Get early access to listings that match your criteria
Never miss an opportunity again. Our personalized alerts notify you instantly.

 English$ USD · m²


Luxury 5 bedroom villa in the center of Famalicão | Contemporary Design, Pool \u0026 Panoramic ViewExclusivity, sophistication and an impeccable location.We present this extraordinary 5-bedroom villa with modern architecture, where luxury and comfort merge, just a few minutes from the center of Vila Nova de Famalicão. Designed for those who do not give up privacy and quality of life, this property stands out for its natural light and superb, open views of the city. Property Highlights \u0026 Distribution:5 Dream Suites: All rooms guarantee absolute privacy and direct visual access to the outdoor area.Presidential Suite: A true private refuge equipped with a jacuzzi, designed for moments of pure relaxation.Open \u0026 Bright Concept: All rooms in the house benefit from a privileged solar orientation with views of the pool and the city. Your Outdoor Oasis:Private Swimming Pool: Surrounded by a serene and discreet environment.Support room \u0026 Barbecue: The perfect space for gatherings and outdoor meals throughout the year.Private Garden: Equipped with automatic irrigation and fed by its own water hole, ensuring efficiency and low maintenance costs.️ Excellent Finishes \u0026 Comfort:Air conditioning: Heated floor in the main areas and ducted air conditioning in the living/dining room.Sustainability: Solar panels installed for heating sanitary water.Closed Garage: Large space with automatic gates and easy access.This is the rare opportunity to live in the city center with all the peace, space and refinement that your family deserves. Schedule your private visit and come fall in love.
…By Annonceur International


Green Village Azeitão | Bioclimatic 4-Bedroom Villas in a Private Gated CommunityLocated within the Green Village Azeitão private residential development, this 195 sqm four-bedroom villa sits on a 630 sqm plot, combining contemporary architecture with bioclimatic construction principles designed to maximise comfort, energy efficiency and well-being.Arranged over two floors, the ground level features a spacious living and dining area, an open-plan fully equipped kitchen with direct access to a dedicated laundry room, a ground-floor en-suite bedroom and a guest bathroom.The upper floor comprises three further bedrooms, including a principal en-suite, together with a family bathroom serving the remaining bedrooms. Outside, the villa benefits from a private garden, a 24 sqm rooftop sun terrace and two private outdoor parking spaces.The property incorporates a range of quality materials and energy-efficient solutions, including solar thermal water heating, external solar-shading panels, PVC double-glazed windows, pre-installation for smart home systems, central heating and air conditioning, as well as hardwood flooring throughout the living areas and bedrooms.Green Village AzeitãoGreen Village is an exclusive gated community occupying more than 11,500 sqm, located just a ten-minute walk from the centre of Azeitão.Comprising only 15 bioclimatic three and four-bedroom villas, the development has been designed around the principles of sustainable architecture, natural ventilation and abundant daylight, creating homes that promote healthier indoor environments while reducing energy consumption.Particular attention has been given to construction quality, with natural cork insulation, thermally efficient walls and carefully designed ventilation systems that minimise thermal bridges while improving indoor air quality.Residents benefit from a range of exclusive amenities, including:Infinity swimming poolConcierge houseResidents' loungeLandscaped leisure areasMulti-purpose sports areaPrivate organic vegetable gardensIndependent natural water supply for gardens, pool and communal areasSituated just 32 km south of Lisbon, Azeitão lies at the gateway to the Arrábida Natural Park, an area renowned for its vineyards, historic estates, traditional gastronomy and some of Portugal's most beautiful beaches, including Portinho da Arrábida and Galapinhos. Energy Rating: A ref:CAS_77_O_15
…By Annonceur International


Between the serenity of the Douro and the surroundings of nature, stands a truly unique detached house, where contemporary and solid architecture merges perfectly with the landscape.Inserted in a plot of 12,300 m2, this property has 556 m2 of gross construction area, subbasement of 500 m2 and guarantees absolute privacy, protected by high walls and benefiting from 140 meters of direct facing of the Douro River.Right at the entrance, the spaciousness of the entire outdoor space, carefully designed, stands out: a grove of oaks, garden areas and a cobbled street that leads to the main courtyard of the house.Access to the river is via an exclusive path that connects directly to the Encostas do Douro walkway.Interior Distribution:1st Floor:- Entrance hall;- Large living room;-Dining room;- Fully equipped kitchen, with pantry;-Office;- Games room with changing rooms, mini-gym and Turkish bath;- Service bathroom.2nd Floor:- Master Suite with balcony and stunning view of the Douro;- Additional suite;- Three-bedrooms;- Full bathroom.Outdoor and Leisure:- Swimming pool with large solarium;- Dining area with barbecue;- Lounge space with viewpoint;- Orchard with several fruit trees;- Vegetable garden with automatic irrigation;- Possibility of installing a tennis court;-Garages;-Laundry;- Collection of equipment;- Independent room with full bathroom.Detached Garden House:- Common room;- Equipped kitchen;- Bedroom with private bathroom.Technical and Comfort Features:- Energy Certification: B-- Finstral window frames with security system and laminated double glazing- Afizélia solid wood floor with air gap, including in the bathrooms- Philippe Starck sanitary ware- Solar panels and heat pumps for DHW- Air conditioning, fireplace and central vacuum- Automatic irrigation system and robotic lawnmower- Possibility to request private anchoragePrime Location:- 500 m from hypermarket;- 600 m from the Douro Slopes Walkways;- 2 km from basic school;- 3 km from the Freixo Bridge;- 4.5 km from hospital;- 5 km from the centre of Porto;- 20.7 km from Porto Airport.This property is perfect for those who value privacy, direct contact with nature and proximity to the city.A true luxury refuge, which combines space, comfort and exclusivity, providing a unique wellness experience.Schedule your visit and let yourself be surprised by the potential of this exceptional villa.
…By Annonceur International


In the heart of the Alentejo, next to the city of Elvas, a UNESCO World Heritage Site, lies a truly unique property. With more than three centuries of history, Quinta de Santo António represents a rare opportunity for investors looking to combine heritage, tourism and profitability in a single asset.Located on a property of about 16 hectares, this old manor house was carefully adapted to a rural hotel, preserving the charm of the original architecture and the atmosphere of tranquility that distinguishes it.The unit has 30 rooms, many of them furnished with period pieces that reinforce the authenticity of the experience, large common rooms, restaurant, breakfast room, swimming pool and magnificent gardens, creating an environment of timeless elegance.More than a hotel, this is a property with enormous capacity for evolution. The size of the land and the versatility of the infrastructures allow us to develop differentiating projects in the areas of luxury tourism, wellness, health retreats, exclusive events, weddings, wine tourism, agritourism or high quality hospitality.The agricultural component also offers opportunities for sustainable projects, from agricultural production, to experiences related to gastronomy and nature, adding value to the investment and diversifying revenue sources.Location is another of its great assets. Located just a few minutes from the historic centre of Elvas and close to the border with Spain, it benefits from excellent accessibility, being approximately thirty minutes from Badajoz airport, two hours from Lisbon, two and a half hours from Seville, and is part of a region with growing tourist demand and a strong connection to the Iberian market.Quinta de Santo António brings together unique characteristics: historical heritage, size, privacy, landscape setting, installed tourist infrastructure and an extraordinary potential for enhancement.An exclusive opportunity for investors, hotel groups, wellness tourism operators who want to develop a differentiating project in one of the most authentic destinations in Portugal.Why invest and live in Portugal? 7th safest country (Global Peace Index 2024/2025) Excellent infrastructure and motorway network Top tourist destination (World Travel Awards) Lisbon, Porto, Madeira and Algarve among the most awarded destinations (WTA) Mild climate all year round Summer: 25ºC | Winter: 1516ºC Top 10 for quality of life (InterNations) One of the best countries for expats to live in (InterNations) Mediterranean Diet Cultural Heritage (UNESCO) Excellent gastronomy Praia da Marinha (Algarve) among the best international beaches (Tripadvisor) Portuguese wines awarded (Forbes / rankings) Portuguese people recognized for their hospitality (InterNations)
…By Annonceur International


In one of the most prestigious residential areas of Estoril, less than 800 metres from the sea, this property with 1,850 sqm of land offers a rare opportunity: to develop a contemporary six-bedroom home from the ground up, with an architectural project designed in detail and already submitted to the council in the final stage of approval. The plot holds a favourable preliminary planning opinion (PIP), and the project provides for a home of 488 sqm of construction area across two floors, with a pool, gym and generous terraces. The project arranges the ground floor around a 50 sqm living room and a 22 sqm dining area, served by a 31 sqm kitchen with separate pantry and laundry. This floor also holds a bedroom that can serve as an office with a private bathroom, a second en suite bedroom, a 33 sqm garage, and a dedicated wellness area with gym, sauna and support bathroom, all connecting directly to the outside and the 60 sqm pool. The upper floor holds the sleeping quarters, with the 23.5 sqm master suite served by a 21 sqm closet and private bathroom, along with two further bedrooms. Two terraces, one of them almost 90 sqm, extend the interior spaces and make the most of the sun exposure and green surroundings. As an alternative to the project, the property can be also acquired in its current state, a house with 391.9 sqm of gross private area and 33.5 sqm of gross dependent area, with four en suite bedrooms, for a total of four full bathrooms and a guest WC. The master suite, on the upper floor, has a closet. The current house already has a pool and garage, keeping the same privileged setting of garden and privacy. The location is one of this property's greatest assets. In Estoril, on a quiet residential avenue, it is a few minutes' walk from shops, restaurants, banks and schools, and a short distance from the beaches and promenade of the Cascais coast. Estoril town centre, the Casino, Cascais marina and the golf courses are minutes away by car, as are the A5 motorway access points. Lisbon and the airport are less than 30 minutes away. A property with the project, scale and location to build an exceptional home in one of the most desirable addresses on the Estoril coast.
…By Annonceur International


New 3-bedroom villa with 148 sqm of gross construction area, private swimming pool, garden, and parking, in Oliveira Residences, Vilamoura, Algarve. With contemporary architecture and a timeless interior design, Oliveiras Residence favors the use of superior quality materials in its construction that promote harmony with the natural surroundings.Located less than 5 minutes driving distance from Aquashow, Vilamoura Beach, 10 minutes from Family Golf Park and Vilamoura center, 13 minutes from Vilamoura International School, 15 minutes from Vilamoura Marina and Gago Coutinho International Airport in Faro. It is 20 minutes from San Lorenzo Golf Course and the Ria Formosa Natural Park. 2 hours and 30 minutes from Lisbon and Humberto Delgado International Airport in Lisbon. Energy Rating: A ref:99679
…By Annonceur International


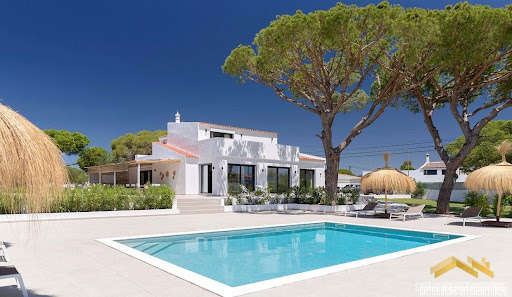
Set on a a fully fenced 2,320 m2 plot, this villa features an open plan modern living room with fireplace and dining area, a fitted and equipped kitchen with an island and breakfast space, 5 bedrooms and 5 bathrooms. Outside is a swimming pool, several covered and sunny terraces, shaded lounging areas, BBQ and Al fresco dining areas, parking spaces and gardens. in brief: - modern living room with fireplace and dining area - fitted and equipped kitchen with an island and breakfast space - 5 bedrooms - 5 bathrooms - swimming pool - terraces - parking spaces - gardens Features * Air-Conditioning * Alarm System * En-Suite * Fitted Kitchen * Golden Triangle * Modern Styling * Own Garden * Own Pool * Terrace
…By Annonceur International


DETACHED SINGLE-STORY VILLA WITH POOL | 1,550 m² OF LAND | 335 m² OF BUILT AREA | 15 MINUTES FROM VILAMOURASome properties stand out for their location. Others for their space. And then there are those—the rarest of all—that manage to combine privacy, land, comfort, and a truly strategic location.Just 15 minutes from Vilamoura, this detached single-story home, located in Boliqueime, sits on a generous 1,550 m² lot and features 335 m² of gross floor area. In excellent condition and situated in a quiet, secluded area, it offers a rare balance between privacy and proximity: about 12 minutes from Poço Velho Beach, 13–14 minutes from Rocha Baixinha Nascente Beach (Tomates Beach), and approximately 15 minutes from Vilamoura Beach and the Marina. Shops, schools, services, and restaurants are also just a few minutes away, while Faro International Airport is about a 25–30-minute drive away.KEY FEATURES• Single-story, detached home in excellent condition• 1,550 m² of land, offering a high level of privacy• 335 m² of gross floor area• 4 bedrooms, 2 of which are en suite• 4 bathrooms• Heated pool and private garden• Spacious indoor and outdoor areas• Living and dining room with direct access to the pool area• Spacious and fully equipped kitchen• Large garage with potential for a gym, game room, office, or recreation area• Artesian well and water tank• Solar panels with a 300-liter storage tank• Air conditioning and surround sound system• Central vacuum system• Double-glazed windows and mosquito screens• Automatic irrigation system and automatic gates• Energy Efficiency Class B-A HOME TO LIVE IN. A SPACE TO ENJOY. A LOCATION TO TREASURE.Imagine waking up with the peace of mind that comes from having space all around you.Imagine opening your front door to a private garden, a heated pool, and the privilege of enjoying the outdoors in complete privacy.Imagine your children growing up freely, family lunches that stretch into the afternoon, friends dropping by to spend the day, and summer nights that seem to go on forever.And when you want to go out, the beaches, Vilamoura, the marina, shops, and services are just a few minutes away.It’s this combination that makes this property so special: the feeling of being in a secluded and peaceful place, without ever feeling isolated.A home to live in year-round.A retreat to enjoy with your family.A second home to experience the Algarve in a whole new way.A property for those who appreciate the value of having space, privacy, and location all in one place.Because there are houses you buy. And there are properties you choose to make part of your life. If you’re looking for a secluded home with generous land, a pool, and a strategic location in the Algarve, this is a property worth seeing in person.
…By Annonceur International


Beautifully Renovated Frontline Golf Villa with Exceptional Outdoor LivingSet in one of Vilamoura's most desirable locations, this beautifully renovated three-bedroom villa enjoys a privileged frontline position overlooking the renowned Pinhal Golf Course, with its own private gate providing direct access to the fairways and the clubhouse just a short walk away.Flooded with natural light, the villa has been thoughtfully redesigned to create a bright, contemporary home where indoor and outdoor living blend effortlessly. Large sliding doors open onto expansive terraces, landscaped gardens and a heated swimming pool, creating the perfect setting for enjoying the Algarve lifestyle all year round.A true highlight of the property is its spectacular covered outdoor entertaining area. Beneath an elegant pergola, you'll find a fully equipped outdoor kitchen and barbecue with bar seating, generous preparation space and a spacious alfresco dining area. Whether hosting long summer lunches, sunset cocktails or relaxed evenings with family and friends, this exceptional space has been designed for effortless entertaining and is undoubtedly one of the villa's defining features.Inside, the home has been finished to an excellent standard with quality materials and premium appliances throughout. The contemporary kitchen is fully equipped with Bosch and Smeg appliances, while the separate laundry room features top-of-the-range Miele appliances. Underfloor heating, air conditioning and solar hot water panels ensure outstanding comfort and energy efficiency throughout the seasons.The three spacious bedrooms offer elegant and comfortable accommodation, with the principal suite enjoying direct access to the pool terrace. The light-filled interiors, refined finishes and seamless connection to the outdoor spaces create a calm and sophisticated atmosphere.Perfect as a permanent residence, an exclusive holiday retreat or an investment with excellent rental potential, this turnkey villa offers a rare opportunity to own a beautifully renovated home in one of Vilamoura's most desirable golf communities. Within easy reach of Vilamoura Marina, golden beaches, renowned restaurants and world-class leisure facilities, it combines luxury, privacy and convenience in an exceptional setting.Please note: Selected interior images have been virtually furnished using AI. The property itselfincluding the layout, finishes, kitchen, bathrooms and all outdoor areasis exactly as photographed; only the furniture and decorative accessories have been digitally added to illustrate the home's full potential. Energy Rating: C ref:JAF138
…By Annonceur International


Nestled in a peaceful residential setting on the doorstep of the prestigious Golden Triangle, this beautifully presented four-bedroom villa enjoys an exceptional location just five minutes from both Almancil and Loulé. Renowned resorts such as Vale do Lobo and Quinta do Lago, international schools including Nobel Algarve British International School, championship golf courses, golden beaches, fine dining and all essential everyday amenities are within easy reach, offering an outstanding balance between tranquillity and convenience.Built in 2017, the property forms part of an exclusive private development of just three independent residences. While accessed through a shared gated entrance, each villa enjoys complete autonomy with its own private plot, gardens and swimming pool, and importantly, there are no condominium fees.Occupying a 304 m² plot, the villa showcases a timeless architectural style that blends Mediterranean charm with refined contemporary finishes. Beautifully maintained throughout, the property is surrounded by mature greenery that enhances both privacy and the natural setting, while generous glazing allows abundant natural light to flood the interiors.The ground floor welcomes you through an elegant entrance hall, where a guest cloakroom and a practical storage area beneath the staircase provide everyday functionality. A versatile room, currently registered as an office, offers excellent flexibility and can comfortably serve as a ground-floor bedroom for guests or family members.The heart of the home is the spacious open-plan living and dining area, centred around a charming wood-burning fireplace. Large sliding glass doors seamlessly connect the interior with the landscaped garden, creating a wonderful indoor-outdoor lifestyle. The outdoor area has been thoughtfully designed to maximise privacy, with mature orange trees filling the garden with fragrance when in bloom, creating a particularly peaceful atmosphere. The heated saltwater swimming pool is fitted with a manual cover and is complemented by a beautiful timber pergola, providing a shaded area for outdoor dining or relaxing during the warmer months. Discreetly positioned at the rear of the garden is the separate pool room, ensuring the outdoor space remains both practical and visually uncluttered.Designed in a palette of soft neutral tones, the fully fitted kitchen combines elegance with practicality. It features AEG appliances, an induction hob, an American-style refrigerator, a double sink and generous work surfaces. The first floor accommodates three comfortable bedrooms. The principal suite enjoys a private en-suite bathroom and direct access to a spacious sun-filled terrace overlooking the swimming pool and gardens. A second bedroom also benefits from access to this terrace, while the remaining bedrooms are served by a well-appointed family bathroom. All bedrooms feature built-in wardrobes, while air conditioning is installed throughout the first floor. Electric shutters further enhance comfort.The villa has been equipped with a comprehensive range of modern features, including hydraulic underfloor heating powered by a heat pump, double-glazed windows, mosquito screens throughout, solar panels, laser internet, mains water and mains sewage. A private borehole supplies irrigation for the landscaped gardens, helping to minimise running costs.Externally, the property also benefits from a covered carport, providing shaded parking, together with a fully enclosed storage room offering excellent space for bicycles, golf equipment, garden furniture and seasonal items.An additional benefit is the shared ownership of a separate adjacent parcel of land, acquired jointly by the three homeowners, providing future flexibility for the installation of additional solar panels or other communal improvements without impacting the appearance of the individual residences.Offering privacy, low maintenance and an exceptional location close to the Algarve's most sought-after destinations, this elegant villa represents an outstanding permanent residence, holiday home or investment opportunity within one of southern Portugal's most desirable areas.__________________________________________________________________________At DG Algarve Properties, we don't just sell homes we connect lifestyles, dreams, and the right people. With over 20 years of local expertise and a powerful global network, we deliver a premium, tailor-made real estate experience across the Algarve. Whether you're searching for your dream home, investment opportunities or looking to sell your property at its true value, we combine strategic marketing, international reach, and market knowledge to achieve outstanding results.Our dedicated team ensures every step of your journey is smooth, transparent, and rewarding backed by integrity, professionalism, and a genuine passion for what we do. Buyers step into more than a property, they step into the Algarve lifestyle; Sellers get more than market presence, they achieve the best outcome. With us, you gain a partner committed to your success.DG Algarve Properties Where your home, your lifestyle, is our true purpose. Energy Rating: C ref:DG3917
…By Annonceur International


Southeast of Terceira Island, approximately 13 km from the city of Angra do Heroísmo and 8 km from Praia da Vitória, you'll find this wonderful 11,625 m2 farmhouse.The magic of this farmhouse begins with the view from the ground floor entrance, flanked and adorned by beautiful hedges of cupressus and camellias. Along the driveway, you'll find an orchard with various fruit trees.The house comprises:Ground floor: Spacious entrance hall with built-in closet for storing guests' coats; fully equipped kitchen with garden views and a large pantry for storage; spacious living and dining room with sliding glass doors leading to the garden and pool; guest bathroom; two bedrooms with built-in closets and a full bathroom. These bedrooms have access to the garden through glass doors. Spacious suite with built-in closets and glass doors leading to the garden.The hallway leading to the bedrooms has built-in closets with ample storage.The laundry room is located in the garage (with access for two cars), with a washer, dryer, and a sink.The garage has plenty of storage space and built-in closets.All bedrooms have access to the outside/garden.First Floor: Bedroom, bathroom, living room/games room.Deck terrace with sea, countryside, and garden views.Outdoors:Leisure area with space for lunches and dinners, barbecue, and wood-burning oven.Swimming pool and annex.Information Details:. Aluminum with double glazing.. Wooden floors.. Alarm and surveillance cameras.. Water HeaterThe village of São Sebastião offers several essential services, including a variety of small businesses, restaurants, associations, an agricultural cooperative, a sports and recreation group, a youth group, social facilities, and infrastructure.The Manueline-style São Sebastião Parish Church stands out, famous for its frescoes. Nearby is the Império church, considered the most beautiful on Terceira Island.It has good road access and frequent public transportation.
…By Annonceur International


Discover this magnificent detached villa, in the municipality of Sintra, spread over 2 floors, with 311 m² of implantation area on a generous plot of 5,788 m², which offers total privacy, tranquility and excellent sun exposure, benefiting from four sun fronts and natural light throughout the day. This property is distinguished by its wide rooms, functionality and extraordinary potential for those looking for quality of life in harmony with nature. The property has 311 m² of gross private area and a dependent gross area of 350 m², totaling 661 m² of gross construction area. On the main floor, the villa has four bedrooms, of which 2 are en-suite, a large fully equipped kitchen with gas stove, oven, fridge, washing machine and dishwasher, with direct connection to the terrace, patio and dining room, providing a perfect environment for family life. The cozy living room with fireplace benefits from direct access to the outside, where you will find the pool and leisure areas. The lower floor offers a versatile and spacious multipurpose lounge, office, guest toilet, wine cellar and engine room, allowing multiple uses, from entertainment area, social, to workspace or storage. Outside, the spaces have been carefully designed to enjoy the property to the fullest. Highlights include the large gardens, the barbecue area, a fantastic indoor saltwater swimming pool, equipped with pre-installation for water heating, toilet to support the pool and barbecue and a kennel with 6 boxes and a bathing and shearing area. The villa is also equipped with central heating and solar panels for water heating, ensuring greater comfort and energy efficiency. In terms of parking, it has a closed garage for three cars, complemented by four covered parking spaces inside the lot. A unique property that combines space, comfort, privacy and excellent outdoor areas, ideal for those looking for a distinctive residence in an exclusive environment.
…By Annonceur International


New 3-bedroom villa with 148 sqm of gross construction area, private swimming pool, garden, and parking, in Oliveira Residences, Vilamoura, Algarve. With contemporary architecture and a timeless interior design, Oliveiras Residence favors the use of superior quality materials in its construction that promote harmony with the natural surroundings.Located less than 5 minutes driving distance from Aquashow, Vilamoura Beach, 10 minutes from Family Golf Park and Vilamoura center, 13 minutes from Vilamoura International School, 15 minutes from Vilamoura Marina and Gago Coutinho International Airport in Faro. It is 20 minutes from San Lorenzo Golf Course and the Ria Formosa Natural Park. 2 hours and 30 minutes from Lisbon and Humberto Delgado International Airport in Lisbon. Energy Rating: A ref:99676
…By Annonceur International

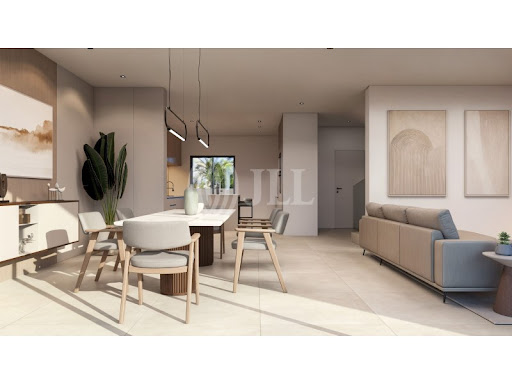


New 3-bedroom villa with 148 sqm of gross construction area, private swimming pool, garden, and parking, in Oliveira Residences, Vilamoura, Algarve. With contemporary architecture and a timeless interior design, Oliveiras Residence favors the use of superior quality materials in its construction that promote harmony with the natural surroundings.Located less than 5 minutes driving distance from Aquashow, Vilamoura Beach, 10 minutes from Family Golf Park and Vilamoura center, 13 minutes from Vilamoura International School, 15 minutes from Vilamoura Marina and Gago Coutinho International Airport in Faro. It is 20 minutes from San Lorenzo Golf Course and the Ria Formosa Natural Park. 2 hours and 30 minutes from Lisbon and Humberto Delgado International Airport in Lisbon. Energy Rating: A ref:99677
…By Annonceur International


New 3-bedroom villa with 148 sqm of gross construction area, private swimming pool, garden, and parking, in Oliveira Residences, Vilamoura, Algarve. With contemporary architecture and a timeless interior design, Oliveiras Residence favors the use of superior quality materials in its construction that promote harmony with the natural surroundings.Located less than 5 minutes driving distance from Aquashow, Vilamoura Beach, 10 minutes from Family Golf Park and Vilamoura center, 13 minutes from Vilamoura International School, 15 minutes from Vilamoura Marina and Gago Coutinho International Airport in Faro. It is 20 minutes from San Lorenzo Golf Course and the Ria Formosa Natural Park. 2 hours and 30 minutes from Lisbon and Humberto Delgado International Airport in Lisbon. Energy Rating: A ref:99678
…By Annonceur International


There is no other property quite like it.Occupying one of the finest plots in what is undeniably one of Portugal's most spectacular locations—and a destination fast becoming a global benchmark for luxury living—this exceptional residence is the result of uncompromising vision and execution. It celebrates the seamless fusion of contemporary architecture with one of the Algarve's most extraordinary natural settings: the award-winning Palmares Golf Resort, where the Robert Trent Jones Jr. golf course flows alongside the golden sands of Meia Praia before wrapping around the ever-changing tidal lagoon of the Alvor Estuary.Whether or not this architectural style is your personal preference, it is impossible not to appreciate the exceptional quality of the design, craftsmanship and setting. Built on one of the resort's most privileged plots, with a generous building allowance, the villa is arranged over three floors, all connected by a striking designer staircase and an internal lift. Every level enjoys panoramic views across the golf course and towards the Atlantic Ocean.The entrance hall opens onto an impressive 100m² open-plan living and dining area, centred around a contemporary fireplace and a state-of-the-art kitchen. Floor-to-ceiling glass doors lead directly onto the expansive pool terrace and landscaped gardens, creating effortless indoor-outdoor living. Also on this level are a guest cloakroom and an exceptionally spacious 51m² principal suite.Occupying the entire first floor is a spectacular 41m² second lounge and office, surrounded by a magnificent 75m² terrace that offers breathtaking views in every direction.The lower level opens directly onto the beautifully landscaped gardens and comprises four additional guest suites, a games and TV room, a laundry room and an impressive 80.65m² garage with parking for more than three vehicles, together with generous technical and storage areas.The villa is equipped with the latest home technology and premium specifications throughout, with every finish carefully selected and executed to the highest standard.Designed for both relaxation and entertaining, the heated swimming pool, generous terraces and outdoor living areas make the most of the Algarve's exceptional climate. The gardens have been thoughtfully landscaped with indigenous trees, mature olive trees and native plant species, creating a beautiful, low-maintenance setting that blends naturally with the surrounding landscape while perfectly complementing the home's contemporary architecture.For over two decades, Exclusive Algarve Villas has been specialising in the sale of exceptional properties across the Algarve. As recognised experts in Palmares Golf Resort and many of the region's most prestigious locations, our experienced team is dedicated to delivering exceptional service and access to some of the Algarve's finest properties.
…By Annonceur International


Last unit available! Excellent opportunity in one of the most exclusive and sought-after residential areas in the region. We present this magnificent project, currently under construction, for two semi-detached houses with contemporary design.Strategically located in the prestigious Vale Formoso area, in Almancil, this development benefits from the privilege of being a short distance from the luxury resorts of Quinta do Lago and Vale do Lobo.This is a quiet residential location that perfectly combines privacy and tranquility with proximity to renowned beaches, international golf courses, prestigious shops and services.With the project fully approved and construction underway, this house has been carefully planned to offer maximum comfort, sophistication and functionality, and is distributed as follows:Common access leads to the private garage in the basement which also has a large room with storage and internal access via stairs to the upper floors.Ground floor:Elegant entrance hall with guest bathroom.Open concept living and dining room, with direct access to a magnificent terrace and swimming pool.Modern and spacious kitchen with a central island, supported by a separate pantry/laundry room leading a terrace.A large and bright bedroom with built-in wardrobes and en-suite bathrooms.1st Floor:Three bedrooms with built-in wardrobes and 3 very spacious bathrooms, two bedrooms with access to private terraces.Roof terrace:Large private terrace and common technical area.This is a unique opportunity to acquire a luxury home in the early stages of construction, ideal for both permanent residence and a secure, high-yield investment in an excellent location.Being the last unit available, don't miss this opportunity.For more information, please contact us! Energy Rating: A ref:TGA_74
…By Annonceur International


Detached house of contemporary architecture and with unique details, inserted in a plot of land with 589 m² and with 427 m² of construction, in an exclusive area of Gambelas.Unique project in one of the most privileged locations in the Algarve Capital, where elegance and modernity are present in every detail.It is spread over two floors and basement. It has great indoor and outdoor areas, with gardens and a private pool, with total privacy and comfort. The villa is equipped with high quality materials, using sustainable technology, hydraulic underfloor heating with Daikin heat pump support, sanitary water heating with solar panel system supported by accumulator tank, Daikin air conditioning with ducts on all floors, and the laundry and office with air conditioning murals.Infinity pool type PIscina in 3 phases, with dimensions 8.30 x 5 x 1.50 m, with treatment through salt electrolysis and PH control.Windows in aluminium frames from Technal. An extraordinary home Energy Rating: A ref:MO13777
…By Annonceur International


New 3-bedroom villa with 148 sqm of gross construction area, private swimming pool, garden, and parking, in Oliveira Residences, Vilamoura, Algarve. With contemporary architecture and a timeless interior design, Oliveiras Residence favors the use of superior quality materials in its construction that promote harmony with the natural surroundings.Located less than 5 minutes driving distance from Aquashow, Vilamoura Beach, 10 minutes from Family Golf Park and Vilamoura center, 13 minutes from Vilamoura International School, 15 minutes from Vilamoura Marina and Gago Coutinho International Airport in Faro. It is 20 minutes from San Lorenzo Golf Course and the Ria Formosa Natural Park. 2 hours and 30 minutes from Lisbon and Humberto Delgado International Airport in Lisbon. Energy Rating: A ref:85023
…By Annonceur International


Discover this elegant contemporary three-bedroom villa, thoughtfully designed to offer comfort, functionality, and a modern lifestyle. Built with premium-quality materials, this property stands out for its contemporary architecture, spacious interiors, and well-planned layout.Ideally located just a 10-minute walk from the beach and close to a wide range of shops, restaurants, and essential services, it is perfectly suited as both a permanent residence and a holiday home.The villa is arranged over three levels:Basement:Large versatile space that can be converted into a home cinema, an additional bedroom, or a storage area.Bathroom.Ground Floor:Welcoming entrance leading to a bright open-plan living area featuring a lounge with direct access to the outdoor terrace and swimming pool, a dining area, a fully equipped kitchen, and a fireplace.One en-suite bedroom.Guest bathroom.First Floor:Private sleeping area comprising two en-suite bedrooms, both with access to private balconies, ensuring comfort and privacy.Outside, you'll enjoy a pleasant outdoor living space featuring a private swimming pool, an alfresco dining area, and a generous plot, perfect for relaxing and entertaining.For year-round comfort, the villa is equipped with underfloor heating, air conditioning, and electric shutters.An outstanding opportunity for anyone seeking quality, comfort, and an exceptional location.Contact us today for more information or to arrange a viewing. Energy Rating: A ref:1903ECV301
…By Annonceur International


5 bedroom villa of modern architecture, with 270m2 of gross construction area, land area with 1050m2 and floor area of 250m2, spread over 2 floors.Located in the Verdizela area. It is set on a plot with an outdoor area where you can find a garden, swimming pool, barbecue and parking area.House equipped with air conditioning, central vacuum, double glazing, video intercom, alarm, armoured door, solar panels, photovoltaic panels, CCTV home automation, VMC with heat exchange and automatic gates.On floor 0 we have an entrance hall; 42m2 living room; 9m2 room; 3m2 social toilet; 13m2 suite with a 6m2 bathroom; 5m2 laundry room with washing machine and dryer; Technical area with storage of 5m2.The 1st floor consists of a circulation area; 55m2 living room with dining area, with direct access to the pool and garden through a large window; the fully equipped 21m2 kitchen; 3m2 social toilet; 15m2 suite with a full 4m2 bathroom; 15m2 suite with a full 4m2 bathroom; 20m2 suite with a 7m2 closet and a full 8m2 bathroom.Located in the Verdizela-Aroeira area, 1 km from the beaches of Costa da Caparica and about 650 meters from the Aroeira Golf Club, a very quiet area where single-family houses predominate. Lisbon is 30 minutes away, as is Lisbon's Humberto Delgado Airport. A great option for holidays and even for permanent residence.With plenty of shopping areas, with all amenities and access nearby. Energy Rating: A+ ref:18221
…By Annonceur International


New 3-bedroom villa with 148 sqm of gross construction area, private swimming pool, garden, and parking, in Oliveira Residences, Vilamoura, Algarve. With contemporary architecture and a timeless interior design, Oliveiras Residence favors the use of superior quality materials in its construction that promote harmony with the natural surroundings.Located less than 5 minutes driving distance from Aquashow, Vilamoura Beach, 10 minutes from Family Golf Park and Vilamoura center, 13 minutes from Vilamoura International School, 15 minutes from Vilamoura Marina and Gago Coutinho International Airport in Faro. It is 20 minutes from San Lorenzo Golf Course and the Ria Formosa Natural Park. 2 hours and 30 minutes from Lisbon and Humberto Delgado International Airport in Lisbon. Energy Rating: A ref:85018
…By Annonceur International


Experience Countryside Living , Reimagined. Nestled on a private 5-hectare estate on the outskirts of Mexilhoeira Grande, this exceptional contemporary villa combines refined countryside living with panoramic views of the Monchique Mountains and the sea. Designed for privacy, comfort, and seamless indoor-outdoor living, the property offers a rare blend of modern luxury and natural beauty.The main residence features bright open-plan living spaces, floor-to-ceiling windows, and expansive terraces that capture the breathtaking surroundings. A high-end chef's kitchen with adjoining scullery and laundry room complements the sophisticated living and dining areas, while the principal suite, guest accommodation, and flexible spaces provide both comfort and versatility.The lower level offers independent living potential, with additional bedrooms, a fully equipped kitchen, spacious open-plan living areas, and direct access via elevator from the garage.At the heart of the outdoor area, an elegant infinity-style pool is perfectly positioned to maximize sunlight and views. Surrounding terraces, a stylish pool bar with barbecue facilities, and a contemporary barrel sauna overlooking the sea create a true resort-style atmosphere.A charming wooden guest house set higher on the estate offers two bedrooms, a private terrace, and beautiful views across the surrounding landscape, lake, and mountains.Ideally located in a peaceful setting with excellent access to Lagos, Portimão, beaches, golf courses, and the Algarve International Circuit, this is a distinguished property offering luxury, privacy, and an exceptional lifestyle.Refined living, surrounded by serenity. Energy Rating: D ref:M777
…By Annonceur International


Imagine arriving home in the peaceful residential neighborhood, greeted by sleek modern architecture seamlessly immersed in nature. This luxury 3+1 bedroom villa, set on a generous plot, invites you to experience effortless indoor-outdoor living across three beautifully designed levels.Crossing the front door on the main floor, you are welcomed by a cozy entrance hall with a guest bathroom. Just ahead, the space opens into a bright and fluid open-concept living area where the lounge naturally connects to the dining space and a high-end kitchen with a central island. This entire floor extends effortlessly to an outdoor terrace and porchideal for al fresco diningoverlooking the tropical garden and heated infinity pool.Heading up to the first floor, a serene hallway connects three private suites, each featuring its own balcony. The master suite is a true retreat, complete with a walk-in closet, an en-suite bathroom with a deep soaking tub and double vanity, and direct access to a private terrace overlooking the garden. The second suite features a dressing area, private bathroom, and balcony, while the third offers built-in wardrobes, an en-suite bathroom, and its own outdoor space.The lower level surprises with abundant natural light and direct access to the outdoors. It features a versatile multi-purpose room with a full bathroomperfect for a guest suite, home gym, cinema, or office. This floor also includes a laundry room, utility areas, extra storage, and a covered patio with direct access to the pool, alongside a closed garage box and private driveway parking.Built with the future in mind, this smart home offers maximum energy efficiency with hydraulic underfloor heating, Daikin air conditioning, Technal double-glazed windows, solar panels, smart automation, security surveillance, and a private borehole for garden irrigation. All of this just minutes from Guincho Beach, local shops, international schools, and quick access to the A5 highway linking you to Cascais, Sintra, and Lisbon.Your next chapter begins here. Contact our team to schedule a private meeting and discover this extraordinary property. Energy Rating: A+ ref:ORIAPRO4881
…By Annonceur International


We present these exclusive four-bedroom luxury villas located in São Gonçalo, one of Madeira's most prestigious residential areas, where contemporary architecture blends seamlessly with a unique natural setting and breathtaking views over Funchal Bay and the Atlantic Ocean.Designed to offer a sophisticated lifestyle, these villas stand out for their modern architectural lines, expansive floor-to-ceiling glazing, and the seamless integration of indoor and outdoor living spaces. The functional layout prioritises comfort, privacy, and abundant natural light, creating elegant and welcoming interiors throughout the home.The social area is arranged in an open-plan concept, combining the living room, dining area, and a contemporary designer kitchen, all with direct access to the terraces and outdoor leisure areas. Large panoramic windows frame uninterrupted views of the sea and the city, making the surrounding landscape an integral part of the living experience.Outside, the property features beautifully landscaped gardens, spacious panoramic terraces, and a magnificent infinity pool, perfectly positioned to maximise sun exposure and take full advantage of the spectacular ocean views.The private area offers four generously sized bedrooms, including luxurious suites carefully designed to ensure maximum comfort and exclusivity. Premium finishes, high-quality materials, and meticulous attention to detail reflect an exceptional standard of craftsmanship throughout the property.The villas also include a spacious garage, a private gym, technical and utility areas, and additional support spaces designed to meet the demands of modern living, combining functionality, comfort, and elegance.Located in a peaceful and exclusive neighbourhood, they benefit from excellent road access and close proximity to Funchal city centre, schools, shops, services, and the island's main transport routes.A unique opportunity for those seeking a luxury residence with contemporary architecture, complete privacy, and one of the most spectacular views in Madeira.
…By Annonceur International
'%20stroke='%23DDAA3A'%20stroke-width='1.909'%20stroke-linecap='square'%20stroke-linejoin='bevel'/%3e%3c/svg%3e)
Receive by email any new listing that may match your search criteria
Your criteria :
By validating this form, you accept the general conditions of use of Le Figaro Properties.
These agencies offer a selection of luxury properties vente in Portugal. Feel free to contact them for personalized assistance.


