Get early access to listings that match your criteria
Never miss an opportunity again. Our personalized alerts notify you instantly.

 English$ USD · m²


We present these exclusive four-bedroom luxury villas located in São Gonçalo, one of Madeira's most prestigious residential areas, where contemporary architecture blends seamlessly with a unique natural setting and breathtaking views over Funchal Bay and the Atlantic Ocean.Designed to offer a sophisticated lifestyle, these villas stand out for their modern architectural lines, expansive floor-to-ceiling glazing, and the seamless integration of indoor and outdoor living spaces. The functional layout prioritises comfort, privacy, and abundant natural light, creating elegant and welcoming interiors throughout the home.The social area is arranged in an open-plan concept, combining the living room, dining area, and a contemporary designer kitchen, all with direct access to the terraces and outdoor leisure areas. Large panoramic windows frame uninterrupted views of the sea and the city, making the surrounding landscape an integral part of the living experience.Outside, the property features beautifully landscaped gardens, spacious panoramic terraces, and a magnificent infinity pool, perfectly positioned to maximise sun exposure and take full advantage of the spectacular ocean views.The private area offers four generously sized bedrooms, including luxurious suites carefully designed to ensure maximum comfort and exclusivity. Premium finishes, high-quality materials, and meticulous attention to detail reflect an exceptional standard of craftsmanship throughout the property.The villas also include a spacious garage, a private gym, technical and utility areas, and additional support spaces designed to meet the demands of modern living, combining functionality, comfort, and elegance.Located in a peaceful and exclusive neighbourhood, they benefit from excellent road access and close proximity to Funchal city centre, schools, shops, services, and the island's main transport routes.A unique opportunity for those seeking a luxury residence with contemporary architecture, complete privacy, and one of the most spectacular views in Madeira.
…By Annonceur International


Set in the peaceful residential area of Montinhos da Luz, close to the charming coastal village of Praia da Luz, this fully detached 5-bedroom villa presents an outstanding opportunity to create a substantial family residence or holiday home in one of the Algarve's most desirable locations.Occupying a generous private plot, the property combines space, privacy and excellent renovation potential.Fully detached 5-bedroom villaGenerous 2,300 sqm plot offering privacy and outstanding outdoor spaceApproximately 400 sqm of built areaPeaceful and established residential location in Montinhos da LuzExcellent potential for renovation and value enhancementLarge swimming pool, mature gardens and extensive parkingOutdoor AreasThe villa enjoys an impressive plot of approximately 2,300 sqm, providing a wonderful sense of privacy and generous outdoor space. The established gardens feature mature trees, creating an attractive and tranquil setting.A standout feature is the 84 sqm west-facing swimming pool, perfectly positioned to enjoy the afternoon and evening sun. The property also offers extensive outdoor parking for several vehicles.InteriorThe accommodation is arranged over the ground and first floors, with terraces on the upper level, and offers approximately 400 sqm of built area.The interior requires comprehensive renovation, providing an excellent opportunity for the new owner to redesign and modernize the property to suit their own lifestyle and preferences while making full use of its generous proportions.Although enjoying a quiet and private setting, the property is conveniently located just a few minutes' drive from Praia da Luz beach and approximately 10 minutes from the historic centre of Lagos, with its wide selection of restaurants, shops, cafés, Marina and everyday amenities. Energy Rating: E ref:M1626
…By Annonceur International


This elegant 5-bedroom detached villa, located in Almancil, is set in one of the Algarve’s most prestigious and sought-after areas. Positioned between the sophistication of Quinta do Lago and the charm of Vale do Lobo, it enjoys a privileged location that combines privacy, accessibility, and a truly distinguished lifestyle.Here, you will find some of Europe’s finest golf courses, stunning golden beaches with crystal-clear waters, renowned restaurants, and an unrivalled leisure offering.Property Highlights- Approximately 500 sqm landscaped garden with an infinity pool, automatic cover, and saltwater treatment system (including cleaning robot);- Jacuzzi for 6 people with cover and poolside shower;- Barbecue area, outdoor dining space, and sunbathing and lounge areas;- Leisure area with table tennis and children's slide;- Storage annexes supporting garden and pool maintenance;- Fruit trees (orange, lemon, avocado trees, and more);- Features include air conditioning, alarm system with video surveillance, double glazing, and private parking (1 covered space and 3 outdoor spaces).Interior: Spacious accommodation spread across two floors, including five bedrooms, a fully equipped kitchen, office, and leisure areas. The social area benefits from two separate living spaces: a large open-plan living and dining room, and a second, more private lounge, ideal as a home office, cinema room, or additional entertainment space. The property has recently been renovated, offering modern comfort, functionality, and style.Outdoor Living: Enjoy a generous garden designed for relaxation and outdoor living. The exterior also features a swimming pool and a barbecue area, perfect for sunny days and memorable gatherings with family and friends.Strategic Location- Pharmacy: 800 m- Schools: 1 km- A22 Motorway (Via do Infante): 5 km- Golf Courses: 6 km- Garrão Beach: 6 km- Ancão Beach: 7 km- Loulé Hospital: 8.5 km- Quarteira Beaches: 9 km- Faro Airport: 12 kmLiving in the heart of the Golden Triangle is much more than owning a home. It is choosing a lifestyle where exclusivity, comfort, and quality come together every day.Schedule your visit today.
…By Annonceur International

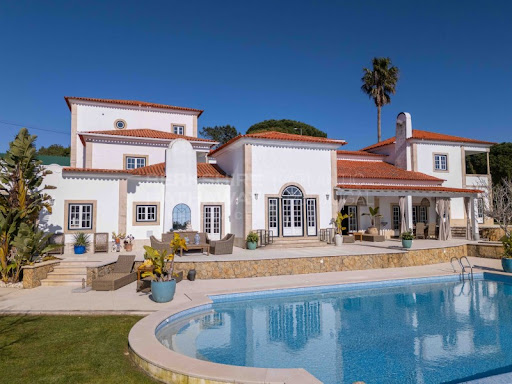


Inserted in a private plot of 2,674 m², this extraordinary 7 bedroom villa with 828 m² of gross area offers a level of privacy, sophistication and comfort rare in the premium market. With an independent guest house, resort-inspired swimming pool, large gardens and a privileged location next to Estoril Golf, it represents a unique opportunity for those looking for an exceptional residence or a highly prestigious heritage asset.The villa stands out for its elegant architecture, abundant natural light and generous spaces. The master suite, located on an exclusive floor, guarantees total privacy and is complemented by a large walk-in closet. It also has five additional suites, providing comfort for family and guests.The impressive living room, with its double-height ceiling and cathedral ceiling, connects harmoniously to the dining room, terraces and garden, creating a fluid experience between indoor and outdoor. The premium, fully equipped kitchen is complemented by laundry and technical areas.The independent guest house, consisting of bedroom, living room, kitchenette, bathroom and private terrace, adds versatility to the property.Outside, the swimming pool, the large terraces and the mature garden create an exclusive environment for moments of leisure and entertainment. The property also has a wine cellar, several fireplaces, large garage, central heating and underfloor heating.Located in one of the most prestigious residential areas of Estoril, just a few minutes from the beaches, golf courses, international schools, commerce and quick access to Lisbon, this is a rare opportunity to acquire a residence that combines location, privacy and quality of construction at the highest level.About Berkshire Hathaway HomeServices Atlantic PortugalThis property is marketed by Berkshire Hathaway HomeServices Atlantic Portugal, part of a global real estate network associated with the Berkshire Hathaway group, recognised for its solidity, ethics and strict quality criteria. The brand is positioned in the premium segment, ensuring a highly professional, confidential service aimed at demanding customers, both national and international.This is a rare opportunity to acquire a unique property in one of the most exclusive locations on the Cascais line, combining privacy, size, luxury and long-term appreciation. Energy Rating: B- ref:GP_1086
…By Annonceur International


Luxury 2+1 Bedroom House by the Sea in Praia da Luz - Where Contemporary Elegance Meets the Algarve LifestyleIn the prestigious village of Praia da Luz, where the natural beauty of the Algarve meets a sophisticated lifestyle, this exclusive development of contemporary villas has been designed for those who value privacy, comfort and exceptional architecture.Just a few minutes from the beach and the village centre, this distinguished 2+1 bedroom villa offers the perfect balance between modern design, functionality and well-being, providing the tranquillity of a private residence within a truly exclusive setting.With approximately 200 m² of gross built area, every space has been thoughtfully designed to maximise natural light and create a seamless connection between indoor and outdoor living. The spacious open-plan living area elegantly combines the kitchen, dining room and lounge, creating a refined yet welcoming atmosphere. Expansive floor-to-ceiling glazing naturally extends the living spaces outdoors, where beautifully landscaped gardens, a private swimming pool and generous terraces invite you to enjoy the Algarve's mild climate all year round.The private accommodation comprises two spacious en-suite bedrooms, both featuring built-in wardrobes and contemporary designer bathrooms, complemented by a stylish guest bathroom. Every detail has been carefully selected to create an atmosphere of serenity, comfort and sophistication.The construction quality and premium finishes reflect the highest standards, including A-Class Energy Certification (pre-certification), solar panels for domestic hot water, underfloor heating in the bathrooms, concealed air conditioning, central vacuum system and carefully selected materials that combine elegance, durability and timeless style.Outside, the private landscaped garden, exclusive swimming pool, private parking and magnificent rooftop terrace provide the perfect setting for relaxing, entertaining and enjoying panoramic views together with the unforgettable Algarve sunsets.The location is simply outstanding. Situated in one of Praia da Luz's most sought-after residential areas, the property offers peace and privacy while remaining just a short walk from the beach, excellent restaurants, cafés and local shops. The historic centre of Lagos, the marina and several of the Algarve's finest golf courses are only a few minutes away.More than simply a home, this is an opportunity to embrace a lifestyle where luxury is expressed through simplicity, premium materials, contemporary architecture and an exceptional proximity to the sea.Whether you are looking for a permanent residence, an elegant holiday home or a secure investment in one of the Algarve's most desirable locations, this property represents a truly exceptional opportunity.Villas Key is a mortgage credit intermediary authorised by the Bank of Portugal (Registration No. 0003649) and can assist you in finding the financing solution best suited to your needs.Villas Key Opening the door to an extraordinary lifestyle. Schedule your viewing today and discover a place where every detail has been designed to exceed expectations. Energy Rating: A ref:V1048
…By Annonceur International


T4 + Luxury Detached House, for sale, in Sobreiro, area of Mafra with walled property, inserted in a plot with area of 3.300m2.The House was built from scratch with materials and finishes of excellent quality, this luxury detached single storey villa is new to debut.CHARACTERISTICS GENERAL DETAILS:- New Condition Excellent Condition - Availability Available Divisions:- Living Room (1)- Bedrooms (4) Bathrooms (5) - Built area 275 m² Gross floor area 329 m² Land area 3 300 m² - Energetic Certification ASurrounding area: - School, Green spaces, HypermarketInfrastructures: - Garage - (2) Annex INTERIOR COMPOSITION:- The House consists of large entrance hall that includes a winter garden with natural light; - The living room is large with 48 m2, has 2 glass balconies; - The kitchen with 31 m2, is fully equipped: - Equipment: Oven, microwave, dishwasher, induction hob, extractor hood and side-by-side refrigerator in stainless steel. - With pantry with plenty of storage and laundry room; next to the kitchen there is the pantry with 7.70 m2 and the laundry and clothes treatment area.- The guest bathrooms, - Four suites, one of them with wardrobe; (master suite with 38m2, two suites with 23m2 and another with 22m2), all with fitted wardrobes, and the master suite has a wardrobe; the four suites are air-conditioned, have integrated wardrobes, floating floor, and led spotlights recessed into the ceiling.- Terrace with 27 m2, which gives access to all suites, a shed with 21m2, surrounding.- It has in total 2 interior gardens, OUTSIDE COMPOSITION:- The property has a borehole, the borehole for water supply to support the pool and the irrigation system and has an engine room.- A small organic vegetable garden.- A Padel Field,- A children's playground, and also- A very Zen corner: - where it is possible to find a relaxing lake with a waterfall and - A wooden pergola with a resting area, the pergola has a hanging bed of 3x3 metres- It has a swimming pool, jacuzzi: - a 12x5m saltwater infinity pool, with a jacuzzi inside- It has a porch; garage for two cars.- Garden around the house; it was designed and is very well cared for, with varied plants and with palm and olive trees; nook with fruit trees, orange and lemon trees.- Ideal to play a game on the Padel court that also has night lighting or, enjoy a Turkish bath, having the children their own playground. - The (2) Exterior Annexes are independent Annexes, one with 53 m2, has a bathroom, which can be used as a living, gym, lounge and games room.Annex composed of Turkish bath and space for barbecue.- The property is fully fenced and walled, with several bushes to give even more privacy, gate with electric command to access the property.GENERAL FEATURES AND EQUIPMENT:- In addition to being equipped with video surveillance system and own, the air conditioning of this luxury villa is guaranteed through the PVC window frames with double glazing and interior sun protection with roller blackouts, air conditioning and solar panels that guarantee the hot water. - Double glazing and oscillating casements;- Air conditioning;- High-end household appliances;- Boiler (500 litres);- Solar panels;- Video surveillance system: - video doorman system with alarm and 360 degree video surveillance.- Alarm system;- Pre-installation of electric blackouts;- Barbecue;- Borehole (capacity 25.000 litres / hour);- Electric shutters.- Sanitary water heating done by solar panels, video intercom system with alarm and 360 degree video surveillance.LOCATION OF THE PROPERTY AND THE SURROUNDING AREA:- Mafra, is a city and municipality in the district of Lisbon, on the west coast of Portugal, rich in history, culture and traditions; with varied monuments, gardens and crafts. Mafra is known for the Mafra Palace which was a former hunting ground of the Portuguese monarchs and walks are still held in the Royal Tapada de Mafra.- The property is located 4 km from Mafra and 39 km from Lisbon, between the Sintra mountains and Cabo Carvoeiro, it is very close to the best beaches of the west zone; among them Ericeira beach with a distance of 6 kilometres; it is also 5 minutes from the centre of Ericeira and 3 minutes from Mafra, about one kilometre from the highway A8; and about 30 minutes from Lisbon airport - Near the property there is a primary school up to 9th grade and supermarkets within one km. It is a small oasis, a quiet location overlooking nature and pine forest, in the distance you can see the sea of Ericeira.Translated with (url hidden) (free version) Energy Rating: A ref:CAS_5207418
…By Annonceur International


Luxury 4-Bedroom Villa for Sale - Mafra, Sobreiro - AchadaPrice: €1,700,000Condition: New, Ready to move inImmediate AvailabilityLuxury detached single-story villa set in a 3,300 m² plot, situated in a peaceful location between Mafra and Ericeira, offering exceptional views of nature and the sea.Features include a spacious living room, fully equipped kitchen with pantry and laundry room, 4 air-conditioned suites (one with closet), 2 indoor gardens, guest bathroom, infinity pool with jacuzzi, ornamental lake with waterfall, illuminated padel court, private children's playground, zen area with pergola and suspended bed, Turkish bath, organic vegetable garden, garage for 2 cars, and independent annexes.Premium equipment includes double-glazed windows, air conditioning, high-end appliances, solar panels, surveillance and alarm systems, electric blinds, pre-installation for electric blackouts, barbecue area, and water borehole (25,000 liters/hour).Located 6 km from Ericeira beaches, 5 minutes from Ericeira center, 3 minutes from Mafra center, and approximately 1 km from the A8 motorway. Close to schools, supermarkets, and essential services.Energy Class: AExcellent condition, premium quality materials. Energy Rating: A ref:CAS_2982
…By Annonceur International


A 6+1-bedroom villa with a swimming pool, a lawned garden, a barbecue area, and views of the Sintra Mountains and the historic Pena Palace.Ground Floor- Hall- Living room with access to the garden- Fully fitted kitchen- Bedroom- Office- Laundry room- WC- WCFirst Floor- En-suite bedroom- En-suite bedroom- Bedroom- Bedroom- Bedroom- WC- WCParking for two vehicles.The villa is fitted with solar panels, a heat pump, a mechanical ventilation system and pre-installation for air conditioning, ensuring greater comfort, energy efficiency and sustainability.Set in a prestigious residential area of Sintra, this magnificent villa stands out for its spacious layout, comfort and energy efficiency.Just a few minutes from the historic centre of Sintra, the villa is close to some of the region's most iconic landmarks, such as the Pena National Palace, the Moorish Castle and Quinta da Regaleira. The surrounding area also offers a variety of walking trails, green spaces and viewpoints with breathtaking views over the mountains.The beaches along the Sintra coastline, such as Praia das Maçãs and Praia Grande, are a short drive away, as are golf courses, international schools, shops, amenities and quick access to Cascais, Lisbon and the main motorways.This information is not contractually binding; the buyer must verify all the property's documentation in advance. This advert may contain inaccuracies for which the agency cannot be held responsible. Energy Rating: A+ ref:L42301
…By Annonceur International


Charming Farm in Sintra with 11 hectares A Property of History and CharmQuinta da Ponta Redonda is a unique property located in Sintra, close to the historic center of Colares, with stunning views of the Sintra Mountains and the iconic Monserrate Palace. With a total area of 11.14 hectares, this farm combines the serenity of the countryside with the proximity to the beaches and cultural heritage of the region.The main house, with 550 m², is spread over three floors and benefits from an excellent East/South/West sun exposure. The ground floor has a cozy entrance hall, two large living rooms, one of them with fireplace, dining room, pantry, kitchen and bathroom.On the first floor, we find five bedrooms, one of them with a fireplace, two bathrooms, a reading room/office and access to an outdoor terrace. On the second floor, there are two bedrooms, a bathroom, a living room and a kitchen, offering a more reserved and versatile space.The farm also has a second house, currently rented, consisting of two suites, living room with fireplace and kitchen.The property's gardens include a charming tank transformed into a swimming pool and a chapel with seventeenth-century tiles, preserving the historic character of the farm. In addition, the property has a riding arena and an event pavilion, both also rented, making it ideal for those who want to invest in tourism, events or equestrianism.Property Features: Caretakers' house Garage and storage rooms Historic chapel Detached house with two suites (currently leased) Arena and wooden house (rented) Event pavilion or restaurant (leased)Prime Location:Located in the picturesque parish of Colares, the farm is inserted in the Sintra-Cascais Natural Park, surrounded by stunning landscapes. A few minutes from the famous Praia Grande, Praia da Adraga and Praia das Maçãs, and a short distance from the village of Sintra, known for its palaces, manor farms and cultural richness. The property also offers easy access to Cascais, Lisbon and Humberto Delgado Airport.A property full of history, charm and opportunities, perfect for residence, investment or rural tourism.Book your visit now!
…By Annonceur International


Villa of contemporary architecture that combines elegance, exclusivity and comfort, designed to provide a unique living experience, where privacy, functionality and well-being are in perfect harmony.With an impressive gross construction area of 578 m², set on a plot of 670 m², this magnificent property is spread over three carefully planned floors, offering spacious, bright and versatile spaces for the whole family.The social floor was designed to enhance coexistence and fluidity between indoor and outdoor environments. A large living and dining room benefits from large glazing windows that allow abundant natural light to enter, creating a sophisticated and welcoming atmosphere throughout the day.The kitchen, with a modern and functional design, offers large work and storage areas, ideal for those who value conviviality and the art of entertaining.On this floor there are also support areas and a social bathroom, ensuring practicality and comfort for residents and guests.The most reserved area of the villa houses its five bedrooms, designed to provide absolute tranquillity and comfort.The generous dimensions of the suites and rooms allow you to create personalised environments, benefiting from excellent sun exposure and unobstructed views. The bathrooms feature contemporary finishes and high-quality materials, designed to meet the demands of a modern lifestyle.Lower Floor - Leisure and MultifunctionalityThe lower floor was designed to offer maximum versatility, and can integrate a cinema room, private gym, games area, office, wine cellar or entertainment area, adapting to the needs of each family.This level complements the house with support spaces and direct connection to the outdoor areas, expanding the possibilities of use of the property.The outdoor area has been carefully designed to create an exclusive leisure environment, ideal for enjoying the mild climate of the region all year round.The surrounding garden offers total privacy and harmoniously frames the pool area, providing the perfect setting for moments of rest, socialising and outdoor entertainment.The large terraces and lounge areas make this villa ideal for receiving family and friends, creating different environments for outdoor use.Comfort and Energy EfficiencyDesigned according to the highest standards of contemporary construction, this property has an excellent Energy Certification A, ensuring high levels of efficiency and comfort.The materials, construction solutions and technical systems have been selected to provide a pleasant indoor environment all year round, while ensuring optimal energy consumption.Construction StatusCurrently under construction, this is a unique opportunity to acquire a new high-end villa, benefiting from the latest architectural, technological and energy efficiency solutions.Key featuresContemporary villa under construction540 m² of gross construction areaPlot with 690 m²5 bedrooms6 bathrooms3 floorsLarge indoor and outdoor areasGarden and poolMultifunctional leisure spacesEnergy Certification AExcellent opportunity for permanent residency or investmentA distinctive property for those looking for exclusivity, comfort and quality of life, combining generous living areas with modern and functional architecture. A rare opportunity to live in a villa designed in detail to meet the demands of the most demanding families. Energy Rating: A ref:38801
…By Annonceur International


The old Convento da Serra, between Almeirim and Raposa, mandated built by King Manuel I, belonged to the Dominican Orderfounded by the king, respecting the desire of D. João II, to bebuilt near a fountain.The estate has 173 ha, and most of the area is forested with some floodplains, about 120 ha is cork oak forest, with a print run in 2028, with a forecast of 7,500@, which will be the realisation of a very interesting value that year.- The local accommodation houses of Herdade do Convento da SerraThey are located on an agricultural property and are rustic houses ofVarious typologies, very welcoming and full of charm. It can accommodate 24 people.Ideal for the continuation of the tourist business, the estate can be great to be transformed into an equestrian space of very high quality.- With buildings to support agriculture, such as: Garage of theimplements, Sheep, Haystack, Firewood House, Warehouse, Patio, office andbarn- There is a swimming pool with a large lawn, spacesoutdoor dining and a games room- There are four houses and a suite, each with its own name:- Bosses' HouseHouse T3+2House for 6/7 people with two bedrooms- Overseer's House4 bedroom house with 2 bedrooms- Coach HouseHouse T2-House of the CaretakersHouse T2+1- Orange Tree RoomSuite for 2 people Energy Rating: E ref:EXP_38
…By Annonceur International


Imagine living surrounded by nature, waking up to the silence of the gardens, and enjoying the tranquility, security, and exclusivity of a gated community just 15 minutes from Lisbon every day.This extraordinary 4-bedroom home, located in the Belas Golfe Residence, combines architecture with a high level of comfort, privacy, and sophistication. Renovated in 2020, it was carefully designed to provide a distinctive living experience, where each space was conceived to prioritize natural light, functionality, and well-being.Located just a few minutes from Lisbon and nestled in surroundings marked by nature and golf courses, this property offers the perfect balance between tranquility and proximity to major urban centers.One of its most distinctive features is the interior design, developed entirely by professional interior designers. Each room has been meticulously designed through a careful selection of furniture, lighting, materials, and decorative elements, creating elegant, timeless, and harmonious spaces, ready to be enjoyed from day one.The home is sold fully furnished and equipped, allowing the future owner to immediately enjoy a home where every detail has been carefully considered.- Social FloorSpacious 47 m² living and dining room with an electric fireplace and direct access to the balcony.A 16 m² multipurpose room, ideal as a game room, home theater, library, or leisure space, with direct access to the garden.A 19 m² premium kitchen, fully equipped with SMEG appliances.A spacious balcony for al fresco dining, equipped with a gas grill and an electric awning.Bedroom or office measuring 13 m².Guest bathroom.- Private FloorMaster Suite measuring approximately 40 m², including a walk-in closet and an elegant bathroom equipped with a double shower and a skylight, allowing for abundant natural light.Second suite measuring 24 m².Third suite measuring 26 m², complemented by a pleasant lounge area.Enclosed garage for two cars (37 m²).Laundry area.Storage room.- ExteriorPrivate heated saltwater pool.Private garden.Spacious recreational areas.Outdoor parking for up to four cars.- CondominiumAdult pool.Childrens pool.Gym.Sauna.Jacuzzi.Changing rooms.Playground.Extensive, carefully maintained green spaces.The gated community also has its own well, which supplies water for all garden irrigation and for filling the pools, resulting in more efficient resource management.- LocationIt is located about 400 meters from the main entrance to Belas Clube de Campo and practically across from the historic Lisbon Sports Club, one of the oldest and most prestigious golf courses in the country.Nearby youll find:Schools.Supermarkets.Pharmacy.Restaurants.Gyms.Golf courses.Tennis courts.Padel courts.Hiking trails and walking paths.Excellent access to Lisbon, Sintra, Cascais, and major highways.- Amenities and FeaturesRenovated in 2020.Air conditioning.Central heating.Solar panels for water heating.Central vacuum system.Electric blinds.Double-glazed windows.Excellent thermal and acoustic insulation.Gas grill.Electric awning.- AreasTotal lot area: 408 m²Gross floor area: 357 m²Gross private area: 264 m²Gross auxiliary area: 93 m²A home to live in.More than just a house, this is a residence where architecture, design, comfort, and nature coexist in perfect harmony.Every space has been meticulously designed to provide a truly unique living experience, offering a rare balance of elegance, privacy, and quality of life.If youre looking for a move-in-ready homecarefully renovated, fully furnished, and professionally decoratedlocated in one of the most exclusive gated communities in the Lisbon region, this could be the opportunity youve been waiting for.Come experience your new home!Schedule your visit today!
…By Annonceur International

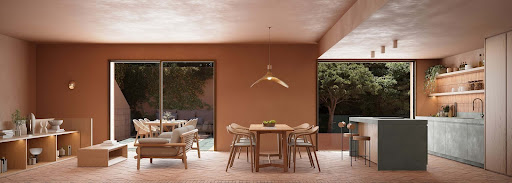


Located in Castro Marim, within a preserved natural setting and just 600 meters from the beach, Camaleão emerges as a contemporary retreat where architecture, sustainability, and nature coexist in perfect harmony. Inspired by the transformative essence of the animal that gives it its name, the project embraces change, adaptation, and integration with the surrounding environment as the fundamental pillars of its identity.Set against a backdrop of some of the Algarve’s most beautiful beaches, expansive landscapes, and a relaxed lifestyle, Camaleão invites residents to live at nature’s pace. Its proximity to restaurants (600 m), supermarket (2 km), highway access (3.6 km), Faro Airport (58 km), and Seville Airport (163 km) reinforces the balance between serenity and accessibility. The preservation of biodiversity and surrounding ecological areas is a central commitment of the development. The project integrates natural preservation zones, promoting the protection of native fauna and flora while encouraging active environmental awareness.The materials selected reinforce the project’s organic and Mediterranean identity:- Exterior lime-based plaster finishes with mineral paint and Marmorino-style finish- Natural terracotta tile flooring or ceramic alternative- Glazed green tiles in selected areas- Swimming pools finished with ceramic tiles in two shades of green- Ceilings with mineral lime-based paintCamaleão offers a range of amenities designed to enhance the residential experience:- Swimming pool- Terraces and rooftop areas- Private patios- Private parking. Carefully designed landscaping- Immediate proximity to the beach- Location adjacent to a natural reserveDiscover a place where life slows down, senses awaken, and every detail is designed to reconnect you with what truly matters.Contact us today to learn more and secure your place in this unique coastal retreat.
…By Annonceur International


Luxury detached 4bedroom villa with 353 m², predominantly singlestorey, set on a 1500 m² plot, featuring four ensuite bedrooms, highquality finishes and an exceptional level of privacy.Designed to offer comfort, efficiency and functionality, this property combines modern architecture with advanced technological solutions.The social area stands out for its spacious 55 m² living and dining room equipped with a pellet fireplace, and a generous 34 m² kitchen fully fitted with NEFF appliances, Americanstyle refrigerator, induction hob, extractor fan and climatecontrolled wine cabinet.It also includes a pantry and an independent laundry room that adds convenience to everyday living.Americanstyle refrigerator, induction hob, extractor fan and climatecontrolled wine cabinet.It also includes a pantry and an independent laundry room that adds convenience to everyday living.The 60 m² mezzanine, with its own fireplace, provides a versatile space ideal for an office, reading room or leisure area.Outdoors, you will find an extremely private 5x10 m swimming pool, a barbecue area with sink, landscaped garden and automatic irrigation system.The 55 m² closed garage with automatic door, carport, electric gate and large parking patio ensure total convenience.Additional features include:Energy rating AAir conditioning in all roomsHeat pump for bedroom heatingCentralized aluminium shuttersCentral vacuum systemAlarm systemVideo intercom with memoryFibreoptic internetTV and internet points in all roomsIntegrated audio system in four bedrooms and the kitchenHot water supplied by solar panels, complemented by gas or electric boilerA complete, modern and highly efficient property, ideal for those seeking comfort, privacy and superior quality.
…By Annonceur International


Detached 4+2 bedroom villa in Aroeira, with 280 m2, with garden and swimming pool, on a plot of 822.50 m2. Located in one of the most prestigious areas of the South Bank, just 25 minutes from Lisbon and a few minutes from the beaches of Costa da Caparica, this villa offers comfort, privacy and quality of life.With three well-distributed floors, the ground floor has a large living and dining room with direct connection to the pool, a modern and fully equipped kitchen, a bedroom and a full bathroom.On the ground floor there are four spacious suites, all with built-in wardrobes and private bathrooms, offering comfort and natural light.The upper floor has a living room or suite with a balcony, ideal for moments of rest or to enjoy the view over the surroundings.Outside, the villa features a large and deep swimming pool, surrounded by a pleasant garden with fruit trees. It also has a barbecue area and a covered dining area, perfect for outdoor gatherings.It also has a closed garage and additional parking space within the lot.The location is privileged, close to the Aroeira golf course, schools, shops and services, combining the tranquillity of nature with the proximity to the city. An ideal villa for those looking for space, comfort and quality in an exclusive environment. Energy Rating: B ref:34369
…By Annonceur International


EXCLUSIVE 15-HECTARE ESTATE | PÓVOA DA ISENTA, SANTARÉM Discover the perfect retreat where modern comfort blends with the serenity of nature. Located in Póvoa da Isenta, this magnificent 15-hectare estate offers absolute privacy and breathtaking panoramic views. Its location is truly strategic: it is just 7 km from Santarém, 7 minutes from the highway entrance, and a short 40-minute drive from Lisbon. The Perfect Harmony Between the Land and Leisure The property spans a fully fenced and meticulously landscaped plot, ideal for those who value the outdoors or farming. The natural setting includes:A productive olive grove with approximately 400 olive trees.Native trees, including cork oaks and stone pines.An orchard with various fruit trees.Complete infrastructure with an irrigation system and interior gardens enclosed by a charming rustic fence. Architecture, Functionality, and Attention to Detail Designed and built from the ground up by its sole owners, every detail of this estate was carefully considered to maximize functionality and well-being. The main house features: Abundant natural light in every room. Cozy porches that shield the home and create the ideal setting for moments of relaxation. A premier leisure area, equipped with a pool and barbecue for entertaining family and friends. Enhanced security through a standalone fence surrounding the house and three separate access points to the property (the main one being completely private and paved with asphalt). A sound investment in an unparalleled quality of life, where the tranquility of the countryside is just a stone’s throw from the city. INFRASTRUCTURE AND RESOURCES Sun exposure: east to west Two 50-meter-deep wells capable of irrigating the entire property, with underground piping throughout and water outlets for potential automatic irrigation Irrigation well (repeated chemical and bacteriological analyses of the water extracted from the well have shown it to be of excellent quality for consumption Solar panels Heat recovery system 250 m² agricultural storage building Large barn adjacent to the storage building, measuring 590 m² Land suitable for cultivation—enriched and highly fertile—as well as for pasture or livestock Riding arena MAIN RESIDENCE Ground Floor 1 suite 2 bedrooms Living room with fireplace Dining room Fully equipped kitchen Pantry Wine cellar Laundry room Office 2 bathrooms Enclosed garage for 2 cars Upper Floor 3 bedrooms 3 storage rooms 1 bathroom Bar / nightclub Game room ADDITIONAL BUILDINGS 2 one-bedroom caretaker’s houses Agricultural warehouse (250 m²) 590 m² barn adjacent to the warehouse Riding arena OUTDOORS & RECREATION 58 m² swimming pool Poolside changing room Barbecue Spacious gardens and carefully integrated outdoor areas A serene natural setting with completely unobstructed views DISTINCTIVE FEATURES Fully fenced property Main house with its own fence 3 independent entrances Private, paved main entrance Abundant water resources Energy self-sufficiency Absolute privacy Strategic location just 40 minutes from Lisbon and Humberto Delgado Airport via the A1 8 minutes from the city of Santarém and 5 minutes from the Retail Park, the new Hospital da Luz in Santarém, the District Hospital, and CUF. Why Choose Falcão Real Estate: Choosing our agency means choosing excellence, trust, and results. With a dedicated team, personalized service, and an innovative approach, we are committed to making your real estate experience unique and successful. From the first contact to the fulfillment of your dream, we are here to help you every step of the way. Choose quality; choose Falcão Real Estate.
…By Annonceur International


4 bedroom villa, with 268 m² of gross construction area, set in a plot of 1,658 m² with excellent sun exposure to the south, located in the exclusive La Réserve development, in Carvalhal.With a contemporary architecture, this villa was designed to provide a living experience where comfort, functionality and natural surroundings coexist in perfect harmony. The wide use of glazed openings allows a fluid connection between indoor and outdoor spaces, favouring the entry of natural light throughout the day.The social area includes a spacious living room with about 40 m² and an open space kitchen with dining area, also with approximately 40 m². Both spaces extend naturally to the outdoor terraces, creating an ideal environment for receiving family and friends. The villa also has four bedrooms, laundry and garage with 32 m².Outside, the spaces were carefully designed to be enjoyed at any time of the year, including a covered dining area, large wooden decks, a support bathroom and a 43 m² swimming pool, framed by an environment of total privacy and with an unobstructed view over the pine forest.Located just five minutes from the beaches of Pego and Carvalhal and within walking distance of the main restaurants, shops and services of the village of Carvalhal, this property also benefits from a privileged location, about an hour from Lisbon and its international airport.A unique opportunity for those looking for a contemporary residence, inserted in one of the most exclusive destinations on the Alentejo coast. Energy Rating: Exempt ref:39166
…By Annonceur International


4+1 bedroom villa with private pool in Canidelo, Vila Nova de Gaia, with 289.23 m² of gross area, set in a plot of 418.95 m² and spread over two floors. Located just 200 meters from the beach and the sea, it has a private garden, garage for four cars and benefits from solar orientation to the east, south and west. The social area includes two living rooms, dining room, fully equipped kitchen, pantry and laundry, establishing a direct connection to the garden, terrace and outdoor pool. The villa also has three suites with dressing room and four bathrooms.The contemporary finishes and high quality equipment stand out, including air conditioning, home automation, heat pump, frames with thermal cut, double glazing, electric shutters, heated towel rails and high security door.Located in one of the most sought-after residential areas of Canidelo, in Vila Nova de Gaia, the villa benefits from the proximity to the beach and the sea, as well as green spaces, commerce, services and excellent access, reconciling privacy, comfort and quality of life.Don't miss this opportunity, book your visit now Energy Rating: A ref:36917
…By Annonceur International


6 bedroom villa with 388 m² of private gross area, set on a plot of 8,555 m², located in the exclusive Herdade de Montalvo, a true haven of nature and tranquillity, just 10 minutes from Alcácer do Sal, 15 minutes from Comporta and its white sand beaches. Inspired by traditional Alentejo architecture, this property is developed on three floors ground floor, attic and basement combining comfort, privacy and a strong connection to the surrounding landscape.The main floor has a large living and dining room with fireplace, fully equipped kitchen, guest bathroom and three bedrooms, including a generous suite with living room or office area, and another bathroom. The suite has independent access, also having a kitchenette, and is prepared to be used as an independent studio.In the attic there are three more bedrooms, one of which is a dormitory room, a support bathroom, providing an ideal solution to receive family and guests. It also has plenty of storage space.The basement offers a large and versatile complementary area, consisting of a living room, bathroom, wine cellar, storage room and technical area, benefiting from direct access both inside the house and outside, which gives it great functionality and independence of use.Outside, the villa benefits from a pleasant surrounding garden, swimming pool and outdoor dining area, designed to enjoy the mild climate and lifestyle characteristic of the region. The property also has an independent annex with bedroom and bathroom, ideal for guests or support to the main residence.Inserted in Herdade de Montalvo, an exclusive 4-star tourist development integrated in more than 1,000 hectares of protected nature reserve, this property benefits from a unique setting, where nature, safety and quality of life coexist in perfect harmony. Residents enjoy a set of exclusive infrastructures and services, including a restaurant and clubhouse, concierge with access control, equestrian centre, lake for nautical activities and various outdoor leisure options.It also stands out for its excellent accessibility, allowing you to enjoy the proximity to Alcácer do Sal, Comporta and the most emblematic beaches in the region, such as Carvalhal, Pego and Melides, while being just one hour from Lisbon.An opportunity for those looking for a charming residence in Alentejo, set in a unique natural environment, where authenticity, privacy and quality of life are in perfect harmony. Energy Rating: D ref:38795
…By Annonceur International


Property ID: ZMPT590808 Imposing Villa with Indoor Pool Located on Avenida Central da Seroa, in Paços de Ferreira, the property was designed to combine exclusivity with versatility. The property has a set of exceptional features that distinguish it, where refinement meets functionality, combining a floor area of 1,081 m2. The main entrance, located on the middle floor, is characterized by a large hall that invites us to explore the various spaces of the house. This floor has a generous office, a bathroom, two living and dining rooms with fireplace and integrated heat recovery system, a contemporary and versatile kitchen equipped with Kupperbusch appliances, and a suite. There is also an elegant lift that provides access to the remaining floors. On the upper floor, the villa consists of 5 spacious suites, which have built-in wardrobes and sophisticated bathrooms where the quality of the materials stands out. The lower floor has a garage for 6 cars with large storage capacity, allowing direct access to the villa. On this floor, we can also find a gym, a rustic kitchen equipped with a wood oven, a games room, a living and dining room with fireplace and built-in heat recovery system, and a bathroom. The presence of an exclusive cinema room completes the offers of this floor. The property also has a luxurious heated indoor pool, with a support bathroom in that space. Technically, a central vacuum system incorporated in all areas, a state-of-the-art security system, the presence of 6 solar panels for water heating and 14 photovoltaic panels for energy production, and a heating system supported by electric heat pumps that produce hot/cold through fan coils stand out. In addition to being connected to the public water network, the property also has its own supply, provided by a well and a borehole. These are used for watering a well-kept garden as well as the swimming pool. The property is sold furnished. The city of Paços de Ferreira is known for being the national center of the largest furniture production in Portugal. It is a city with history, which, due to its business dynamics, has been growing sustainably, having a well-developed network of commerce and services, as well as an excellent set of infrastructures, namely in terms of health and road access. The property is located on Seroa's main Central Avenue in Paços de Ferreira. Access to the A42 is 2 minutes away, which allows you to reach Porto as well as Sá Carneiro Airport in just over 20 minutes. Specific features - Detached house - 3 floors - 1,345 m² - T6 - 11 bathrooms - Plot of 2,145 m² - Terrace and balcony - Parking space for 6 cars included in the price - Second hand/good condition - Built-in cabinets - Storage - Built in 2001 - Central heating - Elevator - Access and property adapted for people with reduced mobility Equipment - Air conditioning - Heated pool - Garden - Solar panels and photovoltaic panels - Well - borehole - Company Water - Movie theater - Barbecue - 4 heat pumps - 3 Dining and living rooms - Two kitchens - Pool support room - Waiters - Sofa area - Energy certificate - Energy class: C. 3 reasons to buy with Zome + accompaniment With a unique preparation and experience in the real estate market, Zome consultants put all their dedication into giving you the best support, guiding you with the utmost confidence, in the right direction of your needs and ambitions. From now on, we will create a close relationship and listen carefully to your expectations, because our priority is your happiness! Because it is important that you feel that you are accompanied, and that we are always with you. + simple Zome consultants have a unique training in the market, anchored in the sharing of practical experience between professionals and strengthened by the knowledge of applied neuroscience that allows them to simplify and make their real estate experience more effective. Leave behind bureaucratic nightmares because at Zome you will find the full support of an experienced and multidisciplinary team that gives you practical support in all fundamental aspects, so that your real estate experience exceeds expectations. + happy Our greatest value is to deliver happiness to you! Free yourself from worries and gain the quality time you need to dedicate to what makes you happiest. We act every day to bring more value to your life with the reliable advice you need so that together we can achieve the best results. With Zome you will never be lost or unaccompanied and you will find something that is priceless: your maximum tranquility! This is how you will feel throughout the experience: Peaceful, safe, comfortable and... HAPPY! Notes: 1. If you are a real estate consultant, this property is available for business sharing. Do not hesitate to present to your buyer customers and talk to us to schedule your visit. 2. For easier identification of this property, please refer to the respective ZMPT ID or the respective agent who sent you the suggestion.
…By Annonceur International


6 bedroom villa in Campolide with 238 m² of private gross area, spread over three floors, six bedrooms and a 50 m² terrace with swimming pool, also standing out for its two independent parking spaces. This property offers a rare combination of interior spaciousness, natural light and private outdoor space, a distinctive solution for those who value family comfort in the centre of Lisbon.On the ground floor, there is a living room with 46 m², fireplace and direct connection to the terrace and pool, providing an ideal environment for leisure and socialising. The kitchen is fully equipped, combining functionality and contemporary design. This floor also includes a social bathroom and a service room with a private bathroom, allowing autonomy and versatility of use.The ground floor has a 13 m² suite with dressing room and bathroom, complemented by two bedrooms of 16 m² and 17 m², both served by a full bathroom. The layout of this floor was designed to promote privacy and comfort, adjusting to different family needs.On the first floor, three additional bedrooms and a 22 m² multifunctional room offer flexibility to create independent study, leisure or office areas. This floor also has a support bathroom and laundry, reinforcing the functionality of the house.The property includes two independent parking spaces, an added value in Campolide, where the parking offer is limited.Located in one of the most central and sought-after areas of Lisbon, it benefits from proximity to public transport, road access and the Monsanto Forest Park. Within walking distance you will find supermarkets, schools and health services. In a few minutes by car, you can access the airport, shopping centres, tourist and cultural areas. The neighbourhood, safe and well served by local commerce, combines tranquillity and practicality, making this villa a unique solution to live Lisbon with quality and distinction. Don't miss this opportunity! Energy Rating: B- ref:38705
…By Annonceur International


Single storey 4 bedroom villa in Santo Isidoro, Mafra, with 277 m² of gross area, set in a plot of 1,033 m², standing out for its contemporary architecture, heated pool and surrounding garden. Comprising four suites, six bathrooms, living room and kitchen in open space, double garage and terrace, this property offers comfort, privacy and quality of life 10 minutes from Ericeira and the beaches of the World Surfing Reserve. The social area includes a large living and dining room with a fully equipped open-concept kitchen, totalling about 60 m², with excellent natural light and direct access to the garden and pool. The kitchen has a central island, built-in appliances and high quality finishes. The private area includes four suites, highlighting the master suite with about 30 m², walk-in closet and private bathroom. The remaining suites ensure comfort and functionality, all with built-in wardrobes and full bathrooms. There is also a social bathroom to support the common area.Outside, the garden surrounds the entire villa, providing privacy and unobstructed views. The heated pool, with a retractable cover and heat pump, allows year-round use. The 30 m² covered terrace has been adapted to a barbecue area, ideal for leisure time. It also has a full bathroom to support the outside, a closed garage for two vehicles and an independent laundry.The villa was built with high standards of thermal and acoustic insulation, equipped with hydraulic underfloor heating in all rooms, controlled mechanical ventilation (VMC) system, frames with thermal cut and electric shutters. It also has air conditioning in several rooms and a video intercom.Located in a quiet residential area, 8 km from Ericeira, 10 km from Mafra and 35 minutes from Lisbon (quick access to the A21/A8). Supermarkets, schools and services are 5-10 minutes away. The surroundings are characterised by proximity to beaches, nature and an authentic community, ideal for those looking to live with quality, safety and all amenities at the door. Request more information and discover the potential of this exclusive villa in Santo Isidoro, Mafra.The Lagoa area offers tranquillity and direct contact with nature, being perfect for those looking for quality of life, close to the beaches and an authentic community.Ericeira, known as 'where the sea is bluest', is the only World Surfing Reserve in Europe.In addition to surfing, it offers: Excellent gastronomy, especially fresh fish and seafood, iconic beaches, ideal for sports and leisure, traditional commerce, modern services and an active cultural life. A safe and familiar environment, ideal for permanent residence or holidays. Inserted in the municipality of Mafra, the region combines tradition and modernity, standing out for the UNESCO World Heritage Site - Mafra National Palace and the Mafra National Hunting Ground, which provide unique cultural and leisure experiences.Living here is about enjoying tranquillity, nature and the sea, with all amenities close by and a unique lifestyle. Don't miss this opportunity! Energy Rating: B ref:34175
…By Annonceur International


Just a few minutes from Praia da Luz, this villa has been completely reimagined and transformed into one of the region's highest-rated boutique guest houses and is being sold as a fully operational business, with an active Local Accommodation licence and an already established reputation for excellence.Set on a 1,000 m² plot, with 295.98 m² of living space, the property is arranged over a basement, ground floor and first floor, featuring a contemporary, bright and refined design where every detail has been carefully considered: microcement, natural stone, oak wood and a serene palette inspired by the sea and sunshine.At the heart of the house are five guest bedrooms, all en suite, each with its own name and personality, three with private balconies and two deluxe rooms with spacious terraces and sea views. The social area opens onto the outdoors through a living room with fireplace, dining room and fully equipped kitchen, extending to a covered terrace with pergola and outdoor dining area.Outside, a saltwater swimming pool forms the centrepiece of a Mediterranean garden with bougainvillea, palm trees and cypresses, surrounded by sun loungers and relaxation areas, with several terraced outdoor spaces.On the lower level, the former garage has been converted into two additional bedrooms with two bathrooms, one of which is completely independent, with its own kitchen and private courtyard, ideal as owners' accommodation, staff housing or a self-contained rental unit.Energy efficiency is a major asset: the property benefits from two independent solar thermal systems, each supported by a 300-litre storage tank, complemented by a 300-litre heat pump. With a combined hot water storage capacity of 900 litres, the villa offers excellent energy performance, a B- energy rating and reduced operating costs.A rare opportunity: an exceptional property, a well-established business and an Algarve lifestyle, all at the same address, just minutes from the beach, golf courses and all the amenities of Lagos. Energy Rating: B- ref:V1055
…By Annonceur International


ref:38140
…By Annonceur International


Discover this extraordinary semi-detached house, but fully independent, located in the quiet area of Bordeira, in one of the most sought-after areas of the luxury real estate market.With a privileged location, this property combines the tranquility of the rural environment with all urban amenities, thanks to excellent access: proximity to Faro Airport, the A22 Highway, the stunning beaches of the Algarve, and prestigious golf courses.The contemporary-line house under construction (expected completion in the 2nd half of 2026), spreads over two floors and was designed to provide privacy, comfort, and a strong connection to the outdoor space. Large glass windows allow abundant natural light, promoting harmony between indoor spaces and the private garden with pool, ideal for leisure moments.In design, natural materials such as wood and stone stand out, which confer elegance, comfort, and a timeless style.Features:Ground floor:Entrance hall with double height, stairs integrated into an indoor garden, social area consisting of living room, dining room, and open-space kitchen, fully connected to the outside, a suite that can serve as a guest room or office.Upper floor:Main suite with closet, two bedrooms, and a bathroom. The bedrooms have a common living space with access to the balconies.Areas:Plot size: 627 m² Deployment area: 184 m² Building area: 336.57 m² Useful area: 247.99 m² Type: T4 (with possibility of 5th bedroom/office) Number of floors: 2Details:Energy-efficient housing Garage parking Outdoor pool Mediterranean garden Air conditioning Underfloor heating Solar panels Fireplace Equipped kitchenPossibility to choose materials according to a predefined range.A unique opportunity for permanent residence, safe investment, or vacation home. Privacy is one of the strong points of this property, allowing you to enjoy the best that the Algarve has to offer.Regulation:Energy Certification: A+ AMI License 18470
…By Annonceur International
'%20stroke='%23DDAA3A'%20stroke-width='1.909'%20stroke-linecap='square'%20stroke-linejoin='bevel'/%3e%3c/svg%3e)
Receive by email any new listing that may match your search criteria
Your criteria :
By validating this form, you accept the general conditions of use of Le Figaro Properties.
These agencies offer a selection of luxury properties vente in Portugal. Feel free to contact them for personalized assistance.


