Get early access to listings that match your criteria
Never miss an opportunity again. Our personalized alerts notify you instantly.

 English$ USD · m²


Fantastic four bedroom detached villa located in one of the most privileged areas of Vilamoura. Spread over three floors, including a basement, ground- and first floor, providing large and comfortable areas. On the ground floor there is an elegant living- and dining room, with direct access to the pool and the garden, a fully equipped kitchen, two bedrooms and one bathroom. The first floor comprises two bedrooms en-suite with built-in wardrobes, providing ample storage space, one bathroom for guests and access to a magnificent balcony. The basement has space to park three cars. There is also a living room and one storage room. Outside there is a leisure area, a dining area, a swimming pool and a private garden providing a green- and peaceful environment around the house, where you can enjoy the sunny weather that Vilamoura offers. Don't miss this opportunity, book a visit today!
…By Annonceur International


Villa with beautiful sea views in the center of Albufeira and within walking distance of the beachProperty renovated in 2006 consists of four bedrooms, four bathrooms, equipped kitchen, pantry, living room, balcony, terrace, swimming pool, air conditioning.Location of the villa is in the center of Albufeira and within walking distance of the beach and restaurants, bars and shops and five minutes from Albufeira MarinaDistance to Faro International Airport only thirty minutes by car
…By Annonceur International


Contemporary Luxury 4-Bedroom Villa Near Porto de Mós Beach, Lagos Don't miss the opportunity to discover this magnificent contemporary villa, set on a 1,009 m² plot just a short walk from Porto de Mós Beach, surrounded by an exceptional natural landscape. This property stands out for its modern architecture, elegant lines, and high-quality materials, offering the perfect balance of sophistication, comfort, and privacy. Built over two floors, the villa has been designed to maximize natural light and create a seamless connection between indoor and outdoor living. On the ground floor, you'll find a spacious living room with impressive double-height ceilings, flowing harmoniously into a fully equipped open-plan kitchen featuring premium appliances. This level also includes a guest suite, a guest bathroom, a laundry room, and a closed garage. The living area opens onto an inviting terrace with a barbecue area, landscaped gardens, and a large swimming pool, ideal for relaxing and entertaining. Upstairs, the luxurious master suite features a walk-in closet, en-suite bathroom, and a generous private terrace with open views. This floor also offers two additional spacious en-suite bedrooms, each with built-in wardrobes and access to its own private balcony. The villa has been carefully designed to provide maximum comfort and energy efficiency, including underfloor heating, a heat pump, solar panels, centralized air conditioning throughout, and pre-installation for a smart home automation system to control lighting, climate, and security. Located in Porto de Mós, one of Lagos' most exclusive residential areas, this villa enjoys a truly privileged location: just a 3-minute walk to the beach, 5 minutes from the historic center of Lagos, and less than 10 minutes from the Algarve's finest golf courses. Ideal for those seeking a luxury contemporary home with exceptional comfort and proximity to the sea, whether as a permanent residence or a premium investment. Don't miss the opportunity to make your dream home a reality. Schedule your viewing today.
…By Annonceur International


Restored house with pool, solar panels and serene views - Peral, between São Brás de Alportel and EstoiIn the heart of the Algarve's Barrocal region, on a tranquil hill in the Peral area, you will find this house that combines rustic charm with modern efficiency. Restored in 2004, the property offers a fulfilling living experience, surrounded by nature and with complete privacy.Accessed via a typical cobbled street, the house is fully walled and distributed over two floors, both with excellent natural light. On the ground floor, a covered terrace welcomes you and leads to a fully equipped kitchen with refrigerator, oven, induction ceramic hob, extractor fan and dishwasher - high-quality Santa Catarina mosaic flooring. The living and dining room is spacious and cozy, with a fireplace and heat recovery system, and has a mezzanine that opens onto the first floor, creating a sense of continuity and space. On this floor, you'll find a hallway with a washing machine, a suite (with a small mezzanine) and a small bathroom, a second bedroom and other two rooms used as an office, and as a gym, in addition to a full bathroom with shower. On the first floor, there's an additional bedroom with a private bathroom (shower) and a terrace with panoramic views - perfect for relaxation. The upper mezzanine functions as a second living room, offering complete flexibility.From an energy standpoint, this house is an example of sustainability: 8 solar panels for water heating, 6 + 18 solar panels for electricity generation, a heat pump, a water heater, central floor heating, PVC window frames with double glazing and mosquito nets. Water is from the mains with two water meters one with a lower price for watering the garden, but there's also a 34,000-liter rainwater collection cistern and a pump house, ensuring autonomy for irrigation and emergencies.The exterior is a true oasis: a garden with automatic irrigation, a woodshed for tools, a kennel, a threshing floor, a small lake with a fountain, and a pergola ideal for al fresco dining. The land is full of fruit trees - carob, olive, pine, almond, and mulberry trees - which beautify the area and produce an annual harvest. The swimming pool, measuring 7.9m x 4m, is the centerpiece of summer days.The septic tank is properly installed, and the entire property exudes Algarve authenticity, but with all contemporary comforts. An alarm system provides extra security.Located in a privileged position between São Brás de Alportel and Estoi, it benefits from good access, close to services, schools, and shops, but far enough away to guarantee absolute tranquillity.Ideal for permanent residence, holidays, or tourist rental. Book your visit now and let yourself be enchanted by this soulful retreat. Energy Rating: B- ref:HAB_54469
…By Annonceur International


Nestled in a peaceful and highly sought-after golf-front location (Pinhal), this charming semi-detached villa offers a rare opportunity to acquire a property in one of Vilamoura's most prestigious residential settings.Built in the late 1990s, the villa showcases the timeless architectural character of its era while benefiting from several tasteful renovations over the years. Meticulously maintained and presented in excellent condition, the property has successfully operated as a rental investment, offering immediate appeal for both private use and income generation.Set on a generous 707.50 sqm plot, with a gross construction area of 207.40 sqm, the villa enjoys exceptional outdoor living. The beautifully landscaped gardens blend seamlessly with the golf course backdrop, creating a tranquil and private environment. A fantastic swimming pool, complemented by an outdoor support structure, provides the perfect setting for relaxing or entertaining throughout the year.The ground floor features a fully equipped kitchen with direct access to the barbecue terrace, ideal for al fresco dining. The bright and welcoming living and dining room is centred around a cosy fireplace, creating a warm and inviting atmosphere. This level also includes one comfortable bedroom and a family bathroom.Upstairs, the villa offers two spacious bedrooms, both benefiting from generous terraces and balconies that capture the surrounding greenery and peaceful golf views.Combining an exceptional location and west-facing solar orientation, generous plot size, excellent condition, and outstanding outdoor spaces, this property represents an ideal permanent residence, holiday home, or investment opportunity in one of the Algarve's most desirable destinations. Energy Rating: C ref:170260056
…By Annonceur International


4+1 bedroom villa with 329 m² of gross construction area, set in a plot of 633 m², with garden, swimming pool and excellent sun exposure to the south, located in a quiet residential area of Brejos da Carregueira, in Comporta.With a contemporary architecture and a functional distribution of spaces, the villa was designed to provide comfort, privacy and a perfect connection between the interior and the exterior. It has four suites on the main floor and a fifth suite in the basement, ideal for receiving family and guests.The social area is developed in open space, integrating the kitchen, dining room and living room in a large and bright environment. The large glazed openings naturally extend the interior spaces to the garden and the pool, favouring the entry of natural light and outdoor living.Outside, the 35 m² swimming pool, support shower, barbecue area and large decks stand out, ideal for leisure time and meals throughout the year.The villa is in excellent condition, with the garden and swimming pool having been renovated in 2018, enhancing the outdoor spaces.Sold fully furnished and equipped, the villa is ready to live in or monetise through tourist rental, with a Local Accommodation license.The underfloor heating, the thermal solar panels, the high performance in terms of thermal insulation, the garage with capacity for three cars and its own water borehole stand out.It benefits from easy access to the beaches of Comporta and Carvalhal, the trails that run through the pine forests and rice paddies of the region, as well as the main restaurants, shops and services. It is just five minutes from Comporta and Carvalhal, 25 minutes from Alcácer do Sal and about an hour and fifteen minutes from Lisbon Airport.A property that brings together comfort, privacy and exclusivity, ideal for permanent residence, holiday home or investment in one of the most sought-after areas of the Alentejo coast. Energy Rating: A ref:39167
…By Annonceur International


Detached 5-bedroom villa for sale with private swimming pool, landscaped gardens, panoramic village views, dual living accommodation.Imagine waking up every morning to uninterrupted panoramic views stretching across a charming village, where the peaceful surroundings and elevated position create an atmosphere of complete tranquillity.The property enjoys an enviable setting where indoor and outdoor living blend effortlessly. Sun-filled terraces invite long breakfasts overlooking the landscape, while the beautifully maintained garden and private swimming pool provide the perfect backdrop for entertaining family and friends or simply unwinding beneath the Algarve sunshine.Built in 2010 and presented in excellent condition. Every room has been designed to maximise natural light and functionality, creating a welcoming environment throughout.One section of the home is dedicated to everyday family living, featuring three spacious bedrooms, two modern bathrooms and a bright open-plan kitchen, dining and living area with direct access to a large entertainment terrace overlooking the pool. A mezzanine level provides additional versatility, incorporating a generous utility area and two independent rooms, each opening onto its own private terrace.The second wing offers exceptional flexibility, comprising a further bedroom, a family bathroom and an additional open-plan kitchen and living area with access to another spacious balcony. A storeroom and an additional study, which can also serve as a bedroom, provide further accommodation options while maintaining privacy between both living areas through an internal connecting door that can remain locked if desired.The lower level has been designed with entertaining in mind, featuring a fully equipped entertainment kitchen and bathroom with seamless access to the pool terrace, creating the perfect setting for summer gatherings and outdoor dining.Combining spacious accommodation, multiple living areas and outstanding outdoor spaces, this villa is perfectly suited for multi-generational living, hosting guests, generating holiday rental income or simply enjoying an exceptional lifestyle surrounded by nature.Property HighlightsDetached VillaDetached 5-bedroom villa on an elevated position with exceptional panoramic village viewsBuilt in 2010 and maintained in excellent conditionFully fenced plot offering privacy and securityEnergy Performance Certificate: CInterior FeaturesFive generous bedroomsThree modern bathroomsTwo bright open-plan kitchens and living areasFlexible dual-living layout ideal for extended families or guestsMezzanine level with utility area and two rooms with private terracesAdditional study that can also be used as a bedroomFitted wardrobes throughoutExcellent natural lightLarge storage roomOutdoor LivingPrivate swimming poolBeautifully landscaped mature gardenSpacious entertainment terracesOutdoor dining and relaxation areasEntertainment kitchen with direct pool accessPeaceful surroundings with panoramic countryside and village viewsParking and Practical FeaturesParking for three vehiclesFully enclosed plotGenerous outdoor space for family living and entertainingLow-maintenance, well-kept groundsWhether you are searching for a luxury villa for sale, a spacious family property with swimming pool, or a versatile investment opportunity with excellent lifestyle appeal, this remarkable home offers comfort, flexibility and panoramic surroundings in one exceptional package.Engel & Völkers Faro-Tavira is at your disposal to provide further information or arrange a private viewing. We look forward to helping you find your ideal property in the Algarve. Energy Rating: C ref:W-04ACNV
…By Annonceur International


Contemporary Architecture Villa in Vila Nova de Santo EstêvãoDiscover this exclusive contemporary architecture villa, located in one of the most prestigious areas of Ribatejo, in Vila Nova de Santo Estêvão. Built from the ground up in 2016, this property stands out for its perfect combination of modern design, energy efficiency, comfort, and privacy.With approximately **350 m² of gross construction area**, distributed across spacious interior spaces, the villa offers six carefully designed rooms to provide functionality and quality of life. Its clean architectural lines and contemporary volumes blend harmoniously with the surrounding environment, maximizing natural light and the connection to outdoor spaces.-Outside, the property features a pleasant leisure area with a swimming pool equipped with a saltwater treatment system, providing easier maintenance and a more comfortable and healthier experience. The garden benefits from automatic irrigation, shaded areas with awnings, and a barbecue area supported by an outdoor bathroom with hot water.Comfort is ensured by a range of features:* Mitsubishi air conditioning units in the bedrooms;* Closed garage with automatic door;* Automatic entrance gates to the property;* Electric vehicle charger;* Mosquito screens on all windows;* Pre-installation for electric curtains;* Fully concealed television and audio infrastructure within the walls;* Ample storage solutions through built-in wardrobes.The kitchen has also been enhanced with recent upgrades, including the refurbishment of the Corian countertops and the replacement of appliances with more modern and efficient solutions.Energy efficiency was one of the main priorities of this project, which includes:* Photovoltaic system consisting of **7 Huawei solar panels** and an energy storage battery;* Solar panels dedicated to water heating;* High-quality window frames with double glazing and thermal break;* Living room windows with high-performance thermal and acoustic glass;* External insulation system (ETICS/capoto) and reinforced roof waterproofing.An ideal property for those seeking a high-standard residence, where architecture, technology, and construction quality come together in a setting of tranquility, just minutes from the main access routes to Lisbon and the renowned golf, nature, and leisure offerings of Santo Estêvão.Contemporary Architecture Villa in Vila Nova de Santo Estêvão
…By Annonceur International


Luxury Villa T5 493m2 Swimming Pool 200m from the Beach A+ Energy Drink Carcavelos200 meters from Carcavelos Beach and just a few minutes from St. Julian's School, this contemporary architecture villa combines the best of the Cascais line with the comfort of a new construction from 2023, with A+ energy certificationHigh quality architectural project, where superior level materials and equipment are used.This new villa, located on a plot of 1000m2, is developed on 3 floors with large distribution areas and large glazed surfaces that provide a fantastic connection between the interior and exterior.Great sun exposure, so you can enjoy the generous garden and enjoy a magnificent swimming pool all day long.On the floor - 1 with 183 m2, we have an open garage for 3 cars with 1 charging station, toilet, laundry, technical area and an excellent suite.On floor 0 with 168 m2, there is the living room integrated with the dining room, office and the fantastic fully equipped kitchen. The entire front has a glazed surface with direct connection to the terrace, garden and swimming pool.On the 1st floor with 142 m2, there are four suites with terraces and unobstructed views, where you can enjoy an excellent view and luminosity.The entire house is equipped with state-of-the-art Daikin limatization and domestic hot water with Daikin Altherma heat pump with the support of solar collectors for maximum energy performance.In the entrance garden, you can also park 3 cars with 1 charging station.Do not hesitate and contact us to know all the details. Energy Rating: A+ ref:CAS_2631
…By Annonceur International


Located in one of Vilamoura's most prestigious and exclusive residential areas, this extraordinary contemporary 8-bedroom villa is currently being finished to a high standard, designed to offer a lifestyle characterised by privacy, comfort and sophistication.Set on a magnificent 5,736 sqm plot with a gross construction area of 546 sqm, the property stands out for its modern architecture and generous living spaces.Upon entering, you are welcomed by bright and spacious interiors where elegant finishes and functionality take centre stage. The impressive living and dining area, spanning approximately 90 sqm, benefits from abundant natural light and direct access to the outdoor areas, creating the perfect setting for both relaxation and entertaining. The contemporary kitchen, featuring a central island, has been designed to meet the highest standards of comfort and style. This floor also comprises five spacious en-suite bedrooms, ensuring privacy and convenience for residents and guests alike.On the first floor, two elegant en-suite bedrooms offer a more private atmosphere, both enjoying access to large private terraces where the peaceful surroundings and Algarve's exceptional climate can be fully appreciated.The basement, with approximately 300 sqm, includes a large garage, one additional bedroom, and an office.Outside, the property offers a true private resort experience. The swimming pool blends seamlessly with the landscaped gardens and generous leisure areas, creating the ideal environment for relaxation and outdoor entertaining.Located in Pinhal Velho, one of Vilamoura's most sought-after addresses, this property benefits from exceptional privacy while remaining close to renowned golf courses, the marina, beaches, and all the amenities that make this region one of Europe's most desirable destinations.* The house is sold furnished*Hometown - Commitment, Transparency and Real Estate ExcellenceSince 2018, Hometown has been consolidating itself as a reference in the real estate sector, standing out for its sustained growth and the trust of our customers. Our team acts with professionalism and dedication, maintaining a work environment based on cooperation, transparency and ethics.Why choose Hometown?Personalized and close follow-up, from the first visit to the after-salesExperienced team focused on offering solutions adapted to your needsRecognition in the sector, with two real estate awards won in 2024Unwavering commitment to our customers' satisfactionAt Hometown, we don't just sell real estate, we create long-lasting relationships of trust. Contact us and discover a real estate service tailored to your expectations. Energy Rating: A+ ref:HTP-1177
…By Annonceur International


Lakefront Villa With Panoramic Views in Quinta do Lago, Algarve - An eight-bedroom villa built on 3 levels directly fronting Quinta do Lago nature lake. The ground floor is complete with an entrance hall, a spacious open plan living room with a fireplace, a dining room and a fitted and equipped modern kitchen with a large breakfast island, 6 bedrooms and 6 bathrooms. The lower level offers a cinema, gym, games room, bar, two-bedroom suites, an office, a deluxe spa with sauna, steam room, massage area, a heated indoor pool, a laundry room and a large garage. Outside is an infinity heated swimming pool, a rooftop terrace featuring a sunken lounge, summer kitchen, a bar, a heated plunge pool, a BBQ terrace, an Al fresco dining area, parking spaces and gardens. interior: - entrance hall - open plan living room with fireplace, dining room - fitted and equipped kitchen with a large breakfast island - 6 bedrooms - 6 bathrooms Lower level: - cinema, gym, games room and bar - 2-bedroom suites - office - deluxe spa with sauna, steam room and massage area - heated indoor pool - laundry room - large garage Exterior: - infinity heated swimming pool - rooftop terrace featuring a sunken lounge, summer kitchen, bar and a heated plunge pool - BBQ terrace - Al fresco dining area - parking spaces - gardens Quinta do Lago is an exclusive, award-winning resort nestled in the heart of the Algarve's stunning Ria Formosa Natural Park. Known for its luxurious lifestyle, the resort offers an exceptional blend of natural beauty, world-class amenities, and refined living. With its pristine beaches, beautifully maintained golf courses, and an array of fine dining restaurants, Quinta do Lago attracts discerning visitors seeking tranquillity, elegance, and leisure. in addition to its renowned golf courses, the resort provides a variety of sports and wellness facilities, including tennis courts, cycling trails, and a state-of-the-art fitness centre. Whether enjoying a round of golf on one of the championship courses, relaxing at the lake, or indulging in gourmet cuisine, residents and guests are treated to an unparalleled lifestyle experience. Conveniently located, Quinta do Lago is just a 20-minute drive from Faro international Airport, ensuring easy access for international visitors. Features * Air-Conditioning * Alarm System * Basement * En-Suite * Fitted Kitchen * Games Room * Garage Or Carport * Golden Triangle * Guest Annexe * Gym * Heated Pool * indoor Pool * Modern Styling * Own Garden * Own Pool * Plunge Pool * Terrace
…By Annonceur International


This villa has it all, a convenient central location, just a few minutes walk to the historic town center, a brand new modern finish, and amazing sea views!You enter the villa at the upper level where you have a spacious open plan lounge / dining / kitchen, which is fronted by wall-to-wall and floor-to-ceiling glass windows which maximize the view over Lagos and to the beach of Meia Praia.This level also hosts a guest WC and a separate laundry room.The lower ground floor hosts three bedroom suites, each with their own private shower room, custom fitted wardrobes, and access to a lovely garden area. The master bedroom is particularly spacious with a large dressing room and an extra large bathroom suite.The rooftop is just fabulous, offering a summer kitchen, plenty of space for dining and lounging and a rooftop pool with the most amazing views!The home is equipped with reverse air conditioning for both heating and cooling, quality double glazing, a video entry system, alarm system and a private garage box.If you appreciate a clean modern finish and are looking for a brand new property with beautiful views, yet close to the historic town center, contact us now and book your viewing.
…By Annonceur International


Modern villas under construction in the prestigious area of Praia da Luz, inserted in an exclusive luxury condominium consisting of 12 semi-detached villas. Benefiting from a fantastic location, these properties stand out for their excellent sun exposure and stunning panoramic views of the sea.Designed to offer maximum comfort and elegance, the villas feature high quality finishes and a contemporary design carefully thought out to harmonise sophistication and functionality.Each villa has 3 bedrooms, large indoor and outdoor areas, private pool, garden and generous terraces ideal for enjoying the Algarve's mild climate and magnificent sea views. The spacious living room with 39m² and the open space style kitchen are located on the ground floor, creating a bright and welcoming environment, complemented by a service bathroom on this floor and large terraces with truly breathtaking views.The properties also include a car shelter, a 25m² garage, air conditioning and several premium specifications that guarantee comfort and superior quality.Construction by a local builder of recognised experience and proven in the quality of construction.The location is perfect: located in a quiet area, just a 15-minute walk from the beach, as well as all kinds of shops, restaurants and services.An excellent opportunity for permanent residency, holiday home or premium investment in the Algarve.Villa prices start at €1,350,000 for Villas I, J, L and M; €1,400,000 for Houses G and H; €1,500,000 for Houses E and F; €1,750,000 for Houses B and C.For more specific information, including list of finishes, lead times and payment terms, please feel free to contact us. Energy Rating: Exempt ref:V1910
…By Annonceur International


Nestled in the heart of the Alentejo's most authentic landscape, just minutes from the historic village of Arraiolos, this exceptional 117-hectare estate seamlessly blends contemporary architecture with nature and the region's rich rural heritage.The property has been thoughtfully designed to make the most of its surroundings, maximising natural light, privacy and sweeping panoramic views across the Alentejo countryside.The main residence is centred around generous living spaces, featuring spacious living and dining rooms, a fully equipped kitchen with pantry, a comfortable master suite and a magnificent covered terrace that extends the interior seamlessly into the outdoors. From this elevated position, breathtaking views unfold across the surrounding landscape, creating an atmosphere of complete tranquillity.Complementing the main residence is a licensed guest house with three bedrooms, offering complete independence for family and friends while also providing the opportunity to continue the property's existing tourism operation. The estate also includes a caretaker's house and a range of agricultural buildings supporting the farm, including facilities for livestock, machinery and feed storage.One of the estate's most remarkable features is its spectacular swimming pool, beautifully integrated among natural rock outcrops, creating a unique setting where architecture appears to merge effortlessly with the landscape. From this privileged location, uninterrupted views stretch for miles across the iconic Alentejo countryside, offering a rare sense of peace and natural beauty.The estate borders a river that flows throughout the year, an invaluable natural asset that enhances biodiversity and enriches the surrounding landscape. Much of the land is covered by mature holm oak woodland, characteristic of the region, providing shade, ecological value and an exceptional natural setting.The combination of its scale, architectural quality, abundant natural resources and proximity to Arraiolos, Évora and Lisbon makes this an outstanding property, perfectly suited as an exceptional private residence, a boutique hospitality project, a wellness retreat, an equestrian estate or an agroforestry investment. Energy Rating: In progress ref:TGP74
…By Annonceur International


House from the year 2022, therefore very recent, with 4 bedrooms, 3 of them en suite, about 200 m from Madalena beach. It has spacious and well-distributed areas. The entire floor of the house is Swiss plank flooring with an air gap. It has U-shaped balconies throughout the house, 2 m wide. There is a good garden space and at the end of it a large pool that invites relaxation and socializing. The double glazing is of very good quality from the brand LUMMENN®, which contributed to the A+ Energy Certificate rating. It has central heating with natural gas. The kitchen is equipped with BOSCH appliances and a CATA extractor hood. This property is perfect for relaxing in peace in your daily life and especially on weekends to enjoy the sea air from the beach. Despite this, it is very close to good road access routes to the North and South.
…By Annonceur International


Experience sophistication and comfort in this exceptional five-suite villa, each suite designed with elegant details and premium finishes. Located in one of the most exclusive areas of Cascais - Birre, this house offers privacy, style and high quality.Enjoy a spacious layout flooded with natural light, a fully equipped modern kitchen, and refined living areas perfect for entertaining. The outdoor space features a stunning swimming pool and landscaped garden, creating an ideal setting for relaxation or meetings.With high-quality materials, superior design and a prime location close to beaches, golf courses and the centre of Cascais, this property defines true luxury living.Highlights:5 bedrooms with private bathrooms1 office, which can also be 1 bedroomCommon room with 67m2 of floor spaceKitchen with 31 m2 of floor spacePool and landscaped gardenModern architecture and premium finishesLocated in Birre, one of the most prestigious neighbourhoods in CascaisA rare opportunity to own a home of this calibre in an unbeatable location. Contact us for more details or to schedule a private tour Energy Rating: A+ ref:CAS_200 (2)
…By Annonceur International


This magnificent Algarve estate is a refuge where the silence of nature meets contemporary comfort just 15 minutes from the regions most beautiful beaches. Located in Lagoa, it offers a unique living experience with complete privacy and breathtaking views over the countryside, gardens and the Monchique mountains.The main house, with approximately 240 m², features a 5 bedrooms layout and stands out for its traditional Santa Catarina tiled floors, which bring charm and authenticity to every room. The property includes five bedrooms, one of them a suite with a walk-in closet, three bathrooms, a living room with fireplace and a fully equipped kitchen. Comfort is reinforced by air conditioning, double glazing, an A-rated Energy Certificate and a water heater.Outdoors, the 2,720 m² urban plot provides a serene atmosphere with mature gardens, a private pool and several lounging areas. An independent annex serves as a guest suite or office supporting the pool area ideal for visitors or remote work. The property also includes a kennel, an outdoor storage room of approximately 20 m², a cistern, an automatic irrigation system and fast charging for electric vehicles.The estate also extends across 6.5 hectares of rustic land, home to a large and productive avocado orchard. On this same land, a 50 m² ruin offers reconstruction potential, opening the door to an additional project.The location is truly privileged: surrounded by nature yet just minutes away from schools, supermarkets, restaurants, commercial areas and the iconic beaches of Benagil, Carvoeiro and Caneiros. Quick access to the EN125 and A22 ensures convenient travel throughout the region.For those seeking a luxury Algarve estate with absolute privacy, strong agricultural potential and room for expansion, this is a rare opportunity in the Lagoa market.
…By Annonceur International


Nestled in Serra do Bouro, between the peaceful countryside and the Atlantic coast, this character property offers a unique lifestyle where authenticity, nature and comfort blend seamlessly. More than just a home, it is a versatile estate perfectly suited to a variety of personal, family or business projects.The estate is centred around an elegant main house, recently renovated to a high standard using quality materials. Bright and functional, it opens onto beautifully landscaped gardens, a private well and spacious terraces designed for outdoor living. The generous grounds have been carefully laid out to ensure both privacy and ease of maintenance.One of the property's most distinctive features is its beautifully restored century-old windmill. More spacious than traditional windmills, it has been thoughtfully converted into a charming and unique guest accommodation, with the bathroom located in a separate annex to preserve the authenticity of the original structure.Three contemporary, self-contained bungalows complete the accommodation. There is also the possibility of creating a fourth unit, whether as a wellness area, studio, office or additional guest accommodation.At the heart of the estate, a large swimming pool surrounded by lush gardens and fruit trees creates a peaceful setting for relaxation and outdoor living.The location is another major advantage: just 10 minutes from Caldas da Rainha, close to the beaches of Foz do Arelho and the iconic shell-shaped bay of São Martinho do Porto, while Lisbon and its international airport are only around one hour away.A Property That Adapts to Your VisionWhether you are looking to continue a successful hospitality business, establish a wellness retreat, organise creative workshops, or simply enjoy an exceptional lifestyle in Portugal, this property offers outstanding flexibility. It is equally well suited to large families or multi-generational living, allowing everyone to enjoy shared moments while maintaining their own privacy.A rare opportunity to acquire a distinctive estate in one of Portugal's most desirable regions, offering both an exceptional quality of life and remarkable potential. Energy Rating: B ref:BL1240
…By Annonceur International


Location, location, location! This little slice of heaven is located right behind Quinta Verde, within a rural forest area of pine and cork oak trees, eucalyptus and fig trees, and much more, just a short walk from Quinta do Lago shopping. A prime location just a couple of minutes away from the beaches, golf courses, all amenities and great restaurants in and around Almancil. This single-storey lovely villa was very well built in 1989, and loved by the current owners since 1991. The whole property is in pristine and very well-maintained condition, and offers everything required either for a peaceful day-to-day life or for your lively family and guests' holidays.This quality house is fully habitable and still offers a great potential for some interior design and technical equipment updating to become your ideal havenA welcoming entrance hall leads straight into the bright dining and living area with fireplace, while sliding doors invite you to the terraces, the beautiful gardens and the 10x5m swimming pool.The fully equipped kitchen has 3 different accesses, from the entrance hall, the living room, the garage and laundry room.To the left of the house, the corridor leads to the 3 bedrooms, the spacious master bedroom with an ensuite bathroom, the two other bedrooms sharing a family bathroom. The house offers a great flow thanks to the spacious interiors, high ceilings and cosy areas.Another significant advantage found at this property: a garage.Not to mention the flower-filled terrace and its barbecue area for your al-fresco dining parties. The immaculate and mature landscaped garden around the house boasts a fruit orchard, beautiful trees - some are even exceptional pieces of nature art - and an explosion of colours among the flowerbeds.There are 2 possible accesses to the property through tarmac little roads with public lighting. Parking for your guests is easy for several cars along the property walls. The property is fully fenced and equipped with solar panels for hot water, air conditioning inverters, a licensed borehole and a cistern for the garden automatic irrigation, public mains water for the house and public sewage, automatic gates and garage door, optical fibre for your internet and television programs, mosquito nets at all doors and windows, and shutters.A great peaceful paradise, tucked away yet very close to the activity of coastal and leisure spots.A truly excellent investment opportunity to acquire a beautiful property, in a very sought-after area, with the scope for improvements at your own taste! Energy Rating: D ref:V624
…By Annonceur International


Set on a beautiful 1,000 m² plot and surrounded by an extensive 10,000 m² green area, this elegant 300 m² villa, built in 2007 to high-quality standards, enjoys truly spectacular views and an atmosphere of complete tranquillity.The property boasts a privileged location, offering total privacy and a unique connection with nature, while being just 7 minutes from Moncarapacho and only 8 minutes from the beautiful beaches of Fuseta.The ground floor comprises an elegant entrance hall with guest WC, a spacious and light-filled living room with fireplace, a dining room, a fully equipped kitchen, a pantry, an office (or additional bedroom), a double bedroom, and a bathroom with shower.On the first floor, there are two generously sized bedrooms. The master suite features an en-suite bathroom with shower, while the second double bedroom benefits from a walk-in wardrobe and its own private bathroom. Both bedrooms enjoy access to a delightful south-facing terrace with stunning views over the surrounding countryside.Outside, the property features a large covered south-facing terrace, an elegant 10 x 5 metre swimming pool, beautifully landscaped and colourful gardens, a carport for two vehicles, and additional parking space.The villa is sold fully furnished and equipped, offering excellent levels of comfort and energy efficiency, including underfloor heating, air conditioning, solar and photovoltaic panels, and a heat pump.A rare opportunity on the market, ideal as a permanent residence or holiday home, where quality construction, peaceful surroundings, and natural beauty come together in perfect harmony. Energy Rating: C ref:M58I
…By Annonceur International


Fantastic contemporary 3+1 bedroom villa, set in a privileged plot, with panoramic views over the golf course, in the prestigious Vilamoura Resort.With modern architecture and sophisticated lines, this magnificent villa is spread over three floors, served by a lift, offering a perfect balance between elegance, comfort and functionality.The social area features a large living and dining room in an open space concept, bathed in abundant natural light, which connects harmoniously to a fully equipped kitchen, with a spacious central island. The space extends to a generous terrace with barbecue and outdoor dining area, ideal for enjoying the magnificent views over the golf course and the pool.On the ground floor are two large suites, both with private balconies that provide comfort and privacy. On the upper floor, the exclusive master suite stands out, equipped with a dressing room and access to a magnificent terrace with jacuzzi, where you can enjoy a truly breathtaking panoramic view of the golf course.The lower floor features a fully equipped laundry room, gym and garage, complementing the excellent functionality of this residence.The villa is sold fully furnished and equipped, with contemporary furniture and high quality appliances, ready to move in. Outside, a carefully designed landscaped garden creates an atmosphere of tranquillity and exclusivity.Vilamoura Resort is one of the most prestigious destinations in the Algarve, recognised for the excellence of its infrastructures. It offers internationally renowned golf courses, a tennis club, an equestrian centre, a wide selection of restaurants and leisure spaces, and is also just a few minutes from the emblematic Vilamoura Marina and its magnificent beaches.Discover a unique property, where luxury, comfort and prime location come together to provide an incomparable lifestyle.Schedule your visit now and come and see this extraordinary villa. Energy Rating: A ref:GP_1153
…By Annonceur International


A rare opportunity to acquire a villa for renovation in a prime residential street of Estoril, one of the most sought-after coastal enclaves near Lisbon.Set on a 625 m² plot, this property offers approximately 365 m² of constructed area, distributed over two levels, with a private garden and swimming pool.The house currently presents a traditional layout and interiors, requiring refurbishment yet it retains solid construction and a footprint that lends itself well to a high-end transformation.This is a classic Monte Estoril villa awaiting renewal—a property where the true value lies in its location, plot size, and transformation potential.With the right vision, it can become a refined contemporary residence in one of Portugal’s most prestigious coastal settings.
…By Annonceur International


Live to the rhythm of Vilamoura in a villa where contemporary architecture, luminosity and quality finishes create a sophisticated and welcoming atmosphere. The private terrace invites you to moments outdoors, while the residential surroundings ensure tranquillity, just minutes from the Marina, beaches, golf courses and all amenities.Key features:Fully renovated duplex townhouse3 bedroom in suite4 bathroomsLiving and dining room in open spaceFully equipped modern kitchenPrivate terraceDirect access to the condominium pool (optional use)Entrance hallHigh-quality materials and finishesQuiet residential areaClose to Vilamoura Marina, beaches, golf and servicesBook your visit with BUYME Property.This property is being promoted with professional marketing plan. If you're also looking to sell yours, contact us for a free trial.Notes:1. For any information on this property, please always refer to the reference 260077.2. When scheduling a visit and making a visit, please bring your identification document. Energy Rating: E ref:260077
…By Annonceur International


Located within the private Sandwoods Condominium, near Quinta da Marinha, this contemporary house with 4-bedroom offers privacy, comfort, and a privileged connection with nature.With a gross private area of 194 m² set on a 363 m² plot, the property stands out for its functional layout and seamless indoor–outdoor integration. The social area features a spacious living and dining room with direct access to the private 169 m² garden, as well as an open-plan, fully equipped kitchen.The private wing includes four bedrooms: two en-suite and two additional bedrooms sharing a complete bathroom, creating an ideal layout for family living. A guest WC and a laundry room complement the interior spaces. The property also includes three outdoor private parking spaces.Designed by the renowned Bernardes Arquitetura studio, Sandwoods is a landmark development set within a peaceful pine forest, offering 24-hour security and an extensive range of amenities, including a swimming pool, tennis and basketball courts, and a children’s playground.About John TaylorJohn Taylor Portugal is part of the prestigious John Taylor Group, a global leader in luxury real estate since 1864. With offices strategically located in Lisbon and Comporta, John Taylor Portugal specializes in the sale and rental of exceptional properties, offering bespoke service, local expertise, and international reach. Our team is committed to delivering a personalised, discreet, and highly professional experience to clients seeking distinctive homes in Portugal’s most desirable locations.
…By Annonceur International


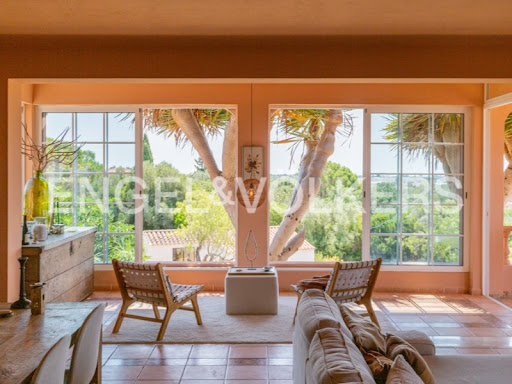


A Portuguese Quinta near Tavira with panoramic sea views, private hectare estate, swimming pool, tennis court, seven bedrooms and exceptional potential.Located amongst the rolling hills of the Eastern Algarve, where endless countryside meets the shimmering Atlantic on the horizon, this remarkable Portuguese Quinta invites you to embrace a slower, more refined way of life. Approached through electric entrance gates, a sweeping private driveway creates an elegant arrival, revealing a substantial detached residence that perfectly balances traditional Portuguese architecture with generous proportions and timeless charm. Rich in authentic character, the property offers a versatile living space.The heart of the home is an impressive formal sitting room, where a striking natural stone fireplace with a wood-burning stove creates a welcoming atmosphere throughout every season. Large windows frame the surrounding landscape, allowing natural light to flood the interiors whilst showcasing the property's exceptional setting.Designed for comfortable family living and entertaining, the accommodation includes a well-appointed kitchen, a traditional wine cellar and a separate wing offering remarkable flexibility with a games room, home office, study, guest cloakroom and seven spacious bedrooms. Many of the principal rooms enjoy uninterrupted panoramic views, while the expansive terraces provide idyllic spaces for al fresco dining, relaxed evenings with friends or peaceful moments overlooking the coastline.Outside, the estate continues to impress. Mature gardens surround a generous swimming pool, offering complete privacy in a truly peaceful environment. A full-size tennis court provides excellent recreational facilities, whilst an additional outbuilding offers exciting possibilities for guest accommodation, leisure facilities or further development, subject to the necessary permissions.Modern conveniences blend effortlessly with the property's authentic charm, including air conditioning, solar-powered hot water, fibre-optic internet, fitted wardrobes, a separate laundry room, water softening system, private security connection and an independent borehole, ensuring a reliable private water supply throughout the year.Combining exceptional privacy, generous living spaces, authentic Portuguese character and spectacular panoramic views, this is an outstanding country estate in one of the Eastern Algarve's most desirable locations. Property HighlightsElegant Portuguese QuintaDetached traditional Portuguese country estateOver 375m² of beautifully proportioned accommodationTimeless architecture with authentic characterOpportunity to modernise or renovate to individual tasteExceptional lifestyle and investment potentialSpacious AccommodationSeven generous bedroomsElegant formal sitting room with natural stone fireplaceWood-burning stoveWell-appointed kitchenTraditional wine cellarGames roomHome officeSeparate studyGuest cloakroomSeparate laundry roomExceptional Outdoor LivingPrivate swimming poolFull-size tennis courtExpansive terraces with panoramic viewsMature landscaped gardensAdditional outbuilding with versatile potentialIdeal for outdoor entertaining and family livingModern Comfort and SustainabilityAir conditioningSolar-powered hot water systemHigh-speed fibre internetWater softening systemFitted wardrobesElectric entrance gatesPrivate security connectionPrivate borehole water supplyThe Engel & Völkers Faro-Tavira team is at your disposal to provide further information or arrange a private viewing of this exceptional Portuguese Quinta. Energy Rating: D ref:W-02Z5W5
…By Annonceur International
'%20stroke='%23DDAA3A'%20stroke-width='1.909'%20stroke-linecap='square'%20stroke-linejoin='bevel'/%3e%3c/svg%3e)
Receive by email any new listing that may match your search criteria
Your criteria :
By validating this form, you accept the general conditions of use of Le Figaro Properties.
These agencies offer a selection of luxury properties vente in Portugal. Feel free to contact them for personalized assistance.


