Get early access to listings that match your criteria
Never miss an opportunity again. Our personalized alerts notify you instantly.

 English$ USD · m²
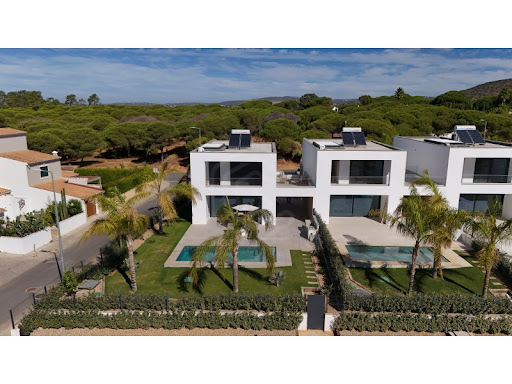


3-Bedroom Villa in an Exclusive Development with 28 Modern and Functional VillasUpon entering, you are welcomed by a hallway leading to a spacious open-plan living and dining area, bathed in natural light thanks to the large panoramic windows that offer stunning views of the garden and pool.The fully equipped kitchen, adjacent to the living and dining area, features high-quality finishes and is fitted with all the necessary appliances for your daily needs.Also on the ground floor, there is a comfortable and versatile bedroom that can be used as a guest room, office, or additional living space.On the first floor, you will find two en-suite bedrooms, each with built-in wardrobes, ensuring privacy and comfort.Each villa boasts a private pool and a large gardenperfect for moments of leisure and relaxation. Additionally, covered parking ensures both security and convenience for your vehicles.We are committed to delivering not only uniquely designed homes but also residences built to the highest standards of safety, energy efficiency, and durability. That is why we have chosen to use Insulated Concrete Formwork (ICF) in the construction of our villasa cutting-edge building system that outperforms traditional masonry in several key aspects, particularly seismic resistance.Beyond enhanced earthquake resistance, ICF's insulating properties provide Superior Thermal Performance, keeping interiors cooler in summer and warmer in winter. This not only enhances comfort but also reduces energy costs over time.These homes offer High Durability and Low Maintenance, being highly resistant to environmental wear and tear. They are less affected by humidity, temperature fluctuations, and other external factors that could compromise structural integrity.Finally, the thick, insulated walls of ICF ensure excellent sound insulation, creating a peaceful and quiet living environmentperfect for enjoying the tranquility of the Algarve. Energy Rating: A ref:CAS_52614_L12
…By Annonceur International


3-Bedroom Villa in an Exclusive Development with 28 Modern and Functional VillasUpon entering, you are welcomed by a hallway leading to a spacious open-plan living and dining area, bathed in natural light thanks to the large panoramic windows that offer stunning views of the garden and pool.The fully equipped kitchen, adjacent to the living and dining area, features high-quality finishes and is fitted with all the necessary appliances for your daily needs.Also on the ground floor, there is a comfortable and versatile bedroom that can be used as a guest room, office, or additional living space.On the first floor, you will find two en-suite bedrooms, each with built-in wardrobes, ensuring privacy and comfort.Each villa boasts a private pool and a large gardenperfect for moments of leisure and relaxation. Additionally, covered parking ensures both security and convenience for your vehicles.We are committed to delivering not only uniquely designed homes but also residences built to the highest standards of safety, energy efficiency, and durability. That is why we have chosen to use Insulated Concrete Formwork (ICF) in the construction of our villasa cutting-edge building system that outperforms traditional masonry in several key aspects, particularly seismic resistance.Beyond enhanced earthquake resistance, ICF's insulating properties provide Superior Thermal Performance, keeping interiors cooler in summer and warmer in winter. This not only enhances comfort but also reduces energy costs over time.These homes offer High Durability and Low Maintenance, being highly resistant to environmental wear and tear. They are less affected by humidity, temperature fluctuations, and other external factors that could compromise structural integrity.Finally, the thick, insulated walls of ICF ensure excellent sound insulation, creating a peaceful and quiet living environmentperfect for enjoying the tranquility of the Algarve. Energy Rating: A ref:CAS_52614_L14
…By Annonceur International


3-Bedroom Villa in an Exclusive Development with 28 Modern and Functional VillasUpon entering, you are welcomed by a hallway leading to a spacious open-plan living and dining area, bathed in natural light thanks to the large panoramic windows that offer stunning views of the garden and pool.The fully equipped kitchen, adjacent to the living and dining area, features high-quality finishes and is fitted with all the necessary appliances for your daily needs.Also on the ground floor, there is a comfortable and versatile bedroom that can be used as a guest room, office, or additional living space.On the first floor, you will find two en-suite bedrooms, each with built-in wardrobes, ensuring privacy and comfort.Each villa boasts a private pool and a large gardenperfect for moments of leisure and relaxation. Additionally, covered parking ensures both security and convenience for your vehicles.We are committed to delivering not only uniquely designed homes but also residences built to the highest standards of safety, energy efficiency, and durability. That is why we have chosen to use Insulated Concrete Formwork (ICF) in the construction of our villasa cutting-edge building system that outperforms traditional masonry in several key aspects, particularly seismic resistance.Beyond enhanced earthquake resistance, ICF's insulating properties provide Superior Thermal Performance, keeping interiors cooler in summer and warmer in winter. This not only enhances comfort but also reduces energy costs over time.These homes offer High Durability and Low Maintenance, being highly resistant to environmental wear and tear. They are less affected by humidity, temperature fluctuations, and other external factors that could compromise structural integrity.Finally, the thick, insulated walls of ICF ensure excellent sound insulation, creating a peaceful and quiet living environmentperfect for enjoying the tranquility of the Algarve. Energy Rating: A ref:CAS_52614_L16
…By Annonceur International


3-Bedroom Villa in an Exclusive Development with 28 Modern and Functional VillasUpon entering, you are welcomed by a hallway leading to a spacious open-plan living and dining area, bathed in natural light thanks to the large panoramic windows that offer stunning views of the garden and pool.The fully equipped kitchen, adjacent to the living and dining area, features high-quality finishes and is fitted with all the necessary appliances for your daily needs.Also on the ground floor, there is a comfortable and versatile bedroom that can be used as a guest room, office, or additional living space.On the first floor, you will find two en-suite bedrooms, each with built-in wardrobes, ensuring privacy and comfort.Each villa boasts a private pool and a large gardenperfect for moments of leisure and relaxation. Additionally, covered parking ensures both security and convenience for your vehicles.We are committed to delivering not only uniquely designed homes but also residences built to the highest standards of safety, energy efficiency, and durability. That is why we have chosen to use Insulated Concrete Formwork (ICF) in the construction of our villasa cutting-edge building system that outperforms traditional masonry in several key aspects, particularly seismic resistance.Beyond enhanced earthquake resistance, ICF's insulating properties provide Superior Thermal Performance, keeping interiors cooler in summer and warmer in winter. This not only enhances comfort but also reduces energy costs over time.These homes offer High Durability and Low Maintenance, being highly resistant to environmental wear and tear. They are less affected by humidity, temperature fluctuations, and other external factors that could compromise structural integrity.Finally, the thick, insulated walls of ICF ensure excellent sound insulation, creating a peaceful and quiet living environmentperfect for enjoying the tranquility of the Algarve. Energy Rating: A ref:CAS_52614_L15
…By Annonceur International


We present an exceptional home built with the ICF system, a state-of-the-art construction method that outperforms traditional masonry in several key aspects, particularly seismic resistance, energy efficiency, and durability. These homes stand out for their quality, modern design, and A energy certification.Located near Quarteira and Vilamoura, in the municipality of Loulé, this cutting-edge construction is designed to meet the needs of the most demanding clients, who appreciate attention to detail and perfection in every space.On the ground floor, you'll find an entrance hall with a built-in closet, a very spacious living room with a modern, fully equipped open-plan kitchen with an island. The living room is filled with natural light, thanks to large sliding windows, providing direct access to the terrace and the pool area, complete with a BBQ - perfect for outdoor dining. There's also a bedroom with a built-in closet, a guest bathroom, and a laundry room.On the first floor, there are 2 en-suite bedrooms, both with built-in closets and private terraces.With options for 3- and 4-bedroom layouts, these detached contemporary-style homes are set on large plots with well-maintained gardens and automatic irrigation. Additionally, they offer spacious parking areas, including covered parking and an exterior WC. Interior areas range from 148 m² for the smaller units up to 180 m² for the larger ones, with plots ranging from 380 m² to 1,730 m².In terms of amenities, the houses feature double-glazed windows, air conditioning, solar panels, gardens with automatic irrigation, and a private pool.Come and discover this unique project and turn your dream home into a reality! Energy Rating: A ref:M202
…By Annonceur International


3 Bedroom Villa with Pool 50 Meters from the Golf Course, VilamouraThis 3 bedroom villa of timeless architecture combines generous areas, excellent sun exposure and a privileged location in one of the most sought-after areas of Vilamoura. Facing south and located just 50 meters from a golf course, it offers a quiet environment, ideal for those looking for quality of life, whether for permanent residence, holiday home or investment in local accommodation. Key features 3 bedroom villa with 234 m² of floor area Total land area of 527 m² and 370m² concession Large 129 m² basement Solar orientation to the south Private pool and garden Living room with fireplace and direct access to the terrace and pool Independent dining room with connection to the kitchen Kitchen equipped with pantry and laundry area 3 bedrooms, including 1 suite on the ground floor 3 bathrooms Private balconies in the two bedrooms on the first floor Excellent potential for local accommodationBasement Area of 129 m² with capacity for parking several vehicles Versatile space that can be used as a garage, gym, games room, cinema, storage room or other multipurpose area, according to the needs of the future ownerExterior & Amenities Private swimming pool facing south Terraces with direct access from the living room Easy-to-maintain surrounding garden Outdoor area ideal for meals and leisure time Quiet residential environment surrounded by green spacesLocationLocated in a highly valued residential area of Vilamoura, this villa benefits from the immediate proximity of one of the prestigious golf courses in the region, located just 50 meters away. It is also next to the Old Village and a few minutes from the Vilamoura Marina, beaches, restaurants, shops, supermarkets and other services, offering the ideal balance between tranquility, leisure and convenience. If you are looking for a villa with excellent areas, private pool, proximity to golf and a high potential for appreciation and profitability, this is an opportunity that deserves your visit. Reference: VAP213491
…By Annonceur International


Set in one of Loulé's most soughtafter elevated locations, this exceptional luxury villa delivers an outstanding standard of living, combining refined architecture, complete privacy, and truly breathtaking panoramic views across the countryside, city skyline, and the Atlantic Ocean.From the moment you arrive, the property makes a statement. A beautifully maintained driveway, framed by landscaped gardens and traditional Portuguese calçada, leads to the entrance, creating a strong sense of exclusivity and timeless appeal.Inside, the villa immediately impresses with its scale and elegance. A striking double-height entrance flows seamlessly into expansive open-plan living spaces, where the lounge and entertainment areas are designed for both sophisticated hosting and relaxed living. Floortoceiling glass maximises natural light while perfectly framing the surrounding views.At the heart of the home, the state-of-the-art kitchen stands out as a true focal point, featuring premium appliances, sleek finishes, and a central island with breakfast bar. It connects effortlessly to the outdoor terrace, creating an ideal setting for al fresco dining, complete with a built-in barbecue and uninterrupted views.The accommodation has been carefully designed for both comfort and privacy. All four bedrooms are spacious ensuite retreats, including a luxurious master suite with a walk-in dressing area. Each room benefits from a south-facing orientation, ensuring natural light throughout the day and continuous views.The lower level adds further value and functionality, featuring a large multi-car garage, wine cellar, laundry room, and additional flexible space that can be tailored to individual lifestyle needs.Outside, the villa truly comes to life. An infinity-style pool, expansive sun terraces, and beautifully landscaped gardens create a private setting designed for relaxation and entertaining, perfectly in tune with the Algarve lifestyle.Despite its peaceful hillside position, the property remains highly accessible, just 10 minutes from Loulé and within easy reach of Quinta do Lago, Vale do Lobo, Vilamoura, world-class golf courses, beaches, fine dining, and Faro International Airport.Offered fully furnished and key-ready, this villa represents a rare opportunity to secure a standout home in one of the Algarve's most desirable locationsideal as a primary residence, luxury holiday home, or high-quality investment.A complete lifestyle property where location, views, and design come together effortlessly. Energy Rating: B ref:2471
…By Annonceur International


Nestled in the heart of one of the region's most charming and authentic areas, this truly unique property consists of two interconnected buildings, where historic charm blends seamlessly with contemporary comfort and exceptional investment potential.The main building, facing the main street, has undergone a complete interior renovation, carefully preserving the original architectural elements, including the elegant historic façade and several period finishes that give the property its distinctive character.Spread across three floors, the building offers a total of 17 rooms, including 6 bedrooms and several spacious living areas that can be adapted for various uses from sophisticated reception rooms to workspaces, leisure areas, or exclusive accommodation.Each floor features its own kitchen and multiple fully renovated bathrooms, designed with a modern, elegant and distinctive style, combining functionality with high-quality materials and finishes.On the top floor, a truly special space awaits: a Nine table, accompanied by a panoramic terrace offering stunning views over the Arade River and the Ferragudo Marina the perfect setting for relaxation, private gatherings, or exclusive events.Connecting the main building to the second property is a private interior passage, creating a seamless transition between the two. In this area you will find a wellness and service space that includes a beautifully renovated indoor pool, a laundry area, and a private spa with sauna, designed to provide comfort and exclusivity.The second building, facing the rear street, is currently undergoing a full renovation and has been designed to maximise the property's investment potential. It features three independent entrances, ensuring privacy and autonomy for each residential unit.Once completed, the building will offer:Two two-bedroom apartments (T2)One one-bedroom apartment (T1)One studio apartmentA private garage with individual accessThis configuration creates an exceptional investment opportunity, allowing for multiple strategies such as high-end short-term rentals, a boutique guesthouse, luxury multi-family residence, or a combination of private living with rental income from the independent units.The combination of prime location, historic architecture, high-quality renovation and strong income potential makes this property a rare opportunity in the market, ideal for investors seeking a distinctive asset with excellent long-term appreciation. Energy Rating: B- ref:PBI-1393-M
…By Annonceur International


This 665 m2 detached villa, set on a 1,640 m2 plot, with 5 bedrooms, 5 bathrooms, a swimming pool, a lower level to have a cinema room and games and entertainment room, plus a roof terrace to include a hot tub, bar, and lounge area. The villa is being built to feature an open-plan design, where floor-to-ceiling minimalist windows will invite natural light throughout the interiors. it is planned to include refined materials such as Marazzi flooring, Porcelanosa bathroom fittings, and a bespoke italian kitchen with a central island, creating an atmosphere of modern elegance and quality. The layout is designed to offer four en-suite bedrooms plus a versatile fifth suite on the lower level, together with areas intended for a cinema room, games area, and additional storage or garage. Outdoors, the villa will feature an infinity pool with a sunken firepit lounge, outdoor kitchen, and al fresco dining terrace, ideal for relaxed living and entertaining in the Algarve sunshine. The roof terrace is planned to include a hot tub, bar, and lounge area, offering a superb space to enjoy warm evenings and open views. With underfloor heating, a mechanical air renewal system, and specialist lighting design, this home is being crafted to deliver a perfect balance between innovation, comfort, and timeless appeal. Location * Located in an elevated position within a quiet cul-de-sac, the villa offers a peaceful setting with convenient access to the Vila Sol commercial area, where a selection of excellent restaurants, inviting cafes, a boutique supermarket, hairdresser, and newsagent can all be found. The Vila Sol Golf Clubhouse is also nearby At a glance * 665 m2 built, 1,640 m2 plot * Due for completion 2026 * 5 bedrooms & 5 bathrooms * infinity swimming pool * Cinema and games room * Garage Features * Air-Conditioning * Central Heating * Contemporary Styling * Games Room * Garage Or Carport * Golden Triangle * Golf Course View * New-Builds * Security Shutters * Swimming Pool
…By Annonceur International


Luxury 5-bedroom villa with garden and swimming pool featuring contemporary architecture in Alcabideche, Cascais. Set on a 480 m² plot, this elegant villa has a gross floor area of 247.25 m² and stands out for its contemporary architecture, marked by well-defined volumes, elegant lines and careful integration with the surrounding space. It is spread over two floors above ground and a basement, with a layout designed for comfortable, functional family living and a strong connection to the outdoors.The exterior was designed to provide a natural flow between indoors and outdoors, where wood, white and the green of the garden come together harmoniously, creating a sophisticated and welcoming atmosphere. The social area opens widely onto the terrace and garden through large glass windows, ensuring abundant natural light and a direct relationship with the outside space. The wooden deck extends the living area to the outside, creating distinct living and leisure areas that fit perfectly into the surroundings.On the ground floor, a bright entrance hall leads to a guest bathroom, the living room and the dining room in separate areas, allowing for a harmonious separation between moments of socialising and leisure. The fully equipped kitchen has a practical layout and direct connection to the social areas. On this floor, there is also a suite, ideal for guests or for those who prefer accessibility. The entire social area benefits from direct access to the garden, reinforcing the indoor-outdoor experience. The upper floor is dedicated to the most private area of the house, consisting of two suites and two additional bedrooms. All rooms have a private terrace, providing excellent natural light, unobstructed views and exclusive outdoor spaces.The basement, measuring 126.25 m², includes a laundry room, bathroom, storage room, machine room and an additional storage room. It also has parking for two vehicles.The outdoor space is carefully divided into two distinct areas: the pool area, with modern lines and surrounded by a garden and wooden deck, ideal for moments of leisure and comfort; and the terrace with an outdoor dining area, perfect for outdoor gatherings.The property has a garden and outdoor leisure area measuring 80.45 m², as well as a 26.25 m² swimming pool.This villa stands out for its balanced layout, abundance of private outdoor areas and the way in which architecture, functionality and nature coexist in perfect harmony. Energy Rating: A+ ref:PT015-22
…By Annonceur International


Unique and distinguished villa located in Murches, featuring contemporary architecture, set on a 1,040 m² plot, with a gross construction area of 478.53 m² and a usable area of 253.95 m². This villa stands out for its privacy, natural light, and high construction quality.The architecture privileges large glazed areas, ensuring natural light throughout the entire day. The materials and equipment have been carefully selected, reflecting a high standard of comfort, efficiency, and sophistication.Property Composition:Distributed across 3 floors, with a functional organization between social, private, and leisure areas.Ground floor, social area- Entrance hall marked by an impressive 57 m² living room, allowing the creation of several environments, 28.7 m² dining room, fully equipped BOSCH open-plan kitchen with island and breakfast area measuring 18.55 m², climate-controlled wine cellar for 80 bottles, pantry, and full-height cabinets, opening onto the garden and heated swimming pool in complete privacy. On the same floor, there is also 1 guest bathroom and access to the remaining floors. The entire floor benefits from access to the surrounding garden.Upper floor, private area- Master suite (41.7 m²) featuring a freestanding bathtub, double walk-in shower, 8 m² walk-in closet, spacious 34.85 m² terrace with direct views over the garden and swimming pool. Junior suite of 28.05 m² with 4.55 m² walk-in closet and balcony, and a 21.8 m² suite with wardrobes. Circulation area with integrated storage spaces (10.40 m²).Lower floor, mixed-use area- Equipped laundry room with 8.7 m², technical and storage area, bedroom with wardrobe, and complete supporting bathroom (4 m²). Multipurpose space (28.70 m²), clad in polished 'Itt Arkalam Onix Jade' large-format natural stone slabs, ideal for a gym, office, or games room, with direct access to the garden and heated swimming pool.Closed garage box (25.6 m²) with capacity for vehicles, complemented by a covered outdoor area prepared for an exterior kitchen and leisure area.The entire outdoor space is bordered by fast-growing lush tropical trees, ensuring comfort and privacy for the owners.Equipment and technical features:Hydraulic underfloor heating on all floors with Daikin Inverter system (heating/cooling), supported by a heat pump, 'Wooden Floor' timber flooring, ducted air conditioning, InsuaTherm VMC climate system, home automation, 10 solar panels, heated swimming pool (50 sqm) with its own heat pump, Technal tilt-and-turn window frames with double thermal and acoustic glazing, electric shutters, 2.4m pivot doors, concealed hinges, ProSegur video surveillance system.Bathrooms finished with Pavigrés Calacata, GeoTiles Ground Arena, and Travertino Silver.30 cm exterior walls with ETICS ('Capoto') thermal and acoustic insulation system, 15 cm insulated interior partitions, interior floors with 37 cm thickness.The present information is non-contractual, and the buyer must verify all property documentation in advance. This listing may eventually contain some inaccuracies for which the agency cannot be held responsible.Ref. SR_674Energy Rating: A+ ref:SR_674
…By Annonceur International


Between the Atlantic Ocean and the Sado Estuary, discover a home with ample space to gather the family, host friends, and enjoy Soltroia at your own pace. Located just 300 meters from the river, this 5-bedroom residence combines generous living areas, a private garden, and a swimming poolwith a proven track record of rental income as a short-term holiday property.Set on an 832 m² plot, the property offers 330 m² of gross floor area spread across three levels. The five bedroomsincluding two suitesensure comfort for both your family and guests. Spacious social areas invite togetherness, while a fully equipped kitchen, three bathrooms, and a large garage add to the home's overall functionality.Outside, the garden and private swimming pool provide the perfect setting to extend your summer days: whether it's a refreshing dip after returning from the beach, an al fresco meal, or a quiet afternoon at home, this space is ideal for both relaxation and social gatherings with family and friends.Situated about a 10-minute drive from Comportaand close to the Tróia golf course, the marina, and a variety of local restaurantsthe location offers a perfect balance of beach life, nature, and leisure.Beyond its potential as a permanent residence or holiday home, the property has a *proven history of short-term holiday rentals*, making it a compelling choice for those looking for an investment opportunity.*Schedule your visit and discover the perfect space to live, host, and enjoy Soltroia.* Energy Rating: D ref:011240216
…By Annonceur International


Set within a private condominium of just 3 homes, this exceptional villa stands out for its contemporary architecture and clean lines. Ideally located in one of Ribamar's most sought-after areas, just minutes from the charming town of Ericeira - Portugal's renowned surf capital - the property offers sweeping, unobstructed views over the Atlantic Ocean and the natural amphitheater that surrounds the coastline.Designed with meticulous attention to detail, the villa combines aesthetics and functionality, with carefully selected materials and finishes that meet the highest standards of quality and sophistication.The living areas are spacious and filled with natural light, opening onto the outdoors and allowing you to fully enjoy the breathtaking scenery. The home is equipped with modern comforts, including underfloor heating, air conditioning, a fireplace in the living room, electric shutters, a video intercom system, and ultra-modern lighting.Spread over three levels, the villa is composed as follows: Ground floor (Level 0): A generous entrance hall leads to a bright and airy living room, a spacious modern kitchen with direct access to the terrace, one suite, and a guest WC. The level is characterized by high-quality finishes and a warm, refined atmosphere. Upper floor: Two large suites with built-in wardrobes, each opening onto a balcony with stunning panoramic views of the Atlantic Ocean. Basement (Level -1): A secure garage for two vehicles, a fitness area, a laundry room, a bathroom, a space ideal for creating a wine cellar, and a technical room equipped to support the property's systems.The villa also enjoys easy access to all nearby shops, services, and everyday amenities.A rare and elegant property, not to be missed. Energy Rating: A+ ref:ECIVIL_9584
…By Annonceur International


Sea View 4-Bedroom Villa with Pool for Sale in Albufeira, Algarve Located within walking distance to the beach, this spacious 4-bedroom detached villa in Albufeira offers the perfect blend of modern comfort, stunning sea views, and versatile living space. Set across three levels, including a basement and panoramic roof terrace, this property is ideal for permanent living, luxury holidays, or rental investment in the Algarve. Key Features: * Detached villa with 4 bedrooms and 4 bathrooms * Spacious living room with fireplace and dining area * Fitted and equipped kitchen * Basement with garage and two multipurpose rooms (games room, gym, storage, etc.) * Private swimming pool and sunbathing terraces * BBQ and Al fresco dining areas * Large roof terrace with panoramic sea views and potential for a Jacuzzi or pergola * Private gardens and a parking area This villa is ideal for families, retirees, or investors seeking a well-located home with sea views and excellent outdoor living space. The generous layout allows flexibility for guest accommodation or personal leisure spaces like a gym, cinema room, or home office. Location Highlights: Albufeira is one of the Algarve's most popular coastal destinations, famous for its golden beaches, vibrant nightlife, and charming Old Town. With a wide variety of restaurants, bars, shops, and cultural attractions, Albufeira offers something for everyone. Nearby beaches like Praia do Peneco and Praia dos Pescadores are perfect for sunbathing and watersports, and top golf courses like Salgados and Balaia are just a short drive away. Faro international Airport is conveniently located just 35 minutes by car. Why This Property Stands Out: * Prime location within walking distance to the beach * Sea views from a large rooftop terrace * Spacious and modern with flexible living areas * Basement space ideal for home gym, games room or guest suite * Perfect for holiday use, full-time living, or as a high-return rental investment This luxury villa captures the essence of Algarve coastal living — sun, sea, and space to enjoy it all. An exceptional opportunity in a sought-after location. Looking for more Algarve properties in Albufeira? View all properties for sale in Albufeira, Algarve About Albufeira, Algarve Albufeira is the beating heart of the Algarve, offering an irresistible mix of beaches, entertainment, and charm. From the cobbled streets of the Old Town to the buzzing nightlife on The Strip, it's a place for both laid-back days and lively evenings. The town is surrounded by award-winning beaches, spectacular cliffs, and top-rated golf courses such as Balaia and Pine Cliffs. A modern marina, shopping malls like Algarve Gui, and family attractions make Albufeira a year-round favourite for locals and visitors alike. Useful Links: Learn more about Albufeira on Wikipedia Explore all properties for sale in Albufeira Local Highlights: * Golden beaches like Praia dos Pescadores and Praia da Oura * Famous nightlife in The Strip and vibrant Old Town * Proximity to golf courses and waterparks * 35 minutes from Faro Airport Features * Air-Conditioning * Alarm System * Basement * Country Views * En-Suite * Fitted Kitchen * Furniture included * Garage Or Carport * Modern Styling * Own Garden * Own Pool * Sea-View * Terrace
…By Annonceur International


Fantastic villa with swimming pool and tennis court, located 15 minutes from Porto, 15 minutes from Vila do Conde.Comprising a fully equipped kitchen, 5 bedrooms (1 suite), two living rooms and a dining room, 7 bathrooms (1 suite, 2 complete and 4 service), pantry, laundry, built-in wardrobes, changing room to support swimming pool and garage for 4 cars.Throughout the house we have glazed spaces that allow plenty of natural light to enter all spaces and constant visual contact with the green spaces outside.Outside we have a fully glazed annex, equipped with a full kitchen and a barbecue.This villa also has a tennis court with a support space that could be used as a gym.The house is equipped with a central heating system, solar panels for the hot water system, and also has an air conditioning system in some rooms and an alarm.This villa is a fantastic example of which we can have a peaceful refuge, associated with refinement and luxury, with a beautiful garden-----------------------------We are a company with extensive experience in real estate mediation. Founded in 1999 and since 2002 in the real estate market of Vila do Conde and Póvoa de Varzim. We have professionals who seek excellence in the quality of services provided with the aim of achieving total satisfaction for our customers.We work to satisfy one of our real estate mediation objectives, the success of property transactions, thus satisfying both promoters and buying and selling families.If you are looking for us to sell, we have to offer:- a vast amount of professional tools- a set of sophisticated means that include an extensive and dynamic computer network, with the export of our properties to various portals and search engines in Portugal and abroad.- we have a highly trained commercial team, with several years of experience in the field, equipped with the best real estate tools available.- a team with skills in the areas of market research, financial analysis, commercial training, advanced negotiation and professional photography.- we will share with you market values, average property sales times and other information on the real estate market.If you chose us as your mediator for the purchase of your new home, please find out:- we are constantly monitoring the market and seek to accurately determine its flow and the expectations of promoters through preferential contact.- we have access to a database of properties available for sale in our municipalities, and can effectively advise you on the best solution for you.- we guarantee complete security in your purchase, guaranteeing correct procedural development.- we follow the deed process for your house, ensuring its success without any hiccups.- we find, through certified credit intermediaries, the best financing solution for your purchase.- we support and guide your post-sales process, explaining the steps following the purchase of a property.Rest assured that we carry out our work with great pleasure and satisfaction, guaranteeing total security for those involved in the business, zero worries for everyone and facilitating the entire bureaucratic and financial process.We firmly believe that at IBC you will find a new real estate agency, strong in values, competent in its tasks, with a renewed image that will make it reach a new era in the real estate market. Come visit with us the apartments and houses you have always dreamed of.
…By Annonceur International


The UJJAYI project is a private and exclusive condominium, consisting of only 13 villas, located on the cliffs of Ribamar, 350 meters from the sea and just 3 km from Ericeira. A privileged location, where the tranquility of the coast is combined with the proximity of some of the most emblematic destinations in the region, with Cascais about 45 km away and the historic village of Óbidos approximately 65 km away. PROPERTY APPRAISAL: UJJAYI - ERICEIRA PREMIUM HOMES A PROMISE OF BEAUTY AND SERENITY The promise of a calm and relaxing lifestyle, enveloped by the comforting sound of nature, the sea and the privileged observation of the brilliant sunset in front of you. Houses with soul, full of design, inspiration and unique environments. A splendid and privileged location that allows for gentle mornings with an invigorating sea breeze, inspiring walks along the picturesque paths between green fields and cliffs that take us through the smell of the sea air to the ocean. The UJJAYI project consists of a private condominium of 13 villas located on a plot of land 350m from the sea on the cliffs that allows a true immersion in nature through the view that the villas provide. The organic architecture project is based on an ecological concern, sustainability and distinct quality where futuristic innovations predominate in symbiosis with respect for the land where the project is located and the surrounding nature. VISION 'Our focus was totally on design, quality and proximity to nature, seeking perfection through innovation, architecture, design and sustainability. A challenging team project that resulted in an idyll, inspiring and distinctive setting' - Nuno Ribeiro UJJAYI's configuration celebrates the creation of a space where sophistication, privacy and tranquility are integrated, with each villa being totally independent and differentiated. The architectural project was created and developed by the Portuguese architects Yuri Martinho, Ana Matos and the owners, Nuno and Sofia Ribeiro. ABOUT At UJJAYI you will find a timeless connection with nature. An exclusive getaway located in the heart of the Ericeira World Surfing Reserve, in Ribamar, Lisbon. UJJAYI is the perfect place to enjoy a sublime lifestyle with environmental awareness and connection to the surrounding environment. We have made a commitment where we have privileged excellence and sustainability in each chosen element, from thermal and acoustic insulation to the materials carefully selected for each house. The 13 luxurious villas stand out for their comfort and spacious areas with the immensity of the sea as a permanent backdrop. They are T4 and T5 typologies with private garden areas, large terraces, private pool and common leisure areas. Project developed with the Architecture Office - Yuma Concept PROPERTY DESCRIPTION: VILLAS T4 to T5, all rooms in suite concept. Master suite between 44m² and 70m² with dressing room. Living and dining area between 89m² to 115m². Walk-in wine rack with refrigeration. SPA with jacuzzi, sauna and Turkish bath. Multipurpose room that can be used as a gym, yoga studio or cinema room between 31m² to 69m². Laundry between 10m² to 14m². Garage for 2 to 4 cars with 'wallbox' for charging electric vehicles. Machine room and support room between 15m² and 33m². Private heated swimming pool between 48m² to 69m² with outdoor bathroom as support. EXTERIOR DESCRIPTION: CONDOMINIUM Leisure area with garden with outdoor lighting. Circulation within the gardens with exclusive lounge areas. Entrance gate and fence for security and privacy. Multipurpose meeting room for condominium owners. Use of rainwater captured on common sidewalks and streets, directing them to an underground reservoir of 120,000 liters, in order to supply the irrigation system of the gardens in the common areas and washing of the common sidewalks and streets. EQUIPMENT: EQUIPMENT The home automation system will monitor and/or control the attributes of the home, such as lighting, climate, entertainment systems, heating, ventilation and air conditioning (HVAC) systems. It also includes home security, such as access control, alarm systems and video surveillance. HVAC system (Heating, ventilation and air conditioning). Hydraulic underfloor heating. Heat pump with 950 litre tank. 30 to 35 solar PV panels per household (390 to 455 total) with community energy storage systems. Intrusion protection, video surveillance, fire detection in the kitchen area, carbon monoxide detection in the garage and water leak prevention. Smart locks with fingerprint, code or key. Home network with fiber optics. Thermal windows with triple glazing and aluminum frames with thermal cut. Exterior electrical blackouts. Interior electric 'curtains'. Automatic control of gate and garage door by remote control or smartphone. Water softener for the water supply circuit of the house. Water purification plant by reverse osmosis process for the kitchen water supply circuit. Use of rainwater collected from roofs and terraces, directing it to an underground reservoir of 25,000 liters. Filter and reuse light grey water from showers and washbasins for reuse in toilets. Kitchens equipped with Miele built-in appliances: oven, steam oven, microwave, ceramic hob with integrated extractor hood, coffee machine, dishwasher, fridge-freezer and refrigerated wine cellar. Duravit Italian washbasins, bathtubs and toilets. Fantini Italian faucets MATERIALS Exterior cladding materials: exposed concrete, pigmented mass in the earth's tone of the region and wooden slats. Interior wall and ceiling coverings in stucco and wood. Floors covered with Italian Marazzi ceramics and wood. Bathrooms covered with Italian Marazzi ceramics. Terraces with wooden deck. ADDITIONAL INFORMATION: - Areas removed from the PH and Humanized Plants provided by the promoter - Property with an approved architectural project, with a specialty project under preparation and, for this reason, the presentation of the Energy Certificate is not yet applicable - 3D images, are only demonstrations of the project, cannot be used in a contractual way EXPECTED COMPLETION OF THE WORK: Last Semester of 2027 referring to fractions A, B and M. - All available information does not dispense with confirmation by the mediator as well as consultation of the property's documentation.
…By Annonceur International


The UJJAYI project is a private and exclusive condominium, consisting of only 13 villas, located on the cliffs of Ribamar, 350 meters from the sea and just 3 km from Ericeira. A privileged location, where the tranquility of the coast is combined with the proximity of some of the most emblematic destinations in the region, with Cascais about 45 km away and the historic village of Óbidos approximately 65 km away. PROPERTY APPRAISAL: UJJAYI - ERICEIRA PREMIUM HOMES A PROMISE OF BEAUTY AND SERENITY The promise of a calm and relaxing lifestyle, enveloped by the comforting sound of nature, the sea and the privileged observation of the brilliant sunset in front of you. Houses with soul, full of design, inspiration and unique environments. A splendid and privileged location that allows for gentle mornings with an invigorating sea breeze, inspiring walks along the picturesque paths between green fields and cliffs that take us through the smell of the sea air to the ocean. The UJJAYI project consists of a private condominium of 13 villas located on a plot of land 350m from the sea on the cliffs that allows a true immersion in nature through the view that the villas provide. The organic architecture project is based on an ecological concern, sustainability and distinct quality where futuristic innovations predominate in symbiosis with respect for the land where the project is located and the surrounding nature. VISION 'Our focus was totally on design, quality and proximity to nature, seeking perfection through innovation, architecture, design and sustainability. A challenging team project that resulted in an idyll, inspiring and distinctive setting' - Nuno Ribeiro UJJAYI's configuration celebrates the creation of a space where sophistication, privacy and tranquility are integrated, with each villa being totally independent and differentiated. The architectural project was created and developed by the Portuguese architects Yuri Martinho, Ana Matos and the owners, Nuno and Sofia Ribeiro. ABOUT At UJJAYI you will find a timeless connection with nature. An exclusive getaway located in the heart of the Ericeira World Surfing Reserve, in Ribamar, Lisbon. UJJAYI is the perfect place to enjoy a sublime lifestyle with environmental awareness and connection to the surrounding environment. We have made a commitment where we have privileged excellence and sustainability in each chosen element, from thermal and acoustic insulation to the materials carefully selected for each house. The 13 luxurious villas stand out for their comfort and spacious areas with the immensity of the sea as a permanent backdrop. They are T4 and T5 typologies with private garden areas, large terraces, private pool and common leisure areas. Project developed with the Architecture Office - Yuma Concept PROPERTY DESCRIPTION: VILLAS T4 to T5, all rooms in suite concept. Master suite between 44m² and 70m² with dressing room. Living and dining area between 89m² to 115m². Walk-in wine rack with refrigeration. SPA with jacuzzi, sauna and Turkish bath. Multipurpose room that can be used as a gym, yoga studio or cinema room between 31m² to 69m². Laundry between 10m² to 14m². Garage for 2 to 4 cars with 'wallbox' for charging electric vehicles. Machine room and support room between 15m² and 33m². Private heated swimming pool between 48m² to 69m² with outdoor bathroom as support. EXTERIOR DESCRIPTION: CONDOMINIUM Leisure area with garden with outdoor lighting. Circulation within the gardens with exclusive lounge areas. Entrance gate and fence for security and privacy. Multipurpose meeting room for condominium owners. Use of rainwater captured on common sidewalks and streets, directing them to an underground reservoir of 120,000 liters, in order to supply the irrigation system of the gardens in the common areas and washing of the common sidewalks and streets. EQUIPMENT: EQUIPMENT The home automation system will monitor and/or control the attributes of the home, such as lighting, climate, entertainment systems, heating, ventilation and air conditioning (HVAC) systems. It also includes home security, such as access control, alarm systems and video surveillance. HVAC system (Heating, ventilation and air conditioning). Hydraulic underfloor heating. Heat pump with 950 litre tank. 30 to 35 solar PV panels per household (390 to 455 total) with community energy storage systems. Intrusion protection, video surveillance, fire detection in the kitchen area, carbon monoxide detection in the garage and water leak prevention. Smart locks with fingerprint, code or key. Home network with fiber optics. Thermal windows with triple glazing and aluminum frames with thermal cut. Exterior electrical blackouts. Interior electric 'curtains'. Automatic control of gate and garage door by remote control or smartphone. Water softener for the water supply circuit of the house. Water purification plant by reverse osmosis process for the kitchen water supply circuit. Use of rainwater collected from roofs and terraces, directing it to an underground reservoir of 25,000 liters. Filter and reuse light grey water from showers and washbasins for reuse in toilets. Kitchens equipped with Miele built-in appliances: oven, steam oven, microwave, ceramic hob with integrated extractor hood, coffee machine, dishwasher, fridge-freezer and refrigerated wine cellar. Duravit Italian washbasins, bathtubs and toilets. Fantini Italian faucets MATERIALS Exterior cladding materials: exposed concrete, pigmented mass in the earth's tone of the region and wooden slats. Interior wall and ceiling coverings in stucco and wood. Floors covered with Italian Marazzi ceramics and wood. Bathrooms covered with Italian Marazzi ceramics. Terraces with wooden deck. ADDITIONAL INFORMATION: - Areas removed from the PH and Humanized Plants provided by the promoter - Property with an approved architectural project, with a specialty project under preparation and, for this reason, the presentation of the Energy Certificate is not yet applicable - 3D images, are only demonstrations of the project, cannot be used in a contractual way EXPECTED COMPLETION OF THE WORK: Last Semester of 2027 referring to fractions A, B and M. - All available information does not dispense with confirmation by the mediator as well as consultation of the property's documentation.
…By Annonceur International


Set within a private condominium of only 3 homes, this striking contemporary villa blends clean architectural lines with refined materials and premium features. Ideally located in one of Ribamar's most desirable areas, just minutes from the charming village of Ericeira, the property enjoys sweeping, unobstructed views over the ocean and surrounding coastal landscape.From the moment you enter, the interior impresses with its generous volumes, abundant natural light, and carefully considered finishes.Spread across three levels, the layout includes: A welcoming ground floor featuring a spacious entrance hall, a bright living room with fireplace and direct access to the terrace, a stylish and functional kitchen, a guest bedroom, and a full bathroom. The upper floor offers two elegant suites, each with built-in wardrobes and access to a west-facing terrace with breathtaking sea views. On the lower level, you'll find a double garage, fitness area, laundry room, technical room, an additional bathroom, and a versatile space ideal for a wine cellar or multipurpose use.This villa is equipped with top-tier amenities including underfloor heating, reversible air conditioning, a modern fireplace in the living room, electric shutters, a video intercom system, and ultra-contemporary lighting throughout.Outside, the infinity pool invites you to unwind while overlooking the Atlantic Ocean, in a setting that is both private and inspiring.A rare opportunity to enjoy a lifestyle defined by comfort, design, and panoramic sea views. Energy Rating: A+ ref:ECIVIL_7415
…By Annonceur International


Fully renovated typical Algarve villa, with 7 bedrooms spread over 3 houses. In the main house we have 4 bedrooms, 2 of which are en suite, a living room and the lounge consisting of the kitchen and dining area fully open in a large area. The second house, semi-detached from the main house, has 1 bedroom + 1 bedroom, resulting from the use of the mezzanine, 1 full bathroom and living room and kitchen in open-space. The third house is spread over 2 bedrooms, bathroom and living room and kitchen in open-space. The entire farm has access to the swimming pool, garden and the farm with all kinds of fruit trees. There are also two annexes, one for storage and the other for a laundry. It is also possible to park about 20 vehicles inside the property. The property currently operates as a local accommodation, having an occupancy rate of 100% in high season. Energy Rating: E ref:2508-267
…By Annonceur International


Contemporary 3+1 Bedroom Villa with Pool in Quintinhas, VilamouraBrand new contemporary 3+1 bedroom villa, located in Quintinhas, in Vilamoura. With modern architecture, quality finishes and large indoor and outdoor areas, this property stands out for its private pool, four suites, multifunctional basement and a plot of 694 m², in a quiet and privileged residential area.Key features New villa with contemporary architecture Floor area 0 and 1: 125 m² Basement area: 187 m² Plot area: 694 m² 4 en-suite bedrooms, including one in the basement Open plan living and dining room with fully equipped modern kitchen High ceilings and large glazed surfaces that provide excellent natural light Direct access from the social area to the outdoor terrace and the poolProperty DistributionFloor 0 Social Area Large living and dining room in open space, with high ceilings Fully equipped modern kitchen, integrated into the social area Large glazed doors with access to the terrace and pool One bedroom en-suiteFloor 1 Private Area Master suite with walk-in closet and private balcony Second bedroom en-suiteBasement Multifunctional Space Area of 187 m² with garage and spaces for versatile use Support kitchen En-suite bedroom Additional bathroom Space with potential for a games room, private cinema or leisure area Differentiating architectural element with wall covered in natural stone and water fountain, creating an exclusive and relaxing environmentExterior & Amenities Private pool with surrounding area for sun loungers Large terrace with space for dining and outdoor leisure Barbecue area Garden with outdoor lighting Automated irrigation system, controlled by computer and mobile app Garage with electric gate and remote control Automatic entrance gateEquipment and Comfort UPLIVE air conditioning with Wi-Fi control via mobile app Hydraulic underfloor heating with water heating by solar panels and electric element Pre-installation for heat pump Pool heat dissipation system Solar panels with 500 liter reservoir Central vacuum system Pivoting entrance door Electric blinds with thermal insulation Double glazing and frames with thermal cut Video intercom Indoor and outdoor LED lightingLocationSituated in Quintinhas, in a quiet residential area of Vilamoura, this villa benefits from the proximity to golf courses, international college and equestrian centre, with easy access to Vilamoura amenities.An excellent opportunity to acquire a new villa, with versatile spaces, modern equipment and a privileged location in the Algarve.Contact us for more information or to schedule your visit.Reference: VAP1523
…By Annonceur International


Stunning property with sea view in a dream location.Located in an idyllic setting, this magnificent property extends over a 4,580 m² plot. Just a few steps from the Algarve's most stunning beaches, it is nestled in one of Carvoeiro's most prestigious and peaceful neighborhoods.Only minutes away from the international school, ten minutes from supermarkets and Carvoeiro's town center, and 25 minutes from the shopping centers of Portimão and Guia, its location is ideal. The airport is a 45-minute drive away.The charm of Algarvian architecture gives this home an irresistible character. The interior spaces are generous, offering absolute comfort. The main building features two beautiful en-suite bedrooms, as well as a stunning Master Suite, particularly spacious, with a cozy lounge area and a large terrace offering breathtaking sea views.A first annex building, currently unused, offers great potential for conversion into an additional bedroom, a comfortable office, or a space tailored to your needs.The outdoor areas are simply spectacular. Passing through the electric gate, an elegant driveway leads to the main entrance, the carport, the garage, and the annexes. At the rear, a vast south-facing terrace borders the large swimming pool, enhanced by an infinity jacuzzi. For unforgettable moments of conviviality, a dedicated space with a barbecue and bar invites you to enjoy wonderful evenings with friends or family.Beneath the gazebo, a wellness area with a sauna promises absolute relaxation. The lush garden extends to a pond designed to host tropical fish, adding an exotic touch to this enchanting setting.Situated near the end of a cul-de-sac, this property guarantees absolute tranquility and complete privacy. Come and discover this gembook your visit now! Energy Rating: C ref:SAFTI:006510
…By Annonceur International


A unique property where traditional charm, privacy and potential meet in perfect harmony.Set on two large plots of rustic land, this charming villa with swimming pool offers a registered area of 623 m² and a truly exclusive environment, just minutes from the Algarve coast. Built in 1996 with high quality materials and traditional inspiration, the property maintains an excellent structural solidity and a timeless character that is difficult to find.Upon entering, you are greeted by an elegant private path with electric gate, which leads to a large parking area, including covered area and closed garage with space for car and additional storage.The main villa is spread over two large and bright floors:Floor 0:* Imposing circular entrance hall with small fireplace, creating a cosy atmosphere from the first moment.* Spacious living and dining room with fireplace, flooded with natural light and with stunning views to the outside.* Kitchen full of character, with direct access to the barbecue area, ideal for family moments and get-togethers.* Social bathroom.* Wide corridor to access the bedrooms and staircase to the upper floor.* 2 elegant suites with direct access to the garden.Floor 1:* Charming circular hall.* 1 bedroom.* Bathroom with connection to a 'winter garden' style space.* Living room with fireplace and access to a generous terrace with sea and panoramic views over the entire property.Exterior:The exterior was designed to enjoy the best Algarve lifestyle:* South-facing pool and jacuzzi, perfect for soaking up the sun all day long.* Covered BBQ area for outdoor dining.* Underground sauna (currently out of operation).* Lush gardens with artificial lake and small natural nooks that make this property truly special.* The property also has a large space located under the main villa, currently intended for the technical area, but with an extraordinary potential to create exclusive spaces tailored to your lifestyle.Attached to the house there is also a large technical room with enormous potential, which can be transformed into an office, studio, storage area or even an additional bedroom and complementing the exterior, there are also two more independent annexes that reinforce the exclusivity and functionality of the property.Additional information:The property is connected to the main electricity grid and benefits from a public water supply and a private borehole. It also has two cisterns, two septic tanks, an electric boiler for hot water, fireplaces and air conditioning in several rooms.Although it needs some improvements and modernisations, this is an extraordinary opportunity to create a dream residence or an exclusive holiday getaway by the sea.Situated in a quiet and privileged area close to the coast, just 10 minutes from Lagoa and less than an hour from Faro Airport, this property combines privacy, nature and accessibility in a truly special location.Let yourself be conquered by the potential, tranquillity and magic of this unique property.Your dream home in the Algarve can start here.AMI 18754 Energy Rating: C ref:CAS_413
…By Annonceur International


5-Bedroom Villa with Private Swimming Pool in Cobre, CascaisLocated in a peaceful residential area of Cobre, Cascais, this spacious five-bedroom villa stands out for its generous living areas, abundant natural light and versatile spaces, offering comfort and practicality for family living.Set on a 418 sqm plot, the property is arranged over three floors and offers a total gross built area of 410.96 sqm, comprising 245.55 sqm of gross private area and 165.41 sqm of ancillary area. Key Features- 5 bedrooms, including 2 en-suite bedrooms- 1 bedroom and 1 bathroom on the ground floor- Private swimming pool- Living room with fireplace- Spacious, light-filled interiors- Wooden flooring- Built-in wardrobes- Balconies- Kitchen and laundry area- Spacious basement with natural light- Private garage for 2 cars parked in tandem- Additional parking space for a third car within the property Interior SpacesThe villa offers a practical and well-designed layout, combining welcoming living areas with private spaces that ensure comfort and privacy.On the ground floor, a bedroom and bathroom provide added convenience, making the property particularly appealing to multigenerational families or those who prefer the option of having a bedroom on the same level as the main living areas.The first floor comprises four bedrooms, two of which benefit from en-suite bathrooms. The rooms enjoy plenty of natural light, with some featuring built-in wardrobes and access to balconies.The living room, complete with a fireplace, creates a warm and inviting atmosphere, while the wooden flooring adds elegance and timeless character throughout the home. Versatile BasementOne of the property's standout features is its exceptionally spacious basement, separate from the garage and benefiting from windows that allow natural light to enter.With its generous proportions and flexible layout, this space offers a wide range of possibilities, including a games room, home cinema, gym, family entertainment area or home office, subject to any necessary adaptations. Outdoor Living and Swimming PoolThe private swimming pool provides an inviting setting for relaxation and outdoor enjoyment, ideal for making the most of sunny days and spending quality time with family and friends.The property also benefits from a private garage accommodating two cars parked in tandem, as well as additional space for a third vehicle within the plot. LocationSituated in Cobre, a well-established residential area of Cascais, the villa enjoys a peaceful setting while remaining conveniently close to Cascais town centre, beaches, shops, local amenities and major road connections.An excellent opportunity for those seeking a spacious family home with a private swimming pool, generous living areas and a flexible layout suited to different lifestyles.**Contact us to arrange a viewing and discover the full potential of this property.**
…By Annonceur International


MILLION GROUP arises from the union of synergies, complementarity and experience of its founders. They began their collaboration under the umbrella of an international brand and decided to create a new concept for the real estate sector.They felt the challenges with a more universal and flexible perspective in approaching the real estate market, and the creation of the MILLION GROUP brand responds to all needs. It was necessary to embody a new and differentiating philosophy and way of being in the market.Our valuesTRUST, PROXIMITY, MATURITY, UNIVERSALITY.TRUST – Earned internally and externally by the rigor and loyalty in the relationships we establish with our Consultants, Partners, Clients and Friends.PROXIMITY – A sincere relationship, with monitoring, support and permanent availability.MATURITY – A wealth of experience and knowledge in the real estate market.UNIVERSALITY – Based on a comprehensive presence in all market segments, professionalizing our consultants with a focus on customer satisfaction.What we do\
…By Annonceur International


Charming 4+1 Bedroom Villa in Vilamoura | Private Pool and Excellent Investment PotentialDiscover this fantastic house located in a quiet area of Vilamoura, ideal for those seeking comfort, privacy, and quality of life, just minutes from the beaches, the Marina, and all amenities.With spacious rooms, excellent internal layout, and a magnificent outdoor area, this property is ideal for a primary residence, holiday home, or real estate investment.Village Features- 4 bedrooms, including 3 suites, one suite on the ground floor and two suites on the first floor- 1 additional bathroom- Office, ideal for remote work- Fully equipped kitchen with pantry and direct access to the terrace- Spacious living and dining room with fireplace- Double glazing, air conditioning throughout the house, and solar panels- Private parking for 3 vehicles within the propertyOutdoor space to enjoyThe outdoor area is one of the highlights of this house, providing the perfect environment to relax and enjoy the Algarve climate.- Private swimming pool- Large terrace with barbecue (BBQ)- Spacious porch overlooking the pool- Outdoor dining area- Two private terraces on the first floor, one in each suitePrime locationLocated in a quiet area of Vilamoura, with easy access to the main points of interest:- Vilamoura Beach: approximately 7 minutes- Vilamoura Marina: approximately 7 minutes by car- Supermarkets and services: approximately 5 minutes- International School: approximately 10 minutes- EN125: approximately 5 minutes- A22: approximately 10 minutesAn excellent investment opportunityLocated in a highly sought-after area, this villa presents excellent investment potential, particularly in the holiday rental market, in one of the most sought-after locations in the Algarve.Whether for permanent residence, to enjoy family holidays or as a real estate investment, this property combines location, comfort, privacy and excellent outdoor spaces.Book your visit now and discover this fantastic house in Vilamoura! Energy Rating: D ref:HAB-VILM04
…By Annonceur International

Receive by email any new listing that may match your search criteria
Your criteria :
By validating this form, you accept the general conditions of use of Le Figaro Properties.
These agencies offer a selection of luxury properties vente in Portugal. Feel free to contact them for personalized assistance.


