Get early access to listings that match your criteria
Never miss an opportunity again. Our personalized alerts notify you instantly.

 English$ USD · m²


Situated in one of Madeira's most privileged coastal locations, this exceptional contemporary villa enjoys a stunning cliffside setting approximately 280 metres above sea level, offering breathtaking, uninterrupted panoramic views over the Atlantic Ocean in an environment of complete privacy and tranquillity.Designed with contemporary architecture defined by clean lines, minimalist aesthetics and expansive floor-to-ceiling glazing, the property has been carefully conceived to maximise natural light and embrace its spectacular surroundings. Large glass panels create a seamless connection between the indoor and outdoor living areas, flooding the interiors with sunlight while framing magnificent ocean views from almost every room.Arranged over two levels, the villa combines sophistication, functionality and comfort, showcasing premium finishes and carefully selected high-quality materials throughout.The spacious open-plan living area integrates the lounge, dining room and contemporary kitchen into one harmonious space, all opening directly onto the outdoor terraces through large sliding glass doors, creating a natural extension towards the garden, heated swimming pool and leisure areas.The private accommodation comprises three spacious en-suite bedrooms, each featuring its own bathroom, built-in wardrobes and access to private balconies overlooking the Atlantic Ocean, ensuring exceptional comfort, privacy and spectacular views.Outside, the property has been thoughtfully designed for relaxation and entertaining. It features a heated swimming pool, jacuzzi, expansive sun terraces, landscaped gardens and an elegant outdoor lounge with a fire pit, creating the perfect setting to enjoy Madeira's mild climate and unforgettable sunsets throughout the year.The villa also benefits from a generous covered parking area with convenient access, seamlessly integrated into the property's contemporary architectural design.Perfect as a primary residence, luxury holiday home or premium investment opportunity, this villa offers a rare combination of an exceptional location, contemporary architecture, outstanding construction quality and truly breathtaking ocean views.A remarkable property where architecture, natural light and the Atlantic Ocean come together to create an extraordinary lifestyle in Madeira.
…By Annonceur International


There are beautiful houses. There are unique properties. And then there is this place.Situated in a privileged location between Lagoa and Silves, this magnificent Algarve farm offers something increasingly rare: authenticity, tranquility and soul. A typical Gaucho house, carefully preserved and modernized, where every detail was thought to provide comfort, well-being and quality of life.Here, the days begin with birdsong and end with unforgettable sunsets over the Serra de Monchique. The cozy corners, the well-kept gardens, the organic vegetable garden and the natural surroundings make this property much more than a simple house. They make it a real home.Property FeaturesMixed Terrain- Rustic plot with 6,539 hectares- Existing ruin- Extensive avocado plantationUrban Portion- 2,720 m² of urban land- House with 240 m² of construction area The House- Typology T4+1- Spacious Master Suite- 2 more complete bathrooms- Air conditioning in all rooms- Ceiling fans with remote control in bedrooms- Double glazing throughout the house- Wooden shutters- Mosquito nets in bedrooms, living room and bathrooms- Energy certification A- Fast charger for electric vehicles- Solar panels for water heating and water heater Exterior- Swimming pool- Organic vegetable garden- Engine room- Deposit with 20 m²- Automatic irrigation system- Automatic external lighting- Electric gate- Stunning view of the Serra de MonchiqueOne of the most charming details of this property is the continuity of the traditional Santa Catarina flooring, present throughout the house, both inside and out, creating a unique harmony and a genuinely Algarvian character.Location:- 6 km from Lagoa and Silves- Close to schools, supermarkets and restaurants- About 10 minutes from the most emblematic beaches in the Algarve, such as Benagil, Carvoeiro and CaneirosIf you are looking for a retreat where tradition meets modern comfort, where nature embraces tranquility and where every space invites you to create memories, this is a truly special opportunity.You're not just buying a house. He is finding a place to call Home.
…By Annonceur International


Villa with 3 suites in Carvoeira, terraced, sea and ocean views, garden, heated pool, inserted in a gated community with natural surroundingsDescription:Plot area:266.51 m²Gross Area: 245.83 m²Gross private area: 171.26 m²Common areas of the fraction: 77.73 m²Remaining area of the condominium land: 3,302 m²Floor 0 Parking and access 66 m²Floor -1 Living room and kitchen in open space 52 m² and balcony of 25 m² with magnificent view of the ocean Circulation area 2.11 m² and 5.50 m² Social toilet 2.65 m² Master Suite with 23 m², bathroom 5.46 m², and internal patioFloor -2 Circulation area 9 m² 2nd Suite 18.22 m², bathroom 3.35 m² and access to the deck and pool terrace 3rd Suite 16.39 m², w.c. 4.84 m² and access to the terrace, deck and pool Both suites with access to the deck terrace and heated infinity poolThe villa is located in a condominium with green areas and sea and ocean views that provides a peaceful environment ideal for rest and well-being.Works started in July 2026, for more information, contact today!Don't miss the opportunity Energy Rating: A+ ref:HT_50222
…By Annonceur International


Discover a home where comfort, elegance, and quality of life come together.We present this exclusive 4+1 bedroom villa, currently under construction, located in Famõesone of the Greater Lisbon area's most sought-after residential neighborhoods. It is renowned for its tranquility, excellent accessibility, and proximity to a wide range of shops, services, schools, and major roadways.Spanning three floors and designed for maximum comfort and functionality, this villa stands out for its spacious, light-filled interiors, benefiting from excellent sun exposure that ensures abundant natural light throughout the day.Outside, you can enjoy a delightful private swimming pool, perfect for leisure time with family and friends. In terms of amenities and energy efficiency, the villa will feature solar panels, air conditioning, and premium finishesall carefully selected to ensure comfort, sophistication, and durability.With completion scheduled for February 2027, this is an excellent opportunity to acquire a brand-new home in a location with steadily rising property values. The current construction phase offers an exclusive advantage: depending on the stage of the build, there may be an opportunity to customize certain finishes and materials, tailoring the home even further to your personal taste and needs.If you are looking for a modern villa with generous living spaces, high-quality construction, and a prime location, this opportunity deserves your attention.Schedule your visit today and come see the plans for what could be your next home.MY COMMITMENT IS THE KEY TO YOUR DREAMS.I also assist you with: The entire purchasing process; Finding a property tailored to your needs; Negotiation support; Scheduling and executing the Promissory Purchase and Sale Agreement; Scheduling and finalizing the Public Deed of Purchase and Sale; At our agency, we share business opportunities with any real estate consultant or agency holding an AMI license.Because together, we can achieve more and deliver better results for our clients.
…By Annonceur International


4-Bedroom Villa with Pool, Games Room and Large Garage | Quinta do Perú Golf & Country ClubWe present this beautiful villa with a more classic style, located within the prestigious private condominium Quinta do Perú Golf & Country Club, one of the most exclusive residential settings on the south bank of Lisbon.With a highly functional and well-balanced layout, the property is distributed over only two levels ground floor and lower ground floor offering a practical, comfortable and well-organised way of living.The social area is the true heart of the home. The living room is spacious, bright and welcoming, standing out for its generous proportions and excellent natural light. It creates an elegant and comfortable atmosphere, ideal both for everyday family life and for entertaining guests.The villa features three suites, offering comfort and privacy, as well as one additional bedroom with its own bathroom, providing flexibility according to the needs of the household. There is also a guest bathroom for added convenience in the social area.On the lower ground floor, the property includes a pleasant games room with a snooker table, perfect for leisure and relaxed moments with family or friends. The villa also benefits from a very large garage with space for at least three cars, a particularly valuable feature.In terms of comfort, the house is equipped with air conditioning in every room, ensuring a pleasant atmosphere throughout the year.Outside, the swimming pool and surrounding areas create a private and peaceful environment, ideal for enjoying the climate, nature and lifestyle that define Quinta do Perú.Located in Quinta do Perú Golf & Country Club, the property benefits from security, privacy, close contact with nature and proximity to the golf course, while remaining within easy reach of the Arrábida beaches, Setúbal, Azeitão and Lisbon.Main features:Elegant classic-style villaPrivate condominium Quinta do Perú Golf & Country ClubGround floor and lower ground floor3 suites1 additional bedroom with bathroomGuest bathroomLarge and bright living roomGames room with snooker tableSwimming poolAir conditioning in every roomLarge garage for at least 2 carsPrivate, secure and exclusive environmentA distinctive, comfortable and well-distributed villa, ideal for those looking for quality of life, space and privacy in one of the region's most prestigious condominiums. Energy Rating: C ref:CAS_51
…By Annonceur International


Perched gracefully on a privileged hillside, this remarkable six-bedroom, five-bathroom villa enjoys breathtaking panoramic views across the sparkling Atlantic Ocean. Occupying an impressive 6000 m² plot in a peaceful and highly sought-after residential area, the property offers an extraordinary opportunity to create an exceptional residence in one of the Algarve's most desirable locations.While the villa would benefit from renovation and modernisation, its generous proportions, solid construction, and privileged setting provide the perfect foundation for a truly spectacular transformation. Properties with such commanding sea views, expansive grounds, and outstanding potential are becoming increasingly rare.Thoughtfully positioned to maximise the magnificent ocean vistas, the villa is surrounded by beautifully landscaped, low-maintenance gardens and enjoys complete privacy. A fully fenced entrance with automatic gates leads to the spacious double garage and the welcoming main entrance.The entrance, sheltered beneath a generous covered terrace, opens into a bright hallway that leads to three comfortable guest bedrooms and two bathrooms. Also on this level is a spacious principal bedroom with beautiful sea views, a further family bathroom with a walk-in shower, and a practical kitchenette with its own independent entrance, offering excellent flexibility for guest accommodation or multi-generational living.An elegant staircase leads to the upper floor, where the principal living spaces take full advantage of the villa's exceptional position. The expansive living room, centred around a charming wood-burning fireplace and a pellet burner, opens through large patio doors onto a magnificent terrace overlooking the swimming pool, gardens, and the endless blue of the Atlantic beyond. The views are simply captivating and provide an unforgettable backdrop throughout the day.Adjacent to the living room, the generously sized kitchen features a dining area, its own fireplace, ample storage, and a separate utility room. With direct access to the main terrace, this space presents an exciting opportunity to create a contemporary open-plan kitchen perfectly suited to modern indoor-outdoor living while preserving the home's original character.Outside, the property continues to impress. A large swimming pool with its own pool house, mature Mediterranean gardens, colourful shrubs and trees, and a built-in barbecue create an idyllic environment for entertaining and enjoying the Algarve's enviable climate. With thoughtful renovation, these outdoor spaces could become truly extraordinary. Also a new tennis court, built 3 years ago. Whether envisioned as an elegant permanent residence, a luxurious holiday retreat, or a prestigious investment project, this villa represents a rare opportunity to acquire a home with exceptional character, generous living spaces, and immense potential. Combining complete peace and privacy with close proximity to Faro International Airport, the golden beaches of the Algarve, and the renowned golf courses and exclusive amenities of the Golden Triangle, the location is as desirable as the property itself.This is far more than a renovation projectit is an opportunity to create an outstanding contemporary home in an unrivalled setting, where spectacular sea views, generous proportions, and timeless Algarve charm come together to offer an exceptional lifestyle.The property also benefits from air conditioning, two fireplaces, a spacious double garage, a swimming pool , beautifully landscaped gardens, a built-in barbecue, and truly magnificent panoramic sea views.Supported by our multilingual team and our extensive network of trusted local and international partners, we are dedicated to guiding you every step of the way with professionalism, care, and genuine attention to your needs. Whether you are buying or selling, our bespoke real estate consultancy is built around one simple belief: finding a home is not only an investment, but the beginning of a new chapter in life. Energy Rating: D ref:SV-2151
…By Annonceur International


A premium property located in the Estremoz region, in the district of Évora, combining a high-end residence, an established premium wine production already positioned in the market and in growth, as well as a well-structured potential for the development of luxury rural tourism.With a total area of 6.2 hectares and approximately 850 m² of construction, this property stands out for its privacy, high construction quality, strong agricultural component, and consolidated natural surroundings, positioning itself as a rare asset in the Alentejo, both for private use and investment.The residential component is centered around an elegant main house of approximately 400 m², comprising 5 bedrooms, 3 of which are en-suite, 5 bathrooms, 3 living rooms, a smoking-free lounge, fireplace, fully equipped kitchen, and air conditioning in all rooms.The property also includes a second independent unit of around 70 m², currently used as a library, consisting of a main room and a bathroom.Outside, there are 4 porches and several seating areas carefully integrated into the surrounding landscape, as well as a large swimming pool area of approximately 350 m². The pool, measuring 15m x 7m, features salt hydrolysis system and temperature heating. There is also supporting infrastructure and an underground machine room.The entire property was designed to provide comfort, functionality, and a harmonious connection with nature. The furniture and contents may also be included in the sale.The agricultural and wine production component is fully structured and focused on quality and continuous value appreciation.The premium vineyard, with approximately 1 hectare and around 10 years of plantation, includes Alicante Bouschet, Petit Verdot, and Syrah grape varieties, with an average production of around 7,000 kg per year. It has an automated drip irrigation system and bilateral cordon training system.The olive grove covers around 2.5 hectares, with approximately 800 olive trees and an estimated annual production of 35,000 kg.The property also includes around 400 cork oaks, with the first cork harvest expected in 2030, 50 centuries-old holm oaks, a diversified orchard with 30 fruit trees, a 900 m² organic vegetable garden, citrus area, and established gardens.Regarding agricultural infrastructure, it has a 120-meter-deep borehole with excellent water quality, a well, irrigation system, an 80hp tractor, agricultural equipment, and maintenance tools. It also benefits from a permanent caretaker/manager.The property also has strong potential for Rural Tourism - Country House development, with an advanced licensing process for a Luxury Rural Hospitality project.Designed for exclusive property use, this concept aims to deliver a differentiated, sophisticated, and highly personalized experience focused on privacy, authenticity, and integration with the Alentejo lifestyle.The project foresees private stays with full property use, complemented by premium services such as private chef on request, welcome drink, dedicated local support, and integration with the wine experience of the estate.Estimated performance indicates a nightly rate between €900 in low season and €1,750 in high season, with an occupancy rate between 35% and 50%.Estimated annual revenue ranges between €180,000 and €320,000, with net margins between 30% and 45%, potentially generating €60,000 to €145,000 in annual net income.An additional wine business unit is also available for acquisition (price upon request), allowing an integrated and highly differentiated investment approach.This unit includes an active company with registered brand in Europe and Africa, distribution network in Portugal and Angola, and expansion into Brazil.It also includes stock of approximately 14,250 liters of wine in aging process, bottled wine ready for sale, and around 40 French oak barrels.This wine component significantly enhances the premium positioning of the estate, creating natural synergies with the rural tourism project and enabling exclusive wine, gastronomy, and lifestyle experiences.A rare and exceptional property, combining three independent accesses, located less than 2 hours from Lisbon and 15 minutes from the A6 motorway.From an investment perspective, it combines residential luxury use, structured agricultural and wine production, and high-end tourism potential, representing a rare asset in the Alentejo with strong long-term appreciation potential. Energy Rating: C ref:1622
…By Annonceur International


We present a development of contemporary architecture that combines design, sophistication, comfort and privacy, located in one of the most sought-after areas of the Algarve. The elegant 3 bedroom villas, currently under construction, are located in Cortézões, Ferreiras - Albufeira, designed to provide a housing experience of excellence, where every detail has been carefully thought out to ensure well-being, functionality and high quality of construction.With 172.63 m² of gross construction area and 141.50 m² of floor space, the villas are distinguished by modern architecture, elegant lines, large interior spaces, excellent sun exposure and a harmonious connection between the interior and the exterior, creating the ideal setting to enjoy the Algarve lifestyle.Its features:House T33 bedrooms3 bathroomsLarge and bright living and dining roomFully equipped modern kitchenEntrance hall3 balconies3 terracesPrivate poolPrivate gardenClosed garage for 2 carsExcellent sun exposureContemporary architecturePremium Finishes and EquipmentEvery detail was thought to offer comfort, elegance and durability.Among the main finishes and equipment are:Exterior coatings in natural stone from the region, phenolic coating and high quality ceramic floors;Anodized aluminium frames with thermal cut and double glazing, ensuring excellent thermal and acoustic insulation;Thermo-lacquered aluminium of high strength and durability;Balcony guardrails in tempered laminated glass, giving a modern design and greater luminosity;Floating flooring in the main interior areas, providing comfort and sophistication;Fully equipped kitchen with SMEG appliances, recognised for design, innovation and quality;Solar panels for greater energy efficiency and reduced consumption;Spacious, bright interiors designed to maximise the entry of natural light;Spacious terraces, ideal for enjoying the Algarve's privileged climate all year round;Private pool, perfect for moments of leisure, rest and socialising.Prime locationLocated in Cortézões, Ferreiras - Albufeira, this villa benefits from a strategic location that combines tranquillity and privacy with proximity to all essential services.It is just:3 minutes from supermarkets;3 minutes from the pharmacy;3 minutes from restaurants;4 minutes from schools;4 minutes from the Health Center;5 minutes from the train station;10 minutes from the prestigious golf courses;12 minutes from Albufeira beaches;12 minutes from Albufeira Marina.A privileged location that allows you to enjoy the best of the Algarve all year round, whether as a permanent residence, holiday home or investment.Excellent Investment OpportunityIn addition to being a magnificent home or second home, MGE Exclusive Villas presents a particularly attractive opportunity for investors.The project allows the Assignment of Contractual Position, offering greater flexibility during the construction phase and enhancing excellent opportunities for appreciation before the completion of the work, a solution increasingly sought after by national and international investors.The combination of contemporary architecture, premium finishes, SMEG equipped kitchen, high energy efficiency, solar panels, private pool, large outdoor spaces and a privileged location makes this villa a unique opportunity in one of the most valued areas of the Algarve.Expected completion of the work: 1st quarter of 2029. Energy Rating: A+ ref:HAB_521-TR
…By Annonceur International


Discover this magnificent detached villa, a true luxury getaway, located in one of the most sought-after areas of Lagos. Features: Gross Area: 550 m²; Internal Area: 549 m² Distribution of the House: Floor -1: Garage for up to 3 cars, storage room, laundry room and large versatile living room, ideal for gym, cinema or games room Ground floor: Entrance hall, 4 en-suite bedrooms with stunning sea views, access to terrace and pool First floor: Kitchen, dining and living room in open space concept, office and large balcony with barbecue area Open space living room and kitchen of 92 m², with central island and direct access to terraces 33 m² private pool with infinity eaves and waterfall, south facing Outdoor terraces of 119 m², including 43 m² covered and 76 m² panoramic Pre-installed lift, luxury finishes and premium AEG appliances Surroundings: Located in one of the most exclusive areas of Lagos Only 5 min from Porto de Mós Beach and 20 min from the historic centre Proximity to golf courses and 50 min from Faro International Airport Lush gardens, excellent sun exposure and panoramic views of sea and countryside Strengths: Seamless integration between contemporary design and functionality Spacious and bright spaces, ideal for receiving family and friends Versatile environments, with the possibility of a gym, cinema or office Generous terraces and waterfall pool Privileged location, ensuring easy access to beaches and services Don't miss the opportunity and come and see it! Energy Rating: A ref:VM1177
…By Annonceur International


Villa with 3 suites in Carvoeira, sea and ocean views, garden, heated swimming pool, inserted in a gated community with natural surroundingsDescription:Plot area:267.00 m²Gross Area: 245.83 m²Gross private area: 171.26 m²Common areas of the fraction: 77.43 m²Remaining area of the condominium land: 3,302 m²Floor 0 Parking and access 66 m²Floor -1 Living room and kitchen in open space 52 m² and balcony of 25 m² with magnificent view of the ocean Circulation area 2.11 m² and 5.50 m² Social toilet 2.65 m² Master Suite with 23 m², bathroom 5.46 m², and internal patioFloor -2 Circulation area 9 m² 2nd Suite 18.22 m², bathroom 3.35 m² and access to the deck and pool terrace 3rd Suite 16.39 m², w.c. 4.84 m² and access to the terrace, deck and pool Both suites with access to the deck terrace and heated infinity poolThe villa is located in a condominium with green areas and sea and ocean views that provides a peaceful environment ideal for rest and well-being.Works started in July 2026, for more information, contact today!Don't miss this opportunity Energy Rating: A+ ref:HT_50223
…By Annonceur International


House with traditional Portuguese architecture, located on an excellent plot of land in a dead-end street, very quiet and with complete privacy!Built in 1993, it is in the final phase of total renovation - LOOKING LIKE NEW, with changes designed by an architect and premium finishes!• The total renovation includes a new layout and better use of the areas of the house;• New infrastructure: plumbing; sewage and electricity (ITED);• Completely new coverings, insulation, floors, windows and wardrobes;• Completely new kitchen and bathroom;• Completely new garden, with fire pit area, irrigation system and external lighting;• Heated Swimming Pool;• Outdoor area with pergolas for dining;• Air conditioning in all rooms;• New gate mechanisms as well as video surveillance;The house has the following areas:- Total land area: 594.00sqm- Gross construction area: 196.00sqm- Private gross area: 121.00sqm - Gross dependent area: 75.00sqmComposed of 2 floors, and with a parking area covered by a pergola at the entrance, it is divided as follows: Floor 1: - Entrance hall;- Common living and dining room with kitchen open to it;- Fully equipped kitchen with BOSCH appliances, and independent entrance;- Bedroom area: All rooms with new windows ((double glass with thermal break and jambs), built-in closets and air conditioning;• Bedroom 1: Suite, with large bathroom and access to a balcony with sea views;• Bedroom 2: with access to a balcony and sea view;• Bedroom 3: facing west;- Bathroom with access to the 2 bedrooms;- Access stairs to the ground floor;FLOOR 0:Completely renovated and redesigned floor, it has a large living room with doors leading to the outdoor dining area and garden and support kitchen; - A bedroom with built-in closet, air conditioning facing west, which can be a 4th bedroom, a guest room or an excellent office;- A small room that could be a small gym, TV room, etc.;- A bathroom to support this floor;- Laundry;Features:- The entire house with double glazing and thermal cutout;- Air conditioning in all rooms;- All bedrooms with built-in closets;- Fully equipped with top-of-the-line appliances;- Internet connection in all divisions;- Automatic irrigation system;- Heated swimming pool;- External dining areas;- Barbecue;- Fire pit;- Summer house lounge- Parking for 2 cars with electric charger;- Sun exposure: Excellent, the entire garden and pool facing south, with sun all day, with bedrooms and living rooms facing south and west, providing excellent light and atmosphere throughout the house;Location:Located in Alto de Alvide, Cascais, it is served by various types of services, restaurants, supermarkets, pastry shops, health center, hospital, schools, golf courses, beaches, etc.Located in Alto de Alvide, in an area of houses on a cul-de-sac, making it a very quiet area. Served by all types of services, hospitals, pharmacies, schools, colleges, traditional commerce and large supermarkets, restaurants, etc., it is located: • 2.0 km from the center of Cascavel;• 2.5 km from Cascais beaches;• 6.0 km Guincho Beach;• -6 km from 3 different golf courses;• 1.5 km from the A5 – Motorway;• 2.6 km from Cascais Hospital;• 13.0 km from Sintra;• 25.0 km from LisbonClose to the best beaches on the Estoril/Cascais Coast, several golf courses, international schools and colleges, hospital and all services.Schools:- 3.0 km from King's College School Cascais - 7.0 km from TASIS Portugal International School- 12.0km from St. Dominic's International School- 11.0 km from St Julian's School Carcavelos - 13.5 km from Universidade Nova School of Business and Economics If you are looking for a family home with total privacy, with all comfort and amenities, allowing a quality of life between the city and the beach, book your visit now and come fall in love with your new home!At KW Portugal we believe in sharing (50%/50%) as a way of providing the best customer service and so if you are a professional in the sector and have a qualified buyer client, contact me and schedule your visit!
…By Annonceur International


5+1-bedroom villa with 819 sqm of gross construction area, featuring sea views, garden, heated swimming pool, tennis court and garage, set on an 8,993 sqm plot, located in Janes, Malveira da Serra, Cascais.Distributed across two floors: the entrance level features the social area, hall, living room with fireplace and access to a terrace with panoramic green and sea views, fully equipped kitchen with Miele appliances and access to a balcony, master suite and guest bathroom. On the lower floor, four suites, all with direct garden access.The exterior includes caretaker's house, gymnasium, pool support area with bathroom, seating area and kitchen, tennis court, stables, vegetable garden and orchard area.Excellent sun exposure, complete privacy, air conditioning, underfloor heating in bathrooms, borehole and panoramic views over Cascais and the sea.Quiet residential area with nearby shops, pharmacy and restaurants. Good access to Serra road towards Colares or Cascais, the A5 highway and Pisão road. 15 minutes walking distance from Malveira da Serra village and 10 minutes driving distance from Guincho Beach, Cascais center, St. George's School and several public schools. 30 minutes from Lisbon and Humberto Delgado Airport. Energy Rating: A ref:94927
…By Annonceur International


5 Bedroom Mediterranean Style Villa with Pool and Gym in Alcalar, this imposing Mediterranean-inspired villa combines traditional charm with modern comfort. Features Inserted in a plot of 4,870 m² It has 471 m² of gross private area Five-bedroom villa, spread over two floors The architecture combines elegance and tradition, with arcaded facades, roofs with Santa Catarina straw tile and cane coverings and wooden beams Includes large living rooms, library, office, equipped kitchen, several suites with living areas, mezzanines and fireplaces Laundry, storage room and garages Outside, the leisure area with swimming pool, barbecue, covered terraces and an outbuilding with gym, jacuzzi, sauna and additional suite stands out Surroundings Located in Alcalar, next to the megalithic heritage of Mexilhoeira Grande The property enjoys tranquillity and privacy, in the middle of nature, with solar orientation to the north, south, east and west It is 15 minutes from the centre of Portimão and the beaches 7 minutes from the Penina golf course 47 minutes from Faro Airport Strengths Built with high German standards of thermal and acoustic insulation, it has underfloor heating, air conditioning, gas tank and automatic irrigation system Combines comfort, authenticity and quality in an idyllic setting Ideal for permanent residence or luxury refuge in the Algarve, it is ideal for those looking for privacy and quality of construction, without giving up the proximity to Portimão, beaches and golf courses. Book your visit now! Energy Rating: C ref:VM1101
…By Annonceur International


A truly unique space, with extreme attention to detail, situated in a fabulous location with more than an acre of landscaped gardens makes this estate a unique reference of nature and privacy. Features With about 594 m² of floor space, this unique property combines classic elegance, noble materials and state-of-the-art technology The main villa features a master wing, large and bright spaces, natural stone finishes and a Moorish-inspired decoration of sophistication It has a heated pool, gym, sauna, Turkish bath, double garage and a guest wing with two bedrooms It also includes an independent guest house, ideal for visitors or staff Surroundings Located just a few minutes from the centre of Lagos and the iconic beach of Porto de Mós Benefit from a privileged location, close to the prestigious Boavista golf course The south orientation provides excellent sun exposure and unobstructed views of the sea and the surrounding landscape Strengths Set on a fully fenced plot of land with 27,045 m² It offers complete privacy and is surrounded by carefully designed landscaped gardens Access is via private entrance, providing an exclusive and tranquil atmosphere A rare opportunity to acquire an exceptional property, where comfort, refinement and location converge perfectly Unique property that combines luxury, privacy and sea views, in a privileged location next to Lagos and golf a rare and exclusive investment in the Algarve. Book your visit now! Energy Rating: C ref:VM1093
…By Annonceur International


Located in the vicinity of the Monchique Thermal Baths, this recently completed villa stands out for its modern architecture, excellent finishes and home automation technology.With three suites, four bathrooms and large spaces, it offers maximum comfort. The open-format kitchen, laundry room and lift ensure practicality in everyday life.The villa is sold fully furnished and equipped, ready to move in, allowing you to enjoy all the comfort from day one.The exterior is not far behind, with an infinity pool, spacious terraces, and stunning panoramic views of the mountains and sea.Just 15 minutes from the best beaches, this property combines sophistication and tranquillity. Don't miss the opportunity to acquire this exclusive refuge.Ref.: 5467 Energy Rating: A+ ref:NU_5467
…By Annonceur International


Located in the parish of Santa Luzia, Torrinha Bay is a modern and charming development, consisting of 26sophisticated design apartments and two villas.Living in Torrinha Bay provides a unique residential experience, combining the convenience of being close to the city center with the serenity of a quiet, predominantly residential area.This modern apartment block offers a diverse range of types, adapting to differentneeds and lifestyles. Each fire benefits from a spectacular view over the bay of Funchal, which can be enjoyed from the large balconies.Furthermore, all apartments are oriented to ensure excellent sun exposure, making the most of natural light throughout the day. The combination of stunning views and excellent luminosity.This property is the perfect fusion between comfort and beautyWith large windows and a panoramic view of the sea and the city, every moment at home will be a unique experience.Modern finishes, bright environments and functional spaces make this space ideal for both families and investors looking for a high-value property.It has two exclusive units that operate independently, similar to houses, both units are duplexes, with autonomous and spacious entrances, guaranteeing total privacy. Each of them has its own garage.With large balconies that stand out for the private pool, with complete privacy.These units represent a sophisticated and exclusive option for those looking for the best in terms of space and quality of life.For more information or to schedule a visit, contact our ONE Agent!Ref.:MN001228 Realty ONE GroupRealty ONE Group is currently the fastest growing real estate brand in the United States. With more than 20 years of experience, it is present in 26 countries and continues to expand globally.At the helm of the brand is Vinnie Tracey, president of Realty ONE Group, who for 40 years led one of the largest global references in the sector. With his vast experience, he is consolidating Realty ONE Group as one of the leading brands in the United States and the world.Reasons to choose ONEPeople First.Our consultants receive excellent national and international training, taught by the best experts in all aspects of the business.All training is free, ensuring the team is prepared to support you with maximum efficiency.“While you enjoy the pleasures of your life, buy and sell your property quickly, simply and safely.”ONE House. ONE Dream. ONE Life(style). Realty ONE GroupRealty ONE Group is currently the fastest growing real estate brand in the United States. With more than 20 years of experience, it is present in 26 countries and continues to expand globally.At the helm of the brand is Vinnie Tracey, president of Realty ONE Group, who for 40 years led one of the largest global references in the sector. With his vast experience, he is consolidating Realty ONE Group as one of the leading brands in the United States and the world.Reasons to choose ONEPeople First.Our consultants receive excellent national and international training, taught by the best experts in all aspects of the business.All training is free, ensuring the team is prepared to support you with maximum efficiency.“While you enjoy the pleasures of your life, buy and sell your property quickly, simply and safely.”ONE House. ONE Dream. ONE Life(style). Realty ONE GroupRealty ONE Group is currently the fastest growing real estate brand in the United States. With more than 20 years of experience, it is present in 26 countries and continues to expand globally.At the helm of the brand is Vinnie Tracey, president of Realty ONE Group, who for 40 years led one of the largest global references in the sector. With his vast experience, he is consolidating Realty ONE Group as one of the leading brands in the United States and the world.Reasons to choose ONEPeople First.Our consultants receive excellent national and international training, taught by the best experts in all aspects of the business.All training is free, ensuring the team is prepared to support you with maximum efficiency.“While you enjoy the pleasures of your life, buy and sell your property quickly, simply and safely.”ONE House. ONE Dream. ONE Life(style). Realty ONE GroupRealty ONE Group is currently the fastest growing real estate brand in the United States. With more than 20 years of experience, it is present in 26 countries and continues to expand globally.At the helm of the brand is Vinnie Tracey, president of Realty ONE Group, who for 40 years led one of the largest global references in the sector. With his vast experience, he is consolidating Realty ONE Group as one of the leading brands in the United States and the world.Reasons to choose ONEPeople First.Our consultants receive excellent national and international training, taught by the best experts in all aspects of the business.All training is free, ensuring the team is prepared to support you with maximum efficiency.“While you enjoy the pleasures of your life, buy and sell your property quickly, simply and safely.”ONE House. ONE Dream. ONE Life(style). Realty ONE GroupRealty ONE Group is currently the fastest growing real estate brand in the United States. With more than 20 years of experience, it is present in 26 countries and continues to expand globally.At the helm of the brand is Vinnie Tracey, president of Realty ONE Group, who for 40 years led one of the largest global references in the sector. With his vast experience, he is consolidating Realty ONE Group as one of the leading brands in the United States and the world.Reasons to choose ONEPeople First.Our consultants receive excellent national and international training, taught by the best experts in all aspects of the business.All training is free, ensuring the team is prepared to support you with maximum efficiency.“While you enjoy the pleasures of your life, buy and sell your property quickly, simply and safely.”ONE House. ONE Dream. ONE Life(style). Realty ONE GroupRealty ONE Group is currently the fastest growing real estate brand in the United States. With more than 20 years of experience, it is present in 26 countries and continues to expand globally.At the helm of the brand is Vinnie Tracey, president of Realty ONE Group, who for 40 years led one of the largest global references in the sector. With his vast experience, he is consolidating Realty ONE Group as one of the leading brands in the United States and the world.Reasons to choose ONEPeople First.Our consultants receive excellent national and international training, taught by the best experts in all aspects of the business.All training is free, ensuring the team is prepared to support you with maximum efficiency.“While you enjoy the pleasures of your life, buy and sell your property quickly, simply and safely.”ONE House. ONE Dream. ONE Life(style).
…By Annonceur International


Villa with 3 suites in Carvoeira, sea and ocean views, garden, heated swimming pool, inserted in a gated community with natural surroundingsDescription:Plot area:266.00 m²Gross Area: 244.89 m²Gross private area: 171.26 m²Common areas of the fraction: 77.43 m²Remaining area of the condominium land: 3,302 m²Floor 0 Parking and access 66 m²Floor -1 Living room and kitchen in open space 52 m² and balcony of 25 m² with magnificent view of the ocean Circulation area 2.11 m² and 5.50 m² Social toilet 2.65 m² Master Suite with 23 m², bathroom 5.46 m², and internal patioFloor -2 Circulation area 9 m² 2nd Suite 18.22 m², bathroom 3.35 m² and access to the deck and pool terrace 3rd Suite 16.39 m², w.c. 4.84 m² and access to the terrace, deck and pool Both suites with access to the deck terrace and heated infinity poolThe villa is located in a condominium with green areas and sea and ocean views that provides a peaceful environment ideal for rest and well-being.Works Started in July 2026, for more information, contact us today! Don't miss this opportunity Energy Rating: A+ ref:HT_50221
…By Annonceur International


Villa with 3 suites in Carvoeira, sea and ocean views, garden, heated swimming pool, inserted in a gated community with natural surroundingsDescription:Plot area:265.98 m²Gross construction area: 245.32 m²Gross private area: 171.25 m²Common areas of the fraction: 77.43 m²Remaining area of the condominium land: 3,302 m²Floor 0 Parking and access 66 m²Floor -1 Living room and kitchen in open space 52 m² and balcony of 25 m² with magnificent view of the ocean Circulation area 2.11 m² and 5.50 m² Social toilet 2.65 m² Master Suite with 23 m², bathroom 5.46 m², and internal patioFloor -2 Circulation area 9 m² 2nd Suite 18.22 m², bathroom 3.35 m² and access to the deck and pool terrace 3rd Suite 16.39 m², w.c. 4.84 m² and access to the terrace, deck and pool Both suites with access to the deck terrace and heated infinity poolThe villa is located in a condominium with green areas and sea and ocean views that provides a peaceful environment ideal for rest and well-being.Works have already started, in July 2026, for more information contact today! Don't miss this opportunity Energy Rating: A+ ref:HT_50224
…By Annonceur International


Discover a contemporary villa designed for a sophisticated lifestyle, where architecture with elegant lines meets premium finishes and spaces designed to live and receive in comfort. Inserted in an elevated and quiet location, in cul-de-sac in the prestigious Vila Sol Golf Resort, it is just a few minutes from golf, restaurants and shops. The panoramic rooftop, infinity pool and large leisure areas elevate the experience of living outdoors.Key features4+1 bedroom villa under construction, completion scheduled for August 2026Plot with 1,640 m²Covered area of 665 m²4 suites + 1 additional bedroomInfinity pool with beach areaRooftop with jacuzzi, bar and loungePrepared cinemaGames roomMultifunction room for bedroom, garage or storageItalian cuisine with islandMarazzi flooring and wall coveringsBathroom equipment PorcelanosaHydraulic radiant heatingDucted air conditioningMechanical ventilation system (VMC)Minimalist frames with Class A glassWhite lacquered wardrobesOutdoor BBQ ZoneOutdoor lounge with fire pitSpecialized lighting designElevated location in cul-de-sac300 m from the Vila Sol shopping area950 m from the Golf Club HouseBook your visit with BUYME Property.This property is being promoted with professional marketing plan. If you're also looking to sell yours, contact us for a free trial.Note:1. For any information on this property, please always refer to reference 250140 .2. When scheduling a visit and making a visit, please bring your identification document. Energy Rating: A ref:250140
…By Annonceur International


A fantastic and bright renovated 3 bedroom villa, swimming pool, garden and spacious basement garage with sea views, in a quiet area close to a golf course. Property highlights LOCATION: 2 km from Meia Praia beach and a golf club 5 km from Lagos Marina and a supermarket 6 km from a Ground Floor shopping park: Open entrance hall 3 bedrooms with en-suite bathrooms Living/dining room with access to the basement and terrace Fully equipped kitchen with island Guest toilet GARAGE IN THE BASEMENT: Space for +5 cars Central electricity cabinet, also for security installation and high-speed internet Storage room with 25 m² EXTERNAL AREA: Wide entrance gate, with parking space for a large van or motorhome Terrace around the villa Private infinity pool BBQ area Multi-tree garden COMFORT AND CONVENIENCE: Air conditioning in all rooms THE VILLA IS IDEAL FOR: Family life all year round As a smart rental investment As a holiday getaway that you can lock up and leave safely and worry-free INTERESTED? Contact us to arrange a viewing. Energy Rating: C ref:VM1170
…By Annonceur International


In the prestigious Herdade da Aroeira, this exclusive detached single-family house represents a rare opportunity to acquire a completely reinvented property, where architecture, design, technology and comfort come together to provide a residential experience of excellence.More than a remodelling, this property was the subject of a comprehensive rehabilitation, with complete replacement of the technical infrastructures and a profound reconfiguration of the interior spaces. The result is a contemporary residence, prepared to meet the highest standards of quality, energy efficiency and well-being.With a current architectural language, premium finishes and state-of-the-art construction solutions, this villa offers a turnkey concept, ready to move in, in one of the most exclusive condominiums in Greater Lisbon.Distribution 4 bedrooms, of which 2 are en-suite Entrance hall with reading room Living room Dining room Multifunctional multipurpose hall Fully equipped kitchen in open space concept 5 fully renovated bathrooms Garage for 4 cars and technical basementOutdoor Spaces Overflow pool Private garden with automatic irrigation system Solarium Lounge area with pergola and barbecue Parking prepared for electric vehicle chargingComfort, Technology and EfficiencyThe renovation focused on the integral modernisation of the infrastructures and the implementation of the latest technological solutions. Fully replaced water networks New electrical infrastructure Renewed technical and communications networks Complete HVAC system Air conditioning Heat pump Double-sided fireplace with stove Integrated home automation Alarm system High thermal and acoustic performance frames Automated electric blindsArchitectural ReconfigurationThe project contemplated a profound functional reorganisation of the house, favouring spacious, bright spaces adapted to a contemporary lifestyle. Comprehensive redesign of the interior distribution Redesigned kitchen and social areas New bathrooms with contemporary design Optimization of spaces for a premium experienceProperty Details Total land area: 1,003.54 m² Implantation area: 198.00 m² Gross construction area: 380.00 m² Gross private area: 199.80 m² Gross floor area: 180.20 m²HighlightsDesign & InteriorsThe interior design was carefully developed with high quality materials and a contemporary aesthetic language. Fully equipped kitchen in open space Large and bright rooms Premium design bathrooms Carefully selected materials and finishesComfort & Technology Integral air conditioning High energy efficiency Integrated home automation Modern construction solutions Completely new technical infrastructuresLifestyleSet on a plot of more than 1,000 m², this villa provides a true private resort environment, where the swimming pool, outdoor spaces and leisure areas invite you to enjoy the best that Herdade da Aroeira has to offer.LocationLocated in the exclusive Herdade da Aroeira, it benefits from a privileged location, recognised for its security, privacy and natural surroundings. Proximity to the golf courses of Herdade da Aroeira A few minutes from the beaches of Costa da Caparica Shops, services and schools in the vicinity Excellent access to the centre of LisbonIdeal forMain ResidenceFor families or executives looking for a contemporary, ready-to-move-in villa in an exclusive location near Lisbon.Second HousingIdeal for national and international buyers who value the lifestyle associated with golf, the beach and the tranquillity of a reference condominium.Equity InvestmentA high value-added residential asset, fully repositioned, with strong potential for appreciation in one of the most sought-after premium markets in the Lisbon Metropolitan Area.OM Living Ref.ª OMAN-21OM Living - The Intelligent Management of Your Wealth. Energy Rating: F ref:OMAN-21
…By Annonceur International


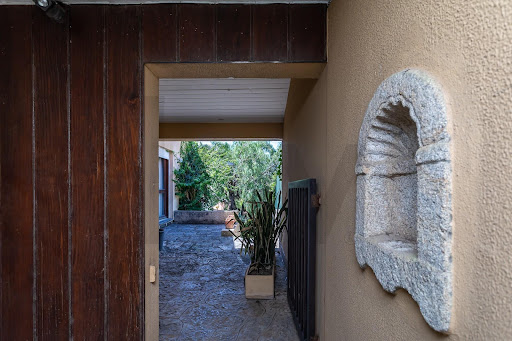
If you have always dreamed of a family home, where space is not a problem, that you can customize to your liking and in an extraordinary location, this is the opportunity you have been waiting for.I present to you this T5+2 villa in the prestigious area of Cascais. Built in the 60s by the owner himself — a Civil Engineer who ensured solid structural quality — this house has a generous distribution of space, ready to gain a new life with your personal touch and modernization.With a gross private area of 330m² and located on a plot of 1,160m² that favors privacy, the property is distributed over 3 floors:· Ground floor (Social and Services Area): A cozy entrance hall invites you to enter a large living room with a fireplace, connected to the dining room, and with windows on all fronts, letting in plenty of natural light. The dining room has direct access to the outside, where you will find a pleasant outdoor dining area. This floor also has a bedroom suite, an office with library, kitchen with pantry and a laundry room outside (where there is a clothesline area and some storage attachments), a pantry, a suite and a guest toilet.· Floor 1 (Private Area): Going up the stairs, we find 4 bedrooms (one of them benefiting from a private closed balcony), 2 bathrooms complete with bathtub and a versatile multipurpose room, which can be adapted as a living room, playroom, gym or bedroom.· Attic (The Refuge): A large room with access to a balcony that offers a panoramic view, and can be used as a living room, studio, reading area or bedroom.The social area house faces south. It has a flat garden, which embraces a fantastic swimming pool with an outdoor shower, supported by a room and engine room. It also has a water well, which is used for irrigation and the swimming pool.For parking, the house has two independent box garages.Location Advantages:Living in Pampilheira, just 900 meters from the historic center of Cascais, and close to internationally prestigious schools, such as King's College, makes daily logistics for families extraordinarily simple.Walking distances:· Pingo Doce Supermarket (Cascais - Pampilheira): 0.4 km – 6 min· King's College School (Cascais): 0.6 km – 8 min· Cascais Historic Center (Mercado da Vila): 0.9 km – 13 min· Cascais Train Station: 1.2 km – 17 min· Parque Marechal Carmona / Cascais Marina: 1.6 km – 22 minDriving distances:· Cascais Shopping: 4.3 km – 7 min· CUF Cascais Hospital: 2.3 km – 5 min· Access to the A5 Motorway (Lisbon/Cascais): 1.8 km – 3 min· Sintra Village (Historical Center): 14.5 km – 18 min· Lisbon Airport (Humberto Delgado): 34.2 km – 30 minThis house is the ideal solution for large families who seek centrality, security and space, but who, above all, have vision and don't mind carrying out updating work to explore the full potential this house offers. Great family stories begin with great foundations.Contact us today to schedule your visit! At KellerWilliams®️ (KW) we believe in sharing (50% - 50%) as a way to provide the best customer service and so if you are an industry professional and have a qualified buyer client, please contact me and schedule your visit.
…By Annonceur International


Contemporary architecture, high energy efficiency and premium comfort.Under construction, 4 bedroom villa with 2 floors, inserted in a plot of 627m2, designed to provide a lifestyle of excellence, where comfort, technology and energy efficiency come together in perfect harmony.On the ground floor: In open space and large living room and fully equipped kitchen with Bosch Series 8 appliances, pantry, bedroom/office with private bathroom, service bathroom, hall, garage with technical area, outdoor parking and an elegant winter garden that reinforces the natural light of the property.On the upper floor: Master suite with dressing room and private bathroom, 2 bedrooms, one of which with dressing room, distribution hall with storage area and exterior with two magnificent balconies accessible from the bedrooms.Exterior carefully designed to provide unique moments of leisure, highlighting the saltwater pool with underwater LED lighting and integrated jacuzzi, barbecue with sink, Mediterranean garden and pleasant seating areas.Designed with high construction standards, the villa incorporates high energy efficiency solutions and superior quality finishes. Flat roof with high-performance waterproofing and insulation, low-emissivity glass and solar control, electric shutters, hydraulic flooring with independent room control, air conditioning, solar panels, interior doors with magnetic locks, video intercom on both floors, alarm and video surveillance system (CCTV), automated irrigation systems, entrance gate and garage door, pre-installation of electric vehicle charging in the garage and outdoor parking.Shared borehole water supply, which contributes to more efficient resource management. Located in a high quality area of Bordeira, where tranquillity, privacy and proximity to Faro, Airport, beaches and the Golden Triangle provide an exclusive style.Book your visit now through our website! (Visit the videos section to find out how to do this!) All appointments are subject to telephone confirmation.For more information do not hesitate to contact.'YOUR HOME IN THE ALGARVE Energy Rating: A+ ref:MOR_3048_VEND
…By Annonceur International


Discover your dream coastal retreat in Galé, Albufeira. This independent villa, built in 2025, is sited on a large plot of 1,378 m², offering approx. 500 m² of built area over three floors. Every level offers stunning views, with expansive terraces and a dramatic rooftop terrace of 135.90 m².The entrance floor welcomes you with a spacious hall and striking modern staircase. The living and dining areas connect seamlessly to a sleek, fully equipped kitchen ideal for culinary enthusiasts. This level also includes a suite bedroom and direct access to the landscaped garden, pool, and covered barbecue area.On the first floor, two spacious suite bedrooms, with direct access to terraces with wide-open views. The master suite of 23 m² provides a private retreat with its own balcony overlooking the sea and countryside.The rooftop terrace of approx. 135.90 m² is a true highlight, offering space for sunbathing, gatherings, or simply enjoying sunsets over the Atlantic.The basement has an Office/Bedroom on suite, Landry area, a room for a gym or home cinema and space for at least 3 cars.HIGHLIGHTS- 500m² modern villa built in 2025- Rooftop terrace 135.90m² with panoramic views- 4 bedrooms (4 suites)- Heated Pool, landscaped gardens, garage for 4 cars- Prime Galé location near beaches & golfThis property is more than just a house - it's a statement of style, innovation and sophistication. A rare opportunity to acquire a new villa with excellent finishes, in one of the most coveted locations in the south of Portugal.Book your visit and let yourself be enchanted.
…By Annonceur International


Luxury Detached Villa with Sea and Marina Views Baleeira, AlbufeiraWe present an exceptional luxury detached villa in Albufeira, set in an exclusive plot of 1,391 m², located in the prestigious Baleeira area, one of the noblest and most sought-after residential areas in the Algarve. Just a few meters from the Albufeira Marina and the emblematic São Rafael Beach, this premium property combines elegance, privacy and a truly privileged location, ideal for those looking for a luxury villa in the Algarve with a high standard of quality.With traditional architecture with modern touches and high quality finishes, this luxury villa with sea and marina views was designed to provide maximum comfort, sophistication and functionality. It has five spacious suites, all with private bathrooms, offering total comfort and privacy for the family and guests, in an exclusive and refined environment.The social areas stand out for their natural light and the perfect connection to the outdoor spaces, where you will find a magnificent swimming pool, large terraces and leisure areas carefully integrated into the garden. This configuration enhances the outdoor lifestyle, so appreciated in the Algarve's premium properties, and reinforces the distinctive character of this residence, where traditional charm meets contemporary comfort.The exclusive rooftop is one of the great highlights of this property, providing an elegant jacuzzi with a stunning panoramic view of the Atlantic Ocean and the Albufeira Marina, creating a unique setting to enjoy the Algarve sunset. It is a space designed for moments of relaxation and contemplation, with one of the best views of the marina in Albufeira.For moments of entertainment, the villa also has an elegant snooker room, complementing a lifestyle marked by comfort, exclusivity and leisure in a private environment.The property also includes a garage, ample parking areas and carefully planned outdoor spaces to ensure total privacy and convenience. Every detail was designed to meet the demands of those looking for a luxury home in Albufeira with differentiating characteristics and high potential for appreciation.This is a rare opportunity to acquire a residence in one of the most exclusive locations in the Algarve, where the proximity to the sea, the marina, the beaches of excellence and the best restaurants and services is combined with a truly exceptional level of construction and comfort. An ideal choice for permanent residence, holiday home or luxury real estate investment in the Algarve.More than a villa, this is a prestigious property in Albufeira, ideal for those looking for an exclusive residence or a high-value investment in one of the most emblematic and desirable areas of the Algarve.
…By Annonceur International
'%20stroke='%23DDAA3A'%20stroke-width='1.909'%20stroke-linecap='square'%20stroke-linejoin='bevel'/%3e%3c/svg%3e)
Receive by email any new listing that may match your search criteria
Your criteria :
By validating this form, you accept the general conditions of use of Le Figaro Properties.
These agencies offer a selection of luxury properties vente in Portugal. Feel free to contact them for personalized assistance.


