Get early access to listings that match your criteria
Never miss an opportunity again. Our personalized alerts notify you instantly.

 English$ USD · m²


Luxurious detached house in the area of Sesmarias. Set on a large plot of 7,757 m2, this villa, still under construction, is very spacious. On the ground floor there is an entrance hall, a spacious living- and dining room, a kitchen with an island and a pantry, an office and one bathroom. On the first floor you have the bedrooms. The master suite with a walk-in closet and two more bedrooms en-suite with built-in wardrobes. All have access to a private balcony. In the basement there is a large garage of 140 m2, a storage area and the engine room. Outside there is a fabulous terrace with 218 m2 and a heated saltwater pool measuring of 102 m2. The house will be equipped with underfloor heating with hydraulic system, central air conditioning, pre-installed alarm and CCTV, as well as a central control system for the electric shutters. The property is situated with a privileged location just 5 minutes from the beaches Coelha and São Rafael. Less than 10 minutes from the center of Albufeira and the golf course Salgados. Book a visit today.
…By Annonceur International


Be captivated by this villa, fully renovated using high-quality materials throughout. Combining comfort with versatility, this property offers multiple possibilities for your project – whether as a holiday home, permanent residence, or investment opportunity. Distributed over three floors and featuring three separate entrances, the villa provides a variety of living arrangements. One of the entrances leads to what can function as an independent one-bedroom apartment, comprising a spacious living area with kitchenette (to be installed), a bathroom, and an en-suite bedroom. Through a separate entrance, we access the upper floor, where three en-suite bedrooms have been carefully designed to offer maximum comfort – including features such as a walk-in closet and a small office space with natural light. One of the bedrooms is also prepared for wheelchair access if required. From this area, we enter the living room, featuring a fireplace and an open-plan kitchen that preserves the character of the house by transforming the original chimney into a practical pantry. From here, there is direct access to the garden and swimming pool (6 x 3 m), creating a peaceful and relaxing environment, complete with an outdoor shower and parking area for two vehicles accessed through an electric gate. It is worth noting that this outdoor area also provides external access to the house. A laundry room completes this level. The top floor, designed as an open-plan space, includes an area that can be used as a bedroom and/or living room, a fully equipped kitchen, a bathroom, and an outdoor terrace with views of the sea, mountains, and city. The outdoor space also offers the possibility of installing a jacuzzi and barbecue area with outdoor dining, allowing you to fully enjoy the sea views and the wonderful Algarve climate. Underfloor heating, air conditioning, and solar panels complete this magnificent property. Come and discover it for yourself!
…By Annonceur International


This detached 4-bedroom home offers a unique opportunity to live in comfort and style. Situated on a fenced lot with an electric gate at the entrance, this space provides privacy and security in a tranquil environment. With a generous area of 10,000 m2, there is plenty of space to explore and enjoy. The built area of 199 m2 is intelligently designed to offer a spacious and functional layout. The property includes a garage with an electric gate, providing convenience and security for your vehicle. To relax and entertain, the house features an inviting pool, a spacious terrace, and a beautiful garden, creating a perfect setting for outdoor moments. Additionally, it has an alarm system to ensure the security of the property. Inside, comfort is maximized with features such as air conditioning, underfloor heating, and a fireplace, creating a cozy atmosphere throughout the year. The central vacuum makes cleaning and maintaining the house easier. This property offers the perfect balance of luxury, comfort, and functionality, making it an ideal choice for those seeking an exclusive home.
…By Annonceur International


Located near the Castle of Palmela, Setúbal, we find this charming secular farm of 12.5 hectares and with a manor house from the eighteenth century. Situated next to the foot of Palmela Castle, this property enjoys a privileged view over the Serra da Arrábida. The farm has a manor house that has 675 m2 of construction, 5 independent dwellings with kitchen and toilet with 442 m2. The farm consists of pine forest and an orange grove area, with several lakes and nooks with statues, a chapel with frescoes, a swimming pool and a garage for 10 cars. Just 5 minutes from the fabulous beaches and the Arrábida Nature Reserve, 20 minutes from Troia and 25 minutes from Lisbon. Contact us for more information.
…By Annonceur International


4-bedroom villa in a gated community with garden and pool in Antunes Guimarães This 4-bedroom villa, located in a gated community in Antunes Guimarães, combines privacy, security, and quality construction in an excellent location. With contemporary architecture, a garden, swimming pool, and terrace, this home offers a sophisticated and family-friendly lifestyle, ideal for those seeking comfort, tranquility, and a premium experience in one of the most prestigious areas of Porto. Composition and characteristics of the villa The villa has a covered area of 309 m² spread over four floors, ensuring a functional and balanced organization of spaces. It has four suites and large social areas with connection to the outside. The garden and terrace provide moments of outdoor leisure, while the private pool takes the residential experience to a higher level. It also includes two parking spaces. The gated community is distinguished by its exclusivity, consisting of only seven single-family villas and contemporary architecture integrated into a single plot that connects Avenida Antunes Guimarães to Rua Fonte da Moura, located on the only existing farm on the avenue.Location and surroundings Located in Antunes Guimarães, one of Porto's most sought-after residential areas, this villa enjoys a peaceful and safe environment, surrounded by high-end homes. The area offers an excellent quality of life, combining proximity to essential services, schools, shops, and quick access to the city's main roads. Highlights 4-bedroom villa with four suites Exclusive gated community with only 7 villas Garden, terrace, and private pool Contemporary architecture Two parking spaces Premium location in Antunes Guimarães Schedule your visit with one of our real estate consultants today. With over 35 years of experience in the national market, we apply best practices and methodologies that favor both the owner and the buyer, providing the best results for all parties involved. We work with a rigorous approach to real estate services, supporting our activity with the experience of our team of professionals and effective advertising and marketing solutions. We guarantee maximum discretion and excellent service. No worries - we take care of everything. RÉPLICA, a real estate benchmark.
…By Annonceur International


THE VILLA THAT REDEFINES LUXURY IN THE ALGARVE There are impressive homes. There are exclusive properties. And then there is this masterpiece in Carvoeiro. Due for completion between 2022 and 2023, this extraordinary five-bedroom villa has been created for those seeking more than just a home: they are seeking a lifestyle where luxury, privacy and comfort coexist in perfect harmony. From the moment you step through the entrance, the feeling is immediate. Natural light floods every room through the large glazed surfaces, creating a seamless connection between the sophisticated interior and the carefully designed outdoor spaces. The heart of the home is an impressive open-plan living area, dominated by an elegant suspended fireplace with a sculptural design, where every detail exudes refinement and exclusivity. Adjacent to this, a fully equipped kitchen invites you to enjoy unforgettable moments with family or friends. For those who value absolute comfort, the property features five magnificent en-suite bedrooms, true private sanctuaries designed to provide tranquillity and well-being. The six bathrooms boast premium finishes that elevate every moment of daily life. But it is in the leisure facilities that this villa reveals its true essence. Imagine ending the day in a jacuzzi integrated into the pool, entertaining guests in the exclusive indoor bar, working out in your own private gym, or enjoying memorable dinners in the outdoor kitchen with barbecue under an elegant wooden pergola.
…By Annonceur International


I present to you a distinctive property where contemporary comfort meets the unique natural surroundings of the Algarve. Set on a 950 m² plot, this villa stands out for its spacious balconies, perfect for outdoor leisure moments, an elegant swimming pool, covered garage, and a versatile annex that adds functionality to the space. With a living area of 240 m², it offers large and bright rooms, ideal both for family living and for entertaining guests with refinement. Renovated in 2007, the property is in excellent condition. The living area consists of four comfortable bedrooms, a welcoming living room, functional kitchen, and four bathrooms, ensuring total comfort and privacy. One of its greatest features is the stunning view, where the serenity of the mountains meets the blue of the sea, creating a truly exclusive and inspiring setting. Located in a consolidated urban area, it benefits from easy access and proximity to essential services, including schools and transport, offering a practical lifestyle without compromising tranquility. A unique opportunity for those seeking quality of life, elegance, and a privileged connection to the Algarve landscape. Property features: Living area: 240 m² Plot: 950 m² Energy certificate: E Nearby services and infrastructure: 4 km from the nearest A22 access 11 km from Loulé and its Private Hospital 29 km from Faro Airport 14 km from the beach At Decisões e Soluções Faro Avenida, we offer a personalized credit service designed to present the best financial solutions according to your needs. We support the entire process transparently and efficiently, ensuring greater convenience, security, and savings. We are here to help you achieve your financial goals under the best conditions. Do not hesitate to contact us to schedule a visit or request more information! AMI License 22805
…By Annonceur International


Contemporary 3+1 Bedroom Villa in Aldeia de Juzo – Cascais, with a Total Construction Area of 346m² We present this elegant 3+1 bedroom villa, located in the charming neighborhood of Aldeia de Juzo, Cascais. With a modern design and high-quality finishes, this home is perfect for those seeking comfort, sophistication, and proximity to the sea. Key Features: Spacious and Well-Designed Layout: The villa offers large, bright spaces, ensuring a welcoming and functional environment. Open-Plan Living and Dining Area: With direct access to the garden and swimming pool, creating unique moments of leisure and relaxation. Modern, Fully Equipped Kitchen: Featuring high-end appliances, combining aesthetics and functionality. Spacious Master Suite: Includes a walk-in closet and private bathroom, ensuring privacy and comfort. Versatile Additional Bedrooms: Perfect for family, guests, or a home office. Beautiful Outdoor Space: Private garden with a swimming pool, ideal for enjoying sunny days in Cascais. Garage and Storage: Ample parking space for multiple vehicles, offering convenience and security.Located in the peaceful and exclusive Aldeia de Juzo, this villa is just minutes away from the stunning Cascais beaches, golf courses, shopping centers, and quick access to the A5 highway to Lisbon. The area is renowned for its excellent quality of life, safety, and proximity to international schools, supermarkets, and restaurants. Don't miss this unique opportunity to live in comfort and elegance in one of Cascais' most sought-after neighborhoods. Schedule your visit today!
…By Annonceur International


Ocean Prime Village — New Luxury Condominium in São Pedro do Estoril, Cascais Exclusivity, comfort and sustainability just a few minutes´ walk from the sea. Ocean Prime Village is an exclusive condominium of 11 semi-detached four-bedroom villas located in São Pedro do Estoril, in the municipality of Cascais, just a few minutes´ walk from the beach. This project stands out for its contemporary architecture, environmental sustainability and high standard of comfort, offering a sophisticated living experience in harmony with nature. The villas have a gross area of between 330 and 380 square metres, distributed in a functional and elegant way. On the main floor, there is a large living and dining room of around 45 square metres, a 17-square-metre kitchen, a bedroom or office and a full bathroom. On the upper floor, the private area includes a suite, two additional bedrooms and a bathroom. The attic, measuring approximately 55 square metres, offers the possibility of creating an extra bedroom with a bathroom or a multifunctional area for work or leisure. The garage, with natural light, is a real highlight, with areas exceeding 100 square metres in some units, parking for three cars and a laundry area, storage, bathroom and multifunctional space for a gym or home cinema. Ocean Prime Village was designed to be self-sustainable in terms of energy. All villas are equipped with photovoltaic panels connected to batteries, which can guarantee energy autonomy throughout the day and night, including charging electric vehicles in the garage. The climate control systems include air conditioning and underfloor heating in all rooms, regulated by a heat pump, ensuring efficient and sustainable thermal comfort. The kitchens and laundry rooms will be delivered fully equipped with modern, high-efficiency appliances. The condominium also has a water well, used for watering the green spaces and supplying the communal swimming pool. In addition to the villas, residents benefit from outdoor spaces, a communal swimming pool and a condominium room with a bathroom, ideal for small events or meetings. The environment is peaceful and private, designed to provide a quality and safe family life. The location of Ocean Prime Village is another of its great assets. Situated just a six-minute walk from São Pedro do Estoril beach, the condominium is close to all kinds of shops, services and schools. Some of the most prestigious international schools in the region are located nearby, such as St. Julian´s School in Carcavelos, Saint Dominic´s International School, Santo António International School (SAIS) and Colégio Marista de Carcavelos. In terms of access, it is a five-minute drive from Estoril, ten minutes from the centre of Cascais and about thirty minutes from Humberto Delgado Airport in Lisbon. Located in one of the most sought-after and valued areas of the Cascais line, Ocean Prime Village is a unique opportunity for those looking to live by the sea — or for those who want to invest safely in one of Portugal´s most exclusive property markets.
…By Annonceur International


Fantastic Villa with a stunning sea view It is in this unique setting that we find this impressive private villa, where luxury and exclusivity will not be lacking. The house offers outdoor and interior spaces with modern design and quite functional, being located at the top of the whaling boat, contemplating a unique landscape on the Algarve coast, allowing you to enjoy tranquility and the sound of the waves of the sea. The villa was designed in order to privilege the panoramic views and sun exposure that will focus on the main divisions. On the ground floor you will find a dining room and living room with access to the terrace with pool with sea view, fully kitchen, suite and laundry. On the first floor you will find three suites, with two of the suites having access to terrace. On the second floor you will find a rooftop with a 360º view where you can contemplate the sea and the slope of the marina of Albufeira. The basement floor for the garage offers you 300m2 of ample space for several cars. The house is also equipped with ambient music, air conditioning and alarm. Come visit!
…By Annonceur International


Private estate with approximately 3.5 hectares in Mata do Duque, Santo Estêvão Just 45 minutes from Lisbon, in the prestigious and highly private area of Mata do Duque, Santo Estêvão, this exceptional estate offers a rare combination of privacy, space, tranquillity and a natural connection to the countryside, while remaining within easy reach of the Portuguese capital. Set on a plot of approximately 34,500 sqm, this T5 villa provides a truly distinctive lifestyle: a spacious family home surrounded by nature, mature pine trees, landscaped gardens and an atmosphere of serenity, discretion and well-being. The villa is arranged over two floors and offers generous living areas, excellent natural light and a functional layout. Inside, the property features spacious social areas, an impressive entrance hall with high ceilings, a living room with fireplace, a games room, large bedrooms, generous bathrooms and the use of noble materials such as wood, natural stone and marble. The architecture combines comfort, solidity and timeless elegance, creating a refined yet welcoming atmosphere. Outside, the estate reveals one of its greatest assets: an outstanding leisure area with swimming pool, expansive terraces, landscaped gardens and several outdoor living areas in perfect harmony with the surrounding nature. The mature vegetation and the scale of the land provide a true sense of privacy and retreat, ideal for those seeking freedom, space and peace. The location is another major highlight. The property is approximately 5 minutes from Santo Estêvão Golf and is set in an area strongly connected to equestrian activities, nature and a peaceful countryside lifestyle. Due to its size and configuration, the land also offers the possibility of creating facilities for horses, making this estate particularly appealing for those looking for a lifestyle connected to the countryside, leisure and the equestrian world. Santo Estêvão has become one of the most attractive locations for those wishing to live close to Lisbon while escaping the pressure of the city. Here, space, silence and nature become part of everyday life, while maintaining good access to Lisbon, the Ribatejo region, the south bank of the Tagus and the main road connections. This is not simply a large villa. It is a private estate for those seeking a different way of living — with space, privacy, nature, comfort and quality of life. Main features: T5 villa Plot of approximately 34,500 sqm Gross construction area: 726.34 sqm Gross private area: 494.23 sqm Dependent gross area: 232.11 sqm Swimming pool Mature garden and natural surroundings Living room with fireplace Games room Garage and support areas Energy rating B- Approximately 45 minutes from Lisbon Approximately 5 minutes from Santo Estêvão Golf Potential to create equestrian facilitiesA rare estate in Mata do Duque, ideal as a main residence, family home, weekend retreat or lifestyle project connected to nature, golf and the equestrian world. I will be available for further information or to schedule a private viewing.
…By Annonceur International


Luxury 4 bedroom villa | Private pool in the centre of Cascais Unique villa in the centre of Cascais We present a luxury villa located in a prime area of Cascais, just a few minutes from the beaches. This residence perfectly combines the interior spaces with the surrounding nature, creating a unique harmony between comfort and well-being. Spread over two floors, the villa has 3 elegant suites. On the ground floor, there is an open-plan kitchen equipped with Miele appliances, which opens onto a cosy patio perfect for enjoying breakfast outdoors. The large, bright living room offers a lovely view of the garden and pool, providing moments of relaxation. An additional suite and a bathroom complete the floor. On the upper floor, there are 2 majestic suites with balconies and a terrace overlooking the garden. The bathrooms are fitted with exclusive Italian crockery, reflecting the care and sophistication of the design. In addition, the property includes an independent room with kitchenette and full bathroom, ideal for use as a guest house, leisure space or games room, offering versatility and comfort. In the final stages of remodelling, this villa has preserved its unique character, incorporating the most sophisticated contemporary materials. The ceilings decorated with artistic elements and details such as Italian handles and taps demonstrate the commitment to excellence. The façade, enriched with Spanish ironwork, adds originality and charm to the architecture. The garden surrounding the property was designed with great attention to detail, and the handmade RUGO tiles highlight the dedication invested in the remodelling, bringing authenticity and elegance to this luxury residence. This is a unique opportunity to live with refinement, in perfect harmony with nature, in one of the most prestigious locations in Cascais.
…By Annonceur International


Nestled in the heart of Central Algarve, this exquisite villa offers the perfect fusion of comfort and refined luxury. Surrounded by lush landscapes and breathtaking views, the property features an open-concept layout designed to maximise natural light and enhance the flow between indoor and outdoor spaces. As you step inside, you're welcomed into a spacious living area with expansive windows that perfectly frame the surrounding scenery. The sleek, modern kitchen is fully fitted with high-end appliances and complemented by a stylish dining area — ideal for hosting and entertaining. The villa boasts four ensuite bedrooms, each thoughtfully designed to offer a serene and comfortable retreat. The master suite features a private balcony, the perfect spot to enjoy your morning coffee while taking in the peaceful natural surroundings. Outside, the beautifully landscaped garden embraces a sparkling swimming pool, ideal for unwinding on sunny Algarve days. Several terraces provide generous outdoor living space, perfect for al fresco dining or simply soaking up the sun in style. This property is a harmonious blend of modern elegance and the timeless charm of the Central Algarve — the perfect haven for those seeking a luxurious lifestyle in one of Portugal’s most picturesque regions.
…By Annonceur International


Farm T4+2 in Alentejo Property in Grândola Experience tranquility and rural beauty in the heart of Alentejo! Be enchanted by this magnificent farm located in Água Derrada, in the municipality of Grândola. With a vast area of 8.2 hectares, this rural paradise offers not one, but two houses ready to move into, perfect for enjoying with the family or entertaining friends. Cool off and relax in the pool, whilst admiring the serene landscape that stretches around you. The property is fully fenced and easily accessible, making it ideal for those looking for the privacy of the countryside without giving up the convenience of being close to the national highway. The fertile land is an invitation to agriculture, with two water holes that guarantee the irrigation of your plantations. Delight in the variety of fruit trees and vineyards that adorn this farm, providing you with the opportunity to produce your own wine for personal consumption in the small cellar. In addition to its rural charm, this property benefits from its privileged location, just a 12-minute drive from the picturesque village of Grândola and 25 minutes from the region's stunning beaches, such as Comporta, Melides, Pego and Carvalhal. Enjoy the best of both worlds: the serenity of the countryside and the proximity of the stunning Alentejo beaches. Discover Água Derramada, a charming small village located about 12 km from Grândola, whose curious name evokes the image of rainwater spreading in various directions, just as the charm of this region spreads into the hearts of those who visit it. Come and make this farm your refuge in Alentejo, where the tranquility and beauty of rural life merge into a unique and unforgettable experience. About Draft In Homes: It is part of the DRAFT IN group, where it will have all the solutions for Construction, Real Estate and Financing. DRAFT-IN HOMES integrates a team of experienced real estate consultants, whenever you want to buy or sell a property, providing personalized support.
…By Annonceur International


Luxury 3 Story Villa in Exclusiva Ria Formosa Discover this magnificent luxury villa, a true architectural gem situated in a unique location within the protected area of the Ria Formosa. With a modern design and a construction carefully integrated into the landscape, this exclusive property offers an unparalleled living experience, where comfort, privacy and natural beauty meet in perfect harmony. Consisting of five spacious suites, this villa provides maximum comfort and privacy. The large glazed areas allow constant visual contact with nature, offering stunning panoramic views of the estuary and the ocean. Interior spaces include an elegant living room with a fireplace, a sophisticated dining room and a fully equipped modern kitchen. Outside, the beautiful gardens extend to the estuary, creating an environment of absolute tranquility. The spectacular infinity pool invites you to moments of leisure with a backdrop that is simply unparalleled. In addition, the property has a garage and private access, ensuring exclusivity and security. A few steps from the beach and immersed in a protected natural landscape, this villa represents a unique opportunity in the real estate market, being one of the very rare properties available in this exclusive area. If you are looking for a sophisticated refuge on the edge of the Ria Formosa, where luxury and nature are in perfect harmony, this is the ideal villa for you. Take advantage of this unique opportunity.
…By Annonceur International


Luxury 4-bedroom villa with lift, brand new in Estoril. Magnificent detached villa with a total built area of 263 sqm, set on a 351 sqm plot of land, located near the Estoril Golf Club. This four-bedroom villa with office has a lift on all floors as well as internal stairs. On the entrance floor, in the private area, there are two bedrooms and a 9 sqm balcony. The entrance hall leads to the lower floor, the social area, where there is a large 41 sqm living and dining room and an 11 sqm open-plan kitchen, fully fitted and equipped. The spacious and bright living room opens onto a garden with a terrace and heated swimming pool, with unobstructed and definitive views of nature, as no building is allowed in front. On this floor, there is also a laundry room, a guest toilet and a private area with a suite, office and interior patio with natural light. The upper floor of the villa has the master suite, a dressing room and a balcony of about 10 sqm. This villa was designed to offer every comfort, with an emphasis on luxury finishes. Some exceptional features are worth mentioning, such as an internal pneumatic lift for easy movement, a house with many windows allowing light to enter all around the house, solar panels for heating sanitary water and underfloor heating, photovoltaic panels to supply energy to the house, a heat pump for heating the swimming pool, an alarm system and active video surveillance. Active home automation via wireless system for electric blinds, underfloor heating and outdoor lighting, which can also be activated for indoor lighting and air conditioning. Double glazing, hot and cold underfloor heating, built-in hot and cold air conditioning, adjustable in each room. Built-in skirting boards, concealed hinges, LED lighting throughout the house. Built-in and illuminated wardrobes. Skylights with natural light in some parts of the house. Floating vinyl flooring, illuminated stairs covered in Silestone stone. The plot has 2 automatic gates with parking for 3 cars. The garden has automatic irrigation. The location has numerous advantages, it is on a quiet street, overlooking nature and at the same time is 4 minutes from the Estoril Golf Club and a few minutes´ drive from Estoril beach. The location has many shops and services nearby and is close to several international schools, such as SAIS (Santo António International School), Prime School International and King´s College School in Cascais. It has quick access to the A5 motorway and the coastal road. It is a 12-minute drive to Cascais and 30 minutes to Lisbon International Airport. Living in Estoril means living in one of the most premium areas of the country, due to its lifestyle and proximity, enjoying countless cultural and leisure activities, in contact with nature, while at the same time being close to dynamic business hubs.
…By Annonceur International


Aroeira-. New T4 detached house, with garage and swimming pool on Rua Sabino Serra. Brand new 4-bedroom villa with contemporary architecture, with 2 floors and luxury finishes, modern and organized as follows: Luxury, modern finishes. Floor 0 1 bedroom, bathroom with window and solar lighting, living room and kitchen in open space, with pool views. Floor 1 3 bedrooms all with balcony, 1 Master suite (2 balconies), and 3 bathrooms with solar lighting window. Located in a quiet area, 1 km from the beautiful beaches of Costa da Caparica and 650m from golf, 5 minutes from the A33 access, 10 minutes from the A2 and 20 minutes from Lisbon. In addition to being close to several commercial establishments, such as: Restaurants, supermarket, post office, bus stop, hospital. Composed of good areas with excellent sun exposure, east and west, which guarantees sun all day and lots of light and privacy. The lot with access to 2 streets. Fully equipped kitchen, with combined refrigerator, ceramic hob, washing machine and dishwasher, microwave oven, electric oven, water heater. island and glitter finishes. Central Vacuum, Solar Panels, Electric Blinds, Mitsubishi Air Conditioning in all rooms. Tilt-and-turn frames with thermal and acoustic cut-off in both rooms and w. w. included. Video surveillance/intercom on both floors. 2 independent Alarms (1 House and another in the Garage). 6 video surveillance cameras distributed around the house, connected directly to the cell phone. 2 parking lots, 1 outside and one inside. Collection. Swimming pool with waterfall and LEDs. Garden. Portuguese sidewalk. Possibility of sale with New Luxury Decoration. Want to know more? Mark your visit. Lic ami- 20306. Ce-A Land area - 319m2 Construction area - 180.20m2
…By Annonceur International


Ocean Prime Village — New Luxury Condominium in São Pedro do Estoril, Cascais Exclusivity, comfort and sustainability just a few minutes´ walk from the sea. Ocean Prime Village is an exclusive condominium of 11 semi-detached four-bedroom villas located in São Pedro do Estoril, in the municipality of Cascais, just a few minutes´ walk from the beach. This project stands out for its contemporary architecture, environmental sustainability and high standard of comfort, offering a sophisticated living experience in harmony with nature. The villas have a gross floor area of between 330 sqm and 380 sqm, distributed in a functional and elegant manner. On the main floor, there is a large living and dining room of approximately 45 sqm, a 17 sqm kitchen, a bedroom or office and a full bathroom. On the upper floor, the private area includes a suite, two additional bedrooms and a bathroom. The attic, with approximately 55 sqm, offers the possibility of creating an extra bedroom with bathroom or a multifunctional area for work or leisure. The garage, with natural light, is a real highlight, with areas exceeding 100 sqm in some units, parking for three cars and also includes a laundry area, storage, bathroom and multifunctional space for a gym or home cinema. Ocean Prime Village was designed to be self-sustainable in terms of energy. All villas are equipped with photovoltaic panels connected to batteries, which can guarantee energy autonomy throughout the day and night, including charging electric vehicles in the garage. The climate control systems include air conditioning and underfloor heating in all rooms, regulated by a heat pump, ensuring efficient and sustainable thermal comfort. The kitchens and laundry rooms will be delivered fully equipped with modern, high-efficiency appliances. The condominium also has a water well, used for watering the green spaces and supplying the communal swimming pool. In addition to the villas, residents benefit from outdoor spaces, a communal swimming pool and a condominium room with a bathroom, ideal for small events or meetings. The environment is peaceful and private, designed to provide a quality and safe family life. The location of Ocean Prime Village is another of its great assets. Situated just a six-minute walk from São Pedro do Estoril beach, the condominium is close to all kinds of shops, services and schools. Some of the most prestigious international schools in the region are located nearby, such as St. Julian´s School in Carcavelos, Saint Dominic´s International School, Santo António International School (SAIS) and Colégio Marista de Carcavelos. In terms of access, it is a five-minute drive from Estoril, ten minutes from the centre of Cascais and about thirty minutes from Humberto Delgado Airport in Lisbon. Located in one of the most sought-after and valued areas of the Cascais line, Ocean Prime Village is a unique opportunity for those looking to live by the sea — or for those who want to invest safely in one of Portugal´s most exclusive property markets.
…By Annonceur International


Signature House with Pool | Madalena Beach Exclusive 3-bedroom house, designed by architect Paulo Martins, located a few minutes from Madalena Beach and about 10 minutes from Porto. With contemporary architecture and distinguished with international awards It is also nominated for the Book of the Year Award 2024., this house stands out for the way it combines privacy, natural light and a strong connection with the outdoors. Distributed over two floors, it features a functional and elegant layout: GROUND FLOOR - a large social area of approximately 64 m², marked by large glazed openings that open directly onto the garden and pool, creating a natural continuity between interior and exterior. This floor also has a suite and an internal patio, which reinforces the entry of light and tranquility. FIRST FLOOR - two suites and an office are developed around private patios, ensuring total privacy and comfort. Part of an 872 m² plot, the house offers a pleasant garden with a swimming pool, in a private setting. Equipped with high-quality and efficient solutions, including a heat pump, solar thermal system, heat recovery system, and integrated air conditioning, it ensures comfort throughout the year. A unique house, designed with attention to detail, for those who value architecture, privacy, and proximity to the sea. Visit us!
…By Annonceur International


Contemporary 3-story house in the prestigious Herdade da Aroeira, set on a 1,209.34 m² plot. With 6 bedrooms, 7 bathrooms, 2 living rooms, a modern kitchen, garden, and private pool, it offers comfort, privacy, and a premium living experience in full nature. It also has parking for 3 vehicles. Equipped with solar panels, heat pump, smart lighting and blinds, central vacuum, well, and automated irrigation, ensuring high energy efficiency and total convenience. Located in one of the most exclusive condominiums in the region, with golf courses, security, nearby services, and beaches just a few minutes away, this house is ideal for those seeking quality, space, and exclusivity. The Herdade da Aroeira, located in Charneca da Caparica, about 25 km from Lisbon and close to the beaches of Fonte da Telha and Costa da Caparica, is renowned for its two 18-hole golf courses, a national and international reference since 1973. The estate combines nature, security, and tranquility, with a pine forest setting, proximity to the ocean, and excellent infrastructure, including schools, services, and quick access to the capital, offering a unique and highly valued lifestyle. Schedule your visit now and come get to know your new refuge! *All the information described above, although accurate, does not exempt confirmation and cannot be considered binding.
…By Annonceur International


Ocean Prime Village — New Luxury Condominium in São Pedro do Estoril, Cascais Exclusivity, comfort and sustainability just a few minutes´ walk from the sea. Ocean Prime Village is an exclusive condominium of 11 semi-detached four-bedroom houses located in São Pedro do Estoril, in the municipality of Cascais, just a few minutes´ walk from the beach. This project stands out for its contemporary architecture, environmental sustainability and high standard of comfort, offering a sophisticated living experience in harmony with nature. The houses have a gross area of between 330 and 380 square metres, distributed in a functional and elegant way. On the main floor, there is a large living and dining room of around 45 square metres, a 17-square-metre kitchen, a bedroom or office and a full bathroom. On the upper floor, the private area includes a suite, two additional bedrooms and a bathroom. The attic, measuring approximately 55 square metres, offers the possibility of creating an extra bedroom with a bathroom or a multifunctional area for work or leisure. The garage, with natural light, is a real highlight, with areas exceeding 100 square metres in some units, parking for three cars and a laundry area, storage, bathroom and multifunctional space for a gym or home cinema. Ocean Prime Village was designed to be self-sustainable in terms of energy. All villas are equipped with photovoltaic panels connected to batteries, which can guarantee energy autonomy throughout the day and night, including charging electric vehicles in the garage. The climate control systems include air conditioning and underfloor heating in all rooms, regulated by a heat pump, ensuring efficient and sustainable thermal comfort. The kitchens and laundry rooms will be delivered fully equipped with modern, high-efficiency appliances. The condominium also has a water well, used for watering the green spaces and supplying the communal swimming pool. In addition to the villas, residents benefit from outdoor spaces, a communal swimming pool and a condominium room with a bathroom, ideal for small events or meetings. The environment is peaceful and private, designed to provide a quality and safe family life. The location of Ocean Prime Village is another of its great assets. Situated just a six-minute walk from São Pedro do Estoril beach, the condominium is close to all kinds of shops, services and schools. Some of the most prestigious international schools in the region are located nearby, such as St. Julian´s School in Carcavelos, Saint Dominic´s International School, Santo António International School (SAIS) and Colégio Marista de Carcavelos. In terms of access, it is a five-minute drive from Estoril, ten minutes from the centre of Cascais and about thirty minutes from Humberto Delgado Airport in Lisbon. Located in one of the most sought-after and valued areas of the Cascais line, Ocean Prime Village is a unique opportunity for those looking to live by the sea — or for those who want to invest safely in one of Portugal´s most exclusive property markets.
…By Annonceur International

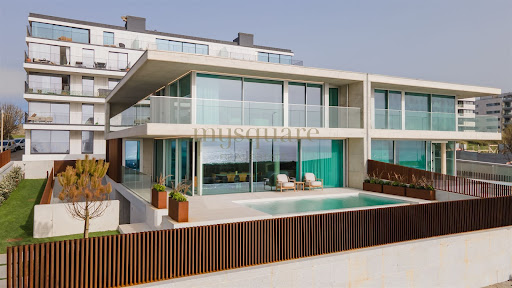


Where the Atlantic begins, this residence makes its statement. A luxurious four-bedroom villa on the frontline of the sea, conceived as a declaration of contemporary architecture upon the coastline of Vila Nova de Gaia. The dialogue between exposed concrete, structural glass, and patinated corten steel is not merely an aesthetic choice — it is a philosophy of living. Materials that breathe with time, absorbing the Atlantic light in different ways throughout the day, ageing with nobility and character. An architecture that genuinely belongs to its surroundings. With western solar exposure, the property captures natural light with rare generosity. Expansive glazed surfaces, framed by the warm texture of corten steel and the sobriety of concrete, dissolve the boundary between interior and horizon, creating spaces where the ocean becomes a constant presence, not merely a backdrop. Layout Distributed across three levels of fluid and functional architecture, the residence was designed with precision and sensitivity to offer a lifestyle that is both sophisticated and intuitive. The ground floor unfolds as the social heart of the home: a spacious open-plan living and dining area, TV lounge, Italian designer kitchen, and a private guest suite. The social spaces extend naturally onto the outdoor terraces and the striking infinity-edge swimming pool, where concrete merges seamlessly with the blue of the Atlantic in a single visual plane. On the upper floor, silence becomes the defining material. The suites stand out for their generous dimensions, dedicated walk-in closets, and access to expansive panoramic balconies in corten steel — balconies that are not simply transitional spaces, but destinations in themselves. Private retreats to contemplate both sunrise and sunset over the ocean in absolute serenity. The basement completes the functional demands of a premium lifestyle: a two-car garage, laundry room, and discreetly integrated technical area, ensuring organisation and efficiency remain invisible to daily living. Materials & Finishes Every detail of this villa reflects an uncompromising standard of excellence. The Italian-designed Arclinea kitchen combines structural elegance with refined functionality, fully equipped with world-renowned appliances by Sub-Zero & Wolf and Miele. Dekton surfaces bring together contemporary design and exceptional durability, while noble hardwood flooring by Ribadão introduces warmth and authenticity to the interiors. In the bathrooms, exclusive fittings by the Italian brand Gessi evoke the experience of a private spa, complemented by premium Krion surfaces. Technology is integrated discreetly and intelligently: Baxi climate control systems, JUNG home automation, and minimalist Schüco window frames ensure thermal and acoustic comfort at the highest level. One Residence. One Rarity. This is not simply a seafront property. It is a work of contemporary architecture that brings together the elements — the concrete of the earth, the glass of the horizon, the corten steel of industrial memory — to create something singular and timeless. A residence presented by Mysquare Real Estate, intended for those who will never settle for the ordinary.
…By Annonceur International


Detached 2-storey villa with swimming pool, located in a quiet area on the outskirts of Loulé. On the 1st floor comprises hall, living room of about 60 m2 with fireplace, equipped kitchen, pantry, complete bathroom, office and a bedroom suite with complete bathroom and built-in wardrobes. On the 2nd floor we have a hall and two bedrooms en suite, both with a complete bathroom, built-in wardrobes and large terraces. The surrounding area has Portuguese pavement and is landscaped, with natural grass and fruit trees. Access is via an automatic gate. It has a covered parking for two cars, an outdoor dining area and also an annex where the laundry and storage area is located. The villa is equipped with air conditioning in all rooms and a fireplace with stove.
…By Annonceur International


Traditional Algarve Villa with Outstanding Renovation in Vale Judeu, Loulé Rural Elegance • Panoramic Views • Move-in Ready Authenticity and Comfort in the Heart of the Algarve This stunning villa is located in a peaceful residential area of Vale Judeu, a picturesque village in the municipality of Loulé, parish of São Sebastião. Just 10 minutes from Vilamoura, 22 minutes from Loulé, and 23 minutes from Faro International Airport, this property enjoys a privileged location — close to beaches, Vilamoura Marina, golf courses, and all the amenities and leisure activities that define the Algarve’s dynamic and cosmopolitan lifestyle. Vale Judeu is a quiet yet growing village with a rising number of international residents, especially from the UK, drawn by its proximity to the Golden Triangle. The area offers a local primary school, small shops, and nearby you’ll find both the International Evangelical Church of the Algarve (IECA) and the Anglican St. Luke’s Church. With easy access to Almancil, Quinta do Lago, and Vale do Lobo, this is the ideal setting for those seeking a lifestyle that blends rural charm with coastal sophistication. In the vicinity, you’ll also find the well-known Retiro dos Camponeses restaurant and the gourmet Apolónia supermarket. A Home with Algarve Soul and Modern Comfort Set on a 565m² plot, this century-old house has been fully renovated to high standards while preserving its authentic Algarve character — from the traditional straw ceilings, which help regulate indoor temperatures, to the thick walls that provide excellent thermal and acoustic insulation. The property comprises five spacious bedrooms, two of which are en-suite with independent entrances — perfect for guests or to create private living quarters. All interior areas are bright, generous, and thoughtfully designed for comfort and wellbeing. Outside, enjoy a carefully curated environment featuring: - Private swimming pool - Terrace with views over Vilamoura - Barbecue and leisure area - Mature garden - Enclosed garage for 3 vehicles - Additional outdoor parking for 3 more cars - Two independent entrances, enhancing flexibility and privacy A shared borehole provides efficient and cost-effective irrigation for the garden and pool. Technology, Efficiency & Functionality The villa is equipped with Daikin air conditioning (hot and cold) throughout and a high-performance tech network with independent, high-definition connections in every room — ideal for remote work and those who value seamless connectivity. This is a property that deserves to be visited to truly understand its value. A haven of tranquility or a charming investment—here you´ll find the perfect balance of authenticity, comfort, and location. &128222; Contact us today to schedule your visit. Discover the true essence of Algarve luxury.
…By Annonceur International


4-Bedroom Townhouse with Sea View in a Luxury Development in Almancil Surrounded by nature, this contemporary-style townhouse is part of a new development comprising eleven spacious townhouses and semi-detached villas on generous plots. On the ground floor, large windows allow abundant natural light, creating a bright and welcoming atmosphere while offering impressive views. The open-plan layout ensures a seamless flow between the entrance hall, living room, kitchen, and dining area, enhanced by an interior garden. Upstairs, the four en-suite bedrooms stand out for their spaciousness and comfort. Each room features a private terrace, perfect for enjoying the surrounding landscape and the sea on the horizon—a truly inspiring setting. The basement offers versatility to adapt to your needs, with ample space for storage, a gym, games room, or a poolside bar. Additionally, it accommodates up to four vehicles. The green spaces surrounding the property invite leisure, gardening, or simply moments of contemplation in harmony with nature. Each townhouse has been thoughtfully designed to meet the highest standards in terms of location, construction quality, materials used, and efficient space utilization. Its elevated position guarantees wonderful views of nature and the sea. Perfect sun exposure, high-quality insulation, and the use of solar panels make each property environmentally friendly and easy to maintain. Thanks to the exceptional location of this new development, close to renowned restaurants, supermarkets, public and international schools, leisure, and sports facilities, it is perfect for permanent residence or a holiday home. The prestigious resorts of Quinta do Lago and Vale do Lobo, with their world-famous golf courses and white sandy beaches, are just a five-minute drive away. Don't miss this opportunity! Contact us for more information.
…By Annonceur International
'%20stroke='%23DDAA3A'%20stroke-width='1.909'%20stroke-linecap='square'%20stroke-linejoin='bevel'/%3e%3c/svg%3e)
Receive by email any new listing that may match your search criteria
Your criteria :
By validating this form, you accept the general conditions of use of Le Figaro Properties.
These agencies offer a selection of luxury properties vente in Portugal. Feel free to contact them for personalized assistance.


