Get early access to listings that match your criteria
Never miss an opportunity again. Our personalized alerts notify you instantly.

 English$ USD · m²


Premium 3 bedroom villa on the banks of the Douro River in Quinta Marques Gomes. We present a new development, located on the banks of the mouth of the Douro River and the Atlantic Ocean, next to the luxurious Douro Marina in Afurada, in Vila Nova de Gaia. An exclusive high-standard condominium, Quinta Marques Gomes stands out for its harmonious design that embraces the old, historic and sumptuous Palacete da Quinta, and the modern and contemporary high-standard hotel and another spa of the same level that will be built around them. In this privileged location, we present an exquisite 4-bedroom house, with bold, contemporary architecture and modern design, featuring large areas, a swimming pool and a balcony. Being positioned at one of the highest points of the land, it is thus gifted with one of the most stunning and privileged views of the condominium, which stretches from the Douro River to the vast Atlantic Ocean. This V3 Triplex villa is located on a plot of land with an area of 477 m² and a total construction area of 407 m² divided into 3 levels. This development is truly unique in the Porto region and was meticulously designed to provide luxury, exclusivity, privacy and security in a privileged and welcoming environment, creating a harmonious, exceptional and unique experience. Here you will enjoy the highest standard of construction excellence, combined with environmental and energy sustainability. Don´t miss this unique and exclusive opportunity to acquire this magnificent villa and enjoy with your family the incomparable feeling of living with the majestic views of the sunset over the Atlantic Ocean and the mouth of the Douro River and the charming city of Porto. Brand new house with turnkey system with delivery scheduled for May 2025. Don´t miss this unique and excellent opportunity. Book your visit now!
…By Annonceur International


Located within the exclusive La Réserve private estate in Carvalhal, this exceptional contemporary villa offers a sophisticated lifestyle in one of Comporta's most prestigious locations.Set on a 2,242 sqm plot, the property offers 603 sqm of total built area, comprising the main residence, a lower level dedicated to leisure and wellness, and an independent guest house. It enjoys a privileged position beside Dunas Golf Course, just minutes from the beaches of Comporta and the village of Carvalhal.The main residence features four en-suite bedrooms, generous living areas with double-height ceilings, and a designer kitchen complemented by a separate dirty kitchen and pantry. The indoor and outdoor living areas are seamlessly connected through a spacious timber deck overlooking the heated saltwater swimming pool and landscaped gardens.The lower level has been designed as a dedicated leisure and wellness area, comprising an additional en-suite bedroom, private cinema room, fully equipped gym, laundry room and a garage with a rotating platform for convenient vehicle access.An independent guest house provides additional privacy for family and guests and comprises a living room with kitchenette, two bedrooms and one bathroom.The outdoor areas include beautifully landscaped gardens, a sauna, gourmet outdoor kitchen, barbecue area and outdoor dining spaces designed to make the most of the surrounding natural environment.Additional features include air conditioning, underfloor heating in all bathrooms and premium finishes, ensuring year-round comfort.More than simply a residence, this property offers the opportunity to enjoy one of Comporta's most exclusive settings, surrounded by pine forest, adjacent to Dunas Golf Course and just minutes from the region's renowned beaches and the village of Carvalhal.
…By Annonceur International


Quinta da Saúde | Vila Fresca de AzeitãoNestled in the heart of the Arrábida Natural Park, just 28 km from Lisbon, Quinta da Saúde is a truly exceptional estate offering privacy, character, and breathtaking panoramic views over Lisbon, the Tagus estuary, and the surrounding hills. Located within a protected natural reserve where new construction is prohibited, the property's remarkable setting and uninterrupted views are guaranteed to remain preserved.Set on approximately 6,000 sqm of land, the estate features a distinguished residence with 350 sqm of gross built area. The house combines timeless elegance with authentic Portuguese charm, offering generous living spaces, several bedrooms and suites, a magnificent English-style library clad in cherry wood, and a traditional kitchen adorned with hand-painted Portuguese tiles.Throughout the property, exceptional craftsmanship is evident in the carefully selected materials and architectural details, including marble and hardwood floors, exotic African timber beams, artisanal azulejo tilework, and bespoke sculptural elements created by renowned Portuguese sculptor Procópio Gageiro.The outdoor areas are equally captivating, with a large swimming pool, mature gardens, olive trees, and a variety of fruit trees. Additional amenities include a separate garage, wine cellar, a versatile guest or entertainment pavilion with mezzanine and kitchenette, a private water borehole, vegetable garden, kennel, and chicken coop.A rare and timeless estate that offers an extraordinary lifestyle in one of Portugal's most beautiful and protected natural landscapes. Energy Rating: E ref:CC211
…By Annonceur International


5 bedroom villa of modern architecture, with 529m2 of gross construction area, land area with 777m2 and floor area of 380m2, spread over 2 floors.Located in the Belverde area, in Corroios. It is located on a plot with an outdoor area where you can find a garden with automatic irrigation, swimming pool, barbecue, parking area for 4 cars and a garage of 63m2.House equipped with air conditioning, hydraulic underfloor heating system, double glazing, electric shutters, central vacuum, automatic gates, video intercom, alarm and armoured door.Floor 0 consists of an entrance hall of 14m2; 2 rooms of 53m2 and 42m2; 3m2 full bathroom; circulation area of 22m2; 4m2 wine cellar.The 1st floor consists of a 57m2 living room with a dining area, with direct access to the pool and garden through a large window; the 24m2 kitchen open to the social area and equipped with oven, hob, extractor fan, microwave, fridge freezer and dishwasher; circulation area of 9m2; 4m2 social toilet; 6m2 laundry equipped with tumble dryer and washing machine; 16m2 office; hall of the rooms of 17m2; 3 suites of 19m2 with full 4m2 w's; Suite of 26m2 with a closet of 8m2 and a bathroom of 8m2 complete and with window.Belverde is a town located in the municipality of Seixal, in the district of Setúbal. It is a mostly residential area, known for its calm environment, green areas and proximity to the beaches on the coast. Its location allows for relatively easy access to both Lisbon and other locations in the region, making Belverde a popular choice for those looking for quality of life, tranquillity, and good access. Energy Rating: A+ ref:18347
…By Annonceur International


Discover this magnificent detached villa, recently renovated, located in the heart of the charming town of Grândola. With more than 1,000 m² of land, this property offers a generous space that includes two distinct buildings, a large swimming pool and a stunning garden, perfect for enjoying moments of leisure and relaxation. With the possibility of having up to 8 bedrooms, including 4 existing suites, this house is ideal for large families or for those who want to invest in tourism. In the main building, the living room with 45 m² and high ceilings, provides a bright and airy environment, with direct access to the pergola and the garden. The 32 m² open kitchen/dining room is the perfect space to gather friends and family around a good meal. On the upper floor, the master suite offers privacy and comfort, while the 30 m² mezzanine and the bedroom/games room/cinema provide versatility to the space. The second building has two suites on the ground floor, a large suite (32m2) and another bedroom/office (22m2) on the upper floor, as well as private terraces that offer relaxing views. With a gross floor area of 349 m², this property is a real gem, ready to be lived in. Don't miss the opportunity to live in a place that combines quality, comfort and a peaceful lifestyle. Come and see this dream house in Grândola!
…By Annonceur International


NEW Contemporary Villa with pool – 5 Bedrooms In the heart of Manique stands this brand-new villa with original architecture and minimalist lines, combining bold design with comfort and functionality. A true contemporary masterpiece, perfect for those seeking exclusivity, quality, and proximity to Cascais. With 275 m² of gross area set on a 463 m² plot, this property offers a bright, modern lifestyle where every detail has been designed to ensure well-being. Main features, distributed over 2 floors: 5 bedrooms, including 2 spacious suites 3 full bathrooms with premium finishes + 1 guest WC Private swimming pool surrounded by a generous sun deck Large living room with floor-to-ceiling windows and direct access to the outdoors Separate living and dining areas Fully equipped kitchen and laundry with Bosch appliances Garage with automatic gate Pre-installation for air conditioning Heat pump, electric shutters, and double glazing Landscaped garden and optimized outdoor spaces for leisure With an A energy rating, this villa was designed to offer efficiency, natural light, and seamless integration with the exterior. The contemporary design, combined with privacy and a privileged location, makes it a rare opportunity. Situated on a quiet cul-de-sac yet close to schools, shops, services, and with quick access to Cascais, Estoril, and Lisbon, this is the perfect home for families who value space, security, and modern living.
…By Annonceur International


Exclusive Villa in Herdade da Aroeira with Front Golf ViewLocated in one of the most privileged locations of Herdade da Aroeira, this distinguished villa benefits from a unique position in front of the golf course, providing an environment of tranquility, privacy and permanent contact with nature. Implanted in a plot of land with 1,640m², the property has a gross construction area of 510m², spread over three floors carefully designed to ensure comfort and functionality. The basement offers a large garage, engine room, a bathroom, a gym space and a pleasant games room, ideal for moments of leisure and conviviality. On the ground floor there are two large rooms, kitchen, bathroom, vestibule and hallway, with excellent connection to the outdoor spaces and the surrounding garden. The first floor consists of four rooms, three bathrooms and a terrace with unobstructed views, benefiting from abundant natural light and excellent areas. Outside, the villa stands out for its large green spaces, carefully landscaped, and for a magnificent swimming pool, complemented by a support bathroom, providing all the convenience to enjoy the warmer days with family and friends. With generous areas and an excellent location, this property represents a unique opportunity for those looking to live exclusively in one of the most prestigious urbanizations in the Lisbon region
…By Annonceur International

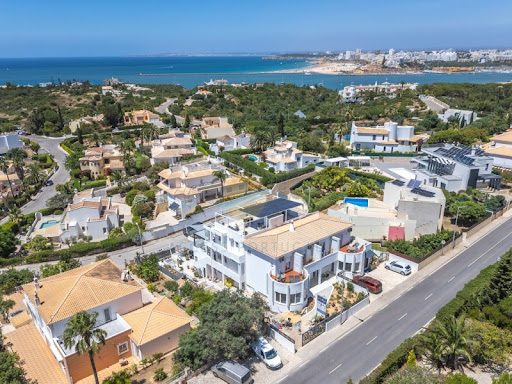


Located in the sought-after village of Ferragudo, this unique property combines panoramic sea views, generous living spaces and exceptional versatility, offering a rare opportunity to acquire a home suited to a variety of lifestyles and objectives.Whether as a spacious family residence, a luxury holiday retreat, a multi-generational home or a property with income-generating potential, the layout has been thoughtfully designed to provide privacy, comfort and flexibility throughout.The main residence enjoys sea views from the ground floor, first floor and expansive roof terrace, where the Algarve coastline provides a stunning backdrop for outdoor living and entertaining. The principal accommodation comprises four en-suite bedrooms together with bright, welcoming living areas finished to a high standard.Further enhancing the property's versatility are three independent studio rooms, each with sea views and ideal for guests, extended family, home offices or creative workspaces.A standout feature of the property is the spacious self-contained owner's apartment, offering complete independence with two en-suite bedrooms, a guest bathroom, and an impressive open-plan living, dining and kitchen area. This versatile space is ideal for extended family, long-term guests or independent living. On the level below, a large multipurpose room, currently used as a games room, provides further flexibility and could easily be adapted to suit a variety of uses.Outside, landscaped gardens surround a large swimming pool, while terraces and seating areas have been designed to make the most of the Algarve's year-round climate and coastal setting.Practical features include solar panels for hot water, rainwater storage tanks, extensive storage areas and a substantial garage.The scale and configuration of the property also create opportunities for hospitality or guest accommodation, while remaining first and foremost an impressive private residence.Just minutes from Ferragudo's village centre, beaches, marina, golf courses and renowned restaurants, this is a property that successfully combines location, lifestyle and future potential.Viewing is highly recommended to fully appreciate the space, flexibility and exceptional sea views this remarkable home has to offer. Energy Rating: D ref:ACC098
…By Annonceur International


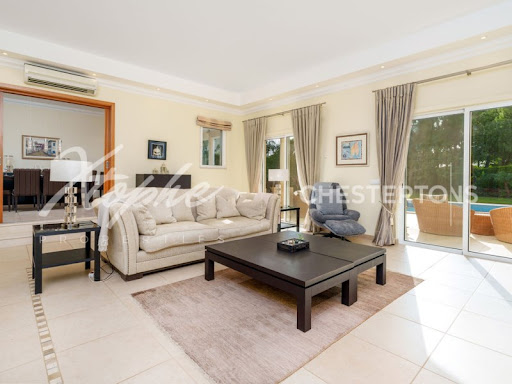

Price Recently Reduced From 2.890.000 Euros To 2.700.000 Euros. Nestled in a peaceful cul-de-sac within the prestigious Vila Sol resort, this magnificent four-bedroom, five-bathroom villa combines elegance, comfort, and privacy in one of the Algarve's most sought-after locations. The ground floor features a spacious lounge and formal dining area, together with a large, fully fitted kitchen complete with a separate utility room and central shutter control panel. Two double bedrooms with en-suite bathrooms are also located on this level. Upstairs, you will find a third en-suite bedroom and an impressive master suite boasting a luxurious bathroom with separate shower. Each bedroom offers ample space and comfort, ideal for both family living and guests. Outside, beautifully landscaped gardens surround the private swimming pool, sun terraces, and an inviting alfresco dining area perfect for outdoor entertaining. A private putting green adds a touch of leisure, while a secure garage provides parking for two cars. A distinctive feature of this property is its direct gated access to the Pestana Vila Sol Golf Course, placing the First Tee just a three-minute walk away an exceptional advantage for golf enthusiasts. This villa truly offers the best of resort living: generous interiors, refined outdoor spaces, and a tranquil setting, all within easy reach of the amenities of Vila Sol. Perfect as a permanent residence or a luxury holiday home, it captures the essence of Algarve living at its finest.Vila Sol is an exclusive and tranquil resort located in the Algarve region of southern Portugal, just a short distance from Vilamoura. Famous for its championship golf course, luxury villas, and high-quality facilities, it offers a refined experience for those seeking relaxation and leisure in a serene setting. The resort also features a spa, swimming pools, and excellent dining options, making it ideal for both families and golfers. Two of the most renowned restaurants in the area are Willie's Restaurant, known for its Mediterranean cuisine, and O Marisco, celebrated for fresh seafood specialties. Vila Sol is conveniently located approximately 25 minutes by car from Faro International Airport, allowing easy access for international visitors.Xtophe Properties, a member of the Chestertons Global Network. With our local knowledge and working in the Portuguese real estate business since 2013, we offer exclusive properties and focus on excellence every day. We work with the utmost dedication in connecting clients with properties that meet their expectations, whether for living, investing or expanding business. We have a professional team of real estate experts who speak several languages, including Portuguese, English, French and Spanish and have the aim of offering the best experience to our clients. Energy Rating: C ref:X9677
…By Annonceur International


SPATIA COMPORTA - VILLA It is a single storey house, located on a plot of 1,000m², with modern lines and good finishes, air Conditioned throughout the house, with suite and two bedrooms, three bathrooms, kitchen with pantry and a spacious living room with large windows that open to the pool area and the surrounding greenery. Inserted in the Luxury Resort - Spatia Comporta, it is a place to rest and relax, in immersion in nature, away from large urban centers, traffic and constant noise and just an hour from Lisbon. The Resort offers services such as: - Pools for children and adults - Spa - Fitness Center - Yoga - Restaurant - Etc. A few km away are the well-known beaches of Comporta, such as: Pego, Pinheirinho, Carvalhal and Praia da Aberta Nova. Also noteworthy are the Golf Courses and Gastronomy and Wines Alentejo. This property is a piece of paradise where life happens at a different pace. Don't miss the opportunity to have it for yourself. Contact me for more information or to schedule a visit.
…By Annonceur International


Welcome to an exceptional turn-key property that promises an unparalleled living experience, seamlessly blending luxury, comfort, and breathtaking scenery. Nestled in a picturesque location in Fonte Algarve, close to Vale Do Lobo and Quinta Do Lago, this villa is designed to exceed the highest standards of contemporary living. Residents will enjoy elegance and convenience in every aspect of their home life.Inviting Entrance and Open-Plan LivingAs you arrive, an impressive, beautifully designed pathway sets the tone for the luxury that awaits inside. At the heart of the home is a spacious open-plan kitchen and living area, perfect for gathering with family and friends. The fully equipped, high-end kitchen is a dream for culinary enthusiasts, featuring top-of-the-line appliances and ample counter space. It seamlessly flows into the living space, offering an ideal environment for entertaining visitors and enjoying everyday family life. Additionally, a cozy TV room provides a quiet retreat for relaxation, while the living area leads out to an outdoor space with an amazing fireplace.Spacious Ensuite BedroomsThe villa boasts five generously sized ensuite bedrooms, providing privacy and convenience for all residents. Each bedroom is designed with comfort and style in mind, ensuring restful nights and relaxing mornings. Two of these bedrooms are conveniently located on the ground floor, making them easily accessible for guests or those who prefer single-level living. This room offers the same level of comfort and luxury as the others. Two additional bedrooms are found in the basement, each offering its own unique charm and a sense of retreat from daily life.Master Suite and Stunning ViewsThe master bedroom is a sanctuary of luxury and tranquility. It features a spacious walk-in wardrobe and dressing area, providing ample storage and a touch of opulence that enhances the overall living experience. One of the most remarkable aspects of this property is the breathtaking views it offers. From various vantage points throughout the villa, you can enjoy stunning vistas of the sea and the surrounding countryside, providing a sense of peace and connection to nature.Outdoor Living and EntertainmentStep outside to discover a covered sitting area designed for alfresco dining and relaxation. Equipped with a fully installed BBQ, TV, and dining area, it's perfect for hosting gatherings with family and friends, whether it's a casual weekend cookout or an elegant evening soiree. This area provides a wonderful extension of the indoor living space, allowing you to enjoy the best of both worlds.The property also features a heated swimming pool with an electric cover, ensuring it remains clean and retains heat. A water feature adds the natural sound of running water, promoting relaxation and calmness. Surrounding the villa are beautifully landscaped gardens that create a serene and private outdoor oasis, meticulously maintained to enhance the property's overall appeal.High-End Furnishings and Ample ParkingThe entire property is furnished with exquisite, high-end pieces, ensuring every corner of the home reflects sophistication and elegance. From the opulent living room to the tranquil bedrooms, each space is thoughtfully designed to offer both beauty and functionality. Additionally, the villa offers ample parking space, including a convenient and secure storage area that can be converted into a double garage for vehicles and additional belongings.For more information or to arrange a viewing, please contact Apex Real Estate. This villa represents a rare opportunity to own a piece of paradise, where every modern convenience and luxury is at your fingertips, set amidst an idyllic backdrop that promises a truly exceptional living experience. Energy Rating: A+ ref:VIL_597
…By Annonceur International


4 bedroom villa with sea views, pool and excellent areas - Unique opportunity! We present this magnificent villa with 331m², characterized by its excellent sun exposure to the south and views over the sea, ensuring luminosity, privacy and a truly special environment. With 4 suites, this property offers the ideal space for families looking for comfort and functionality. On the ground floor, the large living room with dining and living area stands out, enriched by an elegant interior garden and a cozy fireplace with fireplace, providing a perfect environment for the whole family. This floor also has a games room/library that can be adapted as a bedroom or office. On the first floor, you will find 2 en-suite bedrooms with oversized walking closet and built-in closets. The fully equipped kitchen includes: - AEG dishwasher; - Balay induction furnace and flat; - Refrigerator; - Washing machine and dryer; - Gas boiler for water heating and central heating. The villa also has air conditioning in 4 rooms, ensuring comfort at all times of the year. Outside, enjoy a fantastic 8 x 4 meter and 2.5 meter deep pool, whose equipment, pumps and accessories are completely new. It also has a changing room and an outdoor storage area, perfect for keeping everything organized. The garage for 2 cars also offers a charging point for electric cars, adding convenience and modernity to the property. A complete property, with careful finishes, large areas and a privileged view, ideal for those looking for quality of life and a home ready to move in. Location - Caxias (Oeiras) A very popular coastal area between Lisbon and Cascais, which offers tranquility, excellent access and a wide range of services. Surroundings and Amenities - Supermarkets: Several options nearby, including Pingo Doce, Mini Preço, Continente Bom Dia and local grocery stores. - Restaurants and Cafes: Gastronomic diversity, from traditional Portuguese cuisine to modern cafes and restaurants by the sea. - Schools: Proximity to public and private schools, including international options in the municipalities of Oeiras and Cascais. - Health: Pharmacies, clinics and quick access to Santa Cruz Hospital, as well as health services in Oeiras and Lisbon. Transport and Access Public transport: - Caxias train station (Cascais-Lisbon line) within walking distance, offering fast connections to Lisbon, Oeiras and Cascais. - Several bus lines serving the area. Road access: - Direct access to the A5, the Marginal (N6) and easy connection to CREL/CRIL, ensuring excellent mobility. Airport: - About 20 minutes from Lisbon Airport, depending on traffic. Leisure and Quality of Life Beaches: Close to Caxias Beach, Paço de Arcos and several coastal walkways for hiking. Parks and Green Areas: Fence of the Jamor Sports Complex, gardens and leisure areas by the sea. Sports: Gyms, tennis clubs, paddle tennis courts and nautical activities in the immediate vicinity. This is an excellent opportunity for own housing! Contact me for more information about this fantastic villa and to schedule a viewing!
…By Annonceur International


Contemporary four-bedroom villa set within an exclusive gated estate in Quinta da Marinha, Cascais, with private garden, swimming pool and five-star on-site services.Offering 638 sqm of gross built area on a generous plot, the villa combines bright, expansive living spaces with premium finishes: four bedrooms, six bathrooms, fitted wardrobes, air conditioning, terrace, balcony and a private garage space. Completed in 2025, with an A+ energy rating.The estate provides 24-hour security and a reception desk open from 9am to 6pm. The monthly service charge covers garden maintenance, irrigation water, pool servicing, waste collection and cleaning of the common areas.Set apart from the residential area, the development includes an established retail gallery with a gourmet supermarket, pharmacy, three restaurants, a bakery and café, a pilates studio and an international medical clinic.Living in Quinta da Marinha means having town, beach and nature park within equal reach. The area brings together European-class golf courses, five-star hotels, an equestrian centre, tennis and padel academies, restaurants and shopping. Within the Sintra-Cascais Natural Park, it lies minutes from the historic town of Sintra, a UNESCO World Heritage Site, and from central Cascais.Contact us to arrange a viewing. Energy Rating: A+ ref:CAS_387
…By Annonceur International


Discover this magnificent detached villa of modern architecture, located in Reinaldes. Inserted in a plot of 5,500 m², this property offers a perfect combination of sophistication, comfort and a unique natural environment, with views over the São Domingos dam and the sea.Outside, enjoy a carefully chosen garden with trees, swimming pool and a barbecue area perfect for leisure time with family or friends.The villa is developed on two floors:Ground Floor:- Large entrance hall that welcomes you with elegance and plenty of natural light- Living room with 57 m², ideal for receiving with comfort and natural light, with access to a terrace with 38.92 m²- Fully equipped modern kitchen (BOSCH)- Office for work or reading with a terrace of 69.62 m²- Service toilet equipped with shower tray- Interior patio, which gives charm and light to the space, which conveys calm and connection with nature.Lower floor (basement), with access to the garden:- Master suite with walk-in closet and en-suite bathroom- Two additional bedrooms with built-in wardrobes, all with direct access to the garden and pool- Full bathroom- Functional laundry room (with storage cabinets)- Garage with 86.95 m², ideal for multiple vehicles and storage- Engine roomDistinctive features of the property:- Electric blinds-Air conditioning- VMC (Controlled Mechanical Ventilation)- Photovoltaic panels for water heating- Central vacuum system- PVC windows with double glazing, with thermal cut- High quality vinyl flooring- Hot water recirculation Peniche is just 10 minutes away, where it has a very varied program of activities, being the ingredients for unforgettable moments in a dream villa, green spaces for picnics, a walk next to the dam or beach, water sports, among other leisure programs.Reinaldes is 60 minutes from Lisbon, 15 minutes from the Praia D'El Rey Golf Course, 20 minutes from Óbidos and a few minutes from several renowned beaches in the West region.Come and be enchanted! Energy Rating: A ref:6064
…By Annonceur International


New developmentHouses for sale 5 units 5 to 6 bedrooms 441 to 492 m² 4 floors Under construction Fourth quarter 2027Description LAUNCH 1ST PHASE OF SALES View the Virtual Tour here: https://urbantailors.viewin360.co/share/collection/7H2vF?logo=0&info=0&fs=1&vr=1&sd=1&initload=0&thumbs=1 Located in the historic heart of Carnide, SILOS emerges from a place deeply rooted in Lisbon's heritage and identity. For centuries, this area has played a vital role in supplying the city, thanks to the presence of limestone-carved silos used to store grain in times of scarcity. Traces of these ancient structures were discovered during archaeological work and carefully preserved, becoming an integral part of the concept of the development and reinforcing its unique connection to the past. Surrounded by a rich historical setting, including the Church of Nossa Senhora da Luz (Igreja da Luz) and the former housing estates of Lisbon's aristocracy, this remarkable location has evolved over the centuries into a unique contemporary residential project. SILOS is made up of just five exceptional residences, where contemporary architecture, refined design and functionality come together in perfect harmony. Carefully integrated into their historic surroundings, these houses establish a sophisticated dialogue between past and present. Spread over four floors and equipped with a private elevator, each residence is designed to provide an exceptional living experience, defined by comfort, privacy and well-being. Each home features a private garden, large outdoor areas and dedicated leisure spaces, including a private pool or a family-sized outdoor jacuzzi, as well as an outdoor shower area. These thoughtfully designed spaces create the perfect environment for relaxation, entertainment, and memorable moments with family and friends. Created to meet the expectations of modern and demanding lifestyles, these residences stand out for their superior quality of construction, premium finishes and the possibility of customization during the construction phase. Spacious terraces, with deck-style flooring and barbecue areas further enrich the outdoor experience, providing the ideal environment for leisure and social gatherings. More than a residential development, SILOS represents a unique fusion of history, heritage and innovation. It is a truly distinctive project, designed for those looking for a prestigious home in one of Lisbon's most authentic and sought-after neighborhoods, offering ample indoor and outdoor spaces, state-of-the-art technology, and an exceptional standard of comfort.Features Main features: Dual-flow Controlled Mechanical Ventilation (VMC) System; Thermo-lacquered aluminum frames with thermal cut, Planitherm double glazing and tilt-and-turn windows; Homelift hydraulic lift with access to all four floors; Underfloor heating throughout the house, powered by a heat pump; Air conditioning in all rooms; Central vacuum system; Electrical blackouts on all windows; Alarm and video surveillance system with remote access, motion sensors and CCTV cameras; False ceilings with LED-lit crown molding and pre-installation for electric curtains. Basement Private garage with capacity for 4 cars; Laundry room equipped with Bosch washing machine, Bosch tumble dryer and 20 kg LG washing machine, including support bench and washing area; Collection; Fully equipped kitchen with Bosch appliances, including induction hob, oven, microwave, fridge, freezer and dishwasher. Ground floor: Entrance hall; Large living and dining room, with direct connection to the outdoor spaces; Fully equipped main kitchen with Miele premium appliances, including induction hob, oven, extractor fan, fridge, microwave, freezer, dishwasher and electric wine cellar; Office; Social sanitary installation; Terraces with direct access to the gardens and leisure areas. First floor: Two master suites with walk-in closet; An additional bedroom with built-in wardrobe; Full bathroom to support the rooms with private SPA area equipped with jacuzzi and Turkish bath. Second floor: Additional suite; Social sanitary installation; Collection; Large multifunctional hall ideal for a cinema room, gym, library, games room, living area, office or additional bedroom.Payment terms • €10,000 reservation through the villa; • 10% of the purchase price at the signing of the Promissory Contract of Purchase and Sale; • Additional 10% booster 4 months later; • Additional 10% booster after another 4 months; • The remaining amount to be paid at the time of the Deed.UnitsFor sale Ownership: Freehold ATownhouse • 5 Bed. • 5 Bath. • 492m² BAdjacent house • 6 Bed. • 6 Bath. • 442m² CAdjacent house • 6 Bed. • 6 Bath. • 442m² DAdjacent house • 6 Bed. • 6 Bath. • 442m² ETownhouse • 6 Bed. • 6 Bath. • 441m²Behind SILOS Premium Residences Wishes Combination Lda (Sales Company) Na sequência do recente sucesso comercial do projecto de moradias em Carnide - URBAN VILLAGE in LISBON , a Wishes conjuntamente com a Promotora BGS (a construir em Lisboa há mais de 50 anos), o gabinete de Arquitectura MCabrita e o estúdio de design de espaços Arqvista, mantêm a equipa, a união e a estratégia de sucesso para o lançamento do SILOS | Premium Residences Above Lisbon´s Heritage, conferindo a oportunidade de pré-reservas com condições muito especiais para as primeiras duas unidades até ao final do mês de Julho de 2026. A conclusão da obra está programada para Outubro de 2027.https://www.silospremiumresidences.com Official websitehttps://www.silospremiumresidences.com
…By Annonceur International


4 bedroom duplex villa of contemporary architecture, with 375 m² of construction area, set in a plot of 904 m², in one of the most valued locations in the West region, just 400 meters from Baleal beach. The property is distinguished by its comprehensive view over the countryside and the sea, combining privacy, comfort and proximity to the coast.The Villa consists of basement, ground floor, ground floor and attic, with a clear separation between social, private and technical areas. In total, it has four suites, two of which have a closet, ensuring a high level of comfort and autonomy in each space.The ground floor stands out for its large social area, consisting of a spacious and fully equipped kitchen, in perfect connection with the living and dining room. The large glazed openings provide excellent natural light and a harmonious integration between the interior and exterior spaces. On this floor there is also a suite with dressing room and a social bathroom to support the common area.On the upper floors are the remaining suites and access to an attic with multiple possibilities of use.The basement, with 144 m², ensures parking for three cars, laundry and full lift access to all floors of the villa, including the roof.Outside, the property offers a 32 m² swimming pool, framed by leisure areas and a barbecue area equipped with worktop and sink, ideal for moments of conviviality.In terms of equipment, the presence of electric shutters, central vacuum (installation), underfloor heating with central heating and heat pump for sanitary water stands out, ensuring energy efficiency and thermal comfort in all seasons.The surroundings guarantee a strategic location, with quick access to Peniche, Baleal, the region's golf courses and the Óbidos Lagoon, as well as an easy connection to Lisbon.It is an exceptional villa, where the quality of construction, the privileged location and the natural surroundings combine to offer a distinct residential experience of high heritage value. Energy Rating: A+ ref:SP439
…By Annonceur International


Detached 4 bedroom villa with contemporary lines with swimming pool located in a premium area of Sintra. Detached house with 5 rooms in Sintra Come and see this magnificent property, the result of a modern architectural project designed to provide maximum comfort, elegance and functionality. Located in the vicinity of the emblematic village of Sintra, it benefits from stunning views of its iconic palaces and unique natural surroundings. The proximity to beaches of excellence, known for their crystal clear waters, reinforces the privilege of living in a space where nature and tranquility meet in perfect harmony. Inserted in a plot of 634 m² and with a construction area of 334 m², the villa has an intelligent and sophisticated distribution. At the basement level, it has a garage for two cars, living room, fully equipped gourmet kitchen, guest bathroom and laundry. This floor also establishes a direct connection to a stunning outdoor area with a swimming pool, ideal for moments of leisure and conviviality, framed by panoramic views over the mountains and the palaces of the charming village of Sintra, classified as a World Heritage Site. On floor 0, there is a cozy and bright space, consisting of a large open space room with an impressive ceiling height of 7 meters, creating an elegant mezzanine area. This floor also includes an office/bedroom and a guest bathroom. The abundant natural light, provided by large glazed surfaces, gives a harmonious and inviting atmosphere to the entire area. It also has an outdoor balcony where you can contemplate the magnificent landscape over the village and its emblematic castles. On the 1st floor, the villa has three suites with generous areas, all with excellent sun exposure and large windows that guarantee natural light throughout the day. This floor also has two outdoor balconies, offering unobstructed views over the countryside, the mountains and the leisure area, where the pool integrates perfectly into the surroundings. In addition to the high quality of construction and the excellent level of insulation, this villa is distinguished by its top energy efficiency. It is equipped with hydraulic underfloor heating throughout the house, heat pump for air conditioning, VMC system that ensures constant and healthy renewal of indoor air, photovoltaic panels to reduce energy consumption and, outside, a heat pump dedicated to pool heating and salt water treatment, ensuring comfort throughout the year. , ensuring year-round comfort. Discover a new way of living, in full harmony with nature, and fulfill the dream of living in this extraordinary villa in Sintra.
…By Annonceur International


Exceptional and luxurious brand-new 4+1 bedroom villa, with a generous private garden to relax with a saltwater pool and a barbecue area for socializing with family and friends. Located in one of the most prestigious areas of the municipality of Cascais, where comfort, privacy and sophistication are harmoniously combined. With a gross construction area of 649 sqm, set in a plot of 570 sqm, this property stands out for its large interior areas, high quality finishes and a functional distribution designed to provide a unique experience. The ground Floor is distributed by a large living room and kitchen in open space (95 sqm) with direct access to the garden, swimming pool and barbecue area, with total privacy. It also includes a bedroom/office and a full bathroom. The 1st floor is distributed in three suites of 31 sqm, 32 sqm and 25 sqm with generous balconies. All suites have very generous built-in wardrobes that extend from wall to wall. On the lower floor there is an area of over 150 sqm flooded with natural light which includes a multipurpose room, a dedicated laundry, a wine cellar and a garage for 3 cars. Located in Cascais, in Abuxarda, the property offers an unquestionable quality of life, benefiting from everything that the Cascais coast promotes, namely the beach and golf, the historic villages and a vibrant cultural life. Distances: Under 10 minutes from the historic center of Cascais and 20 minutes from Lisbon Airport; 10 minutes from the main shopping center Cascais Shopping. Easy access to the main roads IC19, A16 and A5. TASIS International School and Carlucci American International School of Lisbon are also a 15-minute drive away. CHARACTERISTICS: T 4 + 1 (3 suites, office, multipurpose lounge) Garage: 3 cars Exterior parking: 1 car Private terraces & balconies Garden Saltwater swimming pool District: Lisbon County: Cascais Condition: New ABC: 649 sqm Plot Area: 570 sqm Living Area: 380 sqm COMPOSITION: Floor 0: Open space: Living and dining room and kitchen: 95 sqm Kitchen: 25 sqm Bathroom: 4 sqm Office/bedroom: 15 sqm Swimming pool: 22 sqm Terrace: 77 sqm Floor 1: Suite 1: 31 sqm Suite 2: 32 sqm Suite 3: 25 sqm Floor -1: Garage: 94 sqm Multi-purpose room: 36 sqm Laundry room: 16 sqm EQUIPMENT: Saltwater pool with overflow Barbecue Area Kitchen cabinets: BLUM Kitchen appliances: MIELE Wine cellar Home automation (smart home) Video intercom Ducted Air Conditioning (ground floor) Underfloor heating throughout (heat pump) Radiant ceiling cooling throughout (heat pump) Centralised Vacuum Three-phase sockets for electric vehicle charging in garage and exterior paring; Security Door Windows: SAPA frames, minimalist EVO II sliding series, consisting of SNX 60 8 TEMPERED + 18 WARM EDGE + 8 TEMPERED glass Blackouts: WINDSCREEN BLACKOUT (high-performance solution for sun protection) Built-in wardrobes with interior illumination Laundry duct (from bedrooms on floor 1 to laundry on floor -1) Bathrooms finished with microcement walls and floors Bathroom fixtures PORCELANOSA Heated Towel Rails
…By Annonceur International


Excellent farm with 10,154m2 in Herdade do Zambujeiro, Santo Estêvão.It has the main house with 7 rooms and an annex with T1 and garage box. Imposing garden with swimming pool. Nice and relaxing outdoor space with extensive garden with a few treesMain villa consisting of entrance hall, guest toilet, lounge with fireplace, dining room, kitchen equipped with pantry, games room, and 4 bedrooms, 3 of which are en suite with wardrobes.It has double glazing, air conditioning, solar panels for DHW, photovoltaic panels for self-consumption, heat pump for central heating. It has a water hole.It is located in Herdade do Zambujeiro, in Santo Estêvão, recognized for the quality of life and activities it offers to its inhabitants, namely sports, golf, horses, hiking, traditional Ribatejo festivals without forgetting the gastronomic delicacies. Excellent tarmac access, 5 km from Stº Estêvão, 55 km from Lisbon and 3 km from the access to the A13.Come and feel the comfort and tranquility of a villa with excellent construction quality. Energy Rating: B ref:CAS_4309
…By Annonceur International


Located in one of Cascais' most prestigious areas, on the Costa da Guia, this elegant four-bedroom villa combines the charm of traditional Portuguese architecture with contemporary comfort, privacy, and proximity to the sea. Set within an exclusive condominium of only four detached villas, it enjoys a quiet and secure residential environment.Set on a 1,230 m² plot with 471 m² of built area, the property is surrounded by a mature garden that ensures complete privacy and includes a large saltwater swimming pool. It also offers parking for up to six vehicles (two in the garage and four outside).The interior stands out for the quality of its materials and the elegance of its finishes. The double-height entrance hall, clad in Lioz limestone with black marble accents, leads to spacious, light-filled rooms with solid Riga wood flooring. The living room opens onto a veranda facing the pool, creating a natural connection to the garden, while the library or office with fireplace provides a welcoming space for work or relaxation. An outdoor terrace next to the kitchen also offers a pleasant al fresco dining area.The villa comprises four en-suite bedrooms, with bathrooms finished in noble materials, including travertine marble, white marble with hand-painted tiles, pink Lioz limestone, and tile. Two of the first-floor suites have access to a balcony overlooking the garden and pool. There is also a guest WC in cream Lioz limestone.In terms of comfort and technology, the house is equipped with central heating via a ROCA boiler, solar panels for hot water, central vacuum, electric security shutters, double-glazed window frames, video intercom, and a Bosch alarm system. The kitchen is fully equipped, and the villa offers ample storage with multiple wardrobes and cabinets.Just a few minutes' walk from Casa da Guia and the coastal cycle path between Cascais and Guincho, this property offers a unique lifestyle where sea, nature, and tranquillity combine with proximity to Cascais town centre and its leisure, dining, and shopping areas. A rare opportunity for those seeking privacy, charm, and quality of life in one of Cascais' most exclusive locations. Energy Rating: B ref:W-048W6B
…By Annonceur International


Discover the luxury villa of your dreams, between Azenhas do Mar and Fontanelas, located on a spacious plot of 2,360 m² with a gross construction area of 590 m². This stunning 4 bedroom property, with modern architecture, offers a sophisticated and comfortable lifestyle. Upon entering, you are greeted by a hall that leads you to the social area on the 1st floor, where the kitchen and living room merge into an elegant and functional 'openspace' concept.The private area is spread over two floors, with one suite on the ground floor and three suites on the 1st floor, ensuring privacy and comfort for the whole family. The balcony offers stunning views of the Sintra Mountains (Palace) and the sea, providing a perfect setting to relax at the end of the day. On the ground floor, there is also a support area with a garage for two light vehicles and a technical area.With a total of four bedrooms, five bathrooms, a balcony and built-in closets, this villa is the epitome of luxury and functionality. Built in 2025 and in excellent condition, the property has an A+ energy rating, ensuring efficiency and sustainability. Don't miss the opportunity to live in a house that combines elegance, comfort and a privileged location.The areas are distributed as follows:Ground Floor: Entrance porch 3.75 m²; Entrance hall 10.60 m²; Garage 35.10 m²; Technical area 5.30 m²; Suite(1) 17.85 m²; Suite closet(1) 3.70 m²; Wc suite(1) -6.20 m²; Living room 41.20 m²; Kitchen 20.20 m²; Service hall 2.15 m²; Social toilet 2.65 m²; Laundry 5.20m²; Pool deck area 49.35 m²; Swimming pool 32.00 m²; Floor 1: Hall 9.05 m²; Suite(2) 17.90 m²; Suite closet(2) 3.70 m²; Suite bathroom(2) 6.20 m²; Balcony - 30.70 m²; Suite(3) 17.90 m²; Suite closet(3) 10.20 m²; Suite bathroom(3) 6.70 m²; Suite(4) - 16.25m²; Suite closet(4) 3.70 m²; Suite bathroom(4) 5.25 m².The privileged location of this villa allows easy access to all essential amenities and services, such as schools and local shops.Sintra of natural beauty and rich history, and considered a world heritage site, offers numerous tourist attractions, such as the Pena Palace, the Moorish Castle and the Quinta da Regaleira, making it a charming place to live.About us:Tons D ́Improviso has been present in the real estate market for a few years, having specialised in the 'Prime' segment in the Housing and Investment products in Portugal. Our team of professionals offers a diverse range of quality services to clients, ensuring full follow-up in the selection of the property, purchase, sale or lease, legal and tax advice and Banking throughout the process.Our team can do it 'Making dreams come true'A true emotional synthesis of what we do every day.We reconcile buyers and sellers, promote business and support its completion.In a work of close cooperation developed with our offices in Portimão and Sintra. Energy Rating: A+ ref:CAS_307
…By Annonceur International


5+1 bedroom villa in Murches, with swimming pool starting construction 7-room villa under construction, on a plot of 487.9m2 in Murches Contemporary villa of excellence located in Murches, set in a plot of land with 487.9 m² and with a gross construction area of 461 m², spread over several floors carefully designed to provide comfort, functionality and privacy. In the basement, there is a large garage with capacity for 4 cars, outdoor patio, laundry, support toilet, storage area, multipurpose room and technical area. The ground floor offers a spacious social area consisting of a modern kitchen in open space, a large living and dining room with direct access to the terrace and the pool, a suite and a guest toilet. On the first floor there are 4 elegant suites, all with a balcony, providing natural light and total comfort. At the top of the villa, an exclusive rooftop with a covered outdoor area of 30 m² and WC, ideal for creating a lounge space, dining or leisure area with total privacy. A unique property, where contemporary design, large spaces and excellent distribution combine harmoniously, in a privileged and quiet location in Murches. Murches is a quiet and highly sought-after residential area in the municipality of Cascais, known for its proximity to nature, family atmosphere and excellent quality of life. Located between the mountains and the sea, it benefits from the proximity to the Sintra-Cascais Natural Park, the beaches of Guincho and the center of Cascais. The area combines contemporary villas and exclusive urbanizations with a calm and safe environment, ideal for families or for those looking for privacy without giving up proximity to shops, international schools, services and quick access to the A5 and the Marginal. Murches also stands out for its balance between tranquility and convenience, offering a premium residential lifestyle just minutes from Lisbon and the main leisure areas of the Cascais line. About Draft In Homes: It is part of the DRAFT IN group, where it will have all the solutions for Construction, Real Estate and Financing. DRAFT-IN HOMES integrates a team of experienced real estate consultants, whenever you want to buy or sell a property, assuming a personalized follow-up. DRAFT-IN Projects and Construction is part of a multidisciplinary team, with extensive experience in all areas of architecture and construction, composed of Architects, Engineers and Specialized Personnel, in order to guarantee high quality standards in integrated solutions, namely turnkey solutions. DRAFT IN FINANCE will help business players to get financing faster and with more advantageous solutions.
…By Annonceur International


This semi-detached house sits on a 700m2 lot, with architecture reminiscent of a detached house, ensuring complete privacy from its neighbors. Its three-story, private elevator provides access to the east/south, north, and west/south gardens. The garden is very pleasant, with lawns and trees offering plenty of shade. It features a deck made of natural hardwood, a swimming pool with a powder room, a barbecue area with a sink, a tree-lined corridor to the north, where annexes are located, a garage, and an indoor parking area with Portuguese sidewalk.Ground floor: living room, 60m2, with panoramic doors/windows, an open fireplace, hardwood floors, and east-facing light.Fully equipped kitchen by German brand LEICHT with a central island. This open-plan kitchen features a dining room and a door/window with access to the deck, west/south garden, swimming pool, and barbecue area.Laundry rooms: one with a washing machine and dryer, and the other with a hand-washing sink.Small bathroom.On the ground floor, we have an east-facing garden and external access to the garage with space for 3 cars inside the property and a garage with space for another 3 cars. Both the external and garage gates have automatic electric motors. A tree-lined corridor to the north, with Portuguese paving, divides the house from annexes (two storage rooms and a sauna/Turkish bath) and the garage. To the west and south, there is a hardwood deck, followed by a tree-lined garden, a technical basement, a barbecue grill, an outdoor bathroom, an infinity pool (4x12.5m), and a flowerbed to the west, which borders Parque dos Poetas.On the first floor, we find 3 bedrooms. The master bedroom is on the west side, en suite with a double closet inside the bedroom, and double access to a balcony approximately 4m wide across the entire width of the house. One of the bedrooms on the east side is set up as an office, with access to another balcony also approximately 4m wide across the entire width of the house, and a full bathroom in the hallway serving this floor.On the second floor, there are two large bedrooms, two smaller ones, and a bathroom serving this floor. The top floor features an automatic Velux window with blinds, allowing natural light from the ceiling and vertical ventilation throughout the house.This house features:- It is equipped with a silent hydraulic elevator that serves all three floors;- All bedrooms have built-in closets and parquet floors.- Central heating- Sauna- Individual Turkish bath- Borehole 200 meters away for irrigation/pool of over 80m3- 3-car garage- Prime location in the center of Paço de Arcos, approximately 500 meters as the crow flies from the beach, bordering Parque dos Poetas, between Lisbon and Cascais.
…By Annonceur International


Located in the prestigious Porto de Mós area of Lagos, this elegant contemporary home stands out for its proximity to the beach and the perfect combination of modern comfort, privacy, and quality construction.Set on a 1,040 m² plot, with 346.64 m² of built area, the property offers spacious and bright spaces, designed for sophisticated living throughout the year.The social area, on the upper floor, features a large living room with a fireplace, high wooden ceilings, and access to a balcony with open views of the surroundings and the sea in the distance, perfectly connected to a modern open-plan kitchen.The lower floor is dedicated to the private area, comprising four bedrooms, including two suites, providing flexibility and comfort for family and guests.Outside, the property stands out for its heated swimming pool, mature gardens with automatic irrigation, and outdoor leisure and dining areas in complete privacy.**Key Features:*** Built in 2009* Construction area: 346.64 m²* Plot area: 1,040 m²* Heated swimming pool* Electric underfloor heating throughout the house* Air conditioning in selected rooms* Fireplace and high wooden ceilings* Mature, fully irrigated garden* Electric gates* Garage for 1 car and 1 motorcycle* Photovoltaic panelsA distinctive residence in a privileged coastal location, ideal as a permanent home, holiday retreat or premium investment in the Algarve. Energy Rating: B- ref:2613
…By Annonceur International


Contemporary 3-bedroom villa, under construction, scheduled to be completed in October 2026 and delivered by the end of 2026. Located in the Fazenda Caravela urbanization, in Alcantarilha (Silves), this property is located in a residential area next to the Amendoeira Golf Resort, combining large areas, 360º unobstructed views over the golf course and the possibility of customizing the interior finishes.Property Highlights:- 3 suites, including a master suite with dressing room, en-suite bathroom and terrace overlooking the golf course- Excellent natural light- Gross construction area of 496 m² and floor area of 406 m²- Plot with 1,426 m²- Kitchen equipped with high quality finishes- Pre-installation of underfloor heating- Pre-installation of air conditioning- Elevator with access from the garage to the rooftop- Garage with 215 m² and capacity for 6 cars- Panoramic rooftop with bioclimatic pergola- VMC SystemOutdoor environment:- Infinity pool with water mirror and lounge area- Barbecue area with multifunctional countertop- Outdoor dining space- Landscaped garden with views of orange groves and golf course- Excellent sun exposureStrategic location:- 3 minutes from Amendoeira Golf Resort- 10 minutes from the beaches of Armação de Pêra- Quick access to the A22 and A2 (Lisbon)It combines generous areas, open views of the golf course and comfort solutions prepared for permanent use or as a second home.
…By Annonceur International
'%20stroke='%23DDAA3A'%20stroke-width='1.909'%20stroke-linecap='square'%20stroke-linejoin='bevel'/%3e%3c/svg%3e)
Receive by email any new listing that may match your search criteria
Your criteria :
By validating this form, you accept the general conditions of use of Le Figaro Properties.
These agencies offer a selection of luxury properties vente in Portugal. Feel free to contact them for personalized assistance.


