Get early access to listings that match your criteria
Never miss an opportunity again. Our personalized alerts notify you instantly.

 English$ USD · m²


Wake up to the sound of the ocean, endless blue horizons, and the feeling of living in your own private coastal retreat.This exceptional contemporary residence offers an effortless blend of luxury, privacy, and coastal beauty. Designed to embrace its breathtaking ocean and cliffside surroundings, the home centres around a sun-filled private pool courtyard, creating a seamless flow between indoor and outdoor living. Spacious entertainment areas, elegant finishes, and separate guest accommodation make this property perfectly suited for extended family living, entertaining on a grand scale, or an exclusive coastal retreat where every day feels like a holiday.Property Features:•7 Bedrooms in total•Main residence with 3 bedrooms•Luxurious main suite with panoramic ocean views•Cellar / home office•Formal lounge and dining room with wood-burning fireplace•Modern kitchen with seamless indoor-outdoor flow•Covered entertainment patio overlooking the ocean and cliffs•Central swimming pool with pool shower and guest toilet•3 separate guest suites, each offering:oBedroomoLoungeoKitchenetteoBathroom•Ideal for guest accommodation•Inverter system•3 Garages with ample storage•2 Laundry areas•Secure estate living with exceptional privacy
…By Annonceur International


Positioned in the Glen, the sheltered, wind-protected pocket of Camps Bay, this substantial property offers a rare and increasingly scarce opportunity for renovators and developers alike.Set on a generous, level plot with GR2 zoning, this is, in essence, a chance to buy vacant land with all services already in place, a considerable advantage for anyone looking to build. The existing structure can be renovated and enjoyed as is, or approached as a blank canvas for a complete rebuild designed around the site's exceptional position, sea and mountain views.What is currently on offer:•Three bedroom, two bathroom home with open-plan living and dining, flowing onto a large view terrace, with sea views from the lounge•A study, offering potential to be converted into a fourth bedroom within the current internal footprint•Separate one-bedroom flatlet overlooking the garden, generously sized and filled with natural light•Double, live-in volume garaging, with a substantial storeroom beneath that could be converted into an additional bedroom•Staff quarters and additional basement space•Generously sized garden•Sea facing, in the sheltered Glen positionWhat could be achieved:Renders included have been prepared purely as an artist's impression of what could be achieved should you wish to develop a new home on the site, showcasing the true potential this position affords.With the sea on one side and Lions Head as a backdrop, this is a genuinely rare offering in the heart of Camps Bay.Contact Roland to schedule a private viewing.
…By Annonceur International


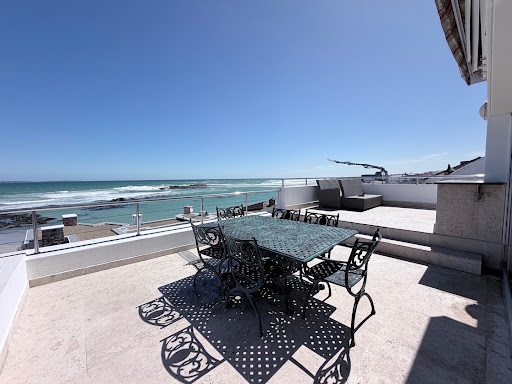
Positioned behind the Internationally recognised heritage and historic site, Ons Huisie restaurant, this substantial Bloubergstrand residence enjoys exceptional views across the Atlantic Ocean towards Table Mountain.Offering generous accommodation, outstanding entertainment areas, three garages, two income-producing flatlets and a spectacular rooftop pool deck, the property presents a rare opportunity to own an impressive coastal home in one of Bloubergstrand’s most sought-after beachfront locations.Entrance and Parking* Double garage plus a separate single garage* Secure open parking for approximately three to four additional vehicles* Front entrance - small bridge over an active koi pond, currently housing more than 100 koi* Full-height glass front door* Convenient keypad accessEntrance Level with accomodation* Spacious entrance hall* Expansive entertainment room with views/built-in braai/lounge/dining table/beautiful fitted bar for 10* Generously proportioned en-suite bedroom front facing with views* Guest cloakroom* Under-stair storage* Direct internal access to the double garage, with inter-leading access from the single garageSecond Level – Main Living Area and accomodationDesigned to maximise the remarkable coastal setting, the main living level enjoys extensive ocean and mountain views.* Spacious kitchen with integrated appliances and outdoor space* Beautiful views from the kitchen* Comfortable open plan TV lounge and living area with views* 2x Large dining room spaces overlooking the coastline* Guest cloakroom* Two generously sized bedrooms, both en suite with outdoor balconiesThird Level – Rooftop Entertainment and accommodationThe upper level provides another impressive combination of accommodation, workspace and entertainment.* Spacious en-suite bedroom with outdoor balcony* Long dressing passage with extensive fitted cupboards* Additional room suitable as a fifth bedroom (no cupboards), hobby room/gym with views* Large open-plan study with magnificent Table Mountain and sea views* Additional lounge and entertainment area* Second fitted bar with a serving area opening onto the patio* Glass stacking doors connecting the interior to the outdoor entertainment spaces* Two open rooftop patios* Elevated swimming pool overlooking the ocean and Table Mountain* Guest cloakroom* Extensive additional cupboard spaceLower Level – Two Separate FlatletsAccessed independently from outside, the lower level offers excellent flexibility and income-producing potential.* Two self-contained flatlets * Sauna/steam room* Staff accommodation or additional rental income* Separate storeroom down side of house* Convenient lower street access leading towards the Ons Huisie parking areaA remarkable home offering exceptional space, versatility and some of the finest views along the Bloubergstrand coastline.Asking price: R22,000,000Please note: The swimming pool is currently not filled or in use. Pool water shown in selected marketing photographs has been digitally added for illustrative purposes.
…By Annonceur International


Presented under Sole and Exclusive Mandate!Positioned just a short walk up from the beach road in sought-after Blouberg Village, this exceptional 672 m² residence combines grand-scale luxury, flexible accommodation and sea views—within easy walking distance of the beach.Designed across three expansive levels, the home has been planned around a dedicated elevator space, with the necessary wiring and infrastructure already incorporated for a future lift installation. This provides the new owner with the option of adding convenient access between all levels without compromising the home’s existing design.The ground floor offers a beautifully appointed, self-contained living area with its own private entrance. It includes two spacious en-suite bedrooms, an open-plan lounge and dining area with a gas fireplace, a fully equipped kitchen, laundry facilities and direct access from the single garage. This level is ideal for extended family, guests, older children or rental.The main entertainment level is designed for effortless coastal living. Expansive open-plan reception areas flow to an enclosed balcony and an outdoor terrace with a saltwater pool and sea views. A gourmet kitchen with separate scullery, wood-burning fireplace, electronic blinds and integrated lighting create an impressive yet comfortable setting for entertaining.The upper level accommodates three additional en-suite bedrooms, all equipped with air conditioning. The luxurious main suite features a walk-in dressing room, electronic blinds, a remote-controlled drop-down television and direct balcony access. The additional bedrooms offer privacy, generous proportions and coastal views.Additional features include three garages, two separate street front door entrances, underfloor heating in selected bathrooms, a solar geyser for the top floor, garden irrigation, premium finishes and furniture available as an optional extra.Offering remarkable space, privacy and versatility just moments from the beachfront, this is a distinctive Bloubergstrand residence created for buyers who value sophisticated coastal living without the direct exposure of a front-row beachfront position.Private viewings by appointment only.
…By Annonceur International


Wake up to the rhythm of the ocean and fall asleep to uninterrupted horizon views in this exceptional 7-bedroom beachfront residence in Langebaan. Perfectly positioned on the water’s edge in Calypso Beach, this home invites you to experience coastal living at its finest—where every window frames the sea and every moment is accompanied by the calming sound of waves.Designed across four expansive levels, the home offers remarkable flexibility, with each floor able to function as a private living space. Whether you envision a luxury family retreat, boutique guesthouse, or an income-generating investment, the layout effortlessly adapts to your needs. All seven bedrooms are en-suite, while each level features its own kitchen or kitchenette, ensuring comfort and independence throughout.The main living areas are beautifully open-plan, enhanced by premium finishes including imported Italian marble countertops. Large sliding doors lead onto balconies that seem to hover above the ocean, creating a seamless indoor-outdoor flow. A private lift connects all floors, while air conditioning throughout and a full off-grid solar system provide modern convenience and efficiency.The upper level is dedicated to leisure and entertaining, complete with a jacuzzi, bar, and spacious lounge opening onto a panoramic sea-facing terrace—perfect for hosting against a breathtaking coastal backdrop. Additional features include three garages, a laundry room, and multiple lounges, all maintained in immaculate condition. Situated within a secure estate with 24-hour access control and just a short stroll from restaurants, the beach, and Club Mykonos, this fully furnished home is ready to welcome you to a life lived right on the shoreline.Contact us today to arrange your exclusive beachfront viewing.Key Highlights:•Fully furnished and move-in ready •Premium Smeg appliances fitted throughout the home •Advanced off-grid system with a powerful 26 kW inverter, 30 solar panels, and extensive battery backup •Generous 10,000-litre water storage capacity •Convenient lift access connecting all four levels •Ample additional parking for up to four vehicles off-street •Air conditioning installed in every bedroom for year-round comfort •Automated irrigation system maintaining the landscaped garden •Exceptional position right on the beachfront, offering uninterrupted coastal living
…By Annonceur International


Atlantic Views is a luxurious villa positioned on a large double stand (1,586 m2), overlooking Pearl Bay with spectacular beach and sea views right down the West Coast to Table Mountain. Situated in the very sought-after ‘seaside’ town of Yzerfontein, it makes for the ultimate weekend get-away or vacation retreat (only an hour’s drive from Cape Town City Centre and CPT International Airport). With construction completed in early 2000, no expense was spared to ensure the highest level of comfort and style on every possible level in this lavish (and now recently renovated) 1,530 m2 villa. Featuring top-of-the-range imported (German) fixtures and fittings including; Hansgrohe shower fittings, Dornbracht taps, Geberit sanitary systems, Aluminium Euro Turn & Tilt windows and sliding doors (with double glazing to ensure high insulation and sound reduction), Gira switches and socket outlets and a state of the art solar heating system for the indoor pool and underfloor heating. The villa boasts over a 1000 m2 of living space with impressively scaled reception rooms and a multitude of indoor and outdoor areas for the entertaining host, including amongst others a formal lounge, living room (with fireplace), built-in Tappan grill dining area, bar area and indoor/outdoor entertainment space (with adjacent Asian kitchen & grill) leading to the indoor (heated) swimming pool. The custom designed Bulthaup kitchen is fitted with top of the range integrated appliances including a Gaggenau microwave & oven, Miele Coffee maker and features a centre island with gas hob, Gaggenau steamer, Gaggenau three-plate electric hob, sink & prep bowl and Gutmann extractor. The separate scullery and pantry with integrated Miele dishwasher, Miele Freezer, Gaggenau glass door fridge, oversized double sinks and Bulthaup fitted cupboards is ideal for catering larger events & lavish dinners. Accommodation comprises of three luxurious upstairs bedroom suites; each boasting a separate private balcony, dressing room and/or walk-in wardrobe and spacious en-suite bathroom with supersized showers, double basins and separate WC. The master bedroom suite has two private balconies (one facing onto the courtyard and the other with stunning sea views) and features a full-size walkthrough cherry-wood dressing room. The main en-suite bathroom offers a super-size open-plan shower with a Hansgrohe Pharo Moonlight shower panel, Dornbracht taps, two glass tables each with a stainless-steel basin, a separate WC with toilet, bidet and stainless-steel basin. In addition, there are two bedrooms on the ground floor each with built-in cupboards, en-suite bathrooms and direct access to the sea facing patios.
…By Annonceur International


Where Form Follows Function in Coastal Grandeur | UNIT C MEDBURN VILLA’s Positioned on the slopes of Camps Bay, Unit C in Medburn Villa’s epitomises architecture that champions purpose, where every aspect of design is driven by its role, ensuring a sanctuary that transcends mere aesthetics it is a testament to functionality. This boutique development is designed by Jenny Mills, who has created a harmonious dialogue between natural beauty and thoughtful design. Unit C is one of the two remaining units within this exclusive four-home development, offering a rare opportunity to own a residence that exemplifies purposeful luxury. Every material choice and technological innovation within Medburn Villas has been carefully selected to serve both the environment and its inhabitants. Natural timber, high-gloss steel, and expansive glass fac¸ades are not only visually striking but are chosen for their durability and eco-conscious qualities. Water-saving fittings, eco-conscious heat pump geysers, and low-energy LED lighting make each residence a model of sustainable living. Advanced technical services, including filtered borehole water supplies and inverter 8KW/photo-voltaic backup systems ensure a self-sufficient, energy-efficient home that is unaffected by loadshedding and minimises its carbon footprint. Ground Floor: Secure entry with a discreet security booth and a spacious double garage for access for two large SUV’s. The west-facing first bedroom offers privacy and sunset views, complemented by an en-suite bathroom with a bath, shower, and his-and-her basins. A nearby guest washroom and a dedicated laundry ensure daily convenience. Second Floor: Features three bedrooms: A west-facing guest suite with ocean views and an en-suite, and the master retreat with expansive sea and Lions Head views, including a luxurious en-suite with bath and shower, a walk-in wardrobe. A southwest-facing fourth bedroom with an en-suite shower. Third Floor: An open-plan entertainment haven with panoramic west-facing sea views. The lounge, with a designer gas fireplace, flows into a state-of-the-art kitchen equipped with Siemens smart appliances, including a fridge, freezer, and a five-plate gas stove with extractor. A separate scullery with a Siemens dishwasher maintains clean lines and functionality. Outdoor Space: A pool and a designer gas braai/BBQ area provide the perfect setting for relaxing and entertaining amid stunning scenery of the Atlantic ocean and Lions Head. *** Selling Price is VAT Inclusive – No transfer duty applicable *** Contact Roland to arrange a private viewing. [email protected] +27 72 674 7266
…By Annonceur International
'%20stroke='%23DDAA3A'%20stroke-width='1.909'%20stroke-linecap='square'%20stroke-linejoin='bevel'/%3e%3c/svg%3e)
Receive by email any new listing that may match your search criteria
Your criteria :
By validating this form, you accept the general conditions of use of Le Figaro Properties.
These agencies offer a selection of luxury properties vente in South Africa. Feel free to contact them for personalized assistance.

