Get early access to listings that match your criteria
Never miss an opportunity again. Our personalized alerts notify you instantly.

 English$ USD · m²


Situated in a truly privileged location just a stones throw from the beach, this majestic property stands on a stunning 2,000 m² plot. The property stands out for its peaceful setting, offering easy walking access to both the seafront and the iconic marina Cabopino. The original part of the house comprises an entrance hall, a guest toilet, a double-height living and dining room separated by a double-sided fireplace, a fully equipped kitchen with a casual dining area, four en-suite bedrooms on the upper floor, and a basement with a games room and a fully equipped bar. The extension to the property features an entrance hall with a guest toilet, a lounge with a fireplace, a separate dining room, a study, a covered patio with access to a gourmet/industrial kitchen, and external access to the bar and games room. The upper floor comprises two en-suite bedrooms, one of which has a large dressing room and a bathroom with a jacuzzi and separate shower. Finally, there is a spacious garden with a swimming pool, a shower, a large terrace with a bar, a barbecue and a wood-fired oven, a small gym with a sauna and hammam, three covered parking spaces, and outdoor parking space for several cars. Beyond its strategic location, its great value lies in its extraordinary versatility and high potential for profitability, as its spacious suites with en-suite bathrooms, leisure areas, fully-equipped spa and industrial-scale kitchen pave the way for its transformation into an exclusive boutique hotel or private luxury resort just a stones throw from the sea. Furthermore, with two completely separate entrances, it offers the ideal opportunity to retain the layout as a stunning dual residence, comprising two spacious homes that share extensive garden areas and a swimming pool in a unique setting on the Costa del Sol.
…By Annonceur International


This exceptional home offers an opportunity to acquire one of the best homes in Esteponas Old Town. Perfectly situated on a charming pedestrian street in the heart of town, the property includes a private swimming pool and an guest apartment. Recently renovated to blend modern elegance with authentic Andalusian character, this home provides contemporary comforts in a timeless setting. The residence begins with a functional vestibule that opens to the entry landing. This level includes three well-proportioned bedrooms, highlighted by a stunning master suite complete with a luxurious bathroom and extensive wardrobe space. Another bedroom offers the convenience of its own en-suite, while the third is currently arranged as a home office. Each room on this floor enjoys views of the charming old-town street and the surroundings of the home.The upper floor is dedicated to daily living and entertaining. A contemporary kitchen awaits, fitted with streamlined built-in appliances and complemented by a discreet chefs kitchen and a hidden laundry area for added convenience. Adjacent to the kitchen is an expansive living room, along with a bright sitting area positioned beneath a large retractable skylight roof that opens fully, creating an effortless indooroutdoor ambiance.From the kitchen, a spiral staircase reaches two private terraces. The first terrace offers space for relaxed lounging, while the top level features a solarium with a summer kitchen and baran idyllic setting for hosting guests, enjoying al fresco dining, or soaking up the sun throughout the day. These outdoor spaces elevate the homes lifestyle appeal, providing multiple zones for relaxation and entertainment.The lower level reveals more distinctive features, including a wine cellar area that leads to a remarkably spacious indoor pool, illuminated naturally by its partially opening roof. Completing the property is a fully equipped guest apartment with its own kitchen, bathroom, and sleeping area, ideal for visitors or extended stays. Throughout the home, premium materials, custom carpentry, and advanced climate-control features ensure comfort and quality. With the beach just five minutes away, the vibrant town center at your doorstep, and convenient access to the port, golf courses, shopping, and Málaga Airport, this home offers an exceptional lifestyle in one of Esteponas most sought-after locations.
…By Annonceur International


Perched dramatically on a rock at the waters edge, this exceptional villa offers a once-in-a-lifetime opportunity to own a true Mediterranean gem. With direct beach access and uninterrupted panoramic views stretching from the Mediterranean Sea to the Rock of Gibraltar and even the African coastline, this home captures the very essence of coastal luxury.Key Features:Plot Size: 1,307 m²Bedrooms: 3, all en-suiteOrientation: Southeast filled with natural light all dayOutdoor Living: Private pool, lush gardens, barbecue area, and a rooftop solarium for sunrise and sunset viewsExtras: Wine cellar, game room with poolside bathroom, fireplace, and seamless indoor-outdoor flowInvestment & Renovation Potential:This property presents an exceptional opportunity to extend with another level, and with a full renovation, it could be transformed into a breathtaking frontline beach villa, combining modern luxury with its already magical setting. For investors or homeowners seeking a bespoke dream home on the Costa del Sol, this villa offers unparalleled potential.Lifestyle:Wake up to the sound of the waves and the scent of fresh sea air, with the beach just steps from your door. Whether hosting friends on the terrace, enjoying family time by the pool, or watching the sun dip behind Gibraltar from your rooftop solarium, this villa offers the ultimate coastal lifestyle.Location:Nestled in one of the most tranquil corners of the Costa del Sol, the villa is still only moments away from renowned golf courses, fine dining, boutique shops, and the marina. Perfectly balancing serenity and accessibility, its an ideal primary residence, vacation retreat, or investment.A rare chance to create your dream frontline beach villa with stunning Mediterranean views.
…By Annonceur International


Presenting a truly exceptional villa designed for luxurious living and serene enjoyment, where every detail has been carefully crafted. Set in an exclusive gated community, this semi-detached residence offers privacy and uninterrupted panoramic vistas over the Mediterranean Sea and lush golf course. South to southwest orientation floods the home with light, creating bright and inviting spaces that inspire relaxation in one of Marbella's most desirable areas.The villa features an impressive dual-level layout, standing on a generous 308m² plot with 215m² of built living space. The entrance floor introduces a state-of-the-art open-plan kitchen, fully equipped to please any culinary enthusiast, seamlessly flowing into the elegant dining and living area. Accessed directly from these living spaces, the private terrace and manicured garden become an extension of the interior, enhanced by a heated swimming pool, perfect for year-round enjoyment. This level also features a versatile guest room, full bathroom, and a practical storage area.On the upper level, three spacious bedrooms await, each with its own en-suite bathroom. The master suite is a standout, offering a luxurious walk-in closet and access to the sun-kissed terrace to take in sunrise and sunset. Comfort comes naturally with air conditioning, central heating, and solar panels ensuring an eco-friendly environment. Fitted wardrobes, video entry, and automatic irrigation deliver both practicality and peace of mind.Further benefits include a private garage and easy proximity to all local amenities. The location ensures swift access to international schools, shops, fine restaurants, ports, and transport links. Within minutes, residents can reach sandy beaches, playgrounds, and world-class golf courses. The villas impeccable condition, landscaped surroundings, and premium features make it a prime offering for those seeking an exclusive lifestyle on the Costa del Sol. A remarkable opportunity within a sought-after Marbella community, this home invites both comfortable living and entertaining amid breathtaking scenery.
…By Annonceur International


This spectacular contemporary masterpiece, designed by renowned architect Carlos Lamas, is situated within the prestigious Majestic urbanization in Casares, just one kilometre from the beach. Distributed across three impressive levels, the residence showcases exceptional luxury finishes rarely found in the area, combining elegant architecture with breathtaking panoramic views of the sea and coastline.Upon entering, you are welcomed by an elegant entrance hall that immediately draws your attention toward the magnificent double-height living room. Expansive floor-to-ceiling windows flood the interior with natural light while framing uninterrupted views of the swimming pool, Mediterranean Sea, and surrounding coastline. A striking double-sided fireplace elegantly separates the living area from the sophisticated open-plan kitchen, which connects seamlessly to both covered and uncovered terraces. The full-sized swimming pool is perfectly positioned to create a harmonious indoor outdoor lifestyle ideal for entertaining and relaxation. This level also includes a guest toilet and a beautifully appointed bedroom with a private bathroom.The upper floor, accessible by either the spacious staircase or private lift, features a stunning gallery hallway leading to three additional en suite bedrooms. The spacious master suite serves as the centrepiece, offering direct terrace access and spectacular sea views.The lower level includes an attractive landing area and an enormous garage accommodating numerous vehicles. This versatile space can easily be transformed into two additional bedrooms, a cinema room, a gymnasium, a wellness area, or any bespoke leisure space desired.Ideally positioned near Finca Cortesin, Casares beaches, Duquesa Port, Estepona, and Malaga Airport, this villa perfectly embodies modern luxury on the Costa del Sol. Residents also benefit from privacy, cutting-edge design, and access to world-class golf, dining, and leisure facilities, making this exceptional property an opportunity for those seeking a Mediterranean lifestyle in one of Spains most desirable coastal locations
…By Annonceur International


An incredible villa with floating panoramic views sits proudly at the highest point within the secure and exclusive community of Lomas de la Quinta. Designed for those seeking both elegance and comfort, this contemporary masterpiece offers the rare combination of modern luxury, cutting-edge architecture, and breathtaking surroundings.The villa is spread across three levels, all carefully designed to maximise natural lighteven the two lower floors benefit from an abundance of daylight.Entry level (top floor): The main living area features an open-plan lounge and designer kitchen with floor-to-ceiling windows, all connected to expansive terraces. Here you will also find the master suite, offering direct access to the spectacular infinity pool and sun deck.Middle level: Home to the guest bedrooms, a secondary living/TV area, and office space, this floor provides comfort and privacy for family and guests alike.Basement level: A haven for leisure and entertainment, including an indoor pool and spa, gym, cinema room, a guest or staff bedroom, and generous storage areas.This unique property is offered in two options:As a plot with project for 1.695.000 eurosOr as a fully finished, furnished, and interior-designed villa of the highest quality for 6.600.000. Buyers of the completed villa will have the opportunity to make design modifications and personalise finishes to their taste.Lomas de la Quinta One of Marbellas Most Desired Hillside CommunitiesThe gated community of Lomas de la Quinta is quickly establishing itself as one of the most prestigious residential areas in the hills behind Marbella. With its elevated position and privacy, the neighbourhood is being fully consolidated as an enclave of modern luxury villas, attracting discerning international buyers who value exclusivity and architectural excellence.Living here offers more than just a homeits a lifestyle. Surrounded by nature, golf courses, and mountain scenery, residents enjoy the peace of the Benahavís hills while being only minutes away from the vibrant life of Marbella and Puerto Banús. Its the ideal balance between tranquil hillside living and easy access to the coasts beaches, fine dining, and luxury amenities. La Quinta Refined Golf Living in BenahavísLa Quinta is one of the most prestigious residential areas within Benahavís, ideally positioned between Marbella and the Mediterranean coastline. Known for its championship golf course, panoramic views and tranquil atmosphere, La Quinta offers a sophisticated lifestyle surrounded by nature while remaining minutes from Puerto Banús and Marbellas Golden Mile.The area is characterised by elegant villas, contemporary apartments and secure gated communities set across rolling hills with sweeping sea, golf and mountain views. Many properties enjoy south-facing orientations, privacy and elevated positions that maximise natural light and open landscapes.Property in La QuintaLa Quinta offers a diverse portfolio of luxury real estate, including: Contemporary villas with panoramic sea and golf views Modern apartments and penthouses in secure developments Boutique communities with landscaped gardens and pools Frontline golf properties Prime plots for bespoke villa constructionThe community is centred around La Quinta Golf & Country Club, providing a relaxed yet refined environment highly attractive to international buyers seeking quality, security and long-term value.Lifestyle and InvestmentResidents of La Quinta benefit from close proximity to: Puerto Banús marina Marbella Golden Mile International schools Fine dining and beach clubs Multiple championship golf coursesLa Quinta combines low-density development with strong long-term value retention, making it a secure choice for both permanent residence and investment property.If you are considering purchasing property in La Quinta, our team provides tailored guidance and discreet access to premium opportunities within this sought-after enclave.
…By Annonceur International


Exclusive townhouse completely renovated to the highest standards, located in one of the most sought after areas of the New Golden Mile, right on the seafront.Spread over three floors with a private lift, this property offers 4 spacious bedrooms, 4 en-suite bathrooms and a guest toilet.Every detail has been carefully designed and executed: from the electrical and plumbing installations to the floors, ceilings, windows and cladding, everything is completely new.Its features include underfloor heating throughout the house, DAIKIN air conditioning, electric fireplace, drinking water filtration system and a modern kitchen fully equipped with MIELE appliances, as well as a separate laundry room.The property is delivered fully furnished with designer furniture, ready to move in.The house has three large south-facing terraces, offering stunning sea views and an ideal setting to enjoy the Mediterranean climate.It also includes private covered parking with a pergola for two vehicles.The gated and secure residential complex offers two swimming pools (one heated), a tennis court, lush tropical gardens with mature trees and direct access to the beach.This property represents a unique opportunity to acquire a luxury beachfront home, combining contemporary design, comfort and an unbeatable setting.
…By Annonceur International


Located in the heart of Nueva Andalucía, this exclusive villa represents the perfect harmony between contemporary elegance, absolute comfort and a privileged setting. Just a few minutes from the best golf courses, the beach, Puerto Banús and all essential amenities, it offers a sophisticated lifestyle in one of Marbella's most sought-after residential areas.Set on a generous plot of 1,700 m² and with 425 m² of built area, the property stands out for its combination of modern and classic Andalusian architecture and its unbeatable outdoor areas that invite you to relax and enjoy the Mediterranean climate all year round. Every corner has been designed to create a bright and open atmosphere, where large windows and glass doors naturally integrate the interior spaces with the terraces and porches, extending towards the large swimming pool and mature gardens, where you can enjoy an outdoor gym and a bar area, barbecue and solarium. Also, next to the pool, the villa has a fully equipped indoor gym, changing rooms, sauna and shower.The villa has five spacious bedrooms, all with en-suite bathrooms, and wardrobes or dressing rooms, three of them on the ground floor and two on the upper floor, where the master bedroom is located with a large dressing room and a large terrace with fabulous views, as well as two guest toilets on the ground floor, ensuring privacy and comfort for both family and guests. On the ground floor, the spaces are designed for well-being and daily enjoyment, with a large living room, dining area, an elegant study or office ideal for teleworking, a modern glass-fronted kitchen, fully furnished and equipped, including a laundry and storage area, and opening onto a porch and outdoor kitchen with folding doors, creating a cosy and functional environment, perfect for both family life and entertaining guests in style.This property exudes a special aura that is noticeable from the moment you step inside. Every detail has been carefully thought out to offer all the comforts necessary for a practical, family life and authentic, quiet luxury.Its strategic location allows easy access to shops, schools, the recently inaugurated riverside promenade that leads to Europe's most famous marina, Puerto Banús, and multiple leisure and dining options. In excellent condition, this villa is a unique opportunity for those seeking exclusivity, tranquillity and quality of life in one of the most prestigious enclaves on the Costa del Sol.
…By Annonceur International


A unique property where quality and design are evident in every detail.A spectacular detached house on Calle Moriles, Alhaurín de la Torre, situated in an exclusive residential area and close to all amenities.A home built to an exceptionally high standard, with no expense spared on materials, finishes or details.Set on a plot of 890 m², it has a built area of 704 m², of which 660 m² is living space, spread over three floors with a lift..The impressive entrance hall, the centrepiece of the property, features a huge skylight that floods the space with natural light and a spectacular hundred-year-old olive tree integrated into its design.The property comprises 8 rooms, 4 of which are currently fitted out as bedrooms (3 of them en suite), a large living-dining room, a separate kitchen, a study, a gym, a utility room and a spectacular ground floor with another large living room and a multi-purpose room.It also features a spacious garage.The outdoor area is designed for maximum enjoyment: a private swimming pool, a hot tub, a fountain, a barbecue area and a beautiful English-style courtyard, all perfectly integrated.A home in which every space has been designed to be spacious, practical and functional, combining architecture, comfort and a level of quality that is hard to find.890 m² plot · 704 m² built area · 660 m² living space · 8 rooms · 3 en-suite bedrooms · Swimming pool · Jacuzzi · Gym · Garage · 3 storeysA truly exceptional property that you really must visit to appreciate for yourself.
…By Annonceur International


Impressive villa of 455 m2 with South orientation located in the San Pedro Urbanization. Only 200 meters from the beach and close to all amenities, shopping centers, restaurants, pharmacies, hotels, and hospital. The plot spans over 1800 m2 and features a beautiful garden with palm trees and fruit trees, as well as a private 50 m2 swimming pool. The villa is built on 2 levels and is distributed as follows: a grand entrance hall, 4 bedrooms, 4 ensuite bathrooms, and a guest toilet. The living room is divided into 3 areas, including a cozy sitting area. The spacious kitchen has a dining area and a separate utility room. There is also a porch and a 30 m2 basement that can be expanded to 90 m2 if desired. The villa includes a two-car garage.Additional features of the property include central heating, air conditioning, double-glazed windows, an alarm system, and marble floors throughout. The villa is in excellent condition and offers panoramic sea views from the second floor.Don't miss the opportunity to own this exceptional villa. Contact us today to arrange a viewing!
…By Annonceur International


Live the dream in this meticulously crafted 5-bedroom contemporary masterpiece situated within the prestigious Los Flamingos gated community, Benahavis. This brand new property offers unparalleled luxury, breathtaking panoramic views, and the ultimate in contemporary living.Unwind in spacious en-suite bedrooms spread across four levels, each designed for ultimate comfort and privacy. The open-plan living area on the ground floor seamlessly connects with the pool terrace, inviting the Mediterranean vistas right into your home. On the first floor, the master suite with a private terrace awaits, complemented by 2 further en-suite bedrooms.Ascend to the rooftop terrace and be mesmerised by spectacular uninterrupted sea views stretching to Marbella and La Concha, Morocco, and Gibraltar. Descend to the basement level sanctuary and discover a haven of relaxation a fifth en-suite bedroom and a state-of-the-art spa with a gym, Finnish sauna, steam room, shower, and toilet. This haven even offers independent access to the pool via a private staircase.Ample garaging for at least 4 cars ensures you can bring the whole family and their toys. Prepare culinary delights in the Gaggenau-equipped kitchen, perfect for the discerning home chef. High-quality finishes grace every corner, with ceramic tiles in living areas, bathrooms, and hallways, giving way to plush wooden flooring in the bedrooms.Effortlessly navigate all four levels with the convenient elevator. Unwind and entertain in style with a 17-metre pool, a luxurious rooftop Jacuzzi, a smart home system for seamless control, and a CCTV system for complete peace of mind.Recently upgraded for your security and enjoyment, this exceptional property now benefits from a cutting-edge alarm and camera system, alongside a luxurious rooftop Jacuzzi. Move straight in and begin enjoying the luxurious Los Flamingos lifestyle this property can be sold fully furnished.
…By Annonceur International


A rare opportunity to acquire a substantial villa just 100 metres from the beach, located in the sought-after area of Cancelada on the New Golden Mile. Set on an expansive 2,000 m² plot, this 5-bedroom property combines immediate usability with excellent potential for future value enhancement.The villa offers generous accommodation across two levels. The ground floor comprises an entrance hallway, a spacious living room with fireplace, and a separate kitchen. A dedicated guest wing includes two bedroom suites and a kitchenette, complemented by an additional guest bedroom with en-suite bathroom.Upstairs features two exceptionally large bedroom suites, one of which currently has its bathroom converted into an office space, offering flexibility depending on the buyers needs.The outdoor areas include a private pool, mature gardens, and generous terraces. A separate garage building with storage areas above adds further practicality, while an outdoor bar and kitchen area alongside the garage enhances the propertys entertaining potential.The south-west orientation ensures natural light throughout the day. While the villa is move-in ready, its true appeal lies in the opportunity to renovate, extend, or redesign to modern standardsparticularly given the size of the plot and its prime beachside location.The property is part of a small enclave of approximately 10 villas sharing a private water well, though without a formal community of owners. Access is via a rustic road, which a future owner may wish to upgrade, offering further scope to enhance the overall setting.Ideally located just minutes from golf courses, international schools, Estepona, Marbella, and Puerto Banús, this property represents a compelling opportunity for buyers seeking space, privacy, and long-term upside in one of the Costa del Sols most dynamic areas.
…By Annonceur International


Fantastic new construction villa located in the Valdeolletas area, in the northern part of Marbella, on Paseo de los Jazmines. Located in a private complex with an innovative design of only 8 independent villas. Excellent location, just 5 minutes by car from the city center or the beach, and surrounded by all kinds of services: supermarkets, bars, schools, nurseries, the El Mirador paddle tennis club or the Monte Paraíso Country Golf Club Club. 10 minutes by car from the glamorous Puerto Banus.Spacious and bright house distributed in a basement with parking, storage room and entrance to the house with an independent elevator from this floor. On the other hand, there is the Patio floor, spread over 100 square meters in 2 rooms with natural light for the gym, games room, library, and a bathroom. On the ground floor there is the living-dining room, kitchen and a courtesy toilet that make up this floor. On the first floor we will find 3 bedrooms, 3 bathrooms and terraces. Finally, on the top floor we will find a toilet, pergola and a large solarium.Wonderful sea views, fantastic garden and private pool.Fantastic opportunity to release the house of your dreams.Completed March 2023.
…By Annonceur International


Set on a beautifully level 1,439 m² plot within the peaceful residential enclave of Bel-Air, this recently renovated six-bedroom villa offers a lifestyle centred around space, comfort and effortless indoor-outdoor living. Designed across two generous levels and enjoying a west-facing orientation, the home is bathed in afternoon sunlight while capturing beautiful views across the Mediterranean and surrounding landscape.At the heart of the villa are three beautifully designed living spaces, each with its own distinct character. A welcoming fireplace lounge provides an intimate setting to unwind, while the expansive open-plan living, dining and kitchen area creates the natural social hub of the home, flowing seamlessly onto 235 m² of terraces. Outside, beautifully landscaped gardens surround a private swimming pool, complemented by a sauna, hammam and a fully equipped outdoor entertainment area with a built-in barbecuecreating an environment equally suited to relaxed family living or entertaining on a larger scale.The villa offers six spacious en-suite bedrooms, together with a dedicated home office and separate laundry room. Above, a rooftop solarium with jacuzzi enjoys panoramic views across the coastline and surrounding hills, providing a private retreat to enjoy the Costa del Sol climate throughout the year. Air conditioning is integrated throughout both levels, ensuring year-round comfort.Positioned between Estepona and Marbella, Bel-Air is one of the New Golden Mile's most established residential neighbourhoods, appreciated for its peaceful atmosphere and exceptional convenience. Saladillo and Guadalmasa beaches are within walking distance, while El Paraíso Golf Club, Atalaya Golf & Country Club, Los Flamingos Golf and Guadalmina Golf Club are all just minutes away. Excellent international schools, supermarkets, sports facilities, restaurants and healthcare services are all close by, with Puerto Banús, San Pedro de Alcántara and Estepona easily reached within a short drive.A home that delivers privacy, exceptional entertaining spaces and an enviable Mediterranean lifestyleclose to everything, yet wonderfully removed from the bustle of the coastline.
…By Annonceur International


This brand new villa is situated in the sought-after area of Elviria, Marbella East, Malaga. Set on a generous 1,106m² plot, the property showcases modern living at its finest, offering four spacious bedrooms and five stylish bathrooms, complemented by an additional guest toilet. With a built area of 304m² and a substantial terrace space of 361m², the villa provides ample room for both indoor and outdoor relaxation and entertainment.The villa boasts a comprehensive list of features designed for comfort and convenience. The private pool and beautifully landscaped private garden serve as focal points for leisure, while the private garage ensures secure parking. Inside, the property is equipped with air conditioning, underfloor heating throughout, and a smart home system for optimal climate and security control, including an alarm and video entrance. The fully fitted, open-plan kitchen is complemented by an additional kitchen equipped for culinary enthusiasts, and a designated dining room creates the perfect space for hosting guests.Lifestyle is enhanced with amenities such as a fireplace in the living room, a dedicated gym, a laundry room, and a practical storage room. The bedrooms include fitted wardrobes and walk-in closets, while bathrooms are presented with sleek, modern finishes. The villas outdoor spaces flourish with a barbecue area, both covered and uncovered terracesincluding a private terraceautomatic irrigation for easy garden maintenance, and panoramic views encompassing the sea, mountains, pool, and garden.Strategically located close to the sea, beaches, and a range of restaurants, the property offers both utmost privacy and accessibility to local amenities. Glass doors, large windows, and stylish furnishings allow natural light to flood the interiors, further enhancing the sense of space. This newly built villa stands as a prime example of contemporary Marbella living, ideal for those seeking luxury, privacy, and convenience in the prime location of Elviria.
…By Annonceur International


This spectacular frontline golf villa for sale in La Cala Golf Resort, La Cala de Mijas occupies a striking position directly overlooking the fairways, with uninterrupted views across the course and towards the surrounding mountains. Set within one of the most expansive golf resorts in Spain, the property benefits from a uniquely open, low-density setting that is increasingly difficult to find along the Costa del Sol. With a south-facing orientation, the property opens onto wide golf and mountain views, while remaining just minutes from the coast.A covered entrance porch leads to double doors that open into a welcoming hallway, where the eye is immediately drawn through the villa to the open views beyond. The main living and dining area is both spacious and refined, with marble flooring, a feature fireplace and a sense of understated elegance that carries through the interiors. Large sliding doors open onto the terraces, allowing light and views to flow through the home. The kitchen offers generous proportions, centred around a large island and designed to accommodate both everyday living and entertaining with ease. The property includes four well-proportioned bedrooms and four bathrooms, three of which are en suite, along with an additional office that offers flexibility for working from home or as a private retreat.Outdoor spaces are a key part of this La Cala de Mijas property. The infinity pool is positioned to align with the golf course beyond, drawing the eye across the fairways towards the mountains. Surrounding terraces provide distinct areas for dining and relaxing, while the private garden contributes to the overall sense of space and privacy.Additional features include underfloor heating throughout, central heating, solar panels, air conditioning, a basement level, utility and laundry rooms, double glazing, alarm system and a carport with space for two vehicles. The property is partly furnished and presented in excellent condition.La Cala Golf Resort is one of the most established golf destinations on this part of the Costa del Sol, with three championship courses, hotel and spa facilities, and a peaceful natural setting. Despite its seclusion, it is just 10 minutes (approximately 7 km) from the coast and La Cala de Mijas, with Marbella reachable in around 20 minutes and Malaga Airport in 2530 minutes. The area also offers access to well-regarded schools, a full range of amenities and services, and walking and cycling routes in the nearby Sierra de Mijas.The combination of immediate golf frontage, open views, and proximity to the coast places this villa within a limited category of properties that balance privacy, accessibility and long-term appeal.
…By Annonceur International


Perched approximately 400 metres above sea level, this exclusive gated hillside community enjoys uninterrupted panoramic views stretching from the surrounding mountains to the Mediterranean coastline.Designed in harmony with its natural setting, the contemporary villas offer a lifestyle that blends elegance with comfort. Bright, open interiors flow seamlessly into generous outdoor spaces, including expansive terraces, infinity pools, and landscaped gardens, creating a sense of privacy, tranquillity, and effortless indoor-outdoor living.Each residence is built with sustainability at its core, incorporating bioclimatic design principles alongside modern technology and high-quality finishes. Features such as solar panels, water-based underfloor heating, superior insulation, and large expanses of glass work together to ensure energy efficiency and year-round comfort. Every element, from interior design options to exterior landscaping, has been carefully considered to balance style with functionality.Beyond the homes themselves, the community delivers a true resort-style living experience. With on-site services such as a reception and restaurant, it offers both everyday convenience and strong potential for rental income. An exclusive lifestyle program further enhances ownership, providing access to Mediterranean sailing, wellness and fitness services, beach clubs, concierge support, and a global property exchange network.Ideally located just 15 minutes from Málaga Airport and less than 10 kilometres from the coast, the setting combines peaceful seclusion with easy access to nearby amenities. Surrounded by golf courses, scenic trails, beaches, and the charm of Mijas Pueblo, it offers a perfect balance between privacy and connection.
…By Annonceur International


Experience modern Mediterranean living in this beautifully designed 3-bedroom, 3-bathroom luxury villa located in the prestigious Valle Romano area of Estepona. This newly built residence offers a perfect blend of contemporary elegance, comfort, and valuecrafted with premium materials and priced below market for a unique investment opportunity.The villa includes a full basement that can be tailored to your personal lifestyleideal for creating a private gym, cinema room, spa, wine cellar, or additional living space. The outdoor area features a lush landscaped garden, a private swimming pool, and a stylish outdoor kitchen, perfect for entertaining and enjoying the Costa del Sols year-round sunshine. The 50 m² rooftop terrace, complete with a Jacuzzi, offers breathtaking panoramic views of the sea, mountains, and Valle Romano golf course.Set in a peaceful, elevated location just five minutes from the beaches of Estepona and 15 minutes from Puerto Banús, this villa offers a rare balance of tranquility, luxury, and convenience. Surrounded by natural beauty yet close to top-tier golf courses, restaurants, shops, and all essential services, this property is the ideal retreat or full-time residence on the Costa del Sol.This is your chance to own a custom-built home with modern amenities and timeless style in one of the most sought-after areas in southern Spain.
…By Annonceur International


Villa Verano - A rare opportunity to acquire a 3 bedroom luxury private villa for the price of an apartment. Situated in a quiet cul de sac this beautiful one level villa has been reformed to the highest standards and has excellent sea views. Steps lead from the road entrance to an elevated pool, which is heated, and garden area which affords good sea views towards the coast of Africa, a further few steps and you arrive at the main covered terrace of the villa which has very good sea views and where you find the main entrance to the villa. A small hallway leads in to a spacious living room with fireplace and views over the garden and pool to the sea. Behind the living room is situated a fully fitted kitchen leading to a large additional TV living room which overlooks the delightful rear terrace with barbecue facilities and outdoor fireplace. If a fourth bedroom was required this room could easily serve as one. Also on this level is one generously sized guest bedroom with en suite bathroom and access to the rear terrace and a large master suite with dressing area and a good sized master bathroom, the master bedroom has access to the main terrace and has sea views. From the garden steps lead down to patio and a third bedroom suite which is self contained and a perfect guest suite or room for a teenager seeking independence. Also from this area can be accessed the laundry room and private garage for one car. This is an excellent opportunity to acquire a small luxury villa in one of the most desirable and sought after locations in Marbella.The property benefits from air condtioning throughout and a heated pool.
…By Annonceur International


Discover these three exclusive new-build villas in the prestigious Font del Llop Golf Resort in Monforte del Cid, one of the most sought-after residential golf resorts on the Costa Blanca. These exceptional designer villas combine contemporary architecture, premium-quality materials and a carefully considered layout with a unique setting surrounded by nature. Here, you can enjoy peace, privacy and a luxurious Mediterranean lifestyle every day, while all essential amenities are just a short distance away. Thanks to their south-west orientation, the villas are bathed in sunshine throughout the day, allowing you to enjoy spectacular sunsets each evening from your spacious terraces or beside your private swimming pool. The large floor-to-ceiling windows create a seamless connection between the indoor and outdoor living spaces while flooding every room with natural light. Every detail has been designed to provide exceptional comfort and make the most of the outstanding Costa Blanca climate. Generous living spaces, refined architecture and a thoughtfully designed layout are at the heart of these exclusive villas. Offering four spacious bedrooms, four luxurious bathrooms, several office areas, a fully finished basement and a garage for three vehicles, they provide an unrivalled level of comfort. Whether you are looking for a permanent residence or a second home in Spain, these villas are designed to exceed the highest expectations. A thoughtfully designed layout where space and light take centre stage From the moment you step inside, you are welcomed by a wonderful sense of space and elegance. The spacious entrance hall leads into a bright and airy living room with large sliding doors that open fully onto the sunny terraces and private swimming pool. The stylish open-plan kitchen comes fully fitted and, together with the living area, forms the heart of the home. Adjacent to the kitchen is a practical utility room/storage area. The ground floor also features three spacious bedrooms and three elegantly finished bathrooms. The master suite benefits from its own dressing room and a luxurious en-suite bathroom, while an integrated office area provides the perfect space for comfortable home working without compromising the generous living areas. The first floor offers an exclusive private retreat, comprising a generous bedroom, a stylish en-suite bathroom, a separate guest toilet and an independent office space. From the spacious sun terrace, you can enjoy beautiful views over the golf course and the surrounding Mediterranean landscape. A basement with endless possibilities The fully finished basement makes these villas truly exceptional. In addition to a spacious garage with room for three vehicles, it includes the technical room for the swimming pool and a hallway providing direct access to the main house. Two internal patios allow natural daylight to brighten this level as well. The basement also offers three fully finished multifunctional rooms that can be customised entirely to your personal needs. They are ideal as a fitness room, wellness area, home cinema, wine cellar, hobby room, games room or even additional bedrooms for family and guests. Exclusive outdoor living under the Spanish sun No detail has been overlooked in the outdoor areas. Each villa features a beautifully landscaped Mediterranean garden where peace, privacy and elegance come together perfectly. The private swimming pool, measuring either 11 x 3 metres or 11 x 4 metres, depending on the plot, forms the centrepiece of the outdoor living space and is complemented by an outdoor shower. The garden is landscaped with carefully selected Mediterranean planting and a contemporary design that blends perfectly with the architecture of the villa. An automatic WiFi-controlled irrigation system and premium artificial grass areas ensure the garden remains attractive and easy to maintain throughout the year. Premium finishes down to the finest detail These luxury villas are delivered exceptionally well equipped, allowing you to enjoy your new home from day one. The fully fitted designer kitchen, elegantly finished bathrooms and built-in wardrobes are all included as standard. A washing machine and tumble dryer are also provided. The use of premium-quality materials and refined finishes gives every villa a timeless and exclusive character. Font del Llop Golf Resort – Exclusive living on the Costa Blanca Font del Llop Golf Resort has become one of the most exclusive residential locations on the Costa Blanca. Its impressive 18-hole championship golf course, designed in harmony with the surrounding natural landscape, forms the heart of the resort. Residents enjoy peace, security and an exceptional quality of life, complemented by an elegant clubhouse, a restaurant and a wide range of leisure facilities. The location is equally outstanding. Within less than twenty minutes, you can reach Alicante International Airport, the historic city of Elche and the beautiful sandy beaches of the Costa Blanca. Shops, restaurants, international schools and all everyday amenities are also close by. This allows Font del Llop to combine the tranquillity of an exclusive golf resort with the convenience and vibrancy of the surrounding towns. Your dream villa in Spain awaits Are you looking for a luxury villa in Spain, a new-build villa on the Costa Blanca, or an exclusive home on a golf resort where quality, space and lifestyle come together? Then these three exceptional villas at Font del Llop Golf Resort offer a truly outstanding opportunity. Here, you are investing in more than just a property—you are investing in an exceptional Mediterranean lifestyle. Enjoy generous living spaces, a stunning private swimming pool, sun-drenched terraces, premium finishes and a prime location where nature, golf and luxury exist in perfect harmony. Prices are subject to availability. Contact us today for more information or to arrange a private viewing of these exclusive new-build villas at Font del Llop Golf Resort.
…By Annonceur International


Set within an exceptional private estate of 10,000 m², this impressive villa offers a rare combination of panoramic Mediterranean views, complete privacy and generous living spaces just minutes from Sotogrande. Surrounded by landscaped gardens and natural scenery, the property enjoys a peaceful setting while remaining close to renowned golf courses, marinas, beaches and everyday amenities.Offering 661 m² of built space, the residence has been thoughtfully designed to maximise natural light and its spectacular surroundings. Spacious interiors and elegant finishes create a welcoming atmosphere throughout, while large openings connect the principal living areas with the extensive terraces and gardens, allowing indoor and outdoor living to blend effortlessly.The main level centres around a bright living and dining area alongside a fully fitted premium kitchen designed for both family life and entertaining. A welcoming entrance hall with dressing area and guest cloakroom introduces the home, while two en-suite guest bedrooms and a separate utility room complete this floor. Direct access to both covered and open terraces creates multiple spaces for relaxing, dining and enjoying the Mediterranean climate.The upper level is dedicated to the principal suite, accompanied by an additional en-suite guest bedroom. The principal bedroom enjoys elevated views across the coastline, creating a peaceful private retreat within the home.A separate guest apartment adds valuable flexibility, offering an independent living area that can also serve as a games room, together with two further guest bedrooms sharing a bathroom. This versatile space is ideal for extended family, visiting guests or staff accommodation.Outside, the infinity swimming pool forms the centrepiece of the estate, surrounded by expansive sun terraces, shaded seating areas and beautifully landscaped gardens with mature palm trees. The fully enclosed grounds ensure outstanding privacy and security, while garages provide space for three vehicles.Positioned just a short drive from Sotogrande, the property enjoys convenient access to world-class golf courses including Real Club Valderrama, La Reserva Club and Finca Cortesín, as well as prestigious marinas, international schools, fine dining and sandy beaches. Excellent road connections also provide easy access to Gibraltar, Marbella and Málaga Airport.Combining exceptional privacy, expansive grounds and panoramic sea views, this remarkable estate offers a rare opportunity to enjoy refined Mediterranean living in one of the most desirable areas of the western Costa del Sol.
…By Annonceur International


In the heart of the north of Fuerteventura, in the sought-after area of Villaverde, you will find this unique property: an eco resort surrounded by volcanic landscape and with open views towards the island of Lobos and Lanzarote.A unique asset that combines privacy, sustainability and a clear growth projection in one of the most sought-after destinations in the Canary Islands.THE PROPERTYPlot of 3,663 m²Built area: 283.59 m²5 self-contained, fully equipped suitesRegistered single-family homeCertificate of occupancy in forceSpaces designed to offer privacy, comfort and an authentic connection with the environment.RESORT & WELLNESS EXPERIENCESwimming pool of approximately 80 m²Beach-style ticket (sand effect, progressive access 0–1.60 m)Integrated JacuzziDecorative waterfallPreparation for air conditioningAn environment designed to offer a differential experience and position the project in the premium segment.SUSTAINABILITY & AUTONOMYPhotovoltaic system (5 kWp) with batteries (10 kW)Total power available: 16.5 kWEnergy expansion possibleWater system with double cistern (20,000 L and 5,000 L), equipped with their respective pumps, guaranteeing autonomy and efficiencyDEVELOPMENT POTENTIALBuildability up to 25%Current occupancy: 7.7%Real possibility of expanding the project up to 10–15 units, significantly increasing its value and profitability.POSSIBILITIES OF EXPLOITATIONThanks to its configuration, location and characteristics, the property lends itself to multiple business models:Rural boutique hotelHigh-end vacation rentalsWellness retreats (yoga, mindfulness, detox)Coliving or tourist lifestyle conceptSpace for private events or exclusive experiencesAn ideal base to develop a differentiated and highly profitable tourism project.INVESTMENT FLEXIBILITYResidential and commercial usePossibility of acquisition through an active companyConsolidated legal and operational structure, ready to operate from day one. LOCATIONVillaverde combines tranquillity, privacy and proximity to Lajares, El Cotillo and Corralejo, in one of the areas with the highest international demand on the island.A DIFFERENT PROPERTYAn eco-resort already operational, with documentation in order and excellent growth potential within the high-end tourism market. Contact us for more information or to arrange a private viewing.(Detailed information available upon request) [IW]
…By Annonceur International


Exclusive corner-fronted townhouse in Berio, one of the most sought-after residential areas of San Sebastián, known for its peaceful atmosphere, privacy and excellent connection to the city centre. The development has a communal swimming pool and very low community fees, of approximately 55 € per month, making it an attractive option both as a family home and as a long-term investment. The property offers 286 m² built and 272 m² usable, spread over four floors designed to make the most of the space and provide a comfortable, well-organised family home with a clear separation between day and night areas. The main floor houses the day area, made up of an independent kitchen, a full bathroom and a bright south-east-facing living-dining room that leads directly onto the terrace and the private garden, creating a pleasant space to enjoy the outdoors and to entertain family and friends. The first floor holds the night area, with four spacious bedrooms and two full bathrooms. Two of the bedrooms also have access to a balcony, adding extra natural light and outdoor space to the sleeping quarters. The attic floor is a fully open-plan and highly versatile space, perfect for use as a home office, study, leisure room, playroom or even an additional bedroom, and can easily be adapted to the needs of each family. Pleasant sea views can be enjoyed from this floor, adding a further layer of appeal to the home. Another of the property's great attractions is its large private garage of 90 m², located on the basement floor and fitted with a toilet. In addition to offering space for several vehicles, it can be turned into a storage area, a gym, a workshop, a meeting room or any other multifunctional space, depending on the needs of each buyer. Outside, the home has a very pleasant space between terrace and garden, which partly surrounds the house and allows different orientations to be enjoyed throughout the day, as well as open sea views that are hard to find elsewhere in the area. Berio is a quiet, mainly residential neighbourhood on the western side of San Sebastián, appreciated for its green surroundings, its low-density housing and its easy access to both the city centre and the main road connections to the rest of Gipuzkoa, which makes it particularly convenient for family living. Thanks to its excellent location, its views, the generous size of its rooms and the quality of its indoor and outdoor spaces, this property is a magnificent opportunity for anyone wishing to live in one of the residential areas with the highest quality of life in San Sebastián.
…By Annonceur International
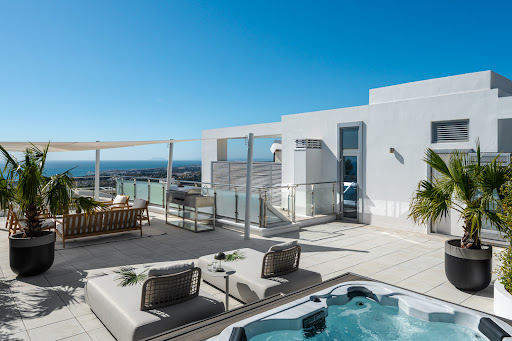


Situated within the exclusive gated community of Meisho Hills in Sierra Blanca, this refined semi detached residence combines contemporary Scandinavian inspired interiors with panoramic sea and mountain views in one of Marbella’s most prestigious residential settings. Arranged across multiple levels and connected by private lift access, the property offers a sophisticated balance between privacy, functionality and relaxed Mediterranean living.The interiors have been recently renovated with a focus on light, proportion and understated elegance. Open plan living spaces create a seamless flow between the kitchen, dining and lounge areas, while floor to ceiling openings connect directly to the private terrace and swimming pool. The atmosphere throughout is calm and contemporary, with carefully selected finishes enhancing both comfort and practicality.The layout has been thoughtfully designed to provide separation between guest accommodation and the principal living spaces. Two en suite guest bedrooms are positioned on the entrance level, offering privacy and independence for visiting family and guests. Above, the principal suite occupies its own dedicated floor alongside an additional en suite bedroom, creating a more secluded and tranquil residential experience.Outdoor living plays a central role within the home. The private terraces extend naturally from the interior living spaces, while the rooftop solarium offers a more elevated setting with open views across the Mediterranean coastline and surrounding mountains. Complete with a jacuzzi and barbecue area, the rooftop has been designed for entertaining, sunset dining and relaxed evenings throughout the year.The lower level introduces additional lifestyle and functional features including a wine cellar, laundry area and direct access to private parking for up to three vehicles. Underfloor heating runs throughout the property, further enhancing year round comfort.Meisho Hills is recognised as one of Sierra Blanca’s most secure and architecturally distinctive gated communities, offering residents a peaceful residential environment with controlled security and shared wellness facilities including a spa and gymnasium. Marbella’s Golden Mile, Puente Romano, Marbella Club and the beaches are all just minutes away, allowing residents to enjoy immediate access to fine dining, beach clubs, designer shopping and international schools while maintaining privacy and tranquillity at home. Excellent AP-7 connectivity also ensures convenient access across the Costa del Sol and towards Málaga Airport.Combining contemporary design, elevated views and one of Marbella’s most desirable residential addresses, this property presents an exceptional opportunity for those seeking a sophisticated home within the Golden Mile area.
…By Annonceur International


Magnificent detached villa with 7 bedrooms and 5 bathrooms on a 1530m2 plot located in La Font, one of the most exclusive and sought-after residential areas of Sant Joan d'Alacant, renowned for its tranquility, excellent family atmosphere, and proximity to the beach. The property boasts 535 m2 of living space on a spectacular, meticulously landscaped private plot of 1,530 m2. Recently and completely renovated with high-quality materials, it offers spacious interiors and a highly functional layout, ideal for large families or those seeking a home with the capacity to accommodate guests or enjoy different independent living areas. The villa is distributed over two floors, each with its own separate entrance, living room, and kitchen. On the main floor, there is a spacious and bright living-dining room with an open-plan kitchen, three double bedrooms, a guest toilet, and a full bathroom equipped with underfloor heating. The upper floor houses a second, spacious living room, a separate kitchen with direct access to a large, sunny terrace, a pantry, four additional bedrooms, and an en-suite bathroom, creating a perfect space for relaxation and family life. The exterior of the property is one of its greatest attractions. The plot boasts an impressive private swimming pool, surrounded by landscaped gardens and areas where you can relax and enjoy the excellent Mediterranean climate. In addition, there is a fully equipped summer kitchen with a porcelain countertop and a large covered porch, creating an ideal setting for family gatherings, al fresco dining, and celebrations throughout the year. The property also includes a charming wooden cabin, perfect as guest accommodation, an office, a studio, or a recreation room, as well as a practical separate annex for storage. Among its features are Airzone air conditioning in all rooms, built-in wardrobes, underfloor heating in the bathrooms, and a private parking space. Located in the exclusive La Font area, one of the most prestigious residential areas of Sant Joan d'Alacant, this property is especially valued by those seeking tranquility without sacrificing proximity to all amenities. Nearby, you'll find supermarkets, shops, restaurants, and all the services you need for daily life. Furthermore, Muchavista Beach is less than a 10-minute walk away, allowing you to enjoy the sea and the promenade whenever you wish. The center of Sant Joan d'Alacant is just a short drive away, and Alicante-Elche Airport is approximately 25-30 minutes away, offering excellent national and international connections. One of its greatest assets is its proximity to the Lycée Français International d'Alicante Pierre Deschamps, located just minutes away—a feature highly valued by families wishing to provide their children with an international education. The price indicated does not include expenses and taxes related to the purchase.
…By Annonceur International
'%20stroke='%23DDAA3A'%20stroke-width='1.909'%20stroke-linecap='square'%20stroke-linejoin='bevel'/%3e%3c/svg%3e)
Receive by email any new listing that may match your search criteria
Your criteria :
By validating this form, you accept the general conditions of use of Le Figaro Properties.
These agencies offer a selection of luxury properties vente in Spain. Feel free to contact them for personalized assistance.





