Get early access to listings that match your criteria
Never miss an opportunity again. Our personalized alerts notify you instantly.

 English$ USD · m²


Imagine designing the ultimate sanctuary in the heart of the city. This villa, currently stripped to its core, offers an exceptional blank canvas for architects and visionaries. Surrounded by lush, mature trees that guarantee absolute privacy, it is the ideal foundation for a bespoke luxury project or the construction of an iconic new residence that blends residential tranquility with vibrant urban living.KEY FEATURES:Property stripped internally, ready for full renovation or redevelopment.Original exterior structure with traditional architectural elements (arches and balustrades).Large open-plan rooms across multiple levels allowing for a complete redistribution.Expansive windows and terraces with potential for stunning panoramic views.Spacious basement/garage with independent access.Extensive plot surrounded by established greenery for maximum intimacy.LOCATION AND SURROUNDINGS:Located in an exclusive and quiet residential area of detached homes, this property enjoys a truly privileged position. Enjoy the peace and silence of a natural setting while being just steps away from all the services, shops, restaurants, and landmarks of the city center. The perfect balance between serenity and logistical convenience.WHY THIS PROPERTY?:This villa represents a rare investment opportunity for those looking to create a tailor-made residence in an unbeatable location. Its current hollowed-out state eliminates the costs and time of interior demolition, allowing you to focus directly on the design and execution of a high-end project. The privacy provided by its wooded surroundings, combined with its proximity to the center, makes it a real estate gem with extraordinary appreciation potential.SCHEDULE YOUR VISIT:Don't miss the chance to shape your architectural vision in the finest possible setting. Contact us today to arrange a viewing and explore the endless possibilities of this property.[IW]
…By Annonceur International


**Exclusive Luxury Independent Villa with Private Estate of 12,000 m²** Stunning **high-standing independent villa**, designed to offer maximum comfort, privacy, and distinction, located in a privileged environment. The property features **five spacious bedrooms and seven bathrooms**, all bedrooms with **en-suite bathroom** and **access to private terraces**, ensuring bright spaces and a perfect connection with the outside.The house is distributed on **three floors connected by an elevator**, combining functionality and elegance on each level. From the main entrance, the **Italian marble floors** stand out, providing a sense of exclusivity, along with handcrafted **Nasrid-style wooden ceilings** and **walls finished in stucco**, creating a warm and sophisticated atmosphere.The property has a **professional restaurant-style kitchen**, fully equipped, ideal for both family use and private events, as well as spacious living areas that open out to the outside. In the garden there is a **private pool**, perfectly integrated into the surroundings, designed to enjoy the climate and tranquility.The estate sits on a **12,000 m² plot**, fully planted with **fruit trees in full production**, including **mangos, avocados, and citrus fruits**, adding agricultural and sustainable value to the property. It also has its **own water reservoir**, ensuring autonomy and efficiency in the maintenance of the estate.A unique property that combines **luxury, craftsmanship, nature, and privacy**, ideal as a primary residence, exclusive second home, or unique investment.
…By Annonceur International


When pleasure is carried like a silk band this villa offers you all your expectations, with a beautiful distribution, bright, spacious, modern and contemporary with noble coating that caresses the wisdom of luxury endowed with its spaces and its garden and your private pool we have made for you This villa is located near the beach of San Pedro de Alcántara, close to all amenities, where life comes to wisdom MODERN LUXURY VILLA OF HIGH QUALITY, FACING THE BEACH, SAN PEDRO DE ALCANTARA, near Puerto Banús and the Mistral promenade, the Guadalpine Banús hotel, the HC MARBELLA Puerto Banús hospital and the Habad, Chabad Lubavitch synagogue of the Costa Del Sol Puerto Banús.
…By Annonceur International
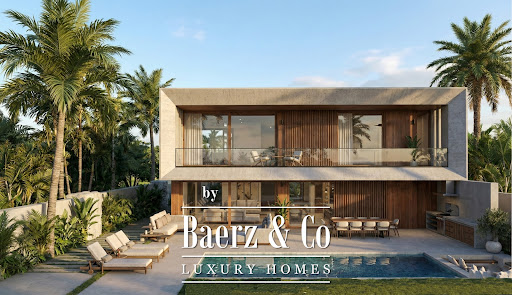


Contemporary villa Sitges forms the heart of Calea by Neue Collection Villas, where architecture and Mediterranean surroundings harmonize in La Plana, an emerging residential quarter. This new-build villa offers approximately 490 m² of living space on a 605 m² plot, thoughtfully distributed across two main floors and a basement, all minutes from the town center and beaches.The open-plan main floor brings together the living room, dining area, and kitchen in a seamless flow, framed by expansive windows that connect directly to the private garden and swimming pool. Abundant natural light amplifies the clarity and spaciousness, while a dedicated pantry enhances kitchen functionality. Two bedrooms and an adaptable office share this level.Upstairs, three bedrooms invite privacy and open views, joined by a master suite with dressing room and en-suite bathroom enjoying tranquil garden and pool vistas. The basement accommodates utilities, storage, and parking for four cars. This property features seven bedrooms, six bathrooms, home automation, photovoltaic panels, dual-flow ventilation, heat pump heating and cooling, a fully equipped kitchen, sea views, and an energy class A rating. Emphasizing indoor-outdoor living, every detail is designed for quality, comfort, and a relaxed Mediterranean way of life.
…By Annonceur International


Total surface area 387 m², single bedrooms: 1, double bedrooms: 5, 4 bathrooms, 1 toilets, air conditioning, built-in wardrobes, heating (natural gas), fireplace, kitchen, dining room, garage (over 2), garden (own), utility room, facing east, swimming pool (community), reinforced door, telephone, terrace, lands: marble.
…By Annonceur International


Total surface area 320 m², detached villa plot area 640 m², usable floor area 280 m², double bedrooms: 3, double bedrooms are ensuite: 1, 2 bathrooms, wheelchair-friendly, paving, ext. woodwork (aluminum), kitchen, dining room, state of repair: in good condition, garage (over 2), garden (own), floor no.: 2, facing south, swimming pool (own), reinforced door, sunny, terrace, lands: stoneware, built-up, double glazing, corner, lighting.
…By Annonceur International


Discover this exquisite new villa in Finestrat, Alicante, offering a luxurious lifestyle with breathtaking sea and mountain views. Priced at 1,400,000, this 390m² property features modern amenities and a spacious layout, perfect for families or those seeking a serene retreat.The villa boasts 4 spacious bedrooms, each with an en-suite bathroom, and a total of 5 bathrooms. Enjoy the open-concept living area, a well-equipped kitchen, and a dining room that leads to a covered terrace, ideal for entertaining. Additional highlights include a basement, garage, and a private pool, ensuring comfort and convenience.Located in a prime area, this villa is just minutes away from the beach, commercial areas, and essential amenities such as restaurants, pharmacies, and schools. Experience the tranquility of a quiet neighborhood while being close to everything you need. Dont miss out on this incredible opportunityschedule a viewing today!
…By Annonceur International


This spacious 360 m² house in Sotogrande offers 330 m² of living space, seven rooms, six bedrooms, and five bathrooms, including three main bathrooms. Built in 2006, it provides an exceptional foundation to create a custom luxury residence.Its interiors, currently awaiting renovation, offer extraordinary potential for transformation. The home enjoys a bright and spacious atmosphere, with tiled floors and a layout designed for comfort and accessibility.A 50 m² terrace opens to pleasant green and mountain views, while the garden and pool invite you to enjoy Sotogrande's climate. Built-in wardrobes, a guest toilet, separate sanitary facilities, and 24-hour security complete its features.A unique opportunity to turn a generous and well-located property into a contemporary, elegant, and fully personalized retreat in one of the most exclusive destinations in southern Spain.
…By Annonceur International


Imagine waking up every morning to the sea breeze and the gentle sound of the waves just a few steps from your home. This independent villa on the second line of the beach in Manilva Costa is much more than a house: it is a haven of elegance, comfort, and Mediterranean style, designed for those who wish to live each day as a unique experience.Spread over two spacious floors, this property stands out for its modern architecture, natural light, and open spaces. The ground floor welcomes you with a bright and open-plan living room, where large glass doors connect the interior with the exterior, creating perfect harmony between home and nature.The American-style kitchen, equipped with a Silestone countertop and designer furniture, opens onto the living room — ideal for enjoying family life or dinners with friends.In total, it offers 3 bedrooms (originally 4, one converted into a large dressing room), 3 bathrooms, and an additional dressing room, all with luxury finishes: 60x60 porcelain stoneware floors, air conditioning on both floors, Climalit double glazing, and a security door.The exterior is a true gem. A porch with folding glass curtains allows you to enjoy the surroundings all year round. Upstairs, an L-shaped terrace offers views of the garden and the private pool, surrounded by lush vegetation that provides privacy and tranquility.The garden surrounds the entire house, inviting you to enjoy sunny breakfasts, afternoon reading, or gatherings by the pool. It also features a closed garage for two vehicles with motorized access.Located less than 10 minutes’ walk from the beach and beach bars, and only 5 minutes from supermarkets, gyms, and public transport, this villa offers the best of coastal living with all urban comforts. Surrounded by prestigious golf courses such as Finca Cortesín and La Duquesa Golf, and less than 15 minutes from Estepona and Sotogrande, its location is simply perfect.Living in this villa means embracing the relaxed luxury of the Costa del Sol.Every detail has been designed for those who value quality, privacy, and a close connection to the sea.Contact us today and let yourself be captivated by this gem in Manilva Costa.
…By Annonceur International


Two private residences that reinterpret Mediterranean architecture from a contemporary perspective.This promotion is an exclusive project consisting of two independent homes, located in Santanyí, one of the most authentic and sought-after villages in the southeast of Mallorca.Each residence has approximately 250 m² built, distributed in spacious, bright areas carefully designed to create a natural connection between the interior and exterior.The architecture combines the Mediterranean essence of Mallorca with a contemporary language, using natural materials, warm textures, and large openings that allow enjoying natural light throughout the day.Each home has 4 bedrooms, large living areas, a private elevator, and three terraces. The outdoor spaces have been conceived as an extension of the home, with a private garden, different relaxation areas, and a spectacular 9-meter pool.A project designed to enjoy the Mediterranean lifestyle year-round, combining privacy, design, comfort, and a careful integration with the environment.We offer an exceptional opportunity for those looking for a contemporary and exclusive residence in Santanyí, one of the most valued destinations in Mallorca.
…By Annonceur International


A unique front-line golf fully renovated townhouse boasting spacious accommodation and outstanding views from an elevated position of the first green of Real Club del Golf Las Brisas. The property forms part of a very sort after small gated community, which enjoys the luxury of direct buggy access.The layout of this lovely home has been completely redesigned creating a generous L-shaped open-plan reception area cleverly divided into two living room areas, one with an open log fire. The unusually large kitchen is built by Bulthaup whose designs are known for pure elegance while incorporating all modern appliances, ample cupboards and working spaces of which one is a central island which naturally flows into a formal dining area easily seating 6 persons. From all angles the open leafy golf views give pure joy.This originally four bedroomed property, now offers fantastic bespoke accommodation with a commodious master suite with a large walk-in dressing room, a trendy ensuite bathroom and private sitting area. The second double bedroom is currently used as a home cinema & office; but could easily be reverted to a bedroom. The guest bedroom suite is conveniently situated on the ground floor. In addition, one finds a guest cloak room, laundry room, storage room and direct back access to the private parking space.The lovely sunny terrace with exterior BBQ kitchen has a private gate to the communal swimming pool and manicured gardens including an orchard with various fruits for the enjoyment of the few residents. A rare and true gem of a golfer’s home.
…By Annonceur International


Some homes are designed to impose themselves on their surroundings. This one does exactly the opposite.Conceived as a piece of architecture integrated into the hillside, the residence extends horizontally through mature vegetation, stone, concrete and expansive planes of glass, allowing the landscape to become a permanent part of the interiors.The architecture is deliberately serene. Clean lines, flat roofs and a natural material palette create a contemporary aesthetic free from excess. Inside, wood brings warmth to a neutral composition of stone and soft tones, while floor-to-ceiling windows open the principal living spaces towards the mountains and the Mediterranean.The home is arranged across several levels, all connected by lift, making movement throughout the property exceptionally comfortable. Two bedrooms are located on the intermediate level and a further two on the upper floor, all with en-suite bathrooms, creating a well-balanced layout that offers privacy and independence for both family and guests.The main living area is conceived as a sequence of connected spaces. Living room, dining area and kitchen flow naturally into one another while retaining their own identity, defined by bespoke joinery and a carefully considered selection of materials. The kitchen is spacious yet understated, following the same architectural language as the rest of the home: natural wood, light surfaces and a constant connection to the outdoors.The bedrooms continue this sense of calm. Generous proportions, abundant natural light and expansive glazing allow the views to become part of each room. The principal suite feels almost like a private retreat, with bespoke carpentry, a particularly serene atmosphere and a bathroom where stone, wood and metal come together with precision.It is outdoors, however, where the architecture reveals its full dimension.A substantial covered terrace extends the living spaces into the landscape, creating distinct areas for dining, relaxing and entertaining. Natural stone and exposed concrete reinforce the organic character of the design, while the pool appears suspended above the valley, its line of water seeming to merge with the mountains beyond.Seen from above, the concept becomes especially clear: a low-slung residence almost hidden among the vegetation, designed more to belong to the landscape than to stand apart from it.A property for those who value architecture, privacy and an exceptionally close relationship with nature.
…By Annonceur International


In an elevated and peaceful setting, just a few minutes from Sotogrande, this newly built villa combines carefully considered contemporary architecture with magnificent panoramic views of the Mediterranean.The property is located in the Invespania development, next to San Diego, at the end of a cul-de-sac, a location that minimises traffic and ensures a particularly quiet and private setting. Its travertine-clad facade, clean architectural lines and mature olive and palm trees create an elegant first impression that blends seamlessly into the landscape.With 435.90 m² built on a 997 m² plot, the villa is distributed over three floors and offers 4 bedrooms and 5 bathrooms. Its design has been conceived to make the most of natural light and the views, with large floor-to-ceiling windows maintaining a constant connection between the interior spaces, the terraces and the Mediterranean.The main floor offers a spectacular open-plan space where the living room, dining area and contemporary kitchen flow seamlessly together. From here, the large glazed panels open onto the terraces and the sea-facing infinity pool, making this area the true heart of the home: a space designed both for everyday living and for entertaining family and friends.Particular emphasis has been placed on the master suite, conceived as a private and serene space from which the stunning sea views become part of the room. The spaciousness, brightness and visual connection with the Mediterranean create a particularly pleasant atmosphere to begin and end the day.Another of the property’s standout features is its private spa area, equipped with a heated pool, sauna and jacuzzi. A space dedicated to wellbeing and relaxation that allows you to enjoy the home all year round and adds an extra level of comfort and exclusivity.The outdoor areas continue the same philosophy, with a private garden, different terrace areas and chill-out spaces from which to enjoy the climate and the views. The property also includes a private garage, walk-in wardrobe, laundry area, multi-purpose room, ducted air conditioning, heating, solar thermal installation and numerous details designed to offer maximum comfort.A particularly attractive home for those seeking contemporary architecture, tranquillity, privacy and open views of the Mediterranean, while still remaining within easy reach of Sotogrande, its golf courses, beaches, restaurants and services.Contact us for more information.
…By Annonceur International


*Villa completed and ready for delivery*Villa Valegro is a masterpiece of contemporary architecture, designed for those who seek the extraordinary. Every corner of this villa is a blank canvas, where design merges with nature, creating unique and personalized spaces.Inspired by minimalist geometry and the rigor of algebra, together with harmony with the surroundings, Villa Valegro offers avant-garde architectural design. Clean lines, pure volumes, and large windows framing panoramic views are the hallmarks of this residence. Every detail, from the choice of materials to the layout of the spaces, has been carefully considered to create a sophisticated atmosphere without sacrificing comfort.This villa is distributed over 3 floors connected by an elevator with a capacity for up to 6 people.A spacious and bright entrance hall welcomes you to the villa, leading to the open, expansive volumes of each room.The gourmet area is presided over by a large kitchen equipped with Siemens brand appliances, leaving nothing to be desired, including a breakfast area and a spacious dining room, bathed in natural light provided by the large windows surrounding the home.In the other wing of the villa, there is a bedroom with an en-suite bathroom, a guest toilet, and a comfortable and spacious living room for relaxation and enjoyment.The first floor is dedicated to the sleeping area, where four bedrooms are located, two of them with en-suite bathrooms, and the master bedroom with a large bathroom and walk-in closet, providing greater privacy and sophistication.Here, you can also enjoy a gallery and a patio that adds even more beauty to this first floor.The basement features a dedicated gym area with a full bathroom, as well as a bedroom with an en-suite bathroom, a 49-square-meter garage with capacity for 2 cars (plus space for 2 more cars on the surface), a storage room, a patio that brings light and a sense of space, and the machine room.The magic happens outside the villa, where the solarium terrace and the 55-square-meter infinity pool lead to an extensive garden with spectacular panoramic views of the incredible cork oak landscape that surrounds the area.Optionally, an idyllic setting can be created throughout the entire plot, surrounded by plants, viewpoints, and a secret garden where you can enjoy the majesty of nature, practice yoga, or relax sitting around the firepit by the fire.When it comes to environmental commitment, this villa stands out for its dedication to sustainability and energy efficiency. The building has achieved an excellent energy rating, with an A in the overall emissions indicator, as well as in the domestic hot water (DHW) and cooling systems, and a B in heating. These ratings reflect the use of advanced technologies and high-efficiency materials, reducing environmental impact and optimizing energy consumption.Additionally, the project includes a rainwater collection and storage system with an underground tank with a capacity of 6,000 liters. The water collected from the building's roofs will be used for irrigation, promoting responsible and efficient use of water resources.With these advancements, not only is a high-quality home offered, but also a more sustainable and efficient environment, aligned with the highest environmental standards.Located in the exclusive area of Sotogrande, Villa Valegro offers a luxurious and relaxed lifestyle. Surrounded by world-renowned golf courses, marinas, and beaches, these villas are the perfect place for lovers of luxury, privacy, and nature.The villa in this development is located in the exclusive Sotogrande Alto area, on Avenida de los Cortijos, a privileged location offering spectacular views of the Mediterranean, Gibraltar, and the majestic mountains of the region.Sotogrande, situated on the southern coast of Andalusia, is an enclave of discreet luxury and timeless elegance.Just 30 minutes by car from Marbella, 20 minutes from Gibraltar and its airport, and 50 minutes from Malaga International Airport, this private community has, for more than six decades, been the preferred destination for the global elite seeking a haven of tranquility and sophistication on the Costa del Sol.Sotogrande stretches over 20 square kilometers of the Costa del Sol, in the heart of one of the most beautiful places in Spain. Here, residents can enjoy a peaceful and exclusive life, surrounded by nature and privacy, in an area characterized by its low building density and the landscape design of renowned artist Jean Mus.This property in Sotogrande Alto offers access to the best golf clubs in the country, such as the Real Club Valderrama and the Almenara Golf Club, as well as the recently inaugurated SO/Sotogrande Spa and Golf Resort, a luxurious five-star complex. Residents can also enjoy a wide range of sports, gastronomic, and leisure activities, all in a safe and private environment that perfectly combines natural beauty with modern sophistication.This is a place where time seems to stand still, where you can enjoy life at your own pace, away from the daily hustle and bustle, in one of the most coveted locations on the Costa del Sol.Villa Valegro is much more than a home; it is a long-term investment in an exclusive lifestyle.If you are looking for a unique and exclusive property, Villa Valegro is designed for you.All information at Ondomus Sotogrande Real Estate.
…By Annonceur International


Charming 17th Century Estate in Arta with Views of Canyamel BayDiscover this stunning 14-hectare estate, an authentic 14th-century olive mill, perfectly preserved and restored. The property combines historic charm with modern comforts, offering a unique experience.Key Features:Double-Height Living Room: Featuring remains of the original mill, a beautiful fireplace, and exposed beams.Modern Amenities: 4 bathrooms, fully equipped kitchen, air conditioning, and a large swimming pool in a wooded garden.Spacious Areas: On the ground floor, a huge living room with various spaces, office, library, kitchen-dining room, and porches. Upstairs, bedrooms are spread over several levels.Total Privacy: With 850 m² built and multiple outbuildings that can be restored and used, the estate offers complete privacy while being close to the town center.Incredible Potential: Possibility to create 2 additional en-suite bedrooms and rehabilitate existing stables.Additional Services: Own well and occupancy certificate.If you are looking for a home with history and charm, you cannot miss visiting this one!The sale goes via ITP, although there is the possibility to buy the company.Calculation by brackets (Balearic Islands 2026)The current scale is:8% up to €400,0009% from €400,000 to €600,00010% from €600,000 to €1,000,00012% from €1,000,000 to €2,000,00013% above €2,000,000Application to €4,200,000:€400,000 × 8% = €32,000€200,000 × 9% = €18,000€400,000 × 10% = €40,000€1,000,000 × 12% = €120,000€2,200,000 × 13% = €286,000 Total ITP: €472,000
…By Annonceur International


Everything on one floor, opening onto a garden of just over a thousand square metres. No stairs, no split levels. The living room, the kitchen and all three bedrooms sit on the same plan as the pool terrace, and the sliding walls of glass fold back until the distinction between the two stops meaning much.The house was built in 2017 and is in excellent condition throughout. Its centre is a double-sided fireplace under a pyramid ceiling that rises well above the rest of the plan; around it the space divides itself into sitting, dining and kitchen without a single door. Underfloor heating runs throughout, air conditioning is central, and there are photovoltaic panels on the roof.Three bedrooms, three bathrooms, all finished in the same dark slate and pale timber. The main bedroom opens directly onto the pool. The kitchen is separate and fully fitted, with windows on two sides looking into the hedge.The setting is still and residential: a one-way street a short walk from the beach, with shops, restaurants, a supermarket and international schools all within walking distance. It is a house for living in year round rather than one for arriving at twice a summer.
…By Annonceur International


Located in the prestigious area of Binidalí, this extraordinary villa has been designed to offer maximum comfort and exceptional brightness, completely facing the sea to enjoy unparalleled panoramic views.Situated on a 1,200 m² plot in an elevated position, the property overlooks the southern coast of Menorca, allowing you to see the Mediterranean from almost any point of the house, including the spectacular rooftop terrace, a unique space to relax and admire the unforgettable sunsets of the island.Entirely distributed on a single level, the villa stands out for its spacious open areas that communicate with the outside through large windows, flooding each room with natural light. Most of the bedrooms and common areas have direct access to the main terraces and the pool area, creating a perfect continuity between indoors and outdoors.Inside offers a sophisticated large living-dining room, arranged around an elegant light well that provides privacy and serenity, separating the daytime area from the bedrooms. From the living room, you access the independent kitchen, which opens to the main porch with incredible sea views, and also has a practical adjacent laundry room.The sleeping area includes five bedrooms, four of them en suite, built-in wardrobes and spectacular sea views. One of the bedrooms has direct access to the back of the villa, which connects with the garden.In addition, the property has a fully independent guest apartment equipped with a kitchen, private bathroom, and exit to the backyard, where a relaxation area and a play area have been created, ideal for hosting guests with complete privacy and comfort.The outdoor areas have been designed to fully enjoy the Mediterranean climate: heated pool, ambient lighting in the gardens, automatic irrigation system, and large parking areas. The garden, which surrounds the entire villa, guarantees a space of maximum tranquility and privacy.The property currently has a **tourist license for five bedrooms**, with its expansion to **six bedrooms** in process, which will allow an authorized capacity of up to **12 guests**. This makes it an excellent opportunity for both personal use and investment in one of the most demanded areas in the south of Menorca.This unique villa combines luxury, comfort, and truly exceptional sea views. With its elegant design, spacious areas, and high-quality finishes, it represents an exclusive retreat in one of the most privileged locations on the island.
…By Annonceur International


Total surface area 265,23 m², villa plot area 628,17 m², usable floor area 214,54 m², single bedrooms: 1, double bedrooms: 3, 4 bathrooms, 1 toilets, air conditioning (aerotermia), built-in wardrobes, heating (aerotermia), paving, ext. woodwork (aluminum), kitchen, state of repair: new build, garage (2), garden (own), utility room, floor no.: 2, facing south, swimming pool (own), reinforced door, sunny, terrace, lands: stoneware, built-up, double glazing, corner, lighting.
…By Annonceur International


IMPORTANT: To receive a prompt reply containing further information, please provide us with your telephone number.Discover an exceptional lifestyle in one of Casares' most exclusive gated communities, where contemporary architecture, world-class amenities and breathtaking Mediterranean surroundings create an outstanding place to call home. This brand-new villa enjoys spectacular panoramic views of the sea, mountains and golf course, combining complete privacy with easy access to beaches, golf clubs, fine dining and everyday amenities.Offering 387 m² of beautifully designed living space, the villa features four spacious bedrooms, four elegant bathrooms, a guest toilet, a bright open-plan living and dining area, a private office and a fully fitted designer kitchen. Premium finishes, floor-to-ceiling windows, air conditioning and central heating ensure year-round comfort, while a private gym and sauna provide an exclusive wellness experience within your own home.Designed for effortless indoor-outdoor living, the property boasts expansive covered and open terraces, a private swimming pool, landscaped gardens, a solarium and a barbecue area, creating the perfect setting for relaxing or entertaining while enjoying unforgettable sunsets. A private garage and additional parking add further convenience.Residents also enjoy access to exceptional resort-style facilities, including indoor and outdoor swimming pools, a state-of-the-art gym, elegant social areas, and a luxurious spa with a traditional hammam. Designed by the renowned Torres y Sierra architectural studio and set within a secure community with 24-hour security, this remarkable villa offers the perfect blend of luxury, privacy and timeless Mediterranean living.At Roccabox Property, we redefine the real estate experience by providing clients with an exceptional property ownership journey through our unwavering commitment. Our comprehensive suite of services goes beyond the conventional to ensure that your investment marks the beginning of a new chapter in your life rather than just being a transaction. Enjoy the ease of international relocation with our specialised Golden Visa services, where we handle the complexities on your behalf to offer you and your family a smooth pathway. Say goodbye to bureaucratic hurdles with our complimentary N.I.E. assistance, which saves you time and ensures a hassle-free start to your Spanish venture.
…By Annonceur International


IMPORTANT: To receive a prompt reply containing further information, please provide us with your telephone number.A refined villa in Nueva Andalucía offers a private residential setting in Marbella’s Golf Valley with a contemporary Balinese-inspired character, abundant natural light, and a strong connection between indoor and outdoor living. Fully redesigned and renovated in 2025, the property combines generous proportions with a calm, elegant atmosphere, while its south-facing orientation enhances brightness throughout the day.The interior extends across 785 m² and is arranged to support both family living and entertaining, with five bedrooms and six bathrooms distributed alongside a welcoming living room, dining room, and office. The home also includes a fully fitted and equipped kitchen, guest room, utility room, laundry room, storage room, and basement, with fitted wardrobes providing practical storage. Comfort is further supported by air conditioning, central heating, and double glazing, while the excellent condition of the property reflects the quality of the renovation.Outdoor living is a defining feature of this residence, with a 300 m² private terrace, including covered and open areas, designed for relaxed dining and social gatherings. The private garden and pool enjoy views over the garden, pool, mountains, golf course, and surrounding landscape, while the barbecue area adds further functionality for entertaining. A private garage and additional parking space complete the property, reinforcing its sense of convenience and exclusivity.The location places the villa close to shops, schools, restaurants, transport links, the beach, the port, and the town centre, as well as near children’s playgrounds and golf facilities. This position in Nueva Andalucía offers a highly convenient Marbella address, combining a peaceful setting with immediate access to the lifestyle amenities that define the area, from golf and dining to the coast and Puerto Banús.At Roccabox Property, we redefine the real estate experience by providing clients with an exceptional property ownership journey through our unwavering commitment. Our comprehensive suite of services goes beyond the conventional to ensure that your investment marks the beginning of a new chapter in your life rather than just being a transaction. Enjoy the ease of international relocation with our specialised Golden Visa services, where we handle the complexities on your behalf to offer you and your family a smooth pathway. Say goodbye to bureaucratic hurdles with our complimentary N.I.E. assistance, which saves you time and ensures a hassle-free start to your Spanish venture.
…By Annonceur International


IMPORTANT: To receive a prompt reply containing further information, please provide us with your telephone number.This villa in El Rosario, Marbella East, offers a refined setting with sea views, a private pool and a private garden, all within a gated community. Set on a 1,000 m² plot with 410 m² built, the property combines generous proportions with excellent condition and a south-west orientation that supports natural light throughout the day.The interior layout includes four bedrooms and five bathrooms, arranged to provide comfort and privacy for both residents and guests. The residence features a living room, dining room and a fully fitted, equipped kitchen, complemented by a utility room, laundry room and storage room. Practical details such as fitted wardrobes, air conditioning and central heating contribute to a functional and well-finished home.Outdoor living is well supported by a private terrace, covered terrace and solarium, creating several areas for dining, relaxation and enjoying the garden and pool views. The private garden and swimming pool provide a pleasant residential environment, while the private garage adds further convenience. A gym within the property enhances the lifestyle offering, making the villa suitable for year-round living.The location places the property close to amenities, transport, shops, town, port, schools, restaurants, golf, the sea and beach, as well as a children’s playground. This combination of accessibility and residential privacy makes the villa well positioned for those seeking a Marbella property with strong everyday convenience and a desirable coastal setting.At Roccabox Property, we redefine the real estate experience by providing clients with an exceptional property ownership journey through our unwavering commitment. Our comprehensive suite of services goes beyond the conventional to ensure that your investment marks the beginning of a new chapter in your life rather than just being a transaction. Enjoy the ease of international relocation with our specialised Golden Visa services, where we handle the complexities on your behalf to offer you and your family a smooth pathway. Say goodbye to bureaucratic hurdles with our complimentary N.I.E. assistance, which saves you time and ensures a hassle-free start to your Spanish venture.
…By Annonceur International


Detached Villa for sale in El Masnou, with 2,982 ft2, 7 rooms and 6 bathrooms, Swimming pool, 3 Garage space and Air conditioning.
…By Annonceur International


Located on a 2,113 m² plot, this detached house offers 505 m² of living space distributed across spacious interiors and exteriors designed for comfort and privacy. Built in 1972 and recently renovated with high-quality materials, the property combines the original architectural character with modern and functional finishes. The abundant natural light throughout and the excellent layout make this house an ideal choice as either a primary residence or a second home on the Costa Brava.On the main floor, there is a spacious living room with a working fireplace and direct access to a large terrace with unobstructed views and access to the swimming pool. The spacious and fully equipped kitchen features high-end appliances and a large central island for added convenience and practicality. The sleeping area includes a master suite with a dressing room, as well as four exterior double bedrooms, two of which have direct access to the garden. The property also features spacious, full bathrooms, air conditioning, ducted heating, two fireplaces, and architectural details such as Catalan vaulted ceilings.The exterior has been designed to take full advantage of the natural surroundings and the tranquility of the area. The terrace-garden connects to the swimming pool and a pleasant green area next to a porch with a barbecue, perfect for gatherings and enjoying time outdoors. In addition, the property includes a separate guest house with an open-plan living-dining room, a fully equipped kitchen, a full bathroom, and direct access to the pool.Located in one of the most sought-after areas of the Costa Brava, this property offers privacy, spaciousness, and a high quality of life in a privileged natural setting.The price does not include taxes or expenses associated with the sale, such as notary fees, property registration fees, administrative fees, and taxes (ITP, VAT, and AJD, as applicable).At Walter Haus, we understand that finding the ideal home is more than just an investment: it's about finding that place that fits your lifestyle.Discover our properties by visiting our website and explore all the exclusive properties that only Walter Haus has to offer.Contact us for more information!
…By Annonceur International


Stunning detached villa on one floor in the Cautivador area. It has a privileged location as it has an incredible panoramic view of the sea and mountains from Altea to Serra Gelada. It has a construction of 246 m2, 3 bedrooms, 2 bathrooms (one of them en suite) plus a guest toilet. The house also has several storage rooms/warehouses where you can store belongings or firewood for the fireplace. In addition, the master bedroom has an incredible walk-in closet that makes this property even more attractive. Plot of about 970 m2 of easy maintenance with fruit trees and beautiful plants. Exclusive house in a quiet area and made to enjoy the wonderful sunny days of the Mediterranean outdoors. . Call us for more information. . Basic characteristics Detached house or villa 1 floor 246 m2 built 3 bedrooms 3 bathrooms Plot of 450 m2 Balcony Second hand/good condition Built-in wardrobes Storage room Built in 2011 Equipment Air conditioning Swimming pool Energy certificate
…By Annonceur International


Engel & Völkers presents this beautiful property, a modern designer semi-detached house, in which concrete and glass are the materials that represent it, beautiful private garden and pool in urbanization with 24-hour security. The house consists of 5 bedrooms, and four bathrooms.It falls in love with its good taste, design and spaciousness of its spaces. The hall gives us access to the wonderful living room of 60m2 totally oriented and open to a well-kept garden, with a covered porch and another outdoor uncovered dining area that communicates with the kitchen. On the same floor we find a guest toilet and elevator with access to all floors.On the first floor, two large bedrooms with en-suite bathrooms and dressing rooms. The main one stands out, for its large size and beautiful view of the garden. On the upper floor, we find a spacious and bright office, and access to a terrace with a pool and incredible views of the skyline and Monte del Pardo.The basement has a pleasant hallway, guest bedroom, a service bedroom and a laundry area. This distributor gives access to the large and beautiful English patio, cinema room, gym, bathroom, storage room and machine room. On the same floor we find the garage for two cars with natural light and the possibility of parking two in the outdoor area.The pleasant and well-kept garden surrounds the house and allows us to enjoy total tranquility and privacy. A luxury just 10 minutes from the center of Madrid.Valdemarín, a neighbourhood of Madrid that includes the northern margin of the El Plantío neighbourhood, located in the Moncloa-Aravaca district. It is made up mostly of single-family villas and recently created homes on the banks of the A-6 and surrounded by mountains. The luxury urbanizations located between the road to A Coruña and Monte de El Pardo mostly have 24-hour security and enjoy proximity and convenient access from the A-6. A natural luxury to enjoy in privacy and security just 11km from Madrid. The residential area of Valdemarín is one of the most exclusive in Madrid where families enjoy extraordinary comfort, enjoying excellent communications, proximity to Madrid and have a quiet environment, enjoying nature and tranquility in all its surroundings.
…By Annonceur International

Receive by email any new listing that may match your search criteria
Your criteria :
By validating this form, you accept the general conditions of use of Le Figaro Properties.
These agencies offer a selection of luxury properties vente in Spain. Feel free to contact them for personalized assistance.



