Get early access to listings that match your criteria
Never miss an opportunity again. Our personalized alerts notify you instantly.

 English$ USD · m²


Lucas Fox presents this spectacular house for sale in L'Escala, located in the exclusive area of Punta Montgó, one of the most coveted places on the Costa Brava. This comfortable property enjoys a southerly aspect , providing abundant natural light throughout the day. It boasts a spacious 304 m² of living space on a 602 m² plot . Furthermore, it offers stunning panoramic sea views. The house is distributed over several levels designed to take full advantage of the views. On the access floor , at street level, there is a parking space, an study ideal for working from home, a storage room , and a terrace for enjoying the outdoors. On the main floor , there is a bright living-dining room with an open-plan kitchen in a welcoming and modern space, with direct access to a terrace offering spectacular views of the Mediterranean. A guest bathroom is also located on this level. The lower floor houses three bedrooms, one of them with its own private bathroom, as well as a full bathroom and direct access to the garden and private pool, where you can enjoy the Mediterranean climate all year round. The property is completed by a convenient laundry area and a sauna. This property in Punta Montgó is perfect both as a main residence and a luxury second property on the Costa Brava, thanks to its privileged location, sunny orientation and stunning sea views. The property is located in Roses, with the approximate location indicated in accordance with current regulations. It has a constructed area of 304 m² and a usable area of 137.30 m². The property is in good condition. The total sale price is €1,250,000. The indicated price does not include taxes or expenses associated with the sale, which, according to current legislation, are the responsibility of the buyer; in this case, the Property Transfer Tax (ITP) will apply. It also does not include notary or land registry fees. The property has an available energy efficiency certificate. The certificate of occupancy, number CHG01048022***, is available upon request. Registration numbers AICAT 13225 and API 4089 are visible in accordance with applicable legislation. Large Property Owner Status: No.Marketed by Dils Lucas Fox (Lucas Trading, S.L., company registration number B64125438), acting as a real estate intermediaryThe information provided is for information purposes only, based on details supplied by the owner, and is subject to change. It does not constitute a contractual offer.
…By Dils Lucas Fox Costa Brava


Situated in a highly practical location in a quiet residential area, just a 10-minute walk from the Palamós seafront and beach and a stone’s throw from the shops, swimming pool and sports centre, this new private development of four luxury semi-detached houses is scheduled for completion in spring 2025. The houses are constructed using high quality materials and finishes and incorporate the latest design and technology features. Each house is spread over three levels. On the lower ground level, we find a private garage with room for two cars and further storage, in addition to a space for the washing machine and dryer. On the ground floor we find the open-plan living room and fully-fitted kitchen where large sliding doors provide an abundance of natural light and open out onto the terrace and garden. On this floor, we also find an office/bedroom and a bathroom. On the upper floor we find the large main bedroom with a walk-in dressing room, bathroom and private terrace overlooking the garden. We also find on this floor two further double bedrooms with fitted wardrobes and a bathroom. Each house benefits from its own private garden, terrace and salt-water swimming pool and is fitted with air conditioning and central heating via a heat pump. More details including floor plans can be provided upon request.Marketed by Dils Lucas Fox (Lucas Trading, S.L., company registration number B64125438), acting as a real estate intermediaryThe information provided is for information purposes only, based on details supplied by the owner, and is subject to change. It does not constitute a contractual offer.
…By Dils Lucas Fox Costa Brava


Detached house for sale in the Aigua Xelida development in Tamariu set on a private 3.384 m² plot with 360º sea and mountain views. The first floor is made up of the living-dining area with direct access onto a terrace with stunning sea views. The kitchen is fully equipped and there is also a laundry room on the same level. Two of the six bedrooms are on the first floor, one has an en-suite bathroom and terrace access, whereas the other is a double bedroom which also has access to the terrace and lovely sea views. Three bedrooms, one suite and two single bedrooms, are located on the second floor whilst on the ground floor there is a garage for 2-cars, games room with a bar and the remaining bedroom with en-suite bathroom. This properties outdoor space makes it particularly special. The private plot measures an 3.384 m² with a swimming pool plus superb sea and mountain views. There is also a spacious summer terrace with a covered area ideal for family barbecues and outdoor dining. This could be an ideal home for many buyers and it would be a particularly interesting option as a second home which could be easily rented out, with a good rental yield, during the summer months.Marketed by Dils Lucas Fox (Lucas Trading, S.L., company registration number B64125438), acting as a real estate intermediaryThe information provided is for information purposes only, based on details supplied by the owner, and is subject to change. It does not constitute a contractual offer.
…By Dils Lucas Fox Costa Brava


A short distance from the beaches of Calella on foot or by bicycle (5 minutes), in a green and quiet area, we find this charming Mediterranean-style house, surrounded by a beautiful well-kept garden with large fruit trees and full of flowers. The house has 2 floors and a basement. On the main floor we find a kitchen with a large dining table, a living room with two fireplaces and access to a beautiful terrace with access to the pool and garden. On this same floor, we find 3 bedrooms and 1 complete bathroom. On the upper floor, we find a large suite with access to a pleasant terrace with views, 2 single bedrooms and 1 bathroom. The basement was the garage that has been converted into a separate apartment with a kitchen, 1 bedroom and 1 bathroom. The house overlooks a non-building protected natural area, which increases the feeling of tranquility and privacy. Do not hesitate to contact us to organize a viewing of this house with a lot of potential in one of the best areas of Calella.Marketed by Dils Lucas Fox (Lucas Trading, S.L., company registration number B64125438), acting as a real estate intermediaryThe information provided is for information purposes only, based on details supplied by the owner, and is subject to change. It does not constitute a contractual offer.
…By Dils Lucas Fox Costa Brava


This singular property is found in a truly unique location occupying an entire hilltop of nearly 5,000 sqm with spectacular 360-degree views over the port and bay of Port de la Selva, and the mountains of the Cap de Creus Natural Park. The property was originally built in 1967 and has remained untouched since, thus conserving many of its original architectural details but in need of modernisation in some areas. A long stone driveway leads up to the crest of the hill where the property is situated. The property itself is spread over one single floor. The living room enjoys sea views and provides direct access to the outdoor terraces and swimming pools. We also find the kitchen and accommodation in six bedrooms and five bathrooms. Outside the house, we find a number of terraces made of local stone, which enjoy spectacular views across the bay. We also find two swimming pools. Covered parking is available for a number of cars under the terraces. On the lower slopes of the property we find a disused tennis court that could be restored to its former glory and a path which leads directly from the property onto the neighbouring beach. This is a wonderful opportunity to acquire a truly unique property on the shores of the Mediterranean and in one of Spain's most exceptional natural parks.Marketed by Dils Lucas Fox (Lucas Trading, S.L., company registration number B64125438), acting as a real estate intermediaryThe information provided is for information purposes only, based on details supplied by the owner, and is subject to change. It does not constitute a contractual offer.
…By Dils Lucas Fox Costa Brava


We present a truly exceptional residence, located in one of the most coveted enclaves on the Costa Brava: Portlligat. This one-of-a-kind property offers a perfect blend of contemporary design and uninterrupted views of the Mediterranean Sea. The property is composed of two architecturally integrated modules, connected by an elegant central passageway. The left wing, facing the sea, houses a bright day area of approximately 90 m², designed to maximize natural light and the coastal landscape. In the right wing, the night area offers three independent suites and a generously sized master suite, all with panoramic sea views. On the far right of the plot is a discreet street-level garage with capacity for one vehicle, complemented by a large exterior porch with space for up to four cars. The garage also has a lifting platform that provides access to the basement, ideal for parking a second car, storing a boat, or storing jet skis. The other part of the basement is used as a gym or for whatever purpose the client wishes to use it for. On the far left of the property, an elegant garden area of approximately 250 m² offers an ideal space for relaxation, crowned by a spectacular infinity pool that seems to merge with the horizon. Currently in the planning phase, this property offers the buyer the opportunity to customize certain elements and finishes, ensuring that every detail suits their preferences and lifestyle. A one of a kind opportunity to acquire a unique residence on the Costa Brava, where luxury, location, and design come together in perfect harmony.Marketed by Dils Lucas Fox (Lucas Trading, S.L., company registration number B64125438), acting as a real estate intermediaryThe information provided is for information purposes only, based on details supplied by the owner, and is subject to change. It does not constitute a contractual offer.
…By Dils Lucas Fox Costa Brava


This spectacular luxury villa is located in the exclusive urbanisation of Cala Sant Francesc in the south of the Costa Brava, just an hour's drive from Barcelona. The property was built in 1982 but was completely restored in 2013 and is offered in perfect condition. The house measures 334m² and is set on a plot of 918m². It offers 5 bedrooms, 3 bathrooms, a swimming pool, a garage with parking for 2 cars, a sauna and fabulous sea views. This beautifully designed property boasts spacious rooms, gas central heating, Russian oak parquet flooring, double glazed PVC windows and automatic blinds.Marketed by Dils Lucas Fox (Lucas Trading, S.L., company registration number B64125438), acting as a real estate intermediaryThe information provided is for information purposes only, based on details supplied by the owner, and is subject to change. It does not constitute a contractual offer.
…By Dils Lucas Fox Costa Brava


Lucas Fox presents this imposing house with sea views in one of the most exclusive urbanizations in Lloret de Mar. The location is unbeatable, just 500 meters from the charming Cala Trons, an idyllic beach located within the Montgoda development . The property has a constructed area of approximately 875 m² on a large plot of 3,191 m². The land has an extensive Mediterranean garden of 3,191 m², perfectly integrated into the natural environment, ideal for relaxing and enjoying the tranquility. In addition, it includes a 126 m² swimming pool, with adapted access , a barbecue area and a wooden house. The interior layout of the house is organized on two floors. On the main floor , at street level, there is a spacious and bright living-dining room with fireplace, which gives access to a terrace with impressive views of the sea and the surrounding nature. The separate kitchen has direct access to the garden. There is also a guest bathroom, three bedrooms with their respective private bathrooms and a tower that includes a library and an study. The lower floor houses two additional bedrooms with two complete bathrooms, a living room with direct access to the garden and a utility room and storage room. The fabulous wine cellar includes a summer kitchen. Although the house is in good condition, it offers multiple opportunities to modernize it and transform it into a luxury home, taking advantage of its large surface area and excellent location. The property guarantees a high level of privacy. With its large spaces, magnificent sea views and great renovation potential, this house represents an exceptional opportunity for those seeking a high-standard property in a privileged location.Marketed by Dils Lucas Fox (Lucas Trading, S.L., company registration number B64125438), acting as a real estate intermediaryThe information provided is for information purposes only, based on details supplied by the owner, and is subject to change. It does not constitute a contractual offer.
…By Dils Lucas Fox Costa Brava
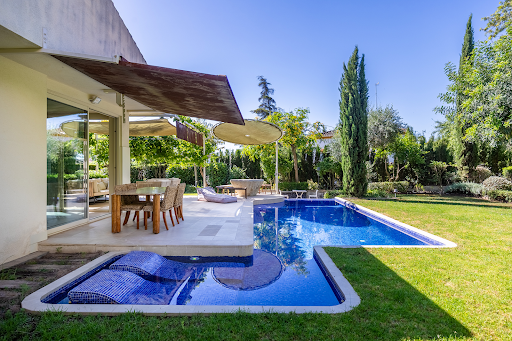


Contemporary design home located in a private gated community with 24-hour security and complete common areas, including a swimming pool, tennis courts, padel courts, and a football field. Located on a plot of approximately 1,500 square meters in a cul-de-sac, the property enjoys a high level of privacy and a carefully designed landscaped environment. The plot features an infinity pool and a garden designed by the creator of the Atlantic Botanical Garden in Gijón, with a selection of established trees and fruit species and a vegetable garden designed in corten steel, perfectly integrated into the landscape. The house, with a constructed area of approximately 220 square meters, is developed on a single floor organized around a bright central patio that articulates the different spaces. It has five bedrooms, four of them with en-suite bathrooms, in addition to a designer kitchen equipped with high-end appliances, a breakfast area, and a separate laundry room. The main living room stands out for its high ceilings, large windows, and direct connection to the garden and pool. An Italian stone fireplace dominates this space, adding character and warmth to the ensemble. Outside, the property has a covered area for parking, as well as additional space for several vehicles within the plot. The house was completely renovated and expanded in 2019. It also offers growth potential, as it has remaining buildability that would allow the construction of a second floor. Its features include hot-cold air conditioning, a careful selection of materials, with Ferrolan floors in iron and terracotta, and Strugal metal exterior carpentry, present throughout the home.
…By Spain Sotheby's International Realty


Home with six bedrooms, four bathrooms, swimming pool and gardens in the heart of the Sierra Norte of Seville Located in the natural surroundings of Cazalla de la Sierra, this estate combines privacy, generous living spaces and architecture designed to enjoy the landscape throughout the year. The house blends naturally into its surroundings, with mature gardens, outdoor living areas and open views across the mountains. General Property Description The property offers 6 bedrooms, 4 bathrooms, spacious living areas and a comfortable layout designed for both family living and entertaining guests. The main living room features high ceilings, a fireplace and large windows opening directly onto the porch and gardens. The independent kitchen provides space for everyday dining and access to auxiliary areas. Outside, the estate includes a private swimming pool, established landscaped gardens, covered porches and an elevated pergola viewpoint overlooking the surrounding countryside. Main Features 6 bedrooms 4 bathrooms Living room with fireplace Independent kitchen Garage Private swimming pool Covered porches Mature gardens Viewpoint terrace with pergola Privileged natural setting Layout and Living Spaces The house is designed to separate social areas from private sleeping quarters, making everyday living comfortable and practical. High ceilings, abundant natural light and a constant connection with the outdoors create a feeling of space and comfort throughout the property. Gardens, Pool and Surroundings One of the property's greatest attractions is its outdoor space. The gardens surround the house, creating different areas for relaxation, while the swimming pool and viewpoint terrace allow you to enjoy the tranquillity and scenery of the Sierra Norte. Cazalla de la Sierra Located in the heart of the Sierra Norte Natural Park, Cazalla de la Sierra is one of Andalusia’s most sought-after rural destinations, renowned for its heritage, gastronomy and natural beauty. Highlights include the Church of Nuestra Señora de la Consolación, the Cartuja Monastery, the Plaza Mayor and numerous hiking trails through oak woodlands, Mediterranean forests and mountain landscapes. The town is also famous for its gastronomy, featuring Iberian products, game meats, artisan cheeses, seasonal mushrooms and traditional mountain cuisine. It is equally known for its historic distilleries and its long tradition of aniseed spirits and liqueurs. Its peaceful atmosphere, proximity to nature and excellent quality of life make Cazalla highly attractive both as a permanent residence and as a second home. Ideal Buyer Profile This property is ideal for those seeking a family residence in a natural setting, a second home for weekend escapes or a country estate with holiday rental potential. It is also well suited to buyers who value privacy, outdoor living and direct contact with nature. Not Suitable For This property is not intended for those looking for an urban home or a location in the centre of a large city. Professional Closing The combination of space, gardens, swimming pool and natural surroundings makes this estate an excellent opportunity for anyone wishing to enjoy the Sierra Norte of Seville with every comfort. At Hispálica Propiedades, we understand that properties like this are defined not only by their features, but by the lifestyle they offer. That is why we guide our clients throughout the entire process, from the initial search to completion, with a personalised and professional approach. Request information about this property Speak with Mercedes Purchase costs, taxes, Land Registry fees and notary fees are not included in the sale price.
…By Hispalica Propiedades


Exceptional Villa: Comfort, Space, and Ideal South-West Exposure Discover this splendid villa of approximately 368 m² built on a vast plot of 1,695 m², offering an exceptional living environment. Ideally located close to beaches and shops, it benefits from excellent South-West exposure. Villa Layout: On the Ground Floor:An elegant entrance hall.A large, bright living / dining room.A high-end American kitchen with adjoining pantry.A complete and luxurious main suite including a bathroom, a toilet, an additional shower room, another toilet, and a dressing room.On the First Floor:Three spacious double bedrooms with built-in wardrobes.A modern shower room and a separate toilet.In the Basement:A large garage accommodating two cars.A practical laundry room.A large storage room.Outdoor Features and Amenities: Heated pool (8.5m x 6m) to enjoy all year round.Large, tree-lined and landscaped garden.Private parking in the courtyard, in addition to the garage.Prime location near the beach and shops.South-West exposure ensuring optimal sunshine.This villa is perfect for a family seeking space, comfort, and luxury amenities, without compromising on location! Check our listings to discover other villas for sale.
…By N°1 Immobilier France Espagne 1987 Sl


Located in the southern area of La Moraleja, at the end of a cul-de-sac on one of its quietest and most private streets, this impressive single-family residence of approximately 1,200 m² sits on a plot of 2,800 m², offering an extraordinary level of privacy and impeccable maintenance. The property features eight bedrooms and seven bathrooms, of which seven rooms are configured as en suites with their own bathrooms and spacious dressing rooms. The exterior includes several distinct porches creating different environments, a fully established garden, and a magnificent swimming pool, creating an ideal setting for both family life and leisure as well as representation. Architecture and construction This is a detached building executed with a reinforced concrete perimeter structure, eliminating the presence of interior columns and allowing total flexibility in the redistribution of spaces. The monumental facade made of natural Colmenar stone gives character and architectural solidity, while the cut slate roof combined with copper elements enhances its timeless elegance. Perimeter security system with anti-intrusion fencing, outdoor cameras, interior volumetric alarms, video surveillance, and fire detectors. Reinforced door with KABA type security key. Metal security shutters with centralized locking and vandal-proof glass. Central water softening system and auxiliary water tank. Wi-Fi connectivity and data network in all rooms (more than 8,000 meters of structured cabling with technical boxes hidden per floor). Own well for comprehensive garden irrigation. Underfloor heating. Air conditioning via heat pump, with additional alternative heating function. Comprehensive LED lighting. Copper eaves and gutters. Ventilated facade of natural Colmenar stone. Elevator that connects all floors.
…By Spain Sotheby's International Realty


Welcome to Villa Luma, a beautifully reimagined Mediterranean residence located in the prestigious enclave of Las Lomas de Nueva Andalucía. South-facing and drenched in natural light, this home offers some of the most breathtaking sea views in the entire Nueva Andalucía area. Set across three levels, the home features five bedrooms, one currently serving as an office, and is designed to blend elegant indoor living with expansive outdoor enjoyment.The villa's interior is defined by soft neutral tones, high-end materials, and generous spaces. The heart of the home is the open-plan living area, seamlessly connected to a sleek modern kitchen and formal dining space, all leading out to large terraces perfect for entertaining or simply soaking in the views. The master suite occupies the top floor, offering ultimate privacy along with a spacious walk-in wardrobe and serene vistas that stretch out to the Mediterranean Sea. The lower level includes a cozy lounge area ideal as an entertainment space or TV room.Outside, Villa Luma excels with its meticulous landscaping, multiple lounging zones, and a stunning infinity pool that visually merges with the horizon. While there is no garage or lift, the property comfortably accommodates up to four cars within the gated area, with additional parking for three more vehicles just outside the upper entrance. With its unbeatable orientation, refined style, and rare coastal views, Villa Luma represents a unique opportunity to own a turnkey home in one of Marbella’s most desirable addresses.
…By Solvilla


Welcome to Villa Karina, an exceptional five-bedroom residence in the heart of Nueva Andalucía, masterfully developed by Kasa Developers. Set on an impressive 1,959 m² plot with 722 m² of built space, the villa combines architectural presence with effortless liveability. From its striking white façade and elegant driveway to its meticulously landscaped gardens, every detail reflects a commitment to quality, craftsmanship, and timeless design.Inside, the home is defined by volume, light, and a seamless flow between spaces. Expansive open-plan living areas, soaring ceilings, and carefully selected natural materials create an atmosphere that feels both sophisticated and inviting. A bespoke designer kitchen anchors the home, complemented by multiple lounge areas, a private cinema, wine bodega, fully equipped gym, and dedicated wellness facilities. Each of the five bedroom suites has been thoughtfully designed as a private sanctuary, complete with elegant en-suite bathrooms and direct access to terraces or landscaped outdoor spaces.The outdoor setting is equally compelling. A resort-style swimming pool takes centre stage, accompanied by a sunken firepit lounge, generous terraces, and multiple entertaining areas designed for long afternoons and evenings outdoors. Mature cypress trees and lush planting provide privacy and tranquillity, while the elevated position captures views across the surrounding Golf Valley, adding a sense of openness rarely found in such a central location.Positioned just minutes from renowned golf courses, international schools, fine dining destinations, and Puerto Banús, Villa Karina delivers the lifestyle that has made Nueva Andalucía one of Marbella’s most sought-after addresses. Developed by Kasa Developers, this is a home where contemporary luxury, thoughtful design, and prime location come together without compromise.
…By Solvilla


New contemporary-style villa, located just steps from the iconic La Carihuela beach, featuring elegant curved lines and natural materials. Three en-suite bedrooms on the ground floor, open-plan kitchen and living room with fireplace. Independent bedroom with bathroom and gym. Upstairs bedroom with large terrace. Swimming pool, solar panels, and high-end finishes.
…By Kretz Spain - Family Real Estate


DOMAIN IN ARACENA, NATURE, CHARM, AND AUTHENTICITY. ARACENA, HUELVA.✨ Just 3 kilometers from the center of Aracena and a little over an hour from the magical city of Seville, lies this unique property, a haven of peace where tranquility, beauty, and Andalusian tradition come together in perfect harmony.This description has been automatically translated from French.
…By Hispalica Propiedades


Cruïlles, in the Baix Empordà region, is home to this 19th-century estate, set within 130 hectares of natural woodland, offering complete privacy and a direct connection to the surrounding landscape. The property comprises two independent buildings, currently used as a family residence and a boutique hotel, allowing private living and professional activity to coexist in a balanced way. In total, the estate offers 10 en-suite bedrooms, arranged in keeping with the original character of the property. The comprehensive renovation, carried out a few years ago, carefully restored the original architectural features while incorporating contemporary solutions to ensure comfort and functionality. Interior spaces include a fully equipped chef’s kitchen, a relaxation room, a living room with library, office, TV room, and a dedicated restaurant space for guests. Outdoors, the estate features an open-air swimming pool, extensive grounds, and stables, where horses and donkeys currently graze, reinforcing the authentic and natural character of the property. The property is entirely sustainable, operating with renewable energy systems that ensure efficiency and self-sufficiency while respecting the surrounding environment. A distinctive estate, ideal both as a family home immersed in nature and for those seeking a small, fully operational hospitality project, in one of the most sought-after areas of the Empordà.
…By Kretz Spain - Family Real Estate


This Mediterranean-style townhouse stands out for its privileged location in the port of Andratx, its impressive panoramic views of the port, the sea, and the natural surroundings, as well as the privacy and tranquility it offers in a highly attractive enclave. Surrounded by a well-kept garden, the house harmoniously integrates into a serene setting that invites rest and enjoyment of the coastal lifestyle. Its exterior design has been conceived to make the most of the area's climate year-round, with several covered and uncovered terraces. The private pool provides a pleasant retreat during the warmer months, while the native vegetation enhances the sense of well-being and connection with nature. Inside, the property combines the charm of Mediterranean architecture with functional and cozy spaces. The main floor houses a spacious living room filled with natural light and featuring wooden beam ceilings, presided over by an elegant fireplace that provides warmth and comfort at any time of the year. Adjacent to this space is the dining room, seamlessly connected to an open-concept kitchen designed to favor both everyday living and social gatherings. The upper floor has two comfortable bedrooms and a well-designed bathroom. As a complement, the large rooftop terrace offers spectacular open views of the sea, the port, and the surrounding landscape, becoming a privileged space to enjoy sunsets and the Mediterranean environment. The area of Port Andratx, in the southwest of Mallorca, is one of the island's most exclusive natural harbors. It combines a seafaring lifestyle with cosmopolitan luxury, notable for its exclusive villas, gourmet restaurants, boutiques, and its lively seaside promenade.
…By Spain Sotheby's International Realty


Located in the heart of Nueva Andalucía’s prestigious Golf Valley, this beautifully renovated townhouse combines contemporary design, privacy and everyday convenience, just minutes from renowned golf courses, international schools, Puerto Banús and Marbella’s vibrant lifestyle offering. The interiors have been thoughtfully redesigned with a warm and sophisticated aesthetic, blending natural wood finishes, bespoke cabinetry and carefully selected materials to create an elegant yet welcoming atmosphere. Open-plan living areas flow effortlessly onto private terraces, enhancing the indoor-outdoor lifestyle for which Marbella is known. The property offers four bedrooms and three bathrooms, including a spacious principal suite with an en-suite bathroom and direct access to a private terrace. Multiple outdoor spaces provide areas for entertaining, dining and relaxation throughout the day, while the rooftop terrace enjoys open views across the Golf Valley towards La Concha and the surrounding landscape, providing a private setting for relaxing, entertaining or enjoying Marbella’s year-round sunshine. Additional features include underfloor heating, triple-glazed windows, a storage room, outdoor parking and the convenience of being sold fully furnished. Set within a secure gated community with 24-hour security, landscaped gardens and a communal swimming pool, this townhouse offers an exceptional balance of tranquillity and connectivity in one of Marbella’s most sought-after residential locations.
…By Spain Sotheby's International Realty


Does this sound familiar to you? -One of these days I'm going to retire, start a small business and go live in the country"? Well, at Barnes Maresme we present you with the golden opportunity to make that dream come true. In this incredible farmhouse, the possibilities are endless. Excellent country house with 1.150m² built on three floors and 50.000m² of land. To be able to wake up every day in it is a luxury? and now it can be yours! Surrounded by forests and overlooking the sea, it covers about 4 hectares of the beautiful landscape of the Natural Park of Mont Negre, with 1250 meters built. In addition, it is located in Pineda de Mar, 5 minutes from the sea and just 40 minutes from Barcelona. with a comfortable and easy access to the property. It is surrounded by nature, which is a pure source of inspiration thanks to its corners framed in a beautiful natural environment and its beautiful sea views. The space is divided between the main building, dating from the fifteenth century, and other smaller buildings, creating a cozy set between all of them. It has 7 apartments/bungalows with small terrace, own entrance, bedroom, living room, kitchen and bathroom. Some of them are also connected to the main farmhouse. They are ideal as a guest house, service house or you can even rent them and get an extra profit. In the main farmhouse, most of the rooms are double rooms, although there are also triple rooms. It has large living rooms on each floor, leaving space to distribute the house according to your needs. The kitchen, equipped with fireplace and pantry, connects with the large terrace and its spectacular views. On the plot, we see a large open parking area with another barbecue / picnic area. It has a tourist license, which allows to convert this property into a hotel business. Or on the contrary, to convert it into a permanent residence. At present, part of the property is rented and dedicated to business activity. If you need more information contact Barnes Maresme.
…By Barnes Maresme


Located in the exclusive area of Sa Caleta, this Mediterranean villa combines privacy, sea views, and excellent potential for renovation, just minutes from Ibiza Airport and some of the island’s most sought-after beaches.Set on a spacious plot, the property offers six bedrooms and six bathrooms distributed between the main house and independent guest annexes. The villa preserves the charm of traditional Ibizan architecture while offering a solid foundation for a contemporary modernization project tailored to individual style and needs.The true highlight of the property is its exceptional outdoor area. Expansive terraces, open sea views, and a spectacular oversized swimming pool surrounded by sand-toned lounging areas create a unique atmosphere reminiscent of a private beach club. Designed for both relaxation and entertaining, the exterior spaces provide complete privacy in a peaceful natural setting.The main house features bright living areas, an open-plan kitchen, and spacious bedrooms, while the upper level hosts the master suite with a private terrace and jacuzzi overlooking the sea.Two independent annexes offer additional flexibility and privacy for guests or staff. One includes a living room, kitchen, bedroom, and two bathrooms, while the second consists of a separate guest bedroom with its own bathroom.Located just 420 metres from the beach, the villa enjoys a privileged position close to Sa Caleta and Cala Jondal, as well as renowned restaurants and beach clubs such as Blue Marlin Ibiza and Jondal. Ibiza Town and the airport are both only a short drive away.
…By Estela Exclusive Homes Ibiza


Exceptional 7-bedroom architect-designed villa with tourist license in a privileged area A villa of absolute luxury in the most privileged and sought-after area of Roses. Discover exclusively this extraordinary property of approximately 641 sqm built, erected on an immense wooded plot of 1,711 sqm. Designed to offer masterful comfort, this architect-designed villa features breathtaking views of the Mediterranean Sea, while being located just a 200-meter walk from the fine sandy beach and local shops. A Sumptuous and Modular Layout on Two Levels Equipped with a private elevator serving all floors (from the garage to the upper level), the villa has been designed to preserve total privacy while offering beautiful reception spaces. The Upper Floor: The Prestige Living Heart The upper level opens onto spectacular, light-flooded volumes thanks to large windows facing the deep blue: Reception Room: A bright cathedral-style living-dining room of approximately 90 sqm.Culinary Art Kitchen: A premium open-plan kitchen with its central island, complemented by a very practical back-kitchen/pantry.Relaxation Space: A reading corner completes the living room.The XXL Master Suite: A large master suite with a walk-in wardrobe, a luxury bathroom (shower and bathtub), a separate toilet, and direct access to the main terrace.Second Suite: A beautiful master suite with its own shower room and separate toilet.Work & Management: A private office with sea views and a large independent laundry room.The Exterior: An immense partly covered terrace offering a breathtaking view of the sea and mountains, enhanced by a first suspended 6x3m swimming pool.The Ground Floor: Ideal for Guests or Rental Yield This level is configured to welcome guests or family in comfort worthy of a luxury hotel, with direct access to the leisure area: An independent entrance hall.2 Independent Apartments: Each comprising a living/dining room, an open kitchen, a double bedroom, a shower room with separate toilet, and a sea view terrace leading to the pool.1 Independent Studio: Offering a living/dining room, an open kitchen, a shower room with separate toilet, and its own sea view terrace.An Additional Suite: A magnificent master suite with a shower room, toilet, and private sea view terrace.Extraordinary Outdoor Facilities and Features The 1,711 sqm plot is a true Mediterranean oasis entirely landscaped for outdoor living: The Main Swimming Area: A majestic 11x5m infinity pool facing the sea.The Pool House: An independent technical building equipped with a shower, a toilet, a sink, and a large storage room.Leisure & Nature: A superb wooded and landscaped garden as well as a real private pétanque (bocce ball) court.Parking & Outbuildings: A grand, majestic private driveway, fully lit all along, leading to an XXL garage of approximately 100 sqm. A second laundry room is located on this same level.A Secure and Premium Profitable Investment Tourist License Included: The property holds its official permit for holiday rentals. Thanks to its unique configuration (the main villa upstairs + 2 independent apartments + 1 studio on the ground floor), its immediate proximity to the beach (200m), and its 2 swimming pools, this property represents an ultra-luxury investment product with exceptional rental yields.Energy Performance Certificate Consumption: A 35 kWh/sqm year Emissions: A 7 kg CO2/sqm year
…By N°1 Immobilier France Espagne 1987 Sl


In Ciutadella, Menorca, a 50,000 m² farmstead comprising a house, orchards and traditional outbuildings. Fifty thousand square metres is the scale at which a property becomes a territory. The Menorcan light bleaches the walls. The orchards breathe in the salty air drifting up from the south. The house awaits those seeking silence. Here, no one measures success in terms of yield. It is measured in years that pass without change. The fruit trees recognise the hand that prunes them. In Ciutadella, it is simply a place that refuses to be forgotten.
…By Patrice Besse


Located in the sought-after town of Artà, this beautifully renovated Spanish Mediterranean-style detached house presents an outstanding opportunity for buyers seeking a spacious and well-designed home in Mallorca close to the town centre and everyday amenities. Fully renovated in 2026, the property offers a built area of 244 m² on a 154 m² plot, combining contemporary comfort with traditional Mediterranean architectural elements. Its thoughtfully planned layout maximises natural light throughout the interior, creating bright and welcoming living spaces. The residence features four generously sized bedrooms and four bathrooms, providing an ideal balance of comfort, functionality, and privacy for both family life and entertaining guests. High ceilings enhance the sense of space, while wooden details and ceramic flooring contribute warmth and character to the overall design. The outdoor areas have been designed to make the most of Mallorca’s favourable climate. A private swimming pool and an inviting terrace provide excellent spaces for relaxation, outdoor dining, and social gatherings throughout much of the year. The property also benefits from a private garage and convenient access to essential local services, including schools, restaurants, shops, and public transport connections. Artà is one of the most attractive destinations in northeastern Mallorca, appreciated for its authentic Mallorcan character, historic streets, and peaceful atmosphere. Surrounded by rolling countryside and protected natural landscapes, the area enjoys close proximity to some of the island’s most picturesque beaches and coves. Residents benefit from a vibrant selection of cafés, restaurants, cultural attractions, and weekly markets, while maintaining a relaxed lifestyle. This combination of natural beauty, local heritage, and excellent amenities has made Artà a highly desirable location for both permanent living and property investment in Mallorca.
…By Spain Sotheby's International Realty


Villa Agata presents a modern Mediterranean home in La Quinta with incredible sea views. Set on a 1,109 m² plot and newly renovated throughout, the villa showcases striking architecture paired with refined interiors by Soledad Merchant. The main living area is a bright, open space with floor-to-ceiling glass, custom shelving, and a smooth transition to the outdoor areas. The adjacent dining zone and lounge are arranged for practical everyday use while still offering an elegant setting for hosting.The kitchen is a key highlight of the property. Designed with clean lines and premium materials, it includes a large central island, built-in appliances, and abundant storage concealed within tailored cabinetry. The layout encourages interaction, with direct views toward the living room and seamless access to the exterior terraces and pool. This combination of layout and design makes the main floor one of the home’s strongest assets.The property offers five well-appointed bedrooms, including a private primary suite on the upper floor with direct terrace access. Each room follows the same design standard—neutral tones, bespoke carpentry, and thoughtful lighting. The upper level also opens to extensive outdoor areas that capture views across the coastline.The entertainment level adds strong lifestyle value, featuring an entertainment room, home gym, sauna, and a climate-controlled wine bodega. Outdoors, the villa offers multiple seating and dining zones positioned around the landscaped garden and the impressive private pool. Located minutes from golf courses, international schools, and the amenities of Nueva Andalucía and Marbella, Villa Agata stands out as one of the most complete modern homes in La Quinta.
…By Solvilla
'%20stroke='%23DDAA3A'%20stroke-width='1.909'%20stroke-linecap='square'%20stroke-linejoin='bevel'/%3e%3c/svg%3e)
Receive by email any new listing that may match your search criteria
Your criteria :
By validating this form, you accept the general conditions of use of Le Figaro Properties.
These agencies offer a selection of luxury properties vente in Spain. Feel free to contact them for personalized assistance.


