Get early access to listings that match your criteria
Never miss an opportunity again. Our personalized alerts notify you instantly.

 English$ USD · m²


Discover this spectacular contemporary-design villa located in Calpe. Designed for enjoying the Mediterranean lifestyle, the property offers impressive sea views, privacy and every modern comfort.The villa provides 421 m² of built area on a 627 m² plot. It features four spacious bedrooms and five bathrooms, as well as a bright living and dining area connected to an elegant open-plan kitchen.The outdoor areas include a private garden and a magnificent swimming pool, creating the perfect setting in which to relax and enjoy the Costa Blanca climate throughout the year.The villa is equipped with air conditioning, underfloor heating, a lift, an alarm system and a security door. It also includes a laundry room, storage room and parking area.Located just a few minutes from Calpe’s beaches, restaurants, shops and amenities, this property combines contemporary architecture, comfort and privileged views of the Mediterranean Sea.An exceptional opportunity to acquire an exclusive villa in one of the most desirable locations on the Costa Blanca. Contact us for further information about this project.[IW]
…By Annonceur International


Set within the exclusive gated community of Sierra Blanca Country Club, this exceptional villa offers a rare combination of privacy, breathtaking views, and close proximity to Marbella and Puerto Banús.Perched in an elevated position, the property enjoys uninterrupted panoramic views across the Mediterranean Sea, the surrounding mountains, the lake, and even Gibraltar — a truly unique setting that creates an immediate emotional connection from the moment you arrive. The PropertyDesigned for both comfort and lifestyle, the villa features 4 spacious bedrooms and 4 bathrooms, distributed across a bright and well-thought-out layout.The main living area is filled with natural light and opens seamlessly onto generous terraces, creating a perfect indoor-outdoor flow ideal for entertaining or simply enjoying the peaceful surroundings.The fully equipped kitchen combines functionality with modern design, while each bedroom offers privacy and comfort, making the home ideal for both family living and hosting guests. Outdoor Living & LifestyleThe exterior spaces are where this property truly shines.•Private swimming pool surrounded by terraces•Multiple outdoor lounging and dining areas•Expansive terraces designed to maximise the views•Peaceful, natural surroundings with complete privacyWhether enjoying a morning coffee overlooking the lake or watching the sunset over Gibraltar, every moment here feels elevated. Guest Apartment / Investment PotentialAn additional highlight is the independent guest apartment, offering:•Ideal space for visitors•Perfect for rental income•Added flexibility for multi-generational livingThis feature significantly enhances the property’s versatility and long-term value.Located in a secure, 24-hour gated community, the villa offers tranquillity without isolation:•Just 10 minutes to Marbella and Puerto Banús•Easy access to beaches, golf courses, and amenities•Surrounded by nature, yet perfectly connectedThis is a sought-after area for buyers looking to escape the hustle while remaining close to everything.· Why This PropertyThis is not just a home — it is a private hillside retreat with some of the most unique views on the Costa del Sol.A rare opportunity for those seeking:•Privacy and exclusivity•Spectacular panoramic views•A peaceful lifestyle close to MarbellaFor further information, additional photos, or to arrange a private viewing (in person or virtual), please get in touch.
…By Annonceur International


Perfectly positioned in the highly desirable residential area of El Chaparral, this elegant villa offers a rare opportunity to own a substantial family home just 200 metres from the Mediterranean Sea.Set on a generous 950 m² plot, the property combines privacy, space and an exceptional coastal location. The beach and several charming beachfront restaurants are within walking distance, while La Cala de Mijas and Fuengirola are only a few minutes away by car. A nearby bus stop also provides convenient connections along the coast.Designed for comfortable family living while offering excellent rental potential, the villa provides spacious and versatile accommodation distributed across several levels.The heart of the home is an impressive living room of over 60 m², filled with natural light and opening directly onto the main terrace. From here, panoramic sea views, the swimming pool and spectacular sunsets create an exceptional setting for entertaining, dining outdoors or simply relaxing.The separate kitchen has been completely renovated to a high standard, with a contemporary and elegant design. It connects naturally with the dining area, which also enjoys beautiful views towards the Mediterranean. Adjacent to the kitchen are a generous utility room and a guest cloakroom.The split-level layout gives the villa character while providing privacy between the different sleeping areas. One half-level features a spacious double bedroom with its own en-suite bathroom. A further half-level accommodates two additional bedrooms sharing a family bathroom.Occupying the top floor, the impressive principal suite is a true private retreat. Surrounded by large windows and opening onto its own private terrace, it enjoys spectacular panoramic sea views. The suite also includes an en-suite bathroom and a generous walk-in wardrobe. An adjoining office could easily be converted into a small fifth bedroom if required.The property also includes a basement area providing valuable storage space. Beneath the swimming pool is an independent studio apartment with its own kitchen and bathroom facilities. Currently in need of restoration, this area offers considerable potential and could be transformed into guest accommodation, staff quarters or an independent rental unit.Outside, the generous plot offers plenty of scope to create additional leisure areas. A stylish chill-out zone, jacuzzi or landscaped entertaining area could easily be incorporated, further enhancing the property's Mediterranean lifestyle appeal.A closed garage accommodates one vehicle, while the private driveway offers parking for at least four additional cars.Key FeaturesPrime location in Las Farolas, El ChaparralApproximately 200 metres from the beach950 m² private plotPanoramic Mediterranean Sea viewsSpectacular sunset viewsLiving room of over 60 m²4 bedrooms plus office with potential for a 5th bedroomPrincipal suite with private terrace, en-suite bathroom and walk-in wardrobeIndependent studio apartment with renovation potentialPrivate swimming poolRecently renovated contemporary kitchenLarge utility roomBasement storage areaClosed private garageDriveway parking for at least four additional vehiclesWalking distance to the beach and beachfront restaurantsMinutes from La Cala de Mijas and FuengirolaExcellent potential as a permanent family home, holiday residence or investment propertyProperties offering this combination of location, space and panoramic sea views are increasingly difficult to find in El Chaparral. With the Mediterranean just a short walk away, generous indoor and outdoor living areas and significant potential to further enhance the property, this villa represents an exceptional opportunity on the Mijas Costa.
…By Annonceur International


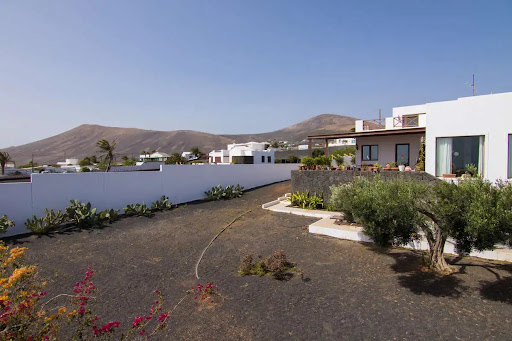

Villa located in Mácher, Tías, on the Arrecife-Yaiza road, on the island of Lanzarote. It has 2,300 m2 of land, 340m2 of built area. and 296m2 useful. The house consists of 4 bedrooms, 3 full bathrooms, independent kitchen, separate pantry, living room on two floors of 65m2.Distributed over two floors, and a ground floor where the garage with capacity for two cars is located. On the main floor there is the independent kitchen with a wonderful island for cooking watching the sea, through its large window, with direct access to the front garden porch, from which it also gives access to the large living room, bathed in light thanks to its huge windows that give us a view of the garden and show us the intense blue of the Atlantic Ocean. A spacious corridor with great light power leads us to the three bedrooms, one of them en suite, and a bathroom, and a staircase that takes us to the garage or to the upper floor, where on the landing we find a covered laundry room of functional dimensions. On the upper floor of the house we find the bedroom suite with its large dressing room, presided over by the light, which enters in abundance through the wonderful window to the terrace of more than 60m2 that reveals the infinite blue of the sea and the lush mountains.The entire house except for the kitchen and bathrooms, have wooden floors.The land welcomes the house through two connected gardens, the rear, with access to the garage from an entrance from the street, borders the 11x3 swimming pool, with its machine room, prepared for salt purification. and space dedicated to parking at least 2 cars, The front garden dominates the beautiful views of the entire front of the house, with 180º views of the sea, and a protected landscape in which it is forbidden to build, therefore no one will deprive the house of these views. It recreates a barbecue area, with a kitchen facility, ideal for events and enjoy the magnificent climate that stands out in the easternmost islands.A property worth visiting. If you are a lover of silence, jealous of your privacy and passionate about open spaces and gardening, there is no better place!Living roomA boost of natural light thanks to its huge windows and warm Jatoba wood, to shelter its cozy and Nordic style.Spacious room, presides over the house, totally exterior with peaceful views of volcanic fusion of its black picón on its white walls and the blue of the sea KitchenComfortable, spacious and bright kitchen, make this, as in practically all homes, the heart of the house, with access to the garden porch, totally exterior.Garden2,300m2 make this wonderful land a suitable place for leisure, relaxation and the care of its corners, making it an ideal place for gardening lovers and jealous of their privacy.Swimming poolMade of salts, with dimensions of 11x3, manufactured for leisure and fun. for year-round enjoyment. with a toilet and a factory shower.Ideal for sharing moments with guests, it adjoins a huge space prepared for events and barbecues, in the front garden.The data presented are merely indicative and are subject to inadvertent errors or omissions.
…By Annonceur International


A detached four-bedroom villa with sea views, on a private plot of 1,047.92 m² at Los Altos de Campo Mijas, a new project of only five villas on the hillside at Campo Mijas, Mijas Costa. 394.58 m² built across three floors, 209.28 m² of terraces, a 60 m² solarium and a private pool. Licensed, excavated and under construction, with delivery expected in late 2027.Campo Mijas sits above the coast rather than on it, which is the whole reason to buy here. The ground falls away towards the Mediterranean, the Sierra de Mijas rises behind, and the plot is high enough that August up here is a different month from August on the front line. You are a short drive from the beaches of Mijas Costa, Fuengirola and La Cala de Mijas, and out of the summer traffic rather than sitting in it.The plot is the point. At 1,047.92 m² this is a genuinely private piece of land with no shared driveway, no shared pool and no community of forty households. There are five villas in the entire project.Inside the villa:The house is arranged over three floors, with 276 m² above ground and a 118 m² basement.The ground floor, 135.33 m², holds an open plan living and dining room with an island kitchen, opening onto 148.04 m² of terrace and the pool. There is one en suite bedroom on this floor with a semi open dressing room, and a guest cloakroom.The first floor, 141.06 m², holds a second en suite bedroom, again with a semi open dressing room, and two further bedrooms sharing an additional bathroom. Four bedrooms in total. This floor opens onto a further 61.24 m² of terrace.Above the living room sits a 60 m² solarium, which is where the sea views are at their best and where most of the summer will be spent.The basement, 118.19 m², contains a private garage for two cars, the plant room and storage.The specification:Interiors and finishes are by Porcelanosa Partners, and the specification is published rather than described, which matters when you are buying off plan.Floors are Porcelanosa Matika Bone porcelain in a 1 × 1 metre format, laid continuously from the interiors out across the terraces and into the pool, so there is no threshold and no change of surface between the living room and the water. The kitchen is a Gamadecor Residence R3.70 island kitchen with an Xtone worktop and Siemens iQ500 and iQ700 appliances. Bathrooms have Krion countertops and Noken Round tapware in matt black.The pool is 8 × 4 metres, 32 m², finished in the same Matika Bone ceramic as the house, with a shallow beach style entry, underwater LED lighting and salt chlorination, which is gentler on skin and eyes than chlorine.How it will run:The villa carries an A energy rating. Hot water comes from an aerothermal system, the living room and bedrooms have independent climate control, and dual flow mechanical ventilation with heat recovery renews and filters the air without losing warmth. On a coast where running costs are quietly becoming a buying criterion, that rating is worth understanding before the kitchen is.The structure is reinforced concrete using the Xpanel panel system, finished in white water repellent render, with high performance thermal and acoustic insulation, thermal break aluminium joinery and safety glazing to the ground floor. Home automation covers climate, lighting, shutters and access, with pre installation for an alarm, video intercom and fibre optic throughout.Buying at this stageThe licences are granted, three of the five plots are excavated and construction starts in September 2026. Delivery is expected in late 2027. For the next few weeks the plots are still open, which means you can walk this one from where the living room will be out to where the pool will be, read the levels, and see the view from the plot itself rather than from a drawing. It is the most useful twenty minutes anyone spends on a project like this.Los Altos de Campo Mijas is developed by Mijas Luxury S.L. and marketed by Selection Med. Speak to us for prices, availability and the other villas, and we will arrange an accompanied visit to the site.
…By Annonceur International


This exclusive collection of brand new villas presents a refined approach to modern living, combining clean architectural lines with natural materials to create homes that are both visually striking and highly functional. Designed with a focus on sustainability, each property benefits from BREEAM certification, ensuring energy efficiency and long-term comfort. The interiors are thoughtfully arranged to maximise natural light and airflow, with open-plan living spaces that connect seamlessly to the exterior. Large windows and central patio elements enhance the sense of space, while a neutral palette of soft tones creates a calm and balanced environment throughout. The villas offer three to four bedrooms across well-planned two-level layouts, with private areas positioned to ensure both comfort and privacy. Many bedrooms enjoy direct access to terraces or gardens, reinforcing the connection between indoor and outdoor living.Outdoor spaces are designed for year-round enjoyment, featuring private swimming pools, generous terraces and landscaped gardens with native planting. These areas provide a natural extension of the living spaces, ideal for both relaxation and entertaining. Ideally located close to golf, polo facilities and the coastline, the development offers a lifestyle defined by space, tranquillity and accessibility, with excellent connections to nearby towns, international schools and airports.A well-conceived residential offering combining modern design, sustainability and lifestyle in a prime coastal setting.
…By Annonceur International
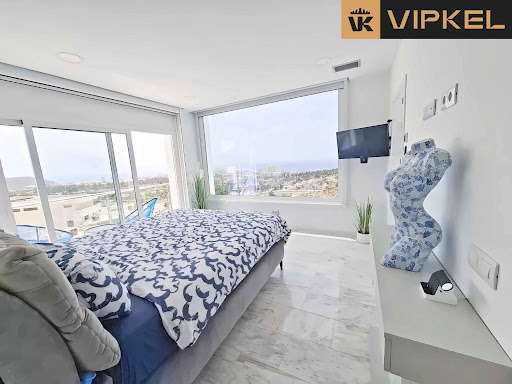


EXCLUSIVE VILLA WITH PANORAMIC VIEWS OF THE OCEAN AND PLAYA DE LAS AMÉRICASDiscover this fantastic VILLA located in one of the most privileged areas of southern Tenerife, a home designed to ENJOY space, PRIVACY, and spectacular views of the Atlantic Ocean.The property sits on a **293 m²** plot and is distributed over **THREE FLOORS**, offering different environments and multiple POSSIBILITIES to adapt it to the needs of any family.On the **LOWER FLOOR**, we find a complete GYM, a storage room, and an additional room that offers an interesting possibility for use. This space could be transformed into an **INDEPENDENT ONE-BEDROOM APARTMENT**, ideal for guests, family members, or even as additional space to generate profitability. It also has a technical room with the pool installation and pump.Outside, the villa has a private space for **PARKING THE CAR**, as well as ANOTHER exterior storage room, perfect for keeping everything organized and having extra storage space.The **FIRST FLOOR** is the heart of the home. A spacious and cozy living room receives abundant natural light thanks to its large windows, from which you can enjoy impressive **VIEWS OF THE OCEAN AND PLAYA DE LAS AMÉRICAS**. The layout is completed with a modern **OPEN-PLAN KITCHEN**, creating an open and pleasant space to share moments with family and friends.On the **SECOND FLOOR**, there are two large bedrooms, both with direct access to a **PRIVATE TERRACE** from which to enjoy the sea every day. The master bedroom stands out especially for its **PANORAMIC OCEAN VIEWS**, becoming a true sanctuary where you can wake up every morning with the blue of the Atlantic as the protagonist.On this same level, we find **TWO BATHROOMS**, providing comfort and functionality to the rest area.A PROPERTY TO ENJOY AND ALSO TO INVEST INIts EXCELLENT layout, its LARGE outdoor spaces, the STUNNING views, and the possibility of converting the lower floor into an apartment make this villa a property with enormous POTENTIAL, whether as a primary residence, a second home, or an investment.A special home in a privileged location in southern Tenerife, where every terrace, every window, and every space is designed to enjoy the climate and the ocean.**If you are looking for a villa with personality, SPACIOUSNESS, and sea views that truly make a difference, this property deserves to be visited. Contact us and discover its full potential.**We will be happy to inform you about the possibility of obtaining up to 100% financing, without changing banks and with the greatest of ease!(free consultation and subject to the financial institution)If the initial 20% down payment on the purchase of this property is what worries you, at VipkelVipkel Consulting Services - the only Galician and Spanish agency awarded for:• Award for excellence. Cex.• Construction and housing award. La Razón.• Real estate services innovation award. El Suplemento.• Sales record for a new company in quality and growth at a European level. The European Award 2022.• 2024 award for best innovative franchise model, results and continuous work is what sets us apart.We work with a model focused on the satisfaction of sellers and buyers throughout the investment process.This advertisement is not binding, it may contain errors. It is shown for informational purposes and is not contractual.
…By Annonceur International


A Private Viewpoint of the Mediterranean: Unique Property in the Heights of Sant ElmRarely does a plot of this magnitude (1,320 m2) come on the market in such an elevated and exclusive location. This property is not just a house, it is a private viewpoint towards the immensity of the sea and the Sa Dragonera Natural Park. What makes this property exceptional: - Total Privacy: Surrounded by a lush pine forest that guarantees tranquility and silence. - Panoramic Views: An uninterrupted perspective of the sea horizon from both floors. - Revaluation Potential: With 182 m2 built and large terraces, the structure offers the perfect basis for a high-end modernization project. The house is equipped to move into or rent immediately, with central heating, double glazed windows and garage. It has the possibility to install a swimming pool as shown in the photo. However, its greatest asset is the atmosphere of peace and the unparalleled light that only a location like this can offer.
…By Annonceur International


Discover this extraordinary home that combines design, technology and sustainability in a privileged location. Located on a 1,700 m² plot in the heart of Tiana, this unique property, originally built in the late 1960s, has been completely renovated in 2023 under an excellent architectural and interior design project. The result is a home that respects its original essence while incorporating the highest standards of comfort and contemporary design. The layout redefines functionality and warmth, with optimized spaces full of natural light. Thanks to its southeast orientation, you will enjoy unbeatable sunlight in all exterior rooms. Windows with Climalit enclosures, Sun Protect glass and reclining motorized blinds ensure total control over light and thermal comfort. The main living room, with 54 m², is a real meeting point, with a fireplace and open views towards the garden. This space is visually integrated with the 20 m² dining room and the 30 m² kitchen, equipped with high-end SMEG appliances and an exceptionally designed central island. In addition, it has a breakfast cupboard with retractable doors and direct access to the laundry area. From here, you access the garden, which includes an infinity pool with saline water with a Pool Vallet self-cleaning system, an elegant barbecue area and a perfect setting to enjoy the sea views. The house has 4 double bedrooms with the possibility of making a fifth bedroom, two of them en suite with a dressing room, as well as 4 bathrooms covered with high-quality porcelain, rain showers and non-slip finishes. Additional spaces such as the games room, a large storage room, a machine room and a garage with pre-installation for electric vehicle chargers complete the comfort of this home. Sustainability is a central axis of this property: aerothermal energy, underfloor heating, energy rating A and pre-installation for solar panels guarantee efficiency and respect for the environment. Details such as a perimeter alarm, video intercom, motorized gate and a low-maintenance garden reinforce its exclusivity. Located in the urban center of Tiana, this house offers the perfect combination of tranquility, privacy and proximity to all services. Just 15 minutes from Barcelona, this exceptional property is designed to live and enjoy every corner to the fullest. Don't miss this unique opportunity. Contact us for more information and to arrange a visit.
…By Annonceur International


New villa with a private pool in Las Colinas.For sale, a modern villa located in the exceptional green surroundings of Las Colinas on the Costa Blanca. The property has been designed in an elegant, contemporary style, with large glazed areas, a bright colour palette and natural materials that create a calm and harmonious living environment.The villa offers 3 bedrooms, 2 bathrooms and an additional guest toilet. Depending on the selected option, the built area is approximately 165-172 m², while the private plots range from approximately 644 to 868 m².The heart of the home is a spacious, open-plan living area comprising the lounge, dining area and modern kitchen. Large windows provide direct access to the terrace and garden, bringing plenty of natural light into the interiors and creating a seamless connection between the indoor and outdoor spaces.The private plot includes a swimming pool, garden and spacious terraces, providing a comfortable setting for relaxing, dining outdoors and enjoying the Mediterranean climate for most of the year.The property is situated in a peaceful, carefully landscaped environment surrounded by greenery. It is an excellent choice both for year-round living and as a comfortable holiday home on the Costa Blanca.LocationThe development is located within Las Colinas Golf & Country Club, in an exceptionally green and peaceful area of the southern Costa Blanca, between San Miguel de Salinas and Campoamor. It is a gated, carefully maintained resort surrounded by Mediterranean nature, with a golf course and an extensive range of facilities for residents.The location offers privacy and tranquillity, while still allowing easy access by car to the beaches of Orihuela Costa, restaurants, shops and the coastal areas of Campoamor and Cabo Roig. It is an ideal location for those who want to live close to nature without giving up convenient access to services and the coast.A viewing says more than any description!If you are interested, please do not hesitate to contact us and arrange a viewing.Interested clients are kindly requested to provide their full contact details.The property description is based entirely or partly on information provided by the owner.We cannot accept responsibility for its accuracy or completeness.If you are looking for a specific property or apartment, please contact us and we will do our best to help you find the property of your dreams. ref:EWE3889
…By Annonceur International


Set within the prestigious enclave of Portals Nous, this exceptional villa embodies refined Mediterranean living, combining contemporary elegance, complete privacy, and effortless convenience.Thoughtfully designed and impeccably maintained, the main residence offers five generous bedrooms, complemented by a fully independent one-bedroom annex—an elegant and versatile space for visiting guests, extended family, or staff.The beautifully landscaped outdoor areas create a private sanctuary, centred around a heated swimming pool with a wave machine. A sophisticated outdoor kitchen and dedicated gym further enhance the villa’s exceptional lifestyle offering, providing everything needed for relaxed days and effortless entertaining.The property enjoys expansive open views, with glimpses of the Mediterranean in the distance, while its elevated setting creates a wonderful sense of space, tranquillity, and exclusivity.Portals Nous is one of Mallorca’s most sought-after residential locations, offering an exceptional lifestyle with a wealth of amenities close at hand. The area is home to two international colleges, making it an ideal choice for families seeking an international education. Despite its peaceful and exclusive setting, Palma’s historic Old Town is just a 10-minute drive away, while Palma de Mallorca Airport can be reached within approximately 20 minutes by car, ensuring effortless connections to destinations across Europe and beyond.A truly distinctive residence in one of Mallorca’s most coveted locations, offering a rare combination of luxurious living, privacy, exceptional connectivity, and proximity to the island’s finest amenities.For further information or to arrange a private viewing, please get in touch with your trusted real estate advisor at the FIRST MALLORCA office in Costa d’en Blanes. We look forward to welcoming you and introducing you to this exceptional property.
…By Annonceur International
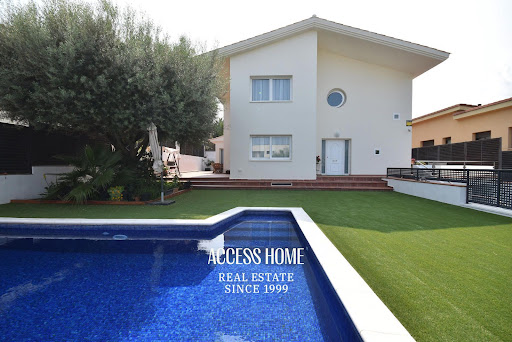


Barcelona Coast · El Maresme · AlellaIn an exceptional location, just steps from the exclusive Can Teixidó residential area, this detached house offers 412 m² of built space on a 504 m² plot, distributed over two floors plus a basement level.The main floor features a spacious and bright living-dining room with an open-plan, fully integrated kitchen, with direct access to the garden, a full bathroom, and a separate service area with its own bedroom.The upper floor houses the sleeping area, comprising four double bedrooms, all exterior-facing, one of them en suite. A second full bathroom serves the remaining rooms.Outside, the property boasts a well-maintained garden with artificial grass, a large swimming pool, and a pleasant porch area.The lower level includes a linear garage with capacity for two vehicles, a storage area, and a versatile multipurpose room.An excellent opportunity in one of the most sought-after areas of the Maresme, close to the sea, surrounded by peace and quiet, and with excellent connections to Barcelona.Browse our property listings at [www.accesshome.es](http://www.accesshome.es)Access Home · Real Estate
…By Annonceur International


In the heart of El Paraíso, on Estepona’s New Golden Mile, La Casa Blanca showcases clean contemporary architecture surrounded by beautifully landscaped gardens. Conceived as a true place to live and entertain, the property brings together generous volumes, natural light and an exceptional range of leisure spaces.Set on a 3,397 sqm plot, the main residence offers 1,497 sqm of built space arranged over three levels. It comprises six bedrooms, complemented by two further bedrooms in the guest house, bringing the property to a total of 8 bedrooms and 10 bathrooms.Generous, light-filled reception areas centre around an expansive living room with fireplace, dining area and fully equipped contemporary kitchen with a large central island. Wide openings create a natural connection between the interiors, terraces, gardens and the various outdoor living spaces.The property particularly stands out for the breadth of its amenities. A dedicated wellness area brings together a gym, jacuzzi, hammam, sauna, showers and changing room, while a games room, private cinema and meeting room provide additional spaces for leisure and entertaining.Outside, the resort atmosphere continues around a spectacular 25-metre swimming pool, complemented by a children’s pool, tennis/padel court, climbing wall and professional trampoline. Expansive terraces and lounge areas, including a Balinese-inspired chill-out space, are designed to make the most of the Costa del Sol climate. A fully arranged barbecue area completes the outdoor setting.Just a few steps from the main residence stands a truly independent guest house. Offering approximately 235 sqm of built space over three levels, it comprises two bedrooms, two bathrooms, a living room, kitchen and nearly 60 sqm of terraces, together with its own private swimming pool, providing family and guests with a particularly high degree of independence.The lower level of the main residence also accommodates a substantial garage for up to six vehicles, together with storage areas, technical facilities and home automation systems.Underfloor heating, air conditioning, home automation and high-speed Internet further enhance the property, which holds an A energy-efficiency rating.Just minutes from the beaches, golf courses and Puerto Banús, La Casa Blanca offers an exceptionally complete vision of life on the Costa del Sol: a generously proportioned contemporary residence designed equally for entertaining, relaxation and complete privacy.
…By Annonceur International


Property with various Houses near Maspalomas Investment Opportunity. This unique property is located near El Salobre in Maspalomas, just a few minutes from the main beaches and tourist resorts. The Property comprises of 9.235m2 of land where we find, on the main level from the main entrance, 4 independent holiday apartments, complete furnished and ready to rent out. There is also a large parking area, large storage room, a swimming pool, solarium and large garden terrace. By the second side entrance there is a large piece of land with possibilities to develop further.. On the lower level, completely independent from the apartments, is the large main house which was recently fully renovated, a well equipped guest apartment and a large garden terrace with a BBQ zone and outdoor diner/games room. Apartment Nr. 1: 1 double bedroom, 1 bathroom, living room, kitchen and terrace (51m2) Apartment Nr. 2: 3 double bedrooms, 2 bathrooms, large living room, kitchen, balcony and terrace. (110m2) Apartment Nr. 3: 2 double bedrooms, 2 bathrooms, large living room, kitchen and terrace (90m2) Apartment Nr. 4: 1 double bedroom, 1 bathroom, living room, kitchen and terraces (43m2) Guest Apartment Nr. 5: 1 double bedroom, 1 office, 1 bathroom, living room, kitchen and terrace access. Renovated. (60m2) Main Large Apartment Nr. 6: 1 double bedroom, 1 bathroom, 1 very large living room, large new kitchen, terraces, BBQ, Solarium, gardens, storage, laundry area, etc. Fully Renovated. (110+50m2) All the apartments face Southwest and enjoy beautiful views a of the mountains and up to the sea, with wonderful sunsets. The swimming pool, main roofs and garden terraces have also been renovated and a new 10Kw solar panel system has been installed. Next to the property is another plot of land with the possibility of building more houses.. It has separate entrance and can be joined to the main complex. This is also included in the price. A viewing is highly recommended. * * * Legal Information for Properties for Sale * * * The property is sold as is. The floor plan and its measurements may not be exact. The List Price (RRP) does not include expenses. Taxes and other expenses arising from the sale are the responsibility of the buyer. The property is subject to Transfer Tax (6.5% in general). The taxable base will be the highest value among: 1) sale price, 2) appraisal, 3) cadastral reference value. Expenses: Notary and Registry fees between 0.3% and 0.8% approximately, according to the rates, and document management fees.Financing: Mortgage, bank, and appraisal expenses will be borne by the buyer, according to their needs and choice.The real estate agency fees will be borne by the seller. The transaction and terms of sale are subject to the express acceptance of the seller.For more information and legally required documentation for the consumer, please do not hesitate to contact us.Advertisement subject to errors, changes, omissions and/or withdrawal from the market without prior notice.
…By Annonceur International


Beautiful Private Villa in Loma II, Arguineguín This large villa is located in the highly sought-after urbanization of Loma II in Arguineguin, a very quiet and private residential area with an excellent sunny climate all year round, and just a few minutes away from the center of town or the beach. The house is built on a large plot of 581m2, and is distributed onto three levels, with a large terrace that surrounds the entire structure. The main floor offers 141m2 of living space, with a large covered chill-out and dining area from where you can relax and enjoy beautiful views towards the town and the sea. Inside, a large dining room, a bright living room with high ceilings, and a fully equipped independent kitchen with a pantry and laundry area, and from where we can also access the garden and the barbecue zone, with its beautiful covered gazebo. On this floor, we also have two large bedrooms with built-in wardrobes, a large family bathroom, and an en-suite master bedroom with its own bathroom and dressing room. On the lower floor, a huge terrace with a beautiful pool and solarium, as well as a guest room and storage spaces. At street level, a large 80 m2 garage with remote aperture and space for up to 3 vehicles, as well as storage space and a toilet. The villa also offers plenty of space to expand in the future, and is sold partially furnished and in perfect and move-in ready condition. Do not hesitate to contact us for more information and details. * * * Legal Information for Properties for Sale * * * The property is sold as is. The floor plan and its measurements may not be exact. The List Price (RRP) does not include expenses. Taxes and other expenses arising from the sale are the responsibility of the buyer. The property is subject to Transfer Tax (6.5% in general). The taxable base will be the highest value among: 1) sale price, 2) appraisal, 3) cadastral reference value. Expenses: Notary and Registry fees between 0.3% and 0.8% approximately, according to the rates, and document management fees.Financing: Mortgage, bank, and appraisal expenses will be borne by the buyer, according to their needs and choice.The real estate agency fees will be borne by the seller. The transaction and terms of sale are subject to the express acceptance of the seller.For more information and legally required documentation for the consumer, please do not hesitate to contact us.Advertisement subject to errors, changes, omissions and/or withdrawal from the market without prior notice.
…By Annonceur International


4 Bedroom Villa with Golf Views in Ciudad Quesada Exclusivity and Nature next to La Marquesa Golf Course Discover these elegant new build villas in Ciudad Quesada, located in one of the most privileged areas of the Costa Blanca, with stunning views of the La Marquesa Golf Course. This residential environment combines tranquillity, luxury and nature, just 10 minutes drive from the beaches of Guardamar del Segura and 35 km from Alicante International Airport. Spacious and Modern Homes Each villa is spread over 3 floors and offers a contemporary and functional design. They feature: 4 spacious bedrooms 3 full bathrooms Open-plan ground floor with access to a large terrace Private lift 4 x 10 m heated private swimming pool with relaxation bench and jacuzzi The construction stands out for its energy efficiency and quality finishes: White PVC exterior carpentry with double glazing Motorised blinds on all windows Security entrance door Aerothermal system for hot water supply Pre-installation of ducted air conditioning Installation of 5 kW photovoltaic solar panels A residential environment with all amenities Ciudad Quesada, part of the municipality of Rojales, has established itself as an ideal destination for both year-round living and holiday stays. This development offers: Supermarkets, shops and medical centres International restaurants and bars Pharmacies, banks, academies and more Access to nature with the La Mata lagoon just a few minutes away In addition, the La Marquesa Golf Course allows you to enjoy an active and relaxed lifestyle surrounded by green areas. Connectivity and nearby points of interest Guardamar del Segura beaches: 7 km Alicante-Elche Airport: 35 km La Marquesa Golf Course: direct access Habaneras Shopping Centre (Torrevieja): 10 km Marina de las Dunas (Guardamar): 9 km Live in a Luxury Villa with Golf Views These villas are a unique investment opportunity in one of the most sought-after areas of the Costa Blanca. Contact us today to arrange a viewing and start your new life in Ciudad Quesada.
…By Annonceur International


This remarkable property offers a 1,000 m² plot featuring a 300 m² main house distributed over multiple floors, an independent apartment, a garage for two cars, and additional parking for several vehicles.The main house impresses with its thoughtful design and welcoming spaces:Semi-basement: A large foyer, a room with a walk-in closet, a bedroom currently used as a gym, a studio with a bathroom and kitchenette, as well as a laundry room, a storage room, and a utility room.First floor: A spacious living room with a fireplace and access to a charming round terrace, a dining room, a library, a separate kitchen with access to a terrace featuring a fireplace, ideal for summer dining, and a full bathroom.Second floor: A 30 m² master bedroom with a fireplace, a balcony, access to a solarium, and a private toilet.Outside, you'll find an additional apartment with two bedrooms, a living room, a kitchen, and a bathroom, as well as an outdoor shower and a spectacular indoor pool to enjoy year-round.This residence, full of possibilities, is perfect for those seeking comfort, privacy, and a unique setting.
…By Annonceur International


Exclusive Villas in Tauro Hill A Paradise Under the SunDiscover stunning and spacious villas in one of the sunniest areas of Gran Canaria. Tauro Hill is a privileged enclave, just minutes from the beach, where the sun shines year-round and the climate is considered one of the best in the world.The Fortunate IslandsThanks to its exceptional geographic location, Gran Canaria enjoys pleasant temperatures all year round, ranging between 25 and 30 degrees in summer, always refreshed by the gentle trade winds. An idyllic setting where nature and comfort come together in perfect harmony.A Home Designed to CaptivateThese villas are not just homesthey are an exclusive retreat, where natural light, open spaces, and avant-garde design create an atm...(Ver más)
…By Annonceur International


Villa on a plot of 525m2 approx. with swimming pool a few meters from the sea. Tourist license. 444m2 approx., spacious living room with fireplace, separate dining room, large fitted and fully equipped kitchen, utility room, 5 double bedrooms with wardrobes, 3 bathrooms, porcelain stoneware floors, white lacquered interior carpentry, double glazing, electric blinds, oil central heating, ducted air conditioning, terrace, porch, solarium terrace, basement of 170m2 approx., garage for several cars, heated pool and garden. It has a tourist license.
…By Annonceur International


Welcome to this beautifully reimagined Mediterranean residence, set in the prestigious enclave of Las Lomas de Nueva Andalucía. South-facing and bathed in natural light, the villa offers some of the most stunning sea views in all of Nueva Andalucía. Spanning three levels, the home features five bedrooms, one currently used as an office, and is designed for seamless indoor-outdoor living. Interiors are finished in soft neutral tones with high-end materials and a sense of understated elegance throughout. At the heart of the home is a spacious open-plan living area, flowing into a sleek modern kitchen and a formal dining space, all connected to expansive terraces ideal for entertaining or simply enjoying the scenery. The master suite occupies the entire top floor, offering ultimate privacy, a generous walk-in wardrobe, and breathtaking views over the Mediterranean. The lower level hosts a cozy lounge area perfect for a home cinema or relaxation space. Outdoors, the villa features meticulously landscaped gardens, several lounge areas, and a stunning infinity pool that blends with the horizon. While there is no garage or elevator, the gated driveway accommodates up to four cars, with additional parking for three more near the upper entrance. With its exceptional orientation, refined design, and rare coastal vistas, this is a turnkey luxury home in one of Marbella's most coveted locations. ref:CBSH680
…By Annonceur International


Few properties on the Costa Brava bring together the scale, architectural singularity and privileged position that define this villa. Conceived as a bespoke residence on one of the highest points of the Mas Nou estate, its architecture of curved lines, natural stone and large-scale glass creates from its cantilevered terraces and floor-to-ceiling glazing a panorama over the Mediterranean, the valley and the mountains shared with no other property in the area. For the discerning buyer seeking a world-class residence without the constraints of someone else's taste, this is the opportunity to create the ultimate home.732 m² built · 565 m² registered usable area · 1,412 m² plot · 3 floors · 7 bedrooms · 7 bathrooms · Built 2011 Main floor · 225 m² Double-height entrance hall with bespoke carved double-leaf door and floating staircase. 73 m² living and dining room with 270° curved glass wall and direct sea views, with access to the main terrace. 57 m² kitchen with central island and granite worktops. Guest bathroom. Three-car garage with exposed timber beam ceiling and automatic door. Lower floor · 309 m² Complete wellness area: indoor pool with gold mosaic tiles and panoramic window, 35 m² gym with curved panoramic window and equipment included, white marble sauna and slate-clad bathroom. En-suite bedroom with dressing room, additional bedroom, 17 m² study, fully equipped second kitchen, wine cellar with natural stone barrel-vaulted ceiling and spacious central hallway. Upper floor · 198 m² 38 m² master suite with private terrace and direct sea views. 19 m² designer bathroom in black Marquina marble with freestanding Corian bathtub, large-format Italian shower and window with sea views. Two additional en-suite bedrooms. 60 m² gallery-landing with balcony overlooking the double-height entrance hall.Features: Curved outdoor pool with mosaic tiles and timber decking · Indoor pool with gold mosaic tiles · Gym with curved panoramic window · White marble sauna · Barrel-vaulted wine cellar · Fireplace · Underfloor heating · Ducted heat pump air conditioning · Biomass boiler · Cantilevered terraces on all floors · Covered porch with timber ceiling · Three-car garage · Mediterranean garden · Granite cobblestone driveway · Sea, mountain and valley viewsLocation Mas Nou is one of the most prestigious estates on the Costa Brava, with complete privacy and low building density. The villa occupies one of the highest plots, guaranteeing unobstructed views. Platja d'Aro beach: 4 km · Girona: 35 km · Girona Airport: 40 km · Barcelona: 100 km via motorway.Condition Delivered in renovation condition with full opportunity to personalise finishes. Structure, enclosures, climate systems and all noble materials marble, travertine, natural stone, mosaic tiles intact. Non-habitability certificate resolvable upon completion of works. Estimated renovation investment: 400,000700,000 . Comparable renovated properties on the Costa Brava: 3.56 million euros.Listing includes real photographs and virtual renders illustrating the villa's potential after renovation.
…By Annonceur International


NEW DEVELOPMENT: This new build villa in Reis - Padriñán has been conceived from a very clear idea: that the sea is part of the house. Each main room opens onto the landscape through large glazed surfaces that connect the interior spaces with the surroundings and make the views one of the main elements of the property.With 446.68 m² built on a plot of 875 m², the house offers a spacious layout, clean architectural lines and a contemporary aesthetic that prioritises light, spaciousness and privacy.The property is distributed over two floors and offers 4 bedrooms, 3 bathrooms, spacious living areas and large windows facing the sea. The main area brings together the living room, dining room and kitchen in an open space designed to enjoy both daily life and family and social gatherings.Outside, there is a private pool integrated into a large terrace with unobstructed views of the estuary, creating a unique environment to enjoy all year round. The house also incorporates air conditioning, equipped kitchen, double glazing, laundry, storage room, blinds and reinforced door.A property designed for those looking for a modern home, with careful design, privacy and a privileged location just a few minutes from the centre of Sanxenxo and its main beaches. [IW]
…By Annonceur International


Mediterranean house Benissa stands as the result of a meticulous transformation, where the legacy of whitewashed walls and terracotta roofs meets contemporary design. With a living area of 300 m² on a 1,070 m² plot, this architectural rebirth harmoniously blends historic character with modern sensibility. Four bedrooms and four bathrooms are seamlessly integrated into a layout flooded with natural light, enhanced by large windows and high quality materials that create an airy, open atmosphere.The property’s essence is rooted in its original terrace, now conceived as an oasis with a reimagined pool, open and covered terraces, and lush garden greenery. The sculptural curved staircase brings a dynamic visual element, connecting spaces in a continuous flow. Advanced comforts include air conditioning, alarm, outdoor shower, parking, doble glazing, security door, and a fenced plot, all within the urbanization of La Fustera.Interiors feature warm textures and neutral tones, with living areas visually linked to the outdoors for a serene Mediterranean ambiance. This Benissa residence is a sanctuary where past and present connect, reflecting thoughtful design and a sense of enduring character.
…By Annonceur International


Discover a new expression of Mediterranean luxury in one of Moraira's most sought-after areas. This exclusive newly built villa, designed by the prestigious architecture studio Pepe Giner, combines contemporary lines, minimalist elegance and a perfect connection with the natural environment. Conceived on one floor to offer maximum comfort and functionality, the property stands out for its sophisticated architecture, its large spaces and the exceptional quality of its finishes. Located on a plot of 969 m² facing south, the house has 187 m² built carefully distributed to enjoy natural light throughout the day. It has three large bedrooms, two full bathrooms and a guest toilet, creating an ideal environment for both permanent residence and a second high-level home. Every detail has been selected following the same standards of excellence that characterise the previous successful villas, recently sold, guaranteeing premium materials, timeless design and a unique residential experience. An exceptional opportunity to acquire an exclusive off-plan property with an attractive payment formula: only 10% of the price is deposited in a notarial account protected during construction, with the remaining 90% being paid upon delivery of the property. Key features: Plot of 969 m² 187 m² built 3 bedrooms 2 bathrooms + 1 guest toilet South facing Expected completion: second quarter of 2027 A residence designed for those looking for privacy, signature architecture and the authentic Mediterranean lifestyle. ref:CBS892
…By Annonceur International


+++ Elegant luxury villa for exceptional profiles +++ Wake up every morning in one of the most prestigious areas of Alicante, overlooking the Mediterranean Sea, Moreira Natural Park and the iconic silhouette of the Rock of Ifach. With an innovative architectural design, this villa stands out for its elegance, clean lines and large windows that allow you to enjoy panoramic views. - Definition of contemporary luxury on the Costa Blanca North of Alicante - With a plot of 1338 m2, it is a manifestation of modern and minimalist design, with pure geometric lines and well-defined volumes that create a balanced and elegant set. The facade is characterized by the use of high-quality materials such as natural stone and glass, providing a subtle contrast, accentuating the sophisticated simplicity of the design. The large terrace has an elegant infinity pool that seems to melt with the horizon, a space designed to fully enjoy the Mediterranean lifestyle, with areas to relax, dining outdoors and contemplate the magnificent sunsets. The carefully selected vegetation and garden design complement the modern aesthetic and create an atmosphere of peace and privacy. - Interior design combines luxury and comfort - Distributed on several levels and with high-end finishes and carefully selected materials, the interiors are bathed in natural light, which allows a perfect connection between the interior and the exterior. The main space includes kitchen dining and living room in a large extended space to the outside with a large terrace and private infinty pool. It also has a complimentary toilet, separate laundry and outdoor shower. Four bedrooms with en suite bathroom and direct access to the outdoor terrace in each of them, so you can wake up every morning with spectacular views. The fabulous master suite is a sanctuary of tranquility, with a minimalist design, a private bathroom and a large dressing room that offers both luxury and privacy. A large open concept unites the living room, the dining room and a minimalist kitchen of natural wood with central island, ideal as a social axis giving access to the outdoor terrace where you will enjoy immersing yourself in a dazzling infinity pool designed to merge with the sea. On the same level, a large master suite designed as a true private refuge, includes a large bedroom, a dressing space and an en suite bathroom, guaranteeing maximum comfort and accessibility to a private terrace. In addition, it offers us a surprise on the ground floor, a spacious garage for several vehicles, equipped with pre-installation for charging electric vehicles, with private access to the interior of the villa. This same floor includes a complete gym, sauna and a cinema room, designed to enjoy a cinematic experience in the comfort of home. All these spaces are integrated with the same attention to detail and quality of materials as the rest of the house, making this plant not only functional, but also an area dedicated to leisure and well-being. ------------------------------------ * Garden / BBQ. * Video surveillance. * Alarm/Home automation. * Motorized door entry of vehicles. * Pedestrian access door to plot. * Sauna * Underfloor heating. * Solar panels. * Aerothermal. * Outdoor shower. * Solar panels. * Home Cinema. * Optional bedroom. * Pre-installation of electric car recharge. * Total privacy with masonry walls, integrated gardens and motorized access. ---------------To obtain private information about the project, plans, quality memory, availability and acquisition conditions, contact our commercial team.---------- **In compliance with the information obligations established by Law 10/2025 of 28 December on customer service and transparency, as well as the applicable sector-specific regulations currently in force, it is hereby stated that the indicated sale price does not include the expenses and taxes inherent to the acquisition of the property, which shall be borne by the purchasing party and are detailed below:** TAXES PAYABLE ON RESIDENTIAL PROPERTIES First transfer (new build properties) Value Added Tax (VAT)**10% (General Rate):**Applicable to the vast majority of newly built residential properties, including up to a maximum of two parking spaces and any annexes transferred together with the property within the same building.**4% (Reduced Rate):**Applicable exclusively to Officially Protected Housing (VPO – *Viviendas de Protección Oficial*) under a special regime or publicly promoted housing programmes.Further information:https://sede.agenciatributaria.gob.es/Sede/iva/iva-operaciones-inmobiliarias/compro-vivienda-tengo-que-pagar-itp.html Stamp Duty / Tax on Documented Legal Acts (IAJD)**1.4% (General Rate):**This is the standard rate applicable to public deeds of sale and purchase of newly built properties subject to VAT.**0.1% (Super-reduced Rate):**Special tax benefit applicable when the newly built property is intended to be the purchaser’s first habitual residence.The current applicable rates, including the latest tax updates introduced by the Generalitat Valenciana, are detailed at:https://hisenda.gva.es/es/web/tributos/beneficis-fiscals-2026--- Second transfer (resales / second-hand properties) Property Transfer Tax (ITP – *Impuesto sobre Transmisiones Patrimoniales*)The applicable tax rate in the Autonomous Community of Valencia shall be **9%** (generally), without prejudice to reduced rates of **8%, 6%, 4% or 3%** that may apply depending on the purchaser’s personal circumstances or the characteristics of the property.The tax is assessed on the **Cadastral Reference Value (Valor de Referencia del Catastro)** or the sale price, whichever is higher.For comprehensive information regarding the operation, tax rates and tax benefits applicable to ITP in the Valencian Community, please consult the official website of the Valencian Tax Agency at:https://atv.gva.es/es/itpajd--- TAXES PAYABLE ON COMMERCIAL PREMISES, INDUSTRIAL UNITS AND OFFICES First transfer (new build) of commercial premises, industrial units or officesWhen the seller is the developer, builder or a business entity carrying out the first transfer, the transaction is subject to:* **VAT at 21%** (If the purchaser is a business/professional entity entitled to VAT deduction, the VAT paid may be recovered.)* **Stamp Duty / Tax on Documented Legal Acts (AJD) at 1.4%**--- Second transfer of used commercial premises, industrial units or officesWhen the transaction is not subject to VAT, the purchase is subject to: Property Transfer Tax (ITP)* **9%** on the taxable base up to **€1,000,000*** **11%** on the amount exceeding **€1,000,000**--- Second transfer between businesses with waiver of VAT exemptionThis remains one of the most common transactions involving industrial units, office buildings and commercial premises acquired as investments.Where the waiver of VAT exemption applies, the transaction is subject to:* **VAT at 21%*** **Stamp Duty / AJD at 1.4%**If the purchaser is a business entity entitled to VAT deduction, the VAT paid may be recovered.--- COMMON EXPENSES APPLICABLE TO RESALES, NEW BUILD RESIDENTIAL SALES AND SALES OF COMMERCIAL PREMISES, INDUSTRIAL UNITS AND OFFICES • Notary FeesNotarial fees shall be calculated in accordance with the official tariff regulated in Annex I of Royal Decree 1426/1989 of 17 November, approving the Notarial Fee Schedule. • Land Registry FeesRegistration of the property transfer at the Land Registry shall be invoiced according to the official tariff established in Annex I of Royal Decree 1427/1989 of 17 November. • Administrative Management Fees (Gestoría)Fees for administrative processing, tax settlement and registration at the Land Registry amount to approximately **€423.50 (VAT included).** • Estate Agency FeesIncluded in the advertised sale price (PVP) and paid by the seller. • Buyer’s Estate Agency FeesPlease be advised that, in certain cases, professional fees may be payable by the purchaser where they have contracted property acquisition services (**PSI – Personal Shopper Inmobiliario**).**These fees are not linked to the purchase price of the property and are not included in it.**
…By Annonceur International

Receive by email any new listing that may match your search criteria
Your criteria :
By validating this form, you accept the general conditions of use of Le Figaro Properties.
These agencies offer a selection of luxury properties vente in Spain. Feel free to contact them for personalized assistance.





