Get early access to listings that match your criteria
Never miss an opportunity again. Our personalized alerts notify you instantly.

 English$ USD · m²


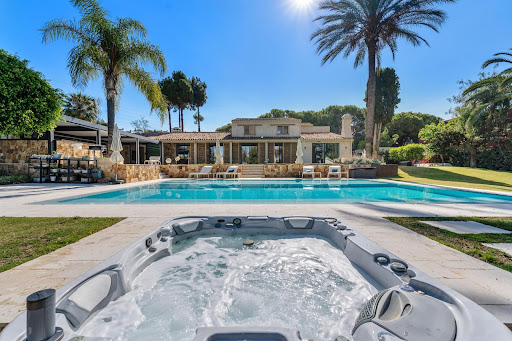
If you are looking for a home for the whole family, this villa is ideal. Built in 2017, on a plot of 854 m², it combines modern design and functionality.It has 5 bedrooms, 3 bathrooms, a large living room with direct access to the pool and a practical and equipped kitchen for day to day.Outside, large terrace with retractable awning, sunny pool and low maintenance artificial garden.The ground floor has a guest bedroom and separate laundry room. On the upper floor, master suite with ensuite bathroom and three more bedrooms.Private garage and outside space for two cars. Ducted air conditioning, heating and security alarm.A home designed to grow, share and enjoy in one of the quietest areas of the Costa Brava.Ref. V.313*In compliance with Law 10/2025 on customer services, it is reported that the advertised price does not include taxes (ITP) or expenses derived from the purchase and sale (notary, registry and management).Real estate brokerage fees are included in the price, unless expressly stated otherwise.The information published is for informational purposes only and does not constitute a contractual offer. Operation managed with criteria of transparency and legal certainty.*
…By Annonceur International


LUXURY VILLA WITH SEA VIEWS Modern detached luxury villa with stunning sea views. The property has a lift that connects the 3 floors of the house. From all the bedrooms and from the living room you can enjoy spectacular sea views. Its infinity pool will allow you to take a relaxing bath while you feel how you merge with the horizon, the Mediterranean Sea and its blue sky. The development is located less than 2 km from the beach and the centre of Calpe, with all the necessary services. Alicante airport is 70 km away and Benidorm with its wide range of leisure activities is only 20 km away. From Calpe you can access a wide range of golf courses, international schools, marinas and nautical sports, varied gastronomy and all this in a climate with 300 days of sunshine a year and an average annual temperature of 20ºC.
…By Annonceur International


Total surface area 345,06 m², villa plot area 715 m², usable floor area 345,06 m², double bedrooms: 5, 3 bathrooms, air conditioning (hot and cold), age ebetween 10 and 20 years, built-in wardrobes, heating (central), internal carpentry, kitchen, dining room, state of repair: in good condition, garage (2), garden (own), utility room, swimming pool, sunny, terrace, lands: , double glazing, corner, inner courtyard, energy emission rate: A, 5, energy consumption rate: A, 5.
…By Annonceur International


Discover this stunning two-story townhouse located on a serene street in the sought-after El Terreno neighborhood of Palma. This property combines modern comfort with timeless elegance, offering an exceptional living experience in one of the city's most desirable areas. With a total living area of 320 sqm, of which 170 sqm is interior living and 150 sqm exterior living assures the maximum indoor-outdoor living experience.From the welcoming entrance, access the private garage, a guest bedroom, and a stylish bathroom. The heart of the home lies in the open-plan living and dining area, where sophistication meets functionality. The high-quality kitchen boasts a hidden utility room, complete with a washing machine and extra storage space. The spacious living room, featuring a floating fireplace, seamlessly connects to the property’s centerpiece: a natural stone-clad terrace. With multiple levels and cozy retreats, this outdoor haven is perfect for hosting gatherings or relaxing with family. The terrace includes a private pool and a shaded seating area under an adjustable pergola, offering total privacy. A staircase leads to the upper floor, where you’ll find the master bedroom with direct access to a sunny terrace and a spacious attic. Adjacent is a luxurious bathroom equipped with a bathtub and a dedicated dressing room. Another bedroom on this level, currently used as an office, opens to a duplex terrace offering breathtaking views of the vibrant El Terreno district.This townhouse comes with numerous high-end features for ultimate comfort: Gas heating and air conditioning (hot/cold). Sonos sound system, adjustable pergola for versatile outdoor use, fully developed attic for extra storage. Private garage for a small car and an additional rented parking space next door.Don’t miss the chance to experience this exclusive townhouse. Contact us today to schedule a private viewing and explore the charm and luxury of this unique property.The neighborhood of Palma de Mallorca is located between the promenade and Bellver Park. Originally, between the end of the 19th century and the beginning of the 20th century, it was a summer resort for the bourgeoisie of Palma, which is why you can still find beautiful manor houses in this area. The slope of the land allows enjoying amazing views of the sea from many of its corners. It was the center of Palma's nightlife for many years and now it shines again and is in the spotlight for both residents and the international public, and it is not surprising - as there is the fabulous Paseo Marítimo with one of the better shopping areas with the Porto Pi Shopping Center (including the Casino de Mallorca) or Bellver Forest for leisure activities, the national and international schools (including the Swedish school), in addition to the Swedish church right at the doorstep. New hotels, bars, restaurants, and shops open their doors bringing back the lifestyle quality, and modernity that this booming neighborhood has always deserved.
…By Annonceur International


Contemporary villa for sale in Altea la Vella, with endless sea views and cutting-edge architectural design With the seal of distinction of COSTA HOUSES Luxury Villas S.L ®, internationally awarded and specialist in exclusive properties on the Costa Blanca, we present VILLA ALTHEA, an architectural creation that combines pure lines, noble materials, and a privileged location facing the Mediterranean. Its clean, white, geometric façade contrasts with the warm tones of natural stone and the transparent glass railings, projecting a minimalist yet deeply Mediterranean aesthetic. Large floor-to-ceiling windows allow light to flood every corner, blurring the boundaries between indoors and outdoors. The main living area of 119 m2, open and diaphanous, houses the lounge, dining room and an American kitchen with central island. The interior is dressed in neutral tones, polished surfaces and wooden details, achieving an elegant and functional atmosphere where modernity feels welcoming rather than cold. From here, the visual continuity extends towards the panoramic terrace and the infinity pool, which seems to float over Altea Bay. The five en-suite bedrooms, each with walk-in wardrobe and private bathroom, offer direct sea views and are designed as intimate retreats where calm and serenity prevail. The interior patio, the green heart of the home, brings freshness and an organic feeling that dialogues with the modernity of the architecture. Outside, more than 190 m2 of terraces on different levels, chill-out areas and covered spaces invite you to enjoy the Mediterranean climate. The southwest orientation guarantees continuous light and sunsets that paint the sky in warm colours, creating a natural spectacle every evening. Built in 2022, the villa is equipped with underfloor heating, air conditioning, advanced home automation, reinforced door, security systems and videophone. A closed garage for three vehicles, wine cellar and internal lift complete this residence of excellence. VILLA ALTHEA is the perfect fusion of contemporary architecture, Mediterranean design and an exclusive location in Altea la Vella, just minutes from golf, the beach and the historic charm of Altea’s old town. A residence conceived for those seeking the extraordinary, where every space conveys calm, sophistication and the eternal beauty of the sea.
…By Annonceur International


Nestled in the prestigious Altos de Puente Romano on Marbella’s Golden Mile, this six-bedroom, six-bathroom residence redefines modern Mediterranean living. Its architecture blends clean contemporary lines with warm natural tones, creating an inviting retreat just minutes from Marbella’s finest beaches, restaurants, and leisure.Flooded with natural light through expansive floor-to-ceiling windows, the interiors flow seamlessly into outdoor terraces and landscaped gardens. The open-plan lounge with an elegant fireplace, formal dining area, and designer Danespan kitchen with Miele appliances set the tone for refined living. A separate entertainment lounge and a playroom with its own kitchen-bar elevate the home’s versatility, offering spaces tailored for both relaxation and social gatherings.Each bedroom is a private retreat with built-in wardrobes and en-suite bathrooms. The principal suite enjoys a walk-in wardrobe with integrated LED lighting, a spa-inspired bathroom with freestanding tub, and panoramic views of La Concha mountain. A glass elevator connects all levels, leading up to the rooftop lounge where a four-person jacuzzi and outdoor fireplace create the perfect setting for sunset evenings.The villa is enriched with premium specifications: ceramic flooring throughout, suspended toilets, high-end ceiling showers, Sonos sound system, TVs up to 75”, and full home automation with remote climate control. Comfort is ensured with gas underfloor heating, high-powered air conditioning, and advanced ventilation.Outdoors, a 12-metre heated infinity pool, outdoor shower, and manicured gardens with an irrigation system frame the home’s leisure spaces. A covered summer kitchen, multiple terraces, and a rooftop seating area complete the lifestyle.Practical features include a private garage for three cars with electric charging point, a separate laundry room, polished concrete flooring in service areas, and comprehensive security systems with app connectivity, fire and smoke detection, and smart locks.This residence delivers a rare balance of elegance, comfort, and technology within one of Marbella’s most sought-after gated communities—just moments from the iconic Marbella Club and Puente Romano resorts.Contact us for more information or to arrange a private viewing
…By Annonceur International


Buena Vista, Mijas Costa Neue und luxuriöse 3-Zimmer-Wohnung mit Meer- und Bergblick in der Reserva del Higuerón Genießen Sie den exklusivsten Lebensstil mit dieser neu gebauten 3-Zimmer-Wohnung in der begehrten Reserva del Higuerón, Benalmádena. Diese herrliche Immobilie bietet unverbaubare Ausblicke auf die Berge und das Meer, mit einem privaten Außenbereich, der die perfekte Kombination aus Entspannung und Unterhaltung bietet. Die großzügige Terrasse ist das wahre Highlight dieses Hauses und verfügt über einen privaten Pool, einen wunderschön angelegten Garten und eine gemütliche Feuerstelle – ideal, um ruhige Abende zu genießen. Ob Sie in Ihrem Pool schwimmen, sich sonnen oder sich mit Freunden und Familie am Feuer versammeln, diese Terrasse bietet ein idyllisches Outdoor-Wohnerlebnis. Sie geht nahtlos in den offenen Wohnbereich über und eignet sich perfekt sowohl für gesellige Abende als auch für ruhige Stunden zu Hause. Im Inneren beeindruckt die Wohnung ebenso mit einer modernen, voll ausgestatteten Küche, hochwertigen Elektrogeräten und einem maßgeschneiderten Design von Soledad Merchán. Jedes der drei Schlafzimmer wurde mit Stil und Komfort entworfen und bietet reichlich Tageslicht. Das Hauptschlafzimmer verfügt über ein luxuriöses en-suite Badezimmer und einen begehbaren Kleiderschrank. Die Immobilie bietet außerdem Fußbodenheizung in allen Räumen, 2 Parkplätze und einen Abstellraum. Das dritte Schlafzimmer wird derzeit als Büro genutzt. Als Teil der exklusiven 16+ Kollektion genießen die Bewohner Zugang zu einem wunderschönen Gemeinschaftspool und Coworking-Bereich sowie zu den erstklassigen Einrichtungen des Higuerón Hotels: Fitnessstudio, Spa, mehrere Innen- und Außenpools, verschiedene Gourmetrestaurants, Beachclub und vieles mehr! Nur wenige Minuten vom Strand entfernt und in der Nähe von Málaga und Marbella bietet diese Immobilie die perfekte Balance zwischen luxuriöser Ruhe und lebendigem Küstenleben. Verpassen Sie nicht die Gelegenheit, dieses beeindruckende Refugium zu erwerben, bei dem jedes Detail darauf ausgelegt ist, Ihr luxuriöses Wohnerlebnis zu bereichern. Für weitere Informationen und Besichtigungen wenden Sie sich bitte an einen unserer Verkaufsberater. Eine Besichtigung vor Ort wird dringend empfohlen. Unsere Maklergebühren sind bereits im Verkaufspreis enthalten, sodass Ihnen keine zusätzlichen Verwaltungs- oder Beratungskosten entstehen. Gemäß dem Erlass 218-2005 der Junta de Andalucía vom 11. Oktober wird die Kundschaft darüber informiert, dass Notar-, Register- und Mehrwertsteuerkosten nicht im Preis enthalten sind. Wir erinnern Sie daran, dass Sie als Verbraucher das Recht haben, entsprechend der Bestimmungen des Erlasses 218/05 vom 11. Oktober die entsprechenden Informationsunterlagen zu erhalten. Die bereitgestellten Informationen dienen nur zur Orientierung, sind unverbindlich und haben keinen vertraglichen Wert. Diese Informationen können Änderungen unterliegen, die noch nicht berücksichtigt sind. Wir empfehlen Ihnen, uns zu kontaktieren, um die aktuellsten Informationen zu erhalten und/oder die hier angegebenen Details zu bestätigen.
…By Annonceur International


Discover these three unique villas, designed for those seeking exclusivity, spaciousness, and comfort along the sunny coast. Located in a peaceful residential area of San Javier, each property offers a modern and sophisticated lifestyle, surrounded by nature and just 2 km from the beaches and promenade of Santiago de la Ribera. Each villa stands on a private plot of 600 m2, with a constructed area of over 217 m2, all on a single floor for added convenience. The design combines contemporary lines with bright and functional spaces. 3 bedrooms and 4 complete bathrooms, with the main bedroom en suite and featuring a walk-in wardrobe.Fully furnished and customisable kitchen, equipped with high-end appliances.Spacious living room with large windows opening directly to the garden and pool area.Private pool measuring 9x4 m, surrounded by low-maintenance landscaped areas.Independent garage and utility room for added convenience.Heating and air conditioning systems included throughout the property. The location offers the perfect combination of tranquillity and proximity to all amenities. Less than a 5-minute walk away, you will find supermarkets, shops, and restaurants, while within a 10 km radius, you can enjoy a yacht club, international-level golf courses, and sports facilities. Furthermore, the excellent connection to the motorway allows easy access to the main airports: the International Region of Murcia Airport is only 27 minutes away, and Alicante-Elche Airport is less than an hour`s drive. An exceptional location where you can enjoy the warmest winters of the peninsula and mild summers thanks to the Mediterranean breezes.
…By Annonceur International


Luxury villa with sea views for sale in San Jaime, Benissa, just a few meters from the Ifach Golf Club and only 5 minutes by car from Cala Baladrar Beach · Costa Blanca North COSTA HOUSES Luxury Villas S.L ®, a distinguished member of the international real estate elite, is proud to present this unique residence in the prestigious San Jaime urbanization of Benissa. A villa conceived for those seeking a lifestyle defined by elegance, privacy, and architectural excellence. The property stands out for its clean lines and curved volumes that evoke Ibizan architecture, fused with a contemporary design that maximizes light and spaciousness. The pure white façades are complemented by high-end black carpentry and the warmth of natural wood, while the sand-toned floors reinforce the sense of continuity with the surroundings. Inside, the home reveals an atmosphere of serenity and sophistication. The designer kitchen, with an imposing island clad in dark veined stone and equipped with top-of-the-line appliances, integrates seamlessly into an open space that connects directly to the outdoors. Spacious bedrooms with access to private terraces, a carefully designed walk-in closet in fine woods, and bathrooms finished with exclusive pieces highlight the attention to detail in every room. The exterior is presented as a true Mediterranean retreat. The infinity pool opens to the horizon, offering sea views, accompanied by lounge areas and terraces that invite you to enjoy the Costa Blanca climate all year round. The Mediterranean-inspired, low-maintenance garden creates a natural setting with palm trees and native vegetation. An outdoor kitchen with barbecue completes the leisure experience, ideal for social gatherings and family evenings. The villa has been built with the highest quality standards: advanced climate control, underfloor heating, state-of-the-art enclosures, and bespoke furniture in fine woods and natural materials. All of this makes the property a unique piece, ready to move into with the highest level of comfort. A villa that transcends architecture to become a vital experience by the Mediterranean.
…By Annonceur International


This remarkable contemporary villa is located in the heart of Nueva Andalucía, occupying a privileged frontline golf position that combines privacy with breathtaking views. Designed with bold architectural lines and expansive glass façades, the residence emphasises natural light and fluid transitions between indoor and outdoor living, capturing the very essence of Marbella’s modern lifestyle.The villa unfolds across three levels, offering six spacious bedrooms and eight bathrooms. The principal suite is a private sanctuary with a large terrace overlooking the fairways, a spa-inspired bathroom, and a generous walk-in wardrobe. Each additional bedroom is en-suite and thoughtfully designed to provide comfort, privacy, and style.At the heart of the home lies an open-plan living and dining area, seamlessly integrated with a designer kitchen featuring clean lines, high-end finishes, and the latest appliances. Expansive terraces flow from the interior, making entertaining effortless and sophisticated. Additional highlights include a private gym, a temperature-controlled wine bodega, and multiple lounge areas designed for both formal and informal living.The lower level extends the lifestyle offering with leisure and entertainment spaces, perfect for gatherings or quiet relaxation. Every detail has been conceived to ensure a balance between elegance and functionality, creating a home that adapts to every occasion.Outdoors, the landscaped gardens frame an impressive infinity-edge pool, complemented by a sunken seating area, an outdoor kitchen, and several chill-out zones. These spaces provide the perfect backdrop for enjoying Marbella’s year-round climate, whether hosting friends, relaxing with family, or simply unwinding in total privacy.Modern technology and comfort are seamlessly integrated into the villa, with a state-of-the-art home automation system, underfloor heating, and secure private parking. The property’s location, just minutes from Puerto Banús and Marbella’s Golden Mile, ensures quick access to golf courses, international schools, fine dining, luxury boutiques, and the coast’s best beach clubs.This villa represents a rare opportunity to acquire a frontline golf residence that redefines contemporary luxury living in Nueva Andalucía, offering elegance, sophistication, and a lifestyle without compromise.Contact us for more information or to arrange a visit.
…By Annonceur International


This charming detached house, currently undergoing refurbishment, is located on a 437 m² plot in Cala Llombards and combines modern comfort with Mediterranean charm. Designed with high-end finishes in all its rooms, it offers style and practicality for year-round living or as a holiday retreat.The interiors are spacious and carefully designed, with underfloor heating and centralized air conditioning to provide maximum comfort in all seasons. From the first floor, you can enjoy stunning views of the sea and the surrounding countryside, while the spacious rooftop terrace offers the perfect space to relax or entertain guests.Ready to move in, with a timeless and contemporary design, this is a unique opportunity to acquire a property in a peaceful seaside setting, just minutes from the turquoise waters of Cala Llombards. The surrounding plots are protected from urbanization, ensuring open views.Refurbished house with sea views in Cala LlombardsAdditional images of the ongoing work available upon request.
…By Annonceur International


AN EXCITING DEVELOPMENT OPPORTUNITY WITH SPECTACULAR SEA AND MOUNTAIN VIEWS ‘An idyllic plot in the distinguished Sierra Blanca Country Club community that comes with a granted building licence and project plans’ This remarkable property offers an exceptional opportunity for someone looking to develop a luxury villa on an expansive plot of land, complete with construction plans and a building licence, and is also adjoined to 8000M2 of rustic land which will belong to the new owner. Sitting atop of the exclusive Sierra Blanca Country Club in all its majesty, this property offers privacy and security all around the clock. Sierra Blanca Country Club gives its residents fantastic access to the vibrant hubs of Marbella and Puerto Banús with just a short journey by car. Its privileged location at the base of Marbella’s iconic mountain, ‘La Concha’, gives this residential project unprecedented panoramic views of the sea, mountainous skyline, and the local Istán Reservoir. Boasting rich greenery in the property’s surroundings, residents will be able to enjoy being in the heart of nature, away from the noise and hustle and bustle of the nearby urban areas. The plans for this contemporary residence have been produced by the illustrious architect, Miguel Tobal of Tobal Architectos. Having said that, there is flexibility afforded to the future owner of this plot for whom it is possible to adapt the construction plans to create their dream home. The entrance level will welcome you with a large open-plan kitchen, dining, and living room area. This inviting space will be designed for modern living and entertaining, with seamless flow and abundant natural light. The glass doors will open onto the expansive terrace, where you’ll be able to take a dip in the sparkling pool or unwind in the Mediterranean breeze, enjoying the stunning sea views. Ascend to the first floor to discover the expansive master bedroom suite, fitted with a walk-in closet and a lavish en suite bathroom. Two additional bedrooms on this floor will share a beautifully appointed bathroom, providing ample space and privacy for family or guests. The lower level will feature two additional bedrooms that will share a terrace area for taking in the majestic views and a beautifully appointed bathroom, to offer flexible accommodation options for larger families or guests. This level will also boast a dedicated games room, providing endless entertainment possibilities. A spacious multi-utility area will offer its owners the possibility of a cinema room, a home gym, an office, or an additional bedroom. In addition to the villa plans, the property will include an extra 8000 m2 of fertile farmland. Perfect for agricultural pursuits or creating a serene garden oasis, the farmland will offer endless possibilities for outdoor recreation.
…By Annonceur International


20 Bedrooms | Renovated Mansion | Wellness Facilities | Salt Cave | Picturesque Garden | Private Pool | State-of-the-art Industrial Kitchen | Fitness CentreExperience the pinnacle of luxury living in the heart of Valencia with Hansson & Hertzell Real Estate. We are delighted to showcase this exclusive rural Mansion, recently renovated to the highest standards, offering versatile opportunities as a hotel or a private residence.20 luxurious bedrooms, each with en-suite facilities, and an additional 6 studio apartments for added convenience.Outdoor Parking: Enjoy a spacious outdoor parking area covering 1,500 sqm.Accessibility: The property features disabled facilities to ensure enhanced accessibility for all.Culinary Delights: Experience the culinary delights of the state-of-the-art stainless steel industrial kitchen and wine cellar.Entertainment Area: Unwind in the piano bar area with three lounges, perfect for socializing.Fitness Center: Stay fit with the fully equipped gymnasium.Safety Features: The property is equipped with a complete firefighting system for enhanced safety.Convenient Elevator: Utilize the lift for easy access to all floors, and stay connected with high-speed Wi-Fi.Security: Benefit from the added security of video cameras throughout the property.Climate Control: Enjoy comfort with gas central heating and air conditioning in all areas.Sustainability: Embrace sustainability with solar panels for photovoltaic electricity and a solar hot water installation.Wellness Oasis: Indulge in the wellness area, featuring a spa, sauna, massage room, natural salt cave, and Turkish sauna showers.Dining & Social Spaces: Immerse yourself in the elegance of the dining room with a balcony, catering to 40–50 people. Explore the picturesque garden with seating for approximately 20 individuals.Business & Multiuser Spaces: The property boasts a dedicated business area with private offices and a meeting room. Additionally, there's a multiuser room for conferences, congresses, yoga, and more, accommodating up to 50 people.Additional Features:Versatile Space: A customizable 100 sqm open space on the ground floor allows flexibility for various purposes.Regulatory Compliance: The project adheres to autonomous, national, and European regulations for public residential use, ensuring the highest standards of safety and security.Strategic Location: Situated in Quatretondeta, Alicante, Spain, the property offers a tranquil escape within proximity to major destinations like Alicante, Benidorm, Jávea, Denia, Calpe, Moraira, and Gandia.Places of Interest and Distances:Alicante International Airport (El Altet): 77km away (1 hour away with high-speed train connectivity.)Valencia International Airport (Manises): 115 km away.Altea, Calpe, Denia, Alicante: 1 hour away by carAlcoy: 20 km away.Contact Hansson & Hertzell today for more detailed information and to explore the endless possibilities offered by this unique property. Elevate your lifestyle in this exclusive rural Mansion, where luxury meets tranquillity in the heart of Valencia.Welcome to Hansson & Hertzell and the healthiest country in the world!
…By Annonceur International


ELEGANTLY RENOVATED LUXURY VILLA IN THE RESIDENTIAL GATED ESTATE OF EL MADROÑAL, BENAHAVÍS This elegantly renovated luxury villa offers a refined lifestyle within an exclusive, secure gated complex. Enjoying a desirable south to south- east orientation, the property boasts breathtaking sea views and abundant natural light throughout the day. The villa features five spacious bedrooms and five well-appointed bathrooms, providing ample space and comfort for both family and guests. The fully fitted eat-in kitchen combines functionality with style, ideal for casual dining, while a separate formal dining room offers an inviting setting for entertaining. The main living room provides a comfortable and stylish space to relax, complemented by a versatile entertainment room that can be adapted to suit a range of leisure activities. The home is equipped with underfloor heating throughout, as well as hot and cold air conditioning, ensuring year-round comfort. Outside, the private garden and swimming pool create a tranquil retreat, perfect for both quiet moments and social gatherings. Additional features include a generous driveway with access to a two-car garage, offering convenience and security. Situated in a gated urbanisation, the property guarantees peace of mind and a high level of privacy. The villa is sold fully furnished, allowing for a seamless transition and immediate enjoyment. Viewings are highly recommended to truly appreciate the quality, comfort, and stunning setting of this exceptional home. El Madroñal is only 2 minutes drive to Monte Halcones Commercial centre with its cafes, supermarket and shops, and a further 5 minutes to San Pedro Town and the beach.
…By Annonceur International


Discover this stunning modern villa, an architectural gem located just 5 minutes by car from the center of Moraira, in an area with easy access to Cumbre del Sol. Recently renovated, this property of 412 m² built with 5 bedrooms, 3 bathrooms, a wine cellar, a pool, and a closed garage transcends the conventional, offering solid construction with material quality far superior to what is typically found in current new construction developments. Invisible Engineering and Comfort What sets this property apart is not only its aesthetics but also its technical foundation. The villa features highperformance graphite EPS thermal insulation, ensuring exceptional energy efficiency. Comfort is guaranteed with a highefficiency water underfloor heating system in all spaces, powered by a Panasonic heat pump, which also allows cooling in the summer. Silence and perfect climate control are ensured by tripleglazed windows with aluminum profiles and technical mounting using EPDM strips to eliminate any thermal bridges. Noble Materials and Designer Finishes The interior is a display of tangible luxury. The floors and bathrooms are adorned with largeformat porcelain tiles and sintered stone from prestigious Italian producers. Warmth is provided by natural oak veneer wall coverings over real wood panels, ensuring durability and an impeccable visual appearance. Special mention goes to the custommade interior doors: solid, flush, and equipped with magnetic locks and fittings from the German manufacturer Simonswerk; regarded as the gold standard in carpentry for their robustness and timeless design. Technology and Gourmet Kitchen The kitchen has been designed for the most discerning, featuring premium Miele appliances (oven, induction cooktop, dishwasher) and refrigeration from the leading brand Liebherr. All furniture has been custommade with Blum fittings. In addition, the home is fully integrated with the FIBARO Smart Home system, allowing remote control of zone climate control, lighting, blinds, and security from any mobile device. Dreamy Exterior Enjoy views of the Mediterranean Sea from a topnotch outdoor area. The private pool features heated water, countercurrent swimming system, and saline chlorination with automatic pH regulation for minimal maintenance and maximum comfort. Located near the prestigious Lady Elizabeth school and some of the most spectacular areas of the Costa Blanca, this villa represents a unique opportunity for those seeking a second residence or highlevel family home and a more exclusive Mediterranean lifestyle.
…By Annonceur International


New development of five exclusive residences that rise on a unique plot in one of the most iconic areas of East Malaga. A privileged enclave where nature and the sea breeze intertwine. Their southeast-facing terraces open towards the bay, which becomes a constant backdrop. The homes have been designed to offer a comfortable and seamless lifestyle, where interior spaces extend onto magnificent terraces—true balconies over the Mediterranean—and private gardens. The interior merges with the sea, as a living extension of the landscape.On the upper level, there are two semi-detached villas, elevated to provide the best views of Malaga Bay. Each features a private garden and pool, creating an exclusive setting and a unique residential experience. Their three-level layout allows for optimal zoning of spaces and ensures extraordinary spaciousness and privacy. On the lower level, three terraced homes are arranged on the ground, first, and second floors, all on a single level. They boast large terraces and private pools, offering comfort and elegance in every detail.Each residence includes a double garage with pre-installation for an electric vehicle charger, as well as private and direct access via elevator. An integrated home automation system controls lighting, blinds, climate, and security, with advanced features such as fire detection, flood prevention, and discreet video surveillance. The entrance door is reinforced, with a high-security lock.The interiors stand out for their premium quality: porcelain countertops, Bosch appliances or equivalent, and finishes that allow you to choose between the warmth of large-format solid oak, the timeless elegance of natural stone, or the cutting-edge style of rectified porcelain stoneware. The blinds are motorized, and the high-efficiency aerothermal system distributes comfort underfoot: warmth in winter and coolness in summer thanks to the radiant-cooling floor system.The location is equally exceptional, perfectly connected and surrounded by all necessary services. Malaga Airport is just 20 minutes away by car, and the city center is barely 5 minutes away. A 20-minute walk takes you to La Malagueta beach, and El Morlaco Park is just 10 minutes away. The immediate surroundings offer health centers, international schools, sports and golf clubs, supermarkets, restaurants, and a comprehensive range of services that guarantee an excellent quality of life.This is a semi-detached villa with a private 92 m2 garden, swimming pool and rooftop solarium.Estimated completion date: end of 2027
…By Annonceur International


We present you this exclusive brand new villa located just 500 m from the privileged beach of Sant Pol - S'Agaró. The house offers a perfect combination of contemporary design, comfort, and natural surroundings.With a built area of 642 m² on a plot of 829 m², the property is distributed over several floors connected by a designer staircase. One of the main features of the house is its large windows that fill each room with natural light and, at the same time, create a sense of connection and harmony with the surrounding environment.In total, the house has 5 en-suite bedrooms, 5 full bathrooms, and 1 guest toilet, all finished with high-quality materials. Another highlight of the house is its open spaces and high ceilings, which provide spaciousness and brightness.On the ground floor, there is a spacious living room with a fireplace, dining room, and fully equipped kitchen with an island. This space is connected to the terrace where there is a stylish infinity pool. On this floor, there are also two en-suite bedrooms and a guest toilet.On the first floor, there are three en-suite bedrooms, one of which is the main suite of the house, with a surface area of over 60 m². This suite includes a private living room, a large dressing room, and a luxurious bathroom with separate shower and bathtub.Finally, the basement has an en-suite bedroom, a multipurpose room, a laundry area, a utility room, a machine room, a storage room, and a garage with space for 2 cars that includes a storage area.Outside, the space is designed to fully enjoy the Mediterranean climate: large terraces around the pool, relaxation areas, and a carefully landscaped garden that guarantees privacy and absolute relaxation.The property is equipped with the most advanced technology: underfloor heating, aerothermal hot water system, pre-installation for solar panels, ducted air conditioning, and efficient thermal and acoustic insulation.Located in one of the most sought-after areas of Sant Feliu de Guíxols - S'Agaró, the villa enjoys spectacular views of the sea and the bay of S'Agaró. Its location allows easy access to supermarkets, restaurants, pharmacies, and public transport. Girona Airport is 30 minutes away from the house, while Barcelona Airport is just over an hour away.In short, an exceptional residence that combines modern architecture, high-end materials, and a privileged location to enjoy the authentic Mediterranean lifestyle on the Costa Brava.
…By Annonceur International


Mediterranean luxury villa for sale in Montgó, Jávea · Costa Blanca North At COSTA HOUSES Luxury Villas S.L ®, leaders in the signature villa segment on the Costa Blanca, we present Villa Centurion, a residence that fuses architecture, nature and design to deliver a unique sensory experience. Nestled on the slopes of the Montgó and facing south, this villa combines Mediterranean tradition with sustainable contemporary luxury, surrounded by native gardens and boasting open views over the Jávea valley and the mountains of the Marina Alta. Set on a 1,670 m2 plot, the property offers 636 m2 of built space, arranged over three levels that integrate interior and exterior spaces seamlessly. Outdoors, the heart of the villa comes to life: a 12-metre saltwater pool stretching towards the horizon, handcrafted terracotta terraces exuding authenticity, natural stone walls and mature Mediterranean landscaping — palms, cypresses, olive trees — enhancing privacy. The covered porch with wooden beams and a large dining table invites you to enjoy endless summer evenings, where the Montgó breeze and the changing light of the day become part of every moment. The interiors strike a balance between classic and contemporary. The entrance hall with wrought-iron staircase and high ceilings creates a sense of grandeur, while the main living room offers generous dimensions, a modern fireplace and iroko-wood windows framing the views. Light flows through stone-clad walls, handcrafted terracotta floors and windows that open onto interior glass-enclosed patios where tropical plants reinforce the connection with nature. The integrated dining area and independent kitchen provide both functionality and space, conceived for a comfortable yet elegant lifestyle. The villa features five bedrooms and five bathrooms, each with access to private or panoramic terraces. The upper floor houses the master suite, an intimate retreat with dressing room, double bathroom and its own terrace overlooking the valley. On the lower level, Villa Centurion reveals its most versatile facet: a private 120 m2 gym, laundry, technical room, storage areas and a double garage. Finishes and technology underline its excellence: iroko carpentry with triple glazing, artistic wrought-iron work by Toni Marí, automated shutters, LED lighting inside and out, underfloor heating and air conditioning. A cutting-edge sustainability system complements it all: solar thermal energy, photovoltaic panels with 20 kW batteries and an automatic irrigation system supplied by a 30,000-litre tank. Beyond its architecture and finishes, Villa Centurion offers a lifestyle. Its location ensures proximity to the most prestigious venues: La Sella Golf Course and the Marriott La Sella Hotel & Spa, icons of leisure and wellbeing on the Costa Blanca; and the picturesque village of Jesús Pobre, with its Mediterranean charm, local produce market and tranquil village life. All just minutes away from Jávea and the Mediterranean Sea. Villa Centurion is not just a house, it is a way of life where Mediterranean architecture merges with nature, tradition unites with innovation, and everyday life becomes a privilege. A unique residence in Jávea, where every detail conveys exclusivity, serenity and timeless beauty.
…By Annonceur International


Mediterranean residence for sale near the golf course and international school in Jávea · Costa Blanca North From COSTA HOUSES Luxury Villas S.L ®, experts in high-end Mediterranean villas, we present a residence that reflects the most authentic essence of the lifestyle in Jávea. Villa Kasi rises with contemporary Mediterranean architecture where the purity of white façades contrasts with the warmth of traditional terracotta tiles. The wide arches and horizontal lines bring character and serenity, while the large sliding windows frame the light and blur the boundaries between interior and exterior. The three-level layout creates a harmonious visual composition, with porches embracing the surroundings and terraces opening to the horizon. The interiors have been designed with a fluid and elegant style. The open-plan living and dining room integrates a modern kitchen with lacquered white finishes, polished surfaces, and state-of-the-art Bosch appliances. An LG American-style refrigerator presides over the space, conceived for both family living and social enjoyment. Light-toned floors reflect the natural brightness and reinforce the feeling of Mediterranean freshness. The bathrooms reveal a contemporary style with stone countertops and minimalist details, while the spacious and comfortable bedrooms stand out for their luminosity and direct access to private terraces. The master suite, located on the upper floor, includes an en-suite bathroom and access to a roof terrace where open views of the natural landscape are complemented by distant glimpses of the sea, a privilege that adds even more value to its exclusive character. The basement houses a spacious garage with capacity for several vehicles and multipurpose rooms adaptable to a gym, office, or leisure space, maintaining the same sobriety in finishes and materials. Outdoors, Villa Kasi unfolds the atmosphere of a true Mediterranean retreat. The heated pool with blue mosaic tiles integrates with a light-stone solarium that enhances the continuity with the white façade. Palm trees, citrus, and native vegetation complete a low-maintenance garden where green and golden hues contrast with the rectilinear geometry of the architecture. Covered porches, finished in white lime with soft arches, become ideal settings for summer meals and tranquil evenings. In terms of comfort and efficiency, the property features underfloor heating through aerothermal energy, air conditioning, high-performance enclosures, and a security system, ensuring a balanced and serene environment throughout the year. The sunny orientation guarantees constant brightness, highlighting the colors and textures of every space. Located in a strategic enclave, just minutes from Jávea Golf Club, the international school, and close to Arenal Beach and Moraira, Villa Kasi represents the fusion of tradition, modernity, and privileged location. More than just a home, Villa Kasi is a Mediterranean refuge where architecture, noble materials, and the Mediterranean light become an essential part of everyday life.
…By Annonceur International


Exclusive Villa with Panoramic Views in BenalmádenaIntroducing a spectacular detached villa located in one of the most coveted residential areas on the Costa del Sol. This property perfectly combines elegance, spaciousness, and comfort, offering an incomparable lifestyle in a privileged natural setting, just a step away from the prestigious golf course, international schools, supermarkets, and a few minutes from the beach.Built on a large plot of 2,238 m², the villa enjoys total privacy, excellent orientation, and open panoramic views of the mountains and the natural landscape that surrounds it.Exclusive Design and Bright SpacesWith over 800 m² built, the house is distributed over three levels designed to offer comfort, functionality, and quality of life:Main floor:A spacious entrance hall with large windows that fill the house with natural light. Generously sized living-dining room with a fireplace and direct access to a terrace with a barbecue area. Fully equipped kitchen with a central island and access to the exterior, ideal for outdoor dining. On this floor, there are also three bedrooms, all with access to a terrace, two full bathrooms, and a guest toilet.Upper floor:A sleeping area consisting of a double bedroom and a master suite with a walk-in closet, full bathroom with a jacuzzi, shower, double sink, and access to a private terrace with stunning panoramic views.Lower floor:Large closed garage with capacity for more than 5 vehicles, laundry room, and two versatile rooms. One of them has an en-suite bathroom and independent entrance, perfect for a guest apartment or office. The second one is ideal for creating a gym, cinema room, or additional apartment.Private Exteriors and Chill-Out AreaThe outdoor area is designed to enjoy the Mediterranean climate all year round. The property offers mature gardens, spacious terraces, chill-out areas, space for social gatherings, and a large private pool, all surrounded by vegetation that provides privacy and tranquility.Key Features:Plot of 2,238 m²6 bedrooms and 5 bathroomsClosed garage of 343 m² with capacity for more than 5 carsPrivate pool and spacious gardensMarble floors and high ceilingsFully equipped kitchen with islandSeveral covered and uncovered terracesBuilt-in wardrobes and storage roomAir conditioningBasement with multiple possibilitiesPanoramic views of the mountains and natural surroundingsAdditional Information:Year of construction: 2002Orientation: North, South, East, and WestCommunity fees: €250/quarterProperty tax (IBI): €2,100/yearPrice: €1,595,000 (€1,959/m²)An exceptional property for those seeking a spacious, elegant, and exclusive villa in a privileged location on the Costa del Sol. Perfect as a primary residence or as a high-level second home.Contact us for more information or to arrange a private viewing.
…By Annonceur International


This elegant detached house with a private pool and large garden is located in the exclusive area of Vilafortuny, Cambrils. Set on a generous plot, the property offers complete privacy. The house is spread over three floors: The ground floor has a living/dining room with a fireplace and access to the porch, a kitchen with a laundry room, two en-suite bedrooms, and a bathroom. The first floor houses the sleeping area, consisting of two double bedrooms with access to the shared terrace. A second full bathroom is located on this floor. In the basement, there is a second kitchen with a dining room, a storage room, two multipurpose rooms, two en-suite bedrooms, and a full bathroom. Additionally, the property has a garage with space for two cars. Vilafortuny, located in the municipality of Cambrils, has all the necessary amenities for everyday life without the need for long journeys. Its main cultural attraction is Vilafortuny Castle, a historic 12th-century building surrounded by gardens, which gives the neighborhood a special charm and unique identity. In addition to its history, Vilafortuny stands out for its proximity to the beaches of the Costa Dorada, known for their calm waters and family atmosphere. The area also offers excellent Mediterranean cuisine. Just 20 minutes from Tarragona, 30 minutes from the AVE high-speed train station (Camp de Tarragona) and 1 hour from Barcelona airport, its location is unbeatable for those looking for a second home with good connections to Europe. In short, Vilafortuny combines quality of life, heritage, sea, and excellent communications in a privileged setting, making it an ideal choice for living or investing on the Mediterranean coast.
…By Annonceur International


Mediterranean finca with sea views for sale in Benissa, Alicante · Costa Blanca North With the seal of distinction of COSTA HOUSES Luxury Villas S.L ®, internationally awarded and specialist in exclusive properties on the Costa Blanca, we present Finca Helena, a unique Mediterranean estate that combines tradition, modernity and sustainability in a natural setting of more than 25,000 m2 with unparalleled views of the sea and the iconic Peñón de Ifach. The radiant white of its architecture blends with the blue sky and surrounding vegetation, projecting a clean, elegant and timeless aesthetic. The natural stone walls, Mediterranean arches and wooden beams add character and authenticity, while the large-format windows flood each room with light and frame open panoramas towards the sea, vineyards and mountains. Inside, the spaces are conceived with a contemporary style of pure lines and marble floors that reflect Mediterranean brightness. The main living room, with a designer fireplace, opens onto the terrace through large glass doors that remove the boundary between interior and exterior. The minimalist kitchen and dining area, with exclusive design pieces, complete a sophisticated and functional atmosphere. The bathrooms stand out for their artistic character: onyx and natural stone coverings in green and brown tones, suspended sinks and freestanding bathtubs that become sculptural pieces. The bedrooms, spacious and bright, are oriented towards the views, creating an intimate connection with the landscape. The exterior offers different terraces and ambiences: from the classic-inspired porticoed gallery to the lounge areas by the 9x4m saline pool, surrounded by natural stone and Mediterranean vegetation. The contrast between the white architecture, the green of the olive trees and the deep blue of the water creates a serene and spectacular environment. The finca also includes an independent guest house, closed garage, tourist license and solar panels, consolidating its value as a sustainable and profitable residence. Finca Helena is a Mediterranean retreat where privacy, elegance and the purest essence of the Costa Blanca lifestyle come together.
…By Annonceur International


This fully renovated property is located in the desirable area of Altos de Puente Romano, less than a 20 minutes’ walk to the well know Puente Romano Hotel, the beach and the promenade that links you to Marbella town and the renown Puerto Banus. Located in the Monte Marbella Club, a meticulously maintained, gated community ensuring privacy and peace of mind. Here, luxury meets tranquillity – a place where you can enjoy the vibrant Marbella lifestyle while retreating to a calm and private environment. This luxury townhouse offers spacious living areas spread across three levels plus solarium. The ground floor features a bright open living area, with open plan fully equipped kitchen featuring wooden cabinetry and premium Siemens appliances. The spacious lounge, featuring a bio- ethanol fireplace, opens onto a covered terrace, and a private garden. On the first floor, you’ll find two bedrooms sharing a bathroom, a principal bedroom suite with custom-made wooden wardrobes and a private terrace. The rooftop terrace includes a full outdoor kitchen and offers sea views and the beautiful mountain backdrop. The basement features a fourth bedroom with ensuite bathroom and a versatile space, ready to be transformed into a gym, cinema, or entertainment room. Totally reformed and designed by BOHER, the attention to detail and use of top brands gives this property a luxurious feel. The furniture is an additional 75,000€
…By Annonceur International




EXQUISITE VILLA FULLY RENOVATED TO HIGH STANDARDS SET ON AN EXTENSIVE PLOT IN RÍO REAL, EAST MARBELLA Renovated villa built to the highest standard with no expense spared on materials and equipment. It features 6 very comfortable en-suite bedrooms, including a separate guest house and a guest bedroom located on the top floor, with a separate entrance. There is a garage for two cars and a carport for six cars on a plot of over 2,000 m2. The large, open living and sitting areas include a kitchen outfitted with top-of-the- line Gaggenau appliances and wine fridges. The centrepiece of the kitchen is a long table with seating for ten and a large fireplace. The villa also boasts a children’s playroom, an office, an impressive professional restaurant-style outdoor kitchen, surrounded by cosy chill-out areas next to the heated pool and Jacuzzi, as well as a well-equipped gym. Off the entrance is a built-in security house. In front of the villa, there is a children's playground. The property includes the latest sound systems by Sonos and top security equipment. There is underfloor heating throughout the house, plenty of storage and wardrobes, and the master bedroom features a walk-in closet. All of this is presented in a fantastic Andalusian modern style. This villa is a must- see to be fully appreciated.
…By Annonceur International


Elegant Villa with Panoramic Views in Montealto Benalmádena Montealto is a popular residential area in Benalmádena, known for its quiet atmosphere, stylish homes, and great location. Situated between the sea and the mountains, it offers beautiful views of the Mediterranean, nature, and nearby golf courses. The neighborhood provides a good mix of privacy and convenience, with easy access to beaches, shops, restaurants, and the lively Costa del Sol lifestyle. Villa for sale in Benalmadena Malaga is approximately 2 km from the beach, 22 km from Málaga airport by car, about 38 km from Marbella, and roughly 48 km from Puerto Banús. The villa is set on a spacious 700 sqm plot with landscaped gardens, several terraces, and a private swimming pool, providing plenty of outdoor space to enjoy. Its elevated position offers open views of the sea, mountains, golf course, and nature around. There are several parking spaces inside and outside the villa, and the gardens are designed to be private and easy to maintain. The villa has two levels and includes a main villa, a separate apartment, and a studio. There are seven bedrooms in total, each with its own bathroom. The interiors are bright and spacious, with open layouts and large windows that let in plenty of natural light. The design connects indoor and outdoor spaces smoothly, with terraces where you can enjoy the views and the Mediterranean climate all year. High-quality finishes and careful details create a comfortable and elegant atmosphere throughout the villa. AGP-01025
…By Annonceur International
'%20stroke='%23DDAA3A'%20stroke-width='1.909'%20stroke-linecap='square'%20stroke-linejoin='bevel'/%3e%3c/svg%3e)
Receive by email any new listing that may match your search criteria
Your criteria :
By validating this form, you accept the general conditions of use of Le Figaro Properties.
These agencies offer a selection of luxury properties vente in Spain. Feel free to contact them for personalized assistance.





