Get early access to listings that match your criteria
Never miss an opportunity again. Our personalized alerts notify you instantly.

 English$ USD · m²


This newly built three-level home in Puig de Ros, Llucmajor, combines contemporary design with practical living spaces. Covering a total area of 173.67 square meters, including 133.42 square meters of interior space, the house offers four bedrooms and three bathrooms, arranged over a split-level layout that maximizes natural light and functionality. The main living area seamlessly integrates the living, dining, and kitchen spaces, creating a bright and open environment enhanced by large windows and double glazing for superior thermal and acoustic comfort. East-facing and designed to capture unobstructed views of the village and surrounding gardens, the property extends outdoors to a 267.7-square-meter garden, complete with a private swimming pool. A rooftop solarium provides an ideal vantage point to enjoy sunsets over Puig de Ros. Parking is available with two dedicated spaces on the property. The house features aerothermal underfloor heating and air conditioning, a clean energy system that extracts heat from the air to efficiently heat water, ensuring comfort while reducing energy consumption. Built to high standards, the home reflects quality construction and attention to detail throughout. Puig de Ros is known for its tranquil atmosphere while remaining conveniently connected. The property is a short drive from Cala Pi beach and within easy reach of local parks, schools, and amenities. Regular bus services link the area to Llucmajor town center, while road access allows smooth connections to Palma and other nearby towns, making it practical for daily commuting or leisure. This residence is ideal for those seeking a modern, functional home with outdoor living, energy-efficient systems, and a desirable location in Puig de Ros, combining privacy with proximity to beaches, schools, and everyday conveniences.
…By Barnes Mallorca


This spacious villa in Mexican style is located in the north of Mallorca, in Alcúdia, in the prestigious residential area of Bonaire - a quiet, natural area with privileged sea views. The property stands out for its authentic character and numerous details from Mexico and the Far East, which appeal especially to individualists and lovers of traditional architecture. From the spacious entrance area with a gallery of up to six meters high, you enter the open dining area, which is directly connected to a cozy, Mediterranean-style living room. There, brick benches and a fireplace create a warm atmosphere. On the same level, there is the master bedroom with a large en-suite bathroom, a semi-open kitchen with an adjoining utility room, a guest toilet, a storage room, and a garage. Upstairs, there are two more spacious bedrooms, each with its own bathroom and balcony. From an additional terrace, there is a magnificent view over the Bay of Pollensa. The garden is a special highlight of the villa: a lovingly landscaped Mediterranean oasis with old trees and diverse vegetation. The focal point is the organically designed, spacious pool. Above the pool, there is a charming Balinese house, which provides another retreat and relaxation area. This is located on a separate plot of about 400 square meters, for which a building permit for another house with up to 150 square meters of living space can be applied for promptly. It could also be sold separately as an option. The urbanization of Bonaire is one of the most sought-after locations in the north of Mallorca. It is located near picturesque coves with crystal clear water, the marina, and the historic center of Alcúdia. The surroundings combine tranquility, nature, and sea views with excellent access to all the island's important facilities and leisure activities.
…By Spain Sotheby's International Realty


Barnes International presents a home that promises to become one of the finest residences in the area. Strategically located on a 3,800 m² plot near the town centre, this property combines total privacy, exceptional views, and a contemporary design that blends harmoniously with its natural surroundings. With a built area of 519 m², it features 5 bedrooms and 4 bathrooms, offering spacious areas filled with light and comfort. The finishes are high-end and fully customizable, allowing every detail to be tailored to the buyer’s style and preferences. The interiors stand out for their large-format flooring, use of noble materials, and a kitchen equipped with state-of-the-art appliances. In addition, the house incorporates advanced home automation systems that ensure daily comfort and efficiency. Energy efficiency and construction quality are essential pillars of the project. With an A-class energy rating, the home includes exterior carpentry with thermal bridge break, double glazing, hot water production through renewable energies, and low-consumption lighting. The architectural design maximizes orientation and natural light, reducing energy consumption and ensuring a pleasant temperature throughout the year. Sant Andreu de Llavaneres is synonymous with quality of life — a peaceful and exclusive environment combining sea and mountain. Its excellent location allows you to reach the Costa Brava in just 45 minutes and the centre of Barcelona in only 25 minutes, offering the perfect balance between nature, well-being, and city life. This property represents the perfect fusion of elegance, sustainability, and comfort in one of the most privileged settings on the Maresme coast.
…By Barnes Maresme


BARNES Maresme proudly presents this spectacular new construction project of 512 m² on a 1293 m² plot just 25 minutes from Barcelona. This is an exclusive house with five bedrooms, spacious terraces, and incredible sea views. It is located in an unbeatable location, in the exclusive residential area of Can Quirze. An open and quiet area, with space to walk and enjoy outdoor activities. The house is under construction, with the license already approved, and it will be delivered ready to move in, although the buyer will be able to customize some elements according to their needs. The published renderings and the virtual tour are a faithful reflection of how the house will look. It will feature a façade in white with dark gray ceramic panels for contrast. It will have porcelain flooring in various areas such as the living-dining room, while the bedrooms will have parquet flooring for added warmth. The bathrooms and kitchen will come equipped and furnished. As for its installations, it will have an integrated aerothermal system to supply the heating, cooling, and domestic hot water systems. Outside, the plot will be fenced with a maximum height of 1.80 meters.
…By Barnes Maresme


Barnes International Realty presents this exceptional contemporary residence located in La Moraleja, one of Spain’s most exclusive and sought-after residential areas. Set on a plot of approximately 2,500 m², the property offers around 1,000 m² of built space, combining modern architecture, premium materials, and a layout designed for comfort, natural light, and privacy. The main floor features a spacious living room with double-height ceilings and a fireplace, bathed in natural light through large south-facing windows. The living area flows into an elegant dining room and a designer kitchen with a central island and breakfast area. This level also includes several en-suite bedrooms, all bright and generously sized, as well as a cozy sitting room with direct access to the garden. Upstairs, the master suite stands out for its generous proportions, double dressing room, and private terrace, offering a serene and elegant retreat with open views of the surrounding landscape. The lower level is dedicated to wellness and leisure, featuring a fully equipped gym with jacuzzi, a private cinema room, an office with independent access, two staff bedrooms with their own kitchen, a multi-car garage, and ample storage areas. Outdoors, the landscaped garden, contemporary pool, and covered porch create a refined atmosphere of peace and elegance. Equipped with underfloor heating, ducted air conditioning, a smart home system, and comprehensive security, this property ensures the highest level of comfort. Just minutes from central Madrid and the international airport, La Moraleja epitomizes residential excellence — privacy, nature, and an exceptional way of life.
…By Barnes Madrid


Luxurious Villa with Panoramic Views in Roses Discover this magnificent villa built in 2002, a true architectural gem on the Costa Brava, located in the Roses area (Girona). Designed with premium materials and an ideal South orientation, it promises a luxurious and serene lifestyle. A Layout Designed for Pleasure and Functionality (276 m² built) Reception and Spectacular Views Level: The heart of the home opens onto a vast living-dining room from which the eye embraces the sea, offering a constantly changing view throughout the seasons.Functional separate kitchen with pantry.Covered terrace with a barbecue for unforgettable dinners facing the horizon.Majestic Master Suite with dressing room and private bathroom.Guest toilet.Comfort Feature: Wide staircase allowing for the future installation of an elevator.Relaxation and Independence Level: This level is dedicated to conviviality and privacy, featuring: A complete and private guest apartment (living room, equipped kitchen, double bedroom, and bathroom).An additional double en-suite bedroom with direct garden access.An office (Study) ideal for remote work.An Oasis Exterior (821 m² Plot) Dive into your private swimming pool while admiring the landscapes of the Costa Brava. The Mediterranean garden is an invitation to tranquility, offering discreet and walled relaxation areas. Rare Amenities and Features: Easy Parking: Large 35 m² garage with direct access to the villa, plus two to three indoor parking spaces at street level.All-Season Comfort: Central heating, air conditioning, fireplace, double glazing.Functionality: Two kitchens, three bathrooms, large storage space.This exceptional property represents a rare opportunity, combining a privileged location, panoramic views, quality construction, and great flexibility of use. Energy Performance Certificate: Consumption: E 203 kWh/m2 year Emissions: E 53 kGCO2/m2 year Check our listings to discover other properties for sale in Roses.
…By N°1 Immobilier France Espagne 1987 Sl


Begur, Costa Brava — in one of the most privileged locations in the area, where the horizon blends seamlessly with the Mediterranean Sea, this exclusive contemporary home is now under construction. A new build designed for those who seek light, space, privacy, and panoramic views that accompany every moment of the day. The house, spanning 380 m² across four floors, is southeast-facing, ensuring sunshine throughout the day from morning until sunset. On the entry level, there is a spacious enclosed garage with capacity for three cars. The lower floor features a versatile multipurpose room — ideal as a cinema, gym, or games room — as well as a separate laundry area and an en-suite bedroom, perfect for guests. On the main floor, the spotlight is on a large open space where the kitchen, dining area, and living room flow naturally together. The large windows allow the interior to merge with the generous terrace, where the sea becomes part of the home’s design. Outdoors, you’ll find a 30 m² swimming pool, a chill-out area, and an outdoor kitchen with barbecue, creating the perfect setting to enjoy the Mediterranean lifestyle. Upstairs are three double bedrooms and the master suite with dressing room, all with direct access to a private terrace. Waking up here means starting each day with the sea at your feet, abundant natural light, and a profound sense of calm. A perfect balance of contemporary architecture, comfort, and breathtaking views in one of the most sought-after areas of the Costa Brava. Completion expected: first quarter of 2026.
…By Kretz Spain - Family Real Estate


Just 300 meters from the beach, this contemporary villa in Casasola combines architectural elegance with coastal living. Located on a 1,050 m² plot with 560 m² built, the property offers six bedrooms, including a master suite with a dressing room, five bathrooms, a study/office, guest and staff rooms, and multiple living spaces. The interiors, designed by Pedro Peña, stand out for the use of refined materials, beamed ceilings, and an open plan, centered around a Siematic kitchen with Bosch appliances, breakfast bar, and central island. Designed for comfort and functionality, the house features solar energy and underfloor heating, central and split air conditioning, and high-tech wiring throughout. The outdoor spaces are designed for entertainment, with a solar-heated swimming pool, outdoor kitchen and barbecue area, chill-out areas, and a beautiful private garden. With a covered garage for two cars, laundry and storage rooms, and proximity to golf, mountains, and the beach, this furnished home represents the modern lifestyle of Marbella.
…By Spain Sotheby's International Realty


Iconic villa where unparalleled luxury perfectly merges with cutting-edge design and advanced technology, located in the prestigious enclave of Paraíso Alto, in Benahavís. This unique property stands out for its sophisticated architecture and elegance, offering an extraordinary living experience. Spread across a generous plot of 1,890 m², the villa features 1,038 m² of meticulously built space, distributed over three carefully designed levels to ensure maximum comfort and exclusivity. Upon entering, a grandiose atmosphere envelops the visitor, defined by double-height ceilings and large windows that create a harmonious connection between the opulent interiors and the serene outdoor landscape. The residence boasts six luxurious en-suite bedrooms and a guest toilet. The spacious living and dining areas are ideal for sophisticated social gatherings as well as intimate family moments. The state-of-the-art open-plan kitchen, equipped with high-end appliances, elevates the culinary experience to an exceptional level. The lower floor reveals a true sanctuary of leisure and well-being, with an exquisite wine cellar, a private spa with Finnish and Turkish sauna, a staff apartment, and a versatile pre-designed gym area. Outside, the impressive infinity pool becomes the focal point, lined with natural Indonesian stone, reflecting the property's commitment to sustainable luxury. The villa incorporates all modern conveniences: private elevator, laundry room, pantry, separate dressing room, guest room, and a garage with space for three vehicles. Among its advanced features are the digital video intercom system, underfloor heating throughout the house, and a sophisticated Smart Home system that allows for effortless total control. Additionally, its excellent energy rating of type A, supported by solar panels, ensures a clean and sustainable energy supply. Located in the breathtaking natural setting of Paraíso Alto, renowned for its prestigious golf courses, this villa offers unparalleled tranquility and privacy while still being close to the vibrant Puerto Banús, prestigious international schools, gourmet restaurants, and convenience supermarkets.
…By Spain Sotheby's International Realty


VILLA IN MARBELLA COUNTRY CLUB, NUEVA ANDALUCÍA This exquisite four-bedroom villa, recently renovated, resides in the peaceful residential locality of Nueva Andalucía, within the secure confines of the Marbella Country Club gated community. The property boasts a striking traditional architectural design, with its vivid white façade that commands attention. Arched terraces enhance the exterior, reflecting the classic charm of Andalusian style. Internally, the villa offers a contemporary and modern design, indicative of its recent refurbishments. The interiors are marked by a modern boho-chic flair, utilizing pale hues and natural materials to foster a spacious and inviting environment. A notable feature inside the villa is the double-height ceiling in the living room, which amplifies the feeling of openness and space. The kitchen is designed to be both stylish and functional, with an elegant layout and extensive counter space that will appeal to culinary enthusiasts. It is fully equipped with cutting-edge appliances. Each of the four bedrooms is meticulously crafted to embody sophistication and comfort, with each room featuring a sleek, contemporary en-suite bathroom. The expansive outdoor areas include a tastefully landscaped terrace that envelops the villa, offering ample space for sunbathing, al fresco dining, hosting barbecues, and relaxation. The private pool serves as an ideal retreat for cooling down on hot summer days, while the rooftop terrace provides a splendid setting for appreciating summer evenings or admiring the sunset.
…By Spain Sotheby's International Realty


An exquisite Andalusian-style villa, nestled within a tranquil cul-de-sac in the renowned La Quinta golf resort, presents a seamless fusion of classic charm and contemporary living. This distinguished family residence offers unparalleled privacy and sophistication, with panoramic vistas that sweep across the sea, mountains, golf course, and verdant countryside. The grand double-height entrance hall sets a welcoming tone, leading into a light-filled, open-plan living and dining area. Expansive floor-to-ceiling windows create a fluid connection to the substantial outdoor terrace and private swimming pool, making it an exceptional space for both entertaining and relaxation. The contemporary kitchen is equipped with top-of-the-range Miele appliances, designed for both aesthetic appeal and practical functionality. The main floor also accommodates three well-proportioned bedrooms, each with its own en-suite and private terrace access. Upstairs, the expansive master suite provides a private retreat, featuring a spacious bedroom, a walk-in wardrobe, an elegant en-suite bathroom, and a private terrace that capitalises on the breathtaking views. The lower level offers a convenient, self-contained guest apartment with a separate garden entrance, providing complete autonomy for visitors. The property is completed by a substantial outdoor area, a two-car closed garage, and additional parking spaces, making it ideal for comfortable family life. La Quinta is a prime residential area and a true hub of luxury living on the Costa del Sol. Located in the hills of Benahavís, it's known for its stunning natural beauty, high-end properties, and, most notably, the prestigious La Quinta Golf & Country Club, with its 27-hole course. The area provides a peaceful, secure environment while still being just a short drive from the vibrant amenities of Puerto Banús, the beaches, and the rest of Marbella. It’s a favourite among those who appreciate serene, green surroundings and top-tier golf, offering a balanced lifestyle of tranquillity and convenience.
…By Spain Sotheby's International Realty


Serena One is an exceptional new-build villa offering 546 square meters of contemporary living across three levels in the heart of Camp de Mar. Scheduled for completion in the second quarter of 2026, the property sits on a 1,136 square meter plot with a south-east orientation, filling every space with natural light and stunning sunrise views. Designed with a refined blend of modern and traditional materials, the villa combines elegance, functionality, and timeless appeal. The home features four spacious bedrooms, each with its own bathroom, and an open plan living area that flows seamlessly toward large windows framing uninterrupted views of the bay and surrounding mountains. A fireplace adds warmth to the living room, while the basement includes a fully equipped gym, sauna, and bodega, providing every comfort for modern living. The house is sold unfurnished, with pre-installations for the gym, sauna, and wine cellar included in the price, allowing the new owners to customize these spaces exactly to their preferences. Outdoors, the 26 square meter infinity pool integrates naturally into the landscape, offering a serene retreat just steps from the fine sandy beach of Camp de Mar. Golf enthusiasts will appreciate immediate access to the nearby renowned golf course. The villa includes three parking spaces with a stylish pergola, and construction adheres to German quality standards with energy-efficient technology throughout. Camp de Mar is prized for its combination of tranquility and accessibility. Residents enjoy proximity to local amenities, including high-quality restaurants, shops, and the renowned Colegios Internacionales in Andratx, while regular bus lines and easy road connections make travel across Mallorca seamless. Serena One offers an unparalleled opportunity to experience modern living, Mediterranean elegance, and absolute privacy in one of Mallorca’s most desirable coastal areas.
…By Barnes Mallorca


Solara One is a luxury villa in Camp de Mar that combines modern architecture with light-filled spaces and Mediterranean charm. Set on a 1,138 sqm south-east facing plot, the home captures breathtaking sunrises over the turquoise sea and nearby mountains, creating an open and airy atmosphere throughout the day. The villa spans three levels, connected by a private elevator, with approximately 547 sqm of elegant living space. The open plan living and dining area opens directly onto spacious terraces, providing seamless indoor-outdoor living, while a fireplace adds warmth and style. Four bedrooms, each with an en-suite bathroom, offer comfort and privacy, and the design incorporates natural materials such as stone and glass for a harmonious, contemporary aesthetic. The basement features a fully equipped wellness area with a gym, sauna, and sophisticated bodega, ideal for relaxation and entertaining. Outdoors, the infinity pool visually merges with the horizon, creating a serene retreat in the heart of Mallorca. Three covered parking spaces, energy-efficient systems, and German construction quality complete the property’s high standard of living. The house is sold unfurnished, with pre-installations for the gym, sauna, and wine cellar included in the price, allowing the new owners to customize these spaces exactly to their preferences. Located just steps from Golf de Andratx and the fine sandy beach of Camp de Mar, this villa offers both leisure and convenience. Residents enjoy easy access to local restaurants, shops, and prestigious schools, while bus lines and road connections make commuting or exploring nearby areas straightforward. Scheduled for completion in the second quarter of 2026, Solara One presents a perfect opportunity to acquire a turnkey designer villa with sea views in Camp de Mar.
…By Barnes Mallorca


Serena One is a minimalist luxury villa offering a unique combination of modern design and natural beauty in Camp de Mar. Set on a 1,117 square meter hillside plot, this newly built property, completed in the second quarter of 2026, spans three levels with 558 square meters of living space. Panoramic vistas stretch across the valley, mountains, and the Mediterranean Sea, creating an ever-changing backdrop for daily life. The open-plan living and dining area features a contemporary fireplace and expansive floor-to-ceiling sliding doors, seamlessly connecting the interior with the sun-soaked pool terrace. The infinity pool and spacious sun terrace form the centerpiece of a Mediterranean-style garden designed for both relaxation and entertaining. The designer kitchen combines a central cooking island with a built-in wine cabinet and premium appliances, reflecting a refined sense of style and practicality. Four generous bedrooms each feature en-suite bathrooms, offering private retreats for residents and guests. The basement includes a fully equipped home gym, a sauna, and a climate-controlled wine bodega, ensuring wellness and leisure are always close at hand. A large pergola provides parking for three vehicles, and advanced home technology, air conditioning, and high-quality construction materials ensure comfort and efficiency. The house is sold unfurnished, with pre-installations for the gym, sauna, and wine cellar included in the price, allowing the new owners to customize these spaces exactly to their preferences. Located in Camp de Mar, this villa enjoys proximity to the renowned Camp de Mar Beach, the exclusive Golf de Andratx course, local shops, and restaurants. Excellent transport connections include bus lines to Andratx and Palma, while the Ma-1 motorway allows swift access to Palma and the airport. The area also benefits from reputable schools such as Agora International School and local parks, making it ideal for families and professionals alike. Serena One combines modern architecture, exceptional amenities, and a prime location, offering a distinctive lifestyle in one of Mallorca’s most desirable coastal communities.
…By Barnes Mallorca


Situated in Sa Coma between Palma and Valldemossa, this contemporary finca offers a rare combination of space, design, and location. The property sits on a generous 2,750 m² plot with uninterrupted views of the Bay of Palma and the Tramuntana mountains, providing a serene backdrop while remaining within easy reach of Bunyola. Spanning three floors and approximately 536 m² of living space, the finca features four bedrooms and five bathrooms. The open plan living and dining areas are designed to maximize natural light and the connection to the outdoors, while the minimalist, high-quality interiors blend Mediterranean style with modern elegance. The designer kitchen complements the living spaces, and expansive terraces offer ideal spots for outdoor relaxation and entertaining. The property includes a full basement with a home theater, gym, and spa, as well as underground parking for four vehicles. A rare highlight is the pool, exceeding 70 m² with approved dimensions, perfect for enjoying the sun and the panoramic views. The house is sold unfurnished, with pre-installations for the gym, sauna, and wine cellar included in the price, allowing the new owners to customize these spaces exactly to their preferences. Sa Coma is highly desirable for its proximity to Palma, Valldemossa, and local amenities. The area provides easy access to schools, parks, and the local bus lines connecting to central Palma. The nearest beaches are just a short drive away, and road connections make commuting straightforward while maintaining a peaceful residential setting. Nova One combines exceptional architectural quality with functional living, creating a modern family home that takes full advantage of Sa Coma’s natural beauty and convenient location. Completion is imminent, offering buyers the opportunity to secure a high-end property ready to move into.
…By Barnes Mallorca
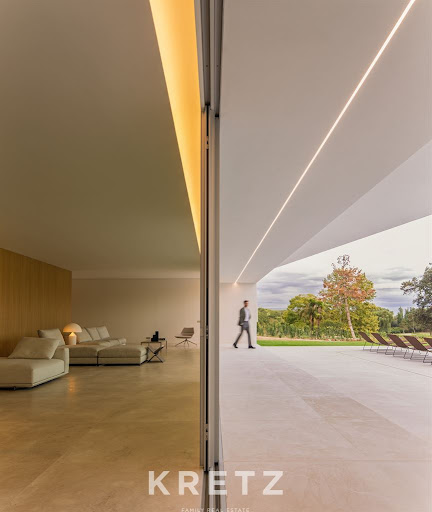


Located in one of La Moraleja’s most prestigious settings, this newly built residence blends contemporary architecture, technology, and comfort. Its design unfolds through a series of interconnected volumes that create courtyards, terraces, gardens, and reflecting pools — a seamless dialogue between architecture and landscape. Spread across three levels, the home offers generous and luminous spaces designed for privacy and wellbeing. The main floor features an elegant living and dining area opening onto the garden and outdoor pool, a designer kitchen, guest bedroom, and bathroom. Upstairs, three bedroom suites each include their own bathrooms and dressing rooms, with open views of the surrounding greenery. The lower level incorporates a garage, indoor pool, sauna, cinema room, gym, and multipurpose space connected to terraces that bring in natural light. Sustainable design principles and energy-efficient systems optimize light, water use, and interior comfort. Set beside the Real Club de Golf de La Moraleja, the property offers an exclusive environment with private security, green surroundings, proximity to international schools, sports facilities, and the airport. A perfect balance between architecture and nature. Contact for more information.
…By Kretz Spain - Family Real Estate


Located in the vibrant Son Espanyolet district of Palma de Mallorca, this newly constructed townhouse offers 174 square meters of thoughtfully designed living space across multiple levels. Part of Palma’s premier urban Mediterranean development, the property combines contemporary design with functional elegance, creating a luminous and welcoming home. The ground floor features an open-plan kitchen, living, and dining area that seamlessly extends onto a private terrace. From here, unobstructed views of the landscaped garden and tropical-style pool set the scene for outdoor dining and relaxation. Large windows flood the interiors with natural light, highlighting the minimalist finishes and neutral tones throughout. Upstairs, the residence is dedicated to restful living, with a master suite that includes a walk-in closet and an en-suite bathroom. Two additional bedrooms share a fully equipped bathroom, offering privacy and comfort for family members or guests. A lower level provides a versatile multipurpose room, a laundry area, and a technical room, with direct access to secure communal underground parking accommodating one to two vehicles. Modern comforts include underfloor heating, air-conditioning, and a central heat pump system. Son Espanyolet is a highly sought-after neighborhood due to its balance of city convenience and tranquil surroundings. The area provides excellent access to Palma’s key amenities, including renowned schools, local parks, and boutique shopping. Residents benefit from nearby public transport connections, including bus lines linking to the city center and main road networks for easy access across Palma. The district’s proximity to popular beaches ensures weekend getaways are effortless, while local cafes, restaurants, and recreational areas enhance daily living.
…By Barnes Mallorca


This luxury home in Son Espanyolet offers 190 square meters of thoughtfully designed living space across multiple levels, blending modern comfort with a bright, open atmosphere. The residence opens onto a sun-filled living and dining area with a sleek, fully equipped kitchen, seamlessly connecting to a generous terrace that overlooks a landscaped garden and a tropical-style swimming pool, ideal for outdoor dining and relaxation. The first floor is dedicated to private living, featuring a spacious master suite with a walk-in closet and an en-suite bathroom, while two additional bedrooms share a well-appointed bathroom, providing comfort and privacy for family and guests. Every room is designed to maximize natural light, with clean lines, minimalist finishes, and a neutral palette enhancing the sense of space. Underfloor heating, a heat pump system, and central air-conditioning ensure year-round comfort. The lower level includes a versatile multipurpose room, a practical laundry area, and a technical room. Residents benefit from secure underground parking, with one to two private spaces allocated per home. Set in one of Palma’s most desirable neighborhoods, the property is within easy reach of local schools, parks, and essential services, offering a balanced lifestyle with both tranquility and convenience. Son Espanyolet provides excellent connections to the city center via main roads and bus lines, making Palma’s shopping, cultural attractions, and the coastline accessible within minutes. The area’s combination of urban amenities, green spaces, and proximity to Palma’s beaches makes it an attractive choice for families and professionals alike. Completion is anticipated in late 2026 or early 2027, presenting an opportunity to secure a modern, move-in-ready residence in a thriving, well-connected part of Palma de Mallorca.
…By Barnes Mallorca


Nestled in the peaceful surroundings of Mas Alba, this contemporary villa impresses with its panoramic sea views, refined design, and high-end finishes. Set on a 1,073 m² plot, the property offers 588 m² of built area featuring bright, open spaces and premium materials. The living area combines lounge, dining room, and open kitchen with a central island and direct access to the terrace. The Mediterranean garden includes a 12x7 m swimming pool, a jacuzzi, and a summer kitchen under a shaded pergola. The villa offers 5 bedrooms and 5 bathrooms, including a master suite with private terrace and an independent guest suite. Central heating, air conditioning, electric shutters, double garage, and solar panels ensure year-round comfort. Just minutes from Sitges, this property combines privacy, elegance, and Mediterranean lifestyle. A true gem, ready to move in.
…By Kretz Spain - Family Real Estate


We present an exceptional property located in Santa Cristina d’Aro, in the heart of the Costa Brava. Spanning 356,166 m², this estate combines history, nature, and exclusivity in an environment of absolute privacy, just minutes from the beaches of Sant Feliu de Guíxols and Platja d’Aro.The land offers unparalleled landscape diversity: fertile farmland, lush forests, inviting pathways, and expansive gardens perfectly integrated into the natural surroundings. Every corner exudes tranquility and authenticity, making this estate an ideal retreat to enjoy the Mediterranean landscape at its finest.The property comprises three houses, each with its own distinct character:The Main House, completely restored with high-quality materials, retains its traditional essence combined with contemporary comfort. Its spacious rooms, filled with natural light, create a warm and elegant atmosphere, perfect for year-round living or as a luxury holiday home.The Second House, a renovated former stable, offers a welcoming atmosphere and plenty of character. It features a private pool, a porch, and a landscaped garden ideal for relaxation and unwinding.The Third House, awaiting restoration, offers great potential to expand the living space or create a new, personalized area, while maintaining the overall aesthetic coherence.The two restored houses are currently equipped for holiday rentals, with excellent reviews and the capacity to accommodate families or groups seeking privacy, nature, and comfort in a privileged setting. At the heart of the estate is an old mill, a symbol of the area's agricultural past, which adds historical value and a special charm. Next to it, the pool becomes the central gathering place for enjoying the Mediterranean sun.A unique property that combines tradition, natural beauty and functionality, ideal for those looking for a large family estate, a tourism project or a unique investment on the Costa Brava.[IW]
…By Sale And Rental Spain


Villa Nova is a contemporary residence in La Quinta, designed for modern living and entertaining. The property offers a spacious open-plan layout with a large lounge, dining area, and fully equipped kitchen that connect seamlessly to the outdoors through floor-to-ceiling glass doors.The exterior is centered around a generous swimming pool with surrounding sun terraces, a poolside lounge with firepit, and multiple covered seating areas. The pool features a retractable cover, ensuring year-round use, while an outdoor kitchen and dining area provide an ideal setup for gatherings.Inside, the villa includes well-appointed bedrooms with private terraces and modern finishes, along with a cinema-style entertainment room featuring a bar, pool table, and large projector screen.The property is equipped with an air source heat pump, solar panels with battery storage, and a Domotica / Smart Home system, ensuring energy efficiency, comfort, and convenience throughout.Ideally situated within walking distance of a local corner store, Villa Nova combines clean architecture with practical features, delivering a complete lifestyle property in one of Marbella’s most desirable areas
…By Solvilla


Finca Sa Vinya is a newly built country residence scheduled for completion at the end of 2025, positioned among the vineyards near Sencelles in central Mallorca. The property sits on a 14,206 m² plot with long countryside perspectives and views reaching toward the Tramuntana mountains. Designed by OIB Architecture, it combines clean, modern lines with traditional Mallorcan materials, including a Santanyí stone façade, natural-stone walls, exposed wooden beams, and clay Teja Árabe roof tiles. The home offers approximately 332 m² of built area arranged across two levels. The ground floor centers around a double-height living room featuring a natural-stone wall and tunnel fireplace, leading into an open-plan dining and kitchen area. The kitchen is equipped with Miele appliances, a large island, custom cabinetry, and a temperature-controlled wine display. Above, an upper-level gallery provides useful space for a library, office, or lounge. In total, there are four bedrooms including three main bedrooms and one guest suite, along with four full bathrooms and a guest bathroom. Large steel-framed windows and energy-efficient oak windows with shutters ensure generous natural light and climate efficiency, supported by underfloor heating and air conditioning powered by a Mitsubishi heat pump. Marble flooring in Gris Zarzi tones runs throughout. Outdoor living includes a 33 m² saltwater pool, a spacious terrace, and a landscaped Mediterranean garden with olive trees, maintained by an automatic irrigation system. The advanced water system includes a 15,000 L freshwater tank, 25,000 L rainwater cistern, and private well connection. The property has mains electricity with pre-installation for a photovoltaic system up to 10 kW, as well as satellite Wi-Fi, an integrated Sonos audio system with Bowers & Wilkins speakers, and a Securitas alarm system. Parking areas are private, with an automatic Hörmann garage door and solid oak entry door. The location offers calm rural surroundings near Sencelles, Binissalem, Biniali, and Santa Maria, known for wineries, village markets, and cycling routes. The Binigrau Winery manages the on-site vineyard, contributing to local wine production. Access to Palma and the international airport is approximately a 30 minute drive, with convenient road connections for daily needs and excursions.
…By Barnes Mallorca


In the heart of one of the most prestigious and secure urbanizations in Madrid, we present a private residential complex of avant-garde single-family homes, designed for those seeking privacy, tranquility, and a real connection with nature without giving up proximity to the capital. Located in a privileged enclave, next to the CEU San Pablo University, the M-40 highway, and the Montepríncipe Hospital, these properties are within a 24-hour surveillance urbanization, with restricted access to the residential complex itself, ensuring a safe environment and maximum privacy. Each home is built on spacious plots of approximately 3,000 m² with 700 m² of constructed area, designed to integrate architecture with the natural landscape of centuries-old holm oaks. The interiors stand out for their brightness thanks to the large windows, patios, and porches that extend living spaces outdoors. In the garden, the private pool creates a perfect space to enjoy the outdoors all year round. The construction stands out for the excellence in materials and engineering, offering a superior level of comfort and an A energy rating. The homes feature: • Aerothermal heating and cooling underfloor system for sustainable comfort. • Photovoltaic solar energy for reduced consumption. • High-performance windows and glass for thermal and acoustic insulation. • Clear roofs and intelligent orientation to optimize efficiency. • Low water consumption gardening, with the option of sustainable irrigation with recycled water. The result is a technologically advanced, efficient, and environmentally friendly home, where one can live serenely surrounded by nature, just a few minutes from Madrid.
…By Spain Sotheby's International Realty


This contemporary villa in Cala Llonga, Menorca, combines design, comfort, and a privileged location next to the Mediterranean Sea. Located in one of the most sought-after residential areas of the island, the property blends into a quiet and natural environment, just minutes from the port of Mahón. Its modern architecture adapts to the slope of the land, spreading over four levels descending towards the bay and maximizing natural light and panoramic views. The spacious terraces and the infinity pool create an ideal space to enjoy the Menorcan climate in a private and relaxed atmosphere. Inside, the house stands out for its functional layout and carefully curated decor by professional interior designers. The spacious and bright living-dining room opens directly onto the terrace and pool area, creating a seamless connection between indoor and outdoor spaces. The separate, fully equipped kitchen offers convenience for daily use and gatherings with family or friends. The en-suite bedrooms, some with dressing rooms and direct access to the terrace, enjoy sea views and a serene atmosphere. The amenities include an elevator, ducted air conditioning, central heating, and natural stone floors, ensuring well-being throughout the year. Just a few minutes from the marina and the port of Mahón, the villa provides easy access to nautical services, restaurants, and boutiques. Additionally, its proximity to the international airport and the Son Parc golf course makes this property an ideal choice for those seeking a comfortable and well-connected residence in Menorca.
…By Spain Sotheby's International Realty


Sencelles, Mallorca. Rural finca in the heart of the island with over 11 hectares and the possibility of extension, ideal for an agrotourism project or a main residence. The property offers a built area of over 940 m², divided between two renovated main houses and an independent annexe, totalling twelve bright suites of 35 to 50 m², each with a terrace or balcony. Approved to accommodate up to 12 guests and equipped with all current licences, it is ready for immediate operation. The facilities include several lounges, a restaurant area with a professional kitchen, a gym, a spa with sauna, steam room, yoga room, as well as a heated outdoor pool surrounded by Mediterranean gardens. Parking for 35 vehicles, staff outbuildings and a complete infrastructure network. A rare investment combining rental yield, land assets and an exceptional natural setting, in one of the most unspoilt villages in the centre of Mallorca.
…By Kretz Spain - Family Real Estate
'%20stroke='%23DDAA3A'%20stroke-width='1.909'%20stroke-linecap='square'%20stroke-linejoin='bevel'/%3e%3c/svg%3e)
Receive by email any new listing that may match your search criteria
Your criteria :
By validating this form, you accept the general conditions of use of Le Figaro Properties.
These agencies offer a selection of luxury properties vente in Spain. Feel free to contact them for personalized assistance.


