Get early access to listings that match your criteria
Never miss an opportunity again. Our personalized alerts notify you instantly.

 English$ USD · m²


Fabulous typical Majorcan house totally refurbished in one of the quietest areas of Campanet.This property is situated on a plot of 600m2 which could be divided into two different plots. This 4 bedroom house has been completely refurbished but maintains its traditional character and its details are carefully preserved.Distributed over two floors, on the ground floor there is an entrance hall with unobstructed views to the mountains, which leads to two bedrooms, a bathroom, the kitchen, a spacious living room as well as access to the garden.On the first floor there are two further bedrooms, one of them with bathroom en suite and a large terrace with spectacular views of the Serra de Tramuntana.As for the garden, it has a swimming pool, space for a barbeque and there is the possibility of using the remaining part of the plot to extend the property to build a house with the same characteristics or a garage.The property has a high potential for upgrading as the buildable area has not been exhausted.Do not miss this opportunity and contact the First Mallorca team for more information or to arrange a viewing.
…By Annonceur International


MARBELLA, AT THE EXCLUSIVE AREA OF LA CERQUILLA - 4 BED 4 BATH VILLAFor sale in one of the most exclusive and tranquil residential communities of Marbella, Nueva Andalucía — La Cerquilla, this meticulously crafted villa was built in 2023. It extends over 770 square meters of built area across three levels and sits on a 1,000 square meter plot, offering the finest in modern Mediterranean living. With four bedrooms, all en-suite, and five bathrooms in total, the property effortlessly balances architectural sophistication with comfort and privacy. The villa's layout is purposefully designed to enhance both convenience and luxury. The main floor presents an open-concept living space, anchored by a high-end kitchen equipped with Siemens and Miele appliances, perfect for daily living and hosting. This level also includes a guest toilet and a spacious en-suite bedroom, providing accessible accommodation. The upper floor boasts a large master suite with an sumptuous en-suite bathroom and two private terraces ideal for enjoying morning sunrises or serene sunset views. A smart home system controls lighting, blinds, curtains, and climate across the entire property. An auto-lock security system enhances peace of mind, automatically securing the entrance in case of intrusion. A Sonos system is installed throughout the property. Descending to the basement, the villa unfolds into a hub of leisure and wellness. A private cinema and games room, along with a fully equipped gym, add a layer of indulgence. Two additional en-suite bedrooms on this level ensure that every guest enjoys comfort and privacy. All bathrooms in the basement feature electric underfloor heating. Outdoor living is equally impressive. The landscaped Mediterranean garden stretches over 1,000 square meters, designed for both relaxation and aesthetic appeal. A saltwater swimming pool with pre-installation for heating serves as the centerpiece, while the south-west orientation ensures abundant sunlight throughout the day. Multiple covered and uncovered terraces expand the living space outdoors, creating idyllic settings for alfresco dining, entertaining, or quiet reflection.Located in La Cerquilla, the property benefits from a community known for its serene environment and top-tier residential properties. The area predominantly consists of luxurious villas and modern estates, offering a blend of traditional Andalusian charm and cutting-edge architecture. It is considered one of the most desirable areas in Nueva Andalucía due to its calm surroundings, privacy, and excellent connectivity. The coastline is within minutes, offering access to renowned beach clubs like Ocean Club Marbella, La Sala by the Sea, and Mistral Beach, where residents can enjoy beachfront dining and vibrant social scenes. Golf enthusiasts will appreciate the villa's proximity to top-tier courses such as Los Naranjos, Las Brisas, and Aloha Golf Club, all a short drive away.Residents are well-served by a range of amenities. Centro Plaza, just a few minutes away, features fine dining, cafés, and boutique shopping. Education is catered for with Aloha College International School nearby, one of the most respected international schools in the region. For wellness and recreation, the area offers access to Puente Romano Tennis Club, world-class spas, and fitness centers along the Golden Mile. Public transport is accessible, with local bus routes and taxis available, though most residents prefer the convenience of private vehicles. The property enjoys fast access to the AP-7 motorway, linking easily to Malaga International Airport, Estepona, and San Pedro de Alcántara within 40–45 minutes. This is a rare offering—an impeccable home that combines high-tech sophistication with resort-style comfort in one of Southern Spain's most prestigious neighbourhoods. It is ideal for discerning buyers looking to experience privacy, luxury, and the best of the Costa del Sol lifestyle.
…By Annonceur International


New Build Villa in Rojales – Modern Design and Prime Location Discover this stunning new build villa in Ciudad Quesada, Rojales, designed with a perfect balance of style, comfort, and functionality. Surrounded by nature and close to all essential services, this home is an ideal choice for those seeking quality living in the heart of the Costa Blanca. Spacious Layout with High-End Features This villa has been carefully designed to maximize natural light and open spaces. It includes: A large basement with excellent ventilation and natural light, ideal for multiple uses. Ground floor with a double-height living room, open-plan kitchen with island, one bedroom, and a bathroom. Upper floor with two en-suite bedrooms, each with access to private terraces. The villa also offers a private 9x3.5 m swimming pool, landscaped garden areas, and multiple terraces for outdoor relaxation. Quality Finishes and Modern Comfort Built with premium materials, this property is equipped with: Fully furnished bathrooms with mirrors Ducted air conditioning Underfloor heating in bathrooms Aerothermal hot water system Parking space for several vehicles Prime Location in Rojales Located in the charming town of Rojales, this villa enjoys proximity to essential services such as supermarkets, pharmacies, banks, restaurants, and natural parks. Just 10 minutes from La Marquesa Golf, one of the most prestigious courses in the Costa Blanca, residents can enjoy a top golfing experience surrounded by tradition and quality. Excellent Connectivity and Nearby Attractions Rojales is strategically positioned, offering excellent road connections: La Marquesa Golf – 3 km Beaches of Guardamar del Segura – 8 km Torrevieja – 12 km Alicante Airport – 40 km Murcia Airport – 55 km In addition, the N-332 and AP-7 highways ensure quick access to nearby towns, shopping centers, marinas, and cultural attractions. Make Rojales Your New Home Whether you are looking for a permanent residence, a holiday retreat, or a secure investment, this new build villa in Ciudad Quesada offers everything you need for a Mediterranean lifestyle. Contact us today for more details and to schedule your private viewing.
…By Annonceur International


Incredible views of ALTEA BAY, private parking for 2 cars, design under construction with large windows, 6 mm glass railings, aerothermal energy, water underfloor heating, etc.Very quiet area close to everything, 6 km from CALPE and ALTEA and also the AP-7 motorway.Construction is scheduled to begin in early 2026 and be completed by the end of 2027.Prices range from €1,200,000 for the most economical to €2,500,000 for the most expensive.ASK US FOR INFORMATION AND A VISIT TO THE PLOT ‘WITHOUT OBLIGATION’, WE WILL BE DELIGHTED TO ASSIST YOU.[IW]
…By Annonceur International


New Build Villa in Las Colinas Golf & Country Club, Orihuela Exclusive Location in Costa Blanca South This stunning new build villa is located in Las Colinas Golf & Country Club, one of the most prestigious resorts in Orihuela Costa. Nestled in a lush 330-hectare valley surrounded by Mediterranean forest and green areas, the community offers an exclusive lifestyle with maximum privacy. The resort is just 40 km from Alicante Airport and 60 km from Murcia–Corvera Airport, with beautiful Mediterranean beaches only a short drive away. Modern Villa with Spacious Layout Designed with elegance and comfort in mind, this villa is distributed across two floors plus a basement. It features 3 bedrooms, each with ensuite bathrooms, and a guest toilet. The ground floor includes an open-plan kitchen connected to the living room, two bedrooms, and access to a large terrace with a private 60 m2 swimming pool and landscaped garden. The first floor offers a private bedroom suite, while the basement includes a spacious garage for two cars with natural light and ventilation via an English patio. Premium Qualities and Technology Built with the highest standards, this villa includes: Fully installed ducted air conditioning Heating and hot water via aerothermal system Interior LED lighting included Fully equipped bathrooms with furniture and shower screens Kitchen fitted with premium appliances Home automation system for maximum comfort and efficiency Resort Lifestyle and Services Las Colinas Golf & Country Club is internationally recognized for its championship 18-hole golf course, considered one of the best in Spain. The resort offers a wide range of services for residents, including tennis and padel courts, a modern gym, wellness and massage facilities, gourmet restaurants, and a minimarket with fresh baked bread daily. With over 200,000 m2 of Mediterranean landscapes, residents can enjoy scenic walks through native flora, as well as fields of orange and lemon groves. The combination of nature, exclusivity, and premium services makes Las Colinas a truly unique place to live. Your Exclusive Home in Orihuela Costa Awaits This villa in Las Colinas Golf is more than a property; it is a lifestyle that combines luxury, privacy, and nature. Contact us today to schedule a visit and secure your new home in one of the most prestigious resorts of the Costa Blanca South.
…By Annonceur International


Total surface area 300 m², detached villa plot area 838 m², usable floor area 182 m², double bedrooms: 4, 3 bathrooms, air conditioning (hot and cold), age between 20 and 30 years, built-in wardrobes, heating (gasoil), paving, ext. woodwork (aluminum), fireplace, kitchen, dining room, state of repair: in good condition, garage (2), garden (own), utility room, swimming pool (own), sunny, telephone, terrace, lands: stoneware, built-up, double glazing, pets accepted se aceptan, lighting, inner courtyard, energy emission rate: E, 57, energy consumption rate: E, 261.
…By Annonceur International


This exclusive prestigious villa in Palau Saverdera offers stunning sea views combined with unrivalled luxury and comfort. Designed for those looking for an exceptional property, this unique property on the market is distinguished by its high-end finishes and generous spaces.As soon as you enter, a modern elevator welcomes you, facilitating access to the different levels of the house. The villa has four parking spaces, two of them covered, which guarantee security and comfort.The kitchen, equipped with state-of-the-art materials and appliances, opens onto a spacious living room. This main living room, bathed in natural light thanks to large windows, opens directly onto a huge terrace and private pool, which offers exceptional panoramic views of the sea and the surrounding area.The house has five spacious bedrooms, each designed to offer comfort and privacy. Four elegantly appointed bathrooms complete this villa, offering all comforts.This rare property is a unique opportunity to acquire an exceptional property in Palau Saverdera, combining luxury, space and breathtaking views.
…By Annonceur International


Hacienda las Picazas is a property in the province of Cordoba that is located on a 30-hectare plot surrounded by olive groves and gentle hills with open views of the beautiful nature of this part of Andalusia. The hacienda is currently in use for rural tourism to enjoy the tranquility and space of the surroundings. The building has sports equipment such as a tennis court, swimming pool and riding arena with a horse riding track. A fantastic property that has 6 bedrooms, 6 bathrooms and also has an extensive party and meeting room and a wine cellar. An exceptional property near Cordoba. [IW]
…By Annonceur International


Situated in the tranquil and highly sought-after Nagüeles neighborhood, at the base of La Concha and adjacent to its protected national park, this is a newly constructed residence where every detail has been meticulously considered.The property offers ample parking with a private entrance that leads directly into beautifully landscaped gardens. Outdoors, a sun-drenched southwest-facing terrace, a private swimming pool, and a fully equipped outdoor kitchen create the perfect environment for relaxation and entertaining.Inside, the ground floor spans nearly 80 m² and comprises a sleek open-plan kitchen, a spacious living and dining area, an inviting entrance hall, and a guest bathroom. The interior reflects Scandinavian design principles, featuring premium, modern materials throughout. Beneath the staircase, a bespoke wine storage area adds a touch of elegance. All rooms are equipped with individually controlled Airzone systems for heating and cooling, while the bathrooms benefit from underfloor heating and full-height tiles in a warm beige palette.Upstairs, the master suite boasts an en-suite bathroom and a private balcony, complete with a balcony bathtub for a truly luxurious experience. A second bedroom also has its own bathroom and balcony, overlooking the courtyard and the shared pool.The top floor features sloped ceilings and an additional balcony with a southwest orientation, offering partial Mediterranean sea views. This level is currently arranged with two versatile rooms, ideal as extra bedrooms or offices, along with a modern bathroom with a walk-in shower.The kitchen is by the renowned Scandinavian brand Ballingslöv, fully equipped with high-end appliances, including an integrated washer and dryer, ensuring both style and functionality.
…By Annonceur International


THE GOLDEN MILE - 4 BED 4 BATH VILLAA contemporary luxury residence for sale next to Marbella's Golden Mile, located in the prestigious enclave of Rocío de Nagüeles. This refined two-storey villa masterfully blends modern elegance with timeless comfort, offering four spacious en-suite bedrooms and a guest toilet. Designed for those seeking privacy, style, and a prime location on the Costa del Sol, the property serves equally well as a family residence or an exclusive second home. With its southwest-facing orientation, the villa enjoys uninterrupted panoramic views of the Mediterranean Sea and the iconic La Concha mountain. Expansive terraces bathed in sunlight create inviting spaces for alfresco dining, relaxation, and entertainment. The beautifully landscaped gardens and heated private pool provide year-round enjoyment of the region's mild climate, while natural light fills every interior, enhancing the sense of space and connection with the outdoors.Rocío de Nagüeles is one of Marbella's most established and sought-after neighborhoods, known for its tranquility, privacy, and lush greenery. The area blends traditional Andalusian villas with contemporary homes along peaceful, tree-lined streets. Despite its calm setting, residents enjoy immediate access to the Golden Mile's most prestigious attractions, including world-class beach clubs, fine dining, and luxury shopping. The beaches of Puente Romano and the Marbella Club are just minutes away, as are renowned international schools such as Swans International School and Aloha College.The interiors feature elegant porcelain flooring, a fully equipped kitchen with state-of-the-art Bosch appliances, and open-plan living, dining, and cooking areas that flow seamlessly together. Additional highlights include a wine cellar, smart home technology with electric blinds, an outdoor kitchen, and a well-planned laundry area. The villa is offered fully furnished, showcasing a minimalist yet luxurious aesthetic that makes it ready for immediate occupancy. Security and functionality are integral to the property's design, with features such as a gated entrance, private garage, and security shutters ensuring peace of mind. The upper floor houses the private bedroom suites, each opening onto terraces with sweeping views of the coastline, a rare luxury that elevates the home's appeal. Future-forward buyers will also appreciate the scheduled 2025 renovations, which will introduce updated design elements and sustainable technologies, enhancing both style and efficiency.The location offers unmatched convenience. La Cañada Shopping Centre, a premier retail destination with international brands, electronics, and gourmet dining, is less than ten minutes away. For sports and leisure, the Puente Romano Tennis Club, Marbella Golf Country Club, and the nearby Nagüeles Park provide a range of options. Excellent transport links connect residents effortlessly to the A-7 motorway, Malaga Airport, and other Costa del Sol destinations, while public transport and bike routes add further accessibility.This is a rare opportunity to own a contemporary luxury property next to Marbella's Golden Mile. Combining sophisticated architecture, sweeping sea views, and proximity to world-class amenities, it stands as a turnkey home offering both an exceptional lifestyle and enduring investment value in one of Southern Spain's most coveted areas.
…By Annonceur International


A PENTHOUSE IN THE MIDDLE OF NATURE Villa I5 is like a natural sculpture, an architectural boomerang that gracefully arches over the landscape, defined by the natural contours of the mountainous terrain. Designed as an authentic penthouse in the middle of nature, the villa offers panoramic views of the surrounding peaks and the coast. Its spaces offer a private sanctuary suspended in the landscape. Every line, every angle, is intentional: it fuses form and function to create a retreat that feels both spacious and intimate. Marbella has long been synonymous with luxury, offering a unique blend of glamour, natural beauty, and an unbeatable Mediterranean lifestyle, setting new standards for luxury homes, where architectural elegance merges with environmental harmony. This eco-friendly approach improves the quality of the indoor environment and creates a reliable, low-impact, and easy-to-maintain habitat, without compromising comfort or luxury. For buyers seeking eco-efficient technologies such as solar panels and water recycling systems, with large windows that bring in natural light and the use of organic materials like stone and wood. And who increasingly prioritize healthy living environments with amenities such as home spas and yoga spaces. Homes that combine privacy, luxury, and ecological responsibility. While the villa structures are large and spacious, the living spaces are designed to feel intimate and elegant with the use of natural wood, local stone, and an organic color palette. By integrating the interiors with the outdoor areas, the villas become airy and bright, and the surrounding landscape blends into the living environment. Special attention is paid to lighting, including subtle architectural and decorative details. All carpentry and joinery are done by artisans and reflect the attention to materials and quality of detail in every room and space. The result is spectacular, gravity-defying structures with wraparound terraces and panoramic views. The designs honor the beauty of the surroundings and maximize mountain and ocean views from various perspectives. Wide eaves characterize each villa and serve as an attractive architectural element and intelligent shading elements. Precisely calculated according to the sun's position throughout the seasons, they protect from the intense summer sun and allow the lower winter rays to warm the villa's living spaces. Each villa is equipped with state-of-the-art air conditioning, but you probably won't need to use it often. Interior garden patios generate internal air circulation that keeps the villa naturally cool during the hot summer months. These green courtyards improve indoor air quality and comfort. Spacious floor plans and outdoor spaces offer convenience and luxury without the maintenance of a large estate, representing a new approach to luxury living. The villas are located atop Monte Mayor, a luxurious enclave on the slopes of Benahavís, a peaceful haven next to a nature reserve just a short drive from coastal towns. The combination of tranquility and accessibility makes this location an ideal choice for those seeking privacy and serenity. A unique, refined lifestyle in harmony with nature makes it an attractive option for the modern, life-conscious buyer.
…By Annonceur International


Assessors Immobiliaris Setclaus presents this apart-hotel in El Masnou, with 270 m² and 180 m² of private garden. The property is configured into 5 independent one- and two-bedroom apartments, all with equipped kitchens and bathrooms, and has an active operating license, making it an immediate opportunity for tourist exploitation. The distribution is organized into five units: 1st Apartment (55 m²): 2 double bedrooms, 2 full bathrooms and an equipped kitchen. 2nd Apartment (30 m²): 1 double bedroom, 1 bathroom and an equipped kitchen. 3rd Apartment (45 m²): 1 double bedroom, 1 single bedroom, 1 bathroom and an equipped kitchen. 4th Apartment (23 m²): 1 double bedroom, 1 bathroom and an equipped kitchen. 5th Apartment (28 m², duplex): 1 double bedroom, 1 bathroom, equipped kitchen and a private 100 m² solarium. In total, the apart-hotel offers 5 one- and two-bedroom apartments. The exteriors include a swimming pool, a 180 m² garden and a barbecue area. The basement includes 3 parking spaces with direct access and a service area with a laundry room for daily management. The property is equipped with air conditioning in the rooms, ensuring comfort in all seasons. Located in an established residential area of El Masnou, just minutes from the beach and with direct connections to Barcelona via motorway, train and bus, it offers an ideal location for national and international guests. Overall, this is an apart-hotel with an operating license, versatile layout and panoramic sea views, a strategic opportunity for investors seeking immediate profitability on the Maresme coast.
…By Annonceur International


Modern Sea View Villa in Calpe – Built in 2020 Discover this stunning modern villa with sea views, ideally located in Calpe (Costa Blanca, Alicante). Built in 2020, the property offers contemporary design, topquality finishes, and an excellent location just a short drive from the beach, supermarkets, restaurants, and the picturesque town of Calpe. It is also close to the beautiful coves of the Benissa coast and its charming marina, perfect for enjoying water sports and Mediterranean cuisine. Layout Ground Floor Entrance hall with guest toilet and wardrobe Fully equipped modern openplan kitchen Bright dining room and cozy living room with fireplace Direct access to the pool terrace and covered porch 3 bedrooms, each with ensuite bathrooms and fitted wardrobes Upper Floor Master suite with dressing room, ensuite bathroom, and private terrace with sea views Basement Laundry room and storage area Openplan legalized space for future extensions (ideal for a game room, home cinema, gym, sauna, etc.) Features & Amenities Ducted heating and air conditioning with 3 independent control zones Modern kitchen with premium appliances (oven, microwave, dishwasher, ceramic hob, refrigerator, builtin ceiling extractor) Alarm system connected to central receiver Highquality aluminum exterior carpentry with doubleglazed security windows Electric shutters in bedrooms Builtin and lined wardrobes Bathrooms with topquality ceramic tiling, wallhung toilets, modern furniture, mirrors, and shower screens Motorized sliding gate for vehicles and pedestrian access with video intercom Private pool with preinstallation for heating and outdoor shower Paved parking area for 3–4 cars Lowmaintenance Mediterraneanstyle garden Orientation: Southwest Extras Fireplace Solarium Automatic blinds Fenced plot with automatic entrance doors Highquality ceramic flooring throughout Water deposit
…By Annonceur International


Just 600 meters from the center of Ses Salines, you will find this beautiful country estate built in 2020, perfectly integrated into a natural and tranquil environment, within a plot of approximately 14,000 m².The house has 322 m² built, which expands to 660 m² if the outdoor area with terraces, pool, and garden spaces is included. It combines a contemporary design with traditional Mediterranean style, with large windows that fill the spaces with light and connect the interior with the exterior.On the ground floor, there is a kitchen with an island open to the living-dining room, creating a spacious and cozy atmosphere. At this level, there are two double guest bedrooms, each with an en-suite bathroom.The upper floor houses three additional bedrooms and two bathrooms, with the main suite standing out with an open design bathroom and a private terrace with stunning panoramic mountain views.The exterior offers several terrace areas ideal for relaxation, a garden with olive trees, and a 14 x 4 meter saltwater pool, perfect for enjoying the Mallorcan climate all year round.Among its amenities are air conditioning, underfloor heating, a fireplace in the living room, a large basement, and a spacious garage.In total, the estate has 5 double bedrooms and 4 bathrooms, offering space and comfort in a unique setting.An elegant and functional property, ideal for those seeking tranquility, privacy, and the authentic Mediterranean lifestyle near the village of Ses Salines.Nova Gestio, Real Estate in Ses Salines
…By Annonceur International


If you are looking for a luxury property that combines comfort, design, exclusivity, and a strategic location, this magnificent 400 m² house in Castelldefels is the perfect choice. Priced at €2,550,000, this residence with 5 bedrooms and 6 bathrooms offers a unique lifestyle, with all the amenities necessary to enjoy a peaceful life while being close to the most exclusive services.Located in one of the most sought-after areas of Castelldefels, this property stands out for its proximity to prestigious international schools, such as The British School of Barcelona and the Escola Internacional de Catalunya, making it an ideal option for families who want to provide their children with top-tier education without leaving home. Furthermore, the proximity to Barcelona-El Prat Airport (just 15 minutes by car) facilitates international travel and quick connections worldwide, an unmatched advantage for professionals who travel frequently or those who value the convenience of a nearby airport.This house has been designed with the highest standards of quality, reflected in every detail. From the moment you cross the threshold, it is clear that this is an exceptional property, with a layout designed to maximize comfort and well-being for its occupants. The spacious living room, bathed in natural light through large windows, offers direct access to the terrace where you can enjoy breathtaking sea views. This space becomes the perfect spot to relax or host guests, with a sophisticated atmosphere inviting enjoyment.The designer kitchen, equipped with high-end appliances, represents the perfect balance between functionality and aesthetics. Whether you enjoy cooking for your family or prefer to delegate this task, this space has everything to meet your needs. Clean lines, first-class materials, and cutting-edge technology make the experience in this kitchen truly pleasurable.The sleeping area comprises five large bedrooms, each designed to offer maximum comfort and privacy. Two of the master bedrooms feature en-suite bathrooms and walk-in closets, providing an intimate and cozy space perfect for unwinding after a long day. The bathrooms are fitted with premium materials, such as marble and designer fixtures, reinforcing the sense of luxury and exclusivity.One of the highlights of this house is its impressive outdoor area. The spacious garden with well-maintained grass and a private pool invite you to enjoy the Mediterranean climate year-round. Additionally, the property includes a private gym, ideal for those looking to stay in shape without leaving home. Whether swimming at dawn or enjoying a peaceful barbecue afternoon with friends and family, this outdoor space becomes a tranquil oasis in the city.The house's elevated location guarantees spectacular views of the Mediterranean Sea, creating an environment of calm and serenity unmatched. Living here means enjoying the best of both worlds: proximity to Castelldefels beaches, perfect for water sports lovers and outdoor enthusiasts, and the tranquility of a residential setting, away from city noise.Castelldefels is one of the most exclusive areas on the Barcelona coast, known for its natural surroundings, beaches, and relaxed lifestyle, yet with access to all luxury services. Its proximity to Barcelona, just 20 minutes by car, allows residents to enjoy the city’s cultural and commercial offerings without sacrificing tranquility. The area also features a wide range of gourmet restaurants, exclusive shops, and recreational activities.If you are looking for a property that combines design, exclusivity, sea views, and proximity to top international schools, this house in Castelldefels is a unique option. Don’t miss this opportunity to live in a privileged environment, in a home designed to meet the highest standards of quality and comfort.AREA: Garraf II (Les Botigues de Sitges).
…By Annonceur International


History, charm and comfort in the heart of FelanitxLocated in one of the most emblematic streets in the center of Felanitx, this spectacular townhouse is a true Mallorcan gem. Restored with exquisite taste, it perfectly combines historical character with modern comforts. Its privileged location allows you to enjoy local life with restaurants and stores within walking distance, while in just a few minutes drive you can reach the most beautiful coves of the island and the charming port of Portocolom.A home with a Mallorcan soulFrom the first moment, the house enchants with its elegant stone facade and its intact authenticity. Upon entering, a spacious living room in Mallorcan style welcomes visitors with three impressive original arches that give the space a unique personality. The warmth of this atmosphere is complemented by the fireplace, creating a perfect place to relax and share unforgettable moments.Next, a large traditional kitchen of great charm surprises with its spaciousness and cozy character. Designed to enjoy Mediterranean cuisine in company, it maintains its rustic essence with carefully preserved details. On this same floor, there is also a guest toilet for convenience.From the living room there is access to the terrace, an ideal place to disconnect. Here, a sitting area merges with the beauty of a small but charming pool, perfect for cooling off on sunny days. The entire patio is surrounded by Mediterranean vegetation and presided over by a lemon tree that adds a touch of freshness and color.Well-designed layoutThe house is distributed on several floors, each one offering versatile and functional spaces:Second floor: two spacious double bedrooms with dressing room share an elegant bathroom. In addition, a third room clad in natural stone can be adapted as an office, gym or study. There is also a separate laundry room on this level.Second floor: This level houses a cozy living area, along with two double bedrooms with en-suite bathrooms and a single bedroom, ideal for guests or as an auxiliary room.Lower level: A second level below the terrace features a gated parking space with access to a garage, currently used as a storage room, offering additional space for storage or future adaptations.Charming views and cornersOne of the greatest treasures of this house is its wonderful roof terrace, from where you can admire panoramic views that stretch over the rooftops of Felanitx to the majestic Tramuntana mountains. An ideal place to enjoy the tranquility, contemplate the stars or simply let yourself be enveloped by the Mediterranean essence.Comforts and extrasTo guarantee maximum comfort at any time of the year, the house is equipped with central heating. In addition, the parking space and the garage-storage room provide great practicality in the heart of the village.A property with character and exclusivityMore than a house, this house is a lifestyle. A refuge where every detail has been restored with passion, where tradition and modernity merge in perfect harmony, and where each space has been designed to enjoy the authentic spirit of Mallorca.
…By Annonceur International


Located in the exclusive area of Son Font Seca (Bunyola), this contemporary designer villa stands out for its elevated position, ensuring absolute privacy and breathtaking 180º views of the sea and the Serra de Tramuntana. The property combines a natural setting with quick access to Palma and Valldemossa, as well as proximity to services, restaurants, and the Son Termes golf course. Built on a 1,311 m2 plot, the villa offers 560 m2 designed to enhance spaciousness and natural light. High-quality finishes include light oak interior carpentry, continuous terraces with gravity drainage, and cantilevered terraces that maximize the views. A subterranean ventilation system (“bufos”) controls humidity levels, ensuring comfort and long-lasting construction. The interior features four bedrooms, including a master suite with a walk-in closet and a full bathroom with a freestanding bathtub, along with three additional contemporary-style bathrooms. The living areas are spacious and directly connected to the outdoor zones. Outside, the villa boasts a striking infinity pool, a low-maintenance Mediterranean garden, and a year-round chill-out area. A garage with capacity for 15 vehicles completes this exceptional and rare luxury property. The property features a spacious multipurpose room, ideal for creating a private gym, a family entertainment area, or a comfortable home cinema.
…By Annonceur International


Exclusive complex of independent 3 and 4 bedroom villas located 500 meters from the beach and surrounded by lush forests. Homes with an elegant and modern design where luxury, nature and avant-garde architecture come together, forming a unique residential area with spacious independent houses with a private garden, swimming pool, large windows to take advantage of natural light, storage room, covered garage and fully equipped kitchen. . AVANT-GARDE ARCHITECTURE Exclusive development conceived through avant-garde architecture and a design with elegant lines, and that uses the traditional geometric shape of the pentagon to create an ecosystem of unique homes in constant conversation with nature. AN INTERIOR AT THE HEIGHT OF THE EXTERIOR The interior of the homes has been designed with large spaces open to the outside that highlight the views of the golf course and the sea. It also highlights the maximum use of natural light thanks to the installation of large windows in all rooms, especially on the façade of the homes. A modern and functional architectural design that leaves no one indifferent. CHAPARRAL PRIVATE CLUB The owners of the Villas will receive membership of the Chaparral Private Club to enjoy its exclusive facilities and services: - Lounge area - Turkish bath - Cocktail Bar - Gym - Zen Garden - Climatized pool - Restaurant - Spa and Hydrotherapy Area - Sauna - Yoga - Children's area - Parkland The villas are located in the heart of the Chaparral Reserve, a residential complex located between Malaga and Marbella, the most popular cities on the Costa del Sol, a stone's throw from Benalmádena, Puerto Marina and Fuengirola. Halfway between Marbella and Málaga and less than 500 meters from the coast of Mijas, Reserva del Chaparral has more than 300,000 m2 of area surrounded by a lush forest, the only one of its kind on the entire coast. The community also borders the Chaparral Golf Club, one of the best-rated courses in the area, considered among the 50 best in Spain. The villas combine luxury and sustainability through the use of noble materials of the highest quality, such as natural wood, which allow establishing a constant dialogue with nature and merging interior spaces with exterior spaces. A HOME TAILORED TO YOU Because each house is unique, we put at your disposal a wide catalog of options and finishes thanks to our Exclusive Customization Program through which owners can choose different flooring and tiling, bathroom finishes, kitchen designs and all kinds of extras to give a touch of class to your home.
…By Annonceur International


Nestled in a serene residential area of El Toro, this stunning 5-bedroom, 4-bathroom villa offers a perfect blend of comfort, privacy, and Mediterranean charm. With a total constructed area of 252 m², the property features spacious interiors, ideal for family living or as a luxurious second residence.From the moment you step into the beautifully maintained home, you’re greeted by a well-distributed layout that balances open communal areas with private retreats. The inviting living space opens onto a covered terrace, perfect for al fresco dining or relaxing by the pool.Outdoors, enjoy sun-filled days by the private swimming pool surrounded by lush greenery and elegant landscaping. Whether lounging poolside with a drink in hand or entertaining guests under the covered veranda, this villa offers the lifestyle you’ve been dreaming of.Key Features:5 spacious bedrooms4 modern bathrooms252 m² of constructed areaLarge private pool with sun terraceCovered outdoor lounge and dining areaWell-maintained garden and surrounding landscapePerfectly suited for discerning buyers seeking a high-quality residence in a peaceful setting. Don’t miss this opportunity to own a timeless Mediterranean retreat.
…By Annonceur International


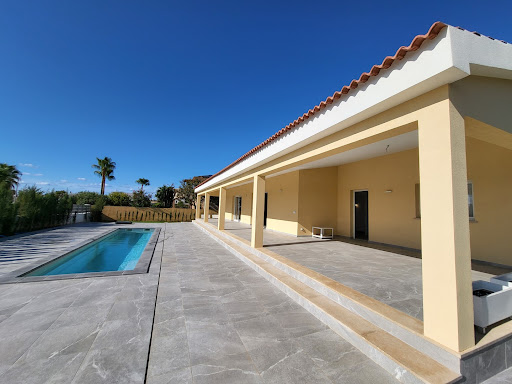


This newly built bungalow in the peaceful Sa Pleta residential area blends modern design with tranquil living. Offering 180 square meters of living space on a spacious plot of almost 800 square meters, the home provides an inviting atmosphere. Upon entry, you'll find a bright hall leading to an open-plan living and dining area, which seamlessly integrates with the contemporary kitchen featuring a central island. The living space extends to a large, covered terrace, ideal for outdoor gatherings and relaxation.The bungalow includes three generously sized bedrooms, each with its own en suite bathroom, providing maximum comfort and privacy. Fully furnished bathrooms and large built-in wardrobes enhance the home's appeal. Outside, the sleek 2 x 10 meter saltwater pool invites you to relax, accompanied by a sunlit terrace and an outdoor shower. Although the garden is still in its early stages, there's plenty of room to create a lush outdoor oasis. The surrounding property is lined with young cypress trees, which in time will offer additional privacy and beauty.Built with energy-efficient Ytong bricks, the house is equipped with insulating glazing and durable PVC window and door frames, ensuring energy efficiency and comfort. The air conditioning system, which provides both heating and cooling, makes the home perfect for year-round living. Parking is also available for two vehicles.Located near the pristine Es Trenc beach, this home is a peaceful retreat from the bustle of mass tourism. The surrounding area offers numerous recreational activities, such as tennis, horse riding, hiking, and various water sports, making it ideal for an active and relaxed lifestyle.
…By Annonceur International


This unique and spacious house in an attractive, quiet and yet central location of the romantic and original village of Felanitx is a true gem and very rare to find. Originally built in the 18th century, the house was completely renovated in 2017, retaining many historic elements, and rebuilt to the latest and most modern standards. The current owners have completed the current technically perfect condition and indescribable charm of this house over the years without regard to cost or effort. The interplay of history and modernity continues to fascinate in every detail.You can spend enjoyable evenings with friends under the shady roof of the main terrace or even just enjoy a good wine from our own bodega, admire the impressive architecture of your house from the sun deck by the pool, enjoy the far-reaching view from the upper terrace or experience cosy evenings by one of the four fireplaces even in winter. Inside and outside, there are numerous favourite spots for every time of day or year, which allow you to experience unforgettable moments and views.
…By Annonceur International


IMPRESSIVE TOWER WITH TOURIST ACCOMMODATION.WE PRESENT TO YOU THE VENDRELL TOWER WITH EXCELLENT PROFITABILITY AND TOURIST LICENSE.It is located in a privileged environment surrounded by nature and equestrian establishments.This house has 506m2 built and 465m2 of usable living space on two floors, with a beautiful indoor winter garden and an outdoor garden on a 10,000m2 plot, with a pool and private paddle tennis court. For greater comfort, it features centralized heating and photovoltaic installation. It is laid out with 8 bedrooms, of which 4 have suites, built-in wardrobes, 6 bathrooms, 27m2 games room, 18m2 billiard room, 33m2 living room, 25m2 dining room, 33m2 kitchen, 11m2 pantry, and a spacious garage.It offers a virtual tour as well as a drone flight to visit it fully. If you liked everything you saw, you can call us to arrange a visit.Note: Agency registered with number AICAT 10081 in the registry of real estate agents of Catalonia. Licensed real estate agent No. 12285.The offer is subject to price changes or withdrawal from the market without prior notice. The information contained in the advertisement is provided solely for informational purposes and is not contractual. Data, descriptions, areas, images, and any other content may be subject to errors or omissions as they are provided by third parties.TAXES ARE PAID BY THE BUYER.(In the case of ITP on the higher value between the sale price or the cadastral reference value, ranging from 5% to 12% depending on the buyer's conditions, all in accordance with Legislative Royal Decree 1/1993, of September 24, which approves the consolidated text of the law on Property Transfer Tax and Documented Legal Acts).NOTARY AND REGISTRY expenses are subject to fees, although estimated costs can range between 500 and 1000 euros for the Notary, and between 200 and 400 euros for registration (Royal Decree 1426/1989, of November 17, which approves the Notary fees and Royal Decree 1427/1989 of November 17, which approves the Property Registrar fees respectively).IF BANK FINANCING IS NEEDED, additional expense amounts must be agreed with the financial institution.cee YXFBNK351, chb 06155521001. Small holder.Furniture and belongings shown in the photos are not included in the price.
…By Annonceur International


Tucked away in the serene residential enclave of Fuente del Espanto, just 5 km from the beach and 3 km from the vibrant heart of San Pedro de Alcántara, this charming villa effortlessly combines timeless Andalusian character with modern comfort. Set on an elevated plot with sweeping sea views from garden level, the home offers a peaceful and privileged lifestyle in one of Benahavís’ most sought-after locations. A picturesque Andalusian courtyard with a central fountain welcomes you into the home, creating a warm and inviting atmosphere from the moment you arrive. Inside, the villa opens into an expansive living area with soaring gabled ceilings, thoughtfully divided into several ambient spaces—a cozy lounge with a fireplace, a formal dining room, and a delightful music or reading nook anchored by a piano. The fully equipped kitchen is both functional and charming, featuring a breakfast area, pantry, and laundry room. Three spacious bedrooms are located on the main floor, each with its own en-suite bathroom. The elegant master suite opens directly onto the garden, offering an effortless connection to the outdoors. On the lower level, a fourth en-suite bedroom enjoys its own entrance, along with a generous storage area and a garage with space for up to five cars. This versatile lower floor offers exciting potential for transformation into a cinema room, guest apartment, or additional living space to suit your lifestyle. Surrounded by a meticulously landscaped garden, the property boasts a private swimming pool and an outdoor parking area—ideal for entertaining or enjoying the Mediterranean climate in total privacy. From its elevated position, the villa enjoys partial sea views and tranquility, just minutes from top-tier amenities, international schools, and golf courses. Occupying a remarkable 5,300 m2 plot, this property also presents a rare investment opportunity with the possibility to build three to four individual villas—making it not only a dream residence but also a smart long-term asset. Whether you’re seeking a full-time residence or a luxurious holiday retreat, this elegant villa delivers comfort, space, and potential in a coveted corner of the Costa del Sol.
…By Annonceur International


Cala Homes exclusively presents this magnificent detached villa, recently renovated, which stands out for its modern design, its luxurious atmosphere and its exceptional location in Amarilla Golf, one of the most sought-after residential enclaves in the south of Tenerife.The house is divided into two floors with a constructed area of 234 m² on a plot of 346 m², the house combines clean and elegant lines with a practical and functional layout. It has 4 spacious and bright bedrooms, 3 full bathrooms, a separate toilet, perfectly integrated into a space that invites both family life and enjoyment in company. The fluid connection between interior and exterior, through large windows, allows you to make the most of natural light and views.The outdoor area is designed to be enjoyed all year round with a private heated pool, surrounded by garden areas and relaxation spaces, creating the ideal setting for moments of leisure and rest. The rooftop terrace with jacuzzi and panoramic views of the ocean offers an exclusive corner where you can disconnect in total privacy. In addition, the villa has a covered terrace, perfect for sheltering on windier days and continuing to enjoy the outdoor areas in total comfort.The property is sold furnished and complements with an equipped games room, storage room, air conditioning, WiFi connection, guaranteeing maximum comfort in each room.Likewise, the villa is currently successfully exploited as a tourist home, generating an excellent performance thanks to its location, equipment and exclusivity.Its location, just a few steps from the sea and the golf course, combines residential tranquility with immediate access to nautical, sports and leisure activities, making this villa an ideal residence both as a permanent residence and as a high-level investment.A unique opportunity to enjoy exclusivity, comfort and a privileged lifestyle in the south of Tenerife.IBI expenses: €1,100/year.Year of construction 2019.
…By Annonceur International


Bright detached villa of 2019 with pool, garden and parking in Son Ferrer, Calvia. Unique opportunity in one of the most sought after areas in the southwest of Mallorca! We present this charming newly built, open-plan, three-storey villa located in Son Ferrer, Calvia, within walking distance of the exclusive Puerto Adriano, golf courses and just minutes from the beach of El Toro. Distribution: - First floor: spacious and bright living-dining room with direct access to the terrace and saltwater pool, ideal for enjoying the Mediterranean climate. Separate kitchen with pre-installation for island, a guest room and a bathroom. Outside, a well-kept garden with green areas, fruit trees and two cisterns: one with drinking water and the other with rainwater for irrigation. - Second floor: three bedrooms and a complete bathroom. From the upper terrace there are unobstructed views of the city and the mountains, perfect for relaxing at sunset. - Basement: large multipurpose area with natural light, currently used as a laundry room, with potential to become a cinema room, gym or games area. It also has a separate machine room, storage room and additional storage space. Extras: - Automatic security shutters throughout the house. - Aerothermal heating - Pre-installation for fireplace in the living room - Thermal insulation system throughout the house - Parking space with possibility of extension This property combines comfort, energy efficiency and a privileged location. An excellent option both as a permanent residence and as an investment. Can you imagine living here? Contact us for more information or to arrange a visit. Real estate agency registered in the Official Registry of Real Estate Agents of the Balearic Islands ROAIIB with the number GOIBE740280/2024.
…By Annonceur International
'%20stroke='%23DDAA3A'%20stroke-width='1.909'%20stroke-linecap='square'%20stroke-linejoin='bevel'/%3e%3c/svg%3e)
Receive by email any new listing that may match your search criteria
Your criteria :
By validating this form, you accept the general conditions of use of Le Figaro Properties.
These agencies offer a selection of luxury properties vente in Spain. Feel free to contact them for personalized assistance.





