Get early access to listings that match your criteria
Never miss an opportunity again. Our personalized alerts notify you instantly.

 English$ USD · m²


Spacious Mediterranean villa with private pool, garden and prime location close to the beach in Sargamassa Located in the peaceful and sought-after area of Sargamassa, within short walking distance of the beach and close to Santa Eulalia, this property enjoys a privileged setting that combines residential privacy with proximity to the sea and all local amenities. The area is known for its relaxed and family-friendly atmosphere, with restaurants, shops and small coves reachable within minutes, making it an ideal location both for year-round living and as a second residence in Ibiza. The main house is distributed over two floors and offers spacious and bright interiors designed for comfortable living. In total the property has five bedrooms, with three located on the upper floor and two on the ground floor. The ground floor also features a welcoming living room with fireplace and direct access to the covered outdoor area next to the swimming pool. The house also offers two separate dining areas: an indoor dining room and a glazed dining space with retractable French windows that connects seamlessly with the outdoor areas. Next to the kitchen there is a large storage and laundry area which adds practical functionality and includes a bathroom, meaning it could also be used as a fifth bedroom. Outside, the carefully maintained garden surrounds the property and creates a pleasant and private environment. The swimming pool becomes the centre of outdoor living, accompanied by a barbecue area and several spaces to relax or dine outdoors. The property also features terraces surrounding the entire house, allowing different outdoor areas to be enjoyed throughout the day in both sun and shade. The south-facing orientation ensures excellent natural light throughout the day and allows full enjoyment of the terraces and landscaped surroundings. An ideal property for those seeking space, privacy and proximity to the sea in one of the most pleasant areas of Ibizas east coast. #ref:240
…By Inmobiliaria Villa Contact


Barnes presents this sea-view home in Santa Susanna. From the very first moment, this property conveys a wonderful sense of well-being. The entrance is framed by a beautifully maintained garden filled with flowers and Mediterranean greenery, creating a charming welcome to a home designed for enjoying peace, comfort and its beautiful surroundings. Located in a quiet residential area just a few minutes from the town centre and the beach, the property offers bright living spaces and a practical layout for everyday living. The house features four bedrooms, three of them doubles, including a spacious master suite with its own private bathroom. In total, the property offers three full bathrooms, ensuring comfort and convenience for family and guests alike. The spacious and inviting living room features a fireplace that creates a warm atmosphere throughout the year and opens onto terraces with lovely sea views. The fully equipped main kitchen provides a functional and pleasant space for daily use. On the lower ground floor, with direct access to the pool area, there is a charming enclosed porch currently used as a lounge area. This versatile space could easily be transformed into a private library, reading room, gym, or even a home office overlooking the garden. The outdoor area is undoubtedly one of the property's highlights. A spectacular swimming pool, complemented by an elegant covered porch, provides the perfect setting to relax while enjoying views of the Mediterranean Sea. Adjacent to the pool, a summer kitchen makes outdoor dining and entertaining effortless throughout the warmer months. Set on a plot of more than 1,100 m², the property offers generous outdoor spaces surrounded by greenery and a peaceful atmosphere. A private garage completes this attractive home. A property where sea views, natural light and beautiful gardens come together to create a truly special Mediterranean lifestyle. A virtual tour is available, allowing you to explore every room of the property in detail and from the comfort of your home. Legal notice: According to current regulations in Catalonia, please note that the published price does not include notary, registry, or applicable taxes, such as the ITP or, where applicable, VAT and AJD. These amounts may vary depending on legislation and the value of the property.
…By Barnes Maresme


BARNES presents this country house located in a quiet rural village just a few kilometres from Girona. Nestled beside the natural park of Les Gavarres and close to the Baix Empordà region, the property combines privacy, nature, and excellent access to key points of interest. Only 30 minutes from the beaches of the Costa Brava, it offers the opportunity to enjoy the sea, the mountains, and the countryside all in one place. The estate covers a total area of 10,937 m², featuring landscaped gardens, rustic land, and two buildings of significant architectural value. Main house (150 m²) Restored in 2008, it retains its original stone structure and wooden beams. All on one level, it includes five double bedrooms, three bathrooms, an independent kitchen, a dining room with fireplace, laundry room, garage, and a porch overlooking the natural surroundings. At the rear, there is a garden with swimming pool, barbecue area, and relaxation space. The house is equipped with radiator heating, internet connection, and outdoor lighting. 18th-century masía (approx. 750 m²) Within the same grounds stands a stone building of great historical value, distributed over a ground floor and two upper levels. It preserves traditional elements such as stone walls, Catalan vaulted ceilings, rustic fireplaces, and a terrace with mountain views. It offers spacious rooms to be renovated, ideal for rural tourism, independent apartments, or a large family residence. For more information, please contact us or visit www.barnes-barcelona.com.
…By Barnes Costa Brava


Set amid its own private vineyard in the heart of Mallorca, this newly constructed finca is a remarkable blend of modern innovation and timeless Mediterranean elegance. Designed in the signature architectural style of Bastidas, the property offers total privacy, breathtaking panoramic views, and a sustainable lifestyle powered by solar energy and a private well. Completion is just one month away, making this an ideal moment to secure a future-ready countryside retreat. Occupying a generous plot of 15,954 m², the finca features a total built area of 718 m², with 451 m² of thoughtfully designed living space. Every room reflects a harmonious balance of comfort, practicality, and style. The home offers five to six spacious bedrooms — each with its own en-suite bathroom — creating a sense of serene, private luxury. At its core is an open-plan kitchen and living area, complete with two elegant fireplaces that provide year-round warmth and ambiance. Premium features include air conditioning, underfloor heating, and high-speed internet throughout the home. The kitchen will be outfitted with top-of-the-line appliances and refined finishes, with customization options still available to tailor materials to your taste. A spacious garage adds further convenience. Outdoors, a 64 m² swimming pool invites you to relax and enjoy the surrounding natural beauty. The expansive vineyard not only enhances the peaceful atmosphere but also offers potential for wine production or simple enjoyment of the scenic landscape. Located just five minutes from the charming village of Montuïri, this peaceful rural escape is also conveniently close to Palma (30 minutes) and the airport (25 minutes). The area is a haven for nature enthusiasts, offering access to hiking trails, cycling routes, and nearby beaches, along with local cafés, restaurants, and essential services. In the images, you’ll first see the original architectural renders, followed by the latest photos showing the home nearing completion. This is a rare chance to own a beautifully crafted finca that combines rustic charm with modern comfort, ready to welcome you very soon.
…By Barnes Mallorca


Located in the charming municipality of Maria de la Salut, this fully renovated home combines contemporary design, functionality, and traditional Mallorcan essence in a peaceful and well-connected residential setting. The property is distributed over two floors designed to offer comfort and spaciousness. On the ground floor, there is a fully equipped kitchen, a cozy living room with abundant natural light, a full bathroom, and a practical laundry room providing everyday functionality. The layout has been designed to make the most of each space and ensure a comfortable living experience. On the upper floor, there are two bedrooms sharing a full bathroom, in addition to a master bedroom with an en-suite bathroom. The large windows allow daylight to enter all day and offer pleasant, unobstructed views of the Sierra de Tramuntana, integrating the landscape into the home and enhancing the feeling of spaciousness. Notable features include underfloor heating and an aerothermal air conditioning system, efficient solutions ensuring thermal comfort year-round. The home is delivered fully furnished and ready to move in. Outside, it features a private pool, pergola, and parking space. Maria de la Salut is a locale with great charm due to its authentic atmosphere and strategic location in the center of the island, with easy access to the beaches of Son Serra de Marina and Can Picafort, as well as Inca and Manacor, making it an ideal option to enjoy rural tranquility without giving up services, nature, and the coast.
…By Spain Sotheby's International Realty


Casa Suma is a contemporary townhouse with open views in one of Aloha’s most established residential settings, in the heart of Marbella’s Golf Valley. Defined by clean architectural lines and warm wood detailing, the property combines a refined contemporary aesthetic with a calm and welcoming atmosphere designed for effortless year-round living. The townhouse offers three bedrooms and three bathrooms, including two en-suite bedrooms designed for comfort and privacy. Open-plan living spaces connect seamlessly with generous terraces that extend the living environment outdoors, creating inviting areas for dining, entertaining and relaxation. Open views and large openings allow for abundant natural light throughout the interiors, while underfloor heating enhances comfort across every season. Carefully selected finishes reinforce the home’s understated and contemporary character. Positioned close to Aloha Golf, Las Brisas and Los Naranjos, the property enjoys a privileged setting within a quiet and well-maintained community. Aloha remains one of Marbella’s most established residential enclaves, appreciated for its balance of privacy, golf lifestyle and proximity to Puerto Banús, international dining and year-round amenities. The area offers a rare combination of residential tranquillity, golf lifestyle and immediate access to the beaches, Puerto Banús and Marbella’s most sought-after amenities. Equally suited as a permanent residence or a refined holiday retreat, this townhouse presents a contemporary lifestyle opportunity within one of the coast’s most established golf-side neighbourhoods.
…By Spain Sotheby's International Realty


Located in a recently constructed gated community, this semi-detached residence offers a combination of tranquility and contemporary comfort. Distributed over two levels, the house is designed to maximize both space and functionality. Upstairs, there are two generously sized bedrooms and a full bathroom, creating a private and peaceful sleeping area. The ground floor offers an open and bright living space, with a kitchen ready for installation, allowing the future owner to personalize the finishes and layout according to their needs and lifestyle. The house features central air conditioning and aerothermal heating, ensuring comfort throughout the year. The east orientation and large windows allow abundant natural light to enter and provide partial views of the sea. Additional features include private parking for two vehicles and a separate laundry room, ensuring practicality in daily life. Residents also enjoy a communal swimming pool, enhancing the feeling of relaxation in a well-maintained and pleasant environment. The property is located in a privileged area, close to prestigious schools, health centers, and extensive parks, as well as all the necessary services for daily life. This location allows for a blend of the serenity of residential living with the convenience of quick access to the city center and main connections, offering a balanced and appealing lifestyle for families and professionals seeking a functional and well-connected home.
…By Spain Sotheby's International Realty


Nestled in Génova, one of the most tranquil districts of Palma, this triplex offers a refined modern living experience just minutes from the city center. Designed for discerning buyers, the property boasts 194 m² of elegant living space, including three bedrooms and two bathrooms, and enjoys stunning panoramic views over the bay, city skyline, and surrounding mountains. Thanks to its east orientation and large windows, the dwelling is exceptionally bright throughout the day, with natural light flooding the interiors and creating a seamless blend between indoor and outdoor spaces. The open-plan design is further enhanced by this connection, offering a sense of spaciousness and flow. The kitchen has been intentionally left unfinished, allowing the future owner to fully customize the design, finishes, and layout to their taste. Comfort and quality are evident throughout the property, with aerothermal heating, central air conditioning, and built-in wardrobes. The price includes one private parking space, with additional spaces available for purchase within the building. The property is part of an exclusive residential community of just five units, including two triplex homes, two duplex residences, and one single-family home. Located in a gated and secure development, residents benefit from a communal swimming pool. Ideally situated, the residence provides convenient access to beaches, local parks, renowned schools, healthcare facilities, and everyday amenities, achieving a perfect balance between tranquility and luxurious urban living.
…By Spain Sotheby's International Realty


Set within the highly exclusive Horno de Miera urbanisation, a hidden gem in the sought-after municipality of Benahavís, this magnificent architect-designed estate embodies the very essence of luxury living under the Andalusian sun. Conceived to offer total privacy and elevated views thanks to the unique topography of its beautifully landscaped 5,287 m² plot, the property perfectly captures the Mediterranean art of living throughout the year. From the moment you enter, the villa leaves a lasting impression. Offering a total built area of 759 m², every detail has been meticulously designed to create a seamless harmony between expansive interiors and idyllic outdoor living. The grand living room, the true heart of the home, is enhanced by noble marble flooring and an elegant fireplace, creating an atmosphere that is both majestic and welcoming. For absolute year-round comfort, the property benefits from a high-performance reversible air conditioning system providing both heating and cooling. The living spaces naturally extend outdoors through magnificent 100 m² covered porches finished in refined stoneware, creating elegant shaded areas for entertaining and al fresco dining overlooking the gardens. The layout has been carefully designed to preserve privacy for every resident and guest. The main level features a high-end kitchen alongside three spacious bedrooms with impeccable finishes. The four bathrooms on this floor are adorned with luxurious marble, delivering a refined five-star experience. The lower garden level unveils exceptional functional and leisure spaces spanning 176 m². Here, a fully independent fourth suite with private bathroom offers ideal accommodation for distinguished guests or household staff with complete discretion. This level also houses a vast enclosed garage accommodating several vehicles, extensive technical storage areas and a dedicated gardening workshop for the maintenance of the estate. Outdoors, the property transforms into a private resort. A generously sized swimming pool is surrounded by an elegant solarium designed for complete relaxation in total privacy. Part of the rooftop has been converted into an accessible terrace offering privileged views over the surrounding natural landscape. Protected by an alarm system, this high-end villa is located just seven kilometres from the beaches of the Costa del Sol, close to Marbella and Estepona, and surrounded by six of Europe’s most prestigious golf courses. A rare opportunity to acquire an exceptional estate within one of Spain’s most exclusive and secure addresses
…By Kretz Spain - Family Real Estate


Stately five-story apartment located in the old town of Palma, just a few meters from the iconic Plaza Mayor, combining restored historical architecture with high-level contemporary design. The building, originally from the 15th century, has been fully rehabilitated respecting its heritage value, preserving a traditional character facade while incorporating fully updated interiors. The result is a residence that integrates historical elements with modern construction solutions oriented towards comfort and functionality. The property enjoys open views over the rooftops and cobblestone streets of the old town, one of the most representative areas of Palma. Its location allows the enjoyment of a consolidated urban environment while maintaining a notable level of privacy in the heart of the historic center. It features four en suite bedrooms, spacious living areas, and a landscaped interior patio that acts as a peaceful space within the home. Its amenities include a private cinema, indoor pool, gym, sun terrace, and parking for two vehicles, a highly valued feature in this area of the city. Equipped with high efficiency air conditioning systems, advanced ventilation, and underfloor heating, the residence incorporates technology aimed at optimizing energy consumption and ensuring comfort throughout the year, establishing itself as a unique property within the residential market of Palma's old town. The area, centered around the Plaza Mayor of Palma and its surroundings, stands out for its urban dynamism, with a wide range of local shops, galleries, cafés, and restaurants, as well as an intense cultural life throughout the year. At the same time, it maintains a quiet residential atmosphere on certain streets, making it one of the most balanced areas of the historic center.
…By Spain Sotheby's International Realty


Impressive contemporary villa in the central Sotogrande Alto area. This elegant three-story residence is situated on a large south-facing plot of 3,300 m² that maximizes sunlight throughout the day and offers stunning views over beautifully designed, multi-level gardens. Upon entering, visitors are greeted by a spacious foyer with an impressive three-story staircase overlooking the garden and pool. The design is planned across three levels. The main floor features five en-suite bedrooms, each with a terrace, along with a spacious garage and utility room. The lower floor offers large living, dining, and entertainment spaces, including a games room, guest rooms, and access to outdoor terraces and the pool. Upstairs, the luxurious master suite includes a dressing area, en-suite bathroom, and a private south-facing terrace with direct access to the rooftop terrace, offering panoramic views of the gardens. The property is built with high-quality finishes and eco-friendly features, including solar heating for the pool, hot/cold air conditioning, underfloor heating, and a modern home automation system. An elevator for four people provides easy access to all levels, including the rooftop chill-out area. Outside, the gardens offer ample leisure spaces, with a tennis court next to the large terraces and a 36 m² pool house. The elegant design of the villa is highlighted by the large windows on the south-facing facade, seamlessly blending the indoor and outdoor spaces. Casa Quixote is located in a private and mature enclave in Sotogrande Alto, combining modern luxury with a sustainable lifestyle.
…By Spain Sotheby's International Realty


Turnkey villa project positioned on one of the highest and most private streets within La Reserva de Sotogrande, with panoramic views over the Mediterranean, the golf course and Gibraltar. Conceived for buyers seeking a highly personalised home without the complexity of developing a project entirely from the ground up, this offering combines architectural flexibility, privacy and a fully managed construction process within one of Southern Spain’s most established residential communities. Developed by an experienced high-end builder, the project offers a choice of three distinct architectural concepts — contemporary, Ibizan and classic Andalusian — each fully customisable according to the buyer’s lifestyle and aesthetic preferences. This allows future owners to create a bespoke residence while benefiting from the efficiency and security of an established turnkey development process. The villa is designed to maximise natural light, orientation and surrounding views, featuring expansive living areas with a double-height lounge, separate dining room, designer kitchen and spacious en-suite bedrooms opening onto generous terraces and outdoor spaces. A versatile lower level offers the possibility to incorporate a cinema room, wine cellar, spa, wellness area or gym according to individual requirements. La Reserva de Sotogrande is recognised for its privacy, security, golf lifestyle and low-density planning, offering immediate access to La Reserva Golf, the beach club, sports lagoon and Sotogrande International School. The developer commits to delivering the completed villa approximately 18 months from licence approval, with a structured payment schedule designed to provide clarity and financial security throughout the process.
…By Spain Sotheby's International Realty


Located in one of the most sought-after areas of Monte Pego, this elegant renovated villa immediately captivates with its bright atmosphere, modern comfort and stunning panoramic sea and countryside views. Built in 2002 and tastefully renovated, the property benefits from a particularly rare feature in Monte Pego: all the main living areas are distributed on one single level, offering exceptional day-to-day comfort as well as easy holiday living. From the moment you enter, the villa reveals generous living spaces filled with natural light. The spacious open-plan living room enjoys magnificent sea views, while the large dining area with additional lounge space creates a warm and welcoming atmosphere, perfect for entertaining family and friends. This area is also equipped with air conditioning. The recently renovated modern kitchen comes fully equipped with appliances and perfectly combines contemporary design with functionality. The main level also offers three comfortable bedrooms: a double bedroom with sea views, ceiling fan and fitted wardrobes, a second double bedroom with air conditioning and double fitted wardrobes, as well as an elegant master suite with air conditioning, double fitted wardrobes and an adjoining renovated bathroom. A second renovated shower room completes this level. The ceramic flooring throughout the villa has also been modernised with large contemporary light-coloured tiles, enhancing the feeling of space and brightness throughout the home. The villa is sold fully furnished and ready to move into immediately. Outside, the property offers a true Mediterranean lifestyle. The large terrace with covered seating area allows you to fully enjoy the spectacular sea views all year round. The 8 x 4 m swimming pool blends perfectly into this privileged setting. A summer kitchen, barbecue area and outdoor shower complete the outdoor amenities. From the terrace, a staircase leads to an independent area comprising a fourth bedroom with shower room, a utility/laundry room and a cellar/storage room ideal for hosting guests or creating a more private space. The property also benefits from off-road covered parking for two vehicles. The villa also holds a tourist rental licence, a highly sought-after feature in the area today. A bright, comfortable and easy-to-maintain villa, ideal as a permanent residence, holiday home or high-quality rental investment on the Costa Blanca.
…By Luxury Properties Spain


Newly built contemporary villa project in Montemar, Benissa, situated on an exclusive plot of 1,017 m² with panoramic views of the Mediterranean Sea, stretching from the coast of Moraira to the iconic Peñón de Ifach in Calpe. Located in the residential area of San Jaime, this exceptional property has been conceived as a high-level architectural project, currently in the development phase and pending the start of construction. Designed to blend naturally into the topography of the land, the home will combine contemporary architecture, absolute privacy and an elegant connection between the interior spaces and the Mediterranean landscape. The project contemplates a total built area of 502 m², complemented by 244 m² of ancillary spaces, distributed over several levels carefully designed to maximise natural light, sea views and comfort, offering four bedrooms and five bathrooms. The house features an elegant and minimalist architecture, where clean lines, large floor-to-ceiling windows and the careful selection of natural materials create a sophisticated and timeless atmosphere. The main floor houses an impressive open-concept day area with living room, dining room and integrated kitchen, completely facing the sea and seamlessly connected to the outdoor terraces and pool. The interior courtyard introduces natural light and greenery into the heart of the house, bringing serenity and character to the space. On the upper floor there are two exclusive private suites with en-suite bathrooms and access to a spacious panoramic terrace. The lower floor is intended for guests, with two additional bedrooms en suite and access to a private terrace, guaranteeing independence and comfort. The lower level has a closed garage for two vehicles and technical areas. The outdoor spaces have been carefully conceived to adapt to the topography of the plot, combining Mediterranean gardens, stepped terraces and large seating areas with total privacy. The spectacular infinity pool visually merges with the horizon and becomes the central axis of the outdoor areas, creating a perfect environment to enjoy the Mediterranean climate all year round. The spacious covered and uncovered terraces offer different environments to relax, dine al fresco or contemplate the open views of the sea and the natural landscape that surrounds the property. Its features include the elegant architectural design with contemporary lines, the careful selection of noble materials such as natural stone and wood, large floor-to-ceiling glazed surfaces, an interior lift that connects all levels of the house, aerothermal air conditioning with underfloor heating and ducted air conditioning, advanced home automation system, integrated LED lighting, High-end minimalist exterior carpentry and security system with alarm and smart video intercom. The property will also have an infinity pool, large panoramic terraces, an interior patio, a private garage for two vehicles and a carefully designed layout to maximise the entry of natural light, privacy and open views of the Mediterranean from all rooms. The project combines contemporary elegance, comfort and functionality in one of the most exclusive and sought-after locations on the Costa Blanca. A unique property that redefines the contemporary Mediterranean lifestyle, ideal for those looking for exclusivity, tranquillity and exceptional sea views in Benissa. Contact KOCH & VARLET LUXURY REALTORS to learn more about this extraordinary project and discover its full potential in person. #ref:KV148P
…By Koch & Varlet Luxury Realtors


Renovated house in the center of Seville, with private pool, five bedrooms, and panoramic city views. This three-story house, completely renovated in 2021, perfectly combines historic charm with modern design, while maintaining the property's original character. The checkered floors and traditional tiles give it a distinctive Art Deco flair. Upon entering, a spacious foyer opens to the main patio, covered with a glass canopy that floods the space with natural light. The ground floor includes an en-suite bedroom, a guest toilet, a bright living room with large windows, a fully equipped modern kitchen, and a cozy dining area. At the back, the patio features a private pool and a solarium. The first floor houses two en-suite bedrooms, one of which has a private terrace, along with a quiet living area perfect for relaxation. The second floor contains another en-suite bedroom, a laundry and storage room, and a spacious solarium terrace with stunning city views. This level also includes another room currently used as a dressing room. Additionally, the property has a valid tourist license, making it an excellent investment opportunity. The location is exceptional, close to iconic areas such as La Alameda and Calle Feria, with easy access to shops, restaurants, and all essential services.
…By Spain Sotheby's International Realty


This stunning modern style villa is located in the prestigious area of Conde Orgaz, Madrid, Spain. With a built area of 1200 square meters, the property offers five bedrooms and six bathrooms, distributed in bright and high-quality spaces. The villa features a private garden, pool, garage for six cars, gym, and a wine cellar. Its features include a smart home system, cinema room, sauna, and spacious terraces to enjoy Madrid's climate. Situated in an environment that combines urban sophistication with rural tranquility, the villa is close to schools, shopping centers, and just a few minutes from Madrid airport.
…By Spain Sotheby's International Realty


Exclusive single-family home in Pozuelo de Alarcón, located in one of the most prestigious and sought-after residential areas around Madrid. Situated within a private development with access control and video surveillance, this magnificent property offers privacy, security, and a privileged environment. The home boasts approximately 600 m² built on a spectacular 1,714 m² fully landscaped plot, surrounded by mature trees that provide exceptional privacy and high scenic value. The pool and the spacious outdoor areas create an ideal space for enjoying the outdoors. Spread over three floors, it features six bedrooms and five bathrooms. The highlights include its spacious rooms and extraordinary natural light throughout the house. The living-dining room, with large windows, integrates perfectly with the garden, while the kitchen, spacious and bright, has direct access to the terrace. In the basement, we find a cozy independent wine cellar with traditional character, ideal as a meeting or leisure area, as well as a covered garage with capacity for at least five vehicles. As an added value, the corner plot with access from two streets offers the possibility of subdivision into two independent estates of approximately 800 m² each, providing significant investment appeal. The property enjoys excellent connectivity thanks to its quick access to the M-40, A-6, and M-503, as well as proximity to international schools, shopping areas, green spaces, and all services. The photographic report includes illustrative renders of possible interior and exterior renovations to showcase the potential for updating the home.
…By Spain Sotheby's International Realty


This elegant home, with an approximate built area of 280 m², is in impeccable condition, ready to move in and enjoy from the very first moment. Its carefully planned interior layout houses three spacious bedrooms and two full bathrooms designed to offer maximum comfort and privacy. Each room has been designed with balanced proportions and a natural flow between spaces, facilitating a comfortable and functional lifestyle. The living area, the centerpiece of the home, stands out for its extraordinary brightness thanks to large windows that flood the space with natural light throughout the day. From here, there is access to a pleasant terrace, envisioned as a natural extension of the interior, ideal for moments of relaxation or outdoor gatherings. The kitchen, with a contemporary design and fully equipped, has views to the outside, providing a sense of openness and an especially pleasant environment for daily life. Located in a peaceful and established residential area, the property enjoys excellent connections and a complete range of services. Nearby are educational centers, healthcare facilities, shops, and green areas, ensuring an optimal quality of life in a location that combines convenience, accessibility, and tranquility.
…By Spain Sotheby's International Realty


Located in Altea Hills, one of the most prestigious residential areas on the Costa Blanca, Villa Linnea has been designed to blend elegantly into the Mediterranean landscape. On a plot of 1,297 m², the house will have approximately 496 m² built and large auxiliary areas distributed over several levels, offering a perfect balance between architecture, privacy and open sea views. The project has been licensed and is ready to begin construction immediately. The interior has been conceived under a warm and sophisticated aesthetic, where natural materials, organic lines and luminosity create a serene and refined atmosphere. The house will offer 4 bedrooms and 3 bathrooms, large living-dining areas connected to the outside, a contemporary design kitchen and spaces carefully designed for daily comfort. The sand tones, natural wood and Mediterranean textures bring a feeling of well-being and exclusivity to each room, while the large windows allow you to constantly enjoy the sea views and natural light. The exteriors have been designed as an authentic Mediterranean lifestyle experience. The spectacular infinity pool visually merges with the horizon of the Mediterranean Sea and the bay of Altea, creating a unique setting for relaxation and entertainment. The large terraces, chill-out areas, outdoor dining room, barbecue and garden areas allow you to enjoy the privileged climate of the Costa Blanca all year round, in an environment of absolute privacy and tranquillity. Its features include aerothermal air conditioning, lift, underfloor heating, pre-installation of ducted air conditioning, high-quality carpentry, integrated architectural lighting and carefully selected premium materials. The property will also have a private garage, large storage areas and an architecture that combines contemporary design, sustainability and functionality. Villa Linnea represents an exceptional opportunity for those looking for a new generation luxury residence in Altea Hills, with stunning panoramic views, exclusive design and a privileged location by the sea. A unique property destined to become one of the most special projects on the Costa Blanca North. Contact us to receive complete information and personally discover this extraordinary villa. #ref:1231P
…By Koch & Varlet Luxury Realtors


Prestigious Villa, Private Pool + Jacuzzi, 2 Garages, Potential for Separate Units A unique and rare opportunity on the market of the Spanish Venice. Located in a highly sought-after area of Empuriabrava, discover exclusively this sumptuous property of 488 sqm built on a beautiful 706 sqm plot. Offering extraordinary volumes and every comfort, this exceptional home is ideal for large families, hosting enthusiasts, or a luxury investment project, thanks to its layout that allows for the creation of several completely independent living units. A Masterful Layout over 3 Levels The villa has been designed to combine conviviality, leisure spaces, and perfect privacy for each of its occupants: 1. The Main Floor: Living and Relaxation SpacesRight from the entrance, the tone is set by the elegance and generosity of the spaces: Welcome: A large, functional entrance hall.Living Area: A vast, warm living-dining room featuring a magnificent fireplace, perfect for winter evenings. A large, fully equipped independent kitchen.Amenities: 2 laundry areas, 2 shower rooms with toilet, plus a separate guest toilet.2. The Upper Floor: Suites, Bedrooms, and Wellness Space A luxurious and flexible night area opening onto superb terraces: Suites & Bedrooms: A sumptuous master suite with a full bathroom (shower + bathtub) and toilet. A second master suite featuring an independent entrance (ideal for guests or rental purposes). 1 bedroom with direct access to a small private solarium, and 3 spacious double bedrooms with built-in wardrobes. An additional shower room with toilet services this floor.Premium Outdoors: A covered terrace as well as a magnificent chill-out terrace equipped with its private jacuzzi--a true haven of peace for your relaxation moments.3. The Lower Floor: Leisure, Sport, and Additional Sleeping SpaceThe lower level is entirely dedicated to entertainment, fitness, and storage: Leisure: An immense multi-purpose room, currently configured as a games room.Wellness: A private gym with its own sauna.Night & Passion: 5 comfortable bedrooms with built-in wardrobes, along with a bedroom currently set up as a superb wine cellar for wine enthusiasts.An Outdoor Oasis Dedicated to Mediterranean LivingThe 706 sqm plot offers an idyllic and intimate outdoor setting: A superb private saltwater swimming pool (8.6m x 4.6m), perfect for long family swimming days.A large landscaped garden and a naturally shaded terrace under a magnificent tree.A pleasant covered terrace for your outdoor meals protected from the sun.Rare Features & XXL Parking CapacityThe villa offers an exceptional parking capacity for the area: Two large closed garages (one of 42 sqm and a huge one of 75 sqm).Several secure parking spaces inside the private courtyard.An Ideal Location: Everything on FootForget the car during your stays. The villa benefits from a prime location: The main beach of Empuriabrava is only a 500-meter walk away.Shops, restaurants, and marina amenities are accessible within 200 meters.
…By N°1 Immobilier France Espagne 1987 Sl


Located in the established residential enclave of Rocío de Nagüeles, Villa Celestia combines contemporary architecture, generous outdoor spaces and panoramic sea views, moments from Marbella’s Golden Mile. Positioned on an expansive plot, the villa features a large landscaped garden designed to create privacy and a seamless connection between the interior living spaces and the outdoor environment. Expansive terraces frame the property, offering multiple areas for dining, entertaining and relaxation beside the private swimming pool, all set against open views of the Mediterranean Sea. Conceived by the renowned architecture studio Tobal Arquitectos, the residence is defined by clean architectural lines, generous proportions and abundant natural light enhanced by high ceilings throughout. The interiors balance comfort and sophistication through the use of carefully selected natural materials including stone and wood flooring, complemented by marble bathrooms and refined contemporary finishes. Spacious living areas connect naturally with the terraces, reinforcing the indoor-outdoor lifestyle central to Mediterranean living. Advanced technical specifications include a VRV air conditioning system with concealed ducted interior units, underfloor heating throughout and aerothermal technology for domestic hot water production, ensuring efficiency and year-round comfort. A comprehensive home automation system allows centralised and remote control of climate, lighting and curtain systems, offering an intuitive and modern living experience. Additional features include pre-installation for electric vehicle charging and integrated climate management throughout the property. Set within one of Marbella’s most sought-after residential areas, Villa Celestia offers immediate access to the beaches, restaurants, international schools and five-star amenities of the Golden Mile, while maintaining a calm and private residential atmosphere.
…By Spain Sotheby's International Realty


Dils Lucas Fox presents this exceptional contemporary villa in the prestigious Somosaguas development in Pozuelo de Alarcón, one of Madrid's most exclusive residential areas. A property where architecture, design, and technology come together to offer a top-tier living experience. From the exterior, the property 's white concrete architecture and meticulously designed garden landscaping are evident. Inside, an elegant, open-plan entrance hall , dominated by a sculpture by the artist Cristina Amnodóvar, leads to the main living areas. The day area features a spacious living room divided into distinct zones, with a marble-clad gas fireplace and large motorized windows access onto the exterior. The contemporary kitchen incorporates advanced storage solutions, retractable doors, and high-end appliances from Miele and Bora. The separate dining room , adjacent to an courtyard with a walkable pond, enjoys garden views. This floor also includes two bedrooms with en-suite bathrooms and access to the exterior, as well as a guest toilet designed by Antonio Lupi. The upper floor houses the more private area, organized around a living room. The master suite stands out for its spaciousness, access to a raised garden , double dressing rooms, and a bathroom with a double rain shower and a freestanding bathtub next to a large window, as well as a decorative fireplace . Two additional bedrooms with en-suite bathrooms, ample storage areas , and exterior access complete this level. On the lower floor , there is a multi-purpose living room and a complete wellness area with a gym, jacuzzi, dry sauna, steam sauna (Effe), and massage room. This level also includes a separate staff apartment with a bedroom, living room, kitchen (Bora and Miele), bathroom , and private access , as well as technical and storage areas. Exterior, a 20-meter infinity pool serves as the centerpiece, complemented by a heated main porch of approximately 100 square meters, complete with an exterior kitchen. The meticulously designed gardens integrate various areas and decorative fountains, providing privacy and harmony, along with a garage for two large vehicles, equipped with two three-phase electric vehicle chargers and direct access . On a technical level, the property incorporates an aerothermics system with underfloor heating, supplemented by fan coils and mechanical ventilation, as well as a 35 kW photovoltaic installation and a private, authorized, and registered well. This provides excellent energy efficiency, and the property is considered a Passive House. It features comprehensive home automation (Gira) and advanced security measures with CCTV, biometric access sensors, and a connection to a central alarm system. Finally, it boasts minimalist exterior joinery from Panoramah's top-of-the-range line, as well as large-format porcelain tile flooring, except in the bedrooms, which have natural wood flooring. All in all, a unique and luxurious residence that offers privacy and comfort in one of Madrid's most exclusive settings. The property is easy to view. Contact Lucas Fox today by phone or email to arrange a viewing. We work 7 days a week to accommodate our clients' needs. You can also visit us at our Lucas Fox lounge at Avenida de Europa, 38 in Pozuelo for a cup of coffee so we can discuss your requirements in more detail and help you find your perfect home or investment. Applicable taxes (Property Transfer Tax/VAT/Stamp Duty), as well as notary fees, registration fees, and other costs associated with the sale, are not included in the price. The total cost of the acquisition may vary depending on the buyer's profile and the terms of the transaction, which can be detailed upon request. Property marketed by Dils Lucas Fox (Lucas Trading, SL with CIF B64125438), acting as a real estate intermediary. The information provided is for informational purposes only, based on data provided by the property owner, and may be subject to change. It does not constitute a contractual offer.
…By Lucas Fox Pozuelo De Alarcón


Welcome to a true haven of peace located in the sought-after area of El Aulagar in Alhaurín el Grande. Set on a 1.2-hectare plot, this property offers complete privacy and full immersion in nature, with spectacular panoramic views over the surrounding Sierra. The home offers over 400 m² of living space spread across two levels. On the ground floor, you will find a spacious living area featuring a large bright lounge and a welcoming dining space. The open-plan kitchen forms the heart of the home, ideal for family gatherings. This level also includes several bedrooms, bathrooms, an office, and practical utility spaces. The upper floor is dedicated to the sleeping area, with additional bedrooms, including a suite with a dressing room, bathrooms, and a quiet office space perfect for remote work or reading. Outside, the property fully embraces Mediterranean living with expansive shaded terraces ideal for outdoor dining. The swimming pool, overlooking the natural landscape, offers a stunning viewpoint over the surroundings. A 50 m² outbuilding and a garage complete this rare property, perfect as a permanent residence or holiday home.
…By Kretz Spain - Family Real Estate


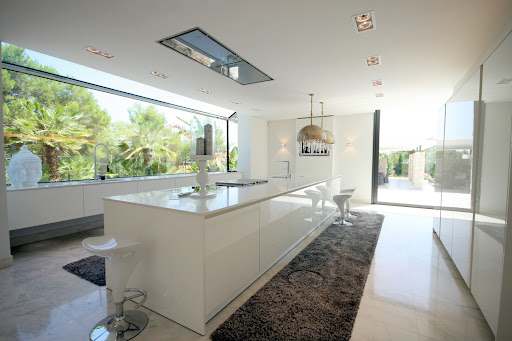
This architecturally striking villa is situated approximately 20 minutes from Palma, within one of the most prestigious residential enclaves in the southwest of Mallorca. Offering complete privacy and tranquility, the property enjoys an exceptional location close to two renowned marinas, several championship golf courses, and the vibrant town center, all just a short drive away. Designed with a focus on openness, light, and refined simplicity, the south-facing residence impresses with its double-height ceilings, expansive glass façades, and seamless connection between indoor and outdoor living spaces. Floor-to-ceiling windows frame uninterrupted views across the terraces, landscaped gardens, and elegant water features, while carefully selected materials such as marble, natural stone, and glass create a timeless and sophisticated atmosphere. The main living level features a spacious open-plan layout combining the living room, dining area, and designer kitchen with cooking island, all flowing directly onto the pool terraces and outdoor entertaining areas. This floor also includes two guest bedrooms, a bathroom, a guest WC, and a utility room. On the upper floor, a gallery-style lounge overlooks the living area below and enhances the villa’s striking architectural character. Two generous master suites with en-suite bathrooms and dressing areas offer comfort and privacy, while an additional chill-out space can easily be converted into another bedroom if desired. The basement level, accessible via elevator, accommodates a garage for up to three vehicles and offers further space for a spa, gym, wine cellar, or guest facilities. Outdoor areas are designed for relaxed Mediterranean living, featuring a heated 15 x 5.5 m swimming pool, expansive sun terraces, landscaped gardens with automatic irrigation, and a covered summer lounge with BBQ area.
…By Spain Sotheby's International Realty

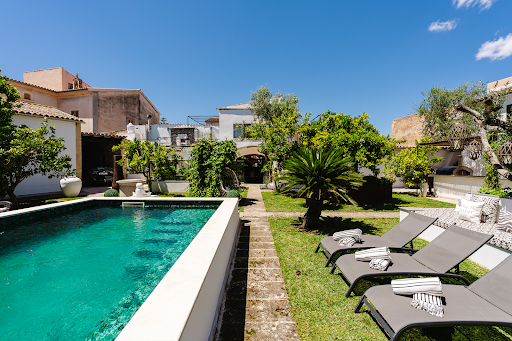


Located in the heart of Sencelles, just 25 minutes from Palma, this historic private palace from the early 20th century represents a unique opportunity to acquire a property of great architectural value in one of the most authentic and tranquil areas of Mallorca's interior. The property offers approximately 1,821 m² of constructed space spread over three floors, along with spacious terraces of around 130 m² and a private garden with a pool on a plot of 1,243 m². Its rooms are notable for ceilings up to 4.5 meters high, large reception rooms, and numerous original elements carefully preserved, which bring Mediterranean character and elegance to each space. The residence was completely renovated in 2022, incorporating updated electrical and plumbing installations, roof insulation, and solar panels, while maintaining the building's historical essence. It also features underfloor heating, integrated air conditioning, Sonos sound system, and contemporary kitchens and bathrooms designed to ensure comfort and functionality. It consists of a main residence and two independent guest houses, totaling 9 bedrooms and 9 bathrooms. Its facilities include a gym, hammam, wine cellar, ballroom, two bars, and various indoor and outdoor social areas. The panoramic terrace offers open views of the Sierra de Tramuntana, while the garden features an outdoor kitchen, barbecue, and a 7 x 5-meter pool. Additionally, there is a garage accommodating 11 vehicles. Sencelles is one of the most charming villages in the interior of Mallorca, appreciated for its peaceful atmosphere, traditional character, and natural surroundings. Surrounded by fields and vineyards, it offers excellent connections to Palma and the airport, making it an ideal location for both a permanent residence and a second home.
…By Spain Sotheby's International Realty

Receive by email any new listing that may match your search criteria
Your criteria :
By validating this form, you accept the general conditions of use of Le Figaro Properties.
These agencies offer a selection of luxury properties vente in Spain. Feel free to contact them for personalized assistance.


