Get early access to listings that match your criteria
Never miss an opportunity again. Our personalized alerts notify you instantly.

 English$ USD · m²


A true contemporary architectural work with clean lines, this exceptional property embodies the art of living at its most refined. With a usable surface area of approximately 525 m², it immediately seduces with its generous volumes, its omnipresent luminosity and above all by the remarkable level of its finishes, rarely equalled on the market. Designed down to the smallest detail for a discerning clientele, the villa offers five sumptuous suites, each with its own bathroom and custom-made storage spaces, guaranteeing comfort, privacy and independence to all occupants. Spread over three levels fully heated by the floor, the distribution of the spaces favours fluidity, functionality and permanent connection with the outdoors. From the moment you enter, the quality of construction and the care taken with the finishes are a natural choice. Each material has been selected with high standards from the best European manufacturers. The floors elegantly combine high-end solid parquet from Mafi, natural stone from Brazil, high quality waxed concrete and premium tiles. The walls are enhanced by refined finishes combining waxed concrete, luxury Bisazza mosaics and exclusive wallpapers by Hermès, while some spaces benefit from Swarovski decorative elements for an additional touch of sophistication. The interior fittings bear witness to an exceptional level of standing. The oak dressing rooms made to measure by the Loichot cabinetmaker, the Villeroy & Boch sanitary equipment, the furniture and mirrors from the Swarovski collections, as well as the glazed partitions in black artisanal ironwork give the whole a resolutely contemporary and elegant identity. The two Italian kitchens, fully equipped by Gaggenau and Miele, will satisfy the most demanding gastronomy lovers. True reception areas, they have integrated professional equipment: plancha, fryer, barbecue, gas and induction cooking, large format Miele ovens, built-in coffee machine, latest generation appliances and plenty of perfectly integrated storage. Outside, the living spaces extend harmoniously into a carefully landscaped environment. A spectacular heated infinity pool with mirror effect is the centerpiece of the place, accompanied by large terraces and a jacuzzi area offering an exclusive relaxing setting in complete privacy. This house also benefits from a first-rate technical design that meets the most demanding energy standards thanks to its Minergie label. It is equipped with a low-temperature underfloor heating system powered by a geothermal heat pump, complemented by thermal solar panels and 42 photovoltaic panels. Triple glazing, reinforced peripheral insulation, double-flow ventilation with air renewal, water softener and central vacuum contribute to daily comfort while guaranteeing excellent energy performance. The technological features are as good as the package, with a pre-wired Bang & Olufsen audio system, comfort home automation, electric blinds with slats, security alarms, an ethanol fireplace and an armoured door. A double garage and several outdoor parking spaces complete this exceptional achievement. Rare on the market, this property perfectly combines contemporary architecture, impeccable construction quality, noble materials and ultra-high-end services. A unique residence for a clientele in search of exclusivity, serenity and absolute excellence.
…By Annonceur International


Overlooking the shores of Lake Geneva, this elegant detached villa located in Crans offers an exceptional living environment where calm and nature meet. Built in 1970 and then completely redesigned in 2007, it is distinguished by its lasting charm, its spacious rooms and its services designed for optimal daily comfort. Located on a plot of 1,420 m², the property has approximately 330 m² of usable space, including 240 m² of living space spread over two levels. As soon as you enter, natural light structures the volumes and highlights the materials. The large living room, equipped with a fireplace and a library area, opens onto a balcony offering a masterful view of the lake and the mountains. The dining room and the modern kitchen with central island extend this convivial space, with direct access to a large covered terrace, perfect for enjoying meals in front of a unique décor. The villa has 4 bedrooms, some of which have en-suite bathrooms and dressing rooms, guaranteeing privacy and comfort. An independent apartment comprising bedroom, living room, kitchen and shower room allows you to receive relatives or guests in complete autonomy. A separate office completes the interior spaces and lends itself perfectly to a professional activity. Outside, the landscaped garden, the stone terraces and the natural swimming pool heated by solar panels make up a harmonious whole dedicated to relaxation. An electric gate ensures the tranquility of the place, while the access courtyard and the four outdoor parking spaces make daily life easier. More than a home, this property is a real interlude of well-being, to be experienced on a daily basis.
…By Annonceur International


Nestled in the heart of one of the most sought-after residential areas of the Holy Land, this elegant family property seduces with its peaceful atmosphere, its exceptional luminosity and the quality of its services. Completely renovated with care, it offers generous living spaces opening onto a magnificent landscaped garden, embellished with a heated swimming pool, several terraces and an elegant pool house. Five bedrooms, a superb veranda, large leisure areas and top-of-the-range equipment complete this exceptional property. A rare address where comfort, elegance and art of living come together in a privileged environment.
…By Annonceur International


This luxury villa embodies a contemporary art of living where elegance is expressed as much in the volumes as in the intelligence of the distribution. On the ground floor, the kitchen, dining and living areas are organised in a perfectly mastered open concept: each area is clearly defined while allowing a natural and fluid circulation. This configuration creates an ideal atmosphere for entertaining, living with the family or simply enjoying uncompromising daily comfort. The double living room reinforces this feeling of space and conviviality, while offering real modularity: depending on your needs, it can accommodate a more formal reception area, a relaxation area or a TV lounge. The home also stands out for its ability to adapt to different lifestyles. A large private office can find its place there to meet the demands of teleworking, or the space can be redesigned to integrate an additional bedroom. Upstairs, the floor plan has been carefully designed to offer everyone their privacy. The master suite, worthy of the finest standards, combines a generous bedroom, a dressing room and an en-suite bathroom, creating a private space that is both refined and functional. Three other bedrooms complete this level: one has its own en-suite bathroom, ideal for guests or older children, while the other two bedrooms have a shared bathroom and a separate toilet, a particularly appreciable choice in the organization of daily life. All rooms have direct access to the balcony, revealing a lake view that sublimates every awakening and every end of the day. The basement extends the experience with remarkable potential. The volumes and storage meet a high level of requirements and allow you to imagine a real world of leisure and well-being: sauna, hammam, cinema room or entertainment area, according to your desires. The plans also include a wine cellar, and this level includes an additional guest or staff bedroom with its en-suite bathroom, as well as an equipped laundry room. Outside, the villa is experienced as a resort property: large terrace with covered area, pergola with outdoor kitchen, built-in fireplace option, and above all a spectacular infinity pool on two sides, in the heart of a landscaped garden guaranteeing privacy and serenity. The whole is fenced and gated, offering a very secure setting. Ideally located opposite the Port of Founex, the property benefits from a particularly sought-after location, offering a privileged lakeside setting and immediate access to an art of living by the water. Designed as an exceptional property, this property also represents an attractive investment opportunity, combining rarity, durability and high potential for enhancement over time. Work in progress - delivery scheduled for summer 2027.
…By Annonceur International


Beautiful detached villa Minergie in a privileged environment in the Holy Land Located in a particularly sought-after residential area of Terre-Sainte, this beautiful detached villa with the Minergie label, built in 2010, seduces with its privileged living environment, its excellent state of maintenance and its carefully landscaped outdoor spaces. Located on a private plot of nearly 900 m², the property offers a useful area of approximately 208 m² including a large room on the lower ground floor that can be used as an office, living room or other with external access as well as a shower and technical rooms. The house benefits from a particularly functional and pleasant distribution, designed to offer comfort and conviviality on a daily basis. Indeed, all the living rooms are distributed on a single living level. In addition, the living room benefits from beautiful volumes. The spaces are bright and harmoniously arranged, with beautiful finishes and quality services. The villa is in an excellent state of maintenance, allowing its future occupants to move in without major work. The exterior is a real asset of this property. The garden, fully fenced, offers an intimate and green setting, ideal for moments of relaxation with family or friends with a beautiful heated swimming pool, accompanied by a pergola. Several terraces, one of which enjoys a beautiful view of the vineyards. The property also benefits from secure access by automatic gate and benefits from a particularly preserved location, without vis-à-vis. It is partly bordered by an agricultural plot, guaranteeing a pleasant feeling of space and tranquility. For parking, a car cover and an access courtyard allowing several vehicles to be parked complete the services. A rare and privileged living environment The villa benefits from a prime location, in absolute calm, in a popular residential environment in Terre-Sainte. An ideal setting for those looking for privacy, comfort, security and quality of life, while remaining close to the amenities of the region. A property full of charm, perfectly maintained and offering an exceptional living environment, to be discovered without delay.
…By Annonceur International


This spacious villa of 220 m² + basement is erected on a beautiful and large plot of 1'306 m². The property has been tastefully renovated and improved over the years, including the installation of a geothermal probe and the replacement of the kitchen, shower rooms, etc. Spread over two living levels, it has 5 bedrooms including the master suite with its en-suite shower room and dressing room. The south-facing bedrooms offer a view of the lake and Mont-Blanc. The main floor is composed of a large living room with fireplace, a modular dining room that can open onto the living room. A high-end kitchen, the 5th bedroom and a shower room complete this level. The generous volume of the house (1,109m³) offers a complete basement of 100m² with various spaces including a huge room used as a games or sports room, a double garage with direct access to the villa, a laundry room and a sauna. The exterior of the property is embellished with a well-wooded garden, out of sight and benefits from a new (2024) magnificent swimming pool, a terrace which make it a particularly pleasant place to live. Located in the charming town of Denens, it is close to all amenities and the centre of Morges is 5km away. The ITTO electricity report dates from 2026 and the GEAK has been completed and will be available soon.
…By Annonceur International


Nestled in the heart of the prestigious Portes du Soleil area, this sumptuous property located in Les Crosets offers a unique alpine experience, combining luxury, comfort and grandiose nature. With direct access to the ski slopes, this exceptional chalet enjoys a spectacular panoramic view of the surrounding mountains and snow-capped peaks, in a preserved and exclusive environment. Built with noble materials and in an authentic contemporary alpine spirit, the chalet seduces with its vast volumes bathed in light, its warm living spaces and its top-of-the-range services. After a day in the mountains, enjoy a private wellness area with swimming pool and jacuzzi, a real invitation to relax in front of the alpine landscapes. The property is cleverly divided into two independent dwellings, offering great flexibility of use: multigenerational family residence, reception of friends in complete privacy or seasonal rental optimization. Accessible in summer and winter thanks to a 4x4 vehicle equipped with tracks included with the chalet, this rare property guarantees comfort and serenity in all seasons. Breakdown of rooms: Lower ground floor (2.5 room apartment) - A fully equipped kitchen - A living room/with 2 beds - One bedroom - A shower room Upper ground floor - A ski room equipped with a boot dryer and storage cabinets - A wellness area (swimming pool, jacuzzi and shower, corner with fireplace and bay windows with unobstructed views) - An entrance with a mezzanine - A shower room (shower, toilet and sink) - A warm living room with a corner fireplace - A fully equipped kitchen with access to the balcony - A dining room with large windows offering a magnificent view of the mountains - A balcony Floor - A bedroom with wall cabinets - A master bedroom with a dressing room and access to the balcony - Storage space - A bathroom/shower (bath, shower and sink) - A separate toilet (toilet and sink) Exteriors and annexes - A paved terrace - A pyre - A cellar - A laundry area - Tracked all-terrain vehicle allowing access to the cottage in summer and winter Sale to foreign residents and second homes possible Contact us for more information or to visit the chalet
…By Annonceur International


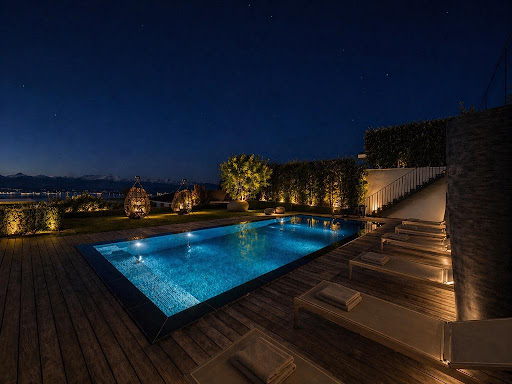


An exceptional contemporary-style detached house in Arzier-les-Muids, offering a usable floor area of approximately 525 m², high-end fittings and finishes, stunning lake views and an idyllic living environment. The property is set on a plot of approximately 1,250 m². The interior is laid out as follows: GROUND FLOOR: . Front door . Spacious entrance hall with access via a beautiful floating staircase on the ground floor . Dressing room . En-suite bedroom with shower room . Superb fitness room . Wellness area with sauna and shower . Laundry room . Large garage for 2 cars with direct access to the interior . A utility room . A cellar/storage room UPPER GROUND FLOOR: . Spacious living room with high ceilings opening onto a very large terrace. . High-end kitchen opening onto a spacious dining room . Fully equipped second kitchen. . Service shower for the swimming pool . Very large master suite with dressing room and shower room . En-suite bedroom with shower room . Office FIRST FLOOR Second living room with access to a terrace, a beautiful open-plan space above the living room, 1 en-suite bedroom with shower room and dressing room, 2nd bedroom with en-suite shower room and dressing room. KEY FEATURES: . 5 en-suite bedrooms . Minergie-certified construction . Geothermal heating . Dual-flow ventilation . 42 solar panels generate approximately 12,000 CHF worth of energy . Central vacuum system . Water softener . State-of-the-art alarm system . Heated pool . Jacuzzi area Don't just read about it – come and view this exceptional property without delay.
…By Annonceur International


What if your next investment was, above all, a lifestyle choice? We are pleased to present a rare real estate opportunity in Verbier: Chalet Arc-en-Ciel, an exceptional primary residence designed to combine luxury, comfort, and serenity in a prestigious alpine setting. Verbier: A Lifestyle at its Peak With its cosmopolitan atmosphere, Verbier attracts a discerning clientele seeking a unique quality of life. Offering a secure and preserved environment, the resort benefits from pure mountain air, an ideal altitude ensuring optimal snowfall in winter, and generous sunshine all year round. Thanks to its international schools and direct access to a wide range of outdoor activities, Verbier is the perfect place to combine investment and family well-being. An Exceptional Chalet Ideally located just a few steps from the vibrant center of the resort, this exclusive 1,107 m² chalet offers: An outstanding living environment – refined architecture, spacious and elegant living areas. A home designed for well-being – indoor swimming pool with jacuzzi, state-of-the-art spa (hammam, sauna, massage room), gym, and private cinema. High-end features – 6 luxurious suites, professional kitchen, climate-controlled wine cellar, 5-level elevator, and underground garage for 8 vehicles. An adjoining professional space: over 200 m² spread across two levels, ideal for setting up a business in the heart of the resort. A customizable project – every detail can be tailored to your preferences to create a truly unique home. Price on request (an investment worthy of an extraordinary project) Contact us now for more information or to discuss your customisation requirements. We can also send you a sales brochure to leaf through at home.
…By Annonceur International

Receive by email any new listing that may match your search criteria
Your criteria :
By validating this form, you accept the general conditions of use of Le Figaro Properties.
These agencies offer a selection of luxury properties vente in Switzerland. Feel free to contact them for personalized assistance.



