Get early access to listings that match your criteria
Never miss an opportunity again. Our personalized alerts notify you instantly.

 English$ USD · m²


Located in the renowned and sunny town of Ronco sopra Ascona, this single-family home offers a rare opportunity for those seeking to build an exclusive residence in one of the most charming locations on Lake Maggiore. The property, with a living area of approximately 190 m², is spread over a single floor and comprises 4.5 rooms, including three spacious bedrooms and a large living area with floor-to-ceiling windows that showcase the spectacular panoramic view of Lake Maggiore and the surrounding mountains. Outside, the property features a pleasant private garden and a swimming pool, perfect for enjoying the tranquility, the sun, and a natural setting of great beauty. The property has 2–3 outdoor parking spaces. The house requires renovation (the roof and pool are scheduled for renovation this fall), making it an attractive opportunity to customize the spaces and fully realize its extraordinary potential. The prime location, optimal orientation, and unparalleled views make this property a highly attractive investment, ideal both as a primary residence and as a prestigious vacation home. A unique opportunity for those seeking privacy, exclusivity, and a breathtaking view, just a few minutes from the center of Ascona and all major amenities.
…By Fontana Sotheby's International Realty


This splendid detached villa is located on a private, unoverlooked plot in the heart of Collonge-Bellerive, just a stone's throw from the lake. The property boasts a splendid plot of over 2500m2, beautifully planted with century-old trees and a perfectly manicured garden. A large swimming pool, an independent apartment and a small pool house complete the exterior. The property, entirely renovated in 2014, features a large office on the first floor, a visitor's toilet, a large living room, a dining room with a large open kitchen. A shower room with separate entrance completes this floor. The first floor comprises 6 en suite bedrooms, each with its own balcony. The basement features a fitness room with shower, a laundry room, two bedrooms with en-suite shower rooms and independent access. An elevator serves all floors of the property. The property has a double garage and numerous outdoor parking spaces.
…By Switzerland Sotheby's International Realty


UNIQUE SITUATION - CLOSE TO ST-GEORGES SCHOOL D HOMES SA presents this magnificent contemporary property with 12 rooms offering a surface of 620m2 located on a beautiful wooded plot of more than 6,500m2 and located in a popular, quiet and benefits from breathtaking views of the lake and the Alps. This residence offers very beautiful volumes as well as an excellent quality of achievement as a whole. The choice of materials and equipment is very high-end. NOTE: Significant potential for expansion, it is possible to build a second property with a living area of approximately 600m2. This property benefits from an extraordinary situation, with a dominant position, sheltered from prying eyes. A few minutes walk from St-Georges school, the lake, Clarens port, Clinique de la Prairie, transport and other amenities. 1 hour from Geneva Airport. For visits: Matthieu DARCHEN - Tel. +41 79 359 57 19
…By D Homes Sa


Set amid greenery in Villa Luganese, on the hills above Lugano, this villa occupies a private and well-exposed position. Its south-west orientation provides favourable natural light throughout much of the day, while the outdoor areas offer open views across the surrounding landscape, with glimpses towards the lake and the city. The villa is arranged over two principal levels, with a clear distinction between the reception rooms and the private accommodation. The entrance floor comprises a generous living room, a dining room and a separate kitchen. A terrace and a pergola provide two distinct outdoor extensions to the living spaces. The lower floor accommodates the principal bedroom with a dressing area and private bathroom, together with three further bedrooms served by two shower rooms. Each bedroom opens directly onto the garden and towards the swimming pool, which occupies a sheltered part of the grounds. Positioned at the edge of the garden, the detached two-level rustico is currently arranged as a gym and a traditional grotto with a fireplace. Separate from the main house, it provides dedicated space for leisure and informal entertaining. A double garage, three outdoor parking spaces and ancillary rooms complete the property. The villa is available exclusively as a primary residence.
…By Fontana Sotheby's International Realty


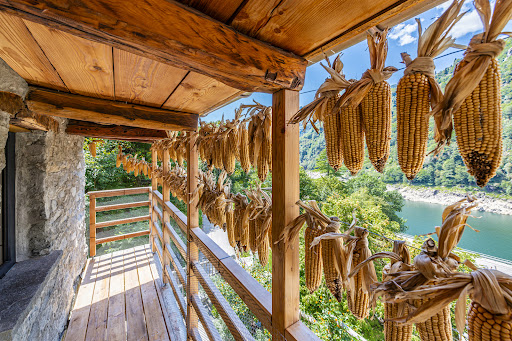

The rustic house is located in the enchanting Verzasca Valley, near the Contra Dam, famous for being the set of one of the most spectacular stunt scenes in cinema history: James Bond's 220-meter jump during the filming of GoldenEye . The property has undergone a profound and meticulous renovation. An immense and painstaking effort has given life to a true masterpiece, fully respecting the architectural style of the region. Restored with great passion and dedication down to the smallest details, this dwelling conveys exclusivity, rarity, and uniqueness. The rustic house, approximately 65 sqm in size, stands on a 1,488 sqm plot of land. Upon arrival, you are welcomed by stone exterior walls, granite paving, and a charming corner with a table and bench, also made of granite. On the ground floor, there is the living room and the kitchen, from whose window you can admire the ever-changing shades of the local Gneiss granite. An internal wooden staircase leads to the bedroom and the attic. The terraced garden offers several relaxing spots and culminates with a wonderful natural pool. Outside, the original mill wheel has been preserved in perfect condition and is still functional. A private parking space is also available. A true jewel of Ticino architecture, the ideal holiday home for those who love nature and tranquility. Secondary residence admitted.
…By Fontana Sotheby's International Realty


When a property occupies a dominant position, surrounded by tranquility and spectacular views, it becomes essential to enhance every detail. Renowned architect Angelo Andina, originally from Locarno, has succeeded in doing so with extraordinary mastery. This villa, with a gross floor area of 270 sqm on a 1,590 sqm plot, offers an unparalleled view from every room: each space opens onto a breathtaking landscape, embracing Lake Maggiore, Monte Verità, and the surrounding hills. At this altitude, a true sensory retreat is born — a place of harmony and well-being designed to rejuvenate body and mind. Comfort, Privacy, and Versatile Spaces The property is easily accessible thanks to an inclined lift connecting the private garage directly to the villa's entrance. The residence is spread over two living floors, plus a large basement level — ideal for creating an art studio, a luxury wine cellar, and a private wellness & fitness area. Outdoors, the swimming pool with solarium area and the spacious terrace with outdoor kitchen and grill create the perfect setting to enjoy spectacular sunsets, share convivial moments with friends and family, or simply relax in complete peace. The villa has been well maintained over the years but requires general refurbishment and systems upgrading, including replacement of the heating system. The generous living space offers great opportunities for renovation and customization to match the buyer's tastes and needs. Use as a second home is permitted.
…By Fontana Sotheby's International Realty


A Unique Opportunity in the Heart of Ticino Discover a new dimension of comfort and sustainability in the stunning landscape of Ticino, with an exclusive villa that combines elegance, modernity, and innovation. Project 263 offers you a one-of-a-kind home designed to provide the utmost in quality of life and energy independence. Key Features: Over 300 m² of elegance and innovation Breathtaking views of Lake Lugano and Agno Two parking spaces with bidirectional charging stations for electric vehicles 25 m² biotope (15 m² swimmable), managed without chemicals, for a life in harmony with nature Private forest with a relaxation path, offering an immediate connection with nature right next to the house An exclusive retreat, where every detail is designed for well-being and sustainability. The villa, nestled in nature, includes: Spacious living room with a fireplace, perfect for relaxing moments in an elegant and cozy environment Master bedroom with walk-in closet and en-suite bathroom for unparalleled comfort Three large bedrooms, providing total privacy for your family or guests Study/Reading room or TV room for a peaceful retreat Open-plan Bulthaup kitchen with island*, a dream for cooking enthusiasts Panoramic hot tub with views of the surrounding landscape Technogym fitness area, to stay in shape at any time Sauna with changing room, perfect for rejuvenating after an intense day Dolby Atmos® 11.1.4 home cinema with 130" 16:9 screen for an exceptional cinematic experience Biotope pool of over 25 m², offering natural and healthy swimming Outdoor kitchen/BBQ for private al fresco dining Private forest with a relaxation path – a true oasis of peace right next to your home The villa is designed to be completely energy self-sufficient, with innovative systems that guarantee maximum comfort with minimal environmental impact.* Expected Delivery Date: Spring 2027, Main Residence only. Don't miss the opportunity to live in a home that represents the pinnacle of bio-architecture and sustainability, in a panoramic location that will offer you a unique and unforgettable view every day.
…By Fontana Sotheby's International Realty


An exclusive property immersed in nature, with breathtaking views of Lake Lugano This extraordinary property is located in a unique and privileged location, immersed in a private park of over 6,000 m², finely manicured and embellished with large planted terraces, lawns and paved paths that wind between relaxation areas and spaces dedicated to wellness. The entire compendium provides spectacular panoramic views of Lake Lugano and the surrounding mountains, offering a setting of rare beauty and absolute tranquility. The residential complex consists of three distinct buildings: a main house designed by a renowned Ticino architect, a characteristic stone outbuilding and an accessory building housing a double garage, a wellness area with sauna and jacuzzi. The Main Farmhouse Built between 1996 and 1997, the farmhouse is harmoniously developed on three levels following the natural slope of the land, with a total area of about 300 m². The house is distinguished by the elegance of the finishes, the attention to detail and the skillful use of fine materials, such as 200-year-old French terracotta, marble, solid wood and handcrafted wrought iron. Ground Floor (Entrance): A large entrance hall leads to the living area, consisting of a bright living room with fireplace, a dining room and an eat-in kitchen with fireplace and striking vaulted brick ceiling. Completing the floor is a large panoramic terrace, guest toilet, pantry, storage room, two additional terraces and an internal staircase connecting the various levels. Lower Floor (Garden): Here are the master bedroom with en-suite bathroom, two additional bedrooms, a large bathroom, a hallway with wardrobe room, laundry and drying room. All main rooms overlook the porch and enjoy unparalleled lake views. Attic Floor: A large loft used as a study, overlooking the living room below, and a multi-purpose room in the attic complete the main residence. Accessory Building and Wellness Area A short distance from the driveway entrance is a building of about 150 m² distributed on three levels, also built following the terraced morphology of the land and connected by an external staircase. Ground floor: double garage. First lower level: technical room with heating system, tank room and laundry. Second lower level (Garden): wellness area with sauna, bath and jacuzzi. In front of it, nestled in a manicured garden, opens a beautiful panoramic swimming pool overlooking the lake. Stone Dependance Crossing the park you reach a characteristic stone rustic house of about 84 m², distributed on two levels. Currently used as a storage room and woodshed, the building can be easily converted into a charming guest annex, artist studio or private studio. Details and Features: -Floors in antique French terracotta, fine marble and high-quality parquet flooring -Beamed ceilings and solid wood finishes -Arched porches and natural stone exterior flooring -Large panoramic windows with lake views -Custom-made wrought-iron railings -Latest-generation alarm system This property represents a rare opportunity for those looking for an exclusive residence, surrounded by nature, in a context of absolute privacy and with truly unparalleled views.
…By Fontana Sotheby's International Realty


In Canobbio, in a peaceful residential area surrounded by greenery, this terraced villa enjoys a captivating view over Lake Lugano and the surrounding landscape. The location is strategic: the city center, motorway access, and all main services are just a few minutes away. Built in 2011, the property stands out for its contemporary architecture, bright and well-organized interiors, and a high standard of living comfort. Generous and well-maintained outdoor areas make it ideal throughout all seasons. The villa is arranged over three levels, plus a service basement, and is internally connected by a convenient elevator. The second floor hosts the entrance and a master bedroom with en-suite bathroom, built-in wardrobes, and access to a terrace of approx. 26 sqm offering stunning views. The middle floor is dedicated to the sleeping quarters, featuring a bedroom with en-suite bathroom, two additional double bedrooms with fitted wardrobes, and two full bathrooms. Quiet and private, these spaces provide an ideal setting for everyday life. On the ground floor, the living area opens with a modern kitchen leading into the living and dining room. Large floor-to-ceiling windows create a seamless connection with the garden, where a counter-current swimming pool offers moments of relaxation and activity throughout most of the year, thanks to the favorable south-facing exposure. The basement includes a laundry room, hammam, wine cellar, and technical room. Four indoor parking spaces and two outdoor ones complete the property, all accessible via a private road reserved for residents. Designed to foster a constant dialogue with its surroundings, the villa features wide openings that frame the greenery, the cityscape, and the lake. Materials such as exposed concrete and glass balustrades lend the property a refined and modern character, while ensuring durability and minimal maintenance. A modern, functional residence — perfect for those seeking a serene lifestyle without compromising on proximity to services or the allure of Lake Lugano.
…By Fontana Sotheby's International Realty


In Montagnola, Collina d'Oro, in a quiet residential area, west oriented with beautiful views on the lake of Lugano and the surrounding mountains, stands this beautiful modern villa. With 4637sqm of land (of which 3511sqm are woods and 50 sqm are a lake plot with a private dock), a garden planted with olive trees, palms and various kinds of flowers; privacy is guaranteed. It is approx. 10 minutes by car from the centre of Lugano and the TASIS (American School). The property has been completely renovated in 2013/2016 with materials and finishes of the highest standing and maintained in an impeccable state. It offers approx. 440sqm living space on 3 floors and additional 400sqm of terraces (with heated infinity pool, kitchen, BBQ, Pininfarina pergola) as well as an independent guest flat and a boat house. The house offers the ultimate in living comfort using the latest technology. The living spaces of the villa are divided as follows: entrance floor: entrance hall, service bathroom, equipped kitchen, dining room, large living room, 2 bedrooms each with wardrobe and en-suite bathroom, patio, terraces, garden; lower floor: service bathroom, master bedroom with wardrobe and en-suite bathroom, living room, fitness area with sauna and shower, laundry, terrace with infinity pool, garden; guest flat: 3 bedrooms with their own en-suite bathrooms. Parking spaces: 2 indoor (garage), 2 outdoor. This modern villa represents the best that today's technology can offer, guaranteeing elegance, privacy and living comfort.
…By Fontana Sotheby's International Realty


Chalet de Maître that can accommodate several generations (5 bedrooms + 1 office + 1 studio) Nestled in the ultra-confidential district of Crans, this mansion offers absolute privacy just a 17-minute walk (flat) (or a 3-minute drive). Source Google Maps) of the city center, the Cry d'Er ski lifts and all amenities. Facing south on a fenced plot of more than 1,350 m², this refuge of 415 m² of living space in reinforced concrete clad in wood is spread over three levels connected by stairs and lift. Perfectly maintained (renovation & facades and woodwork in 2024, gas heating in 2020, creation of the south garage in 2011, kitchen in 2007), it can be acquired as a second home (LRS) and renovated knowing that this work will be deductible until 2028. Main Living Spaces On the ground floor: large south-east living room with fireplace, adjacent dining room nestled in a bright winter garden opening onto a huge south-west terrace, semi-professional kitchen with high-end appliances, east office, guest toilet, cloakroom and north storage, east and north terraces. Upstairs attic: seven bedrooms (including south master suite with full bath and private balcony), three full bathrooms, a full north shower, south and east balconies. Lower wellness level: south indoor swimming pool with large bay windows with terrace and jacuzzi access, sauna with shower/changing room/WC, open shower cabin, north-east carnotzet, independent south studio (kitchenette, shower/WC, secure terrace), laundry room, two cellars, technical room. Exteriors and Comforts Manicured garden with vegetable garden, petanque court, wooded terraces for all seasons. South facing double garage (5 cars with mezzanine), two covered spaces, outdoor parking, ski room, wine cellar, dedicated pool ventilation, gas heating by radiators and underfloor. Usable area : 835.10 m2 Net living area : 415.02 m2 Balconies : 158.70 m2 Terraces : 225.51 m2 Plot area: 1,374 m2 A rare property for insiders. A must visit. Information on request. Exclusive sales mandate. Brief description of the work 2000 Complete interior renovation Ventilation change, swimming pool Changing the sanitation system, swimming pool 2007 Kitchen expansion Creation of the winter garden 2011 South garage, Fr. 680 000 2020 Changing the heating (gas) 2024 Renovation of exterior woodwork and painting of facades Creation of an outdoor kitchen (east terrace) and installation of steel barriers Creation of a cloakroom at the north entrance Room details Balcony | Loggia: 2 Private Laundry Room Office Carnotzet Cellar | Pantry: 2 Kitchen: 2 Commissary Galetas Entrance hall Garden Ski room Technical room: 2 Reception Reduced / Storage: 2 Dining room: 2 Living room Terrace: 3 Glass roof Bedrooms Double bedroom / master: 4 Single / child bedroom: 2 Shower rooms Total WC: 5 Number of boxes, garages and parking spaces included Double box 2 Surroundings Quiet green setting | Tranquil Mountain Resort Open View Stunning Panoramic Overlooking the Valley On the Mountains Facing West South Proximity Playground Town Center Shopping Malls Shops Elementary Schools Secondary Schools Golf Park Ski Slopes Ski Lifts Restaurant Public Transport Landscaped Outdoor Trees Shrubs Barbecue Flowers Lawn Jacuzzi Garden Covered Terrace Wooded Area Indoor Pets Friendly Ski Wardrobe Built-in Wardrobe Built-in Wardrobes Bedroom Wardrobes Built-in hall Woodland Fireplace | Stove Fitted kitchen Semi open kitchen Dressing room Fitness Large office Large master bedroom Large glazed area Large rooms Bright Heated swimming pool Sauna Dryer Primary equipment Pipes Municipal network Water Municipal network Technical equipment Digicode access Disabled access No Elevator Yes Equipped laundry room Yes Main heating Gas Internet Yes Dishwasher Yes Heating mode Radiator Electric garage door Yes Security Alarm connect Cable TV This brochure does not constitute a contractual document. Its confidential content is communicated without obligation and subject to modification or sale. Plans are likely to have undergone changes in scale. The areas mentioned are indicative. ©LIVIN'CRANS Sàrl, Crans-Montana, Switzerland. All rights reserved.
…By Annonceur International


Beautiful detached villa Minergie in a privileged environment in the Holy Land Located in a particularly sought-after residential area of Terre-Sainte, this beautiful detached villa with the Minergie label, built in 2010, seduces with its privileged living environment, its excellent state of maintenance and its carefully landscaped outdoor spaces. Located on a private plot of nearly 900 m², the property offers a useful area of approximately 208 m² including a large room on the lower ground floor that can be used as an office, living room or other with external access as well as a shower and technical rooms. The house benefits from a particularly functional and pleasant distribution, designed to offer comfort and conviviality on a daily basis. Indeed, all the living rooms are distributed on a single living level. In addition, the living room benefits from beautiful volumes. The spaces are bright and harmoniously arranged, with beautiful finishes and quality services. The villa is in an excellent state of maintenance, allowing its future occupants to move in without major work. The exterior is a real asset of this property. The garden, fully fenced, offers an intimate and green setting, ideal for moments of relaxation with family or friends with a beautiful heated swimming pool, accompanied by a pergola. Several terraces, one of which enjoys a beautiful view of the vineyards. The property also benefits from secure access by automatic gate and benefits from a particularly preserved location, without vis-à-vis. It is partly bordered by an agricultural plot, guaranteeing a pleasant feeling of space and tranquility. For parking, a car cover and an access courtyard allowing several vehicles to be parked complete the services. A rare and privileged living environment The villa benefits from a prime location, in absolute calm, in a popular residential environment in Terre-Sainte. An ideal setting for those looking for privacy, comfort, security and quality of life, while remaining close to the amenities of the region. A property full of charm, perfectly maintained and offering an exceptional living environment, to be discovered without delay.
…By Annonceur International


This spacious villa of 220 m² + basement is erected on a beautiful and large plot of 1'306 m². The property has been tastefully renovated and improved over the years, including the installation of a geothermal probe and the replacement of the kitchen, shower rooms, etc. Spread over two living levels, it has 5 bedrooms including the master suite with its en-suite shower room and dressing room. The south-facing bedrooms offer a view of the lake and Mont-Blanc. The main floor is composed of a large living room with fireplace, a modular dining room that can open onto the living room. A high-end kitchen, the 5th bedroom and a shower room complete this level. The generous volume of the house (1,109m³) offers a complete basement of 100m² with various spaces including a huge room used as a games or sports room, a double garage with direct access to the villa, a laundry room and a sauna. The exterior of the property is embellished with a well-wooded garden, out of sight and benefits from a new (2024) magnificent swimming pool, a terrace which make it a particularly pleasant place to live. Located in the charming town of Denens, it is close to all amenities and the centre of Morges is 5km away. The ITTO electricity report dates from 2026 and the GEAK has been completed and will be available soon.
…By Annonceur International


Nestled in the heart of the prestigious Portes du Soleil area, this sumptuous property located in Les Crosets offers a unique alpine experience, combining luxury, comfort and grandiose nature. With direct access to the ski slopes, this exceptional chalet enjoys a spectacular panoramic view of the surrounding mountains and snow-capped peaks, in a preserved and exclusive environment. Built with noble materials and in an authentic contemporary alpine spirit, the chalet seduces with its vast volumes bathed in light, its warm living spaces and its top-of-the-range services. After a day in the mountains, enjoy a private wellness area with swimming pool and jacuzzi, a real invitation to relax in front of the alpine landscapes. The property is cleverly divided into two independent dwellings, offering great flexibility of use: multigenerational family residence, reception of friends in complete privacy or seasonal rental optimization. Accessible in summer and winter thanks to a 4x4 vehicle equipped with tracks included with the chalet, this rare property guarantees comfort and serenity in all seasons. Breakdown of rooms: Lower ground floor (2.5 room apartment) - A fully equipped kitchen - A living room/with 2 beds - One bedroom - A shower room Upper ground floor - A ski room equipped with a boot dryer and storage cabinets - A wellness area (swimming pool, jacuzzi and shower, corner with fireplace and bay windows with unobstructed views) - An entrance with a mezzanine - A shower room (shower, toilet and sink) - A warm living room with a corner fireplace - A fully equipped kitchen with access to the balcony - A dining room with large windows offering a magnificent view of the mountains - A balcony Floor - A bedroom with wall cabinets - A master bedroom with a dressing room and access to the balcony - Storage space - A bathroom/shower (bath, shower and sink) - A separate toilet (toilet and sink) Exteriors and annexes - A paved terrace - A pyre - A cellar - A laundry area - Tracked all-terrain vehicle allowing access to the cottage in summer and winter Sale to foreign residents and second homes possible Contact us for more information or to visit the chalet
…By Annonceur International


The Atrium embodies a contemporary vision of an exceptional residence, offering approximately 307 m² of luxurious living space. It is a place where architecture fades away to make way for movement and clarity. This unique property is distinguished by its majestic volumes, its exceptional ceiling height and its particularly wide circulation galleries. This design provides an immediate sense of space, ideal for dynamic family life. The connection between the different levels is ensured by a suspended staircase whose floating steps, without risers, let the view and light cross the house from one side to the other. The ground floor has been designed as a shared living space. From the entrance, a separate cloakroom allows the whole family to be organized on a daily basis in complete discretion. The large living room with fireplace and the dining room are enhanced by a parquet floor with wide and deep strips, creating a warm and authentic atmosphere. The kitchen communicates seamlessly with the reception areas, while a refined office and a guest suite ensure perfect comfort for working or entertaining loved ones. Upstairs, the concept of the Atrium takes on its full dimension. The skylight floods the central atrium with zenithal clarity, creating a constant connection with the sky. The master suite includes a custom-made dressing room and a bathroom with private hammam. Three more spacious bedrooms — one with its en-suite bathroom — complete this sun-drenched level, as well as a covered terrace overlooking the garden. Level -1 is dedicated to active relaxation and versatility. A large multifunctional room hosts both a home cinema and a fitness area, providing an ideal playground for family leisure. This level also includes an independent studio with private entrance, kitchen and bathroom, perfect for entertaining friends in complete autonomy or accommodating staff. A wine cellar, a workshop and technical rooms ensure impeccable logistics for the house. Located on a 1,300 m² plot protected by beautiful trees, the property opens onto a large sun terrace including a BBQ area and a swimming pool with changing reflections. In the immediate vicinity of the kitchen, a terrace allows you to enjoy outdoor meals, while a landscaped vegetable garden invites the whole family to enjoy fresh products every day. Secured by an electric gate, the property has a double carport, a bicycle room and a garden shed, perfectly meeting the needs of an active and serene life in Coppet. Coppet is a highly sought-after town on the Vaud Riviera, just 15 minutes from Geneva and its international airport. Well served by train and motorway, it offers both the tranquility of a historic village on the shores of Lake Geneva and immediate proximity to all amenities. Transport and amenities The nearest bus stop is just a few minutes' walk away, allowing children and teenagers to move around independently. Coppet train station connects Geneva in 9 minutes. The Chavannes Centre shopping centre, with its shops, supermarkets and services, is a 10-minute drive away. Note: the brand new indoor swimming pool of Coppet and the ice rink — as well as the municipal theater and its rich cultural program — are accessible in 5 minutes on foot. Coppet Schools has quality public schools, which are safely accessible by bike. For international families, there are several well-known establishments nearby: La Châtaigneraie (International School of Geneva): about 5 minutes by car. Institut Florimont: 20 minutes by car. Collège du Léman in Versoix: 12 minutes. Montessori Riviera & Lake School: also quickly accessible. Quality of life Children can reach schools, sports clubs and local infrastructures independently by bike. The town offers a green setting, lakeside paths for walks, sailing clubs, tennis and football clubs, as well as a dynamic community life. By choosing Coppet, you are opting for a safe, international and connected living environment, where your children can grow up in a healthy environment, between lake and countryside, while remaining close to major cities and business hubs.
…By Annonceur International


Ideally located in the Geneva countryside, this remarkable eighteenth-century property benefits from a quiet and green environment, only a few minutes from the center of Geneva. Completely renovated in 2010 with high quality materials, it has more than 1,500 m2 of useful space spread over several levels served by a lift. Its generous reception areas, its numerous en-suite bedrooms and its harmonious volumes offer a living environment that is both elegant and functional. The old outbuildings have been refurbished to accommodate a pleasant wellness area including a heated indoor swimming pool. Built on more than 6,000 m2 of land, the property also has a carefully landscaped park, an orchard, an independent caretaker's house as well as several garages and parking spaces. This character property harmoniously combines the charm of the old and the comfort of contemporary services, in one of the most sought-after residential environments on the Geneva Left Bank.
…By Annonceur International


Set within beautifully landscaped gardens just minutes from the city centre, Grand Villa Geneva is a luxury villa for sale close to Geneva that combines privacy, modern design, and architectural excellence. Expansive floor-to-ceiling windows blur the line between indoors and outdoors, opening onto sun-filled terraces, a heated swimming pool, and tranquil spa facilities. Spanning 2,000 m² across three levels, this exclusive Swiss property features a main and guest villa with nine elegant en-suite bedrooms, including a master suite with private terrace. A 200 m² wellness area with gym, sauna, steam room, and treatment suite ensures the ultimate relaxation, complemented by a cinema, wine cellar, and teppanyaki dining space. The signature marble garage accommodates up to 10 cars and includes a glass display for collectors. Offering peace and discretion just minutes from Geneva’s luxury boutiques, Michelin-starred restaurants, and world-famous watchmakers, Grand Villa Geneva represents the finest in contemporary Swiss real estate.
…By Annonceur International


What if your next investment was, above all, a lifestyle choice? We are pleased to present a rare real estate opportunity in Verbier: Chalet Arc-en-Ciel, an exceptional primary residence designed to combine luxury, comfort, and serenity in a prestigious alpine setting. Verbier: A Lifestyle at its Peak With its cosmopolitan atmosphere, Verbier attracts a discerning clientele seeking a unique quality of life. Offering a secure and preserved environment, the resort benefits from pure mountain air, an ideal altitude ensuring optimal snowfall in winter, and generous sunshine all year round. Thanks to its international schools and direct access to a wide range of outdoor activities, Verbier is the perfect place to combine investment and family well-being. An Exceptional Chalet Ideally located just a few steps from the vibrant center of the resort, this exclusive 1,107 m² chalet offers: ✔️ An outstanding living environment – refined architecture, spacious and elegant living areas. ✔️ A home designed for well-being – indoor swimming pool with jacuzzi, state-of-the-art spa (hammam, sauna, massage room), gym, and private cinema. ✔️ High-end features – 6 luxurious suites, professional kitchen, climate-controlled wine cellar, 5-level elevator, and underground garage for 8 vehicles. ✔️ An adjoining professional space: over 200 m² spread across two levels, ideal for setting up a business in the heart of the resort. ✔️ A customizable project – every detail can be tailored to your preferences to create a truly unique home. Price on request (an investment worthy of an extraordinary project) Contact us now for more information or to discuss your customisation requirements. We can also send you a sales brochure to leaf through at home.
…By Annonceur International


Located on the Vaud Riviera, the Pavillon du Clos slips into the beautiful natural jewel of the lake. Nearby, the Château de Chillon — a medieval fortress and the most visited thousand-year-old monument in Switzerland — has ignited the imagination of artists, from Rousseau to Hugo and from Delacroix to Gustave Courbet. Swiss nationality or Swiss residency required Brochure, visit and information directly with the promoter christian-constantin.ch
…By Annonceur International


Situated on the hills above Morges, this unique family property offers over 400 m² of usable floor space and captivates with its elegant architecture, a subtle blend of Bernese and Vaudois styles. Steeped in history, the residence was designed by its architect with remarkable attention to detail, incorporating distinctive features brought back from his travels, such as authentic beams from Modena, Italy, and a majestic castle fireplace. Today, it offers a rare, charming foundation for a buyer wishing to breathe new life into it through personalization projects. Access to the property opens onto an outdoor courtyard with four parking spaces, complemented by a two-car indoor garage. The house is nestled at the heart of a beautifully landscaped, tree-lined plot that surrounds it with a bucolic atmosphere and absolute calm, entirely free from noise disturbance. Thanks to an ideal orientation, the various terraces can be enjoyed at any time of day. The garden, overlooking superb vineyard parcels, offers an unobstructed view of Lake Geneva and the Alps, and features a large outdoor swimming pool perfectly sheltered from view. From the entrance hall, the home’s warm atmosphere is immediately felt. Beyond the hall lies a spacious living room ideal for family gatherings, enhanced by a fireplace and a breathtaking view over the lake. The space flows seamlessly into an elegant dining room and a large separate kitchen. This main level is completed by an office area that can easily serve as a bedroom, as well as a guest powder room. The first floor is entirely devoted to the main sleeping area. It comprises four beautiful, comfortable bedrooms, including a generous master suite, all served by a second bathroom. Above, the attic has been fully converted and offers an ideal sloped-ceiling volume to create an additional bedroom or a children’s playroom. The basement of the property hides a quintessential Vaud feature: an authentic Swiss carnotzet (private wine bar), promising friendly, warm moments with friends on winter evenings. This large level also includes a laundry room, a traditional cellar, as well as a kitchen and wellness area which, after renovation, will allow you to enjoy a true relaxation space at home. Perfectly combining serenity, privacy, and authenticity, this exclusive property offers a highly privileged living environment amid the vineyards, while remaining in immediate proximity to the city of Morges.
…By Annonceur International
'%20stroke='%23DDAA3A'%20stroke-width='1.909'%20stroke-linecap='square'%20stroke-linejoin='bevel'/%3e%3c/svg%3e)
Receive by email any new listing that may match your search criteria
Your criteria :
By validating this form, you accept the general conditions of use of Le Figaro Properties.
These agencies offer a selection of luxury properties vente in Switzerland. Feel free to contact them for personalized assistance.





