Get early access to listings that match your criteria
Never miss an opportunity again. Our personalized alerts notify you instantly.

 English$ USD · m²


This exceptional property invites you to enjoy a peaceful, verdant setting, set in vast plots of over 12,000 m², including 3,414 m² of forest. Nestled in a sun-drenched clearing, bordered by a stream and protected from any nuisance, it offers a privileged living environment, just a stone's throw from shops, schools and transport links. The charming surrounding village offers all amenities: grocery stores, butchers, post office, hairdressers. Contemporary and luxurious 6 bedrooms Heated natural stone swimming pool Sauna Wine cellar
…By Switzerland Sotheby's International Realty


The interior of this nine-room property offers a high level of finish, where every detail has been thought out and realized by the current owner to reinforce the authenticity without ever altering the original character. The estate can accommodate six horses in the best possible conditions. The equestrian facilities comply with current standards, and the 97,000 m2 of the property offers playgrounds, a round pen, a dressage square and the possibility of unbridled rides in the surrounding nature reserve. The heated outdoor swimming pool, made of untreated concrete and natural wood, nestled between the main building and the private lake, offers a highly successful space for relaxing after the horses' work.
…By Switzerland Sotheby's International Realty


Immersed in the heart of a verdant setting, in a sought-after residential neighborhood, this exceptional property offers a rare living environment where refinement and discretion combine to perfection. It's just a stone's throw from the center of Epalinges and all its shops, motorways and the M2. Set on a magnificent 2,864 m² plot, it benefits from a totally unspoilt environment, setting the tone for a place designed for comfort and serenity. A swimming pool completes this idyllic setting amid lush vegetation and lake views. Built in 1961 and renovated in 2013, all the spaces reveal vast volumes perfectly arranged over 400 m². The living room is enhanced by a fireplace. The sleeping quarters include 7 bedrooms and 5 bathrooms, providing the perfect setting for families and guests. An independent studio is a real asset, offering multiple possibilities for use. In addition, a two-car garage and a courtyard with space for seven vehicles complete this beautiful detached house.
…By Switzerland Sotheby's International Realty


Located in the highly sought-after town of Tannay on the Vaud coast, this charming villa is set in a particularly quiet and lush residential neighborhood. Situated on a magnificent flat lot, the property offers an exceptional living environment that combines tranquility, space, and potential. The generous and fully developable lot is ideal for building an outdoor pool, offering excellent potential to further enhance this property. The house impresses with its generous dimensions, functional layout, and numerous living spaces. Although renovation is required, it presents a rare opportunity to create a luxury home in a sought-after setting, close to Lake Geneva, transportation, and amenities. Ground Floor The entrance to the property leads into a welcoming foyer that immediately sets the tone for the home. Outside, two carports complete the entrance and provide convenient parking. The ground floor features spacious and inviting living areas. It features a separate, functional kitchen with an adjoining laundry room, making daily life easier to manage. The home also boasts an elegant reception room and a separate dining room, both ideal for entertaining. The large living room, featuring a fireplace, is a warm and inviting space that enjoys plenty of natural light. This level also includes an additional room that can be converted into a guest bedroom or an office as needed. A guest restroom completes this level. First floor The floor is organized around a large living room or central lounge area that leads to the various bedrooms. The master suite features a walk-in closet, a bathroom with a shower, and direct access to a balcony of approximately 10 m² offering a pleasant view of the garden and pool area. Three other bedrooms complete this floor. One of them also has access to a balcony. These bedrooms share a bathroom and a shower room, ensuring comfort and convenience for family life. An attic with loft space completes this level, offering additional storage as well as potential for conversion to suit your needs. Basement The fully heated basement offers particularly spacious areas and numerous possibilities for customization. Notably, it features an indoor pool in need of renovation, offering real potential to create a private wellness area. This level also includes a sauna, a shower, and a restroom, making it possible to envision a complete relaxation area. A game room, a utility room, a storage room, and a room currently set up as a kitchen complete this level. Thanks to its generous square footage and numerous rooms, the basement can easily be redesigned to accommodate various uses: a recreational area, a gym, a home theater, or even a separate living space. This charming property offers remarkable potential after renovation. Its spacious layout, exceptional lot, and sought-after location make it a rare opportunity to create a luxury home on the Coast.
…By Switzerland Sotheby's International Realty


Nestled in a peaceful, verdant environment, the commune of St-Aubin (FR) offers an attractive balance between tranquility and proximity to urban centers. It offers a pleasant living environment, ideal for those seeking comfort and nature in their daily lives. Renovations between 2010 and 2021 Generous volumes, warm atmosphere Master suite with private shower room and dressing room Balcony, terrace, garden Outdoor swimming pool Outdoor parking spaces and garage
…By Switzerland Sotheby's International Realty


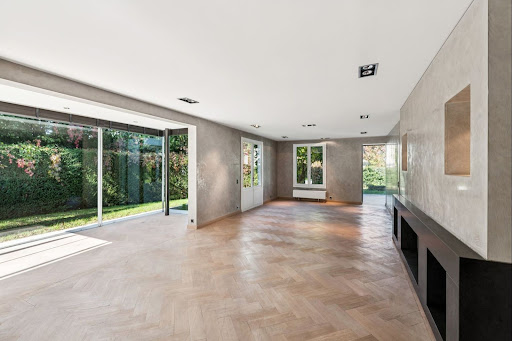

Located in the sought-after town of Bellevue , this single-family home has been completely renovated and is now in excellent condition. With approximately 330 m² of living space , it offers beautiful, bright, and functional spaces designed for comfortable family living. The home features a large living room, a modern, fully equipped kitchen, and 4 bedrooms , including a master suite with a walk-in closet and en suite bathroom. A separate annex completes the property, ideal for hosting guests or creating a separate workspace. Set on a 1,219 m² wooded lot , it features a meticulously maintained garden, a swimming pool, and a sunny terrace—perfect for enjoying the outdoors in complete tranquility. A double garage and several parking spaces also complement this property. This home in Bellevue offers comfort, space, and serenity—a wonderful opportunity for a family looking to settle near Geneva and Lake Geneva.
…By Switzerland Sotheby's International Realty


Ideally located in the prestigious commune of Mies, this exceptional property stands out for its idyllic setting and unspoilt environment. Nestled on a vast 7,149 m2 plot, it offers a privileged green setting, guaranteeing absolute peace and privacy. The exterior of this property has been designed with particular care, creating a true extension of the interior living space. The two carefully positioned outdoor swimming pools are surrounded by vast exotic wood terraces, perfect for sunny days or outdoor entertaining. Just a few minutes from Lake Geneva, the property enjoys an ideal location, combining serenity and proximity to Geneva, its amenities and international airport. Its privileged location also provides easy access to the region's renowned schools and prestigious infrastructure. A true haven of peace where nature and elegance meet to offer an incomparable quality of life!
…By Switzerland Sotheby's International Realty


A 17th-century manor house completely renovated in 2020, this exceptional property combines the charm of the past with top-of-the-range contemporary features. Built of stone and boasting generous volumes with high ceilings, it offers luminous spaces enhanced by noble materials such as solid parquet flooring, period fireplaces and custom woodwork. Modern kitchens and bathrooms meet the highest standards. Built on a private estate of over 20,000 m², the property boasts breathtaking views of Lake Geneva and the Alps. Swimming pool, terraces, vegetable garden, inner courtyard, meadows and forest make up a rare living environment, combining luxury, serenity and privacy.
…By Switzerland Sotheby's International Realty


Situated on the second line of the lake, this superb residence, built in 1860 on a vast, beautifully wooded plot of almost 4000m2, is a real gem. The property of around 600m2 has been carefully restored in 2019 with quality materials to preserve its historic character, while adding modern amenities to offer optimum comfort. The first floor is bright and spacious, with two living rooms, one with a fireplace, a dining room and a modern kitchen equipped with top-of-the-range appliances. Large windows and a magnificent glass roof bring light into every room, creating a warm and welcoming ambience. On the second floor, you'll find an almost 60 m2 master suite with dressing room and bathroom. The floor is completed by a large bedroom and bathroom, and a sitting area. On the second floor, three large bedrooms and a bathroom complete this family home. The property's well-kept garden is just as impressive as the interior, providing an ideal setting for family gatherings or relaxing outdoors. The house is also close to all amenities, such as schools, shops and restaurants. This unique character house is a rare opportunity to own an exceptional property, combining charm and modernity, just a stone's throw from the lake.
…By Switzerland Sotheby's International Realty


Nestled in a green setting in Chailly sur Lausanne, this splendid property is sure to win you over with its exceptional character. Set in the heart of a sought-after residential neighborhood, you'll enjoy a quiet, privileged location within easy reach of the city center and major highways. Spread over 3 levels, this 8.5-room residence boasts 630 m² of floor space. The owners, sensitive to the charm of the setting, have taken full advantage of all its assets. The choice of materials, the meticulous, luxurious finishes and the high ceilings create an unrivalled living environment that will satisfy even the most demanding customers. Erected on a dominant 2,649 m² plot, you're sure to be charmed by its many outdoor spaces, including a spacious garden with superb trees and landscaping, several terraces and an outdoor swimming pool. A garage and several outdoor parking spaces complete this exceptional property.
…By Switzerland Sotheby's International Realty


This exceptional property with its contemporary architecture is located in a quiet, residential area of Epalinges, close to the renowned Lausanne golf course. Recently built by architect Gabriele Rossi, it boasts top-quality finishes and materials. Its location offers a pleasant view of the surrounding greenery and the Alpine mountain range. A staircase and elevator provide access to this two-storey residence of almost 900 m². It offers a very high level of amenities. The living area includes numerous reception rooms, a reading area, a dining room and a vast closed kitchen, an office and a guest toilet. The night area features five en suite bedrooms with access to various terraces. A large indoor garage for up to four vehicles, an outdoor swimming pool and a terrace with fitted kitchen complete this luxurious property.
…By Switzerland Sotheby's International Realty


Located in the heart of the Lavaux vineyards, a UNESCO World Heritage Site, this superb 870 m² lot enjoys an exceptional setting. Its southwest-facing orientation allows for the construction of a contemporary villa with an outdoor pool. The panoramic view of the lake, vineyards, and mountains makes this location a true “lookout” over Lake Geneva. Contemporary villa to be built using high-quality materials. Plans available upon request Since the building permit has already been granted, the project can begin quickly. This is an exceptional opportunity in Chexbres—extremely rare in the region. Don’t let this once-in-a-lifetime opportunity pass you by.
…By Switzerland Sotheby's International Realty


Ideally situated on the outskirts of the charming village of Chexbres, this superb property offers breathtaking views of the lake, vineyards and surrounding mountains. Just a few minutes' walk from Chexbres village center and a short drive from Rivaz, it is also within easy reach of the freeways and the magnificent Lavaux vineyards, a UNESCO World Heritage site. This magnificent master property, built in an elegant Provencal architectural style, comprises an entrance hall, followed by a storage room and a vast study, a refined kitchen and a spacious living-dining room with access to a terrace via large bay windows. On the first floor, a wing dedicated to the master bedroom, with en-suite bathroom and dressing room, completes the living space. The second floor offers three charming bedrooms with access to a generous balcony. One of the bedrooms also benefits from direct access to a large bathroom. The property, which is entirely underground, offers plenty of storage space, as well as a spacious sauna, a perfectly soundproofed music room converted into a fitness room, a wine cellar, a shower room and an elegant carnotzet. The adjoining duplex apartment comprises two bedrooms with en-suite shower rooms, a kitchen, a living room with fireplace and a terrace. It offers the advantage of direct access from the main residence via the basement. The property also features a garage for up to 6 cars.
…By Switzerland Sotheby's International Realty


This beautiful family property is built on the heights of Montreux, just 7 minutes by car from the town center and its many shops. It is located in a residential area of the charming village of Chernex. Its location, between lake and vineyards, gives this villa a sought-after living environment and a magnificent panoramic view. Spread over 2 levels + basement, this 5.5-room property offers around 240 m² of living space. Its south-facing aspect and numerous windows provide plenty of natural light. Built in 2005, it has been regularly cared for and is in excellent overall condition. The living spaces are spacious and bright. Beautiful materials have been specially chosen to create a warm and welcoming environment. Outside, a garden with a 144 m² terrace and a swimming pool will enable you to enjoy convivial moments of relaxation while admiring the magnificent view. A pretty pond has also been installed, adding an extra touch of charm to this property. A double garage and 2 outdoor parking spaces complete this property.
…By Switzerland Sotheby's International Realty


Located in a sought-after area of the village of Blonay, this property with its authentic charm comprises 450 m² of living space and enjoys an excellent location overlooking the upper Riviera. Erected on a 2,756 m² flat plot, richly planted with trees, this house offers a magnificent view of Lake Geneva and the Dents-du-Midi mountains. Spread over 3 levels, it has 12 rooms. Ideal for a large family, its generous space and high ceilings are undeniable assets! The noble materials used in its design are of the highest quality. Its large bay windows and southern exposure provide plenty of natural light throughout the day. There's also a wine cellar and a traditional carnotzet on the lower ground floor. The exterior features a large terrace, a spacious garden, a heated swimming pool and all the comforts you need to make the most of fine weather. The house was built in 1969. It has been very well maintained over the years. However, it would benefit from some renovation work to bring it up to date. A closed garage that can easily accommodate 2 vehicles and numerous outdoor parking spaces complete the property. Just a 5-minute walk from public transport, in the immediate vicinity of various motorway routes, 10 minutes by car from the renowned "Haut-Lac" international bilingual school and just 5 minutes by car from the town center, this villa will win you over with its ideal location.
…By Switzerland Sotheby's International Realty


Located on the heights of Lausanne, in the heart of an incredible landscaped park of over 6 hectares in a residential area, this property rich in history is a true gem.Totally private, surrounded by nature yet only 10 minutes from Lausanne and its active life, this property of more than 1,500 m2, freshly renovated with taste, will charm aesthetes.A sharp decoration, high-quality materials, a perfect distribution of rooms, and above all, an intimate and cozy atmosphere confer it the status of an exceptional property.It is elegant, refined, and ideal for a family who loves to host friends and family thanks to its numerous bedrooms and guest accommodations, all while seeking discretion.The park, with its multiple species, includes a lovely vegetable garden, an orchard, a tennis court, as well as a superb pool house and a very large pool with its fountains.There are few properties of this quality, with views of nature and mountains, an idyllic living environment, tranquil, yet close to all amenities, a true haven of peace.DistributionMain VillaGround floor: Splendid reception hall with large cloakrooms and guest toilets Vast living room with fireplace Dining room Library Independent fully equipped kitchen with pantry Office with shower room Immense master suite with two dressings and two bathrooms Adjacent garagesAttached function apartment behind the kitchen including living room-dining room, kitchen, two bedrooms, and bathroom.Floor: Six junior suites all equipped with bathroom and dressing Office with shower room Game room-billiards Large distribution hall Fitness room Two laundriesAnnex VillaGround floor: Entrance with guest toilets Living-dining room with fully equipped kitchen Laundry TerracesFloor: Two junior suites with dressing and bathroom LaundryUpper floor: Independent apartment Kitchen Living-dining room Two bedrooms Two bathrooms LaundryThe Exteriors Magnificent professional greenhouse Heated pool of 18 meters long Pool house with lounge area and kitchen, bathroom and sauna, 2 toilets, Turkish bath Basement fitness Tennis court Fountains Fully fenced and electrified grounds Panorama of the Alps Garages for 6 cars and numerous outdoor parking spaces Guardhouse at the property entrance with lounge, kitchen, bedroom, shower room, and toilets Fully alarmed with the latest generation systemTo know: Land completely in a residential and leisure area, extract from the LDFR, a very important point not to forget.This description has been automatically translated from French.
…By Weibel Et Loeb Real Estate


Discreet luxury in La Roche: Exceptional Villa with Panoramic ViewPerched in the quiet of a dead-end street, overlooking the village of La Roche, this magnificent individual villa with generous volumes offers an absolutely unique living environment. Here, light flows from morning to evening, enhanced by an ideal exposure and a breathtaking view of Lake Gruyère and the Fribourg Pre-Alps. Built in 1997 and maintained with exemplary care, the property combines meticulous architecture, quality materials, and perfectly designed spaces for rare living comfort. Its great asset: two separate living areas - a main residence of 6.5 rooms and an independent apartment of 2.5 rooms - offering ideal flexibility to accommodate two generations, run a business, or generate rental income. A bright and warm interior, designed for full living. The heart of the house unfolds in a vast living space of approximately 80 m², bathed in light. A beautiful fireplace harmoniously structures the living room, the dining area, and the contemporary kitchen renovated in 2014. This living area opens onto a magnificent terrace, equipped with a pergola and a pizza oven - the perfect place to enjoy summer evenings facing the panorama. The central staircase, a true architectural signature, elegantly connects the floors. The sleeping areas accommodate five bedrooms, including a master suite with a dressing room, as well as two carefully arranged bathrooms. The lower level, with its three bright bedrooms, is perfectly integrated into the garden. An independent apartment for total flexibility. A charming duplex apartment of 2.5 rooms, with a mezzanine, terrace, and garden space, completes the ensemble. Currently rented, it offers excellent potential: family accommodation, independent office, or rental yield. Beautiful exteriors for a privileged daily life. The exteriors have been designed as a true oasis: Heated pool with its lounge area, Panoramic terrace adjacent to the kitchen, Fenced garden ideal for relaxation, Well-organized technical spaces. Added to this are a double garage with direct access, several cellars, a laundry room, and numerous parking spaces...This description has been automatically translated from French.
…By Neho


Located in a sought-after residential area of Epalinges, this magnificent contemporary villa with 10 rooms offers a privileged living environment, set in a green setting and benefiting from an unobstructed view of Lake Geneva.Designed and completed in 2010 by a renowned architect, recognized in the region for the quality and elegance of their creations, the property stands out for its generous volumes, natural brightness, and modern comfort. Spread over two levels and serviced by an elevator, it offers vast reception spaces, large bay windows, as well as a spacious southwest-facing terrace opening onto a carefully landscaped garden.The villa includes a sumptuous master suite with two dressing rooms and an en-suite bathroom, four additional bedrooms each with dressing rooms and adjoining shower rooms, several offices, a fitness room, and a wine cellar.The impeccably maintained private outdoor spaces are organized around an infinity pool and its pool house. Several parking spaces, both indoor and outdoor, complete this exceptional property.This description has been automatically translated from French.
…By Naef Prestige Knight Frank


Located in Saint-Prex, in the heart of a beautifully landscaped park of over 7,500 m², this stunning waterfront villa offers breathtaking views of the lake and the Alps.The property consists of two buildings and includes two large artificial ponds fed by natural springs, a swimming pool, a private beach, and a spacious boathouse with a dock.The refined master house offers approximately 390 m² of living space and 9.5 rooms. The main living areas boast a view of the lake and open onto a vast terrace. This beautiful period residence, fully renovated, perfectly combines contemporary interior style while preserving the charm of the old.A very nice guest house of approximately 250 m², arranged over three levels, includes terraces and access to the swimming pool. The two properties are discreetly connected by an underground tunnel.The whole results in a highly privileged and private living environment. Fenced and bordered by hedges and walls, it enjoys great privacy. The elegance of its layout and its unique location make it a truly exceptional property!This description has been automatically translated from French.
…By Naef Prestige Knight Frank


Set directly along the lakeshore in Magliaso, within a discreet and residential enclave, this villa occupies a true waterfront position, with an uninterrupted relationship to Lake Lugano. The property extends across approximately 3,000 sqm of land, where the outdoor spaces reveal both scale and structure. The garden, level and carefully composed, unfolds around the villa through a sequence of open lawns, selected planting and mature trees, ensuring privacy and a composed setting. The outdoor swimming pool, accompanied by a covered portico, is integrated with measured coherence and conceived for extended use during the milder seasons. The main floor is arranged around a generous entrance hall, also accessible directly from the garage. The living areas are articulated around a double-height reception room, enhanced by roof skylights that provide consistent natural light throughout the day. The kitchen is separate and of substantial proportions, positioned in dialogue with the principal spaces. This level is completed by a study, a bedroom with en suite bathroom and dressing area, a guest WC, laundry room, shower room, technical room and storage. The upper floor accommodates the sleeping quarters, comprising two bedrooms with en suite bathrooms – including the principal suite with dressing – as well as an additional bedroom. A terrace connects part of the floor, while the outlook opens onto the garden and the lake. The lower ground floor hosts cellars, technical areas and further service spaces, completing a layout that is both rational and well-resolved. Distributed across multiple levels, the villa offers a clear and well-balanced internal organisation. At ground level, a secondary residential unit is fully integrated within the main structure and currently arranged as an independent apartment, with its own entrance, comprising entrance hall, living room, kitchen, three bedrooms and three bathrooms (one en suite), as well as a laundry; suitable for guests, staff or as an extension of the main residence. By virtue of its position, the breadth of its grounds and its direct relationship with the lake, the property stands as a singular residential offering within the Lugano area. An additional building potential of approximately 300 sqm is available. Offered exclusively as a primary residence.
…By Fontana Sotheby's International Realty


Steiger & Cie | Sotheby's International Realty presents this refined chalet in the heart of Mayens d'Arbaz. A privileged location 3 minutes from the Anzère ski slopes, 15 minutes from Sion golf course and airport, and 25 minutes from Crans-Montana. This neighborhood, close to three ponds, is a quiet area consisting exclusively of chalets. With its top-quality finishes and exceptional materials, this property offers all the comforts and services expected of a prestigious main residence. The exceptional view overlooks the 4000 Valaisan mountains, in particular the Dent Blanche and the Grande Dixence dam. Chalet description: 1 Entrance with built-in cupboard 1 Very spacious living room: relaxation area, central suspended stove, high ceilings 1 Open kitchen and dining room 1 Second kitchen / pantry 1 Visitor WC 1 Shower room Terraces and balconies surround the living room, offering a sense of proximity to the mountains and the outdoors. Leisure facilities : 1 15 m heated outdoor pool with Jacuzzi 1 Hammam upstairs 1st floor: 2 South-facing en-suite bedrooms of almost 30 m² with balcony, dressing room and shower room 2 Guest rooms, each en suite 1 Office with balcony 1 Reading / TV area with high ceilings Basement: 1 Spacious garage for 3 cars 1 Large storage space 1 Bike and motorcycle room 1 Laundry and utility room 1 Cellar This exceptional chalet is available exclusively as a principal residence.
…By Steiger & Cie Sotheby's International Realty


The elegant 8.5-room villa, featuring a separate pool house, impresses with its spectacular lake and mountain views, modern architecture, and high-quality travertine elements. Highlights include the open gallery with a waterfall, the living and dining areas with a fireplace, and the spacious duplex master suite, which features an office, wine cellar, and garage for up to four vehicles. Detailed information about this exclusive property can be found on our website.
…By Switzerland Sotheby's International Realty


Perched above the tranquil shores of Lake Maggiore , this extraordinary residence occupies a privileged south-facing hillside position in Brissago . Nestled at the end of a private cul-de-sac among distinguished villas, it offers absolute privacy with breathtaking views over the lake and surrounding mountains. The property sits on approximately 1,614 sqm (0.40 acres) of landscaped grounds, featuring a refined Mediterranean garden that captures sun throughout the day and frames the villa's dramatic modernist architecture. The charming village centre is a ten-minute walk, while Ascona and Locarno are a short drive, with convenient access to Zurich, Milan, and Lugano Airport . Architecture & Living Spaces: Spanning five levels and approximately 2,011 sqm (21,646 sq ft), the villa is a study in contemporary design — precise, sculptural, and open. Extensive glazing dissolves the boundary between indoors and outdoors, inviting natural light and the surrounding scenery into every space. The principal floor features a grand living area of 265 sqm (2,851 sq ft) with multiple seating zones and a formal dining room beneath soaring ceilings. Full-height glass walls open to a 55 sqm (591 sq ft) portico and a striking 14 x 4 metre outdoor pool, blending interior elegance with alfresco living. The adjoining gourmet kitchen is meticulously designed with premium materials and bespoke cabinetry. Bedrooms & Private Retreats: Eight well-proportioned bedrooms with eight bathrooms occupy the first floor, offering comfort and refined privacy. The master suite spans the entire top floor (approximately 325 sqm / 3,541 sq ft) and includes a spacious dressing area, lounge, spa-inspired bathroom with freestanding bathtub, and a private terrace of 55 sqm (591 sq ft) overlooking the lake. Four additional bedrooms with en suite bathrooms complete this level, ensuring a harmonious balance of family and guest accommodation. Wellness & Leisure: The lower levels provide unrivalled leisure facilities, 240 sqm (2,582 sq ft) gym and sports hall Indoor pool of 90 sqm with integrated wellness and thermal spa Fully air-conditioned wine cellar with tasting area and bespoke storage Garden terraces and technical rooms An underground garage accommodates 12 vehicles with direct lift access to all floors. Technology & Comfort: State-of-the-art systems include underfloor heating, air conditioning, advanced ventilation, solar-assisted pool heating, home automation, remote-access control, integrated sound, and a sculptural lighting design that transforms the villa after sunset. Movable wall panels allow flexible spatial configurations, seamlessly connecting interior and exterior spaces. This residence is more than a home — it is a statement: a perfect fusion of architectural innovation, exceptional craftsmanship, and a rare lakeside setting, designed for those seeking a privileged Mediterranean lifestyle. Secondary residence (Swiss nationals or persons with a B/C permit).
…By Fontana Sotheby's International Realty


Exclusive Switzerland Sotheby's International Realty Overlooking the village of Fully , in a sought-after residential area, this 246 m2 property, built in 2002, stands on an exceptional plot of land in an elevated position, offering spectacular, unobstructed panoramic views over the Rhone valley. Just a few minutes from Martigny and a stone's throw from the elementary school, the villa perfectly combines tranquility, proximity and quality of life. Fully enjoys a remarkable amount of sunshine all year round, giving the property a constant and warm natural luminosity. The vast living room, bathed in light thanks to its ideal orientation, forms the heart of the house. The generous volumes invite you to entertain in a warm and refined atmosphere. Two terraces, facing east and west, naturally extend the living spaces outwards. Outside, an above-ground swimming pool is part of a carefully tended garden. The fully enclosed, unoverlooked lawn ensures absolute privacy in a peaceful, green setting. Dominant location with breathtaking views Exceptional sunshine all year round Ideal layout for a family Mezzanine with potential for 5th bedroom Double terrace 4-car garage and 3 carports The property features a closed garage for four vehicles and three additional carports, a considerable and unusual asset.
…By Switzerland Sotheby's International Realty


THE ART OF LIVING Two Iconic Residences with Lake Views In one of the most exclusive and private locations of the Collina d'Oro, just minutes from the center of Lugano, rise two contemporary villas that redefine the very concept of prestigious living. Not mere properties, but authentic architectural statements. A place where absolute privacy, breathtaking views and signature design come together in perfect balance. Here the city remains close but does not encroach. Nature embraces, protects, inspires. An Architecture that Dialogues with the Landscape Facing southwest on a dominant lot, the villas are designed to capture light from dawn to dusk, offering open views of the lake and a constant feeling of space and freedom. Volumes, rotated with geometric precision, generate movement and visual separation, ensuring total privacy. Powerful, textured fair-faced concrete meets full-height glazed surfaces that dissolve the boundaries between interior and exterior. Natural wood, Palladian and metal details complement a sophisticated, essential, timeless architectural language. Every line is thought out. Every perspective is studied. Every room is designed to excite. Spaces that Tell a New Concept of Luxury The living area opens into a dramatic double-height volume flooded with natural light. Large windows flow out to panoramic terraces and private gardens, creating a fluid continuum between architecture and nature. Pools, perfectly integrated into the landscape, become reserved pools of water, places of absolute quiet where time seems suspended. The sleeping area, conceived as a private retreat, guarantees silence and intimacy. Master suites, with wardrobes and designer en-suite bathrooms, evoke the atmosphere of a five-star hotel suite, but with the intimacy of home. Private elevators, large garages, technical rooms and service spaces complete a level of comfort designed for a demanding, international clientele. Villa A Grandeur and Representation A residence with a strong personality, ideal for those who desire generous spaces and a distinctive architectural presence. Private garage with 6 parking spaces Interior elevator on all levels Scenic living with double height 4 total bedrooms Master suite with panoramic terrace Spacious garden and private pool Dominant lake view A residence designed to welcome, represent, live without compromise. Villa B Contemporary Elegance and Harmony Pure lines, balanced proportions, bright and perfectly distributed rooms. Private garage with 5 parking spaces Interior elevator Living area open space with double height 3 bedrooms Master suite with wardrobe and terrace Exclusive garden and private pool Open and private lake view A sophisticated, discreet, deeply contemporary residence. Living here means choosing silence, light and beauty. It means having Lugano just minutes away and the world outside your door. It means owning not just a villa, but a lifestyle.
…By Fontana Sotheby's International Realty

Receive by email any new listing that may match your search criteria
Your criteria :
By validating this form, you accept the general conditions of use of Le Figaro Properties.
These agencies offer a selection of luxury properties vente in Switzerland. Feel free to contact them for personalized assistance.