Get early access to listings that match your criteria
Never miss an opportunity again. Our personalized alerts notify you instantly.

 English$ USD · m²


Coastal living awaits! Sunset views over the ocean, beach trail nearby, Yaquina Head Lighthouse and Natural Area in your backyard, this beautiful custom-built Craftsman is your home base for the coastal lifestyle you've imagined. With high-end finishes and a wonderful layout that includes TWO PRIMARY SUITES, this well-appointed, spacious home is located at the end of a quiet Agate Beach street, where all you hear is the roar of the ocean waves. The main floor is designed for modern beach living, with a covered porch and tiled foyer entry that leads into the expansive open kitchen, dining and living areas. The large chef's kitchen showcases custom cabinetry and hardwood floors, granite counters, a gas range, stainless appliances, and a large pantry. The oversized island includes an additional sink and eat-in kitchen set-up, ideal for entertaining. The main level primary suite with a full bath includes a patio door to the back deck. Upstairs, the family room invites you to gather, with a cozy gas fireplace, a wall of windows with ocean views, and vaulted ceilings. The generously sized upstairs primary suite features its own gas fireplace and a spa-like ensuite bathroom. High end details include a soaking tub, an elegant double vanity with distinctive copper sinks, and luxurious tiled shower with etched glass doors. New paint throughout, and brand new furnace just installed! Come tour this coastal gem today!
…By Cascade Hasson Sotheby's International Realty


Experience the ultimate Oregon Coast lifestyle in this exceptional oceanfront retreat, ideally situated in Seaside's coveted Cove. This beautiful home has been thoughtfully updated and remodeled throughout, while retaining portions of the original structure and character in 2023. Boasting, 4,100-square-foot residence sits on a generous .35-acre gated parcel and captures panoramic, unobstructed views of the Pacific, surfers, clam diggers, coastline, and the charming town of Seaside.Designed for both luxury and effortless coastal living, the home features 4 bedrooms and 4 full baths, including 3 ocean-view ensuite bedrooms. High-end finishes are showcased throughout, complemented by a spectacular chef's kitchen featuring premium stainless-steel appliances and an inviting layout perfect for entertaining.Multiple expansive decks provide the ideal setting to take in breathtaking sunsets, watch the ever-changing activity along the shoreline, or simply enjoy the mesmerizing sounds and scenery of the Pacific. A gated entry and large driveway provide privacy and ample parking.Whether envisioned as a private coastal sanctuary, family retreat, or investment property, this extraordinary oceanfront home offers a rare combination of luxury, privacy, views, and location. A current short-term rental license adds an exceptional income-producing opportunity to this already remarkable property.
…By Cascade Hasson Sotheby's International Realty


This turnkey home has been lovingly maintained by its original owner and used exclusively as a second home, showing true pride of ownership. Enjoy peace of mind with a newer roof (1.5 years) and exterior paint completed just one year ago. Wake up to the sound of ocean waves and watch local wildlife from the park-like backyard, complete with a fire pit and charming bench swing. The unbeatable location puts you just steps from the beach, lake, bakery, park and boat launch, Astoria Golf Course, and the Fort Clatsop trailhead. Whether you're seeking a full-time residence or the perfect getaway, this move-in-ready home offers the best of the North Coast lifestyle.
…By Cascade Hasson Sotheby's International Realty


Opportunity knocks with this least expensive townhome in the Peninsula. Enjoy this 4BR/3.5Bath 2,980 sf available for immediate occupancy. Fully furnished and turnkey. The first level features a bedroom, full bath, family room with recessed lights, crown molding, gas fireplace and brick patio. The spacious two car garage offers plenty of room for all your bikes and beach toys! The main level features hardwood floors, a gas fireplace, crown molding, recessed lights, a family room, kitchen, dining area and screened porch for an open floor plan. Steps away is a living room or formal dining room. The kitchen features tall Maple cabinets, granite counter tops, and recently upgraded stainless steel appliances including a gas cook top, fridge with icemaker and double wall ovens. The eating area features a built-in serving bar with upper and lower Maple cabinets. Relax in the family room or enjoy the screened porch with pond view. The third level features a spacious primary bedroom with two walk-in closets and a luxury bath including a double bowl vanity, soaking tub and tiled shower. Two guest bedrooms, full bath and full-sized laundry room complete this level. Hardi-plank exterior and full metal roof! The Peninsula Gated community on 800 acres on the Indian River Bay. Jack Nicklaus Golf Indoor and wave pools. Life at The Peninsula is unmatched. This private, gated community is home to a prestigious Jack Nicklaus Signature Golf Course and offers an extraordinary collection of resort-style amenities complemented by 24-hour staffed security. Residents enjoy a spectacular 32,000-square-foot clubhouse featuring fine and casual dining, a bar, golf lounges, a pro shop, billiards room, wine tasting room, and elegant gathering spaces. Additional amenities include five pools, a full-service spa, state-of-the-art fitness and training facilities, tennis and pickleball courts, basketball courts, miniature golf, walking and nature trails, fishing piers, a private sandy bay beach, kayak launch, nature center pavilion, observatory boardwalks, and year-round social activities. The HOA further enhances the carefree lifestyle by providing Verizon Fios high-speed internet and HD cable, complete lawn maintenance, snow removal, and refuse collection. This is a rare opportunity to own a beautifully furnished home in one of coastal Delaware's most sought-after resort communities.
…By Monument Sotheby's International Realty


Pristine waterfront home for sale in the gated community of Gables by the Sea, offering 110' of water frontage with no bridges to Biscayne Bay. This beautifully remodeled two-story residence features hardwood floors throughout, a stunning glass-enclosed, temperature-controlled wine cellar for 1,000+ bottles, a social bar made for entertaining, and a spacious family room with fireplace that opens to an expansive covered terrace. Enjoy outdoor living with a full summer kitchen, gas and wood BBQ, mini-fridge, ice maker, and a serene pool overlooking the canal. Upstairs includes the primary suite and two additional bedrooms; a full cabana bath and en-suite guest room are on the 1st floor. Complete with boat davit, weather station, circular brick driveway, and a whole-house generator. 2-car garage.
…By One Sotheby's International Realty


Set within one of South Walton’s most sought-after coastal enclaves, 74 Nonesuch Way is a sophisticated residence by T.S. Adams Architects, pairing timeless Mediterranean-inspired architecture with an effortless, light-filled interior. Ideally positioned as an end-cap residence with no shared walls, the 3,197-sq.-ft. home benefits from an exceptional number of windows, filling the living spaces and bedrooms with natural light. Designed with both everyday living and hosting in mind, the home offers four generously sized full bedrooms, each with windows, plus a dedicated bunk room. A full bedroom on the main level provides added flexibility for guests, while the primary suite and bunk room are among the home’s most inviting spaces. The thoughtful bedroom configuration creates true separation and privacy while comfortably accommodating family and guests. A dramatic arched entry opens to expansive living and dining spaces that feel bright, open, and connected. The generously sized kitchen anchors the main living area with an oversized island, abundant cabinetry and storage, a dedicated pantry, dual-zone wine refrigerator, premium appliances, and new pendant lighting. The kitchen flows naturally into the sunlit dining area and living room, creating one large, inviting gathering space. Throughout the home, recent updates have given the interiors a fresh, collected feel, including new furnishings and artwork, select interior paint, new LED recessed lighting, and updated kitchen pendants. The renovated powder room has become a standout space in its own right, bringing an unexpected design moment to the main level. The private courtyard extends the living space outdoors with a 42-inch Alfresco grill and hood, fountain feature, and tiled areas for dining and entertaining. Importantly, the courtyard offers ample room to add a private pool, creating the opportunity to further transform the space into a secluded outdoor retreat. Pool renderings are available to help illustrate the potential. A two-car garage, particularly valuable within Alys Beach, adds another layer of everyday functionality. Additional improvements include a new energy-efficient HVAC system installed in 2025, exterior repainting completed in 2025, and Control4 home automation for climate and lighting, along with additional cabinet and window repairs and replacements completed following purchase. Offered fully furnished with refreshed furnishings and artwork throughout, 74 Nonesuch Way is a turnkey opportunity that stands apart for the qualities that matter most: an end-cap position, abundant windows and natural light, four true and spacious bedrooms plus a bunk room, a main-level bedroom, expansive kitchen and living spaces, a two-car garage, and a courtyard with room to add a private pool. Moments from the Gulf, it offers a rare combination of space, privacy, and effortless coastal living in Alys Beach.
…By Scenic Sotheby's International Realty


Nestled in the heart of Old Town Key West, this historic gem boasts an impeccable blend of classic architecture and modern amenities. With a rich history dating back to the late1800's, this captivating residence offers the perfect opportunity to own a piece of Key West's storied past. Listed on the National Register of Historic Places and awarded the Gold Star for Historic Preservations, 516 Elizabeth St. is the perfect example of a Classical Revival Eyebrow House - a style unique to Key West. The roof overhangs over the second floor windows onto classic porch columns giving the suggested appearance of 'eyebrows' providing protection from rain and sun allowing the inside to have fresh air even during the hot summer months. Upon entering the home, original Dade County pine walls, high 10ft ceilings, original double hung wooden windows exude the timeless elegance of a bygone era. While preserving its historic character, this home has been thoughtfully updated with modern amenities. The kitchen features custom wooden cabinets and stainless steel appliances and all bathrooms are beautifully renovated. Enjoy the convenience of contemporary living without compromising on the historic appeal. The primary bedroom and bathroom upstairs provide a tranquil retreat, and the guest bedroom downstairs with it's own bathroom is convenient and comfortable. French doors lead from the formal dining room and kitchen to a large sundeck with a covered dining area and extra lounging space to entertain. A Pool and new decking was just added to the property. This home has a rich history, with tales of past occupants, the Pinder family, and the unique stories of its heritage adding an extra layer of prestige and historical significance to its charm. This historic home is a rare find in a prime location, offering the best of both worlds. Sold furnished (art work excluded)!
…By Ocean Sotheby's International Realty


Perched above Sequim Bay within an exclusive gated enclave, this exceptional custom estate captures sweeping 180-degree views spanning Sequim Bay, the Strait of Juan de Fuca, and Mount Baker, with no neighboring rooftops in sight. Tucked at the end of a quiet paved road, the property offers remarkable privacy, exceptional infrastructure, and meticulously maintained grounds. Designed for comfortable daily living and effortless entertaining, the 3,200+ square-foot custom residence features 3BR, 3BA, expansive gathering spaces, and walls of windows framing spectacular vistas. More than 1,700 square feet of covered and open decking—with overhead heaters, hot tub, and seamless indoor-outdoor flow—creates an ideal setting for year-round enjoyment. The gourmet kitchen, luxurious primary suite, custom wine cellar, oversized family room, whole-house generator, heated and air-conditioned storage, and four-car garage reflect thoughtful craftsmanship throughout. Complementing the home is a remarkable 56' x 68' heated and insulated shop with five oversized bays and 784-square-foot 1BR ADU complete with full kitchen, private deck, and the same breathtaking views. Professionally landscaped grounds include automated irrigation, fenced gardens and animal areas, greenhouse, multiple outbuildings, and concrete and asphalt surfaces throughout. A rare opportunity to enjoy luxury living with exceptional versatility in one of the Olympic Peninsula's most picturesque settings.
…By Realogics Sotheby's International Realty


At the northernmost point of Casey Key, where the Gulf meets the tranquil waters of Little Sarasota and Blackburn Bay, an extraordinary private estate unfolds between two worlds of water. Beyond a secluded entrance lies a residence of remarkable distinction, an Italianate architectural masterpiece spanning more than 8,000 square feet, with a private sandy beach on the Gulf and a rare, grandfathered covered boat lift on the bay. Designed by renowned architect Clifford A. Scholz and masterfully built by Delta Southern Construction, the estate was envisioned not simply as a home but as a setting for an exceptional life. Here, timeless architecture, impeccable craftsmanship and modern coastal luxury converge in a residence designed to bring family and guests together while preserving moments of treasured privacy. From the moment of arrival, the architecture reveals a quiet sense of grandeur. Cypress-beamed ceilings, graceful arches, French doors, handcrafted millwork, and luminous water views create a sequence of spaces that feel both magnificent and deeply welcoming. The living room commands a captivating panorama across the Bay, while walls of glass and elegantly framed openings blend the boundary between interior and landscape. The culinary spaces are equally impressive. A sophisticated kitchen is complemented by a dedicated wine cellar, butler's pantry, and wet bar—an entertainer's dream conceived for intimate dinners and spectacular gatherings alike. Beyond, a grand media room provides an elegant retreat for cinematic evenings, music, and cultural pursuits. The primary suite is a private sanctuary unto itself. A serene sitting room, sumptuous bath, dual closets, breakfast nook, and expansive water views create an atmosphere of effortless indulgence. Three additional bedroom suites offer luxurious accommodations for family and guests, while a fifth suite transforms into a private wellness retreat with a home gym, steam room, and sauna. A magnificent marble staircase leads to an office and library distinguished by leaded-glass doors, handcrafted built-in shelving, a coffered ceiling, and mesmerizing Gulf views. Throughout the residence, additional spaces for recreation, relaxation, and quiet spaces have been thoughtfully integrated, ensuring that every corner serves the extraordinary rhythm of life on the water. Outside, stone terraces cascade toward a shimmering infinity pool, where the architecture gives way to sky and water. Days unfold between the pool and the Gulf, afternoons drift toward the bay, and evenings become unforgettable beneath the coastal sky. For the boating enthusiast, the deep-water dock offers quick access with no bridges to the Gulf through Midnight Pass and features one of the area's rare grandfathered covered boat lifts. For those drawn to the Gulf, a private sandy beach provides a front-row seat to spectacular sunsets and the timeless beauty of the sea. Yet perhaps the estate's greatest luxury is its sense of place. North Casey Key remains one of Sarasota County's most coveted enclaves—a sanctuary of quiet privacy and natural beauty, remarkably close to world-class golf, tennis, dining, shopping, and the cultural attractions of Sarasota. This is more than an exceptional residence. It is a private coastal world—an irreplaceable estate where architecture, water, nature, and the art of gracious living come together in extraordinary harmony.
…By Premier Sotheby's International Realty


Cape's Edge, is set on a rocky promontory where Casco Bay meets the mouth of Portland Harbor, Cape's Edge is a rare seaside retreat perched, quite literally, at the water's edge, where the tide rises close enough to touch the foundation. First built in 1920 and thoughtfully expanded for modern living, this cottage-rooted home commands panoramic views across the bay to Maine's iconic lighthouses, historic Fort Gorges, and the passing ships of the working channel. A mature landscaped buffer lends uncommon privacy, letting the ocean take center stage. The home settles gracefully into its landscaping and setting, so completely of its place that stepping through the door feels like arriving at an oceanside bungalow in Carmel-by-the-Sea, California. Inside, an open plan gathers a chef's kitchen and generous dining area, while a sunroom wrapped in windows draws the ocean and light indoors. The sunken living room, warmed by a gas fireplace, frames the water beyond. The first-floor primary opens to easterly sunrises and the gardens; a second main-level bedroom and a third upstairs, living like a private suite with its own roof top deck, provides flexible, comfortable space. Outside, an oceanside stone terrace sets the stage for entertaining, while the rooftop deck rises to truly commanding views and hours of open sun. Rarest of all along this coast is the pairing the site affords: a home perched high on rock and ledge, yet with a sandy beach just beside it, reached by the property's own private path. An attached two-car garage, mudroom, and pantry answer the practicalities of year-round living. As part of the Danforth Cove community, residents also enjoy tennis, all just minutes from South Portland's shops and restaurants and the culture of downtown Portland. Sited at the very edge of Cape Elizabeth, Cape's Edge is a singular place to call home on the Maine coast.
…By Legacy Properties Sotheby's International Realty


Offering a relaxed coastal setting just moments from the beach, this four-bedroom, three-and-a-half-bath home offers an inviting opportunity for full-time living, a second home, or a coastal getaway with several beach access points nearby. Set within the gated community of Calypso Pointe, the residence pairs a bright, open layout with comfortable indoor and outdoor spaces designed for easy everyday living. Hardwood floors extend through the home, while a wood-burning fireplace creates a warm focal point in the main living area. Built-in bookcases add character and useful storage, and the open connection between the living room and kitchen lets natural light flow through the shared spaces. Multiple decks extend the living areas outdoors, offering additional places to relax and enjoy the coastal surroundings. Four bedrooms and three-and-a-half baths provide flexibility for owners and guests, while an attached two-car garage adds valuable storage and parking. Two driveways provide additional space for guest vehicles, an especially convenient feature when entertaining. Residents of Calypso Pointe also enjoy access to a community swimming pool, along with the privacy of a gated setting. With the beach nearby and dining, shopping, recreation and other area attractions within easy reach, this home offers an appealing combination of space, convenience and proximity to the coast.
…By Scenic Sotheby's International Realty


Experience the magic of coastal living at this seasonal camp, set on 7 acres of level land and offering 1,400 feet of accessible shoreline and beach. Whether you choose to enjoy the camp as it is or build your dream retreat, this property provides the ideal setting to enjoy island life. Imagine long summer days filled with swimming, boating, and beach combing, capped off by breathtaking sunsets over the water. When you're ready to explore, take a stroll up the beach to Islesboro Island Trust's Turtle Head Preserve, where rocky cliffs, panoramic views, and fascinating geological history await. Or head out to explore all the island has to offer. The property is being offered as is.
…By Legacy Properties Sotheby's International Realty


Tucked away in one of Dennis's most charming settings, this thoughtfully decorated home offers a rare opportunity to enjoy the ultimate Cape Cod lifestyle moments from the heart of Dennis Village and Mayflower Beach. Snuggled onto .77 acres it enjoys tranquil views toward Chase Garden Creek and an easy stroll of the village. Inside, warm and carefully curated interiors reflect the relaxed elegance of coastal living. The inviting floor plan flows naturally between indoor and outdoor spaces, while a versatile den with a pull-out sofa and full bath creates a comfortable retreat for overnight guests. The dreamy screened porch is perfect for morning coffee, leisurely lunches and sunset cocktails as the surrounding marshland shifts with the changing light. When evening settles in, gather around the fireplace and let the timeless character of Cape Cod slow the pace. More than a home, this is a private escape—lovingly maintained, beautifully furnished and ready to be enjoyed. Explore Dennis style at Bailene, Scargo Cafe and Finn and the world famous Cape Playhouse. Some properties are purchased. Others are discovered. This one is meant to be experienced. It will charm you forever. Property is being sold furnished except for disclosed personal items.
…By Gibson Sotheby's International Realty


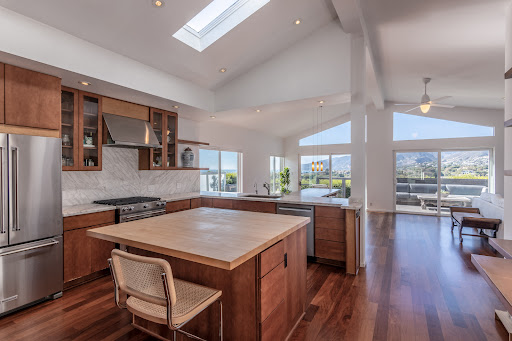
Views Views Views - Some homes photograph beautifully, others have to be experienced, this home is one of them. Come see the views, feel the space and experience a sense of peace that simply can't be captured in photos. Discover your private retreat in the coveted Point Dume Club, where sweeping coastline views and serene mountain panoramas create a breathtaking backdrop for everyday living. This upgraded home offers exceptional privacy and an airy sense of escape. Inside, dramatic vaulted ceilings and an open, sunfilled layout enhance the spaciousness, while IPE hardwood floors flow seamlessly throughout the home and onto the expansive patio deckperfect for taking in the ocean vistas. The kitchen features marble countertops along with a new refrigerator and dishwasher, and the home is thoughtfully outfitted with ecofriendly touches including natural cleaning products, a wholehouse water filtration system, and reverse osmosis for pure drinking water. The Point Dume Club community offers resort style amenities: a clubhouse, pool, heated spa, tennis courts, basketball, and a dog run. Just moments from Zuma and Broad Beach, as well as the Point Dume and Trancas shopping centers, this secure, gated enclave offers both peace of mind and convenience. A rare blend of coastal beauty, luxury, and privacy awaits. Low space rent.
…By Sotheby's International Realty - Malibu Brokerage


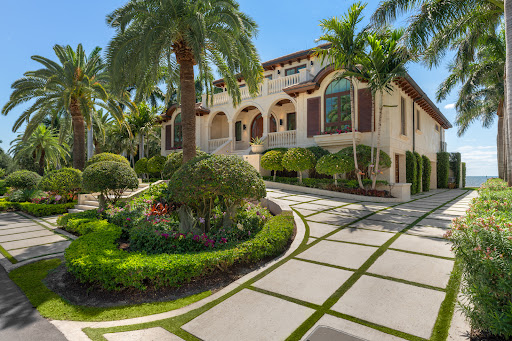


Welcome to 103 Andros Road, a stunning oceanfront estate nestled in the heart of Ocean Reef. This exceptional home is the perfect retreat for family relaxation, offering a serene escape from the demands of everyday life. Boasting 4,870 sq. ft. of living space, this 4-bedroom, 5 full bath, and 2 half bath residence is designed to embrace the breathtaking water views. The home's traditional yet sophisticated exterior complements its modern, minimalist interior, featuring clean lines and a comfortable atmosphere. A standout feature is the impressive infinity pool with glass walls, dual fire globes, and a 16' cascading waterfall, all overlooking the ocean. The open-concept living area flows seamlessly into the kitchen, dining, and bar spaces, with sliding glass doors that disappear into the walls to create an expansive indoor-outdoor experience. On the main floor, three beautifully appointed guest suites provide ample space and privacy. The entire second floor is dedicated to the master suite, and office, complete with wrap-around glass walls opening to a private balcony with panoramic ocean views. Every detail in this home has been thoughtfully curated with architectural touches that elevate its elegance.
…By Ocean Reef Club Sotheby's International Realty


Perched high above Glasgow, this remarkable 3.66-acre coastal estate captures sweeping views of the McCullough Bridge, Bay, Pacific Ocean, city and ever-changing marine activity. Gated and exceptionally private, the property is approached by a paved road and driveway and surrounded by manicured grounds, fenced gardens, greenhouse, putting greens, cascading waterfall with bridges and meandering flagstone pathways. The 4,500+ SF main residence is designed for effortless single-level living, with 6 bedrooms, 4.5 baths, floor-to-ceiling windows, great room-style living and kitchen areas, formal dining and inviting family spaces. A sprawling patio and infinity-style hot tub extend the living outdoors, while the triple attached garage provides generous built-in storage. Above the garage, a 5th bedroom or flex room with full bath offers additional guest or recreation space. The approximately 1,400 SF guest house is an entertainer’s dream. A heated 20' x 55' pool features a built-in table and stools, dramatic fire and waterfall features, while folding walls of glass open the covered outdoor living area—complete with heaters and TV—to a sophisticated interior. The living room with gas fireplace flows to a chef’s kitchen outfitted with a commercial-grade hood, BBQ, griddle, pizza oven, warming drawer, flat grill, ice maker, refrigerator, dishwasher and wine fridge. Heated floors, guest bedroom, 2 wet-room baths, and flex room complete the retreat. Generators serve both residences, while an outdoor shower, second built-in hot tub, hot/cold hose bibs and beautifully curated grounds complete the retreat. A rare coastal estate blending privacy, scale, resort-style amenities and commanding views, this exceptional property offers a lifestyle centered on refined entertaining and outdoor enjoyment, with the world-class golf experience of Bandon Dunes within easy reach. A property of this caliber must be experienced in person. Call today to arrange your private tour!
…By Coastal Sotheby's International Realty


Waterfront Haven in Coos Bay | Unmatched Views, Dual Primary Suites & Effortless Coastal Living. This stunning 3-bedroom, 3-bathroom bayfront home offers timeless elegance, top-tier construction, and easy-care living in one of Coos Bay’s most desirable gated communities. Designed to maximize both comfort and style, the home offers panoramic water views, refined finishes, and a layout made for living well. Step into the light-filled great room where soaring ceilings, rich wood flooring, and a gas fireplace set the tone for both quiet evenings and lively gatherings. A wall of windows frames the glittering bay, blurring the line between indoors and out. The chef’s kitchen is equally impressive with custom cabinetry, Café Series appliances, elegant lighting, and an oversized walk-in pantry. Whether entertaining or preparing a quiet dinner, the space is as functional as it is gorgeous. Two luxurious primary suites — one on each level — offer spa-inspired ensuites with heated tile floors, custom tile showers, walk-in closets, and direct access to outdoor living spaces. Wake to water views, step out onto your private deck, and unwind in comfort. Enjoy seamless indoor-outdoor living with an upper viewing deck featuring a sleek railing system for unobstructed views, and a lower covered patio perfect for relaxing or entertaining. A spacious two-car garage with a 220 EV outlet and off-street parking provide everyday ease. And with ocean beaches, lakes, rivers, hiking, biking, and more just 15–20 minutes away, adventure is always within reach. Tucked in a quiet, gated community that offers peace, privacy, and security—this is luxury coastal living at its finest. Schedule your private tour today!
…By Coastal Sotheby's International Realty


This four-bedroom, two-bath New Monterey home offers a generous lot, filtered bay views, and room to reimagine. The existing floor plan and detached two-car garage provide a solid starting point for thoughtful updating or a more extensive remodel. Just minutes from Cannery Row, the Aquarium, shopping, restaurants, and coastal attractions, the setting is hard to beat. Long held and cared for over the years, this property is ready for its next chapter.
…By Sotheby's International Realty – Carmel Brokerage


Situated on over 3 acres this impressive residence occupies a premier hillside homesite offering exceptional privacy and far-reaching views across Monterey Bay, the coastline, rolling countryside, and the glow of city lights after sunset. Encompassing approximately 4,851 square feet, the property includes 4 bedrooms, 4.5 baths, and private guest accommodations above the three-car garage. Formal and casual dining spaces provide flexibility for intimate dinners or larger gatherings, while a gracious living room and separate den/library create distinct settings for entertaining, working, reading, or relaxing. High ceilings and abundant glass fill the interior with natural light and keep the scenery in constant focus. The kitchen and adjoining informal spaces connect easily with the exterior, where generous outdoor entertaining areas create a natural extension of the home for dining, gathering, and enjoying the views. Bay Ridge's elevated location places the property above much of the coastal fog, providing generally sunnier and warmer conditions than areas closer to the shoreline.
…By Sotheby's International Realty - Carmel Valley Brokerage


A compelling opportunity to own in one of Falmouth's most desirable coastal locations. Welcome to 205 Grand Avenue, where the best of Cape Cod living is right outside your door. Ideally positioned in sought-after Falmouth Heights, this distinctive property offers the location buyers dream about—close to the beach, harbor, restaurants, and all the energy of Falmouth's vibrant seaside community. Enjoy morning walks along the shore, afternoons at the beach, and summer evenings taking in everything this iconic neighborhood has to offer. Whether envisioned as a year-round residence, Cape Cod retreat, or investment opportunity, 205 Grand Avenue offers exceptional versatility in a location that is increasingly difficult to replicate. Now offered at $2,400,000, this significant price adjustment creates a fresh opportunity for buyers who have been waiting for the right Falmouth Heights property. Come take another look—the value and possibilities may surprise you.
…By Sotheby's International Realty - Falmouth Brokerage


Perched on a quiet dead-end street, this beautifully updated Colonial offers breathtaking water and harbor views from nearly every room. Wake up to panoramic coastal vistas from three bedrooms, unwind in the inviting living room, and enjoy the ever-changing scenery from the kitchen. The primary suite features a private deck where you can savor your morning coffee or relax as the sun sets over the harbor. Outdoor living is equally exceptional, with a charming covered porch and spacious patio providing the perfect settings for entertaining or simply taking in the serenity and fresh ocean air. Just steps from beach access, you'll enjoy the very best of coastal living—from peaceful morning walks to spectacular sunsets that paint the sky year-round. Easy to launch a kayak or paddleboard make access to your mooring convenient and fun. Combining timeless charm with thoughtful updates, this exceptional home offers a rare opportunity to embrace a waterfront lifestyle in a tranquil setting while remaining close to everything you need. Numerous updates, beautiful two car garage and A/C complete this great home.
…By Gibson Sotheby's International Realty


Beautifully remodeled with panoramic Koolau views. Stylishly renovated with modern finishes, this home features a bright, open-concept design with vaulted ceilings, exposed beams, warm wood accents, and a new kitchen that flows seamlessly into the living and dining areas. Large windows and doors bring in natural light while capturing the stunning, unobstructed mountain views. The living area opens to a spacious lanai, creating an ideal setting for indoor-outdoor living and entertaining, with ample land to expand if desired. A prime location on desirable Kupau Street.
…By Carvill Sotheby's International Realty


Thoughtfully designed for everyday comfort with generous indoor and outdoor spaces, this newer-build four-bedroom, four-bath home offers approximately 2,700 square feet on a desirable corner lot in the gated Hidden Grove community. From its wraparound front porch to its spacious interiors and large rear porch, the home brings together the features that make full-time coastal living both comfortable and convenient. Inside, 10-foot ceilings on the first floor and nine-foot ceilings upstairs create an open, airy feel throughout the two-story floor plan. Vinyl plank flooring extends throughout the home, providing a cohesive finish well suited for an active lifestyle. Two spacious living areas offer flexibility for gathering, entertaining or creating separate spaces for adults and children. The kitchen is complemented by high-end appliances that convey with the home, while the included washer and dryer add move-in convenience. Two HVAC systems provide efficient year-round comfort across both levels. Four bedrooms and four baths provide ample accommodations for family and guests, while the one-car garage adds valuable storage and covered parking. Large closets with built-ins streamline storage. Outdoor spaces are equally inviting, beginning with a wraparound front porch that enhances the home's classic Southern character. A large rear porch creates another comfortable place to relax, dine outdoors or keep an eye on children riding bikes through the neighborhood. Hidden Grove offers the privacy of a gated setting along with a community pool located just steps from the home. The neighborhood is conveniently located near Choctawhatchee Bay, Sacred Heart Hospital, Walmart, and the shopping, dining, and entertainment options at Grand Boulevard. The emerald waters and sugar-white sand of the Gulf of Mexico are also just a short drive away. With newer construction, a corner-lot setting, two living areas, generous porches and convenient access to everyday necessities and the coast, this home offers a spacious and well-appointed option for full-time living or a second home.
…By Scenic Sotheby's International Realty


Ideally located in Seagrove Beach within the quiet, intimate setting of Magnolia Dune, 82 Sandalwood offers a rare balance of privacy and accessibility, just moments from the neighborhood pool and a short distance to the Gulf. The home presents a strong architectural presence, with a deep front porch, expansive windows, and an inviting upper balcony. Outdoor living is well considered, featuring a spacious rear deck with pergola, gas grill connection, and enhanced privacy—recently improved for long-term durability. Inside, the main level reflects a refined coastal aesthetic with hardwood flooring, ten-foot ceilings, and understated architectural detailing. The kitchen is both functional and elegant, finished with marble countertops, soft-close cabinetry, a pantry, and premium stainless appliances, including a Bosch five-burner gas range. The adjacent dining area accommodates larger gatherings with ease and is complemented by a serving bar with KitchenAid ice maker. A discreet powder room completes the level. Upstairs, the primary suite is spacious and light-filled, with wood beam accents adding subtle character. The en-suite bath features marble surfaces, a walk-in closet, separate water closet, and a walk-in shower with classic tilework. Two additional guest bedrooms share a thoughtfully finished bath, while a dedicated laundry room with high-efficiency appliances and marble counters adds convenience. The third level offers added versatility, enhanced by custom shiplap detailing along the stairwell. A den serves as a fourth sleeping area, complete with a king bed, sitting space, and access to a balcony with Gulf views. A fully renovated bath and adjoining bunk room with built-in queen-over-queen accommodations expand capacity while maintaining a cohesive design. Extensive improvements—including updated HVAC systems, curated lighting, refreshed finishes, and professionally designed landscaping with integrated lighting—reflect consistent care and investment throughout. The property has demonstrated consistent rental performance, underscoring its appeal as both a private retreat and investment opportunity. Residents enjoy convenient access to the newly completed Seagrove Regional Beach Access, offering parking, restrooms, and ADA accessibility approximately 350 yards from the home.
…By Scenic Sotheby's International Realty


Welcome to this 2026 new construction home in Sugar Sands of Seagrove, offering 3,533 square feet of heated and cooled living space designed for elevated coastal living and outstanding rental performance. This thoughtfully designed 4-bedroom residence features an additional bunk nook, with every bedroom offering its own en suite bath—ideal for privacy and comfort. The first floor showcases a primary suite with beautiful wood ceilings and double vanities, a convenient half bath, an owners closet tucked under the stairs, and a stackable washer/dryer just inside from the garage. An expansive open-concept living room, dining area, and kitchen—featuring Taj Mahal countertops, a custom tile backsplash and cypress wood ceilings—create a warm, inviting space perfect for entertaining. Step outside to the expansive screened porch featuring a living area, dining table, and Naturecast summer kitchen complete with sink, grill, ice maker, and beverage cooler. Beyond lies a relaxed outdoor patio surrounding a private heated saltwater pool set in lush turf—your own private resort-style oasis. Upstairs, a large flex space with pull-out sectional is perfect for movie nights or gaming, with direct access to an exterior balcony. Two spacious guest bedrooms (one with double vanities), a cozy bunk nook, a full laundry room, and a well-appointed primary suite complete the second level. This upper primary suite offers a large walk-in closet, cypress wood ceilings, a private balcony overlooking the pool, and a luxurious bath with double vanities plus a wet room featuring a double shower and soaking tub. Additional highlights include a golf cart garage with extra storage, ample parking, and exceptional proximity to the Seagrove Regional Public Beach access—making beach days effortless. With strong rental potential exceeding $207,000 annually, this home delivers both lifestyle and investment appeal in one of 30A’s most desirable locations.
…By Scenic Sotheby's International Realty
'%20stroke='%23DDAA3A'%20stroke-width='1.909'%20stroke-linecap='square'%20stroke-linejoin='bevel'/%3e%3c/svg%3e)
Receive by email any new listing that may match your search criteria
Your criteria :
By validating this form, you accept the general conditions of use of Le Figaro Properties.
These agencies offer a selection of luxury properties vente in United States. Feel free to contact them for personalized assistance.





