Get early access to listings that match your criteria
Never miss an opportunity again. Our personalized alerts notify you instantly.

 English$ USD · m²


Just 100 yards from the Atlantic Ocean, this 4-bedroom, 4.5-bath Singleton Beach home offers the kind of Hilton Head lifestyle buyers dream about. With 2,930 sq. ft., a private pool, elevator and multiple balconies, the home is perfectly suited for relaxed coastal living and entertaining. Each bedroom features its own en-suite bath, while the primary suite enjoys a private balcony. The central island location puts you close to Chaplin Park, bike paths, pickleball, golf, shopping, dining and Coco's on the Beach, with the sand just a short walk away. Never used as a rental, the property has been privately enjoyed and also offers excellent vacation rental potential, with a rental projection available.
…By Daniel Ravenel Sotheby's International Realty


A refined expression of coastal living, this newly renovated and furnished four-bedroom, four-and-a-half-bath, 2,393-sq.-ft. residence sits in WaterColor’s coveted Phase II. Surrounded by mature pines and offered fully furnished with an included golf cart, the home pairs sophisticated interiors with inviting outdoor spaces and room to add a private pool. Inside, light-filled living spaces are grounded by warm reclaimed pine flooring, crisp white cabinetry, and a soft, understated coastal palette. The chef’s kitchen serves as the centerpiece with a generous quartz island, custom cabinetry, open shelving, and hand-set herringbone tile, flowing seamlessly into the dining and living areas for effortless everyday living and entertaining. The main-level primary suite offers a private retreat with dual vanities and a glass-enclosed shower with dual rain showerheads. Three additional bedrooms, each with a private bath, provide comfortable accommodations for family and guests. A screened porch overlooks the mature pine setting, while a paved patio with fire pit creates an additional gathering space. The generous outdoor area also offers the opportunity to add a private pool and further enhance the home’s indoor-outdoor living. Ideally located just steps from a neighborhood pocket park and Camp WaterColor, the home offers convenient access to the beach club, neighborhood pools, Camp WaterColor’s lazy river and playgrounds, and the boutiques and restaurants along Scenic Highway 30A. Turnkey and thoughtfully updated, this residence captures the relaxed sophistication and distinctive character of the WaterColor lifestyle.
…By Scenic Sotheby's International Realty


Positioned just across from deeded beach access, this furnished first-tier coastal retreat offers the space and sweeping Gulf views of a beachfront escape. With approximately 3,809 square feet of thoughtfully designed living space and an additional 3,700 square feet of outdoor living, the home features six bedrooms, five full baths, two half baths, multiple covered decks and a private in-ground pool—an impressive setting for large gatherings, extended stays or a high-capacity vacation rental. The home unfolds across three levels, balancing generous gathering spaces with private bedroom accommodations. The ground level includes two bedrooms, a full bath and half bath, garage storage with a ping-pong table, an outdoor shower and direct access to the private pool. Parking for up to four vehicles adds convenience for larger groups. The second level offers an additional living area with a queen sleeper sofa, two king bedrooms with private en suite baths and deck access, a queen bedroom, a full hall bath and a dedicated laundry room. This flexible layout separates sleeping and entertaining spaces while giving guests plenty of room to spread out. The third level serves as the heart of the home, where the open-concept kitchen, dining and living areas take full advantage of the elevated Gulf views. A spacious dining table seats eight, while the expansive wraparound deck extends the gathering space outdoors with Polywood dining furniture and views that capture both sunrise and sunset. The primary suite is also located on this level and features a king bed, private en suite bath and direct deck access. Multiple covered decks provide abundant space for dining, relaxing and enjoying the coastal setting, while the private in-ground pool offers a refreshing retreat after a day at the beach. Deeded beach access is located directly across the street, placing the white-sand shoreline approximately 100 steps from the front door. For buyers seeking income potential, the property offers a strong rental history with impressive rental numbers. Its six-bedroom configuration, expansive indoor and outdoor living areas, private pool and exceptional proximity to the beach make it especially appealing to larger vacation groups while retaining the comfort and flexibility desired in a second home. The gated Seagrass community further enhances the coastal lifestyle with a community swimming pool, clubhouse, landscaped common areas, underground utilities and deeded beach access. The home is also convenient to the Loggerhead Run Bike Path, Salinas Park, St. Joseph Peninsula State Park, boating, fishing, kayaking, local dining and miles of white-sand beaches along Cape San Blas. Furnished and designed for gathering, this spacious retreat combines sweeping Gulf views, outstanding beach proximity, a private pool and proven rental performance in one compelling coastal property.
…By Scenic Sotheby's International Realty


Few streets in Seagrove hold their ground the way San Roy Road does. Set one lot off the beach, the home sits close enough to the gulf to the south to draw its light and breeze, while Eastern Lake, one of the region's rare coastal dune lakes, curves in from the north, so the water frames the property from two directions and the horizon never fully closes. Over the past several years, this street has drawn some of the area's most considered new construction; this three-story residence stands among the finest of them. Set behind a palm-lined paver drive, the home reads as clean coastal contemporary: crisp clapboard, a standing-seam metal roof and stacked verandas that step toward the water. The interiors are the real event. They are knockout high-end without ever tipping into excess, exceptionally tasteful and precisely judged, nothing overdone and nothing left wanting. Spanning more than 5,200 square feet, the home offers six bedrooms, five full baths and two half baths, with pecky cypress running as a quiet through-line, worked into cabinetry and ceiling detail on nearly every level, its texture warming rooms that are otherwise bright, white and unhurried. Because the gulf-front lots directly ahead are already built, the water views from inside are effectively permanent, the kind of forever views no future construction can take away. The heart of the home is the second-level kitchen, a massively scaled space built for real cooking and real gathering, anchored by a waterfall-edge island, Sub-Zero refrigeration, a professional-grade range and custom cypress cabinetry. Walls of glass open it to the covered porches and the gulf beyond, and wide-plank white oak runs underfoot. Down on the pool level, a second full kitchen handles poolside entertaining on its own, so the lower floor never has to borrow from the one above. Marble baths, a built-in bunk room and multiple living areas give the house room to hold family and guests at the same time. Outside, the lot lives large. The backyard is genuinely expansive for the beach block, given over to a spacious private pool within a walled, planted yard and framed by multiple levels of covered decks and porches that trade gulf breeze for afternoon shade depending on the hour. Two separate single-car garages, each with its own overflow storage, handle the practical side of coastal ownership without asking the home to compromise. The result is a finely outfitted residence in one of Seagrove's most prominent settings, and one that has never been rented, its finishes and furnishings kept in original, uncompromised condition. Turnkey, thoughtfully built and moments from the sand, the shops and the dining that define this stretch of the coast, it is the rare home that asks nothing of its next owner. On a street like San Roy Road, homes at this level of finish rarely stay available for long.
…By Scenic Sotheby's International Realty


Nestled within the highly sought-after Watersound Origins community, 39 West Firethorn Circle offers an inviting blend of classic coastal architecture, elevated interiors, and seamless indoor-outdoor living. Charming front porches, timeless coastal accents, and a well-planned single-story design create a home that feels both sophisticated and effortlessly comfortable. Offering approximately 2,612 square feet, this four-bedroom, three-bath residence is thoughtfully designed with everyday living and entertaining in mind. Wide-plank wood floors, 10-foot ceilings, and an abundance of natural light contribute to the home's bright and airy ambiance. The open living area centers around a beautiful shiplap fireplace feature and transitions naturally into the gourmet kitchen. Custom cabinetry, quartz countertops, stainless steel appliances, and an oversized island create a functional and inviting space for gathering. Designer pendant fixtures and carefully selected finishes bring an elevated aesthetic while maintaining the relaxed character of coastal living. The single-level floor plan provides four spacious bedrooms and three full bathrooms, offering an ideal balance of shared living spaces and private retreats. The primary suite is especially tranquil, featuring generous natural light and a spa-like bathroom with dual vanities, polished finishes, and a large walk-in closet. The home continues to shine outdoors, where a generously sized screened-in rear porch overlooks the fenced backyard. This private outdoor setting provides an ideal extension of the living space for morning coffee, dining, entertaining, or simply enjoying the coastal surroundings. A two-car garage provides additional convenience and storage. Life in Watersound Origins comes with an exceptional selection of amenities at Village Commons, including a resort-style swimming pool, fitness center, tennis and pickleball courts, scenic walking and biking trails, and community access to Lake Powell. Residents also enjoy the Origins Golf Course and an enviable location near Scenic Highway 30A, Watersound Town Center, area restaurants, and the Gulf's beautiful white-sand beaches. Combining refined interiors, comfortable living spaces, inviting outdoor areas, and access to an exceptional collection of amenities, 39 West Firethorn Circle captures the relaxed sophistication of coastal living in Watersound Origins.
…By Scenic Sotheby's International Realty


The one that has everything extra. This three-bedroom, plus den, two-bath plus a half-bath home has everything you need and more, unless you need carpet, because it does not have carpet anywhere. Through the front door, the welcoming foyer gives way to an expansive living area with high ceilings and an open concept, updated kitchen that commands a dutiful presence, with plenty of new cabinets and pantry for extra storage. Just outside the sliding glass doors awaits a relaxing, covered living area that leads directly to the private pool, surrounded by a natural preserve for extra privacy. This residence is in a gated community, close to Marco Island and downtown Naples, with extra low fees.
…By Premier Sotheby's International Realty


Discover an exceptional coastal compound on the peaceful north end of Islesboro, where expansive acreage, shoreline access, and privacy come together in a truly uncommon offering. Spanning 13 acres with approximately 514 feet of open waterfront, the property provides direct, easy access to the beach without stairs. Abutting conservation land and reached by a long private drive, the setting feels secluded and removed from the everyday. At the heart of the compound is a beautifully threebedroom crafted log-style residence completed in 2025. The approximately 2,200-square-foot home combines rustic warmth with a bright, contemporary layout. Adding another dimension to the property is the original 1968 residence, a comfortable fourbedroom, two-bath home designed for year-round use. All of the living space is conveniently located on a single floor, and the home retains plenty of character. There is a separate two-car garage provides ample room for vehicles, equipment, and storage, as well as a boat house. Outdoor living is an integral part of the compound. A covered porch and waterside fire pit provide inviting places to gather, unwind, and enjoy the shoreline. Both residences have fenced yards with gated paths leading directly to the beach. For those interested in gardening or a more self sufficient lifestyle, the property also includes a newly installed greenhouse and 10 young fruit trees. With two distinct homes, substantial acreage, protected surroundings, and rare open waterfront, this Islesboro compound offers remarkable versatility for extended family, private retreats, and generations of shared summers. Offered separately. See MLS 1679400 & 1679401.
…By Legacy Properties Sotheby's International Realty


Situated overlooking Somes Sound, this unique, Bob Patterson-designed cottage offers stunning views of the Acadia National Park mountain peaks, located on a protected cove with a private dock. The property features 1,262 feet of waterfront frontage across 7.44 acres. The main cottage provides convenient one-floor living with two bedrooms, two bathrooms, a fireplace, and cathedral ceilings. Additionally, the lower level includes office space with views of the Sound. The property's footprint comprises the main cottage and a small guest house both surrounded by a deck. Being Sold As Is.
…By Legacy Properties Sotheby's International Realty


Set on two private acres on the northeast side of Islesboro, this thoughtfully updated coastal retreat offers an idyllic setting overlooking East Penobscot Bay. Originally conceived as a classic Maine camp, the property has evolved into a comfortable four season home that combines its original character with the conveniences of modern island living. The single-story interior is designed for easy everyday living, centered around an inviting open living space and framed by a dramatic glass enclosed entry. Beyond, a covered porch provides an exceptional spot to take in the water views and enjoy the changing landscape throughout the seasons. The home includes four bedrooms, including a bright built-in bunk room, along with two full bathrooms. Practical updates include a new washer and dryer and 1GB high-speed internet. The waterfront setting is equally appealing. A gradual path leads toward the shore, creating an easy place to launch a kayak, swim, or simply spend time beside the bay. Above the approximately 120+/- foot long seawall, a stone terrace and fire pit provide a natural gathering place for long afternoons, evening fires, and waterfront dinners featuring lobster from the local fleet. The grounds have been designed with both recreation and privacy in mind, including a fenced area. Just across the driveway, a substantial boathouse and workshop offer ample room for equipment and storage, with ceiling mounted hoists making it convenient to store kayaks and smaller boats. Additional improvements include a recent property survey along with enhancements to the easement and driveway. Located on peaceful Pripet Woods Lane, the property enjoys a quiet, low-traffic setting with nearby access to Islesboro Island Trust trails. Private, waterfront, and surrounded by the natural beauty of coastal Maine, this is an inviting island escape with the flexibility to serve as a seasonal getaway or a year-round home. Septic not designed for 4 bedrooms.
…By Legacy Properties Sotheby's International Realty


Set in Sunset Palisades, one of Shell Beach’s most desirable coastal neighborhoods, this Mediterranean-inspired residence offers ocean-view living, multiple outdoor spaces, and the relaxed coastal setting that makes this part of the Central Coast so sought after. Mature palms, red tile rooflines, landscaped patios, and raised planters give the home a distinct coastal character just moments from the shoreline. Inside, the main living area is warm and light-filled, with vaulted ceilings, exposed beam detail, a fireplace, and large windows that frame the coastal setting. The kitchen features rich wood cabinetry, granite counters, stainless appliances, skylight-style natural light, and a center island cooktop. A kitchen pass-through opens to the backyard and outdoor bar area, creating an easy setup for entertaining and indoor-outdoor living. Just off the kitchen, a flexible backyard-facing space with direct outdoor access can serve as a casual dining area, sitting room, office, playroom, or secondary living area. The primary suite is the centerpiece of the home, with room for a sitting area, large windows, and direct access to a front balcony with panoramic ocean views. It is a private place to take in the coastline, ocean horizon, palms, and neighborhood below. A newly built rear deck off the primary suite creates a second outdoor connection and leads down to the backyard. The ensuite bath features dual sinks, skylights, and a large glass-enclosed walk-in shower, while the walk-in closet provides substantial storage. Two additional bedrooms provide comfortable accommodations for family, guests, office use, or hobbies, with built-in cabinetry adding useful storage. The hall bath features stone finishes, skylight natural light, and a glass-enclosed shower. Hall cabinetry, a dedicated laundry room, spacious garage, and rear garage storage add practical convenience. The backyard is unusually large for the area, with lawn, patio space, mature landscaping, and direct connection to the kitchen, flexible living area, and rear deck from the primary suite. The front patio and ocean-view balcony add even more places to enjoy the Shell Beach setting. Beachfront South Palisades Park, beach access, Palisades Park and Playground, basketball, tennis and pickleball courts, Ontario Ridge Trail, and the Bluff Trailhead are all within walking distance. Fresh paint, new carpet, panoramic ocean views, and a rare Sunset Palisades setting complete the offering.
…By Home & Ranch Sotheby's International Realty


Ideally situated in the heart of Deer Isle, this beautifully renovated four-bedroom, two-bath New Englander offers water views of Northwest Harbor and exceptional flexibility for year-round living, seasonal enjoyment, or rental income. Thoughtfully updated throughout, the home blends classic character with modern comfort, featuring refinished wood floors, historic doors and windows, original architectural details, a shingle roof, and inviting living spaces filled with natural light and charm. Outside, a lovely deck and pergola provide an ideal setting for relaxing, dining, and enjoying the surrounding scenery. Ample off-street parking adds to the convenience of this versatile coastal retreat. The versatile floor plan provides several possibilities: enjoy the entire home as a single residence, live comfortably on the main level while renting the second floor, or configure the property for a combination of personal and income-producing use. Conveniently located within easy reach of the village coffee shop, local library, restaurants, and local amenities, this turnkey property offers the character of a classic Maine home with the benefits of a comprehensive renovation--all in a desirable Deer Isle setting with views of Northwest Harbor.
…By Legacy Properties Sotheby's International Realty


Tucked along a quiet lane just steps from Biddeford Pool's beautiful sandy beach, this exceptional coastal property is designed for gathering, entertaining, and enjoying the very best of Maine summers. Thoughtfully arranged with a three bedroom main house and connected guest wing, the property offers a rare combination of privacy, flexibility, and expansive indoor and outdoor living spaces ideal for hosting family and friends. Centered around outdoor entertaining, the home opens to interconnected patios, decks, and beautifully crafted hardscaping. An outdoor cooking area, wood burning fireplace, and multiple seating and dining areas create a private retreat for summer evenings and quiet mornings with the sound of the surf in the distance. Lush landscaping and mature plantings add privacy while remaining just moments from the beach. Inside, warm wood floors, sun filled living spaces, and artistic Gauguin inspired murals add character and charm throughout the main house. The airy living and dining room sits adjacent to the gourmet kitchen with pass through access to the outdoor entertaining spaces. A charming four season sunroom wrapped in mature vines offers a peaceful retreat year round. The first floor bedroom suite is complemented by two additional upstairs bedrooms and a beautifully appointed full bath. A spacious family room with gas fireplace connects the main house and guest wing, balancing gathering spaces with privacy for family and guests. The guest wing includes its own kitchen, dining area, living room, full bath, and three additional bedrooms. From evenings around the outdoor fireplace to sunsets over Biddeford Pool and long walks along the beach, this property captures the essence of Maine coastal living.
…By Legacy Properties Sotheby's International Realty


Near the end of this private peninsula sits a custom designed three story home offering 3 bedrooms, 3.5 bathrooms, 4,383 sq.ft and spectacular views of water, gardens, fields, and sunsets. This home also enjoys membership to the High Head Yacht Club which accommodates large boats and kayaks. The club is equipped for private events as well as membership holiday get-togethers. The three story home is thoughtfully designed with the kitchen at the core. It must be seen to be fully appreciated with its west-facing water views and stunning sunsets, a vaulted ceiling dining area with a fireplace, a powder room, and a pantry all leading to the family room and living room, a space for relaxing or gatherings. All flows in to the primary master suite with a fireplace, custom built-ins, walk in closet, full bath, and with wrap around windows to open to a deck and hot tub to enjoy the views of the water, field and gardens. The second floor offers a bedroom, full bathroom, a sitting room with its own deck and an office or an overflow company bedroom. The lower above grade level's finished space includes a sitting room with double-sided fireplace, bedroom, a full bath, walk in storage closet, a large workshop with double-door access to outside. All levels have radiant heat and a mechanical room that is a very impressive place. A 2.5 door garage opens to a mudroom adjacent to the kitchen and has spacious storage above. This home offers you perfect landscaping, a circular driveway, and amazing views where you can jog, walk, bike, or just sit back and enjoy the sunsets or the many birds in the cove and gardens, or the eagles that soar the field looking for lunch - so much to enjoy!
…By Legacy Properties Sotheby's International Realty


A rare opportunity in one of Midcoast Maine's most coveted settings. Privately situated on 4.52 acres, 15 Wildwood Lane is elevated above the surrounding landscape with sweeping views across Penobscot Bay to the lighthouse and islands beyond. Ever-changing coastal light, sea and sky become part of the experience. The 3,721-square-foot residence offers 5 bedrooms and 3.5 baths, with living spaces filled with natural sunlight and beautiful water views. The main living area features an open floor plan flowing effortlessly from formal to informal spaces, creating an inviting setting for entertaining and everyday living. A sizable kitchen with abundant storage is well connected to the heart of the home. The grounds are equally appealing, with lovely perennial gardens adding color and character throughout the seasons. A detached garage includes a workshop at the rear, while an additional outbuilding, once used for beermaking, offers intriguing possibilities as a studio, bunkhouse, artist's retreat, writer's getaway, or creative space. A 7-bedroom septic capacity provides valuable room for expansionan uncommon advantage for those envisioning additional living space or a more substantial residence. Whether reimagined, expanded, or enjoyed as it is, this property offers an extraordinary opportunity to create a home that reflects its owner's vision. The setting's privacy and natural beauty belie its exceptional convenience. Rockport, Camden, and Rockland are just minutes away, with picturesque harbors, fine dining, galleries, shopping, and vibrant year-round communities. The Pen Bay Medical Campus is nearby, while boating, hiking, biking, skiing, are readily accessible. With spectacular views, established gardens, versatile outbuildings, generous acreage, and an exceptional location, 15 Wildwood Lane is a distinctive Maine property with a wonderful sense of possibility - a beautiful blank canvas for creating an extraordinary coastal retreat.
…By Legacy Properties Sotheby's International Realty


A rare opportunity to join the desirable Cape Cottage community, a hamlet of Cape Elizabeth. Expansive and protected open views of the Casco bay channel await at the end of a quiet street located minutes from in-town Portland. Feel your stress fade as you take the turn off Maine's iconic Shore Rd and wind down toward the water into a quiet slice of paradise. Watch the lobster boats go by from your screened-in porch or head up to the spectacular third floor perch to take in unforgettable sunrises that light up the sky each morning. Originally constructed in 1928, this remarkable residence has undergone a complete renovation while still retaining its classic coastal character, complete with water views from most rooms. The gourmet kitchen boasts beautiful finishes and quality appliances. Considered a single family home with in-law space or 2-family home, this exceptional property offers 4+ bedrooms, 3 full baths, 2 half baths, 2 fireplaces, many period details, hardwood floors, natural gas heat, a 2-car garage, a lovely yard, and rock gardens. The extensive landscaping and hardscaping seamlessly blend into the outdoor living area for grilling and entertainment. The charming and well-appointed 2 bed, 1.5 bath rental apartment allows for reliable rental income year round or enables you to take advantage of the strong summer rental market. Located just minutes from iconic landmarks like Portland Head Light and with deeded access to the sandy Casino beach and also a rocky beach reserved for Cape Cottage residents only, 3 Garden Circle offers the perfect blend where coastal living and city proximity come together seamlessly for the ultimate Maine living experience.
…By Legacy Properties Sotheby's International Realty

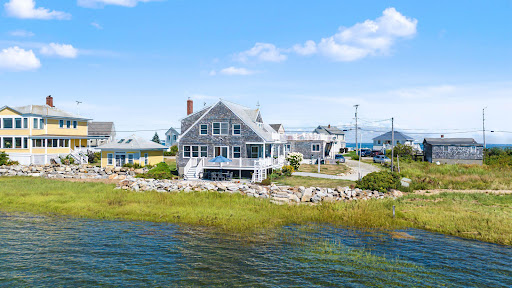


Enjoy dramatic sunsets from this waterfront property on the Pool at Biddeford Pool. Coastal living with 100 feet of tidal water frontage. Follow the private right of way behind the street front homes. This property consists of 2 buildings on one lot. The main house, 242 Hills Beach Road, is a two story, two-bedroom cottage, designed to maximize the views and privacy. A welcoming front leads up to the covered porch and front door. The covered porch on the front blends into a deck on the water side with steps deck down to a stone patio. A Perfect place for waterfront entertaining or just enjoying the tranquility. Step into an open concept first floor where large windows bath the first floor in natural light. The first floor features a comfortable bedroom , full bath and a seamless flow out to the deck. The living room features a wood burning stove for chilly Maine evenings. Upstairs you find another spacious, open multipurpose room which opens directly to a private second-story deck- the perfect spot for early morning coffee or evening star gazing. A second bedroom and a half bath round out the upper level. All decks were recently rebuilt with low maintenance composite decking. The boiler, also located on the second floor, was replaced in July of 2026 offering peace of mind. In addition to the main home, the property features a detached 572-square foot cottage, 238 Hills Beach road. While this legal second unit experienced frozen pipes and is currently not habitable. The building needs to be replaced, it represents a blank canvas for the next owner. Replace the cottage to create a guest house, legal rental, or private studio. OR utilize the square footage to expand the main house.
…By Legacy Properties Sotheby's International Realty


New to market, 2212 Ocean Road presents an exceptional opportunity to own a fully furnished coastal retreat on St. Simons Island. Set against serene marsh views and oriented west for unforgettable sunsets, this expansive over 5,100-square-foot residence offers five bedrooms and 5.5 baths, blending gracious scale with effortless island living. An open floor plan connects generous gathering spaces, including two living rooms, while two primary suites provide flexibility for owners and guests. Two expansive porches invite morning coffee, evening cocktails, and year-round enjoyment of the coastal setting. Thoughtful conveniences include an elevator, washer and dryer on each level, ample parking, and Restoration Hardware furnishings that create a polished, move-in-ready atmosphere. A new roof and fresh landscaping add confidence and curb appeal. Outdoors, the zero-entry heated pool is designed for relaxed afternoons and easy entertaining. Beach days are equally convenient, with15th Street Public Beach Access about0.15 mile away and Coast Guard Station Beach Access #27 also nearby. Enjoy local favorites such as Crabdaddy's Seafood Bar Grill, browse Pier Village Market, or venture toward Sea Island; Frederica Academy is also within easy reach. With future rental bookings already in place, this home may offer immediate appeal for buyers seeking a vacation property with income potential. Whether envisioned as a personal sanctuary, multigenerational escape, or investment, this distinctive island home delivers space, comfort, and an enviable location.
…By Deloach Sotheby's International Realty


A STEAL! PRICED TO SELL! Phenomenal opportunity to own this 7 UNIT multi-family apartment building just 2 blocks to the heart of the Village with options for your favorite cuisine and a few more blocks to the beach. Recently refreshed with new appliances, paint, water heaters, lighting, too much to list. This unique opportunity consists of 5 units that are 2BR/1BA (approximately 785 sqft), 1 unit that is 2BR/2BA with a large private yard (approximately 900 sqft), and 1 studio with a large private yard. Designated parking, common area laundry & private storage. Walk to the Village and beach. Improvements from top to bottom. Call listing agent for additional information.
…By Pacific Sotheby's International Realty


Overlooking the Atlantic and Plaice Cove, 3 Ocean Boulevard offers a rare combination of oceanfront living, expansive water views, and generous grounds along the New Hampshire coast. Set on approximately seven-tenths of an acre, broad lawns and coastal seagrass give the property an unusual sense of space, while providing a beautiful foreground to the water beyond. The residence offers more than 4,000 square feet of bright, inviting living space, with an open floor plan designed to take advantage of the views. Comfortable gathering spaces accommodate both everyday living and entertaining, while an optional first-floor primary suite provides flexibility for single-level living. Outside, a generous deck and expansive patio overlook the lawn, seagrass, and Atlantic. From sunrise over the water to summer dinners outdoors, these spaces extend the home toward the coast and offer an ever-changing perspective throughout the day and seasons. Located in Little Boar’s Head, the property is located at North Hampton Beach and Plaice Cove Beach and within easy reach of Rye and Portsmouth, offering access to some of the Seacoast’s best beaches, restaurants, recreation, and cultural amenities. With its substantial oceanfront lot, sweeping views, and exceptional coastal setting, 3 Ocean Boulevard presents a distinctive opportunity to experience life along one of New Hampshire’s most desirable stretches of coastline.
…By Tate & Foss Sotheby's International Realty


The Elijah Locke House offers a rare blend of history, craftsmanship, and modern living, with a magical setting overlooking the conserved fields of Philbrick Farm. Set on a beautifully landscaped 0.92-acre lot, this distinctive property pairs a c.1739 Colonial (ideal as a private guest wing, in-law suite or ADU) with an attached c.2002 Carriage House designed for today's lifestyle. Together, they offer ~5,200 SF with 5 bedrooms and 5 baths, plus flexible space for guests and working from home. The historic wing features wide-plank floors and centuries-old character, while the newer wing offers expansive, light-filled spaces. Salvaged wood from the former carriage house was incorporated into the foyer, kitchen, and primary bedroom ceilings, connecting old and new. A recently upgraded HVAC system and solar panel array provide modern year-round comfort. A fabulous caterer’s kitchen with soaring beamed ceilings and stunning windows was designed for serious cooking, with an oversized granite island, wooden pastry counter for baking, and an impressive butler’s pantry. French doors open to a pergola-topped dining area. Outdoor living includes multiple patios, a heated Soake pool, and flower and vegetable gardens. The meticulously renovated post-and-beam barn offers exceptional space for entertaining and recreation. Folding glass doors at both ends open the soaring interior to the outdoors...host dinner parties beneath the timbers and on the adjacent bluestone patio; gather for cocktails at the built-in bar; and enjoy working out in the inspiring gym and yoga spaces. Just one mile from Jenness Beach! Start your day walking along the shore, spend afternoons surfing or paddleboarding, return for a dip in the pool, and relax in your own slice of paradise. The Elijah Locke House is close to the ocean, golf courses, and downtown Portsmouth, yet tucked into a world of its own. Boston MA is only an hour away.
…By Tate & Foss Sotheby's International Realty


Understated in stature. Exceptional in scale. Inseparable from its setting. Perched on a rare promontory above Puget Sound, Tidelight occupies an extraordinary position along the Seattle shoreline, with sweeping views of water and mountains transformed by changing light from first dawn through the lingering glow of evening. Nearly seven-tenths of an acre, 150' of saltwater frontage and private moorage place it among Seattle’s most substantial waterfront offerings—yet it is defined as much by restraint as scale. Designed by architect Tom Lawrence and built by Schultz Miller, the residence settles quietly into the landscape. Warm materials, expansive glass and beautifully proportioned spaces draw the Pacific Northwest into daily life, while terraces, gardens and coastal grasses soften the transition from house to shore. The result is a private coastal retreat remarkably close to the heart of Seattle. Inside, generous living and entertaining spaces unfold toward the water. A beautifully appointed kitchen anchors the home, while the serene primary suite offers a retreat unto itself. An indoor swimming pool, fitness room, wine room, library, dedicated office and separate guest accommodations provide exceptional utility without compromising the home’s quiet character. Substantial yet never ostentatious, Tidelight is ultimately a home conceived around ease of living and a genuine joie de vivre—a rare convergence of architecture, landscape, water and light.
…By Realogics Sotheby's International Realty


An exceptional estate-style retreat set on 1.65 serene park-like acres, where towering evergreens, manicured grounds, and a tranquil pond feature create a memorable arrival. This private sanctuary offers access to TWO private community beaches with marina with Harbor Master, delivering a boating lifestyle without the maintenance of waterfront ownership. Inside 4,500+ sq ft offers soaring ceilings and three fireplaces anchor the home while capturing peaceful water and territorial views. The expansive chef’s kitchen is the heart of the home, overlooking lush gardens, perfect for entertaining. Relax year-round in the sun-filled sunroom or step onto the expansive deck surrounded by nature. A charming courtyard invites gatherings with a pergola adorned by a chandelier and a large greenhouse, all woven together by stone pathways and softly lit gardens. Exceptional parking and storage include 1,200 sq ft of garage space, TWO circular driveways, RV parking, and a SHOP. The home features two massive primary suites, one conveniently located on the main level and a second on the lower level with a private entrance—ideal for a potential MIL or guest suite. This is a rare and complete offering for those seeking TURN-KEY, Quality Build, privacy, beach access, gardens, trees, and refined Northwest living. Beach Access just down the street. Drop in your Mooring Buoy!
…By Realogics Sotheby's International Realty


Coastal luxury, exceptional design and an enviable Ocean Hammock setting come together at 23 Ocean Ridge Boulevard North. Just two years old and ideally positioned on one of Ocean Hammock’s most desirable streets, this custom Coastal Contemporary home offers the feel of new construction without the wait, directly across from the Atlantic and just steps from a neighborhood beach walkover. Impact windows and doors and spray-foam insulation provide enhanced storm protection, comfort and energy efficiency. Enjoy ocean views, refreshing sea breezes and the relaxing sound of the waves an everyday reminder that the beach is just moments from your door. Beyond the double-door entry, a dramatic two-story foyer introduces a light-filled interior with soaring ceilings, wood-look tile flooring and an open design ideal for everyday living and entertaining. The expansive great room is anchored by a floor-to-ceiling stone linear fireplace and opens through wide sliding glass doors to the screened outdoor living area, heated pool and spa. The adjoining kitchen features 42-inch cabinetry, quartz countertops, glass tile backsplash, a generous island, electric cooktop with stainless steel hood, convection microwave/wall oven combination, walk-in pantry and casual dining area overlooking the pool. A formal dining room accommodates larger gatherings, while an additional first-floor bedroom near a full bath offers flexibility as a guest room or home office. The spacious first-floor primary suite overlooks the pool and preserve and features a tray ceiling and walk-in closet with custom built-in drawers and shelving. The spa-inspired bath offers a freestanding soaking tub, oversized walk-through shower with rain shower, handheld and wall-mounted shower head, dual sinks, lighted mirrors and dedicated vanity area. Upstairs are three additional bedrooms, two full baths and an expansive loft opening to a screened balcony with views toward the par-5 sixth hole of the Jack Nicklaus-designed Ocean Course at The Club at Hammock Beach. A dedicated tiered home theater and built-in wet bar create an ideal setting for movie nights and entertaining. An exceptionally large walk-in attic provides abundant, easily accessible storage without the need for pull-down stairs or ladders. Outdoors, lush landscaping and a private preserve backdrop surround the screened heated pool and spa, creating a peaceful retreat just moments from the Atlantic. Car enthusiasts will appreciate the immaculate three-car tandem garage with finished flooring, upgraded lighting, workshop space and pre-wiring for two vehicle lifts. Located within gated Ocean Hammock, the property also offers the opportunity to separately purchase available membership options at The Club at Hammock Beach, where members can enjoy two championship golf courses, multiple restaurants, pools, racquet facilities, beach access and resort-style amenities. Elegant yet comfortable, nearly new and exceptionally well located, 23 Ocean Ridge Boulevard North offers an exceptional opportunity to enjoy the Palm Coast coastal lifestyle.
…By One Sotheby's International Realty


Nestled between Newport’s renowned Cliff Walk and vibrant downtown, this beautifully renovated cottage offers the perfect blend of timeless charm and modern comfort. Featuring four bedrooms and two full baths, including a first-floor ensuite bedroom, the home provides a flexible layout ideal for both everyday living and hosting family and friends. Hardwood flooring runs throughout the home, complementing the light-filled interiors and thoughtful renovations. At the heart of the home is the beautifully updated kitchen, featuring a spacious center island, sleek quartz countertops, ample storage, and Frigidaire Professional stainless steel appliances. The kitchen flows effortlessly into the dining area and sitting room, creating a warm and inviting space for gathering and entertaining. The bright living room is highlighted by three expansive windows and soaring 9-foot ceilings, filling the space with natural light. The first-floor ensuite bedroom offers added convenience and flexibility, while three additional bedrooms upstairs provide comfortable accommodations. Both full baths have been thoughtfully renovated with ceramic tile, nickel gap wainscoting, elegant glass tub/shower doors, and beautifully appointed wood-accented vanities. The basement offers convenient laundry facilities along with additional storage space. Outside, the private back patio creates an ideal setting for summer entertaining, outdoor dining, or relaxing after a day by the water. Additional improvements include a gas Navien heating system and a new roof, offering both comfort and peace of mind. Ideally located just moments from the beach, Cliff Walk, historic mansions, Bellevue Avenue shops, and Newport’s renowned waterfront dining, this charming cottage puts the very best of Newport right at your doorstep.
…By Gustave White Sotheby's International Realty


Stunning Brewster Home! Just minutes from beaches and premier golf courses, this meticulously maintained residence offers the perfect blend of casual elegance and modern comfort. The bright, open floor plan features a gourmet kitchen with center island, custom cabinetry, and gleaming Roca tile floors. The inviting living room flows into the dining area, featuring a soaring ceiling, a gas fireplace and sliding doors that open to a spacious deck overlooking the private backyard. Throughout the home, you'll find custom window shutters and exquisite hardwood floors. There are two primary suites, one on each level, along with two guest bedrooms--one currently used as a sitting room. Additional highlights include beautifully appointed bathrooms, 1st floor laundry, natural gas heat, central air conditioning, a whole-house generator, irrigation system, and an atttached two-car garage with potential bonus space above. A welcoming front porch and professional landscaping complete this stunning oasis, privately nestled on a cul-de-sac surrounded by protected greenspace in a lovely neighborhood.
…By Gibson Sotheby's International Realty
'%20stroke='%23DDAA3A'%20stroke-width='1.909'%20stroke-linecap='square'%20stroke-linejoin='bevel'/%3e%3c/svg%3e)
Receive by email any new listing that may match your search criteria
Your criteria :
By validating this form, you accept the general conditions of use of Le Figaro Properties.
These agencies offer a selection of luxury properties vente in United States. Feel free to contact them for personalized assistance.




