Get early access to listings that match your criteria
Never miss an opportunity again. Our personalized alerts notify you instantly.

 English$ USD · m²


Set above the coast, 1058 Via Tornasol enjoys big ocean views and a prime coastal setting. This meticulously maintained Mediterranean-style 3BR/2.5BA home features approximately 3,207 sq. ft. with generous living spaces, a private courtyard, large ocean-view deck, and an oversized garage with room for three cars or additional workshop and storage space. Designed for comfortable living, the home brings together ocean views from almost every room, indoor-outdoor spaces, and a location that makes it easy to enjoy morning walks to the beach, sunsets at home, and easy access to Seascape Village, golf, tennis, pickleball, restaurants, Aptos Village and Nisene Marks. Its a setting that makes everyday life feel a little more like a getaway.
…By Sotheby’s International Realty – Santa Cruz Brokerage


Freshly offered, this three-bedroom, two-bath brick home pairs everyday comfort with a peaceful pond view in a small neighborhood. Thoughtfully suited to buyers seeking value, convenience, and room to settle in, it presents an appealing price point without giving up the features that make homeownership feel rewarding. The screened porch offers a breezy place for morning coffee, casual dinners, or quiet evenings. Because mosquitoes should not receive dinner invitations. A two-car garage adds practical parking and storage, while the durable brick exterior brings classic curb appeal and easygoing character. Three bedrooms and two full bathrooms provide a flexible foundation for daily routines, overnight guests, a workspace, or hobbies. The location keeps essential destinations comfortably close. Target Grocery is nearby for quick errands, and the College of Coastal Georgia and Southeast Georgia Health System-Brunswick Campus are both within convenient reach. When the coast calls, Saint Simons Island offers beaches, dining, and memorable day trips just a drive away. Whether you're purchasing your first home, simplifying your lifestyle, or searching for a smart addition to your real estate plans, this property brings together neighborhood charm, practical amenities, and a calming waterside outlook. It's an opportunity that feels grounded, inviting, and refreshingly attainable. Come see the pond view and screened porch in person—schedule your private tour today.
…By Deloach Sotheby's International Realty


Experience the ultimate beach lifestyle in this beautifully updated three story townhome just one block from the Atlantic Ocean in Jacksonville Beach. Nestled on a quiet lane with charming high end Key West-inspired character, 117 Sea Grove Lane is only a two-minute walk to the sand and offers the perfect blend of coastal elegance and relaxed living. This spacious three bedroom, three and a half bath home features approximately 2,300 square feet of thoughtfully designed space, including an oversized two-car garage, private driveway, block/stucco exterior. The light-filled open-concept living area flows onto a private balcony, ideal for morning coffee or evening cocktails. The updated kitchen showcases custom cabinetry, upgraded countertops, modern appliances, and generous prep space. Recent luxury renovations include remodeled bathrooms, upgraded flooring and lighting, and plantation shutters, creating a move-in-ready coastal retreat near beaches, dining, shopping, and local attractions. This is beach life!
…By One Sotheby's International Realty


Gated and remodeled home on just shy of an acre, zoned equestrian with horse stalls and tack room. Gorgeous property with stunning ocean and sunset views, pool, spa and separate guesthouse. An ideal Malibu location, just a short distance to the world acclaimed, wide-open, sandy beaches of Zuma; with excellent surfing for all levels. Play volleyball and use the boardwalk for walking, jogging or biking. Nearby shopping, restaurants, banking, schools, amazing hiking, biking and horse trails to explore for miles. Main home is approx. 3,613 square feet with 5 bedrooms, plus maid's room with separate access. Additional detached guest home has its own entrance (and parking space) with 7th bedroom and approx. 558 square feet, totaling approx. 4,171 square feet in living space overall. The primary suite is located separately on the 2nd floor, with ocean and mountain views, three walk in closets and romantic sitting room with wood burning fireplace. Upon entering the home you are greeted by an enormous great room with high ceilings with exposed beams, wood burning fireplace and French doors to a balcony. Recently remodeled kitchen with outdoor breakfast area. Impressive library with loft and built-in shelves. French doors lead out from the family room and wet bar to the beautiful backyard. Enjoy several gardens with sitting areas and a built-in barbecue. Towards the back of the property is the horse facility with stalls, tack room and open space for horses to play.
…By Sotheby's International Realty - Pacific Palisades Brokerage

Entered into the MLS for comp purposes.
…By Sotheby's International Realty - Pacific Palisades Brokerage


Your Jersey Shore escape awaits at the Ocean Club in Mantoloking, a premier oceanfront condominium community! Offered furnished, this inviting two-bedroom, one-bath condo features 763 sq. ft. of coastal comfort. The bright, open living and dining area and primary bedroom overlook the sparkling heated pool, while the north-facing second bedroom offers a beautiful ocean view! Relax in your outdoor sitting area overlooking the pool, then enjoy direct beach access, an Olympic-size heated pool, outdoor showers, grilling areas and a community room. With a successful rental history available upon request, this coastal retreat is perfect for your own Shore getaway or an investment opportunity. Just minutes from Bay Head and Point Pleasant Beach. Your paradise at the Shore is waiting!
…By Childers Sotheby's International Realty


Turnkey furnished and positioned with desirable southwestern exposure, this three-bedroom, two-bath villa in The Sanctuary at Blue Heron pairs a thoughtfully maintained interior with peaceful preserve views. Renovated baths, vaulted ceilings, Storm Smart electric shutters and a two-car garage further enhance a residence designed for comfortable, low-maintenance Florida living. A tray ceiling introduces the foyer, opening to an inviting interior finished with tile flooring laid on the diagonal and vaulted ceilings that create a bright, open feel. The main living and dining area is arranged as one connected gathering space, where natural light enters through a glass slider framing the treed preserve beyond. Offered turnkey furnished, the home provides a cohesive setting that is ready to be enjoyed from the outset. The kitchen combines classic finishes with a functional layout, featuring white cabinetry, granite countertops, a tile backsplash, stainless steel appliances and a pantry. A dedicated dine-in area provides space for casual meals, while a pass-through above the sink maintains sight lines into the open dining and living area, keeping the kitchen connected to the surrounding spaces. Wood-plank flooring brings warmth to the primary suite, which includes two walk-in closets and a renovated en-suite bath. A dual-sink white vanity with a granite countertop provides generous preparation space, complemented by a walk-in shower and separate deep soaking tub. Both guest bedrooms also feature wood-plank flooring, with the third bedroom offering the flexibility to function equally well as private home office or study. The renovated guest bath is finished with a shower and tub combination. A covered and screened outdoor living area provides a relaxing setting for dining or unwinding while enjoying the preserve backdrop and southwestern exposure. Storm Smart electric shutters add convenience and protection. Additional improvements include a new water heater and the two-car garage is finished with an epoxy floor for a clean, polished appearance. Residents of The Sanctuary at Blue Heron enjoy access to a private clubhouse, a large heated swimming pool and spa, tennis and pickleball courts, a fitness center and scenic paths. Combining preserve views, turnkey convenience, updated interiors and inviting community amenities, this villa offers a refined approach to Southwest Florida living.
…By Premier Sotheby's International Realty


Located in the gated community of The Pointe on the east end of Ocean Isle Beach, NC, this custom five-bedroom coastal home captures unobstructed panoramic views of the Atlantic Ocean, the Intracoastal Waterway, and surrounding marshlands. Positioned along the premier Brunswick County coastline between Wilmington and Myrtle Beach, expansive front decks invite you to gather for oceanfront sunrises, while private back decks overlook the pool, marsh, and waterway for incredible sunset views. This new construction residence serves as an ideal primary home, high-end vacation getaway, or income-producing investment property. The open-concept main level serves as a sophisticated anchor for entertaining and grand coastal living. A gourmet kitchen showcases custom white oak slim shaker cabinetry, professional-grade Viking appliances, soft-close hardware, a pot filler, and Grecian Ivory Italian quartz countertops with a full-slab backsplash. The statement Mezza quartz island functions as an expansive centerpiece for relaxed morning coffee, cocktail hours, and evening gatherings. Artisan trim work, heavy custom moldings, and integrated smart home automation infuse refined comfort into every corner of the floor plan. Private spaces offer quiet places to recharge after a day on the beach. All full bathrooms are styled with large-format 24x48 porcelain tile flooring. Both primary suite bathrooms feature matching polished slab-style porcelain walls for a sophisticated, spa-inspired finish. Guest showers display stacked ceramic wall tile, while Calacatta Gold Crest quartz adds detailed finish work to all secondary bathrooms. A dedicated high-capacity laundry room handles busy beach days. Low-maintenance Trex decking frames a private saltwater pool oriented toward sweeping water vistas. Constructed with heavy-duty structural integrity and low-maintenance exterior materials, this brand-new residence combines top-tier craftsmanship with an approachable layout built for lasting coastal living on Ocean Isle Beach.
…By Landmark Sotheby's International Realty


A rare modern waterfront masterpiece where inspired architecture meets an extraordinary Pacific Northwest lifestyle. Custom built by Clark Construction and designed by Studio Zerbey, this striking coastal retreat boasts 108' of waterfront on a coveted LEVEL, walk-out sandy beach. Step through dramatic double glass doors where snowcapped Mt. Baker is perfectly framed like a work of art. Walls of glass unveil breathtaking panoramic views spanning the Cascades, Whidbey Island and Point No Point, with Everett and Edmonds twinkling across the water after sunset. Radiant-heated concrete floors, soaring tongue-and-groove ceilings, smooth maple and cedar detailing, designer lighting and a modern wood stove create a warm, sophisticated interior. The state-of-the-art chef's kitchen flows effortlessly to outdoor living. Main-level primary suite plus private guest/ADU quarters with separate entrance and kitchenette. Upstairs, two custom bunk rooms and a spectacular bonus room capture 180° views. Entertain across expansive Ipe decks, rooftop green roof, covered outdoor kitchen, hot tub and firepit at the water's edge. Crab, kayak, fish and watch orcas, whales, seals and cruise ships glide by. An unforgettable waterfront escape just 7 minutes to the ferry and amenities.
…By Realogics Sotheby's International Realty


A MUST-SEE MASTERPIECE IN AAA+ NORTH HERMOSA LOCATION! Experience the ultimate in California beach living in this exceptional North Hermosa Beach residence, where sophisticated design meets an effortless indoor-outdoor lifestyle. Ideally located just two blocks from the Hermosa Strand, this stunning home captures the very best of the South Bay lifestyle. Take in breathtaking views from Palos Verdes to Malibu along with sand and white-water views. Listen to the waves while enjoying the refreshing ocean breezes, and natural light throughout the home. The indoor-outdoor living level is perfectly designed for enjoying the quintessential beach lifestyle. Be welcomed by a private courtyard. Ocean views from the expansive gourmet kitchen as well while looking through the living level. The media/rec room provides the ideal setting for movie nights, game days, or relaxing with family and friends. Head to your private rooftop patio and enjoy even more spectacular panoramic views stretching from the Pacific Ocean to the Hermosa Hills—an incredible backdrop for sunset entertaining or quiet mornings above it all. The three-stop elevator provides effortless access throughout the home. This remarkable residence is another collaboration between two of the South Bay's premier firms, Starr Design Group and Lombardi Construction, showcasing exceptional craftsmanship, meticulous attention to detail, and quality throughout. Every element has been thoughtfully designed with modern amenities while preserving the relaxed sophistication of true California coastal living. And the location? It doesn't get much better. Just two blocks from the beach and steps from beloved local favorites including Martha's, Bottle Inn, and Green Store, you'll have everything you need right around the corner. Situated on a quiet street only two blocks long, within a neighborhood featuring underground utilities. This is a rare opportunity to own in one of North Hermosa Beach's most desirable pockets. You’re Livin’ the Dream!
…By Vista Sotheby's International Realty


Commanding an elevated high-bluff vantage point over the Shallotte River and Intracoastal Waterway, this spectacular waterfront residence in River Bluff Estates is a private coastal compound just minutes from Holden Beach in Supply, NC. Situated on 2.79 acres, the property features 320 feet of direct water frontage, a wooden gangway to a deepwater dock with a heavy-duty boat lift, and an expansive motor court leading to a three-car garage. A private wrought-iron gate opens to tropical palms, a synthetic putting green, and a natural stone waterfall with an elevated viewing deck positioned for West-facing sunset views. Beyond the front door, a two-story rotunda foyer displays an inlaid compass rose floor and crystal chandelier. The grand entry opens into the chef's kitchen, equipped with Sub-Zero refrigeration, a gas island, double ovens, and a light-filled breakfast alcove. A formal columned dining room sits adjacent to an executive wet bar lounge with dual beverage chillers. Beyond the dining space, the main living room frames river views through a floor-to-ceiling window wall beneath dramatic wood-finished barrel ceilings and a limestone fireplace. An executive mahogany study offers quiet privacy just off the main gathering spaces. The main-level primary suite features soaring multi-angled vaulted ceilings, a glass-enclosed sitting sunroom, custom walk-in closet systems, and a dedicated makeup vanity. Upstairs, additional ensuite guest bedrooms showcase custom vaulted ceilings and private themed baths. A third-floor billiards room provides secondary entertainment space alongside an upper-level bonus suite over the garage. A separate main-floor laundry room features a utility sink and cabinet storage. Outside, a detached wood-paneled pool house holds a full bar, kitchenette, and dedicated powder room. The resort grounds feature a heated pool, integrated hot tub, outdoor fireplace lounge, built-in outdoor kitchen, fire pit, and direct deepwater access for motor yachts, kayaks, and jet skis. Delivering an elite standard of privacy, scale, and deepwater access along the North Carolina coast, this riverfront sanctuary represents the absolute pinnacle of luxury coastal living.
…By Landmark Sotheby's International Realty


Experience refined coastal living in this beautifully appointed and fully furnished three-bedroom, three-and-a-half-bath home located in the sought-after Villa Lago neighborhood of Sandestin Golf and Beach Resort. Perfectly positioned fronting the Baytowne Golf Course, this professionally decorated two-story residence offers timeless style, comfort, and convenient access to all the amenities of the resort lifestyle. The spacious main level welcomes you with travertine flooring, crown molding, and granite countertops throughout. The gourmet kitchen is equipped with stainless steel KitchenAid appliances, a breakfast bar with seating for four, and a dining area for six, ideal for entertaining. The spacious living area opens to a covered back porch with seating and a propane grill, ideal for relaxing or entertaining. Set along a premium homesite, this porch enjoys tranquil golf course views and a rare sense of privacy with no neighboring porches directly in sight. Additional features include a half bath, owner’s closet, an oversized one-car garage with additional room for the included four-seater golf cart and ample space for beach gear, and an expansive driveway with three parking spaces. Upstairs, each of the three bedrooms offers a private ensuite bath for optimal comfort and privacy. The primary suite features a king bed, dual vanities, an oversized soaking tub, deep walk-in shower, and a private balcony overlooking the fairway. The guest suite includes a queen bed and Juliet balcony, while the third bedroom provides two twin beds—perfect for family or guests. A laundry room and additional walk-in owner’s closet complete the upper level. Nestled between serene water features and the Baytowne Golf Course, Villa Lago residents enjoy access to community pools, tennis and pickleball courts, multiple golf courses, and all the exclusive Sandestin Resort amenities. Conveniently located within walking distance of The Village of Baytowne Wharf and just a short bike or trolley ride to the white-sand beaches of the Emerald Coast, this home offers the perfect combination of relaxation, recreation, and resort-style living. Ideal as a primary residence, vacation retreat, or rental investment, this Villa Lago property captures the best of the Sandestin lifestyle—where everyday living feels like a getaway.
…By Scenic Sotheby's International Realty


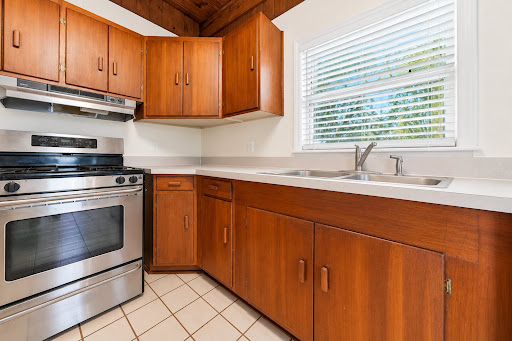

This charming 1960s beach cottage offers classic St. Simons character in an ideal South End location. Situated in an X flood zone, this ranch features a low-maintenance tabby exterior, spacious rooms, and distinctive tongue-and-groove ceilings that add warmth and coastal character throughout. A later addition created a generous primary suite with a large bath and excellent closet space. The home also features a light-filled living area with vaulted ceilings and an abundance of windows, a fireplace with tabby surround, and a functional kitchen with plenty of cabinetry and counter space. Surrounded by mature island landscaping, the property offers a private, established setting with plenty of potential to make it your own. Conveniently located near the airport, restaurants, shopping, and just an easy bike or golf-cart ride to the beach, this South End cottage combines location, space, and authentic island charm.
…By Deloach Sotheby's International Realty


Gated and remodeled home on just shy of an acre, zoned equestrian with horse stalls and tack room. Gorgeous property with stunning ocean and sunset views, pool, spa and separate guesthouse. An ideal Malibu location, just a short distance to the world acclaimed, wide-open, sandy beaches of Zuma; with excellent surfing for all levels. Play volleyball and use the boardwalk for walking, jogging or biking. Nearby shopping, restaurants, banking, schools, amazing hiking, biking and horse trails to explore for miles. Main home is approx. 3,613 square feet with 5 bedrooms, plus maid's room with separate access. Additional detached guest home has its own entrance (and parking space) with 7th bedroom and approx. 558 square feet, totaling approx. 4,171 square feet in living space overall. The primary suite is located separately on the 2nd floor, with ocean and mountain views, three walk in closets and romantic sitting room with wood burning fireplace. Upon entering the home you are greeted by an enormous great room with high ceilings with exposed beams, wood burning fireplace and French doors to a balcony. Recently remodeled kitchen with outdoor breakfast area. Impressive library with loft and built-in shelves. French doors lead out from the family room and wet bar to the beautiful backyard. Enjoy several gardens with sitting areas and a built-in barbecue. Towards the back of the property is the horse facility with stalls, tack room and open space for horses to play.
…By Sotheby's International Realty - Malibu Brokerage


A Stunning Surprise awaits! Beautifully remodeled one-level Mid-Century with a fully finished basement-offering endless living options. Dream kitchen with Quartz, soft close new cabinetry, faucets & refined designer finishes. Rich Brazilian Cherry lined HW floors. Main bath with stacked tile & hex tile flooring & quartz counter. Guest bath has zero entry walk-in shower. Solar panels lower electric bills to approximately $20/month. All new in Solid-core doors, AC, Ig. cedar deck, cedar fencing, painting-interior & exterior, garage floor, sidewalks, belt drive garage openers & extensive upgrades throughout. Flat corner lot, 6 zone sprinklers & separate garden/storage shed.
…By Town & Country Sotheby's International Realty


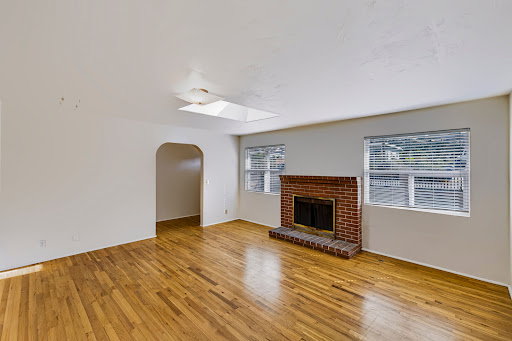
Perched high above Seaside on the end of a quiet street with no through traffic, this spacious home enjoys a peaceful setting with stunning ocean views. The home provides a wonderful opportunity to add your own personal touches while enjoying a number of existing upgrades, including an updated kitchen and hardwood floors. Upstairs, the primary suite offers a private space with the opportunity to create your own personal retreat, with the ocean views providing a beautiful backdrop. A spacious front yard adds valuable outdoor space with plenty of room for gardening, play, or entertaining. Private, peaceful, and filled with potential, this is a unique opportunity to make this Seaside home your own.
…By Sotheby's International Realty – Carmel Brokerage


Enjoy 61' of Atlantic Ocean frontage at this classic New Englander set on a 0.29-acre lot. The 1,172-square-foot home offers 4 bedrooms, 2 full baths, and steps down to Wells Beach. The unusually large lot, with guidance from the town, offers the option to renovate the current structure or reimagine the lot's potential for designing and building your coastal Maine beach home. A unique feature of this property is its private access to the Webhannet River to launch kayaks, canoes, or paddleboards, or to fish from the deeded land across the street. With its ideal location, close to restaurants, shops, the arcade, and all Southern Maine's amenities, it is your opportunity to start creating your Wells Beach memories.
…By Anne Erwin Sotheby's International Realty


Welcome to the ultimate Bald Head Island beach house. Perfectly positioned to capture sunrise and sunset from the same address, this beautifully updated home is bright, sunny, and dressed in designer decor throughout. With beautiful ocean views, multiple covered porches and sundecks, and the beach just a short walk away, this is an easy, inviting island retreat with plenty of room for family and friends. The reverse floorplan places living spaces up top to take full advantage of the beautiful Atlantic Ocean views. Every bedroom offers access to a porch or sundeck, creating the relaxed indoor-outdoor lifestyle that defines a great beach house. Elevated on pilings, the outdoor living continues at ground level where you will find a generous sandy area beneath the home. Shaded, casual and perfect for rinsing off after the beach, letting the kids play, or simply relaxing out of the sun. Recent improvements include new siding and fresh exterior paint as well as a new upper deck. A minor renovation expanded the primary suite to include a dedicated home office for extended stays or working remotely from the island. This space would also function beautifully as a locked owner's space if renting. Adding to the home's move-in-ready appeal, it is being offered furnished with very few exclusions. One golf cart conveys and an Equity BHI Club Lifestyle Membership is available for separate purchase.
…By Landmark Sotheby's International Realty


Ideally situated less than a mile from both York Harbor Beach and Long Sands Beach, this beautifully re-imagined three-bedroom, two-bath split-level residence offers the perfect blend of coastal charm and modern convenience. Thoughtfully and extensively renovated throughout, this turnkey home presents an exceptional opportunity to enjoy the very best of York living. A welcoming new front entrance opens to the sun-filled main level, where a stunning renovated kitchen with new appliances serves as the heart of the home. Refinished hardwood floors flow seamlessly throughout the living spaces, while the spacious living room provides an inviting setting for both everyday living and entertaining. Just beyond, a 12' x 18' rear deck overlooks the private, fenced backyard, creating an ideal backdrop for summer gatherings, morning coffee, or quiet evenings after a day at the beach. The main level also features three well-appointed bedrooms and a beautifully updated full bath, offering comfort and style with a timeless coastal aesthetic. The lower level has been thoughtfully enhanced with all new flooring and includes a second full bath along with two versatile finished rooms perfectly suited for a home office, fitness studio, guest accommodations, media room, or additional storage and closet space. Completing the property is a one-car under garage with a new garage door, providing convenience and easy access throughout the seasons. With extensive improvements already completed, this exceptional property is truly move-in ready, allowing its next owners to simply arrive, settle in, and enjoy all that York has to offer.
…By Anne Erwin Sotheby's International Realty


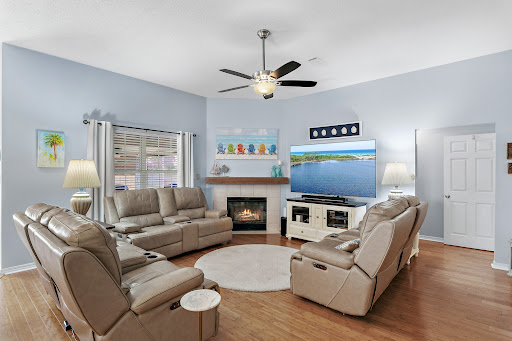
Peaceful surroundings, thoughtful renovations and an exceptional location between the bay and the gulf create an inviting backdrop for everyday coastal living. Positioned at the end of a quiet cul-de-sac in the sought-after Bayside community, this beautifully updated three-bedroom, two-bath brick residence pairs timeless design with modern comfort, offering a move-in-ready opportunity just minutes from the beaches, shopping, dining and recreation that define life along the Emerald Coast. Designed for both everyday living and effortless entertaining, the open floor plan features a spacious great room with soaring ceilings, a gas fireplace and beautiful bamboo flooring that extends throughout the home, with tile in the kitchen and bathrooms. The renovated kitchen serves as the heart of the home, showcasing granite countertops, custom soft-close cabinetry, a tiled backsplash and matching black stainless KitchenAid appliances. The functional split-bedroom layout provides privacy, while abundant natural light enhances the home's warm and welcoming atmosphere. Privately situated at the rear of the residence, the primary suite offers direct access to the screened porch, creating a peaceful retreat overlooking the fenced backyard. The beautifully renovated primary bath features granite countertops, a double vanity, LED mirrors, generous natural light and a spacious walk-in shower. The guest bathroom has also been completely updated with a new vanity and a deep soaking tub with a tiled shower surround. Outdoor living is equally inviting, with a screened porch, front patio, fenced backyard, gas grill, and additional exterior storage, providing comfortable spaces to relax or entertain year-round. Numerous recent improvements offer lasting peace of mind, including a new roof installed in July 2020, gas water heater replacement in 2020, a new HVAC system with the majority of the ductwork replaced in 2021 and the addition of a whole-home dehumidifier for enhanced efficiency and comfort. Life in Bayside extends well beyond the front door. Residents enjoy access to a community swimming pool, tennis courts, pavilion, bayfront dock, and waterfront park, where fishing, kayaking, paddleboarding, and sunset walks become part of everyday life. Just outside the neighborhood, a public boat launch, pickleball courts, playgrounds and additional recreational amenities provide even more opportunities to enjoy the outdoors. Conveniently located behind Silver Sands Premium Outlets and only minutes from the sugar-white beaches of the Emerald Coast, this exceptional home offers the rare combination of extensive renovations, outstanding community amenities and an enviable location that is equally well suited for a primary residence, second home or investment property.
…By Scenic Sotheby's International Realty


First time on the market in 65 years and perfectly sited on Bonvue Avenue, aptly named for "good view" in French - rumored to be named by San Francisco real estate developer James Lick in the 1850's; this two-story traditional home offers sweeping views of the L.A. Basin from Downtown L.A. to the Santa Monica Bay with epic Southern sky exposure of our Sun and Moon paths. This beauty is a stunning example of the 1960's austere design embracing form and function. A strong connection between the interior and outdoor living spaces are complimented with large windows showing off the clean geometric design while bringing natural stone and wood elements to blend the structure with the hillside landscape. A very comfortable and inviting experience for your day-to-day living to that lazy weekend lounging around your original kidney shaped Anthony Pool. Anthony Pool's an industry leader in California Pools since 1940. Enjoy some of the best views in Los Feliz on land that was part of the G.J. Griffith Estate which was held in that family since 1882 and prior to that a land grant from Governor Manuel Micheltorena in 1843. This is a generational legacy property awaiting its next steward.
…By Sotheby's International Realty - Beverly Hills Brokerage


Welcome to 8446 Grand View, where the view isn't just grand, it's iconic. Laurel Canyon has long been home to famed actors, directors, and musicians, perched atop the city where anything is possible. This gated compound has nearly 3,000 sq. ft. including 2 BR/ 3BA main house plus a separate 2 BR/2.5 BA additional dwelling unit (ADU). Seamless indoor/outdoor California living opens to two expansive decks with panoramic skyline vista, where you'll enjoy morning yoga or an evening cocktail while overlooking downtown, SoFi, and Catalina Island. Fall asleep next to the stars and wake to the sunrise, spending your days in an ideal work from home environment or returning to your private escape after the office, the primary bedroom with its secluded deck is movie scene worthy and the soaking tub will have you feeling like you've been transported. Friends and neighbors can share the experience with plenty of room for guests. This is your own piece of La La Land, complete with custom finishes in a down to the studs visionary renovation that is irreplaceable today. Soak in the life you were meant to live. Grand View awaits.
…By Sotheby's International Realty - Brentwood Brokerage


Awaken to views of the Bay in this charming home, filled with sunlight. This historic 2 bedroom 1 bath home originally was the gatehouse between Pacific Grove and Pebble Beach. In approximately 1929 it was transported on a sled, drawn by 16 horses, to its current location at 315 Cypress Avenue. A few years later it was expanded and its exterior walls were covered in beautiful Carmel Stone. From the stone fireplace and professionally refinished hardwood floors, to its authentic Del Monte forest architecture, this home delivers a unique, comforting feel. Shaded by a magnificent Monterey Cypress tree, it sits on wide, quiet Cypress Avenue with neighboring homes that share its distinctive Pacific Grove character. A short distance from Lighthouse Avenue with its great shops and restaurants, and on to Lovers Point Beach.
…By Sotheby's International Realty - Pacific Grove Brokerage


Experience serene oceanfront living in The Billows with stunning panoramic ocean views and timeless coastal style. Fully renovated in 2019, this beautifully updated unit features impact windows/doors, wood-look tile floors, and quartz counters. Walls of glass invite abundant natural light creating a bright, airy retreat perfect for relaxing or entertaining. Enjoy resort-style amenities and meticulously maintained community grounds, just steps from the sand. Rare opportunity to own in one of Vero Beach’s most desirable oceanfront enclaves.
…By One Sotheby's International Realty


Set along the open water of the prestigious Islands of Rockport, this beautifully appointed 4-bedroom, 3.5-bath coastal residence offers exceptional views, effortless boating access, and refined indoor-outdoor living. A brand-new expansive boat dock and electric lift place the Gulf's boating, fishing, and an air-conditioned tackle room at your doorstep, while a private elevator carries you effortlessly between levels of refined coastal living. The gourmet kitchen is a showpiece, with high-end appliances, granite countertops, and abundant storage, and it opens to living spaces framed by sweeping water views. The primary suite is a private retreat with panoramic waterfront vistas, and three additional bedrooms, all large enough to comfortably accommodate a king bed, provide plenty of room for family and/or guests. Outdoors, the unique feature of two expansive decks sets the stage for al fresco dining, sunset cocktails, and entertaining against a backdrop of open water. With two separate decks, you can easily chase the sun or relax in the shade all day long. The generous lot offers room for a private pool, allowing you to create your own resort-style setting. Community amenities include a resort-style pool and clubhouse. Coastal living at its finest. Schedule your private showing today.
…By Kuper Sotheby's International Realty
'%20stroke='%23DDAA3A'%20stroke-width='1.909'%20stroke-linecap='square'%20stroke-linejoin='bevel'/%3e%3c/svg%3e)
Receive by email any new listing that may match your search criteria
Your criteria :
By validating this form, you accept the general conditions of use of Le Figaro Properties.
These agencies offer a selection of luxury properties vente in United States. Feel free to contact them for personalized assistance.





