Get early access to listings that match your criteria
Never miss an opportunity again. Our personalized alerts notify you instantly.

 English$ USD · m²


Set on 1.53 fee simple acres in Kohala Estates on Hawaiʻi Island, this single-level residence is positioned to capture sweeping ocean, sunset, Kohala, pasture, and Hualālai views. The location offers a quiet setting near Kawaihae, with open land, strong view planes, and a relaxed connection to the landscape. The 1,768 sf home includes a three bedroom, two bath main residence and an attached studio with a full bath. The studio adds flexible space for guests, a private office, creative work, or extended living arrangements. The layout is simple and functional, with comfortable separation between the main home and the additional living space. Vaulted ceilings and large picture windows bring natural light into the main living area, while expansive corner sliding glass doors frame the ocean horizon and mature gardens. The open living and dining spaces extend directly to a 736 square foot covered lanai, creating an easy indoor-outdoor flow for morning coffee, outdoor dining, sunset viewing, and time spent in the sunny Kohala Coast climate. Recent interior and exterior paint give the home a refreshed feel, while the existing finishes leave room for future personalization. Ocean views are visible from multiple rooms, and the home’s single-level design keeps the focus on ease, comfort, and connection to the land. The grounds are level and usable, with mature mango trees, terraced landscape areas, rock wall features, and open space for gardening, recreation, or additional outdoor improvements, subject to buyer verification and applicable requirements. A long private driveway creates a peaceful sense of arrival and adds to the privacy of the setting. Kohala Estates offers convenient access to Kawaihae Harbor, Kohala Coast beaches, Hawi, Waimea, and Ellison Onizuka Kona International Airport. This property combines ocean views, usable acreage, flexible living space, and a scenic coast location on Hawaiʻi Island
…By Aloha Sotheby's International Realty


Peaceful, private, & distinctly Pacific NW, this custom home sits at the heart of an acre and a heartbeat away from MacDonald Forest with a direct access path. Vaulted wood ceilings, cathedral-like windows, and a stunning chandelier define the light-filled living room, & well-planned spaces invite connection & calm. The 3-bed, 2-bath home has main-level guest space, laundry & warm character throughout. A detached 2-car garage, shop & 520-sq-ft studio add exceptional flexibility, storage & project options. A lifestyle home in every sense—custom & comfortable & deeply connected to its setting. Situated with an exceptional sense of privacy, it shares ~300 feet with MacDonald Forest. Step outside for a morning walk, birding, wildlife viewing or simply the changing beauty of the seasons. A private path leads to miles of trails. Return home for coffee & enjoy the quiet. Inside, a generous foyer bids you welcome. The living room is a true architectural focal point. High vaulted wood ceilings, distinctive woodwork and tall gabled windows mirrored on two sides are dramatic & cathedral-like. Windows on three sides fill the space with natural light, enhancing an exceptional chandelier suspended at its center. The kitchen offers an eating bar, desk area & two pantries. The main-level guest room or den, full bath with a claw-foot tub, & laundry adds everyday convenience and flexibility. The house measures approximately 2,517 sq ft with the detached studio adding approximately 520 sq ft of finished space. Formerly an RV garage, permitted & remodeled in 2017, enjoy vaulted wood ceilings, ample windows, abundant natural light, refrigerator, bathroom, washer/dryer, & ductless heat pump—an invitation for creativity, guests, or a private retreat. Outside, sit and read by the koi pond. Appreciate the established landscape of changing colors and textures through the seasons: rhododendrons, hydrangeas, roses, crocosmia, and fruit: fig, apple & plum trees. A garden shed is tucked behind the hedge. The detached two-car garage, shop and additional storage provide practical space for projects & gear. Settle in. Experience the arc of seasons—from spring's emerging blooms to summer's dappled forest light, changing colors of fall to winter mists. With approximately 3,037 sq ft including the studio, a remarkable natural setting, distinctive Pacific Northwest architecture & direct forest access, this is a rare opportunity to make nature, privacy & character part of everyday life.
…By Town & Country Sotheby's International Realty


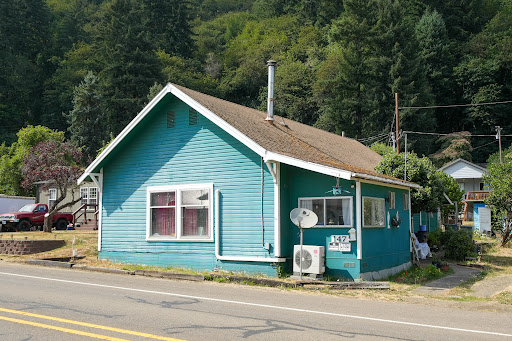


Charming 1920s Alsea home conveniently located across from the mercantile and post office. Once a logger's lounge, this 4-bedroom, 1-bath home is full of history, character, and potential. Features a detached 2-car garage and workshop. The seller is leaving enough laminate flooring to finish the entire house, should the buyer choose to do so. Renovation is needed; home is sold as-is and priced to sell.
…By Town & Country Sotheby's International Realty
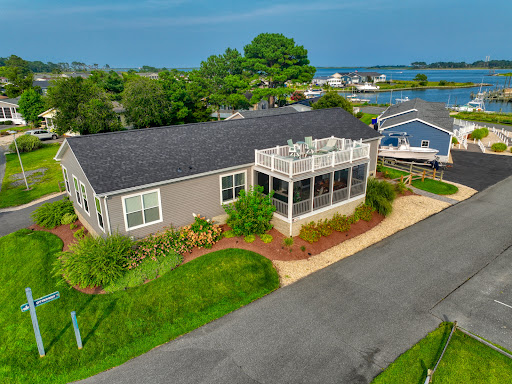


Welcome to 26725 Curlew Way in Millsboro, DE. This stunning property presents a fantastic opportunity to live in Potnets Seaside Community. Bring your boat! The current owner rents a boat slip adjacent to the property, and it could be transferred to the new owner if needed. ($1,950 per season). This would give the opportunity to cruise the surrounding waterways of Rehoboth Bay and the Indian River and have access to the Atlantic Ocean; get those fishing rods out! The community also offers swimming pools, a beach, a playground, a Beach Bar, and access to amenities at all of the other Potnets communities! This spacious home boasts a well-designed layout that offers ample living space for relaxation and entertainment. The open-concept kitchen features modern appliances with controllable gas cooking, plenty of cabinet space, a large farmhouse sink, and a spacious center island with seating, making it a delight for any culinary enthusiast. The kitchen opens to the family room, which features a beautiful fireplace and patio doors on either side that open onto the double-tiered deck and the water beyond. This porch has been recently screened in with a new exterior sliding door, and the ceiling has been reinforced for a swing. The upper deck was recently upgraded with electric and a gas line for the fire table. The dining room is ideally placed and features French doors that open to the rear of the property, where you will find a sizeable driveway and an expansive 24 x 24 garage. Additional fencing has recently been installed. The property features a split floor plan with the three guest bedrooms and two full baths on the opposite side of the house from the Primary bedroom. This provides a private retreat for family members or guests. The primary suite features a luxurious en-suite bathroom with a walk-in shower and double rain shower heads (definitely a wow factor!), plus a walk-in closet. Outside, you'll find a wonderful maintenance-free two-story deck, perfect for outdoor gatherings, barbecues, or simply enjoying the serene surroundings and stunning views of the Indian River. Beautiful landscaping, a double detached garage, a long driveway for plenty of parking, and split-rail fencing complete this desirable lot. ADT alarm and fire detection system was recently installed. Located in Millsboro, this property offers easy access to local amenities, including shopping centers, restaurants, and recreational facilities. The area is known for its natural beauty and proximity to beaches, providing endless opportunities for outdoor activities. Some furnishings will remain. Don't miss out on the chance to make 26725 Curlew Way your new home. Schedule a showing and embrace the lifestyle this property offers. This property is subject to a land lease agreement, and all new owners must be approved by Potnets. The newer golf cart is for sale as a separate bill of sale. $12,500. The pontoon boat is available as a separate bill of sale, $36,900
…By Monument Sotheby's International Realty


Price Improvement! Discover a rare combination of space, flexibility, and location in Pacific Groves desirable Hillcrest neighborhood, Candy Cane Lane area. Offering approximately 2,280 square feet, this 1985-built custom home provides considerably more living area than many of the city's' traditional cottages and bungalows. The generous floor plan offers excellent flexibility for guest accommodations, ocean/bay views from 2nd level, home offices, multigenerational living, hobbies, or simply room to spread out. While the interior is ready for thoughtful updating, the homes substantial size, relatively modern construction by Pacific Grove standards, and established residential setting present an exciting opportunity to personalize and add value. Enjoy a quiet neighborhood with convenient access to local schools, parks, downtown Pacific Grove, shopping, dining, and the many attractions of the Monterey Peninsula. A must-see for buyers comparing available homes and seeking exceptional space, versatility, and potential in Pacific Grove.
…By Sotheby's International Realty - Pacific Grove Brokerage


Welcome to one of Marblehead’s most sought-after neighborhoods, where the charm of coastal living meets everyday convenience. Located near the bike path and scenic walking trails, this inviting home is just moments from local schools, beautiful beaches, parks, restaurants, and all that Marblehead has to offer. Lovingly owned and cared for by the same family for more than 50 years. This home has been thoughtfully maintained and updated over the years. Improvements include an updated kitchen, newer windows, and has been expanded since it was built with a newer and enclosed large three-season porch with a cathedral ceiling and walls of glass. The porch flows right off of the kitchen and happens to be the owner's favorite room in the house! The well-designed floor plan offers three comfortable bedrooms, including a primary bedroom with an attached bath and built-in closet space. There is even a 4th bedroom option that the office provides. Two full bathrooms on the bedroom level plus a linen closet with a laundry chute. The property also provides wonderful opportunities for outdoor enjoyment, with a three-season porch, deck, and backyard. Additional features include central air conditioning, underground irrigation, an upstairs office, and two lower-level playrooms plus a workshop. The basement offers practical amenities, including soapstone laundry sinks and space for a beach shower. An attached two-car garage offers easy access and valuable storage—especially appreciated during New England winters. Set in a wonderful, established neighborhood close to recreation, schools, beaches, dining, and everyday amenities, this cherished home offers a special opportunity to enjoy the best of Marblehead living.
…By Gibson Sotheby's International Realty


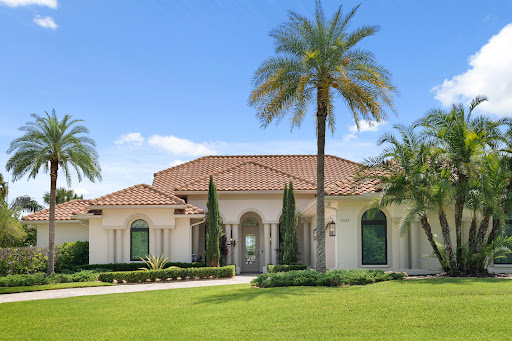


Bring your yacht! This fully renovated single story 3-bedroom, 3-bathrooms home in the gated community of Bay St. Lucie offers 3,569 sq ft under air and 10' of deep water at the dock with no fixed bridges - a short boat ride to the Port St. Lucie Port District, where dockside dining arrives early 2027. A covered 14K-lb hi-speed boat lift and custom dock make this a boater's dream. Inside: illuminated Cristallo quartzite counters, Thermador appliances, custom cabinetry, Italian porcelain floors, solid-core doors, plantation shutters, and designer finishes throughout. The primary suite offers a zero-entry shower, clawfoot tub, and steam system. Outside: a refinished pool with waterfall, mature palms, travertine patio, and a custom fireplace framing wide water views. Impact windows, a whole-house generator, and a new roof complete this pristine Saint Lucie County waterfront estate. This isn't just another beautiful home. This is a vibe. This is a lifestyle. The only thing missing here is you!
…By One Sotheby's International Realty


Funny how we never know we're living the good old days until they've slipped away. Those endless Cape Cod summers when the days began with a walk on the flats and ended only when everyone finally came inside. When the house was always full, the screen door never stopped slamming, and no one thought twice about one more cousin at the table or another sleeping bag tucked wherever there was room. Mornings turned into beach days almost without a plan. PB&Js were lined up across the counter, coolers packed, bicycles abandoned in the clamshell driveway and everyone headed down the road carrying far too much. Hours disappeared out on the flats, where the tide uncovered a new world every day and children came home with buckets full of shells, hermit crabs and treasures only they understood. The towels went on the line, bathing suits never quite lost their salt, and the outdoor shower was worth waiting your turn for. Late afternoons had their own rhythm. Fish caught that day were cleaned on the old stone out back. Corn needed shucking, peas from Grandpa's garden needed shelling, and somewhere in the background was the ballgame, the hum of the lawnmower, mothers laughing and children still squeezing every last minute out of the day. Then came the cowbell from the back porch. Dinner. Another chair was pulled up. Stories were told that everyone had heard a hundred times and somehow still wanted to hear again. Later came the old puzzles, the Monopoly games that never seemed to end and the same deck of cards with the same bent corners. Nobody called it making memories, it was our summertime. And all these years later, we would give almost anything for one more of those days. Perhaps that is why 2 Bay View Road tugs at you. Hidden among the pines in the Bayview Beach enclave of Dennis Village is something increasingly rare: more than an acre of private land, a home built for gathering, and at the end of the road, the boardwalk to beautiful Bayview Beach. There is a moment when you come through the trees and the property reveals itself--lawn and hydrangeas, shade and sunshine, and that wonderful sense of being tucked away from the world even though the beach is only steps away. It doesn't take much imagination to see summer unfolding here. Bare feet across the grass. Beach chairs left wherever somebody dropped them. Towels over the line. A cold drink under the covered patio after a long day in the sun. Children racing to be first into the outdoor shower. Someone announcing that friends are coming for dinner and someone else answering, "We'll make room." Because that is what this place has always done. The grandparents built this Cape some twenty years ago for a family that needed room to gather, spill over and stay awhile. Four bedrooms, two and a half baths, wonderful spaces inside and out, garages for all the things summer seems to accumulate--and enough land around it to breathe. But those are simply the particulars. The real luxury here may be what happens at the end of the road. You wander down with your chair and book, cross the boardwalk and come through the dunes to that first glimpse of Cape Cod Bay. At low tide, the flats stretch so far you swear you could walk forever. You find the breeze, drop your chair and stay longer than you intended, because there is nowhere else you particularly need to be. Eventually, the tide turns. The cooler is lighter, the buckets are heavier, everyone is sandy and tired and happy, and you gather the whole mess together and head back home... On foot... From Bayview Beach. That was once an ordinary part of summer in these little Dennis neighborhoods. Cottages nestled beneath the pines, generations of families nearby, children wandering back and forth, houses overflowing with company and nobody caring very much whether there was sand on the floor. It isn't ordinary anymore. The secret got out. Those little beach roads were discovered, old cottages disappeared, lots were divided, and Cape Cod changed. Bea
…By Gibson Sotheby's International Realty


Perched in coveted Malibu Park and capturing sweeping up-coast ocean and sunset views, this extraordinary private estate spans approximately 10,300 square feet on 2.4 flat, usable acres behind private gates. The five-bedroom, eight-bath main residence is complemented by two detached guest suites, offering exceptional flexibility for family, staff, or visitors. Designed for both grand entertaining and everyday luxury, the home features a chef's kitchen with a dedicated chef's pantry, a home theater, and seamless indoor-outdoor flow that frames the coastline at every turn. Car enthusiasts and collectors will appreciate the exceptional garage offering: a three-car garage plus a separate two-car garage with its own bathroom, both configured to accommodate car lifts for expanded storage. Recently constructed and meticulously maintained, the home was built with the highest-end materials, appliances, and technology throughout. Outside, the resort-style 65-foot pool and spa anchor a private oasis, complete with a pool house for effortless poolside living. A private orchard adds a rare touch of serenity and self-sufficiency, while the fully gated grounds and mature landscaping ensure total privacy. Coastal luxury, scale, and seclusion rarely found together in Malibu.
…By Sotheby's International Realty - Malibu Brokerage


Beautifully situated on an oceanfront lot in the highly coveted Groton Long Point enclave is this five-bedroom, shingle-style home capturing the spirit and charm of a classic coastal cottage! With direct and unimpeded views of Fishers Island and Fishers Island Sound, the property offers sweeping water views, a beach at the shoreline, a deep lot with ample parking, and an outdoor shower. Inside, charming woodwork and a beach stone, wood-burning fireplace contribute warmth and character to the home while outside offers a 180 degree ocean view! Offered as-is, this generously sized property presents a variety of possibilities for future reimagining. Located just moments from the Groton Long Point Yacht Club, the home enjoys access to a beloved beautiful coastal community known for its beaches, boating culture, relaxed seaside character and of course, the memories it holds! This property is available for purchase with a separate property (MLS# 24198469) that has a deep water dock and a garage located across and a bit down the street on the lagoon! The second property is being offered at $990,000. What a rare opportunity to have both direct water views and water access as well as a dock and garage on the lagoon!
…By Mott & Chace Sotheby's International Realty


Welcome to Treetops, ideally located in the heart of South Forest Beach just minutes from the beach, Coligny Plaza, Celebration Park, shopping, dining, and miles of Hilton Head Island bike paths. This 2-bedroom, 2.5-bath townhome-style villa features an updated kitchen, LVP flooring, and a new HVAC system. The main level offers comfortable living and dining areas, a convenient powder room, and a private patio for enjoying the outdoors. Upstairs, both bedrooms and full baths offer added privacy, along with access to an upper-level balcony. Ideally situated within the community, this villa is one of the closest units to the pool. Treetops offers multiple community pools and tennis courts and is a pet-friendly community that allows short-term rentals while also being home to many full-time residents. Enjoy the relaxed Lowcountry lifestyle from this convenient South Forest Beach location-perfect as a primary residence, second home, or Hilton Head getaway.
…By Daniel Ravenel Sotheby's International Realty


Beautifully situated in the highly coveted Groton Long Point enclave, this unique offering combines an oceanfront five-bedroom shingle-style home with a separate lagoon-front parcel featuring a deep-water dock and two-car garage. Together, the properties offer the rare opportunity to enjoy direct beach access and sweeping views awhile also having convenient deep-water dockage just across and down the street. Capturing the spirit and charm of a classic coastal cottage, the five-bedroom residence enjoys direct and unimpeded views of Fishers Island and Fishers Island Sound, with approximately 180-degree water views and a beach at the shoreline. A deep lot provides ample parking, while an outdoor shower adds to the relaxed seaside lifestyle. Inside, charming woodwork and a beach-stone, wood-burning fireplace bring warmth and character to the home. Offered as-is, the generously sized residence presents a variety of possibilities for future reimagining.
…By Mott & Chace Sotheby's International Realty


Welcome home to 29131 Kensington Drive! This gorgeous, HIGHLY UPGRADED SINGLE LEVEL residence nestled on a PRIVATE 10,000+ lot embodies the best of the SoCal lifestyle, where an OPEN-CONCEPT FLOOR PLAN effortlessly flows to expansive outdoor living in a premier Laguna Niguel location. Beyond the charming curb appeal, a LIGHT-FILLED INTERIOR awaits, enhanced by SOARING CEILINGS, fresh paint and new carpet, custom millwork, custom windows/doors, and upgraded finishes throughout. The spacious living room centers on an elegant fireplace and transitions into the dining room, illuminated by tall windows and skylights above. French doors open to a built-in fire pit to elevate the evening ambiance. The beautifully appointed chef’s kitchen highlights a generous granite-top center island with breakfast bar, stainless appliances with a stunning 6 BURNER + GRIDDLE DOUBLE-OVEN VIKING RANGE, farmhouse sink, butcher block countertops, and a WALK-IN PANTRY. The cooking alcove is flanked with 2 pullout spice racks and a pot filler above. French doors from the adjoining family room lead to the PRIVATE BACKYARD, showcasing a grassy lawn, CUSTOM FIREPLACE, built-in BBQ with eating/bar counter, and multiple areas for dining and lounging. An elevated garden perch captures city and mountain views. The SPRAWLING GROUNDS offer endless possibilities for relaxation, recreation, and entertaining, creating the ideal setting for year-round enjoyment. The property’s CLOSER PROXIMITY TO THE COAST allows cooling ocean breezes to flow throughout the property. The serene primary suite opens to the LUSH SCENERY and features a mirrored wardrobe wall and remodeled bath. The 4th bedroom has been converted into a dedicated office with a built-in desk and cabinetry, providing an efficient workspace with organized storage. This exceptional, turnkey residence also features a Tesla SOLAR SYSTEM (OWNED/PAID OFF), central A/C, garage and attic storage, and upgraded power for EV. Crown Valley Highlands HOA amenities include 2 pools, clubhouse, pickleball and basketball courts, bocce ball, park and playground. Ideally located near scenic hiking and biking trails, parks, golf, upscale shopping/dining, world-class resorts, and award-winning schools. The exciting Laguna Niguel City Center "downtown" project is underway (2027) with the beaches and coastal/harbor lifestyle of Laguna Beach and Dana Point just minutes away providing local year-round entertainment. Make this dream home yours!
…By Pacific Sotheby's International Realty


Welcome to this lovely and spacious two-story home situated on a desirable corner lot in the sought-after Santa Rosa Walk neighborhood of Ventura's sunny East End. Offering a total of 5 bedrooms and 4 baths, this thoughtfully designed residence provides exceptional versatility with both a downstairs primary suite and an upstairs primary suite--ideal for multi-generational living, extended family, or accommodating guests with comfort and privacy. Step inside to discover soaring ceilings and abundant natural light in the inviting living room, creating a bright and airy atmosphere. A formal dining room offers the perfect setting for entertaining and special gatherings. The expansive kitchen is the heart of the home, featuring granite countertops, wood cabinets, walk in pantry, a center island with breakfast bar and sink, built-in stainless steel appliances including oven, microwave, refrigerator, gas range with hood, and there's a dishwasher. The kitchen opens seamlessly to the family room, where a cozy fireplace creates a warm and welcoming space for everyday living. A beautiful wrought-iron rail staircase leads upstairs to three additional bedrooms, two bathrooms, and a convenient separate laundry room. Throughout the home, you'll appreciate numerous upgrades, including wood shutters, dual pane windows, recessed lighting, stylish light fixtures, dual-zone air conditioning, central heating, a tankless water heater, soft water system, attractive tile flooring, and recent interior and exterior paint touch-ups. The backyard offers a low-maintenance concrete patio perfect for outdoor dining and relaxation, along with a garden bed ready for flowers, herbs, or homegrown vegetables. There's an attached two car garage with automatic roll up door. This property is conveniently located near Chumash Park, Citrus Glen Elementary School, Kimball Park, shopping, dining, and also provides easy access to Highway 126 for the commuters. This exceptional home combines space, comfort, and functionality in one of Ventura's most desirable neighborhoods!
…By Liv Sotheby's International Realty


Charming 4-Bedroom Home in an Ideal Island Location! Discover your dream home in this spacious 4-bedroom, 3-bath residence featuring a beautiful stucco exterior. The open floor plan boasts high ceilings, creating an airy atmosphere throughout. Enjoy gatherings in the large great room that flows seamlessly into the dining area and kitchen, perfect for entertaining! Step through the French doors from the great room or the master suite to your serene rear porch, overlooking a tranquil yard that backs onto a picturesque 2-acre tract owned by the St. Simons Land Trust—ensuring privacy and a stunning natural view that will never change. Additional highlights include a convenient double garage with ample storage, a full house generator for peace of mind, and an irrigation system to keep your landscaping lush and green. With a newer roof (just 4 years old) and fresh interior painting scheduled in the coming weeks, this home is ready for you to make it your own! Don’t miss out on this fantastic opportunity in a prime island location! Contact us today to schedule a viewing!
…By Deloach Sotheby's International Realty


Also listed as Condominium (MLS 407521) Ocean views, golden sunsets and the ease of single-level living define this beautifully maintained two-bedroom, two-bath home at Hokulani Golf Villas, a gated retreat along the Maui Nui Golf Course. Inside, soaring 12-foot ceilings and abundant natural light create an immediate sense of openness and space, while a generous office/den offers flexible space for work, reading or visiting guests. At the heart of the home, the gourmet kitchen is ideal for everyday living and entertaining, featuring premium appliances, a gas cooktop, custom countertops and an expansive island that opens naturally to the main living areas. Italian tile flooring, plush custom carpeting and carefully selected finishes add warmth and refinement throughou The home has been equipped for modern island living, with 25 solar panels, a tankless hot water system and high-efficiency appliances. The spacious twocar garage with epoxy flooring provides additional storage and is pre-wired for EV charging. Step outside to the covered lanai, where tropical landscaping, ocean breezes and colorful Maui sunsets create an inviting extension of the living space— great for quiet mornings, relaxed evenings and entertaining friends. Hokulani Golf Villas offers a rare combination of open space, privacy and convenience. Beaches, dining, shopping and the best of South Maui are just minutes away, yet the setting feels peaceful and removed. The 40-acre community is impeccably landscaped and centered around resort-style amenities, including an infinity-edge pool, hot tub and clubhouse with expansive ocean and sunset views. With the landscaping and exterior maintenance professionally managed, you’re free to spend more of your time enjoying Maui. Turnkey and immaculately maintained, this is a home designed for effortless living—light-filled, private, comfortable and unmistakably Maui. Schedule your private showing today."
…By Island Sotheby's International Realty


Welcome to this beautifully updated ranch in Oceanport's sought after Port au Peck neighborhood. Updated in 2021, this 3-bedroom, 1.5 bath home offers one floor living with a comfortable, open layout. A tray ceiling adds architectural detail to the great room, where the kitchen and family room open to one another. The kitchen features quartz countertops, custom cabinetry, spacious center island, beverage fridge, microwave drawer and an eat in breakfast nook. Hardwood floors, recessed lighting and crown molding continue throughout the home, while a separate living room and dedicated built in workspace add flexibility to the floor plan. Improvements completed in 2021 included updates to the HVAC, electrical, plumbing and insulation, along with interior doors, trim and molding and a tankless hot water heater. Outside, a spacious deck overlooks the private backyard with plenty of room for outdoor dining and entertaining. All just minutes from Oceanport's schools, parks, beaches, shopping and convenient NYC transportation. *SF is approximate - per floor plan
…By Heritage House Sotheby's International Realty


This exquisite newly constructed home features top of the line finishes throughout the 7 bedrooms and 7 full bathrooms spread across 5,000 sq ft w/elevator. The ground level has a bedroom with ensuite bath, gym, family room area with full summer kitchen/in-law suite, and full bath with outside access. The main level has an open floor plan w/living room, dining area, and custom kitchen with 2 additional bedrooms and full bath. The top-level features 3 bedrooms with private ensuite baths and a spectacular primary bedroom suite with breathtaking ocean views, private balcony,and spa-like ensuite bathroom. The property features several outdoor spaces, custom made swim spa, and ample off-street parking. Home comes fully furnished with high end RH furniture and has an excellent rental history.
…By Childers Sotheby's International Realty


Welcome to 259 Fort Avenue, a beautifully designed bayside coastal home offering almost 2,500 sq. ft. of living space across three levels, plus a spacious and versatile ground level. Built in 2020, this 4-bedroom, 3-bath home features a gourmet kitchen, refined finishes throughout, and a thoughtful layout ideal for year-round or seasonal living and enjoying the best the Shore has to offer. Multiple decks extend the living space and capture bay and ocean views from the upper level. The ground level offers abundant storage and a large garage area currently enjoyed as additional space for relaxing and entertaining. With newer construction, generous indoor and outdoor living areas, flexible bonus space and a desirable Ortley Beach location on a quiet street, this home is truly special.
…By Childers Sotheby's International Realty


Beautifully remodeled 3-bedroom, 2.5-bath home. Updated kitchen features granite countertops & newer appliances. Enjoy the inviting living room with large windows and cozy fireplace. Spacious primary en-suite bedroom offers vaulted ceilings w/ large windows. The upstairs bath has heated floors, a walnut vanity, insulated soaking tub, and custom tile shower. New luxury vinyl flooring, premium carpet, fresh interior & exterior paint, new garage doors. Heat pump and water heater replaced 2022. Move in ready.
…By Town & Country Sotheby's International Realty


JUST COMPLETED! New Construction 6-Unit Portfolio Available - Blu Wave at Blue Mountain Beach This is a rare chance to acquire all six luxurious townhomes in the exclusive Blu Wave boutique development as a complete package. Brand-new construction, this turnkey investment is poised to generate gross rental revenue potential exceeding $700,000+ per year. Each of the six residences delivers 2,848 square feet of heated and cooled living space, plus expansive outdoor living areas designed for maximum coastal appeal. The standout feature is an expansive rooftop terrace with a wood pergola—perfect for installing a hot tub, entertaining guests, or capturing unforgettable Gulf sunsets. Multiple balconies off the open living areas and third-floor primary suites create seamless indoor-outdoor flow and deliver panoramic views of Draper Lake and the Gulf. Interiors are built for both luxury living and strong rental performance, featuring a second-floor open-concept layout that seamlessly integrates the kitchen, dining, and living spaces—ideal for entertaining and everyday enjoyment. Each townhome includes three spacious bedrooms with ensuite baths, a convenient guest powder room, and a three-stop elevator for effortless multi-level access. Ample carport-style parking beneath each unit easily accommodates multiple vehicles and guests. Located in the serene, low-traffic enclave of Blue Mountain Beach along Scenic Highway 30A, Blu Wave benefits from one of the most desirable addresses on Florida’s Emerald Coast. The area is famous for its towering sand dunes, sugar-white beaches, turquoise waters, and rare coastal dune lakes like Draper Lake. This quieter, more exclusive vibe compared to busier neighboring communities supports premium rental rates and strong year-round demand from discerning vacationers and seasonal residents. Investment highlights •Brand new construction – immediate income potential upon completion •Limited to just six units total – exclusivity drives higher occupancy and rates •Exceptional rental upside with projected gross revenues over $700,000+ annually for the full portfolio •Luxury and breathtaking views that command top-tier nightly/weekly rates •Prime 30A location with strong appreciation history and consistent tourism demand Blu Wave perfectly combines sophisticated coastal luxury, privacy, and outstanding income-generating potential in one of South Walton’s most coveted beach communities.
…By Scenic Sotheby's International Realty


Immaculate, Move-In Ready Home w/ stunning Water Views. —ready for you to enjoy from day one. Perched to take in breathtaking vistas of Jehu Pond and the surrounding saltwater marsh, the home boasts incredible street appeal and a seamless blend of elegance and comfort. Main Level Highlights: Open floor plan ideal for entertaining, featuring an elegant entry foyer that flows into a spacious living and dining great room Walls of sliding glass doors open to expansive wrap-around decking, perfect for enjoying the serene views Gleaming 5'' oak hardwood flooring throughout main living areas Custom kitchen with upgraded cabinetry, granite countertops, stainless steel appliances, and a convenient bar counter Primary suite with private balcony, dual closets, and a luxurious en-suite bath Additional office room, laundry room w/ built-in cabinetry & desk area. Lower Level Features: Generous family room w/ a 2nd fireplace, picture window, and sliders to walk-out access. Guest bedroom suite, full guest bath, and a third bedroom provide ample space for visitors or family. Oversized 2 car garage w/ storage. Offered mostly furnished. See additional list of Features & Highlights.
…By New Seabury Sotheby's International Realty


Tucked within the gated bayfront community of Steamboat Landing at Hammock Bay, this thoughtfully designed single-level residence offers an exceptional combination of privacy, functionality, and indoor-outdoor living. Positioned on a large homesite backing to a serene wooded buffer, the property enjoys a peaceful setting with a spacious fenced backyard designed for both entertaining and everyday enjoyment. Beautiful landscaping and a welcoming approach set the tone upon arrival, while the attached two-car garage and well-planned layout provide effortless convenience. The expansive backyard is a standout feature, complete with a large paver patio and grilling area, dedicated fire pit space, and an oversized screened porch with ample room for both dining and lounging, all overlooking the private natural backdrop. Inside, the home’s flowing floor plan was designed with both comfort and connection in mind. A welcoming foyer opens into the spacious living room, anchored by a built-in brick fireplace, before seamlessly transitioning into the dining area and stunning kitchen beyond. The kitchen serves as the heart of the home with a large center island, gas range, range hood with natural wood accents, neutral tile backsplash, and an oversized walk-in pantry. Large windows throughout the living, dining, and kitchen spaces create a bright and inviting atmosphere while offering uninterrupted views of the backyard and wooded surroundings. Positioned at the rear of the home for maximum privacy, the primary suite overlooks the backyard and wooded buffer and features dual vanities, a walk-in shower, and a spacious walk-in closet. Two additional guest bedrooms each include walk-in closets and share a Jack-and-Jill style bathroom, while a separate powder bath adds convenience for visitors. Privately situated off the kitchen, a mudroom hallway and laundry area connect to a secluded fourth bedroom featuring its own ensuite bath and generous walk-in closet, ideal for guests or multigenerational living. Residents of Steamboat Landing at Hammock Bay enjoy an amenity-rich lifestyle with access to the expansive community offerings. Steamboat Landing provides a more intimate bayfront setting complete with a waterfront clubhouse, dock, and picturesque walking trails shaded by mature oak trees. Hammock Bay further enhances the lifestyle experience with multiple pools including two zero-entry resort-style pools, a traditional lap and recreation pool, a state-of-the-art 10,000-square-foot fitness center, more than 12 miles of trails and bike paths, playgrounds, lighted pickleball and tennis courts, and a basketball court, the popular Props Brewery, and a community amphitheater.
…By Scenic Sotheby's International Realty


Set along Eastern Lake with direct dock access and the sound of the surf drifting in from nearby beach access, this spacious Seagrove Beach retreat brings together coastal ease, modern comfort and an exceptional lakefront setting just south of Scenic Highway 30A. Built in 2022, the home offers 3,754 square feet of interior living space with five bedrooms, four-full-and-one-half bath, creating a generous layout designed for gathering, relaxing and enjoying the best of life near the water. Inside, high ceilings, shiplap walls, wood floors, custom cabinetry and bright coastal finishes create a refined yet relaxed atmosphere throughout. Four large bedrooms feature ensuite baths, while a bunk room adds flexible sleeping space for guests or family, allowing the home to comfortably accommodate up to 14. The open living, dining and kitchen areas are arranged for easy entertaining, with dining for 10 and bar seating for four. Outdoor living is a defining feature, with two large porches, a private heated pool, expansive pool deck, fenced yard and dock overlooking Eastern Lake. Start the morning with coffee by the water, spend the afternoon at the beach just 200 yards away, then return for an evening swim or sunset views from the porch. Additional conveniences include a two-car garage, parking for four vehicles and smart TVs in every room. With shopping, dining, entertainment and beach access all within two blocks, this lakefront home offers a rare combination of space, setting and walkability in the heart of Seagrove Beach.
…By Scenic Sotheby's International Realty


Welcome to 1724 Rose Street, a spacious single-family home on a generous corner lot in a quiet Midtown neighborhood, close to Key West's beautiful beaches. The main level features an inviting open-concept kitchen, dining, and living area, along with three bedrooms and two baths. Freshly painted inside and out, the home is move-in ready while offering an opportunity to add your own personal touches and updates. The upstairs addition was done in 2016 offering two additional studio spaces. Both studios provide exceptional flexibility and could potentially be configured with a separate entrance, making them ideal for guests, extended family, a home office, or additional living accommodations. The large corner lot offers off-street parking for 2-3 vehicles, plus abundant on street parking. Out back, the spacious yard has plenty of room to create your own private oasis, with space for a large pool, outdoor lounging and entertaining areas, plus ample storage. With its flexible layout, generous lot, parking, and desirable Midtown location, this property offers numerous possibilities--from a comfortable home for a large family to monthly vacation rental use or employee housing. A rare opportunity to create a spacious Key West retreat with room to grow, customize, and enjoy the island lifestyle.
…By Ocean Sotheby's International Realty
'%20stroke='%23DDAA3A'%20stroke-width='1.909'%20stroke-linecap='square'%20stroke-linejoin='bevel'/%3e%3c/svg%3e)
Receive by email any new listing that may match your search criteria
Your criteria :
By validating this form, you accept the general conditions of use of Le Figaro Properties.
These agencies offer a selection of luxury properties vente in United States. Feel free to contact them for personalized assistance.




