Get early access to listings that match your criteria
Never miss an opportunity again. Our personalized alerts notify you instantly.

 English$ USD · m²


Conveniently located next to Satilla Marsh Elementary and Risley Middle School, this beautifully maintained home offers the perfect combination of style, comfort, and convenience. At just four years old, it is in excellent condition and features thoughtful upgrades throughout. The spacious kitchen is the heart of the home, highlighted by a stunning granite island that's perfect for entertaining, meal preparation, or gathering with family and friends. Elegant wood beams, classic wainscoting, and luxury vinyl plank flooring throughout the main living areas add warmth and character, while ceramic tile flooring in the bathrooms provides both beauty and durability. Need a dedicated workspace? You'll love the separate home office complete with its own split A/C system, creating a comfortable environment for working from home, studying, or pursuing hobbies year-round. Step outside to a private, fully fenced backyard, offering the ideal space for children, pets, outdoor entertaining, or simply relaxing in your own backyard retreat. With modern finishes, exceptional condition, and a highly desirable location close to schools, this move-in-ready home is one you won't want to miss.
…By Deloach Sotheby's International Realty


Oceanfront Retreat on Rackliff BaySet on 1.55 private acres with 200 feet of true waterfront, this 3-bedroom, 2-bath home offers a rare combination of seclusion and coastal access on Maine's storied midcoast. Stands of birch surround the clapboard-style house, tucked into woods for maximum privacy while keeping the water just steps away.Inside, the vaulted great room is the heart of the home - knotty pine walls and open timber-frame beams rise to the roofline, centered on a granite hearth with a freestanding wood stove for cozy off-season stays. A spiral staircase climbs to a loft overlook, and walls of glass frame the ocean and woods beyond. The open kitchen and living area flow out to a spacious deck, ideal for morning coffee or sunset entertaining.Outside, the shoreline is classic Maine - dramatic pink granite ledges stepping down to the water, with 200 feet of frontage offering direct water access. Watch working lobster boats move through the bay, or launch a kayak or skiff right from your own shore.Located on Rackliff Island close to the quiet village of Spruce Head, this property offers the tranquility of true waterfront living with easy access to Rockland, Rockport, and the rest of midcoast Maine's harbors, galleries, and restaurants.
…By Legacy Properties Sotheby's International Realty


Charming four bedroom property set on 0.88 acres along Codman Spring Road, offering a convenient location with easy access to Edgartown Village, Morning Glory, South Beach and all other island towns. Surrounded by beautiful gardens, the home features an expansive wraparound deck ideal for outdoor living and entertaining, as well as a garden shed for additional storage. Inside, two wood-burning fireplaces and a wood stove add warmth and character, while abundant natural light and a highly functional floor plan create a welcoming and comfortable home well suited to a variety of lifestyles. Connected to town sewer, the property offers the potential for up to seven bedrooms with town approval, providing exciting possibilities for future expansion. A partially finished walk-out basement adds flexible additional space. Whether enjoyed as a year round residence or seasonal Island retreat, this property offers space, convenience, and potential. To add to this well rounded offering, this property is also being offered turnkey!
…By Wallace & Co. Sotheby's International Realty


Stunningly light filled & artfully designed, this exceptional home captures a beautiful place to call home. Great curb appeal & large .40/ac lot in desirable NW. Grand entrance foyer highlights including: designer metal railing, lg. closet & 1/2 bath - all central to the functional floor plan. Grand & inviting living room with soaring high ceilings, wall of windows & accent fireplace. An elegant dining room or office offers flexibility with seamless connection to the exterior & surrounding living spaces. Efficient galley kitchen featuring breakfast bar, quartz counters, tile & chic appliances open to a great room with eating nook & sitting areas. Primary on the MAIN level with exquisite bathroom featuring soaking tub & walk-in shower...& a 2nd bedroom ensuite on MAIN level. Upper-level great room & 2 large bedrooms & walk-in closets. Extensive HW flooring & handcrafted tiles throughout. Fully landscaped fenced exterior offers privacy & allure of a sanctuary. 2 decks. 3 car garage.
…By Town & Country Sotheby's International Realty


A rare Carlyon Beach offering that combines private waterfront with the space and flexibility so often missing from waterfront living. The main home enjoys sweeping Sound and Olympic Mountain views, a large level backfilled bulkhead that could not be created under today’s shoreline rules, and easy access to the water. Inside, warm hardwood floors, an updated kitchen with quartz counters, full-height tile backsplash and pantry, and a main-floor primary bedroom make everyday living easy. Across the street, a second parcel adds a large storage shed, plus detached two-car garage with heated floors, exceptional storage, 3/4 bath, workshop space and parking for boats, RVs and recreational gear. Above, a fully self-contained, view apartment offers ideal space for guests, multigenerational living or income. Two bedrooms, full bath with space for stacking laundry, plus a stylish kitchen that opens onto a deck with views of the water and beyond. Add Carlyon Beach’s amenities; marina, boat launch, kayak storage, clubhouse, waterfront park, community garden, dog park and organized activities, it feels like having your own waterfront resort.
…By Olympic Sotheby's International Realty


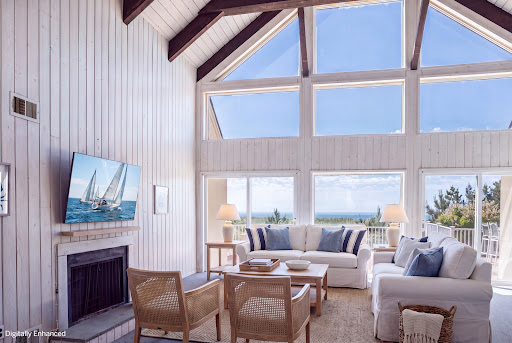


An opportunity like this rarely comes along, especially on prime oceanfront in the coveted enclave of Westhampton Beach. The exceptional elevation of this property captures breathtaking ocean views from the main living spaces and expansive decks, while also offering stunning bay sunset views — the perfect balance of sunrise to sunset living. Enjoy this beach retreat as it is today or create your own custom oasis in one of the most desirable locations the Hamptons has to offer. This beautifully maintained home features 4 renovated ensuite bedrooms, an open-concept kitchen designed for effortless entertaining, a newly renovated chef’s kitchen, and a second-floor loft providing additional privacy and flexibility. High ceilings, a wood-burning fireplace, and unobstructed views lead directly to your own private beach access. Additional highlights include a 2+ car garage with over 10-foot ceiling height on the lower level, offering exceptional storage and versatility. First time to market in decades.
…By Daniel Gale Sotheby's International Realty


Romantic Pacific Ocean fully furnished transitional style home with 180 degree view , which has forever captured the Pacific because of a sensational two story window facing West and another window facing North . In addition a very high ceiling , with it’s three skylights adds to the immediately inspiring celestial atmosphere carried throughout the whole house. The home is perfectly positioned on a rise , and located on the finest view street in Surfside. A Romeo and Juliet balcony running the width of the interior , with its wrought iron balustrade is real artistry , all created by noted Peninsula designer Thomas Treat! Its charm includes a main suite , with an en-suite bath and the wonderful opportunity to lie in bed and look directly out to the Pacific! There’s a “ three seasoned” cedar back porch which has an additional small back deck to barbeque, and is located on the Southeast side of the home . This is where you can enjoy the territorial views of the iconic Northwest! The main deck facing the Pacific is ready for sunny days and sunsets! The lower level could be a separate guest suite with its own separate entry. A few minutes walk to the ocean, but far enough away from the constant blowing sandy wind. This Surfside estate is ready to move into as it even includes everything you’d need in the kitchen to cook and entertain.
…By Realogics Sotheby's International Realty


This inviting Starling Cabin provides 3 bedrooms plus a bonus bunk nook. Enjoy a beautifully designed, fully appointed cabin where luxury living meets rustic elegance. Outdoor living space includes expansive, multi-leveled deck space with a seven-person hot tub, grilling station, dining and lounging areas, fire table, outdoor heater, speaker, and incredible views. These cabins also include two-car garages, as well as the use of a six-person Moto EV for fun, easy transportation to all amenities. Owners at The Residence Club have a guaranteed six weeks of use per year, including three in the winter and three in the summer. Owners may swap, as well as pick up additional (unused) weeks and only pay the weekly cleaning fee. Residence Club Ownership has quickly become one of the favored forms of ownership at VR! Call to learn about the benefits of fractional ownership in Residence Club ownership or to schedule a tour. Victory Ranch is a private, four-season community amidst 6,250 pristine acres along four miles of the Upper Provo River. Amenities include an 18-hole Rees Jones golf course, world-class fly-fishing, miles of mountain biking and hiking trails, 5-stand shooting facility, 4x4 adventures, snowmobiles, ice skating rink, backcountry yurts, fishing ponds, multiple restaurants, a ski-in/ski-out lodge in Park City and more than 3,500 acres of untouched backcountry. The Post Clubhouse includes our concierge, heated pool, hot tubs, fire pit and seasonal grill. Our newest amenity, The Barn, features a Pizza and Ice Cream Parlor, Art Studio, Game Room and Indoor Basketball and Sport Court as well as a Fitness Center, and Spa. The new swimming pool, waterslide, tranquil stream and pond, tennis, pickle and paddle courts, and event lawn will be sure to provide hours of family fun. Victory Ranch is approximately 15-minutes from Deer Valley and 25 minutes to Park City.
…By Summit Sotheby's International Realty


LUXURY COASTAL HOME | GATED COMMUNITY | GOLF CART TO THE BEACH Enjoy the best of North Padre Island in this beautifully appointed coastal home, perfectly positioned against serene, undeveloped land for added privacy and peaceful wildlife views. Designed for easy entertaining, the second floor features an open-concept living, dining, and kitchen area with a five-burner gas range, stainless steel appliances, oversized quartz island, powder bath, and private balcony. The third-floor primary suite offers a spa-inspired bath with dual vanities, a walk-in rain shower, and coastal tile accents. Two additional bedrooms, a full bath, and laundry room complete the upper level. A private first-floor guest suite with its own full bath is ideal for visitors, while the oversized two-car garage provides plenty of room for vehicles, beach gear, and fishing equipment. Quality finishes include wood flooring, 10-foot ceilings, a tankless water heater, coastal trim details, and a future-ready elevator shaft. Recent updates include a new HVAC system with whole-home dehumidifier (2024), new roof, and fresh exterior paint (late 2024). Located just minutes from Packery Channel, this home offers quick access to bay fishing, offshore fishing, boating, and the Gulf beach, all just a short golf cart ride away. Community amenities include a gated entrance, infinity-edge pool, two cabanas with grilling stations, and private owner access. Whether you're looking for a primary residence, second home, vacation property, or investment opportunity, this North Padre Island retreat combines luxury, privacy, and the coastal lifestyle in one exceptional package
…By Kuper Sotheby's International Realty


Buyer Incentives offered. Near 30A. Same Beautiful Beach. More Value... Laguna Beach is one of West Panama City Beach's most sough-after markets, offering greater affordability than 30A and Inlet Beach, with no HOA in a golf-cart friendly community. Located near public beach access #84, the home is conveniently located within a 10-minute drive either way between Pier Park and the 30A corridor near Rosemary Beach, providing easy access to shopping, dining, entertainment, and the beach. One of the owners' favorite things about this home is the priceless lifestyle it offers. Walk to the beach or hop in your golf cart and embrace the ease of coastal living. Enjoy leisurely daily walks or evening jogs, all while taking in breathtaking sunsets and beautiful morning sunrises. This custom-built home is situated on a quiet dead-end street, offers a bonus sunroom and large back yard with room for a pool. Offering the flexibility today's buyers are looking for, this property is equally suited as a primary residence, second home, or high-performing vacation rental. It offers exceptional vacation rental potential with significant upside for investors or second-home owners. Rental projections indicate strong earning potential, with even greater returns possible by adding a pool. The property combines quality construction and ample parking with a two-car garage, extra parking for multiple vehicles, and additional space for a boat, RV, trailer, or golf-cart. The home's south-facing orientation fills the interior with natural light and provides beautiful sunrise and sunset views throughout the year. With 2X6 exterior walls, impact windows, Hardie Board siding, architectural shingles, paver driveway, and premium roof decking, the home was designed for peace of mind, durability and low maintenance. The split-bedroom floor plan features an open living area and a well-appointed fully stocked kitchen with walk-in pantry, KitchenAid stainless appliances with wall oven, a Bosch dishwasher, custom hood vent, and a beautiful sea-blue glass tile backsplash. The fenced backyard features an outdoor shower, large deck and patio, ample room for a resort-style pool, and a custom gazebo constructed from exotic Ipe wood imported from South America, creating a unique outdoor living and entertaining space. Additional features include a wood-burning fireplace with stone surround, heated bathroom exhaust fans, rain-head walk-in showers, custom built-in shelving, and a bay window in the primary bedroom overlooking the backyard. Offered partially furnished. Pool and plan are available upon request. Pool photos are renderings of what could be done in the back yard and are not actual photos. Pool orientation are not accurate but close to where a pool would fit. Ask for details. Buyer to verify all data and dimensions as some measurements are approximate.
…By Scenic Sotheby's International Realty


Perched above Keapana Valley, 4722-A Mailihuna Rd offers views of Kalalea Mountain – often called “King Kong" – along with a peek-a-boo ocean view from the front bedroom. Built in 2020 and immaculately maintained by its original owner, this single-level 3-bedroom, 3-bath home offers 1,196 square feet of comfortable living space in a convenient east side location. The home is sold fully furnished and move-in ready, with bedroom sets, a fully stocked kitchen, and thoughtfully selected furnishings throughout. Split-system air conditioning provides added comfort, while a solar water heater and septic system complement the home’s practical design. The attached two-car garage offers plenty of room for vehicles and storage. An exterior storage shed provides additional space for tools, equipment, and lawn accessories – and the backyard gazebo offers a peaceful place to relax and enjoy your surroundings. Conveniently located just up the hill from Kealia Beach, and a short distance from shopping and dining in downtown Kapaʻa. With mountain views, a well-maintained interior, generous storage, and furnishings already in place, this home is ready for its next owner.
…By Aloha Sotheby's International Realty


Recently completed for the modern luxury buyer who values wellness, privacy and effortless waterfront living, this extraordinary estate introduces a new standard for coastal luxury. More than a residence, it is a private resort intentionally designed to support longevity, recovery, recreation and entertaining at the highest level. Within the prestigious Estates of Marco Island, the property occupies a rare 0.59-acre corner homesite where generous setbacks and lush surroundings create a level of privacy seldom found on the island. With 167 feet of waterfront and deep, direct Gulf access, the estate accommodates a yacht of approximately 65 feet while offering quick access to open water. The waterfront experience was thoughtfully designed around every aspect of life on the water. A custom dock provides dedicated space for paddleboards, kayaks, jet skis, and boating equipment, while a private sandy beach creates an inviting launch point for family adventures. Long water views provide a spectacular backdrop to everyday living. Outdoor living rivals that of a five-star resort. Expansive covered lanais invite comfortable lounging and alfresco dining, while the 12-person spa, resort-style pool, putting green, and multiple gathering spaces create an environment equally suited for intimate evenings or large-scale entertaining. Inside, wellness is not an amenity. It is the foundation of the home's design. A dedicated wellness pavilion featuring a private Pilates studio, fitness center, sauna and cold plunge transforms daily routines into restorative experiences inspired by the world's finest luxury retreats. Practical luxury was equally prioritized throughout the design. Dual oversized garages provide accommodation for up to eight vehicles, creating ample space for collectors and enthusiasts alike. Equally impressive is the home's commitment to resilience. Built with reinforced concrete and structural steel construction, elevated for peace of mind, equipped with impact-rated windows and doors, and supported by a whole-house generator, the residence was designed to provide confidence through Florida's most demanding weather while allowing owners to enjoy the island lifestyle with exceptional security and reliability.
…By Premier Sotheby's International Realty


Welcome to your island King suite overlooking the beautiful lagoon at the historic Cheeca Lodge & Spa. Income producing property allowing 28 fabulous owner days! Cheeca handles all vacation rentals making your investment hassle free. The resort offers a spa, Camp Cheeca for the kids, beachfront pool, 9-hole par 3 golf course, lush gardens, bike path, tennis courts, fitness center, 5 star dining, tiki bar, beach, dock, water sports, and fishing. Sleeper sofa in living area for additional sleeping.
…By Ocean Sotheby's International Realty


Set beneath a canopy of magnificent century-old oaks on Country Club Road, this classic 1928 residence represents a special opportunity to become the next steward of this desirable address. Directly across the street from Cape Fear Country Club and bordering the 10th hole, the setting is as remarkable today as it was nearly a century ago. Morning walks to the Club, evenings beneath the oaks, and the quiet beauty of this established neighborhood create a lifestyle that simply cannot be replicated. Rich with architectural character, the home retains many of the details that define its era - graceful arched doorways and windows, generous room proportions, hardwood floors, and two fireplaces that have gathered family and friends for generations. Four bedrooms occupy the upper level, including a primary suite complete with its own fireplace and a private connection to an adjacent bedroom - ideal as a nursery or an extension of the primary retreat. A second fireplace anchors the living room, a proper dining room speaks to an era of intentional entertaining, and a dedicated home office and rear flex room with private patio access round out the dynamic floorplan. Alley access leads to a detached cottage that offers endless possibilities as a future pool house, artist's studio, or private retreat. The expansive .62-acre homesite leaves plenty of room for what the next owner envisions. With plenty of space for a custom pool, mature landscaping, and possible fairway views, the property provides an extraordinary canvas for the next chapter. Whether thoughtfully restored or completely reimagined, the location provides an incredible foundation for what comes next.
…By Landmark Sotheby's International Realty


Set on a quiet cul-de-sac in the Gulf Mist community of Seagrove Beach, 46 Crystal Court offers deeded beach access directly across Scenic Highway 30A, with two additional public beach accesses just moments away. This intimate, low-density neighborhood offers a private community pool and the rare kind of quiet that comes with only a handful of homes sharing the street. Guests enter off the front porch into an updated kitchen finished with granite countertops, a tile backsplash, stainless steel appliances, and a separate island. Tile flooring runs throughout the main level, where the open living and dining areas are anchored by a fireplace and finished with updated lighting and ceiling fans. This level opens onto a back deck and a large brick patio, complete with a separate storage building, table seating, and a shaded seating area under a pergola with room for a crowd. A laundry room, full bathroom with tub and shower, and a bedroom with twin beds round out the first floor. The driveway is framed by mature, well-kept landscaping. Upstairs, a king bedroom with a private ensuite and a full bathroom opens onto its own porch overlooking the pergola below. The primary suite offers an oversized layout with a walk-in closet and a fireplace, along with a spacious bathroom featuring a garden tub, a separate stand-up shower, and a double vanity. The primary suite opens onto a private deck of its own. A new roof was installed in 2025. Offered fully furnished with an established, strong rental history, 46 Crystal Court is a turnkey opportunity for a primary residence, second home, or investment property in one of 30A's most sought-after settings.
…By Scenic Sotheby's International Realty


This waterfront property offers an increasingly rare opportunity to own along Block Island’s striking southern shoreline. With expansive views of the Atlantic and direct proximity to the Mohegan Bluffs and Vail Beach, the setting is both breathtaking and peaceful. The 2.26-acre lot is home to a residence that has been cherished by the same family who originally designed and built it, now ready to be passed on to new owners. The home is being sold as-is and will require renovation, offering a chance to restore or completely reimagine a classic Island escape. Inside, a dramatic floor-to-ceiling brick fireplace serves as the heart of the main living area and continues through to a second fireplace in the lower level. A built-in brick cooking fireplace adds rustic charm to the kitchen, offering a rare focal point for gathering and entertaining. Expansive windows, vaulted ceilings, and natural materials create an immediate connection to the landscape, while generous outdoor space frames the ever-changing ocean beyond. A full home inspection is available upon request, providing helpful insight for those ready to bring new life to this truly special offering. Whether you're seeking a personal retreat or an investment in one of Block Island’s most desirable coastal locations, this is a rare opportunity to create something unforgettable.
…By Sullivan Sotheby's International Realty


Swede Hill, one of Block Island’s premier properties, sits on one of the highest elevations, offering breathtaking ocean views and spectacular sunsets. On 4.2 acres, this four-bedroom romantic family retreat offers more than 3600 square feet of impeccable living designed by the award-winning architectural firm Estes/Twombly. Built to LEED Gold standards, Swede Hill was recognized with an AIAri Honor Award for outstanding achievement in architectural design. The tree-lined driveway ascends to a romantic hilltop retreat sited on 4.2 acres. The eastern stone walled entry garden welcomes guests to the Great Room offering spacious living, elegant dining and kitchen space, custom mill work throughout. The glass wall of the Great Room looks out at the western blue stone deck which doubles as a covered breakfast and grilling area and to an elegant 50' salt-water infinity pool. A separate Guest Suite to the south, with private covered deck, is complete with a Maine Cedar hot tub and provides light and airy living /office space and expansive storage. The primary Suite is an extension of the home’s seamless design with custom mill work, private balcony, soaking tub and limestone shower. Block Island has been named one of the “Twelve Last Greatest Places on Earth” by the Nature Conservancy.
…By Sullivan Sotheby's International Realty


Set along a private road in Lincolnville's coveted coastal corridor, this distinctive property, with seasonal water views, offers an exceptional blend of privacy, versatility, and Maine lifestyle. The thoughtfully designed 4+ acre property includes a main residence, separate guest space, 3-bay garage, and substantial barn designed for horses and animals. The residence offers inviting spaces connecting indoor and outdoor living. There is a primary bedroom with private deck and adjoining bathroom, and 2 additional comfortable ensuite bedrooms. There is a convenient second floor laundry room and office space.The flexibility of the separate living space is set up with 2 bedrooms and provides additional room ideal for extended family, guests, renters, a private retreat, or a home office. The barn is replete with horse stalls, loft, and shop space, with electricity and water. The property's infrastructure and layout lend themselves beautifully to a variety of uses, whether as a year-round homestead, seasonal getaway, multi-generational compound, or working country property. Beyond the buildings, the land offers an impressive collection of amenities, including a fenced pasture for horses, animals and nice stone work and gardens. Additional parking, looping driveways, and ample storage further enhance the property's practicality. This is a property where country living, coastal access, and everyday convenience come together. There is room to garden, keep animals, entertain friends, work on projects, or simply enjoy the privacy and beauty of the setting. With its combination of residential comfort, guest accommodations, outbuildings, and proximity to the best of Midcoast Maine, this property presents a rare opportunity to create a truly personal Maine retreat. Ideally located between Camden and Belfast, there is easy access to beaches, parks, trails, shops, restaurants, cultural attractions, and events. Note: 4 bed septic system.
…By Legacy Properties Sotheby's International Realty


Step into a piece of Martha's Vineyard history with this exceptionally charming antique Cape, originally dating back to 1808. While the home proudly retains its authentic historical character, boasting exquisite period details, rich moldings, and wide-pine floorboards, it has been thoughtfully updated to offer the ultimate in contemporary living. There are 5 total bedrooms: 2 on the first floor and 3 on the second floor. Two bedrooms are en suite: 1 on the 1st floor and 1 on the 2nd floor. There are 4 full bathrooms (3 renovated), and a light-filled, spacious kitchen, designed to blend old world charm with modern needs. Additional updates include central AC, 3 lined chimneys, and an upgraded septic system. A bluestone patio is ideal for al fresco dining, and a lovely, professionally maintained backyard and garden complete the storybook picture. Perfectly positioned across from picturesque Owen Park, this property places you at the very heart of Vineyard Haven culture and coastal convenience. Take in water views and boat activity on scenic Vineyard Haven Harbor. Enjoy the newly built town dock and the historic bandstand where you can enjoy the Vineyard Haven Band play on Sunday evenings in the summer. Schedule your tour today and experience the magic of Vineyard Haven living.
…By Wallace & Co. Sotheby's International Realty


Experience an unparalleled beach lifestyle in this timeless frontline masterpiece of coastal design, where unobstructed, panoramic ocean views take center stage. Designed with a clever reverse floor plan, the living areas are positioned upstairs to maximize your view of the crashing waves, Bodega Head, Seal Rock, Doran Beach and an abundance of diverse wildlife. A striking and elegant curved staircase welcomes you into the home and ascends to an expansive open floor plan that beautifully blends mid-century style with the raw beauty of the mighty Pacific. The living areas feature bespoke architectural details and access to an inviting view balcony that showcases views of the distant Marin landforms of Tomales Point and Point Reyes. A fireplace creates a cozy centerpiece which is complimented by expansive windows that offer prime, front-row seats for seasonal whale watching right from the comfort of a built-in sofa. Designed for effortless hosting of guests, the home transitions seamlessly from sophisticated daily living to a grand entertaining venue. The spacious dining room boasts a fluid indoor-outdoor experience. Access to an enclosed courtyard offers a private wind-sheltered oasis complete with an outdoor kitchen boasting a pizza oven, making it perfect for al fresco dining. Inside, there's a generous space that provides the ultimate opportunity to build a custom home theater or media room. Combined with easily accessible nearby trails to Doran Beach and Pinnacle Gulch Beach, this rare coastal abode offers an unmatched connection to nature and a premium lifestyle of entertaining. Plus, enjoy the amenities of this premier, professionally managed oceanfront community including a restaurant and bar, exercise room, sauna, heated pool, tennis, bocce, basketball and an 18-hole golf course! This property is currently operating as a popular vacation rental, so plan ahead to schedule a private showing.
…By Artisan Sotheby's International Realty


Welcome to this beautifully updated 2-bedroom, 2-bath villa in the highly desirable North Forest Beach area of Hilton Head Island. This move-in-ready condo features new appliances, new carpeting, and fresh interior paint throughout.Enjoy an open and inviting floor plan, spacious bedrooms, elevator access, covered parking, and convenient beach access. Residents and guests can relax at the pool on the fourth floor while taking in stunning ocean views.Ideally located just minutes from the beach, Coligny Plaza, shopping, dining, and entertainment, this property is perfect as a primary residence, vacation getaway, or investment opportunity.
…By Daniel Ravenel Sotheby's International Realty


Also listed as a condominium (MLS 410509). Welcome home to panoramic ocean and island views from a premier elevated location at The Vintage at Kaanapali. This beautifully remodeled and fully furnished 3-bedroom residence offers approximately 2,200 square feet of living space. The home backs to the Kaanapali Kai Golf Course, while expansive green space in front creates a remarkable view plane showcasing ocean views from both levels. Remodeled throughout in 2021, the home features updated flooring, fixtures, cabinetry, countertops, appliances, and finishes. The widened staircase and expanded upstairs landing create a spacious, welcoming entrance. A built-in desk provides a convenient workspace, while the primary suite includes a spacious bathroom and reading nook. A quiet, efficient 5-ton Bosch 20 SEER inverter heat pump provides year-round comfort. Indoor-outdoor living flows effortlessly onto the lanai, with Bluetooth-connected speakers in the living room and lanai. The oversized driveway provides valuable additional parking beyond the two-car garage. Offered furnished with most kitchen items and electronics, this home is within a gated community of 73 free-standing residential condominiums. Amenities include a pool, hot tub, fitness room, and onsite manager. Kaanapali Beach, Whalers Village, dining, shopping, golf, and activities are just a short walk or golf cart ride away. The residence has a C floor plan and is listed as 3 bedrooms and 3 bathrooms in county records.
…By Island Sotheby's International Realty


Located in the heart of Old Seagrove, this private beachside compound offers upscale coastal living just steps from the sand and from Seaside and Watercolor. This thoughtfully designed and gated property features a main residence, carriage house, and a beautiful courtyard with a resort-style pool. The interior living space is anchored by a finely appointed chef's kitchen complete with custom cabinetry, waterfall countertop, and stainless steel Thermador appliances, including a 48-inch gas range. Wide-plank oak wood flooring, custom millwork, and designer lighting extend throughout the home, while the open living area centers on a gas fireplace and is filled with natural light, creating a warm and inviting atmosphere. The main level includes three spacious king suites, each with a spa-inspired bathroom featuring marble flooring and a glass walk-in shower. The lower level offers a second living and game area, a bunk room with queen-over-queen beds, and two additional bedrooms for added flexibility. Overlooking the pool, the ground level carriage house includes a rare full kitchen, bright living space, dining area, and king suite, ideal for guests seeking a more secluded retreat. With six bedrooms, six bathrooms, no HOA, and an unbeatable private location near dining, shopping, and beach access, this property is an exceptional opportunity to own a luxury home along 30A.
…By Scenic Sotheby's International Realty


Positioned at the end of a quiet cul-de-sac within the prestigious guard-gated community of Crystal Cove, 1 Ocean Bluff is a newly remodeled coastal estate that blends refined design with effortless California living. Encompassing approximately 5,000 square feet with four bedrooms and five bathrooms on an expansive 15,377-square-foot homesite, the residence captures ocean and canyon views while offering exceptional privacy and seamless indoor-outdoor living. A gracious entry courtyard with fountains and designer landscaping introduces the main residence and detached guest casita. Filled with natural light, the interiors showcase wide-plank wood flooring, custom wood-beamed ceilings, elegant marble accents, and thoughtfully curated finishes throughout. At the heart of the home, the reimagined kitchen features quartz countertops, custom cabinetry, premium Sub-Zero and Wolf appliances, an oversized island, and abundant storage. Designed for both daily living and entertaining, it opens directly to the spacious family room, where a statement fireplace and expansive windows frame views of the pool, canyon, and Pacific Ocean beyond. The detached casita, complete with a full ensuite bath, offers exceptional flexibility. Upstairs, the primary suite serves as a tranquil sanctuary with a private ocean-view deck overlooking the coastline and pool below. The spa-inspired bath features exquisite stonework, dual vanities, a freestanding soaking tub, oversized walk-in shower, and generous custom wardrobe. Additional bedrooms are spacious and beautifully appointed, while a versatile bonus room with exterior stairway access provides the ideal setting for a media lounge, game room, or children's retreat, while a whole-house AV system, backup generator, security camera system, and three-car garage complete the residence. Designed like a private resort, the grounds feature a sparkling pool and spa, covered loggia, outdoor kitchen, and fire pit, creating exceptional spaces for entertaining and relaxation. Crystal Cove residents enjoy 24-hour guard-gated security, The Canyon Club's pools and sports facilities, private access to Crystal Cove State Beach, scenic hiking trails, proximity to world-class dining, premier shopping, and an unparalleled coastal lifestyle. Recently remodeled with impeccable craftsmanship and timeless finishes, 1 Ocean Bluff presents a rare opportunity to experience luxury living in one of Newport Coast's most sought-after communities.
…By Pacific Sotheby's International Realty


A one-of-a-kind California resort. Two pools, huge spa, captivating ocean views, expansive usable land and a 2500±sf walkout lower level with 12' ceilings create a scale of privacy, possibility, and peace rarely found. Beyond electronic gates, a single-level home built with natural materials features soaring ceilings and a Primary Suite Spa with sauna, steam shower and ocean-view balcony. So much more than stunning views - you'll have your own private wellness retreat. Summit Road Retreat is a rare luxury home positioned between Silicon Valley and the Pacific, close enough for access yet entirely removed in experience. Designed for retreat or expansion, you won't want to leave. Within roughly an hour of Palo Alto, the broader Silicon Valley corridor, and the towns of Carmel and Monterey, Summit Retreat offers something unique that will feel far greater than the distance traveled. This is not Napa. Not Aspen. Not a scene. This was built for one who preferred privacy without performance. The Residence The ±2500sf main home showcases ocean views from all living spaces. Natural materials, peace, quiet, and expansive vantage points define this space. Living areas extend onto generous decking and into the gardens, pools, and spa. A large Primary Suite offers ocean views and spa bath with a sauna and steam shower for two. Imagine stepping out of the steam and onto the balcony for the chef's kiss - fresh mountain air and a huge ocean view! Two additional bedrooms, one en-suite, both open to the promenade overlooking waterfalls, the pools, spa, and bar-b-que bar. The ±2500sf basement is a full walk-out space with double-door entry just steps away from the beach-entry pool patio, featuring grand 12' ceilings (permitted), this is massive unconditioned floor space ready for you to turn into something unmatched. See images for conceptual mockups. And yes, there are ocean views from the basement patio, too. The Grounds Usable, away from the road, and increasingly rare at this scale with ocean-facing orientation, the property supports a lifestyle extending well beyond the residence. Boasting resort-style pools, spa, bar-b-que bar, and outdoor entertaining areas that beautifully integrated into the terrain. Sit poolside or float atop sparkling water while gazing over the bay, picnic beneath the redwoods, garden, entertain, or just disappear from the noise below. Flat acreage pre-developed for a 1200sf Guest House with 400sf loft. Other potential uses include horses, vertiport, helipad, dirt-bike trails, golf course, or other! Infrastructure & Optionality A level of preparedness not often found. Existing infrastructure includes rare, robust power capacity for heavy demands, private well water system, pre-development for ADU, private security room, security systems, and solar power. Whether a multi-structure compound, a legacy retreat, or a forward-looking property accommodating emerging forms of personal mobility, the groundwork has already been laid. Location Proximities - 3.2 mi. to Mtn. Madonna School (Pre-K - 12th grade) - 3.7 mi. to Sankat Mochan Hanuman Temple - 4.8 mi. to Mtn. Madonna Stables - 12 mi. to Gilroy Wine Trail - 14 mi. to Gilroy Gardens - 19 mi. to La Selva Beach, 20 mi. to Sunset State Beach - 14 mi. to Watsonville Muni., 42 mi. to Monterey _________________________________________________________ Private showings by appointment & full offering memorandum is available upon request
…By Golden Gate Sotheby's International Realty
'%20stroke='%23DDAA3A'%20stroke-width='1.909'%20stroke-linecap='square'%20stroke-linejoin='bevel'/%3e%3c/svg%3e)
Receive by email any new listing that may match your search criteria
Your criteria :
By validating this form, you accept the general conditions of use of Le Figaro Properties.
These agencies offer a selection of luxury properties vente in United States. Feel free to contact them for personalized assistance.




