Get early access to listings that match your criteria
Never miss an opportunity again. Our personalized alerts notify you instantly.

 English$ USD · m²


RARE OPPORTUNITY in the highly sought-after Barberry Farms Association! With only 2 MLS sales since 2021, homes in this premier beach community seldom become available. Enjoy private access to a wonderfully wide & deep sandy beach that has storage bins & an area for kayaks & small sailboats to make life easier. BIG home, BIG rooms. Spanning 4,833 sq ft, this 10 room Colonial features hardwood floors throughout. Off the formal entry foyer sits a den/library w/ built-ins, ideal for a home office, & a formal living room centered by a wood-burning fireplace. The main level also boasts a formal dining room w/ a bow window, & a center island chef's kitchen w/ granite counters, double ovens & a real walk-in pantry. Adjacent to the kitchen, a natural light filled family room offers a gas fireplace, a bow window & sliders out to a broad bluestone patio for outdoor entertaining. Upstairs features cathedral ceilings, a vaulted game room, a large laundry room w/ utility sink that is super convenient, & 4 bedrooms, 3 w/ walk-in closets. Highlights include 2 ensuites! The primary retreat has a spacious bathroom with deluxe spa tub, oversized glass shower, long double vanity, even an English heated towel rack. Set on professionally landscaped grounds, the flat open backyard is ready for lawn games or a future pool. Features include 4 full/2 half baths, a full basement, 8-zone (!) natural gas heat, city water & a 3 car garage. Exceptional coastal living. Don't wait another 5 years!
…By William Pitt Sotheby's International Realty


Turnkey furnished and positioned with desirable southwestern exposure, this three-bedroom, two-bath villa in The Sanctuary at Blue Heron pairs a thoughtfully maintained interior with peaceful preserve views. Renovated baths, vaulted ceilings, Storm Smart electric shutters and a two-car garage further enhance a residence designed for comfortable, low-maintenance Florida living. A tray ceiling introduces the foyer, opening to an inviting interior finished with tile flooring laid on the diagonal and vaulted ceilings that create a bright, open feel. The main living and dining area is arranged as one connected gathering space, where natural light enters through a glass slider framing the treed preserve beyond. Offered turnkey furnished, the home provides a cohesive setting that is ready to be enjoyed from the outset. The kitchen combines classic finishes with a functional layout, featuring white cabinetry, granite countertops, a tile backsplash, stainless steel appliances and a pantry. A dedicated dine-in area provides space for casual meals, while a pass-through above the sink maintains sight lines into the open dining and living area, keeping the kitchen connected to the surrounding spaces. Wood-plank flooring brings warmth to the primary suite, which includes two walk-in closets and a renovated en-suite bath. A dual-sink white vanity with a granite countertop provides generous preparation space, complemented by a walk-in shower and separate deep soaking tub. Both guest bedrooms also feature wood-plank flooring, with the third bedroom offering the flexibility to function equally well as private home office or study. The renovated guest bath is finished with a shower and tub combination. A covered and screened outdoor living area provides a relaxing setting for dining or unwinding while enjoying the preserve backdrop and southwestern exposure. Storm Smart electric shutters add convenience and protection. Additional improvements include a new water heater and the two-car garage is finished with an epoxy floor for a clean, polished appearance. Residents of The Sanctuary at Blue Heron enjoy access to a private clubhouse, a large heated swimming pool and spa, tennis and pickleball courts, a fitness center and scenic paths. Combining preserve views, turnkey convenience, updated interiors and inviting community amenities, this villa offers a refined approach to Southwest Florida living.
…By Premier Sotheby's International Realty


A MUST-SEE MASTERPIECE IN AAA+ NORTH HERMOSA LOCATION! Experience the ultimate in California beach living in this exceptional North Hermosa Beach residence, where sophisticated design meets an effortless indoor-outdoor lifestyle. Ideally located just two blocks from the Hermosa Strand, this stunning home captures the very best of the South Bay lifestyle. Take in breathtaking views from Palos Verdes to Malibu along with sand and white-water views. Listen to the waves while enjoying the refreshing ocean breezes, and natural light throughout the home. The indoor-outdoor living level is perfectly designed for enjoying the quintessential beach lifestyle. Be welcomed by a private courtyard. Ocean views from the expansive gourmet kitchen as well while looking through the living level. The media/rec room provides the ideal setting for movie nights, game days, or relaxing with family and friends. Head to your private rooftop patio and enjoy even more spectacular panoramic views stretching from the Pacific Ocean to the Hermosa Hills—an incredible backdrop for sunset entertaining or quiet mornings above it all. The three-stop elevator provides effortless access throughout the home. This remarkable residence is another collaboration between two of the South Bay's premier firms, Starr Design Group and Lombardi Construction, showcasing exceptional craftsmanship, meticulous attention to detail, and quality throughout. Every element has been thoughtfully designed with modern amenities while preserving the relaxed sophistication of true California coastal living. And the location? It doesn't get much better. Just two blocks from the beach and steps from beloved local favorites including Martha's, Bottle Inn, and Green Store, you'll have everything you need right around the corner. Situated on a quiet street only two blocks long, within a neighborhood featuring underground utilities. This is a rare opportunity to own in one of North Hermosa Beach's most desirable pockets. You’re Livin’ the Dream!
…By Vista Sotheby's International Realty


Commanding an elevated high-bluff vantage point over the Shallotte River and Intracoastal Waterway, this spectacular waterfront residence in River Bluff Estates is a private coastal compound just minutes from Holden Beach in Supply, NC. Situated on 2.79 acres, the property features 320 feet of direct water frontage, a wooden gangway to a deepwater dock with a heavy-duty boat lift, and an expansive motor court leading to a three-car garage. A private wrought-iron gate opens to tropical palms, a synthetic putting green, and a natural stone waterfall with an elevated viewing deck positioned for West-facing sunset views. Beyond the front door, a two-story rotunda foyer displays an inlaid compass rose floor and crystal chandelier. The grand entry opens into the chef's kitchen, equipped with Sub-Zero refrigeration, a gas island, double ovens, and a light-filled breakfast alcove. A formal columned dining room sits adjacent to an executive wet bar lounge with dual beverage chillers. Beyond the dining space, the main living room frames river views through a floor-to-ceiling window wall beneath dramatic wood-finished barrel ceilings and a limestone fireplace. An executive mahogany study offers quiet privacy just off the main gathering spaces. The main-level primary suite features soaring multi-angled vaulted ceilings, a glass-enclosed sitting sunroom, custom walk-in closet systems, and a dedicated makeup vanity. Upstairs, additional ensuite guest bedrooms showcase custom vaulted ceilings and private themed baths. A third-floor billiards room provides secondary entertainment space alongside an upper-level bonus suite over the garage. A separate main-floor laundry room features a utility sink and cabinet storage. Outside, a detached wood-paneled pool house holds a full bar, kitchenette, and dedicated powder room. The resort grounds feature a heated pool, integrated hot tub, outdoor fireplace lounge, built-in outdoor kitchen, fire pit, and direct deepwater access for motor yachts, kayaks, and jet skis. Delivering an elite standard of privacy, scale, and deepwater access along the North Carolina coast, this riverfront sanctuary represents the absolute pinnacle of luxury coastal living.
…By Landmark Sotheby's International Realty


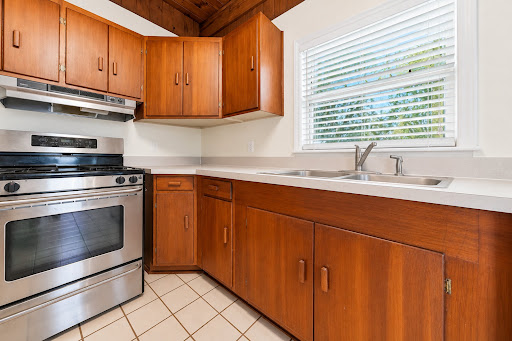

This charming 1960s beach cottage offers classic St. Simons character in an ideal South End location. Situated in an X flood zone, this ranch features a low-maintenance tabby exterior, spacious rooms, and distinctive tongue-and-groove ceilings that add warmth and coastal character throughout. A later addition created a generous primary suite with a large bath and excellent closet space. The home also features a light-filled living area with vaulted ceilings and an abundance of windows, a fireplace with tabby surround, and a functional kitchen with plenty of cabinetry and counter space. Surrounded by mature island landscaping, the property offers a private, established setting with plenty of potential to make it your own. Conveniently located near the airport, restaurants, shopping, and just an easy bike or golf-cart ride to the beach, this South End cottage combines location, space, and authentic island charm.
…By Deloach Sotheby's International Realty


Enjoy 61' of Atlantic Ocean frontage at this classic New Englander set on a 0.29-acre lot. The 1,172-square-foot home offers 4 bedrooms, 2 full baths, and steps down to Wells Beach. The unusually large lot, with guidance from the town, offers the option to renovate the current structure or reimagine the lot's potential for designing and building your coastal Maine beach home. A unique feature of this property is its private access to the Webhannet River to launch kayaks, canoes, or paddleboards, or to fish from the deeded land across the street. With its ideal location, close to restaurants, shops, the arcade, and all Southern Maine's amenities, it is your opportunity to start creating your Wells Beach memories.
…By Anne Erwin Sotheby's International Realty


Welcome to the ultimate Bald Head Island beach house. Perfectly positioned to capture sunrise and sunset from the same address, this beautifully updated home is bright, sunny, and dressed in designer decor throughout. With beautiful ocean views, multiple covered porches and sundecks, and the beach just a short walk away, this is an easy, inviting island retreat with plenty of room for family and friends. The reverse floorplan places living spaces up top to take full advantage of the beautiful Atlantic Ocean views. Every bedroom offers access to a porch or sundeck, creating the relaxed indoor-outdoor lifestyle that defines a great beach house. Elevated on pilings, the outdoor living continues at ground level where you will find a generous sandy area beneath the home. Shaded, casual and perfect for rinsing off after the beach, letting the kids play, or simply relaxing out of the sun. Recent improvements include new siding and fresh exterior paint as well as a new upper deck. A minor renovation expanded the primary suite to include a dedicated home office for extended stays or working remotely from the island. This space would also function beautifully as a locked owner's space if renting. Adding to the home's move-in-ready appeal, it is being offered furnished with very few exclusions. One golf cart conveys and an Equity BHI Club Lifestyle Membership is available for separate purchase.
…By Landmark Sotheby's International Realty


Experience serene oceanfront living in The Billows with stunning panoramic ocean views and timeless coastal style. Fully renovated in 2019, this beautifully updated unit features impact windows/doors, wood-look tile floors, and quartz counters. Walls of glass invite abundant natural light creating a bright, airy retreat perfect for relaxing or entertaining. Enjoy resort-style amenities and meticulously maintained community grounds, just steps from the sand. Rare opportunity to own in one of Vero Beach’s most desirable oceanfront enclaves.
…By One Sotheby's International Realty


Set along the open water of the prestigious Islands of Rockport, this beautifully appointed 4-bedroom, 3.5-bath coastal residence offers exceptional views, effortless boating access, and refined indoor-outdoor living. A brand-new expansive boat dock and electric lift place the Gulf's boating, fishing, and an air-conditioned tackle room at your doorstep, while a private elevator carries you effortlessly between levels of refined coastal living. The gourmet kitchen is a showpiece, with high-end appliances, granite countertops, and abundant storage, and it opens to living spaces framed by sweeping water views. The primary suite is a private retreat with panoramic waterfront vistas, and three additional bedrooms, all large enough to comfortably accommodate a king bed, provide plenty of room for family and/or guests. Outdoors, the unique feature of two expansive decks sets the stage for al fresco dining, sunset cocktails, and entertaining against a backdrop of open water. With two separate decks, you can easily chase the sun or relax in the shade all day long. The generous lot offers room for a private pool, allowing you to create your own resort-style setting. Community amenities include a resort-style pool and clubhouse. Coastal living at its finest. Schedule your private showing today.
…By Kuper Sotheby's International Realty


Perched high above Malibu's coastline on 2.2 private acres, Hawk Ridge is a rare mountain retreat where serenity, seclusion, and breathtaking natural beauty converge. Gated access via a private HOA-maintained road leads to this extraordinary 2,982-square-foot residence, offering a sense of escape while remaining within reach of Malibu's renowned beaches and amenities. Surrounded by sweeping ocean and mountain vistas, the landscape unfolds like a living Ansel Adams photograph, with dramatic ridgelines, rolling peaks, and ever-changing skies providing a spectacular backdrop from nearly every vantage point. Wake each morning above the clouds and experience the tranquility of nature at its finest. The home features 3 bedrooms, 3 bathrooms, and three versatile bonus rooms ideal for offices, creative studios, a fitness room, playroom, or additional guest accommodations. Designed for both comfortable everyday living and entertaining, the floor plan includes a formal dining room, living room, and family room, creating a variety of spaces to gather, relax, and enjoy the surrounding views. A three-car garage provides ample storage and convenience, while the expansive grounds offer endless opportunities to create hiking paths, gardens, outdoor entertaining areas, or simply enjoy the privacy and peacefulness of this remarkable setting. A true retreat above Malibu, Hawk Ridge offers a rare opportunity to embrace a lifestyle where nature, privacy, and panoramic beauty take center stage.
…By Sotheby's International Realty - Malibu Brokerage


Brand-new custom construction combines modern design, luxurious finishes, and exceptional privacy on a 15,185-square-foot homesite. Offering 3,323 square feet of air-conditioned living space across two levels, this beautifully appointed residence features four bedrooms, four-and-one-half baths, and warm wood flooring throughout. The gourmet kitchen is designed to impress with premium Wolf and Sub-Zero appliances, custom cabinetry, and striking quartzite countertops. A well-equipped bar area includes refrigerator drawers and a dedicated ice maker, making entertaining effortless. Impact-resistant windows and doors provide added security and peace of mind. Additional features include two-zone air conditioning, a paver driveway, and a spacious garage with generous storage beneath the home. Outdoors, a private pool and desirable southeastern exposure create an inviting setting for relaxation and entertaining. Situated on a quiet cul-de-sac and surrounded by lush native vegetation, the property offers a remarkable sense of privacy and seclusion—all just minutes from the Members' Fitness Center & Spa and the Academy at Ocean Reef.
…By Ocean Reef Club Sotheby's International Realty


On a quiet lane in one of Bridgehampton South's most desirable beach neighborhoods, this Richard Gluckman-designed modern combines impressive architecture with an easy Hamptons way of living. Set on a beautifully landscaped, south-facing acre just a block and a half from the ocean, the house is seriously stylish and equally comfortable. Clad in Alaskan yellow cedar, the home features a translucent channel-glass wall that filters soft light into the interiors. Expansive floor-to-ceiling windows across the rear of the house and thoughtfully placed skylights bring in natural light throughout the day. The main living and dining spaces are open and beautifully proportioned, with white oak floors and a soaring oak ceiling adding warmth to the modern interiors. A Bulthaup kitchen with Gaggenau and Bosch appliances is seamlessly integrated into the living space. Ample room for art is fitting, given Gluckman's reputation as one of the foremost architects of museum and gallery spaces. With four bedrooms and four and a half baths, the house is intimate rather than oversized, with every space considered. Upstairs, the primary suite opens to a series of terraces leading to a rooftop deck with ocean views. An office/den off the primary offers a private place to work or relax. Outside, the heated gunite pool, outdoor shower, covered decks and landscaped grounds feel like a natural extension of the house. 83 Sandpiper Lane has the clarity of a truly architect-designed home without ever feeling precious. Distinctive, relaxed and exceptionally close to the beach, it's a rare offering in a location where the ocean is part of everyday life.
…By Sotheby's International Realty - Bridgehampton Brokerage


Few properties along Florida’s east coast offer a rare distinction of being positioned between the ocean and river. Designed by Greg Anderson and CBS construction by Chilberg, this 4,411±Square Foot ocean-to-river home features 4 beds/office and 5.5 baths, with water views on every level. Living room w/ built-ins, custom kitchen featuring Viking range/Sub-Zero fridge, & ocean-view primary with wood floors. 2 gas fireplaces, coffered ceilings, refinished brick and 3rd-floor tile, AstroTurf, private dune crossover, impact windows/doors, 2017 dock and 2026 roof. Designer renderings by Erin Jackson.
…By One Sotheby's International Realty


{PRIVATE + PANORAMIC} High on a private bluff above Hood Canal, at the end of a gated drive, sits a retreat that feels a world away from everything—yet keeps you connected to all of it. This 3-bedroom, 3.5-bath lodge-inspired home spans nearly 2,950 sq ft across 21+ secluded acres, where west-facing walls of glass frame Hood Canal, Buckhorn Mountain, and the Olympic range beyond. Evenings here are the main event: golden light pours across vaulted wood ceilings, exposed beams, and a floor-to-ceiling stone fireplace as the sun sets behind the Olympics. On still days, you can hear seals calling from the Canal below. The spacious kitchen offers double ovens, a large center island, and walk-in pantry, flowing to a dining room with French doors to the deck. A former operating horse farm, the land offers pasture, garden space, fruit trees, outbuildings, and room for animals, equipment, or hobby farming. The main-floor bedroom adds flexibility, while the west-facing primary suite captures the view from the moment you wake, complete with a soaking tub beneath the trees. A detached ADU with kitchen, full bath, and 2-car garage welcomes guests or extended stays. Gated entry, RV parking, outdoor fireplace, heat pump with A/C, and high-speed internet. No HOA. Minutes to the shores of Hood Canal and the charm of Seabeck, yet a lifetime away from ordinary. Welcome Home.
…By Realogics Sotheby's International Realty


SoHo meets Venice Beach, reimagined. One block from the sand sits one of Venice's true architectural statements. Built in 2001, this duplex was designed by renowned Venice architect Hope Alexander, the daughter of famed California artist Peter Alexander. Spanning 4,626 square feet across two distinctive residences, the building offers extraordinary flexibility. The upper unit spans 2,400 sq ft featuring 1 bedroom, 1 den that can be used as a bedroom, and 2 baths, a dedicated dumbwaiter, an open kitchen, and a cozy fireplace. Its private staircase climbs to the crown jewel of the property, an enormous rooftop deck with a spa and lounge area, delivering sweeping 360 degree panoramic views of the ocean, mountains, and city skyline, arguably the finest sunset seat in Venice. The upper unit features soaring ceilings, abundant natural light via strategic skylights, floor to ceiling windows, and expansive open concept living. The lower unit offers 2,226 sq ft with polished concrete floors, currently configured as 1 bedroom plus den (easily converted to a 2nd bedroom) and 2 baths, complete with a private patio. Engineered with a steel frame and no interior load bearing walls, the open design allows effortless customization. Included with the sale are fully commissioned architectural and engineering plans (3D renderings, uploaded in the document section of the MLS along with a few digital JPG renderings), ready for city submittal, to reconfigure the top two floors into a luxurious 3,760 sq ft single family residence featuring a sculptural fireplace, billiard area, and wide open main level. The ground floor converts into a self contained, 900 sq ft residence, ideal for rental income, a private office, or a guest suite. (Buyer to verify permitting and feasibility.) Alternatively, a smaller renovation, adding a connecting door between the second floor levels and separating the ground floor from the staircase, unifies the home with minimal construction, made easier still by the building's open steel frame. Includes gated parking for 4 cars (2 per unit). All of this just steps from the Abbot Kinney and Rose Avenue shopping and dining corridors, close to Silicon Beach, the Venice Canals, and top rated schools including Coeur d'Alene Elementary and Claire Fountain School. This is Venice Beach reimagined, ready for a buyer who is not afraid to make it their own.Updated the project doc to match.
…By Sotheby's International Realty - Brentwood Brokerage
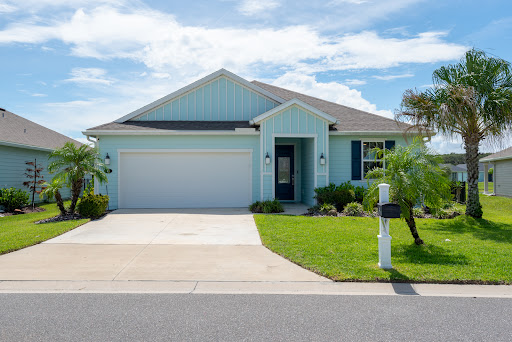


Welcome to 43 Las Casitas Boulevard, a beautifully maintained four-bedroom, two-bath home offering an open, light-filled floor plan, an impressive list of upgrades, and a wonderful indoor-outdoor lifestyle in the gated community of Las Casitas at Matanzas Shores. From the moment you enter, the home feels bright, spacious and inviting. Neutral finishes and attractive wood-look luxury vinyl flooring create a clean, cohesive coastal feel throughout the main living areas. The expansive open-concept design seamlessly connects the kitchen, dining and living spaces, making this home ideal for both everyday living and entertaining. At the heart of the home is a spacious kitchen featuring crisp white cabinetry, generous counter and storage space, stainless-steel appliances, and an oversized center island with abundant seating. Pendant and recessed lighting complement the bright contemporary design, while the adjoining dining and living areas offer plenty of room to gather with family and friends. The thoughtfully designed single-level floor plan includes four bedrooms and two full baths, providing flexibility for family, overnight guests, a home office or hobby space. Storage has been significantly enhanced with custom closet systems in the primary and secondary bedroom closets. One of the home's standout features is the extended, fully permitted screened lanai. Measuring approximately 15'7" x 17'10", this generous outdoor living space features two access doors and peaceful water views, creating an inviting setting for morning coffee, outdoor dining, entertaining or simply relaxing and enjoying the Florida lifestyle. The outdoor space continues with an expanded paver patio and lanai walk-around while the lanai floor features a durable concrete coating and a recent refresh of the exterior paint. Additional improvements include a whole-house water filtration system and a second access gate added to the fully fenced yard. The garage has also been thoughtfully upgraded with NewAge steel cabinetry, Fleximounts overhead storage and a professionally coated garage floor providing exceptional organization and functionality. Beyond the home itself, Las Casitas at Matanzas Shores offers a welcoming coastal lifestyle with a great social environment and wonderful sense of community. It is a neighborhood where residents have opportunities to meet, connect and enjoy the community together, while still maintaining the privacy and comfort of their own homes.
…By One Sotheby's International Realty


Some properties are only experienced, once you're here, you may never want to leave. I can confidently say that no photograph can possibly capture the extraordinary feeling of sitting beneath the gazebo, perched on the bluff, overlooking your own private world. It is a place that engages every sense. You have arrived. Listen to the rhythmic symphony of the surf as waves crash against the rocks across Kalihiwai Bay. Breathe the fresh ocean air carried by the trade winds. Watch the ever-changing sky, shifting light, and endless shades of blue stretching across the bay and coastline. The experience is nothing short of mesmerizing. From this remarkable vantage point, you'll enjoy sweeping views of Kalihiwai Bay, the dramatic coastline, the open Pacific, and, after sunset, the soft twinkle of lights from homes across the bay. It's a setting that invites you to slow down, unwind, and simply take it all in. . The meticulously maintained four-bedroom cottage complements its spectacular setting with timeless island character, warmth, and charm. Rather than competing with the natural beauty, it embraces it, creating a home where the views, the sounds, and the serenity become part of everyday life. This is more than a home—it's one of those rare places that reminds you why people dream of Kauai.
…By Aloha Sotheby's International Realty


Rarely does a property in Orange Beach offer this combination of a completely renovated home, half-acre gated lot, private pool, exceptional boat/RV parking, and a substantial workshop. Located in the exclusive Cove Drive area, this 3-bedroom, 2-full-bath, 2-half-bath residence offers approximately 2,245 square feet with indirect water views toward Terry Cove Harbour and Perdido Pass. Inside, custom cabinetry and elevated finishes are found throughout. The kitchen features quartzite countertops, abundant cabinetry, and stainless appliances, while the adjoining butler’s pantry offers additional storage, workspace, and a second dishwasher. A stylish wet bar with quartzite countertops, ice maker, and beverage refrigerator creates the perfect space for entertaining. The two guest bedrooms share a convenient Jack-and-Jill bathroom, while the additional half baths provide added functionality for family and guests. Outside, the fully fenced and gated half-acre property provides an exceptional amount of space and privacy. There is ample parking for a boat and/or RV, along with an RV electrical hookup. The huge first-level shop offers abundant room for storage, hobbies, recreational equipment, or a workshop. Enjoy the coastal lifestyle from your private in-ground pool or take advantage of the nearby boating access and waterfront amenities. Additional upgrades include impact windows, a tankless water heater and whole-home water filtration system. Ideally located near Orange Beach’s dining, shopping, entertainment, and boating, this property offers a rare blend of privacy, space, convenience, and coastal living in one of Orange Beach’s desirable residential areas. Seller is a Licensed Alabama Real Estate Agent.
…By Crescent Sotheby's International Realty


Framed by panoramic views of the 17th fairway and the sparkling waters of the bay beyond, this beautifully updated custom residence offers an exceptional setting within Emerald Bay Golf Club. Designed for effortless living and memorable entertaining, the home pairs timeless architectural character with thoughtfully renovated interiors and an outdoor sanctuary that feels worlds away. The main residence welcomes you with soaring 10-ft. ceilings, abundant natural light, and an open floor plan that flows seamlessly from one gathering space to the next. A spacious living room is anchored by a gas fireplace and custom built-in shelving, while the formal dining area connects effortlessly to the chef's kitchen, complete with granite countertops, stainless steel appliances, a generous breakfast bar, and a butler's pantry for added convenience. French doors extend the living space outdoors to a screened porch and expansive paver patio overlooking the golf course, creating an inviting backdrop for morning coffee, evening cocktails, or alfresco dining. At the center of the home, a private screened courtyard creates a true backyard retreat. The heated pool features a dramatic seven-foot waterfall and is complemented by a gas fireplace, outdoor shower, and multiple seating areas, offering exceptional privacy for year-round relaxation and entertaining. Separated from the main residence by the courtyard, the carriage house provides outstanding flexibility for guests, extended family, or a private home office. Two generously sized bedrooms, a full bath, French doors, and abundant storage allow visitors to enjoy both comfort and independence. Additional highlights include updated finishes throughout the home, refined architectural details, and a layout that balances elegant entertaining with everyday functionality. Located within the gated Emerald Bay Golf Club community, residents enjoy access to one of the Emerald Coast's premier championship golf courses while remaining just minutes from sugar-white beaches, world-class boating, waterfront dining, shopping, and all the attractions that make Destin one of northwest Florida's most desirable places to call home.
…By Scenic Sotheby's International Realty


Beachfront and ocean views await the new owner of this 3-bedroom, 3-bath villa. Loving care has been given to this home for nearly 20 years, and it is ready for its next chapter. Significant renovations over the years include updated kitchen and bathrooms, as well as reinforced supporting structures underneath. The villa features a private walkway to the boardwalk and is just steps from the beach. Located in West Beach, it offers close proximity to the property owner's pool at The Sandcastle and is a short bike ride to Freshfields. The Fall season is the best time to experience the beach at Kiawah. These 3 bedroom Seascape Villas are excellent rentals. Please let me know if you would like more details or to schedule a viewing.
…By Daniel Ravenel Sotheby's International Realty


Secluded retreat, yet only 35 minutes from Maui’s airport, phenomenal views, ultimate privacy, and ideal year-round climate. This property can be your personal sanctuary. The beautiful 2000 sf single-level home has 3 bedrooms and 3 baths with spacious living and dining room opening up through French doors to covered lanai. The primary suite, with large double shower and ocean view soaking tub, opens out to large split-level deck and garden where you may relax and relish the views and serenity. One of the other two bedrooms is also large, en-suite with private bath and garden access. Wood flooring and cathedral ceilings throughout. Rare, below Kula Highway location. Mature landscaping boasts majestic rows of Italian Cypress, coffee orchard and mature pepper, jacaranda, avocado and mac-nuts. Artistic touches, incredible front door hardware, classic windows. Quality and solid construction with cedar exterior siding. Fantastic vantage for breathtaking sunsets and dazzling stargazing. Charming, converted ‘water tank’ at top of property is ideal for art studio or guests. This is the main home/Unit 1 of the “Keo Kea Farms” CPR, and land area is 1.69 acres. Additional bonus of large, detached workshop/garage (holds 2 vehicles) & storage. Paved (besides one small section) 1/4 mile driveway winds down to the gated entry (shared with CPR neighbor).
…By Island Sotheby's International Realty


THE FINEST PROTECTED HARBOR ON THE INTRACOASTAL WATERWAY. AND THE BEST HOUSE ON IT. 76 Soundside Drive is a 2023-built waterfront residence in Oriental, North Carolina, the Sailing Capital of North Carolina: 3,843 heated square feet, nearly 6,500 square feet under roof, on 1.89 private acres with approximately 100 feet of protected deep-water frontage on Grace Harbor at River Dunes (ICW Mile 173). Engineered for the coast, not just placed on it: insulated concrete form (ICF) construction with reinforced concrete walls, commercial-grade stone seawall, standing-seam metal hip roof, whole-home generator, and fiber internet with Starlink backup. The single-level floor plan puts water views in every main living space and includes two waterfront primary suites, each with French doors opening to the harbor, plus a directly connected flex room. Above the oversized heated 3-car garage, a finished bonus suite of approximately 1,100 square feet with wet bar serves as guest quarters, media room, or office. The signature space is a 1,400-square-foot covered and screened veranda with a double-sided fireplace and vented grilling station, overlooking the harbor. It functions as a true second living room, usable across all four seasons on the Inner Banks. Grace Harbor is a 400-slip protected inland-basin marina rated among the finest stops on the entire Intracoastal Waterway, a proven hurricane hole with floating ipe docks accommodating vessels to 150 feet, with immediate access to the Neuse River and Pamlico Sound. River Dunes is a 1,345-acre Southern Living Inspired Community with 14 miles of shoreline, a 328-acre conservation easement, Harbor Club dining, Yawls Cafe, fitness center, pool, and tennis. New Bern and its regional airport are about 35 minutes. For buyers searching protected deep-water homes, hurricane-resilient ICF coastal construction, or turnkey Intracoastal Waterway living in North Carolina, this is the benchmark.
…By Landmark Sotheby's International Realty


27 Ocean Club Drive presents a rare opportunity to own a generational oceanfront estate along one of Amelia Island’s most prestigious streets. One of only 7 oceanfront home locations behind the private gates of Ocean Club Drive within Amelia Island Plantation, the residence enjoys an exceptional setting. Encompassing more than 9,800 square feet across 5 stories, the home was designed on a grand scale while remaining equally suited for everyday living and entertaining. 7 private bedroom suites provide generous accommodations for family and guests, with each opening to its own balcony. Throughout the residence, expansive windows and over 5,300 square feet of open & covered terraces create a strong connection to the ocean and surrounding landscape. Multiple formal and casual gathering spaces offer flexibility for entertaining on any scale. The gourmet kitchen serves as the heart of the main living areas. A media room, Florida room, two fireplaces, sauna, and private exercise or flex room further enhance the home, while a commercial-grade elevator provides convenient access throughout the residence. An expansive entertainment room opens to the pool making hosting effortless. The oceanfront pool and expansive terraces create a private setting for enjoying Amelia Island’s coastal lifestyle. Protected greenspaces surrounding the property preserve its natural setting and help safeguard the extraordinary views. With its exceptional construction, irreplaceable oceanfront setting, proximity to the Amelia Island Club, and position on one of the island’s most exclusive streets, this estate offers a rare opportunity to create an extraordinary life by the beach. Furnishings are digitally staged.
…By One Sotheby's International Realty


Just one block from the sugar-white sand and tucked south of Scenic Highway 30A, this custom-built 2024 residence captures the best of Seagrove Beach living with exceptional space, privacy and more than 1,700 square feet of balconies and porches designed for life outdoors. Six ensuite bedrooms, a private pool, elevator and unusually generous parking create a home equally suited to relaxed coastal living and entertaining on a grand scale. Thoughtfully designed across multiple levels, the home gives every bedroom the privacy of its own beautifully appointed ensuite bath, complemented by two additional half baths for added convenience. Quality craftsmanship is evident throughout, from the doors and flooring to the carefully selected tilework and finishes. An elevator provides effortless access between floors, while a dedicated home office, bonus sitting room and two laundry rooms add the functionality needed for extended stays and everyday living. The main gathering spaces open naturally toward the outdoor setting, with views of the private pool from the kitchen, dining area, living spaces and a bedroom suite. Outside, a generous pool deck creates an inviting setting for entertaining, dining and unwinding after a day along the gulf. More than 1,700 square feet of balconies and porches extend the living space even further, offering multiple places to enjoy gulf breezes, sunsets and evenings beneath the coastal sky. Parking is another notable advantage in this sought-after stretch of Seagrove Beach. A two-car garage is complemented by driveway parking for five additional vehicles, providing ample room for owners and guests along with valuable garage and storage space. Two nearby beach access points are approximately one block south of the home, making days along the gulf remarkably convenient. Eastern Lake and its boat launch are just a few blocks away, while the shops and restaurants of Greenway Station are approximately three blocks northwest. Seaside, Florida, and WaterColor are only 2.3 miles to the west, placing some of 30A's most popular dining, shopping and entertainment within easy reach. With its 2024 custom construction, six private bedroom suites, elevator, pool, exceptional outdoor living spaces and rare seven-vehicle parking capacity, this Seagrove Beach residence offers the scale and thoughtful functionality to serve beautifully as a primary residence, second home or investment property.
…By Scenic Sotheby's International Realty


A rare opportunity to own a fully renovated waterfront home that delivers both the Florida Keys lifestyle and exceptional investment potential. Offering five legal bedrooms, three legal bathrooms, and seven-day vacation rentals, this turnkey property presents projected rental income of up to $170,000 annually (per pro forma), making it equally appealing as a primary residence, second home, or income-producing investment. Located on a deep-water canal with approximately 75 feet of concrete dockage, a boat lift, fish-cleaning station, and private pool, you'll enjoy quick, easy access to the Gulf and the Atlantic through Vaca Cut--putting world-class fishing, sandbars, waterfront restaurants, and open water just minutes from your dock. Inside, the home has been completely reimagined with designer finishes throughout. An open-concept floor plan, beautifully renovated kitchen and baths, and light-filled living spaces create a sophisticated yet relaxed coastal retreat that's ready to enjoy from day one. With generous parking for vehicles and trailers, ample outdoor entertaining space, and one of Marathon's most desirable boating locations, this property offers a rare combination of luxury, convenience, and strong income potential. Whether you're looking for a high-performing vacation rental or your own private piece of the Florida Keys, this home delivers the best of both.
…By Ocean Sotheby's International Realty

Receive by email any new listing that may match your search criteria
Your criteria :
By validating this form, you accept the general conditions of use of Le Figaro Properties.
These agencies offer a selection of luxury properties vente in United States. Feel free to contact them for personalized assistance.




