Get early access to listings that match your criteria
Never miss an opportunity again. Our personalized alerts notify you instantly.

 English$ USD · m²


Experience authentic coastal Maine living with this remarkable waterfront home overlooking ''The Gut'' of South Bristol. This property offers a front-row seat to a vibrant working waterfront and immediate open-water access, making it the perfect spot for anyone who loves spending time on the water and on their boat. The house provides an extraordinary backdrop for entertaining family and friends on the deck or the dock while watching brilliant sunsets over the Damariscotta River and enjoying afternoon breezes over the water. The redesigned interior by the Knickerbocker Group beautifully updates the interior and seamlessly blends coastal charm with generous space to accommodate lots of guests in comfort. Frame your summer evenings amidst lush gardens, an oceanside firepit and lovely landscaping, all while enjoying peace of mind and practicality from extensive quality upgrades, including a whole-home generator, updated systems, heat pumps, fiber internet and a refreshed first floor primary suite. This turn-key sanctuary offers the perfect blend of active harbor views, effortless entertaining, and timeless coastal living.
…By Legacy Properties Sotheby's International Realty


Perfectly positioned in Margate's coveted Parkway Section, this exceptional new construction combines timeless architecture, quality craftsmanship, and thoughtful design just a short stroll from Margate's vibrant downtown, waterfront restaurant district, boutique shopping, and beautiful beaches. Offering an exceptional blend of luxury, convenience, and location, this is a rare opportunity to own a brand-new home in one of Margate's most desirable neighborhoods. Spanning three levels and serviced by a private elevator, the home features 5 bedrooms, 4 full baths, and a powder room. The open-concept main living level brings the living room, dining area, and kitchen together in one expansive gathering space, with direct access to a spacious deck for seamless indoor-outdoor entertaining. Three bedrooms feature private en-suite baths, providing exceptional comfort and privacy for family and guests. The primary suite offers a beautifully appointed bath, a private sitting area, and its own private deck, creating the perfect space to enjoy your morning coffee or unwind after a day at the beach. Designed with entertaining in mind, the ground level opens to a spacious covered patio overlooking a saltwater pool, creating an inviting outdoor living space for relaxing, hosting family and friends, and enjoying everything summer at the shore has to offer. Thoughtfully designed from top to bottom, this exceptional new home offers the quality, functionality, and location today's buyers are searching for all within walking distance of Margate's finest restaurants, shopping, and beaches.
…By Goldcoast Sotheby's International Realty


Overlooking the third hole of the Marsh Course at the Golf Club at Bluewater Bay, this beautifully updated five-bedroom Craftsman home offers generous indoor and outdoor living in one of Niceville's most desirable gated communities. Surrounded by mature trees and lush landscaping, the property enjoys exceptional privacy while offering expansive front and back yards designed for both everyday enjoyment and effortless entertaining. A flexible two-level floor plan provides space for a variety of lifestyles, with independent living areas that offer comfort and privacy for guests, multigenerational living or a dedicated work-from-home setup. The renovated kitchen features resurfaced cabinetry, elegant granite countertops, and KitchenAid appliances, while wide-plank oak-inspired flooring and plush carpeting create a welcoming atmosphere throughout the home. Extensive improvements provide lasting value and peace of mind, including a new roof (2021), new gutters with leaf guards, a new main HVAC system (2025), upstairs HVAC replacement (2017), upgraded electrical panel (2026), refreshed landscaping, a new irrigation system (2025), a widened driveway, replacement downstairs window glass with custom screens, updated window treatments, a fenced and sodded backyard (2022), a new saltwater swimming pool, updated lighting, ceiling fans throughout, a new microwave and garbage disposal, replacement downstairs toilets and a new hot water heater (2021). The oversized screened patio, grilling area and private pool create an inviting outdoor setting for relaxing or gathering with family and friends. Bluewater Bay offers an exceptional lifestyle centered around recreation and waterfront living. Residents enjoy access to an 18-hole golf course with pro shop, a premier tennis center with tennis and pickleball courts, multiple community pools, walking and biking trails, frisbee golf and Abrams Playground. The nearby marina features a boat launch, boat club, sailing and watersports, while LJ Schooners Dockside Restaurant offers waterfront dining and a private sandy beach along Choctawhatchee Bay. Combining extensive updates, generous living space and outstanding amenities, this home presents an exceptional opportunity to enjoy one of the Emerald Coast's most established golf and waterfront communities.
…By Scenic Sotheby's International Realty


Perfectly positioned on a quiet cul-de-sac in the prestigious Long Cove Club, 3 Grove Court enjoys expansive views across the fairway and greenside lagoon of neighboring Wexford's 15th hole, creating a peaceful, open backdrop with exceptional privacy. Just moments from Long Cove's renowned amenities, this beautifully maintained home offers an inviting blend of comfort, quality, and timeless Lowcountry living. Designed to maximize natural light, the open floor plan features expansive windows that frame the picturesque golf and lagoon views throughout the main living areas. The thoughtfully renovated kitchen is equipped with a commercial-grade DCS six-burner gas range, premium custom cabinetry with LED lighting, a granite island, and an elegant glass tile backsplash, making it equally suited for everyday living and entertaining.The spacious living areas are accented by two gas fireplaces, while the beautifully remodeled primary bath provides a spa-inspired retreat. Recent improvements include a freshly painted exterior, a newly added rear porch that creates the perfect setting to relax and enjoy the tranquil views, a new HVAC system, new flooring, remodeled bathrooms, custom wet bar and a new refrigerator. Offering a rare Long Cove location with sweeping views of Wexford's championship golf course, thoughtful updates throughout, and exceptional outdoor living, 3 Grove Court is ready to be enjoyed as either a primary residence or a Lowcountry retreat. Long Cove Club is a community that features world-class amenities, including a top ranked Pete Dye designed golf course, deep water marina facilities, Jr. Olympic size pool, tennis, pickleball, bocce ball, basketball court, dog park, playground and community garden.
…By Daniel Ravenel Sotheby's International Realty


Positioned south of Highway 98 in the gated enclave of Lakeview Estates, this 4-bedroom, 3.5-bath residence enjoys one of South Walton's most desirable locations -- close enough to hop on a golf cart or bike for an easy ride to the sugar-white sands of 30A. The community's gated entry offers a quiet reprieve from through traffic, while a scenic walking path connects residents directly to Helen McCall Park, and a generously sized community pool serves as a favorite gathering spot for neighbors to unwind and connect. Set on a spacious corner lot, the home itself offers an open-concept floor plan where living and dining areas flow effortlessly into a well-appointed kitchen -- a layout made for both quiet evenings and easy entertaining. Abundant natural light fills the home through large windows throughout. The first floor is thoughtfully designed with a private master suite, a powder bath for guests, and access to the two-car garage. Upstairs, a versatile loft awaits its next chapter — envision a second family room, game room, media space, home office, or children's play area. Two additional bedrooms share a convenient Jack-and-Jill bath, while a fourth bedroom enjoys its own dedicated bath. A second-floor laundry room adds everyday ease within easy reach of every bedroom. Beyond its gates, Lakeview Estates places residents within easy reach of Scenic Highway 30A's white-sand beaches, boutique shopping, celebrated dining, and endless outdoor recreation. Whether embraced as a primary residence or a coastal second home, this property offers a rare combination of space, thoughtful design, and an ideal South Walton location.
…By Scenic Sotheby's International Realty


Experience the beauty of coastal living in this exceptional single-level residence overlooking iconic Moonstone Beach. Unobstructed ocean views stretch south and west, creating a breathtaking backdrop framed by expansive picture windows in the living and family rooms. Offering approximately 2,439± square feet, this custom-built home features three bedrooms and three bathrooms, thoughtfully designed with timeless craftsmanship and comfort in mind. Warm wood flooring, decorative tile accents, exposed beam ceilings, and two inviting fireplaces create an atmosphere that is both elegant and welcoming. The open-concept floor plan is ideal for entertaining and everyday living. The spacious kitchen features stone countertops, built-in buffet cabinetry, a convenient bar counter, and stunning ocean views that make every meal memorable. Just beyond, the outdoor living area invites relaxation with a stone patio, fire pit, mature landscaping, and protective glass fencing designed to preserve the spectacular coastal vistas. Two bedrooms are private en-suite retreats, while two bathrooms feature dual-sink vanities and walk-in showers. A beautifully appointed guest bath showcases decorative tile-work and custom finishes. Additional highlights include a dedicated laundry room with cabinetry and counter space, as well as a cozy office nook and built-in storage. Situated on a desirable street-to-street 7,195 square foot lot, the property includes a detached four-car garage positioned at the rear of the parcel. The garage offers exceptional flexibility, featuring a half bath, bonus room ideal for an office, studio, or recreation space, and a private deck. This unique configuration presents exciting possibilities for additional living, work, or guest accommodations while maintaining generous garage capacity. Meticulously maintained and rich in custom details, this remarkable residence is equally suited as a full-time coastal home or an unforgettable seaside retreat. Located in the charming village of Cambria, Moonstone Beach is renowned for its scenic boardwalk, dramatic coastline, and abundant wildlife. Enjoy nearby restaurants, wine tasting, art galleries, and unique boutiques, while the natural beauty of San Luis Obispo County offers endless opportunities for exploration and relaxation. Begin each morning with a stroll along the beach and end your day with spectacular sunsets and the soothing sound of the Pacific Ocean just beyond your doorstep.
…By Central Coast Sotheby's International Realty


Where exceptional architecture meets the timeless beauty of the Maine coast, this custom contemporary oceanfront residence offers an expression of clean design, privacy, and place with an unforgettable connection to the sea. Completed in 2017, the home was thoughtfully conceived to create a seamless dialogue between its refined interiors, the surrounding landscape, and the ever-changing beauty of the Maine coast. Clean architectural lines, expansive walls of glass, and carefully proportioned living spaces define the residence, where understated elegance is balanced by comfort. Offering three bedrooms and three full baths, the home is designed for everyday living as well as gracious entertaining, with each space embracing natural light.Engineered for year-round efficiency, the residence features radiant floor heating, energy-efficient mechanical systems, on-demand hot water, air conditioning units and a water filtration system. An attached two-car garage integrates seamlessly into the home's architectural design, while thoughtful infrastructure reflects the quality and longevity of its construction.An Endless Pool provides an exceptional wellness amenity for year-round exercise and relaxation. Rising above the landscape, the observation tower offers a vantage point, capturing sweeping views across Eggemoggin Reach and the surrounding coastal landscape.The property's 5.25-acre setting affords a level of privacy, while 365 feet of waterfront establishes a lasting connection to one of the Blue Hill Peninsula's most celebrated waterways. Modern architecture and a coastal setting come together to create a residence of unique character, an elegant retreat designed for those who value privacy, thoughtful design, and the timeless beauty of Maine's shoreline.
…By Legacy Properties Sotheby's International Realty


Newly completed and ready to enjoy, this exceptional new construction home offers panoramic Gulf views, daily sunsets, exquisite craftsmanship and rare proximity to the beach. A remarkable 10-car garage caters to the discerning car enthusiast, while the nearby yacht club provides effortless, maintenance-free boating. Conceived as a bold architectural statement and executed with uncompromising precision, this extraordinary residence embodies the pinnacle of modern coastal luxury, where dramatic design, refined elegance and effortless resort-style living converge. Offered furnished and curated to perfection, every inch reflects superior materials, intentional craftsmanship and an unwavering commitment to excellence. A private three-story elevator connects expansive indoor-outdoor living spaces framed by dramatic 10-foot sliding glass doors, while an extraordinary 10-car garage and circular drive create a grand, estate-like arrival. Ideally moments from Marco Island's award-winning white sand beach and adjacent to prestigious Hideaway Beach community, where a separately purchased homesite could provide access to world-class country club amenities, the setting embodies privacy, prestige and exclusivity. Imported Incanto oak flooring from Italy flows throughout, complemented by bespoke cabinetry and curated designer finishes that elevate each space with quiet sophistication. The home offers seven bedrooms, including a private guest house, 7.5 baths, two fireplaces and four fully equipped kitchens designed for seamless entertaining on any scale. The main kitchen showcases premium Viking appliances including double ovens, gas cooktop and warming drawer, while the butler's pantry features a built-in coffee station, wine cooler and additional refrigeration. A temperature-controlled 230-bottle wine room and a striking third-floor bourbon bar finished in Italian Galaxy Opalescent stone further distinguish the home as an entertainer's masterpiece. The primary suite is a private sanctuary, highlighted by an extraordinary custom walk-in closet with illuminated cabinetry and a marble-topped center island, paired with a spa-inspired bath designed for relaxation and refinement. Built to exacting standards, the estate includes impact-resistant doors and windows, full storm protection, Kohler generator, tankless water heater and buried propane tank for enduring peace of mind. Outdoors, the elevated oasis is anchored by a spectacular 54-foot pool with spa, sun shelf and cascading waterfall, complemented by a fully equipped summer kitchen, all set against sweeping Gulf and skyline views that transform each evening into a private sunset performance. A dramatic suspended boat beneath the lanai ceiling adds a one-of-a-kind architectural statement. More than a residence, this is a generational estate, a rare and enduring legacy property designed to be admired, celebrated and passed forward as one of Marco Island's extraordinary expressions of luxury living.
…By Premier Sotheby's International Realty


A luxurious, newly constructed residence where every aspect evokes a sense of timeless beauty. This one-of-a-kind masterpiece offers unparalleled panoramic views that stretch across the Golden Gate Bridge, San Francisco skyline, Bay Bridge, Angel Island, and the East Bay. Boasting an impressive 5,000 square feet(approximate) of living space on a 0.38-acre lot, this home exemplifies meticulous attention to detail with the highest level of craftsmanship. Designed by acclaimed architect David Kotzebue , this residence boasts state-of-the-art finishes and an elevated design aesthetic, creating a harmonious blend of modern elegance and timeless appeal. As you enter the main level, you are greeted by spectacular water views of Angel Island, the Bay Bridge and San Francisco's skyline. The spacious living and dining room has an 18-foot-high vaulted ceiling that seamlessly transitions to the outdoor living space with a 46-by-18-foot infinity edge pool, spacious poolside stone terrace, and a pool house fully equipped with wet bar, dishwasher and refrigerator. The main floor features two unique floor-to-ceiling, 18-foot custom fireplaces made of French white oak ribbed cladding and wall-to-wall sliding doors that open onto a stone terrace with a full outdoor kitchen. Perfect for entertaining, the gourmet kitchen is a culinary enthusiast’s dream. It features Italian marble, custom white oak cabinetry, large center island with ample bar seating, and top-tier Miele appliances, including two dishwashers, six-burner stove, and Sub-Zero refrigerator. The primary suite is a true sanctuary with views of the Golden Gate Bridge, San Francisco skyline, and Angel Island. The master bathroom offers a luxurious retreat with a steam shower, a large marble tub, and a double vanity with custom cabinetry, adding to the home's exceptional quality and comfort. The large walk-in closet offers custom built-in cabinetry. Throughout the residence, you'll find stunning cedar ceilings, handcrafted light oak floors, and elegant Spanish stone accents that showcase superior craftsmanship. On the second level, two spacious en-suite bedrooms boast panoramic water views that make each room feel like a private retreat. Each room has floor-to-ceiling sliding glass doors offering direct access outside to the expansive stone deck overlooking the infinity pool. Another spacious guest suite with a private stone deck on the lower floor also offers expansive water views, ensuring guests enjoy luxury and privacy. Large stone terraces on every floor provide spectacular views of the San Francisco Bay and coastal ambiance that is truly unique at this tip of Belvedere Island location. This brand-new construction is an entertainer’s paradise tucked away amid lush trees and surrounding open space. Step outside to experience the stunning infinity edge pool with a custom pool house, perfect for hosting gatherings or unwinding in style. The outdoor space surrounding the pool and pool house is uniquely positioned to maximize privacy while enjoying the views. Located within walking distance from two world-class yacht clubs, downtown Tiburon’s charming boutiques and fine dining, as well as a bayfront and bike path with ferry services to San Francisco and Angel Island, this residence offers both the tranquility of a private retreat and convenient amenities. Surrounded by San Francisco Bay with limited access, Belvedere Island is recognized as one of the safest communities in United States, with the award-winning Tiburon School District renowned as the best in California. This remarkable property offers the ultimate in luxurious living, where every detail has been thoughtfully designed to create an unparalleled living experience. Don’t miss the opportunity to own this masterpiece at the most sought-after location on Belvedere Island! AKA 465 Belvedere Avenue.
…By Golden Gate Sotheby's International Realty


Life at 2 Schooner Way is centered around one of Maine's greatest luxuries--the beach. Set within an intimate four-home coastal enclave near the Scarborough line, this nearly new 2024 residence places the sand, surf, and sweeping coastline of Grand Beach, Old Orchard Beach, and Pine Point within easy reach. Morning walks along the shore, afternoons by the water, and evenings taking in the ocean air become part of everyday life in this exceptional seaside setting.Designed for comfortable, low-maintenance coastal living, the three-level home combines thoughtful design with meaningful recent enhancements, including a whole-home generator, expanded exterior parking, and interior updates that add convenience and functionality. An in-residence elevator connects all three levels, including the garage level, while multiple ensuite bedrooms provide flexible accommodations for a variety of living arrangements. The primary suite features a spa-like bath and elevated views toward the Atlantic Ocean.Two kitchens add versatility to the floor plan, including a beautifully appointed main kitchen with a Thermador appliance package and a secondary kitchen on the upper level. Approximately 900 square feet of dry, unfinished lower-level space with tall ceilings provides generous storage and potential for future finished living area.Outside, enjoy spaces for seating and relaxation, a manageable yard, and access to the association recreation area and pool. A two-car garage and additional exterior parking further complement the home's easygoing design.With nearly new construction, ocean views, elevator access, multiple ensuite bedrooms, two kitchens, and a location that makes the Maine coast part of daily life, 2 Schooner Way is an exceptional setting for experiencing the ease, beauty, and timeless appeal of living by the beach.
…By Legacy Properties Sotheby's International Realty


A home should make everyday life feel effortless, and this beautifully appointed residence at The Ivy at Inlet Beach does exactly that. Positioned on a desirable corner homesite with no neighboring home to one side, the property enjoys added privacy, abundant natural light and an airy coastal feel throughout. Thoughtfully designed with flexible living spaces and stylish finishes, it offers an exceptional opportunity as a full-time residence, second home or vacation rental investment in one of Inlet Beach's fastest-growing areas. The four-bedroom, three-and-a-half-bath home features a spacious open-concept floor plan designed for gathering and entertaining. The living and dining areas flow seamlessly into a well-appointed kitchen complete with modern finishes, a walk-in pantry and generous workspace for everyday meals or hosting friends and family. Shiplap accents throughout the home add subtle coastal character while maintaining a clean, contemporary aesthetic. A rare first-floor bedroom with a private ensuite bath provides outstanding flexibility, serving equally well as a guest suite, second primary bedroom or private office. Upstairs, the spacious primary suite offers a relaxing retreat with a spa-inspired bathroom, while two additional guest bedrooms provide comfortable accommodations for family and visitors. Practical upgrades enhance daily living, including an electric vehicle charging outlet compatible with Tesla vehicles and thoughtfully updated finishes that create a light, bright interior ready to enjoy from day one. Residents enjoy a community swimming pool and the convenience of a pedestrian tunnel providing easy access beneath U.S. Highway 98 to Scenic Highway 30A. From here, Inlet Beach's sugar-white sand beaches, Watersound Town Center, 30Avenue, Rosemary Beach and an outstanding collection of restaurants, boutiques and entertainment are all just minutes away, making this an exceptional opportunity to experience the best of the Emerald Coast.
…By Scenic Sotheby's International Realty


Set high on nearly an acre in one of Marblehead Neck's most prestigious locations, this exceptional Colonial captures sweeping views of Marblehead Harbor while offering privacy, elegance, and timeless architectural appeal. A circular driveway and extraordinary landscaping introduce beautifully curated living spaces where a top-to-bottom renovation has seamlessly blended classic architectural detail with superior designer finishes throughout. From Belgium bluestone flooring to German imported glass on the bar, every detail was thoughtfully selected to the highest standard. Rich wood detailing, crisp moldings, soaring ceilings, and expansive windows frame harbor views and fill the home with natural light. Grandly scaled rooms open effortlessly to a wraparound porch, deck, and bluestone patios. A stunning pool and hot tub are perfectly positioned beside an expansive flat lawn — creating an exceptional private setting for relaxation and entertaining.
…By Gibson Sotheby's International Realty


Positioned at the end of Grace Point with sweeping Gulf views, 264 Grace Point Way is an exceptional coastal estate offering refined coastal living in one of 30A's most exclusive gated communities. Spanning nearly 7,000 square feet across three thoughtfully designed levels, the residence offers seven bedrooms, seven full baths, & two half baths. From the moment you enter, thoughtful details create an unmistakable sense of coastal elegance. A soaring three-story entry is finished in refined Venetian plaster, while sculptural lighting, warm white oak floors, and walls of windows fill the interiors with an abundance of natural light. The main living level unfolds toward the Gulf, bringing together gracious living and dining spaces with a beautifully appointed chef's kitchen featuring Wolf and Sub-Zero appliances, custom cabinetry, a waterfall island, and a full scullery discreetly tucked beyond. Outdoor living is woven seamlessly into the experience, with expansive terraces designed for sun-soaked afternoons, Gulf breezes, and evenings beneath the sunset. A private infinity-edge pool, covered lounge, and outdoor kitchen create an elegant setting for entertaining, while the third-floor terrace offers a fireplace, wet bar, and elevated Gulf views for a more intimate escape. Seven ensuite bedrooms offer gracious accommodations for family and guests, highlighted by a private third-floor primary suite with westward-facing Gulf views, vaulted ceilings, dual walk-in closets, separate vanities, and an oversized spa-style shower. An elevator connects all three levels, complemented by multiple gathering spaces, motorized shades, integrated audio-visual systems, three laundry rooms, and a detached poolside lounge with its own fireplace and wet bar. Further elevating the Grace Point lifestyle, consideration may also be given to the Watersound Beach Club initiation fee as part of the offering. Elegant yet inviting, 264 Grace Point Way is a home created for the way life along the Gulf is meant to be enjoyed: beautifully, effortlessly, and together.
…By Scenic Sotheby's International Realty


Experience the best of San Juan Island living in this exceptional water view home, where privacy, craftsmanship, and timeless design come together on 2.5 peaceful acres. Located only three miles from town, this property is thoughtfully positioned to capture the unforgettable scenery and views. Custom designed with contemporary elegance, offering a warm light-filled interior with clerestory windows surrounding the high ceilings, rich hardwood flooring, fine wood craftsmanship, and an open layout. The spacious primary suite is its own scenic retreat, while two additional bedrooms, a dedicated family room and inviting living spaces provide room for every lifestyle. One of the property's most valuable features is the attached Mother-in-Law suite, complete with a private entrance, full kitchen, living room, bedroom, full bath, and patio. Perfectly suited for extended guests or the opportunity to use as a long-term rental, adding flexibility and value without sacrificing privacy. Outside, both a natural and a landscaped design create a serene setting to relax, entertain, garden or simply enjoy the peaceful surroundings. An oversized garage with workshop space provides room for hobbies and storage. Just down the street, a community beach invites you to experience everything island life has to offer. You must see this home in person to fully appreciate this thoughtfully designed and well maintained residence. This rare offering delivers an exceptional lifestyle in one remarkable package.
…By Island Group Sotheby's International Realty


Set along 100± feet of direct Atlantic Ocean frontage, this exceptional Bermuda-style estate showcases panoramic ocean views from nearly every room across 11,095± total square feet. Spanning four levels, the residence offers 7 bedrooms, 7 full baths, and 1 half bath, with floor-to-ceiling glass framing breathtaking vistas throughout. The main level is designed for seamless indoor-outdoor living, featuring a spacious living room with a fireplace and walls of sliding glass opening to the 75-foot infinity-edge saltwater pool and the Atlantic Ocean beyond. The adjoining dining area enjoys the same spectacular views, while the updated chef's kitchen is appointed with dual islands, premium appliances, and a breakfast area that flows effortlessly to the covered loggia, outdoor dining area, pool, and private beach access. Also on the main level are a private oceanfront office, a guest suite with a walk-in closet and en suite bath, a powder room, and a laundry area. The third level is anchored by the primary suite, featuring vaulted ceilings, a private oceanfront balcony, dual walk-in closets, and a spa-inspired bath with ocean views, dual vanities, dual water closets, a soaking tub, and a steam shower. Three additional guest suites, each with an en suite bath and walk-in closet, as well as a laundry room with dual washers and dryers, complete the level. The top floor serves as a private retreat, offering a living area, kitchenette, full bath, elevator access, and an oversized balcony with both covered and open-air seating overlooking the Atlantic. The lower level includes a theater room, a bedroom currently configured as a fitness room with a full bath, a storage or hobby room, and a three-car air-conditioned garage. Designed to maximize its extraordinary oceanfront setting, the outdoor living spaces include a 75-foot infinity-edge saltwater pool with a sun shelf and spa, a covered loggia, expansive entertaining areas, and private beach access. Additional highlights include an elevator serving all four levels, a full-house generator, a security system, and a gated entrance.
…By Sotheby's International Realty - Palm Beach Brokerage


The elements to afford an accommodating deep-water lifestyle, set within the highly desired, resort-style Seagate. Defined by channel views, a private outdoor respite, a thoughtful floor plan, and substantial boat slip access, this waterfront residence provides both convenience and flexibility. A collection of bright, open, and well-appointed living spaces maintains a water-forward orientation of nearly 2,000 square feet, including the primary suite with its own balcony overlooking the tranquil waterway – offer the option to host guests, support extended-family living via a main-level bedroom and bath, or the option for an in-home working environment. Direct water access from the near-property-width, channel-front terrace with a built-in barbeque area, enhances the opportunity for outdoor enjoyment, along with a private 40’ deep-water slip, capable of berthing a 46’ craft. Further distinguishing the property – the area’s distinct amenities, including proximity to the Yacht Club, beaches, dining, and shopping – as well as gated entry and the two swimming pools, spa, multiple sport courts, two clubhouses, and verdant recreation space exclusive to residents of the community.
…By Pacific Sotheby's International Realty


Saturday, 9/26's, open house is cancelled due to weather. Welcome to 3 Meadowlark Drive, a beautifully maintained 3-bedroom, 2.5-bath home in York's sought-after Whippoorwill neighborhood. Built in 1998 and offering 2,206 square feet of comfortable living space, this home sits on a large lot for the neighborhood, giving you room to spread out, garden, or simply enjoy added privacy. Throughout the home, thoughtful updates made over the last 20 years reflect genuine pride of ownership and care. Inside, the updated kitchen is the heart of the home, featuring an oversized island overlooking the adjacent family room with a gas fireplace making it the perfect hub for entertaining. Step outside on the 2 tiered deck to your backyard retreat complete with an above ground pool, ideal for soaking up southern Maine summers without leaving home. Host holiday dinners in the formal dining room and relax in the living room off the entry way. The first level is completed by the attached two-car garage and half bath/laundry room. Upstairs, you'll find the three bedrooms including a spacious primary suite with double vanity and a custom tiled shower. With its updated interior, spacious lot with a storage shed, additional storage space in the full basement, and prime York location close to beaches, village amenities, and easy commuter access, this home offers the best of coastal Maine living.
…By Anne Erwin Sotheby's International Realty


This beautifully maintained home offers effortless one-story living with 3 bedrooms, 2 bathrooms, and an open-concept design enhanced by 9-foot ceilings and abundant natural light. The spacious living area flows seamlessly into a dedicated dining space and a thoughtfully designed kitchen featuring quartz countertops, a Bosch stainless steel dishwasher, gas range, and refrigerator perfect for both everyday living and entertaining. The primary suite provides a relaxing retreat, while two additional bedrooms offer generous closet space and flexibility for guests or a home office. Outdoor living is equally inviting. A screened porch with heirloom brick accents overlooks a beautifully maintained, fully fenced backyard. The space is ideal for gatherings, complete with a concrete patio, gas hookup for grilling, and privacy fencing for added comfort. Additional highlights include storm-rated windows and doors, a large 2 car garage, an irrigation system, and a whole-home water shutoff for peace of mind. Located in the highly sought-after Watersound Origins community, residents enjoy close proximity to Village Commons, featuring a resort-style pool and fitness center, as well as tennis and pickleball courts, dock access on Lake Powell, and the renowned Origins Golf Course—recognized by Golf.com as one of the World’s 25 Best Par-3 Courses. With its charming character, quality finishes, and thoughtful upgrades, 189 Windrow Way offers an exceptional opportunity to enjoy the best of coastal living in Watersound Origins.
…By Scenic Sotheby's International Realty


Sweeping views of Choctawhatchee Bay, peaceful surroundings and easy access to the white-sand beaches of 30A create an exceptional setting for this thoughtfully updated Magnolia Beach residence in the highly sought-after Point Washington area. Framed by mature oaks and positioned to capture unforgettable sunsets, this three-bedroom, two-and-a-half-bath home offers a relaxed coastal lifestyle with inviting indoor and outdoor living spaces. Spanning approximately 2,416 square feet, the well-designed floor plan places two guest bedrooms, a full bath and laundry area on the first living level, while the upper floor opens into a light-filled great room beneath vaulted ceilings. Luxury vinyl plank flooring, quartz countertops and stainless steel appliances complement the kitchen, while expansive windows draw in natural light and showcase the bay views beyond. The spacious primary suite provides a peaceful retreat, while a second south-facing balcony offers a quiet place to enjoy the sounds of nature beneath the canopy of surrounding trees. Since purchase, the home has been thoughtfully enhanced with approximately 270 square feet of additional downstairs living space, new flooring, an updated master bathtub, refreshed countertops, a new kitchen sink and dishwasher, updated ceiling fans throughout and a Culligan water filtration system, providing added comfort and convenience for years to come. Covered parking and generous outdoor living areas create additional space to gather, unwind or store beach gear after a day along the coast. With Choctawhatchee Bay just outside your window and the renowned beaches, dining and attractions of 30A only minutes away, this home offers an outstanding opportunity for full-time living or a coastal getaway in one of Point Washington's most desirable locations.
…By Scenic Sotheby's International Realty


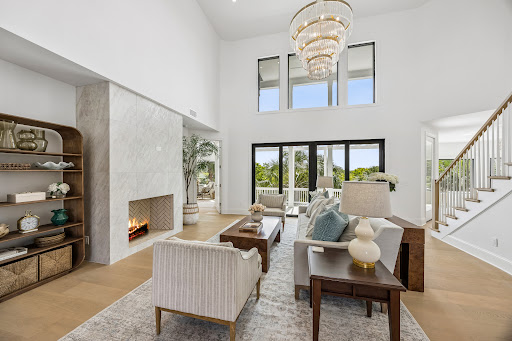


Exceptional coastal residence in prestigious Ponte Vedra Beach This artfully renovated home is designed for elevated everyday living and effortless entertaining. Vaulted two-story great room is crowned by a cascading crystal chandelier. Expansive sliding glass doors that open to a covered outdoor terrace with Guana views. Throughout the home is wide-plank European white oak floors, fully custom white oak and walnut cabinetry. The chef's kitchen is a culinary centerpiece: Sub-Zero refrigeration, Cove dishwasher, 36'' Wolf dual-fuel range with custom hood, Wolf 30'' oven and drop-down microwave, a dramatic oversized white-oak island with quartzite countertop and seating for eight. The primary suite is a private sanctuary with balcony access, three custom closets, freestanding soaking tub and rain shower. Outdoor living covered 1st fl patio, covered 2nd fl balcony, rooftop observation deck with 360° views of the Atlantic & Guana Preserve from sunrise to sunset. Feature sheet has all details
…By One Sotheby's International Realty


Welcome to Sunset Ridge at Waikoloa, where panoramic ocean, coastline, sunset, and Haleakalā views provide an extraordinary backdrop for everyday island living. Beautifully maintained and reflecting true pride of ownership, this thoughtfully upgraded residence combines comfort, energy efficiency, and privacy in one of Waikoloa Village's most sought-after neighborhoods. Designed for year-round comfort, the home features split-system air conditioning in every room, complemented by new ceiling fans, custom window shades, and wood blinds throughout. The kitchen has been updated with a new inverter range and oven, while a 28-panel photovoltaic solar system paired with a EG4 Powerwall battery delivers exceptional energy efficiency and helps keep electricity costs low. Step outside to a private backyard where mature tropical landscaping creates a peaceful retreat. Established citrus, banana, and mango trees provide fresh fruit from your own garden, while the covered lanai offers the perfect setting for outdoor dining, entertaining, or simply relaxing as the sun sets over the Pacific. The finished epoxy garage floor adds both durability and a clean, polished appearance. Ideally located just minutes from the Waikoloa Village Golf Course, shopping, restaurants, and everyday conveniences, this exceptional home is also only a 20-minute drive to the world-renowned beaches, luxury resorts, golf courses, and fine dining of the Kohala Coast.
…By Aloha Sotheby's International Realty


Enjoy Beautiful Morro Bay with fabulous Ocean Views from this Classic Beach Home located just 3 Blocks from the Ocean where you can live the Coastal Lifestyle in this lovely1895 +/- sq. ft. custom crafted 3 Bedroom, 2 Bath Home. The Great Room beautifully captures the Ocean Views with the large seamless windows, including a cozy Fireplace and Wet-Bar with a Slider door out to the large Deck where you can enjoy your morning coffee or a glass of wine to watch the breathtaking evening Sunsets! The open floor plan is perfect for entertaining Family & Friends and the large Kitchen is an ideal place to gather with a lovely Dining Area, Center Island, Tiled Countertops, Wood Cabinets, including more great views of the Ocean! The spacious Primary Bedroom Suite is enhanced with two Walk-in Closets, partial Ocean Views and an Ensuite Bath with a double Vanity, Jacuzzi Tub, and custom designed tiled Walk-in Shower. Other great features include a chairlift for convenient access up and down the stairs, including Central Vac system throughout. The two Guest Bedrooms are located on the downstairs entry level with a full Bath. There is plenty of room to store your Beach Gear with two separate Garages. The low maintenance exterior is enhanced with stucco and a tile roof, including an outdoor shower for those fun sandy beach days. Conveniently located close to Schools, Shopping, Restaurants, Golf, Parks, Pickleball, Tennis, Surfing, Kayaking, Bird Estuary, the Dog Park and a short walk to the Beach! A Slice of Paradise in Beautiful Morro Bay!
…By Home & Ranch Sotheby's International Realty


Panoramic ocean views span from Catalina to Malibu from this remarkable home, where soaring ceilings, large windows, and multiple balconies take full advantageof the setting. The entry level features a living room with vaulted ceiling and fireplace, an updated kitchen with center island, and the primary suite, all beautifullypositioned to capture the spectacular views. A formal dining room and inviting family room located just off the kitchen add comfort and functionality. Downstairs,three guest bedrooms, two bathrooms, a spacious family room with fireplace, and a separate game or rumpus room provide incredible flexibility and a sense ofprivacy. Outside, two expansive entertaining balconies extend across the west side of the home, while the generous yard features numerous fruit trees. Additionalhighlights include an oversized driveway and an attached three-car garage with direct interior access. With completely unobstructable ocean views, a remarkablesetting, and tremendous potential, this is a rare opportunity to create something truly special.
…By Vista Sotheby's International Realty


Introducing a landmark property in Edgartown’s Starbuck Neck enclave, just one tenth of a mile to Fuller Street Beach. Included in this sale is an adjoining vacant buildable lot. 14 STARBUCK NECK features a 7-bedroom house with 5 full bathrooms, garage, and plunge pool. Known as the Tower House, this home offers delightful views of the harbor from the first and second floors. The views from the bedroom and office located in the tower are stunning. 23 THAYER STREET is an extremely rare vacant lot in the heart of the Starbuck Neck neighborhood. With well over a third of an acre of land, the lot will comfortably accommodate a 5-bedroom house with guesthouse and pool.
…By Wallace & Co. Sotheby's International Realty


Welcome to an extraordinary waterfront lifestyle in SeaScape at Holden Plantation, an exclusive gated 500-acre coastal community offering private Intracoastal Waterway access, a world-class marina and unmatched resort-style amenities. Nestled on a private half-acre homesite beneath a canopy of majestic live oaks and longleaf pines, this completely renovated 4,895-square-foot residence offers exceptional privacy, timeless coastal architecture and sophisticated craftsmanship throughout. Thoughtfully designed for effortless luxury living, the four-bedroom, four-bath floor plan showcases custom millwork, elegant tray ceilings, and a dramatic Tennessee stacked-stone fireplace anchoring the main living space. The culinary inspired kitchen is both beautiful and functional, featuring quartz and granite countertops, premium appliances with an imported Spanish tile backsplash. Designed for both everyday comfort and elegant entertaining, the home also offers an executive study, a light-filled sunroom, a passive wine room highlighted by a custom designed wrought-iron gate and latch handcrafted by an artisan in LaGrange, Texas. Upstairs you can find an expansive flex space for billiards, games, movies or conversation. Throughout the home, exquisite designer lighting by Currey & Company, Murren, Savoy House and Philomena French Country pendants create an atmosphere of understated luxury. Significant infrastructure improvements completed since 2021 provide exceptional peace of mind and include a new architectural shingle roof with GutterGlove gutter protection, three new HVAC systems, a dedicated garage mini-split and a professionally sealed and fully lighted crawlspace with a commercial-grade dehumidification system. For boating enthusiasts, there is a 30 foot deeded boat slip available at the SeaScape Marina that may also be purchased with the home -- an extraordinary opportunity that elevates this residence into one of the area's most distinctive offerings. The private SeaScape Marina accommodates vessels up to 55 feet LOA with approximately 20 feet of basin depth. Perfectly positioned where the Intracoastal Waterway, the Lockwood Folly River and the Atlantic Ocean converge, owners enjoy a remarkable five-minute boat ride to open water, world-class fishing, restaurants and endless coastal adventures. Marina amenities include a full-time harbormaster, private boat launch, fish-cleaning station and secure boat trailer and RV storage. Residents also enjoy exclusive access to the private SeaScape Beach House on Holden Beach, offering a beautifully appointed coastal gathering space complete with a lounge, kitchen, fireplace, showers and dedicated owner parking. Community amenities continue with the magnificent Grande Manor House featuring indoor and outdoor swimming pools, hot tubs, sauna, fitness center and nearly ten miles of scenic walking and nature trails meandering through protected maritime forests and marshlands. Conveniently located just 15 minutes away you will find major medical services, shopping and dining in Shallotte. This exceptional residence is also less than one hour from both Wilmington International Airport (ILM) and Myrtle Beach International Airport (MYR).
…By Landmark Sotheby's International Realty
'%20stroke='%23DDAA3A'%20stroke-width='1.909'%20stroke-linecap='square'%20stroke-linejoin='bevel'/%3e%3c/svg%3e)
Receive by email any new listing that may match your search criteria
Your criteria :
By validating this form, you accept the general conditions of use of Le Figaro Properties.
These agencies offer a selection of luxury properties vente in United States. Feel free to contact them for personalized assistance.




