Get early access to listings that match your criteria
Never miss an opportunity again. Our personalized alerts notify you instantly.

 English$ USD · m²


Just moments from the boardwalk and set in a remarkably private pocket of WaterSound Beach, this refined coastal retreat pairs serene dune and lake vistas with immediate access to community amenities. The setting is exceptional, framed by manicured green space at the rear, a pond across the street, and permanent views of Camp Creek Lake meeting the gulf’s emerald horizon. Steps from the pool, outdoor lounge, and beach walkover, the home feels woven into its natural surroundings while offering the comforts of a full-time residence. Crafted with classic architectural details inside and out, the four-bedroom main home and detached one-bedroom carriage house create a rare, versatile offering. Two primary suites in the main home accommodate multigenerational living, while the carriage house — complete with a full kitchen and private bath — welcomes guests with its own sense of retreat. Throughout the residence, rich hardwood floors, vaulted ceilings, and thoughtful built-ins elevate every space. The upper-level great room rises beneath warm wood beams and opens to an expansive balcony where views stretch across dunes, lake, and gulf. A granite-clad kitchen with custom cabinetry, Viking appliances, and a breakfast bar anchors this gathering level, with a wet bar positioned nearby for effortless entertaining. A gas fireplace, recessed lighting, and coastal textures set a relaxed yet refined tone. On the main level, the primary suite enjoys wooded privacy and a screened porch with a stairway leading to the upper balcony. Two additional ensuite bedrooms, including one flexed as a secondary living area, offer comfort for larger groups. The second-floor primary suite features soaring ceilings, gulf views, and a Juliette balcony perfectly placed for sunset. The carriage house above the two-car garage provides a beautifully finished extension of the home, ideal for long-term guests or rental potential. With WaterSound Beach’s gated security, private beach access, boardwalks, parks, and pools steps away, this beautifully maintained residence offers a prime location, a practical floor plan, and a setting that feels both rare and restorative.
…By Scenic Sotheby's International Realty


Nestled on 1.26 acres of private, resort-like grounds, this timeless Shingle-style home offers the charm of a secluded retreat. Located in the Braeburn Park neighborhood, where an oceanfront picnic bench could easily become part of your daily routine, the setting invites peaceful strolls along scenic trails that wind through the natural landscape. Custom-built, this residence perfectly balances classic design with modern amenities on every level, all conveniently accessed via an elevator. The open floor plan showcases thoughtfully designed spaces, including a foyer adorned with large granite-inlaid stone and a striking newel post that adds elegance to the decorative stairwell. The chef's kitchen, complete with a breakfast island, seamlessly flows into a dining area and a living room accentuated by a fireplace, flanked by built-ins. An adjoining three-season sunroom makes for effortless indoor and outdoor living and entertaining. The first level also features a guest suite and a half bath. Upstairs, you'll find a luxurious primary suite complete with a den. This striking space boasts a dramatic entryway with custom closets, a vaulted ceiling, and an area designed for art display. The suite further includes an office, a cozy fireplace, and a private balcony that overlooks the serene grounds. The indulgent bathroom features a BainUltra soaking tub with heated floors and an oversized tiled shower. The lower level is equipped with a gym, storage, and utility spaces. Step outside to discover meticulously planned landscapes, complete with an Astilbe hedge, and a pond adorned with a stone statue of a seal spouting water. Additionally, a separate two-car carriage building features a shiplap wood interior and a home office entry with a two-story glass entrance. Upstairs, is a beautifully crafted library. The entire home is fitted with a whole-house generator, making it a private sanctuary that feels worlds away, yet is minutes from the centers and beaches of Ogunquit & York.
…By Anne Erwin Sotheby's International Realty


What if you could get an interest rate of 2% lower than the going interest rates? Well, we can, and our Seller is looking to make that happen by buying down the rate! Contact your agent for further details. A rare opportunity to own a single-family residence in Sarasota's sought-after Rosemary District. Set on a beautifully landscaped property, this home features a towering century-old oak tree that anchors the backyard and creates a distinctive outdoor setting rarely found in downtown locations. Spanish and Mediterranean architectural elements introduce the residence, offering classic Old World character paired with solid construction and an elevation of approximately 25 feet above sea level. The property is in Flood Zone X, where flood insurance is not required. Inside, the home features high ceilings, hardwood flooring and extensive crown molding throughout. A gas fireplace adds warmth and character to the living area during cooler winter evenings. Multiple windows allow natural light to flow throughout the interior spaces. The residence includes three bedrooms, with one configured as an office or study and featuring a separate exterior entrance, offering flexibility for work-from-home use or private guest access. Outdoor living spaces include a spacious garden area, an oversized patio and a pergola surrounded by mature landscaping, creating a private setting for dining and entertaining. In the heart of the Rosemary District, the home places residents within proximity to many culinary delights, Sarasota's cultural amenities, including galleries, theaters and live music venues. More than 65 restaurants, cafés and shops are within approximately a six-block radius. The Bay Park waterfront district, a 53-acre public park along Sarasota Bay, is just five blocks away. Payne Park, the Legacy Trail for recreation and biking, Sarasota Farmers Market and Whole Foods Market are all nearby. The John Ringling Bridge provides convenient access to St. Armands Circle and Lido Beach. The property is zoned DTE, which offers future redevelopment potential, subject to city approvals. Owners may choose to enjoy the residence as a private downtown home while maintaining long-term flexibility for future planning. Or alternatively, since this is DTE zoning, this is ideal property for a restaurant possibility, just something else to consider! A unique opportunity to experience downtown Sarasota living in one of the city's vibrant and evolving neighborhoods.
…By Premier Sotheby's International Realty


Welcome to 101 DeLuna Place, Unit B, a beautifully furnished coastal townhome offering expansive Gulf views in the laid-back Laguna Beach community on the west end of Panama City Beach. Built in 2024 with substantial concrete construction and an emphasis on quality, privacy, and longevity, this four-bedroom, four-and-a-half-bath residence combines a solid, well-built feel with elevated coastal design and an ideal location just across the street from the sugar-white sand and emerald waters of the Gulf of Mexico. Whether you're searching for a second home, vacation retreat, or investment property, this turnkey townhome offers the perfect balance of luxury and low-maintenance coastal living. Offered fully furnished and recently refreshed with new interior paint throughout, the home is ready to enjoy from day one. Designed to maximize both comfort and views, the spacious open-concept living area flows onto private tiled balconies where Gulf views, coastal breezes, and incredible sunsets become part of everyday life. Each of the four bedrooms features its own private en-suite bath, providing privacy and convenience for family and guests. A private elevator connects all levels of the home, while the kitchen features GE Monogram appliances, a gas cooktop, generous workspace, and an open layout ideal for entertaining. One of the home's standout features is its exceptional parking and storage. A two-car garage plus an additional two-car covered carport provide room for multiple vehicles, beach gear, bikes, and everything needed to enjoy the coast. The heated community pool is just steps away and is shared by only five townhomes, while beach access is conveniently located directly across the street. Beyond its concrete construction, the residence features solid-core doors and substantial construction between units, helping create a quiet and private feel that can be difficult to find in attached coastal properties. The location puts you in the heart of Laguna Beach, known for its relaxed atmosphere and beautiful stretch of Panama City Beach. Walk to Thomas' Donut & Snack Shop for breakfast, make a quick trip to Carousel Market, or head just a few miles east to Pier Park for shopping, dining, entertainment, and the Russell-Fields Pier. The renowned beach communities, restaurants, and lifestyle of Scenic Highway 30A are also just a short drive away. With Gulf views, substantial concrete construction, four en-suite bedrooms, a private elevator, exceptional parking, a community pool, and the beach just across the street, 101 DeLuna Place, Unit B offers an outstanding opportunity to enjoy the best of the west end of Panama City Beach.
…By Scenic Sotheby's International Realty


Spectacular views!! This beautifully built home offers light, warmth, openness, privacy, all on beautiful Broad Cove. Watch the shore birds, paddle your kayak, hear the Bobolinks in the 9 acres of fields, including an apple orchard! This is a remarkably designed home featuring everything you want and need! Worth a look, the only issue will be having to leave!
…By Legacy Properties Sotheby's International Realty


Rare opportunity to own an ocean-view townhome in Redondo Beach’s highly desirable Lower Riviera, just steps from the beach and a short stroll to Riviera Village’s shops, restaurants, cafés, and nightlife. Enjoy breathtaking panoramic ocean views from Palos Verdes to Malibu from the top-level living area and front balcony, offering the perfect setting for relaxing or entertaining. This well-designed residence features 3 bedrooms and 3.5 bathrooms, with two bedrooms located on the lower level and a private third bedroom upstairs. A rear balcony off the upstairs bedroom offers beautiful city views. The spacious interior features Brazilian cherry hardwood floors, a gourmet kitchen with granite countertops, custom maple cabinetry, stainless steel appliances, an instant hot water dispenser, and abundant storage. Additional amenities include central air conditioning, in-unit laundry, and two side-by-side subterranean parking spaces with private storage. Experience the best of the South Bay lifestyle with easy access to the beach, The Strand, scenic bike paths, Riviera Village, and award-winning schools. Whether you’re looking for a primary residence, vacation home, or investment opportunity, this exceptional property offers the perfect combination of luxury, location, and coastal living.
…By Vista Sotheby's International Realty


Ideally situated in the coveted Bel Air Knolls neighborhood, within its prestigious enclave of larger estate homes, this Colonial Estate captures sweeping Mountain Views while combining timeless architectural character, exceptional craftsmanship & an effortless lifestyle, offering 3,500± SF w/5BD/3BA on over 1/3 acre. Surrounded by lush grounds that feel like your own private park, minutes from Santa Barbara's beaches & the Mesa, this exceptional property embraces the indoor-outdoor lifestyle in a quiet neighborhood, ideal for walking & bicycling, where mature gardens, expansive lawns & inviting gathering areas become a natural extension of the home. Designed for everyday living & entertaining, this spacious residence offers the flexibility of 1 or 2 private offices. French doors open to magnificent, colorful gardens that create a beautiful backdrop from inside the home, while sidelights and a charming bay window with a cushioned window seat invite natural light into the living spaces, creating inviting places to relax & enjoy the gardens and surrounding mountain views. Fine quality is evident throughout, w/beautifully proportioned rooms, custom built-ins, and a thoughtful floor plan designed for both everyday living and gracious entertaining. Recent improvements blend timeless character with today's modern comforts, including a gourmet kitchen featuring newer quality appliances, a double oven with warming drawer, new gas cooktop, filtered drinking water system, whole-house water softener & a large walk-in pantry. Additional improvements include luxury plank flooring, dual-pane windows with Argon-filled insulated glass, newly landscaped grounds, a designer concrete driveway, an expanded concrete patio, and an architectural dimensional shingle roof replaced by the current owners. Privately positioned, the generous Primary Suite enjoys stunning mountain views, two walk-in closets &an elegantly remodeled ensuite bath featuring stone finishes, a custom-crafted dual vanity, and an enlarged glass shower with a built-in bench. The bedrooms each have windows that frame views of the surrounding gardens, mountains, and neighborhood while filling the home with natural light. Designed to bring people together, the formal living and dining rooms, the spacious family room and kitchen create an ideal setting for both gatherings and memorable occasions. French doors open to the private dining patio, where indoor and outdoor living blend seamlessly amid the surrounding gardens and expansive lawns. The easily accessible attic features ocean views and is not included in the square footage, providing valuable additional space while offering an inspiring retreat for a home office, media room, or quiet escape. Beautifully landscaped entry gardens welcome you home, while the expansive front and rear lawns provide exceptional space for recreation, entertaining, or relaxing in the peaceful surroundings. Mature landscaping is complemented by a spectacular garden arch draped in mature purple wisteria, colorful flowering gardens, succulents & fruit trees including avocado, tangerine, orange, fig, and pomegranate. Organic raised garden beds with strawberries and room to grow artichokes, lettuces, herbs, and seasonal vegetables, invite a true farm-to-table lifestyle. Gather beneath the fragrant wisteria, relax around the fire pit on cool Santa Barbara evenings, or enjoy outdoor dining surrounded by lush gardens & mountain views. Multiple outdoor gathering areas create inviting spaces for entertaining, while the expansive grounds offer potential space for a future pool, providing even more opportunities to enjoy Santa Barbara's celebrated indoor-outdoor lifestyle. Located just minutes from the scenic trails of Elings Park, Hendry's Beach, the 70-acre Douglas Preserve, Lazy Acres Market, the Mesa neighborhood, local restaurants, shops, with exceptional walking & bicycling opportunities.
…By Sotheby's International Realty - Montecito - 1290 Coast Village Road Brokerage


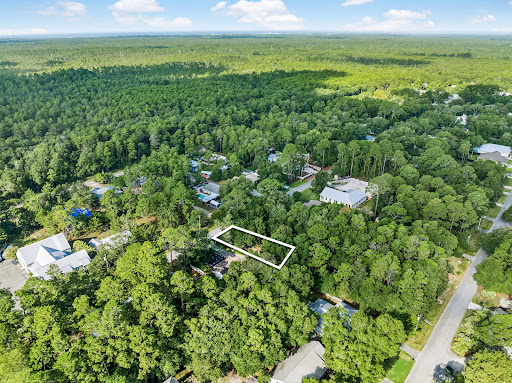

Under- contract with a 24 hour kick out clause. Seller is accepting back up offers. Rare opportunity to own a beautiful, private 0.25-acre homesite in the highly sought-after Daughettes area of Point Washington. Surrounded by soaring oak, magnolia, and cypress trees, this exceptional property offers a peaceful, natural setting that is increasingly difficult to find. An existing block-constructed home conveys at no value, though it features a new roof. Tap fees have already been paid, adding value for future plans. Ideally located just minutes from Choctawhatchee Bay, Tom's Landing Marina, community docks, and the white-sand beaches of Grayton Beach, this is the perfect location to build your dream home or investment property in one of the area's most desirable neighborhoods.
…By Scenic Sotheby's International Realty


Experience modern comfort, timeless charm, and practical advantages in this recently refreshed five-bedroom, three-bath home. Thoughtfully re-imagined in 2019 and again in 2026, it features an owned photovoltaic system, energy-efficient triple pane windows, multiple split AC and stylish wood-look porcelain tile flooring throughout. Gather with family and friends around the quartz kitchen counters, share a meal in one of the two dining areas. Plenty of space to hang out together in the family or living rooms, or on the newly covered upstairs sundeck. First floor en-suite bedroom, upstairs built in bunk beds in two bedrooms increase space and function. A lush level lawn compliments the terraced planters. Club View Estates is known for underground utilities and sidewalks, as well as a clubhouse and pool which are just down the street. A desirable combination of island living!
…By Carvill Sotheby's International Realty


Stunning NEW, 4 bed, 3.5 bath colonial, designed for todays living and entertaining. Beautiful chef's kitchen with oversized island, stone countertops, stainless appliances, huge walk in pantry, tons of cabinet space and large eat in area with slider that leads you to composite deck overlooking a private back yard. Truly the heart of the home. Spacious cathedral family room with gas fireplace and custom mantle. Formal dining room, office/living room, mudroom with built-in bench and cubbies, multiple closets, and half bath round out the first floor. Walk up the turned stair case to find your primary suite with 2 custom closets, gorgeous bath with soaking tub, tiled walk in shower and heated floors! Three additional generous sized bedrooms with tons of closet space and hardwood floors throughout! Laundry room with cabinets and sink. Finished walk out lower level with full bath perfect for bonus room or guest suite. Farmers porch, professional landscaping, stone walkways, irrigation and still time to make a few choices of your own. Come be impressed! Welcome Home.
…By South Shore Sotheby's International Realty


Welcome to this exceptional and completely updated (2026), Allison Ramsey designed home, where timeless Southern architecture meets luxurious Lowcountry living. Perfectly positioned overlooking picturesque Mum Grace Park, this beautifully updated residence offers expansive double front porches with classic rocking chairs, the perfect place to enjoy peaceful park views and coastal breezes.Inside, this meticulously maintained 2 bedroom, 2.5 bath home offers approximately 1,606 square feet of thoughtfully designed living space featuring high-end luxury vinyl plank flooring, custom blinds, elegant crown molding, designer lighting, updated ceiling fans, and a stunning Savannah Gray brick fireplace that serves as the centerpiece of the home. The beautifully refreshed kitchen showcases professionally painted cabinetry, stylish pendant lighting, and an open layout ideal for both everyday living and entertaining.The luxurious primary suite has been completely transformed with a custom spa-inspired bathroom featuring a handcrafted dual vanity, quartz countertops, a spacious walk-in shower, and premium finishes. Every bathroom has been tastefully updated, while fresh interior and exterior paint, painted porch floors, and numerous cosmetic enhancements make this home truly move-in ready.Significant improvements extend beyond the interior, including a fully encapsulated crawl space with a dehumidification system, professionally cleaned metal roofs, a complete soft wash of the home and garage, and a beautifully restored privacy fence accented with elegant copper post caps.Step outside to your own private backyard retreat featuring a fully fenced yard, a cozy fire pit, and a charming swing, creating the perfect setting for relaxing or entertaining. The detached one-car garage with an adjoining carport provides additional parking, storage, and flexibility.Blending timeless design with exceptional upgrades and an unbeatable location in the Habersham community, this remarkable home offers a rare opportunity to enjoy elegant Southern living at its finest. Whether you are sipping coffee from the expansive front porches or unwinding around the fire pit under the stars, every space has been thoughtfully designed to feel like home. Owner is a SC realtor. Priced to Sell!! Won't Last Long!!! Some Furnishings Negotiable.
…By Daniel Ravenel Sotheby's International Realty


This stunning new-construction home seamlessly balances contemporary design, first-class finishes, and curated living for today's lifestyle. Perfectly positioned on the coveted south side of Stone Bridge Drive, this exceptional residence is embraced by beautiful, preserved open space. The main level features a luxurious primary suite complete with custom built-ins, a sliding door to the back patio, and an elegant ensuite bath with heated floors. The open living room, dining room, and spectacular gourmet kitchen are bathed in natural light, complemented by a full pantry designed for effortless preparation and storage. The second floor is thoughtfully configured for ultimate versatility. A welcoming landing area connects the upper level, which features two spacious bedrooms, a dedicated private office ideal for quiet remote work, and an expansive bonus room that serves beautifully as a fourth bedroom. The property also features a two-car garage. The residence is beautifully enveloped by Stone Bridge Farm's five acres of open space, featuring an idyllic pond, stream, and stone bridges. Complete with immediate access to the Aquidneck Greenway trail system, this exceptional location is also just minutes from the island's most desirable beaches, local farm stands, and pristine wildlife sanctuaries.
…By Gustave White Sotheby's International Realty


Come for the view. Stay forever. On the front row of Shepard Mesa's southern rim, this 5BD/4BA mid-century farmhouse is defined by sweeping ocean-to-mountain views - where the landscape is part of daily life, and strong short-term rental potential adds a compelling layer of versatility. A 1940s adobe, expanded and updated in the 1960s by architect Richard Bliss Nelson, the home unfolds across 3 levels, oriented to the horizon. The main level unites kitchen, dining and living spaces, with picture windows & sunlit patios framing views, while the primary suite and 2 guest bedrooms are positioned for privacy offering the ease of single-level living. A 2nd primary spans the upper level, while a media room below opens to orchards, al fresco dining, fire pit and spa. Slow down & settle into the soul of California.
…By Sotheby's International Realty - Montecito - 1290 Coast Village Road Brokerage


Commanding one of the most iconic oceanfront vantage points along New Hampshire’s seacoast, this is a rare offering in the heart of exclusive Rye Beach. From its elevated position, the residence unveils uninterrupted panoramic views of the Atlantic Ocean, stretching from the golden sands of Jenness Beach, across the Isles of Shoals, and southward to the distant silhouette of Cape Ann. Situated along the shoreline and minutes from Abenaqui Country Club, the location combines the relaxed beach life with the distinction of a Rye Beach address. Here, early mornings can be spent with coffee in hand as the sun rises over the Atlantic, afternoons enjoyed on the links or the sand, and evenings gathered on the porch watching sailboats on the horizon. The home itself offers a gracious footprint and endless possibilities, whether you envision enhancing the current design or shaping a coastal estate that fully embraces its unrivaled views. Rarely does a property unite such natural beauty with such potential, making it equally appealing as a year-round residence, a summer retreat, or a multi-generational legacy home. Located just minutes from the cultural and dining scene of Portsmouth, with easy access to Boston and Portland, 1 South Road embodies the best of New England’s coastal lifestyle. Here is a once-in-a-generation chance to claim a front-row seat to New Hampshire’s most breathtaking ocean views.
…By Tate & Foss Sotheby's International Realty


Tucked behind the hedges of WaterSound Beach, 44 Tidepool Lane occupies one of the community’s most desirable homesites, overlooking Puttering Park and just a short stroll from the sugar-white sand and Gulf. Offering a private heated pool, multiple outdoor living spaces, and four levels of thoughtfully designed living space, this home presents an exceptional opportunity in one of 30A’s most sought-after gated communities. The first floor is designed for effortless coastal living, featuring a spacious open-concept great room with a tabby fireplace, exposed wood beams, shiplap accents, and whitewashed oak floors. The chef’s kitchen is equipped with Viking and Signature Series appliances, custom cabinetry, a pot filler, built-in ice maker, and generous prep space for entertaining. A private first-floor primary suite opens to its own screened porch and ensuite bath. Upstairs, you’ll find a guest suite with a morning kitchen and balcony, a spacious third-floor lounge, a custom-built bunk room, an additional guest suite with an ensuite bath and balcony, and a second primary suite overlooking Puttering Park. The fourth-floor tower provides additional flexible sleeping or recreation space. Outside, the oversized screened porch overlooks the heated pool and sun deck, creating the perfect place to relax after a day at the beach. Recent improvements include a redesigned screened porch, repositioned windows to enhance views, a new pool deck, fresh interior and exterior paint, and a custom bunk room. Whether you’re searching for a full-time residence, second home, or investment property, 44 Tidepool Lane offers an exceptional combination of location and value within WaterSound Beach—a rare opportunity in one of 30A’s premier coastal communities.
…By Scenic Sotheby's International Realty


Offering the appeal of like-new construction without the inconvenience of nearby building activity, this lovely, light-filled and meticulously maintained residence is located within the charming and conveniently located Pathways neighborhood of Watersound Origins. Perfectly positioned on a quiet, non-through street, the home backs to a well-maintained common area with mature trees and landscaping, creating a private and peaceful setting. This comprehensive floor plan features ten-foot ceilings, wood floors throughout, four bedrooms with generous closets, and three full baths. The enchanting, private and fully fenced backyard with expanded paver patio, grilling area and beautiful mature landscaping creates an exceptional outdoor entertaining retreat with ample space for a future cocktail pool. The open floor plan showcases the dining room, a large chef's kitchen complete with quartz counters, custom cabinetry with additional drawer space, capacious pantry and a bar area. The adjoining spacious living room is enhanced with a striking gas fireplace featuring remote-control operation. The generous, light-filled primary bedroom offers a lovely spa-like bath and large closet with custom built-ins, sure to impress. The oversized garage has been improved with epoxy floors, extensive built-in cabinetry, a dedicated workspace and utility sink, offering both exceptional functionality and storage. The home is wired for a two-zone whole-home sound system, including the rear porch.The Watersound Origins community offers a blend of modern convenience and outdoor recreation. Residents have access to a plethora of amenities including the Village Commons featuring a resort-style swimming pool, an events lawn, a fitness center, and sports courts. The community boasts parks, miles of scenic walking and biking trails, and Lake Powell access for residents' enjoyment. 246 Trailhead's desirable location places two neighborhood parks nearby, offers a short stroll along the community path to Village Commons, and is just 1.2 miles from Publix and the growing Watersound Town Center. Adding to its appeal, the Watersound Origins enclave hosts the esteemed Origins Golf Club, with a 10-hole, par-3 Davis Love designed course. Additionally, the burgeoning town center at the neighborhood's entrance features a Publix grocery store, multiple dining options, retail stores, and various essential services. This coveted neighborhood does not allow short-term rentals, further enhancing its peaceful residential character.
…By Scenic Sotheby's International Realty


Welcome to this charming 4-bedroom, 2.5-bath single-family home in Atlantic City, the perfect blend of comfort, character, and convenience. Featuring a spacious living area with a built-in fireplace, this home offers a warm and inviting space to relax or entertain. The updated kitchen and bathrooms combine modern finishes with classic details, while the layout provides great functionality for families or guests. Upstairs, the bedrooms are generously sized, including a primary suite with ample natural light. The property also offers excellent rental potential, making it an ideal vacation home or investment opportunity at the Shore. With a driveway accommodating 3+ cars, you’ll have no problem hosting family and friends for summer weekends or year-round living. Located near beaches, dining, and local attractions, this home is priced appropriately and ready for its next owner to enjoy the best of coastal living in Atlantic City. Please see associated docs for Airbnb revenue history.
…By Soleil Sotheby's International Realty


Nestled in the heart of Seaside, this beach home was built to encompass the refined style of one of 30A's original beachside communities. Upon arriving at ''Taste and Sea'' you are welcomed by three stories of outdoor entertaining spaces, along with patios and decking to connect the main house to the fully serviced guest house. Through the generous front foyer, walk into the inviting living and dining room, dressed in a combination of modern and antique furnishings. Doric columns define each of the main areas on the first floor, but offer visibility from every room into the next. The Kitchen is equipped with everything a cook might need and is tucked away with pocket doors to allow entertainment to remain in the large indoor / outdoor living and dining spaces. The "Sugar Shack" guest house includes a full kitchen, laundry, and flexible living space. A first-floor day room can function as a bedroom, while the second-floor primary suite features a half bath and Juliet balcony overlooking the garden. Set on a larger, private lot backing up to Old Seagrove, the property offers strong outdoor living space in a central Seaside location.
…By Scenic Sotheby's International Realty


Experience the best of Marco Island waterfront living. Ideally on 100 feet of intersecting canals with wide water views and direct boating access to the Gulf and Ten Thousand Islands, this extensively renovated waterfront residence offers the ideal blend of luxury, comfort and effortless Southwest Florida lifestyle. Thoughtfully transformed between 2023 and 2025, every detail has been carefully curated to create a move-in-ready coastal retreat. Designed for everyday living and entertainment, the home's open-concept floor plan encompasses 2,574 square feet with three spacious bedrooms, two full baths and a beautifully appointed powder room. Soaring vaulted ceilings, abundant natural light and engineered hardwood flooring throughout the main living areas create a warm yet sophisticated atmosphere, while expansive water views provide a stunning backdrop from the home's primary living spaces. At the heart of the home is a spectacular chef's kitchen featuring custom soft-close cabinetry, quartz countertops, dramatic oversized island with wraparound seating, designer glass tile accents, vaulted ceiling, and premium appliances including an ILVE Majestic induction range, Sub-Zero Pro refrigerator, built-in microwave and paneled dishwasher. Every element has been thoughtfully selected to combine exceptional functionality. The private primary suite serves as a peaceful waterfront sanctuary, complete with dual walk-in closets and a beautifully reimagined spa-inspired bath featuring dual vanities, a freestanding soaking tub, and oversized walk-in shower. Guest accommodations provide exceptional comfort and privacy, while the elegant marble-appointed powder room adds another touch of luxury. Outdoor living is where this home shines. The resort-style pool was completely refinished in 2023 with new tile, pebble finish, marble decking and heater, creating an inviting setting for year-round enjoyment. The custom outdoor kitchen features quartz countertops, a Blaze stainless steel grill, beverage refrigerator, sink, and cedar tongue-and-groove ceiling, making it the ideal space for entertainment, while enjoying beautiful waterfront views. Boating enthusiasts will appreciate the new seawall and dock completed in 2025, featuring a 13,000-pound boat lift and private sundeck, providing immediate access to world-class fishing, shelling, waterfront dining, and endless days exploring the Gulf and Ten Thousand Islands. Modern conveniences are seamlessly integrated throughout the home, including enterprise-grade Ubiquiti Wi-Fi, whole-home Yamaha MusicCast audio with Klipsch in-ceiling speakers, Wi-Fi-enabled Panasonic smart thermostats, impact-resistant windows and doors, and roof replaced in 2019. Whether you're heading out for a sunset cruise, entertaining beside the pool or simply relaxing with panoramic canal views, this exceptional residence captures everything that makes waterfront living on Marco Island so special.
…By Premier Sotheby's International Realty


This gorgeous Contemporary Cape offers an exceptional open floor plan with spacious rooms and a spectacular outdoor entertaining area featuring an in-ground pool and separate cabana. The first floor features a dramatic great room with a fireplace, cathedral ceilings, and a breakfast nook that opens to the large center island kitchen. The living and dining area offers sliders leading directly to the pool. The first-floor primary suite boasts a cathedral ceiling, a spacious bath with custom built-ins, and ample closet space. Also on the main level are a powder room, a welcoming tiled foyer, and a convenient laundry room. The second floor includes a private guest suite over the garage, two additional guest bedrooms, and a third full bathroom. The finished lower level offers a large family room, providing additional living and recreation space. Outside, enjoy the approximately 20' x 40' vinyl-lined, fenced in-ground swimming pool surrounded by a private backyard that abuts protected conservation land. The detached cabana is an entertainer's dream, complete with an indoor/outdoor bar, powder room, sitting room, and outdoor shower. Numerous updates including roof, HVAC, and more.
…By New Seabury Sotheby's International Realty


Click on virtual tour! Welcome to this beautifully crafted Schell Brothers home in the highly sought-after Paynters Mill community in Milton, Delaware. This spacious 4-bedroom, 3 full bath residence offers the perfect blend of quality construction, thoughtful design, and coastal charm—all beginning with the inviting curb appeal of a classic front porch. Step inside to an open-concept floor plan with soaring vaulted ceilings and a bright, airy living space ideal for both everyday living and entertaining. The gourmet kitchen features GE appliances, abundant tall Maple cabinetry, and granite countertops with a breakfast bar. A sunny breakfast nook with a bay window provides the perfect casual dining space. The adjacent family room is anchored with a gas fireplace and a dramatic two-story vaulted ceiling. From here, you can access the outdoor deck, patio, and fire pit—creating a seamless indoor-outdoor living experience. The main level features a guest bedroom or a perfect home office. This adjoins a newly renovated full bathroom. A formal dining room adds an elegant touch for hosting gatherings. The main-level primary suite provides comfort and convenience with a private bath. The second level features a generously sized additional two bedrooms and a full bath. A huge loft offers plenty of flexible space for family and guests. Another great feature is the interior access to the conditioned concrete crawl space, providing tons of storage. Enjoy outdoor living in the private backyard with a wood burning firepit, ideal for relaxing after a day at the nearby Delaware beaches. Residents of Paynters Mill enjoy resort-style amenities including a clubhouse, pool, fitness center, walking trails, tennis, pickleball, basketball, and a tot lot. Enjoy expansive open space on the great lawn. The HOA provides full lawn care, landscape irrigation from a community well, garbage pickup, and street snow removal. Ideally located just steps from the Paynter's Mill shops- Abbott's Grill, The Nook, and Titanic Pizza. Just minutes from downtown Milton, Lewes, and Rehoboth Beach- this home offers easy access to shopping, dining, and coastal attractions. Don't miss the opportunity to own this exceptional home in one of Sussex County's most desirable communities!
…By Monument Sotheby's International Realty


Some homes are purchased; others become part of a family's story for generations. Positioned on 100 feet of sugar-white gulf frontage and spanning an extraordinary 0.71-acre homesite, this custom-built estate represents one of the most significant residential offerings ever brought to Cape San Blas. Created as a private legacy retreat rather than a speculative build, every decision reflects an unwavering commitment to craftsmanship, architectural integrity and materials sourced from around the world. With nearly 5,000 square feet of living space, sweeping gulf and bay views and direct private beach access, opportunities of this caliber are exceptionally rare. Designed for both grand entertaining and everyday comfort, the residence offers four spacious bedrooms, a dedicated office, two separate living areas, four luxurious ensuite bathrooms and three additional half baths, including a convenient pool and beach bath just inside the garage entry. An elevator provides seamless access to three levels, while soaring 12-ft. ceilings on the main floor and 10-ft. ceilings upstairs create remarkable scale and natural light throughout. At the center of the home, an extraordinary chef's kitchen pairs timeless design with professional performance. A spectacular 10.5-ft. single-slab island anchors the space alongside dual Thermador refrigerators, premium BlueStar, Cafe and Thermador appliances, custom cabinetry, a butler's pantry and a dedicated coffee bar. Entertaining continues with an elegant wet bar and wine cellar highlighted by remarkable 10-ft. handcrafted doors imported from Egypt. Custom antique gold hardware, in-cabinet and under-cabinet lighting and beautifully crafted cabinetry extend consistently through the kitchen, baths, bar and wine room. Every finish was selected without compromise. Richly stained woodwork, white oak stair treads, hand-carved reclaimed-wood corbels, and oversized 12-in. baseboards showcase exceptional craftsmanship throughout the residence. Imported Italian tile flows from room to room while the bathrooms feature breathtaking large-format slabs measuring up to five by 10 feet, including dramatic book-matched installations completed by a specialty tile team brought in from Miami specifically for this project. Swiss Madison in-wall toilets, custom chandeliers and LED cove lighting further elevate the home's refined aesthetic. Walls of impact-rated glass frame panoramic coastal views while creating an effortless connection to the outdoor living spaces. A screened gulf-front porch centers around a gas fireplace and a fully equipped outdoor kitchen complete with a gas grill, sink and refrigerator. Just beyond, the heated and chilled pool and spa overlook the beach, creating a true resort experience in every season. A private boardwalk leads directly to the sand while an outdoor shower makes returning from the beach effortless. The home's thoughtful infrastructure is every bit as impressive as its finishes. A whole-house generator, Starlink internet, EV charging station, integrated whole-home audio, security camera system and dual laundry rooms with separate workstations on each floor provide modern convenience without sacrificing luxury. Air-conditioned garages and storage areas offer practical functionality seldom found in waterfront homes. T.H. Stone Memorial St. Joseph Peninsula State Park nearby offers one of the Forgotten Coast's most spectacular natural settings. Miles of protected shoreline, world-class fishing, scalloping, boating, kayaking, and uncrowded beaches create an atmosphere that has become increasingly difficult to find along Florida's coastline. Here, remarkable privacy and breathtaking scenery exist in perfect balance with easy access to Port St. Joe's dining, shopping and marina. Built to stand apart, this is a once-in-a-generation opportunity to own a custom, gulf-front estate whose qual
…By Scenic Sotheby's International Realty


Rare Downtown Vineyard Haven Compound Offering! An exceptional opportunity to own two separate properties being offered together in the heart of Vineyard Haven. Just moments from the ferry terminal, restaurants, shops, and the harbor, this unique package offers the ideal blend of luxury living, investment potential, and an amenity that is nearly impossible to find in town with expansive parking. 33 Lagoon Pond Road is a newly constructed, thoughtfully designed three bedroom, three bathroom home where luxury meets sophisticated coastal charm. Featuring an open floor plan, a designer kitchen with quartz countertops, custom tile bathrooms, and seamless indoor-outdoor living, the home enjoys water views from the living room, bedrooms, and inviting front porch. A private backyard, spacious rear deck, and attached two car garage provide both privacy and convenience, while the property's impressive rental history adds outstanding investment appeal. Complementing the main residence is 29 Lagoon Pond Road, a beautifully renovated two bedroom, one bath cottage offering its own private retreat with a charming rear patio and outdoor shower. Ideal for extended family, guests, employee housing, or additional rental income, the cottage provides flexibility for a variety of ownership opportunities. A true standout feature of this offering is the oversized rear parking lot at 29 Lagoon Pond Road, accommodating approximately ten vehicles. Parking of this scale is exceptionally rare in downtown Vineyard Haven and significantly enhances the property's versatility. Whether you're seeking a family compound, an income producing investment, or a premier in town property with unmatched flexibility, 29 & 33 Lagoon Pond Road represent a truly one of a kind opportunity in downtown Vineyard Haven.
…By Wallace & Co. Sotheby's International Realty


8 Anson Park Road East is an estate that simply leaves an impression. Set on nearly an acre in Palmetto Bluff's highly sought-after May River Forest, this extraordinary property was created by assembling two premier homesites, capturing sweeping views across the 10th fairway to the May River with spectacular sunrise vistas beyond. The result is over 7,500 square feet in the main residence complemented by a beautifully positioned 1,400 square-foot guest house that provides exceptional privacy for family and friends. In total, more than 9,000 square feet of refined living space unfolds across the property, where seven beautifully appointed bedrooms transform this remarkable estate into a true home. The estate was designed for both grand entertaining and intimate everyday living, a balance that is exceedingly evident throughout. Every inch of this property reflects the collaboration of exceptional craftsmen, an elite architectural and design team, and owners whose uncompromising vision ensured every detail was thoughtfully executed. All seven bedrooms feature bespoke en suite baths, while the kitchen transcends what is typically considered custom. A curated butler's pantry, lacquered wet bar with a full-height Sub-Zero wine cabinet, custom electronic draperies, four powder rooms, a wrapping room, three laundry facilities, oversized three car garage, his and her studies, soaring ceilings precisely where they belong, and dressing rooms that rival the finest luxury boutiques are just a glimpse of what awaits. Outside, a heated pool and spa anchor the home's outdoor living spaces, offering a natural extension of the interiors. Covered screened porches and open-air gathering areas are positioned to take full advantage of the views and setting, creating an easy flow for both quiet mornings and evenings meant for entertaining. 8 Anson Park Road East is located nearly adjacent to the May River Golf Club, tucked just inside the private security gate to the highly sought-after May River Forest enclave within Palmetto Bluff. The location is an extremely short golf cart ride to Wilson Village, Palmetto Bluff's original and storied village with world-class dining, boat excursions and dockage options, as well as the historic Wilson hunting lodge ruins; one of the most picturesque and beloved areas of the community. The location is idyllic, the home is of the finest quality, the views are beyond exceptional, and the lifestyle is unparalleled.
…By Daniel Ravenel Sotheby's International Realty


Overlooking one of the most dramatic vistas in Hope Ranch, this private Mediterranean-style retreat commands extraordinary panoramic views spanning from the mountains to the ocean and beyond. Rarely does a vantage point so magnificently capture the grandeur of Santa Barbara's natural beauty, particularly from a single-level main residence. Showcasing remarkable quality and designed for a life both refined and relaxed, the +/- 1.48-acre property offers elegant accommodations for residents and guests alike: a nearly 4,200 sqft main residence with an attached 2-car garage, a gated entrance and spacious ocean-view motor court, a detached +/- 1,322 sqft guest house, a sparkling pool, two offices, and more! Inside, an ocean-view family room with soaring, open-beam ceilings, a gorgeous stone fireplace, and French doors to the outside provides an inviting central gathering point. Adjacent to the family room is a stunning gourmet kitchen appointed with top-tier appliances, refined finishes, a sunny breakfast area, and panoramic views. The formal living and dining areas feature large windows and French doors opening to sweeping terraces and patios. The primary bedroom offers a luxurious getaway with an enormous bathroom suite and walk-in closet. A dedicated office boasts inspirational views and access to the outside. Throughout the home, nearly every room frames an unforgettable vista — whether ocean, mountain, or garden — infusing the home with abundant light and natural beauty. Steps from the main home, a private guest house offers additional flexibility, complete with a kitchenette, living room, office, and bedroomperfect for extended stays or creative pursuits. In addition to the sparkling pool that overlooks the sweeping views, the grounds feature an explosion of various plantings and fruit-bearing trees, all surrounded by beautifully designed terracing, privacy hedges, and hardscaping. Altogether, the property provides a tranquil setting for endless moments of gathering, entertaining, or simply relaxing. Set within Hope Ranch's coveted coastal enclave — where residents enjoy equestrian trails, private beach access, proximity to La Cumbre Country Club & Golf Course, and a rare sense of space and seclusion — this exceptional property combines sweeping natural beauty with refined Santa Barbara living at its finest.
…By Sotheby's International Realty - Montecito - 1290 Coast Village Road Brokerage
'%20stroke='%23DDAA3A'%20stroke-width='1.909'%20stroke-linecap='square'%20stroke-linejoin='bevel'/%3e%3c/svg%3e)
Receive by email any new listing that may match your search criteria
Your criteria :
By validating this form, you accept the general conditions of use of Le Figaro Properties.
These agencies offer a selection of luxury properties vente in United States. Feel free to contact them for personalized assistance.





