Get early access to listings that match your criteria
Never miss an opportunity again. Our personalized alerts notify you instantly.

 English$ USD · m²


LOVELY SOUTHERN SHORES RETREAT ON DUCK WOODS DRIVE! BEAUTIFULLY SITED WITH GOLF COURSE BACKYARD VIEWS, GENEROUS LIVING SPACES, FIRST-FLOOR PRIMARY SUITE AND A QUIET, CONVENIENT LOCATION. A spacious and inviting Southern Shores home, 149 Duck Wood Drive is tucked away in desirable and peaceful neighborhoods. Beautifully positioned on a nearly half-acre lot beneath mature trees with a generous lawn easily maintained by irrigation, and wonderful curb appeal, this property is a rare combination of wonderful privacy, space, and convenience just minutes from Duck Woods Country Club, Kitty Hawk Elementary School, the Wright Memorial Bridge, the shopping and dining options of Southern Shores and Kitty Hawk, and a short bike ride to the Currituck Sound. Offering approximately 3,214 square feet with 4 bedrooms and 2.5 baths, this tastefully appointed home is designed with comfort, flexibility, and everyday livability in mind. The main level features an open-concept layout where the kitchen, dining area, and living room flow together with ease—creating a welcoming central gathering space for family and friends. The living room is anchored by a fireplace and flanked by beautiful oak built-in bookshelves and cabinetry, adding warmth, character, and timeless appeal. The kitchen enjoys a bright, functional layout with oak cabinetry and windows above the sink overlooking the landscaped front yard, bringing in lots of natural light. Just beyond the main living area, a light-filled sunroom/parlor offers a beautiful place to relax, read, or unwind, with several windows and sliding glass doors that open to the rear deck. The backyard is a standout feature, overlooking the third-hole green of Duck Woods Country Club’s golf course. The spacious west-facing rear deck captures stunning afternoon sun and is enhanced by a large awning that provides generous shade. Whether enjoying morning coffee, watching golfers finish the hole, or hosting friends, this outdoor space offers a special sense of privacy and connection to the landscape. The first floor offers exceptional convenience with a large primary suite featuring an en-suite bath with a separate standing shower and soaking tub, and a large (8.5’ x 9’), walk-in custom closet with built-in storage system. Two additional bedrooms are also located on the main level and share a full bathroom, while a separate office or optional bedroom provides valuable flexibility. A half bath further enhances the functionality of the main level. Everyday living is made easier with a laundry room complete with cabinet storage, a utility sink, and a linen closet. The spacious garage offers plenty of room for parking, beach gear, tools, bikes, and additional storage. Upstairs, the home continues to impress with a large second living area that steps up into another spacious room with windows overlooking the golf course. This flexible upper-level space could serve beautifully as a media room, recreation area, guest retreat, studio, or additional lounge space. The upstairs attic is fully floored and roughed in with electrical and plumbing, offering great storage or potential for nearly 1,000 sq ft of additional living space. With its generous square footage, flexible layout, golf course setting, and coveted Southern Shores location, 149 Duck Woods Drive offers an exceptional opportunity to create your ideal Outer Banks lifestyle. Whether you’re searching for a primary residence, second home, or spacious coastal retreat, this well-sited property delivers comfort, privacy, and timeless potential in one of the most convenient locations on the beach.
…By Landmark Sotheby's International Realty


At 3235 Harbor View Drive, the name isn't aspirational; it's an understatement. This expansive Mediterranean, five-bedroom Point Loma residence commands a rare, sweeping panorama. Mountain sunrises unfold across Shelter Island's mast-lined marinas and expand over the glittering expanse of San Diego Bay to Coronado and the Pacific beyond. Virtually every room is framed by a different chapter of that view. A true chef's kitchen, outfitted with high-end appliances, generous pantry storage, and ample cabinetry, fuses with a living space designed for the kind of gatherings where nobody wants to leave. A dedicated office overlooks the bay, turning the daily grind into something closer to meditation. Thoughtful details elevate the everyday: a built-in dumbwaiter ferries groceries from the attached garage level up to kitchen, and a second detached garage off the rear alley is ideal for additional vehicles, a workshop, or future creative use. Architectural details elevate the experience at every turn, from softly arched barreled hallways that guide you through the home to wrought iron Juliet balconies that frame the bay and invite in ocean breezes. Step outside to a spacious view patio and an enchanting, private yard, and you begin to understand why this address delivers a lifestyle most people only experience vacationing. All of this is just minutes from Liberty Station’s dining and arts scene, the beaches of Sunset Cliffs, highly regarded schools, local yacht clubs and downtown San Diego. This is not simply a home with an incredible view. It is a front-row seat to the best of Point Loma living: elevated, private, and endlessly inspiring.
…By Pacific Sotheby's International Realty


A new construction masterwork rising along 30A, this three-story residence pairs architectural distinction with an unmatched setting overlooking the Gulf. Designed by Greg Jazayeri and built by LPKK, two names behind some of 30A's most celebrated homes, this collaboration continues a legacy of coastal craftsmanship in one of the corridor's most sought-after pockets, moments from Seaside. The exterior speaks in a refined coastal vocabulary: sustainable siding and brick facade define the elevations, framed by dozens of Sierra Pacific windows that flood the interior with natural light through beautiful fenestrations. The south-facing orientation captures Gulf views from multiple levels, while the paver driveway and two-car garage complete a thoughtful arrival sequence. Inside, six bedrooms and six full baths, plus two half baths, are arranged across three floors of living space, every finish selected with a designer's eye for understated luxury. The second-floor primary suite offers a private retreat with a built-in office nook and a spa-caliber bath featuring a separate soaking tub and rain shower. A third-floor primary suite elevates the offering further, with its own sitting room, spa bath, and his and hers walk-in closets, a true owner's escape. A flexible bonus room on the third floor adds space to suit a media room, playroom, or home gym. A self-contained guest suite with its own kitchen and living area, two bedrooms, and two full baths offers privacy and independence for visiting family or friends, accessible from both inside and outside the home. Outdoor living is equally considered, with a pool, spa, and outdoor kitchen creating a resort-style backdrop for entertaining against Gulf views. Live Oak beach access sits directly across the street, putting Gulf sand and turquoise water within an easy stroll. A rare pairing of design pedigree and proximity to the beach and Seaside, this is 30A living at its finest.
…By Scenic Sotheby's International Realty


Rising along Live Oak Street in Old Seagrove, this new construction residence spans across three luxurious stories with Gulf views from nearly every level. The pairing of architect Greg Jazayeri and builder LPKK brings together two names synonymous with the corridor's finest work, here continuing that tradition with quiet distinction. The home's sustainable siding and brick facade set a refined tone, while dozens of windows draw the coast in through abundant natural light and beautiful fenestrations across the south-facing elevation. Six bedrooms and six full baths, plus two half baths, unfold across the home's three floors, each space finished with a designer's discerning hand. The second-floor primary suite pairs a private office nook and sitting room with a spa bath, flanked by two additional bedrooms each with their own bath. A second primary suite occupies the third floor alongside a flexible bonus room and a bunk room with its own dedicated bath, ideal for family and guests alike. A pool sits just off the main living level, offering a private outdoor retreat, while the rooftop deck delivers beautiful Gulf views from morning to sunset. Old Seagrove offers a rare blend of quiet, tucked-away charm and unbeatable proximity, just a few blocks from the shops, dining, and entertainment of Seaside. Live Oak Beach Access is less than a minute by foot.
…By Scenic Sotheby's International Realty


Set on a spacious .43-acre corner homesite in Indian Bayou, this beautifully reimagined single-story residence blends modern sophistication with exceptional craftsmanship. More than $600,000 in thoughtful renovations have transformed the property into a stunning retreat. Exterior highlights include freshly painted brick, mature landscaping, a sparkling inground pool, a covered patio with retractable shades, and generous parking accommodations. Inside, an expansive open-concept design showcases high-end finishes and striking architectural details throughout. Smooth ceilings, stone-accent columns, custom lighting, Italian porcelain tile paired with warm wood flooring, dual wood-burning/gas fireplaces, and cleverly integrated pop-up outlets create a refined yet functional living environment. At the heart of the home, the chef's kitchen features an oversized granite island with seamless edges, custom soft-close cabinetry, a dedicated wine bar, and a Bosch five-burner gas cooktop—perfectly designed for both everyday living and entertaining.
…By Scenic Sotheby's International Realty


Valencia Meadows is a once-in-a-generation offering where land, privacy, and thoughtful planning come together to create one of Santa Cruz County's most exceptional estate communities. Nestled among the rolling hills of Aptos and encompassing approximately 74 acres, this exclusive collection of seven estate homesites celebrates the natural beauty of California's Central Coast while offering the opportunity to create a truly custom legacy residence. Surrounded by mature oaks, open meadows, and picturesque ridgelines, Valencia Meadows has been carefully envisioned to preserve the character of the land while providing expansive homesites ranging from approximately 6 to 23 acres. Each parcel offers a unique relationship with the landscape, creating an extraordinary setting for timeless architecture, outdoor living, and generations of memories. Located just minutes from Aptos Village, renowned beaches, Nisene Marks State Park, and convenient access to Silicon Valley, Valencia Meadows offers a rare balance of seclusion and accessibility. Whether your vision is a contemporary architectural masterpiece, a modern farmhouse, or a classic California estate, this remarkable property provides the canvas to bring it to life. Approved subdivision plans establish the foundation for this exceptional community, offering a limited opportunity to become part of one of the region's most anticipated residential offerings. With only seven estate homesites available, Valencia Meadows represents a level of rarity that is increasingly difficult to find along California's coveted Central Coast. For additional information or to arrange a private presentation, please contact the Jakki Harlan Group.
…By Golden Gate Sotheby's International Realty


Positioned to capture sweeping views of the Pacific Ocean and Duncan's Cove across a pristine 150-acre ranch, this exceptional coastal retreat offers a rare blend of craftsmanship, comfort, and connection to the dramatic Sonoma Coast landscape. From the moment you step inside, it's clear this is a home built with intention - every detail thoughtfully considered, every material chosen to last generations. At the heart of the home, hand-made African Mahogany cabinets and trim showcase rich, warm tones and impeccable joinery, a testament to true custom craftsmanship rarely found in today's market. These custom elements flow throughout the kitchen, built-ins, and window casings, lending a sense of timeless warmth and quiet luxury to every room. Underfoot, luxury vinyl plank flooring installed over a gypcrete radiant warm floor system delivers both style and comfort - durable, low-maintenance surfaces paired with the quiet indulgence of heated floors, perfect for cool Bodega Bay days and cozy coastal evenings alike. And all of this is powered by an 8kW solar system that provides more than enough energy with no electric bills. The open-concept living and kitchen areas are bathed in natural light, with expansive windows framing unobstructed views of the rolling ranch land and the sparkling waters of Duncan's Cove beyond. Its fireplace only adds to the glowing comfort. Whether you're sipping coffee at sunrise or watching the fog roll in over the hills at dusk, the views here are simply unmatched - a rotating backdrop of California coastal beauty that never grows old. The primary suite offers a peaceful retreat with the same warm-floor comfort and mahogany detailing, while a spa-inspired bath invites relaxation after a day exploring the coast. The thoughtful den provides flexible space for family, guests, or a home office with a view worth working for. A fully-contained guest suite with a separate entrance looks to the south with its own views of the Pacific Ocean, Bodega Bay, and Point Reyes. This property offers a rare sense of space and privacy while remaining just minutes from Bodega Bay's harbor, restaurants, and legendary beaches - and beautiful Portuguese Beach is just 320 yards away. This is more than a home - it's a lifestyle defined by craftsmanship, comfort, and one of the most captivating settings the Sonoma Coast has to offer. Properties combining custom millwork, radiant comfort flooring, and true ranch-and-ocean views rarely come to market.
…By Artisan Sotheby's International Realty


A distinguished offering in the heart of Winter Harbor, this exceptional property encompasses two turnkey residences on a single parcel, thoughtfully positioned to capture views of the harbor while enjoying the convenience of village living. Held by the same owners for more than two decades, the property presents a compelling opportunity for investment, multi-generational living, or a private coastal retreat with income-producing potential. The primary residence is a beautifully maintained turn-of-the-century home offering three bedrooms and two baths, rich in character and timeless New England charm. Complementing the main house is a separate two-bedroom, two-bath residence that has generated a strong and consistent vacation rental history over the past fifteen years. Just a short stroll from the village's shops, restaurants, public boat launch, and everyday conveniences, both residences offer an enviable lifestyle in one of Downeast Maine's most authentic coastal communities. Live in one home and rent the other, establish a family compound, or continue operating both as income-producing properties. This residence is ideally situated near the Schoodic Peninsula and Acadia National Park, with access to miles of scenic hiking trails, rugged granite shoreline, and some of Maine's most breathtaking coastal scenery. As a turnkey offering in one of Downeast Maine's most desirable waterfront communities, it combines historic character, proven income potential, and an exceptional location. This is a legacy property ready for its next chapter.
…By Legacy Properties Sotheby's International Realty


Welcome to 4720 Rendezvous Cove—"Sea of Dreams"! Where elevated coastal living meets serene lakefront tranquility in one of Destin’s most coveted gated communities, Destiny East. This recently updated 4-bedroom, 4.5-bath luxury retreat is perfectly positioned on the peaceful shores of Four Prong Lake, offering captivating water views, stunning sunsets, and total privacy. Meticulously renovated and professionally furnished, this home blends timeless elegance with fresh, modern flair. From the moment you enter, natural light pours into expansive living spaces, highlighting high-end finishes and thoughtful details throughout. The chef’s kitchen has been completely upgraded with quartz countertops, a sleek new backsplash, and all-new stainless steel appliances—including a refrigerator, oven, dishwasher, and wine cooler—making it as functional as it is beautiful. Freshly painted walls, custom trim, and new designer furniture in every room elevate the home’s inviting, coastal aesthetic. With two spacious master suites—one upstairs and one down—plus ensuite bathrooms and walk-in closets for every bedroom, the layout offers luxurious comfort and privacy for family and guests alike. The open-concept floor plan, wide hallways, and generous gathering spaces make entertaining effortless and enjoyable. Step outside to your private backyard oasis, where a resort-style pool and spa overlook the lake and are equipped with LED lighting, a new gas heater, pump, plaster, tile, and a freshly installed irrigation system and landscape lighting. Whether you’re soaking in the spa or lounging poolside under a painted sky, this space is a showstopper—complete with sweeping Gulf views from the upstairs balcony. Just a short walk to the beach or a quick ride via golf cart, this location offers unbeatable access to the best of the Emerald Coast. As a resident of Destiny East, you’ll also enjoy premium community amenities including a large resort pool, tennis courts, clubhouse, grilling area, and playground—all just minutes from Destin’s top dining, shopping, and sugar-white beaches. Don’t miss your opportunity to own this extraordinary coastal escape. “Sea of Dreams” is more than a home—it’s a lifestyle.
…By Scenic Sotheby's International Realty


1333 Pelican Watch is a beautifully renovated one-bedroom, two-full-bath oceanfront villa offering approx. 906 sq ft of effortless coastal living just steps from the beach. Positioned on the ground level with a private covered porch overlooking the water, this inviting retreat combines an exceptional oceanfront setting with a thoughtfully updated interior and the simplicity of single-level living. Whether envisioned as a wonderful full-time residence, a charming pied-à-terre, or a rental property, 1333 Pelican Watch offers the opportunity to own your own beachfront getaway on Seabrook Island. Morning begins with the sound of the waves and the first pelicans gliding low along the shoreline. Step outside with a cup of coffee and settle onto the covered porch as the island begins to wake. The water stretches out beyond the dunes, and with the beach only steps away, a morning walk along the sand becomes part of the everyday routine. From the villa, the boardwalk leads directly to the shoreline. Some mornings call for a quiet stroll in search of shells. Others invite a longer walk along Seabrook's remarkable coastline, where dolphins may be seen just offshore, and seabirds move between the ocean, dunes, and tidal waters. Back inside, sunlight fills the open living area, where beautifully refinished oak floors bring warmth and character to the coastal interior. The renovated kitchen is both polished and practical, with marble countertops, custom cabinetry, and modern appliances creating a welcoming space for preparing breakfast, entertaining friends, or enjoying an easy evening at home. The thoughtful one-bedroom, two-full-bath floor plan offers flexibility that makes Pelican Watch villas so appealing. The spacious bedroom provides a quiet retreat, while the second full bath adds convenience for guests. Throughout the villa, the atmosphere is relaxed and comfortable, allowing the setting outside to remain the focus. Afternoons unfold at an unhurried pace. Spend the day on the beach, ride bicycles beneath Seabrook's canopy of live oaks, enjoy golf or tennis at the Club, or simply return to the porch with a book and listen to the surf. With the ocean just beyond your door, there is no need to plan around the beach. It naturally becomes part of the day. As the day begins to fade, the covered porch offers a front-row seat to the changing sky. Golden light settles across the water, shrimp boats may be seen along the horizon, and the colors deepen as the sun slips lower. It is a beautiful place to gather for a glass of wine, linger over conversation, or simply watch another Seabrook Island day come to a close. Pelican Watch offers direct beach access in one of Seabrook Island's signature waterfront villa settings, together with an easy lock-and-leave lifestyle. The Beach Club and Island House are nearby, while Freshfields Village and Bohicket Marina are only a short drive from the island.
…By Daniel Ravenel Sotheby's International Realty


Sitting prominently at the corner of 30A and Natchez Street, this custom built and updated cottage occupies one of Seaside's most coveted locations, directly across from the beach and just steps from the beach walkover. The full-width front porch, anchored by stout columns and a classic porch swing, wraps around the home and opens onto two of the bedrooms. Step through the foyer and the character of this beach cottage unfolds through board and batten walls, wood trim and wainscoting, and an inverted floor plan that places all four bedrooms on the first level and the main living space above. The first floor features opens to a central hall leading to four bedrooms and three full baths. The king master retreat sits at the rear of the home for privacy, with a private en-suite bath featuring a separate tub and shower, plus a screened porch for a quiet retreat. A second king bedroom includes plantation shutters, a built-in closet with drawers, and an en-suite bath that connects to an outdoor shower. A third king bedroom offers a private closet and shares a Jack-and-Jill style bath with the fourth bedroom, currently configured as a queen, with both of these bedrooms opening onto the wraparound veranda. A hall laundry closet with washer and dryer adds convenience to the first floor. Stairs off the foyer lead to the second level living area, where oak flooring continues underfoot and peaked ceilings with exposed beams create a light, airy gathering space. Two linen slip-covered sofas with swivel club chairs anchor the living room, complemented by a half bath. The kitchen has been fully remodeled with Taj Mahal quartzite countertops, new cabinetry, a KitchenAid electric range and hood, KitchenAid refrigerator, and a panel-ready Thermador freezer with ice maker. Two dining spaces, an indoor banquette with storage and an outdoor eating area offer flexibility for entertaining, all framed by French doors and tall windows that shift the room's light and ambiance throughout the day. The home is offered fully furnished. A spiral staircase leads to the enclosed tower on the third level, opening to a private deck with gulf views spanning east to west, capturing both town and water views. Perhaps the greatest opportunity at 16 Natchez is what's still to come: approved plans already exist for an 800-square-foot, two-bedroom guest cottage on the property, offering a rare path to add meaningful square footage and value in the heart of Seaside. Seaside is the town that started it all, the original New Urbanist community on 30A and the model for beach towns built for walking rather than driving. As Seaside's westernmost street, Natchez sits just before Watercolor begins, placing this home at the edge of two of 30A's most celebrated communities. This home sits directly across the street from the Natchez Beach Pavilion, one of Seaside's iconic sugar white sand access points, putting the Gulf within an easy walk from the front porch. From here, residents are close to the pedestrian paths and greenways that connect throughout town, as well as the shops, restaurants, and open air markets of Seaside's central square.
…By Scenic Sotheby's International Realty


The Star of Hope Lodge, an extraordinary piece of Maine's architectural, artistic, and cultural history, offers a rare opportunity to become the next steward of a landmark property. Built in 1884 during the height of Vinalhaven's granite industry, this approximately 7,000-square-foot, 12-room Second Empire Victorian stands in the heart of the island village, with water views toward Vinalhaven Harbor from the front and across Carver's Pond from the back. Its mansard roof, central tower, and widow's walk recall an era when Vinalhaven granite and craftsmanship contributed to some of America's most celebrated landmarks.The Lodge's story extends beyond its architecture. For more than 40 years, renowned Pop artist Robert Indiana made the Star of Hope his home, studio, and museum--a place where he lived, worked, and created. This gives the property a direct, documented connection to a major American artist and exceptional cultural provenance. With commercial and residential possibilities, the Lodge offers its next owner the chance to reimagine its future while respecting its remarkable past. A significant 2020-2022 stabilization project addressed structural needs, water and pest intrusion, and three of the building's four exterior walls. Documentation of completed and recommended future work is available. Lighting and architectural details have been preserved. The Star of Hope Foundation, which supports artists and cultural initiatives in Maine and on Vinalhaven, is selling the property. Few properties combine architecture, history, art, and place in quite this way. Whether considered for residential or commercial use, or as a legacy or institutional asset, the Star of Hope offers something increasingly rare: the chance to own an important piece of Maine and American art history, preserve it, and give this landmark new life and purpose.
…By Legacy Properties Sotheby's International Realty


Hale o’ Mahina, a licensed Transient Vacation Rental, is located on a quiet street with ocean and mountain views and is literally steps from one of the North Shore’s most iconic beaches and surf spots. This is a rare opportunity to own a custom North Shore beach home with a TVR license, elevated on 18-foot pillars in Hā‘ena—Kaua‘i’s most coveted North Shore neighborhood. Surrounded by tropical landscaping, the home sits on a large lot and enjoys sweeping views in all directions. The residence is thoughtfully designed for relaxation, enjoyment, and entertaining. Features include a large open kitchen, oversized lanai, great room, dining area, pantry closet, media center, Monkeypod breakfast bar, three bedrooms, three ensuite bathrooms, a spacious utility room, and a large locked owner’s storage closet, which includes two top-of-the-line VESL paddleboards. Vaulted ceilings, hardwood and slate flooring, and teak, koa, and bamboo furnishings enhance the home’s tropical ambiance. A remodel was completed in 2018, including the expansion of a spacious covered lanai. A new roof with warranty was installed in September 2024. The generously sized lanai is ideal for entertaining, featuring Ipe hardwood flooring, a high-quality Jensen Outdoor Heritage dining table and chairs, and a bar-height table with swivel seating. The home is well ventilated with full-length Fleetwood sliding screen doors, Velux solar-powered rain-sensitive skylights, and Big Ass Fans throughout. A new outdoor shower and foot rinse are conveniently located downstairs for rinsing off after the beach, along with a dedicated storage closet for beach gear. Tunnels Beach, Hā‘ena Beach, Ke‘e Beach, and the Nā Pali Coast Trail are just down the road, with Hanalei Bay approximately 10 minutes away. Enjoy Hale o’ Mahina for its ocean views, cooling trade winds, and evening skies where the moon and stars shine brightly—true to its name, “House of the Moon.”
…By Aloha Sotheby's International Realty


Prime First Avenue Multi-Family. Close to Beach with Dual Street Access off Timber Lane and 1st Ave! Situated close to the sand in one of Manasquan's most sought-after beach neighborhoods, 349 First Avenue offers incredible versatility for investors, landlords, and custom builders alike. GRANDFATHERED TWO-FAMILY INCOME: 2-family home with separate utility meters already in place. Collect strong summer or annual rental income or maintain a private beach get-away in one unit while renting the other to offset your holding costs. CUSTOM BUILD POTENTIAL: Looking to build your dream coastal retreat? This prime 30' x 96' parcel on First Avenue provides the perfect canvas to design an elevated, modern single-family home steps from the ocean, boardwalk, and local beach spots. Properties with dual street access and multi-family rights on First Avenue rarely come to market at this price point. Keep as a cash-flowing beach cottage or plan your future build--the choice is yours.
…By Ward Wight Sotheby's International Realty


81+ Acres | Ocean Views | Near Refugio State Beach & Santa Ynez Valley - Set along the storied corridor of Refugio Canyon, this exceptional property offers expansive ocean vistas, complete privacy, and close proximity to the coast. The land includes multiple structures-a primary ocean-view cabin and a separate rustic mountain home, along with gently graded, usable areas that invite expansion, cultivation, or the creation of a more comprehensive compound, all within a unique microclimate. A scenic five-mile drive along orchard-lined Refugio Canyon Road, passing the iconic Circle Bar B horse ranch, leads to a secluded setting of ancient oaks, seasonal creeks, and striking sandstone formations. The renovated cabin blends rustic character with modern comfort, supported by a solar energy system and private well with over 35,000 gallons of storage, enabling true off-grid, self-sufficient living without compromise. With trails overlooking Refugio and Tajiguas Canyons out to the Channel Islands, and located near the historic Reagan Ranch, the property offers a rare balance of seclusion and accessibility. Ideally situated between wine country in Buellton and coastal Santa Barbara, both approximately 40 minutes away, the setting delivers privacy without sacrificing convenience, well-suited for a private retreat, farmstead, or regenerative living concept, with infrastructure in place for independent, off-grid living.
…By Sotheby's International Realty - Montecito - Coast Village Road Brokerage


If your ideal Hawaiʻi Island home is defined by quiet, privacy, native forest, and a strong connection to the land, this Bamboo Living residence on Pīhā-Kahuku Road in Ninole offers a rare retreat on 18.3 acres along the North Hilo coast. Designed by Bamboo Living and constructed in 2023, this fully permitted bamboo home sits near the edge of the Hilo Forest Reserve in a state conservation district. Located at the mauka end of Pīhā-Kahuku Road, about three miles from Ninole village and 1,800 feet above sea level, the property offers ocean horizon, forest, river, waterfall, and garden views. The land includes mature ‘ōhi‘a lehua, koa, and native tree ferns, and abuts thousands of acres of undeveloped land. Waikaumalo Stream borders the property, while Kalaeha Stream crosses through the acreage with a gentle waterfall and naturally formed pool. A level homesite and permitted garden area add to its appeal. Inside, warm bamboo textures, cathedral ceilings, and indoor-outdoor flow create a calm retreat. The home features two bedrooms, a sleeping loft, three full bathrooms, and a chef’s kitchen with gas cooking, island, pantry, and undercounter refrigerator and freezer. Details include walk-in showers, double sinks, bidet toilets, ceiling fans, smoke and heat detectors, and CO2 detection. Below the home, the attached two-car garage includes plumbing, and a separate entrance for flexible storage, equipment, hobby, or workshop use. Thoughtfully equipped for rural living on Hawaiʻi Island, the property includes an oversized photovoltaic system, back-up generator, septic system, oversized catchment capacity, gas utilities, satellite and wireless internet availability, and excellent cell service. From the lanai: ocean view, forest, birdsong, wind in the trees, and no visible neighboring structures. For buyers seeking privacy, acreage, native forest, water features, and modern systems, this Ninole property offers a distinctive way to live close to nature.
…By Aloha Sotheby's International Realty


Perched above a peaceful, lush valley, this exceptional 3 Bedroom 2 Bath Kauai residence captures a rare sense of space and privacy. From its elevated position, the home enjoys sweeping views of iconic Kalalea Mountain—its dramatic valley views ridgelines shifting beautifully with the light—along with distant horizon ocean vistas and the gentle flow of cool trade winds that enhance the home’s comfortable island setting. Designed to enjoy its surroundings, the property offers openness with a feeling of seclusion. Whether enjoying a quiet morning coffee on your lanai or unwinding at day’s end, the setting invites you to slow down and take it all in. The home is in excellent condition and truly move-in ready, offering comfort and ease from the moment you arrive. Thoughtfully maintained, it provides a seamless transition into island living. Tucked within a conveniently located neighborhood, this home strikes a rare balance—peaceful and private, yet just a short drive to everyday essentials, dining, and some of Kauai’s most loved beaches.
…By Aloha Sotheby's International Realty


Welcome to your furnished, turn-key waterfront retreat in Riverview Subdivision of Shoreline Park Community in Bay St. Louis! Situated on a desirable double lot with approximately 100 feet of bulkheaded waterfront, this coastal getaway is ready for boating, fishing and a relaxed waterfront lifestyle. The covered boathouse features electrical & water, lighting, a convenient outdoor shower. Boat lift is an Overhead cable-and-strap with an approximate 5,000-pound capacity (currently accommodates a 21' deckboat) with the boathouse offering room for a boat or pontoon up to approximately 26 feet. The adjoining lot provides additional covered boat or vehicle storage also complete with electrical. Throw in a load of sand for your own private "beach" out back allowing for easy launching of kayaks or paddle boards etc. or for just soaking up the sun floating in the back canal. Location cannot be beat, just one canal, two quick turns to Bayou LaCroix, the property offers quick access to Bay St. Louis, the Mississippi Sound & the Gulf of America. Enjoy trips to Ship Island, Cat Island and outstanding Gulf Coast fishing and recreation right outside the door. This Raised home boasts a generous open yet covered area underneath giving you abundant space for entertaining! Enclosed storage room underneath complete with plumbing & electrical including separate commode room, plenty of space to store boating & fishing equipment plus a golf cart garage. Surrounded by attractive waterfront homes, this property presents an exciting opportunity to add your own cosmetic touches and create the coastal retreat you've envisioned. Whether you're seeking a weekend escape, full-time waterfront residence or potential "income producing" short-term vacation rental, this furnished property delivers the space for boating amenities and convenient water access needed to enjoy the Gulf Coast lifestyle. Grandfathered Flood Policy ONLY $1378/yr. is transferrable! Buyer to verify all measurements, water access, boat-lift capacity, vessel compatibility and rental eligibility.
…By Crescent Sotheby's International Realty


Experience exceptional waterfront living in this extensively renovated Marco Island residence, where sophisticated interiors and a beautifully upgraded boating setup create the ideal setting for the Florida lifestyle. The living room features a desirable great room floor plan filled with natural light and complemented by beautiful outdoor views, and soaring 13-foot ceilings throughout the main living areas enhance the home's spacious, open feel. Inside, extensive updates blend contemporary design with thoughtful functionality. The renovated kitchen showcases refreshed cabinetry, a large center island with storage and premium hardware, quartz countertops, a designer backsplash, Café Platinum Glass appliances and bar seating that accommodates five. Additional interior enhancements include custom closet systems, oversized baseboards, motorized shades, custom plantation shutters, updated ceiling fans and lighting fixtures and designer lighting in the breakfast nook. The interior and exterior were freshly repainted in 2026. The luxurious primary suite offers a spacious seating area, creating a comfortable private retreat. The primary bath was completely renovated in 2026 and is filled with abundant natural light. It features thoughtfully designed custom cabinetry offering generous storage, Kohler fixtures, designer finishes and a sculptural freestanding soaking tub, while direct access to a private screened outdoor area further enhances the space. Spacious guest bedrooms provide comfortable accommodations; one en-suite bedroom and bath was completely renovated in 2026 with custom cabinetry, Delta fixtures, porcelain tile flooring and a striking large-format designer tile feature wall. The renovated 2024 guest bath features a Pottery Barn double vanity, coordinating storage console, new shower, updated plumbing fixtures and contemporary finishes. The powder room was updated in 2025 with a new vanity, lighting, mirror, beadboard and designer wallpaper. Designed for versatility, the flexible fifth bedroom/home office features an adjoining walk-in closet and a custom dual-sided built-in workspace with a quartz desktop, extensive cabinetry and abundant storage. The impressive waterfront was transformed in 2025 with a new seawall, a premium Trex marine-grade dock, a 12,000-pound Golden dual-motor boat lift and an automatic personal watercraft lift, providing an outstanding setup for boating enthusiasts. Outdoors, all-new landscaping completed since 2022 is complemented by landscape lighting that beautifully enhances the property, while a custom 2,800-square-foot Tremron paver driveway, culvert improvements and approximately 290 linear feet of five-foot-wide accessible sidewalk further enhance the property. The heated pool features iAquaLink wireless automation, remote-controlled color-changing lighting and a manual overflow line. Overhead storage and bike racks add functionality to the garage, completing this thoughtfully enhanced waterfront residence.
…By Premier Sotheby's International Realty


Coming Soon | Showings Begin Wednesday, August 26th. Welcome to 1537 Toboggan Run ~ A truly special property that is nestled on a on a oversized lot in the highly desirable section of Wall Township offering a rare combination of privacy, beautiful landscaping, and expansive outdoor living. Mature trees frame the property, creating a peaceful and private setting, while the lush green space and inviting built-in pool provide the perfect backdrop for summer enjoyment and entertaining. A spacious deck with an awning offers a shaded retreat for relaxing and dining outdoors. The double-door entry welcomes you into two levels of comfortable living space. The main level features a gracious living room, dining room, family room, sun porch, and well-appointed kitchen, creating a versatile layout for both everyday living and entertaining. Four bedrooms and two-and-a-half baths provide ample space for family and guests. The lower level expands the possibilities with a recreation space, abundant storage, and additional room to suit your needs. With its exceptional lot, mature landscaping, private pool, generous living spaces, and beautiful outdoor amenities inclusive of a whole house generator ~ this special Wall Township property is just minutes to the Manasquan River and Manasquan Beach offering the space, privacy, and lifestyle you've been looking for.
…By Ward Wight Sotheby's International Realty


High on the hills of Seaside, this charming cottage-style home boasts panoramic ocean views from every room. Offering two bedrooms, one bathroom, and dual-pane windows, the home sits on an expansive lot with excellent potential for growth. The outdoor living area is a standout, featuring a cozy fireplace, serene sitting spots, and a wide collection of fruit trees including kiwis, blueberries, raspberries, Meyer lemons, Gala apples, pluots, and cherries. An outdoor exercise area adds to the uniqueness of this coastal sanctuary. Located at the end of a quiet road with no through traffic, the property faces west, offering spectacular sunsets that make this home truly special.
…By Sotheby's International Realty – Carmel Brokerage


Experience elevated coastal luxury in this stunning three-story all-concrete Mediterranean estate offering four bedrooms, four full baths, a five-car garage and a beautiful heated salt pool, all positioned on an oversized lot directly on the Gulf with unobstructed picturesque water views. An elegant double spiral staircase and water fountain lead to a grand double wooden entry door outfitted with wrought iron that sets the tone for the exceptional craftsmanship and opulence found throughout. This property was constructed to the highest standards with insulated concrete forms, concrete flooring and balconies with steel truss reinforcement, hurricane-rated windows, cast-in-place concrete walls and 45-foot-deep foundation pilings for added structure and longevity. The main living level features eye-catching open water views as you enter, gorgeous travertine flooring, recessed lighting and an oversized family room showcasing a beautifully detailed soaring coffered ceiling. The ornate mantle features a gas fireplace that creates a warm focal point, while a wall of sliding glass doors and transom windows provides abundant water views, natural light, serene sunsets and seamless access to the outdoor balcony living space. A sophisticated wet bar, built-in surround sound and versatile office or fourth bedroom, with glass French door balcony access, further enhance the living experience. The gourmet kitchen is well appointed with custom solid wood cabinetry, a JennAir gas cooktop with built-in double ovens, a kitchen island with a prep sink, three separate spacious pantries, granite countertops, a breakfast area overlooking the water and adjacent formal dining with an accent tray ceiling. A dedicated media room with a 120-inch projection screen coupled with surround sound provides the perfect space for movie nights and entertainment. The third floor is a private retreat with three separate suites, adorned with Brazilian hardwood flooring throughout. The lavish primary suite features sliding glass doors opening to a covered private balcony with endless water views. The spa-inspired primary bath features his-and-hers walk-in closets, split vanities, a walk-in shower with marble accents and an exquisite jetted soaking tub framed by decorative columns. Two additional suites offer privacy and comfort, with one having sliding glass doors leading to its own private covered balcony. Outside, enjoy an oversized heated saltwater pool and spa while taking in the panoramic water views. Ample backyard space is outfitted with an elevated sense of privacy, a firepit and stairs leading directly into Gulf waters, making water activities achievable. Additional features include a new elevator that connects every level, making multi-generational living achievable; split-zoned HVAC; two tankless gas water heaters; a security camera system; and a central vacuum. Conveniently located nearby are Weeki Wachee Springs State Park, Rogers Park, Pine Island Park and SunWest Park. Residents also enjoy nearby local one-of-a-kind dining and entertainment, marinas, waterfront attractions and shopping, while larger destinations such as Spring Hill, Tarpon Springs and the Tampa Bay area are within a comfortable drive. Hernando Beach offers a peaceful waterfront setting with an abundance of recreational amenities and local festivities along with everyday modern conveniences nearby.
…By Premier Sotheby's International Realty


This outstanding coastal estate brings together deep waterfront access, substantial acreage, equestrian infrastructure, and newer construction in a setting designed for both recreation and retreat. Positioned on approximately 3.67 acres along a protected creek just minutes from the Neuse River, the property offers an exceptional combination of privacy, boating accessibility, open land, and thoughtfully designed improvements all within a single waterfront offering. Built in 2020 and elevated on pilings, the residence was designed to embrace its waterfront surroundings while providing long-term durability within a coastal environment. Offering approximately 2,400 square feet, the home features elevated ceilings, an open-concept layout, quality finishes, and expansive covered outdoor living areas overlooking the water and surrounding natural landscape. Positioned well above the flood plain, the home captures both the beauty and practicality of coastal living. For boating enthusiasts, the property is exceptionally equipped with deep water access, a substantial concrete dock, and a 20,000-pound boat lift with direct access to the Neuse River and beyond. The protected creek frontage offers both usability and security for larger vessels while maintaining a peaceful and highly private setting framed by undeveloped marsh and natural shoreline. Beyond the waterfront, the estate offers remarkable flexibility of use. Two fenced pastures, a two-stall barn with tack room and hay storage, workshop space, and additional outbuildings create an authentic equestrian or hobby farm environment not often paired with quality waterfront property. The existing barn structure also presents intriguing potential for future guest accommodations, studio space, or expanded recreational use, subject to a buyer's vision. Comprised of three separate parcels, including two waterfront lots, the property offers a rare sense of scale, privacy, flexibility, and long-term potential that is increasingly difficult to replicate along the North Carolina coast. Whether envisioned as a boating retreat, equestrian property, multigenerational estate, or private coastal sanctuary, this is a property designed to support both lifestyle and legacy. Located within the Bairds Shores area of Pamlico County, owners also enjoy optional access to a gated community boat ramp while maintaining the privacy and independence of a secluded waterfront setting. Properties offering this combination of waterfront access, acreage, boating infrastructure, equestrian capability, and privacy are exceptionally rare. More than a waterfront home, this is a distinctive coastal property designed for those who value space, flexibility, and enduring connection to the water.
…By Landmark Sotheby's International Realty

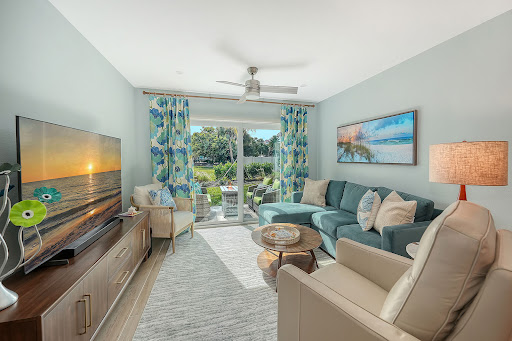


Completely renovated two-bedroom and two-bathroom walkout (no stairs to take) on Longboat Key! Welcome to coastal luxury living in Windward Bay, one of Longboat Key's most sought-after waterfront communities. Perfectly positioned between the sparkling waters of Sarasota Bay and the pristine Gulf beaches, this completely renovated 2-bedroom, 2-bath villa offers an exceptional blend of modern elegance, resort-style amenities, and the coveted island lifestyle buyers dream about. Fully reimagined and rebuilt from the studs, this stunning residence showcases high-end craftsmanship and designer finishes throughout. Every detail has been thoughtfully upgraded, including brand-new electrical systems, plumbing, drywall, insulation, kitchen, bathrooms, fixtures, and finishes—providing the peace of mind and comfort of essentially new construction within an established waterfront community. The bright, open-concept floor plan is flooded with natural light and designed for effortless indoor-outdoor living. The beautifully appointed chef's kitchen flows seamlessly into the living and dining areas, creating an inviting space ideal for entertaining, seasonal gatherings, or everyday enjoyment. A dedicated 220-volt outlet offers convenient electric vehicle charging, adding modern functionality and future-ready convenience. One of the villa's most desirable features is its easy ground-level access with no stairs, making everyday living simple and accessible. Pet lovers will appreciate Windward Bay's generous pet-friendly policy allowing up to two pets, a rare and highly desirable amenity on Longboat Key. Step outside to your private patio retreat surrounded by lush tropical landscaping and mature greenery. Enjoy peaceful mornings with coffee, spectacular sunset skies, and relaxing evenings gathered around the fire pit just moments from beach access. The Gulf of Mexico is only steps away, offering endless opportunities for shelling, beach walks, swimming, paddleboarding, and breathtaking sunsets. Residents of Windward Bay enjoy an unmatched collection of resort-style amenities set across nearly 27 acres of beautifully maintained waterfront property, including: Three beach access points to the powdery sand beaches of Longboat Key. Nearly one-half mile of scenic waterfront walking paths and nature trails. Two heated swimming pools. Six tennis and pickleball courts. Fitness center, sauna, clubhouse, library, and social gathering spaces. Two private marinas with boat slips and jet ski slips (for rent and subject to availability). Private fishing pier with panoramic bay views. Kayak storage and launch areas. Outdoor grilling stations, fire pits, and waterfront gathering areas. Lush park-like grounds with mature tropical landscaping. Whether you're searching for a primary residence, seasonal retreat, second home, snowbird escape, waterfront villa, beach getaway, or investment opportunity, this move-in-ready residence offers an unparalleled combination of location, lifestyle, and value. Ideally located minutes to St. Armands Circle, Sarasota's vibrant arts and dining scene, championship golf courses, boating destinations, waterfront restaurants, and world-renowned Gulf Coast beaches, this exceptional property delivers the very best of Longboat Key living. Experience the ultimate in island living where luxury, comfort, boating, beach access, and resort-style amenities come together in one extraordinary coastal retreat.
…By Premier Sotheby's International Realty


Located along a tranquil street within the exclusive WaterSound Beach community, this furnished residence offers a serene retreat with four bedrooms, four full baths and one powder bath. An expansive 1,700 square feet of outdoor porches includes a spacious screened porch that features a private 14-foot spa. The sunlit open concept living and dining areas provide ample space for family gatherings, complemented by hardwood floors and intricate board and batten wall details. The kitchen is a culinary haven, featuring a spacious center island adorned with marble countertops, custom cabinetry, and stainless appliances, including a wine refrigerator. A comfortable guest suite with ensuite and powder bath are conveniently located on the first level. Ascend to the upper level to discover a spacious secondary living area complete with four built-in bunks. The master suite exudes opulence, characterized by a vaulted tongue and groove ceiling, a wraparound balcony, and an ensuite bath. The second floor further enhances the property with an additional guest suite with ensuite and laundry. A spacious carriage house provides a welcoming space for guests, situated above the garage that accommodates one car and a golf cart. Recent enhancements include updated decorative lighting, furnishings, exterior painting, and enhanced landscaping. The gated WaterSound Beach community, strategically located south of Scenic Highway 30A, offers homeowners a rare sense of seclusion while providing convenient access to a variety of recreational activities. Amenities include swimming pools, multiple parks, green spaces, a state-of-the-art fitness center, and private boardwalks leading to one of the most picturesque mile stretches of coastline in the region.
…By Scenic Sotheby's International Realty

Receive by email any new listing that may match your search criteria
Your criteria :
By validating this form, you accept the general conditions of use of Le Figaro Properties.
These agencies offer a selection of luxury properties vente in United States. Feel free to contact them for personalized assistance.




