Get early access to listings that match your criteria
Never miss an opportunity again. Our personalized alerts notify you instantly.

 English$ USD · m²


Located along a tranquil street within the exclusive WaterSound Beach community, this furnished residence offers a serene retreat with four bedrooms, four full baths and one powder bath. An expansive 1,700 square feet of outdoor porches includes a spacious screened porch that features a private 14-foot spa. The sunlit open concept living and dining areas provide ample space for family gatherings, complemented by hardwood floors and intricate board and batten wall details. The kitchen is a culinary haven, featuring a spacious center island adorned with marble countertops, custom cabinetry, and stainless appliances, including a wine refrigerator. A comfortable guest suite with ensuite and powder bath are conveniently located on the first level. Ascend to the upper level to discover a spacious secondary living area complete with four built-in bunks. The master suite exudes opulence, characterized by a vaulted tongue and groove ceiling, a wraparound balcony, and an ensuite bath. The second floor further enhances the property with an additional guest suite with ensuite and laundry. A spacious carriage house provides a welcoming space for guests, situated above the garage that accommodates one car and a golf cart. Recent enhancements include updated decorative lighting, furnishings, exterior painting, and enhanced landscaping. The gated WaterSound Beach community, strategically located south of Scenic Highway 30A, offers homeowners a rare sense of seclusion while providing convenient access to a variety of recreational activities. Amenities include swimming pools, multiple parks, green spaces, a state-of-the-art fitness center, and private boardwalks leading to one of the most picturesque mile stretches of coastline in the region.
…By Scenic Sotheby's International Realty


Cliffhanger rises above the village of Seal Harbor as one of Mount Desert Island's most extraordinary private estates. Designed by renowned architect Douglass Fitch and built in 1928, this residence is sculpted from pink granite, crowned with a slate roof, and positioned to capture sweeping views of the harbor, outer islands, and the mountains of Acadia National Park. This exceptional three-season residence blends timeless coastal architecture with thoughtful modern renovations designed for effortless multigenerational living, entertaining, or peaceful retreat. At the heart of the home is a dramatic great room featuring soaring vaulted and beamed ceilings, fireplaces at each end, and direct access to both a covered outdoor sitting area and an expansive terrace overlooking the harbor. The bright, open kitchen flows naturally into a welcoming family room, formal dining room, and butler's pantry, creating an ideal setting for relaxed gatherings and elegant entertaining alike. The home offers seven bedrooms, including a spacious bunk room tucked into a separate wing above the attached two-car garage, perfect for guests, family, or private accommodations. Throughout the property, granite pathways wind through beautifully landscaped grounds filled with perennial gardens, flowering shrubs, and wooded privacy. An outdoor hot tub, discreetly nestled among the trees and overlooking the water, provides a serene place to unwind. Meticulously maintained and exceptionally private, Cliffhanger is a rare offering in one of Mount Desert Island's most coveted enclaves - a remarkable property that must be experienced to be fully appreciated.
…By Legacy Properties Sotheby's International Realty


Henry David Thoreau viewed transcendence as... a lived, daily experience achieved by immersing oneself in nature, practicing deliberateliving, and fostering solitary reflection to connect with a higher divine unity. Thoreau advocated for ''living awake'' by stripping away societal materialism to ''suck out all the marrow of life,'' finding spiritual significance in natural beauty.If this resonates with the way you would like to live, then you will fall in love with 59 Greenland Cove: set in a natural sanctuary dotted with the clarion call of birds, marine life and the deep tradition of Maine's lobster fishermen just feet from the ocean-facing deck.Like a bride on her wedding day, this property includes something old, something new, something borrowed and something blue... Traditional, old, and unspoiled Maine remains the focal point of this beautiful coastal Bremen home. Newly reimagined and rebuilt upon the borrowed (and rock-solid!)foundation of its original structure, now boasts of a beautifully designed andenergy-efficient interior that thoughtfully incorporates natural building elements like wood, steel and stone throughout. Wide, sunny windows wrap around the home maximizing views of a vast blue Maine ocean and all the wildlife that abounds. Only the brilliant canopy of stars breaks the silence, their light like a quiet conversation. A residence defined by its gentle charm and complete seclusion; equal parts sweetness and solitude.
…By Legacy Properties Sotheby's International Realty


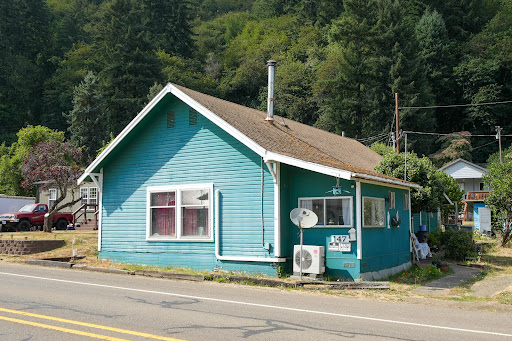


Charming 1920s Alsea home conveniently located across from the mercantile and post office. Once a logger's lounge, this 4-bedroom, 1-bath home is full of history, character, and potential. Features a detached 2-car garage and workshop. The seller is leaving enough laminate flooring to finish the entire house, should the buyer choose to do so. Renovation is needed; home is sold as-is and priced to sell.
…By Town & Country Sotheby's International Realty


Welcome to 1578 Thumb Point Drive, an exceptional Fort Pierce residence offering space, privacy, versatility, and resort-style Florida living on approximately 0.60 acres. With approximately 3,547 square feet of living space, this distinctive property features 5 bedrooms and 6 bathrooms, including a separate 1-bedroom, 1-bathroom guest house ideal for extended family, visitors, a private office, or additional accommodations. Designed for entertaining and everyday enjoyment, the outdoor living space is a true highlight. Enjoy the large saltwater swimming pool and hot tub, expansive patio and outdoor entertaining areas, your own private pickleball court, and a fully fenced yard offering privacy and plenty of room for pets, recreation, and gatherings.
…By One Sotheby's International Realty


Perched in coveted Malibu Park and capturing sweeping up-coast ocean and sunset views, this extraordinary private estate spans approximately 10,300 square feet on 2.4 flat, usable acres behind private gates. The five-bedroom, eight-bath main residence is complemented by two detached guest suites, offering exceptional flexibility for family, staff, or visitors. Designed for both grand entertaining and everyday luxury, the home features a chef's kitchen with a dedicated chef's pantry, a home theater, and seamless indoor-outdoor flow that frames the coastline at every turn. Car enthusiasts and collectors will appreciate the exceptional garage offering: a three-car garage plus a separate two-car garage with its own bathroom, both configured to accommodate car lifts for expanded storage. Recently constructed and meticulously maintained, the home was built with the highest-end materials, appliances, and technology throughout. Outside, the resort-style 65-foot pool and spa anchor a private oasis, complete with a pool house for effortless poolside living. A private orchard adds a rare touch of serenity and self-sufficiency, while the fully gated grounds and mature landscaping ensure total privacy. Coastal luxury, scale, and seclusion rarely found together in Malibu.
…By Sotheby's International Realty - Malibu Brokerage


This exquisite newly constructed home features top of the line finishes throughout the 7 bedrooms and 7 full bathrooms spread across 5,000 sq ft w/elevator. The ground level has a bedroom with ensuite bath, gym, family room area with full summer kitchen/in-law suite, and full bath with outside access. The main level has an open floor plan w/living room, dining area, and custom kitchen with 2 additional bedrooms and full bath. The top-level features 3 bedrooms with private ensuite baths and a spectacular primary bedroom suite with breathtaking ocean views, private balcony,and spa-like ensuite bathroom. The property features several outdoor spaces, custom made swim spa, and ample off-street parking. Home comes fully furnished with high end RH furniture and has an excellent rental history.
…By Childers Sotheby's International Realty


JUST COMPLETED! New Construction 6-Unit Portfolio Available - Blu Wave at Blue Mountain Beach This is a rare chance to acquire all six luxurious townhomes in the exclusive Blu Wave boutique development as a complete package. Brand-new construction, this turnkey investment is poised to generate gross rental revenue potential exceeding $700,000+ per year. Each of the six residences delivers 2,848 square feet of heated and cooled living space, plus expansive outdoor living areas designed for maximum coastal appeal. The standout feature is an expansive rooftop terrace with a wood pergola—perfect for installing a hot tub, entertaining guests, or capturing unforgettable Gulf sunsets. Multiple balconies off the open living areas and third-floor primary suites create seamless indoor-outdoor flow and deliver panoramic views of Draper Lake and the Gulf. Interiors are built for both luxury living and strong rental performance, featuring a second-floor open-concept layout that seamlessly integrates the kitchen, dining, and living spaces—ideal for entertaining and everyday enjoyment. Each townhome includes three spacious bedrooms with ensuite baths, a convenient guest powder room, and a three-stop elevator for effortless multi-level access. Ample carport-style parking beneath each unit easily accommodates multiple vehicles and guests. Located in the serene, low-traffic enclave of Blue Mountain Beach along Scenic Highway 30A, Blu Wave benefits from one of the most desirable addresses on Florida’s Emerald Coast. The area is famous for its towering sand dunes, sugar-white beaches, turquoise waters, and rare coastal dune lakes like Draper Lake. This quieter, more exclusive vibe compared to busier neighboring communities supports premium rental rates and strong year-round demand from discerning vacationers and seasonal residents. Investment highlights •Brand new construction – immediate income potential upon completion •Limited to just six units total – exclusivity drives higher occupancy and rates •Exceptional rental upside with projected gross revenues over $700,000+ annually for the full portfolio •Luxury and breathtaking views that command top-tier nightly/weekly rates •Prime 30A location with strong appreciation history and consistent tourism demand Blu Wave perfectly combines sophisticated coastal luxury, privacy, and outstanding income-generating potential in one of South Walton’s most coveted beach communities.
…By Scenic Sotheby's International Realty


Welcome to 1724 Rose Street, a spacious single-family home on a generous corner lot in a quiet Midtown neighborhood, close to Key West's beautiful beaches. The main level features an inviting open-concept kitchen, dining, and living area, along with three bedrooms and two baths. Freshly painted inside and out, the home is move-in ready while offering an opportunity to add your own personal touches and updates. The upstairs addition was done in 2016 offering two additional studio spaces. Both studios provide exceptional flexibility and could potentially be configured with a separate entrance, making them ideal for guests, extended family, a home office, or additional living accommodations. The large corner lot offers off-street parking for 2-3 vehicles, plus abundant on street parking. Out back, the spacious yard has plenty of room to create your own private oasis, with space for a large pool, outdoor lounging and entertaining areas, plus ample storage. With its flexible layout, generous lot, parking, and desirable Midtown location, this property offers numerous possibilities--from a comfortable home for a large family to monthly vacation rental use or employee housing. A rare opportunity to create a spacious Key West retreat with room to grow, customize, and enjoy the island lifestyle.
…By Ocean Sotheby's International Realty


This is a rare opportunity to own what might be the last ever new corner two-unit townhomes on the Esplanade. With a perfect balance of luxury, design, and an unmatched location, just a short stroll to Riviera Village, you will not want to miss these one-of-kind homes. Experience elevated coastal living and breathtaking panoramic views of the Santa Monica Bay. First Light Development, known for its iconic developments in the Beach Cities, has created two more masterpieces. Inspired by Balboa Island style, renowned late Architect Doug Leach and Massey Interiors have collaborated to blend classic coastal charm with modern elegance in every carefully curated detail, delivering a refined aesthetic with high-end finishes throughout. Unit 1 is already in escrow prior to completion. Unit 2encompasses approximately 4,038 square feet (BTV), with 4 spacious en suite bedrooms and 6 luxurious bathrooms, it features a wide open great room with views from every aspect, and a large BBQ deck accessed through massive sliding doors. The stunning kitchen includes a lustrous array of Wolf and Sun Zero appliances, white oak hardwood floors, honed marble counters, and specialty brass hardware. A mezzanine with a walk-out deck and 365 days of sunsets over the ocean. A private 4-stop elevator provides effortless access to every level, enhancing both convenience and sophistication.
…By Vista Sotheby's International Realty


Wrightsville Beach home on rare oversized lot just three homes back from the ocean, 5 Augusta Street presents a special opportunity to own a longtime family home in the heart of Wrightsville Beach. Built in 1952 and held by the same family for generations, the home has been the backdrop for countless family gatherings, beach days, and memories over the years. Positioned near the center of a combined .243-acre homesite measuring approximately 100 by 106 feet, the property offers a generous amount of space in an exceptional location just steps from the beach. A separate living area above the garage features two additional bedrooms, full bath, and living room space providing flexible accommodations for guests or extended family. Whether enjoyed as it stands, thoughtfully updated, or reimagined for the future, 5 Augusta Street offers a rare chance to create the next chapter of a Wrightsville Beach property with a truly special history and setting.
…By Landmark Sotheby's International Realty


The Rockefeller at White's Pond Preserve! Discover White's Pond Preserve, a rare opportunity to build a new single-family home in Downtown Lewes. This community offers 13 distinctive homesites with direct access to the Junction & Breakwater Trail, just a bike ride away from downtown Lewes and the beaches. Tucked into a peaceful setting, these homesites feature views of White's Pond, woods, and basement opportunities. As some of the last new home construction homesites available in Downtown Lewes, White's Pond Preserve is a truly special place to call home. The Rockefeller plan is a two-story home with a first-floor primary suite starting at 3,416 heated square feet includes 3 bedrooms, 2.5 baths. The first-floor open design includes a spacious kitchen open to the dining area and two-story great room. Owners suite, flex room (great for a home office) and mudroom are on the first floor. Upstairs you will find two bedrooms, a full bath and unfinished bonus room with options to finish. Options are available to personalize the layout with additional bedrooms/baths, and outdoor living spaces including a screened porch and beautiful courtyard.
…By Monument Sotheby's International Realty


The Bridgeport at White's Pond Preserve! Discover White's Pond Preserve, a rare opportunity to build a new single-family home in Downtown Lewes. This community offers 13 distinctive homesites with direct access to the Junction & Breakwater Trail, just a bike ride away from downtown Lewes and the beaches. Tucked into a peaceful setting, these homesites feature views of White's Pond, woods, and basement opportunities. As some of the last new home construction homesites available in Downtown Lewes, White's Pond Preserve is a truly special place to call home. The Bridgeport captures the essence of modern living through inspired interior design. From the moment you step through its grand double doors, every space feels intentional—bold yet inviting, stylish yet deeply livable. A masterful blend of contemporary lines, traditional details, and retro influences creates an atmosphere that's fresh, approachable, and full of personality. Designed for the way you live, work, and play today, The Bridgeport's interiors exude confidence and comfort in equal measure, proof that great design can be both dramatic and down-to-earth.
…By Monument Sotheby's International Realty


The home is located on one Cardiff's premier private streets in the Composer District; overlooking a private canyon to the front and the ocean to the back. The location offers unparalleled privacy and walkability to the beach, shopping and dining. The soft contemporary home was professionally remodeled seven years ago with meticulous attention paid to every detail. The home is offered furnished with high end Restoration Hardware furnishings; top of the line appliances, custom lighting and art (Some of the art and furnishings are not included). This is a one of a kind beautifully crafted custom home and offers a rare ownership opportunity. Spanning nearly 4,000 square feet, the 4-bedroom, 4-bath residence includes a rare oversized 4-car garage and a resort-style outdoor oasis featuring a Pebble Sheen blue granite pool and spa, fire pit, built-in BBQ, and custom LED lighting. Four expansive terraces with sleek glass railings and a generously sized yard create seamless indoor-outdoor living, ideal for both everyday comfort and elevated entertaining. Every detail has been thoughtfully curated, defining true coastal luxury. The chef’s kitchen is a true showpiece, equipped with Sub-Zero refrigeration, a Wolf 36” gas range with griddle, Vent-A-Hood stainless steel hood, Bosch dishwasher, Miele integrated refrigeration and combi-steam oven, and Blanco fixtures. Designed to impress, the home also offers a game room, wine cellar, wet bar, and Sonos surround sound system. Just minutes from Cardiff’s top restaurants, grocery stores, boutiques, parks, and the beach, this extraordinary residence captures the very best of coastal California living.
…By Pacific Sotheby's International Realty


Commanding an elevated position overlooking famed Moss Point, just a short walk from the sands of Victoria Beach, 2615 Victoria Drive is a contemporary coastal retreat offering 3 bedrooms, 4 bathrooms, and approximately 3,085 square feet of living space, set against sweeping 270-degree ocean views of Laguna Beach's shoreline. Built in 2008, the residence presents a modern aesthetic with an emphasis on natural light and indoor-outdoor flow. Walls of folding glass open the living area to views of the Pacific, flooding the primary living spaces with light and creating a seamless connection between indoors and out. The open-concept upper level is anchored by a chef's kitchen outfitted with a Wolf range and Sub-Zero refrigeration, dark quartz countertops, custom cabinetry, and a center island. The space flows into the dining and living areas, extending to an ocean-view terrace suited for sunset entertaining or quiet mornings overlooking the coastline. Occupying its own private level, the primary suite sits above the coastline with ocean views as a backdrop. The spa-inspired bath features stonework, wood accents, a wet room with soaking tub and shower, and a walk-in wardrobe. On the lower level, a private pool and in-ground spa — a rare amenity for a home this close to the beach — open through pocketing glass doors to an entertaining lounge with a wet bar, built for indoor-outdoor hosting. Two additional guest bedrooms and baths complete the residence. Throughout, marble surfaces, wide-plank wood flooring, and designer finishes reflect the quality of construction. A two-car garage and ample storage add everyday convenience. Lot size: 2,400 sq ft. Victoria Beach, top dining, boutique shopping, and Laguna Beach's arts scene are all just moments away.
…By Pacific Sotheby's International Realty


A truly exceptional estate offering unparalleled luxury and resort-style living. This custom-built, 3-bedroom home boasts a captivating open-concept floor plan highlighted by soaring vaulted ceilings, gleaming hardwood floors, creating a bright and expansive atmosphere. The exquisite primary suite offers a private sanctuary on the 1st level as well as 2 other large, carpeted bedrooms both with ensuite bath. Beyond the main house, discover a 3-car garage with a private, fully appointed guest suite above, ideal for visitors or extended family. Step outside to your personal oasis, featuring a heated in-ground pool and bubbling hot tub, all nestled within a meticulously landscaped .7-acre lot adorned with charming stone walls and mature planting for extra privacy. A separate pool house provides ultimate convenience, complete with a kitchenette, full bath, laundry & AC. For the avid golfer or entertainer, the lower level reveals a professional 9-hole putt-putt course offering endless enjoyment. Adjacent to this unique amenity, a dedicated TV/ping pong playroom provides additional recreation space. Schedule your private tour today to experience this remarkable find. Total square footage includes lower level, Guest Suite over garage and pool house.
…By New Seabury Sotheby's International Realty


It's All About the View. Some homes are defined by their architecture. Others by their location. This one is defined by what you see the moment you walk through the front door. Tucked away at the end of one of Siesta Key's most private, tree-lined streets, this exceptional bayfront retreat enjoys nearly 180-degree panoramic views across Sarasota Bay, where endless open water, spectacular sunrises, and distant estate homes create a setting that is nothing short of mesmerizing. It is a view that changes by the hour and never gets old. Originally designed by Tollyn Twitchell, son of Sarasota architectural pioneer Ralph Twitchell, this distinctive mid-century residence embraces its architectural heritage with soaring ceilings, expansive walls of glass, and light-filled living spaces designed to celebrate the waterfront. The main residence offers two bedrooms, two baths, plus a spacious office or den, while the detached one-bedroom guest house provides the perfect private retreat for family, friends, or extended stays. With 75 feet of Sarasota Bay frontage, a newly updated dock featuring composite decking and a 13,500-pound boat lift, mornings can begin with coffee overlooking the bay before heading out for a day of boating, fishing, paddleboarding, or simply enjoying the peaceful waterfront surroundings. Tucked behind a natural mangrove shoreline, the property offers both beauty and protection while remaining just minutes from Siesta Beach, Siesta Village, and convenient access on and off the island. Whether you're searching for a peaceful island escape, an architecturally significant waterfront residence, or the perfect site to create a future dream home, opportunities like this rarely become available.
…By Premier Sotheby's International Realty


This quintessential beach cottage in WaterSound West Beach boasts three beds, four-and-a-half baths and lots of hidden extras. Fully furnished, it’s designed to comfortably accommodate 12 guests. Completed in 2020 to a design by R.W. Lowe Architecture, this attractive coastal retreat was built to the highest standards by Ryan Harp Construction. With two primary suites, a bunk area and a fun-filled game arcade on the second floor, it’s ideal as a full-time residence or as a vacation home with rental potential. Leave your vehicles on the twin parking pads and head inside. The open floor plan is designed for seamless indoor/outdoor living, whether you’re enjoying a peaceful break or entertaining family and friends. Bathed in natural light, the spacious living area has designated areas for cooking, dining and relaxing. Shiplap walls, airy 10-foot ceilings and gorgeous wood flooring enhance this attractive space, all lit by designer lighting. The pristine white kitchen is very much a part of the social space, with an expansive quartz-topped breakfast bar. Five stools invite social conversation over long, cool drinks and tasty snacks. This well-appointed space has ample storage, KitchenAid professional appliances and a generous six-burner stove beneath an oversized hood. Beyond the sitting area, French doors open onto a sunny screened porch. It’s a place for relaxing and enjoying the peaceful, sun-dappled views of the preserved woodland. Imagine breakfast outdoors accompanied by the sound of birdsong as you plan the day’s activities. Return in the evening for sunset cocktails after rinsing off sandy feet under the outdoor shower. The cottage includes a first-floor master suite for living all on one level, if required. Four built-in bunks make good use of the flex space on the second-floor landing, and there’s still room for a comfy sofa and a wall-mounted TV. The adjoining bathroom with artisan tile adds another practical touch. Tucked around the corner, the gaming arcade is sure to be popular with kids of all ages. The second-floor master suite also makes good use of space with a king-sized bed, a reading area and additional space for a desk. Beneath the sloping eaves, the third bedroom is furnished with two queen beds. Another pristine ensuite bathroom provides private facilities for visiting guests. This serene coastal retreat includes a garage housing a six-seat golf cart for getting around. Feel the breeze in your hair as you explore winding boardwalks lined with mature pines, play golf or visit the beautiful beach, all within this exclusive gated community. Residents and guests can also enjoy the heated resort-style community pool with shady cabanas, outdoor grills and a cozy fire pit for toasting s’mores.
…By Scenic Sotheby's International Realty


Located in the premier Landfall community just 500 ft +/- from private resident-only beach access, this beautifully updated East Hampton contemporary offers a private retreat designed for effortless Hamptons living. Set on .92 +/- acres at the end of a long private drive, the 4-bedroom residence blends modern design with serene natural surroundings. Sun-filled interiors feature soaring ceilings, an open-concept living and dining area anchored by a wood-burning fireplace, and walls of glass sliders that seamlessly connect to expansive outdoor entertaining spaces. The gourmet kitchen is both refined and functional, complete with a substantial center island, Sub-Zero, Viking, and Bosch stainless steel appliances, and an ideal flow for gatherings large or small. The primary suite serves as its own peaceful escape with direct deck and pool access, while the finished lower level offers additional flexible living space including a media area, workspace, guest accommodations, and full bath. A second attached garage presents excellent potential for a gym, studio, or recreation space. Outdoors, the property is tailored for summer living with a 20' x 40' heated pool, expansive decking for lounging and dining, fire pit area, outdoor shower, zen walking garden, sprawling lawn framed by mature trees and natural landscaping, and a removable child safety fence for the pool. Additional highlights include an EV charger and a strong history of short-term summer rentals, offering excellent lifestyle and investment appeal. Conveniently positioned 15 minutes equidistant to East Hampton and Sag Harbor Village, the property is just moments from endless stretches of shoreline, tranquil bay waters, and spectacular sunset views.
…By Sotheby's International Realty - East Hampton Brokerage


There is something undeniably charming about an original Bald Head Island cottage. ''Sand Dollar Cottage'' has been thoughtfully refreshed while maintaining the easy coastal feel that makes the classic island homes so beloved. This bright and welcoming beach retreat offers timeless appeal in an exceptional location just one block from the ocean. New roof (2023) New HVAC (2025) The completely renovated kitchen brings a fresh, current aesthetic with gorgeous custom scalloped backsplash tile, new GE Café appliances, updated cabinetry, and a light-filled design that feels cheerful and inviting from the moment you walk in. The adjacent living and dining spaces are relaxed and comfortable, creating the kind of beach retreat where sandy feet, morning coffee, and long beach weekends are the norm. Offering 4 bedrooms (two master suites with King beds) and 3 updated bathrooms all on one level, the floorplan is both functional and easy to live in. One guest bedroom enjoys its own private balcony, while the gracious front deck offers a wonderful place to relax and listen to the sound of the nearby ocean. Tucked against the protected maritime forest preserve, the setting feels peaceful and private, with natural island beauty and wildlife just beyond your back door. Under the home, ample storage provides plenty of room for beach gear, bicycles, kayaks, and all the essentials for enjoying life on Bald Head Island. Currently a successful vacation rental with consistent rental income, Sand Dollar Cottage offers the flexibility to enjoy as a personal island retreat while continuing to generate revenue when not in use. Conveying with two golf carts and a Lifestyle Equity Membership to the Bald Head Island Club available for separate purchase, Sand Dollar Cottage is a wonderful opportunity to own a refreshed island classic.
…By Landmark Sotheby's International Realty


Enter the bougainvillea-lined gates of Casa Feliz, a private oceanfront retreat on Grassy Key with expansive water views, white sand beach, and a true resort-style experience in the Florida Keys. An exceptional investment opportunity, Casa Feliz is a strong producing vacation rental with rental history and future bookings already in place. Set on over 24,000 square feet of lush grounds with mature landscaping, fruit trees, fresh herbs, and .29 acres of bay bottom, this exceptional estate is designed for both relaxation and entertaining. A 148-foot observation dock invites kayaking, paddleboarding, fishing, and endless enjoyment of marine life, while the unique orientation captures both breathtaking sunrise and sunset views over the water, a rare and coveted feature in the Keys. Outdoor living is elevated with a resort-style saltwater pool featuring cascading waterfalls, spillover spa, and fully equipped poolside cabana complete with wet bar, refrigerator, ice maker, and cooking area. A fire table and beachside fire pit create the ultimate setting for entertaining or unwinding beneath the stars. Completely renovated down to the studs in 2022, the three-story residence was thoughtfully redesigned to maximize sweeping ocean views from nearly every room. Offering four custom bedroom suites, each with private en-suite bath, the home comfortably accommodates guests in luxury. The top-floor penthouse suite features a private balcony, 180-degree ocean views, custom 96-inch circular bed, and kitchenette with coffee station. Expansive accordion impact glass doors seamlessly blend indoor and outdoor living throughout. The gourmet kitchen showcases Café appliances, induction cooktop, quartz countertops, mosaic tile backsplash, wine cooler, glass shelving, and multiple dining areas ideal for hosting. Additional highlights include a movie theater, library loft, Control4 smart technology, custom millwork, local artist mural, and more. Discover why Grassy Key is the place to be.
…By Ocean Sotheby's International Realty


This well-appointed 7-bedroom, 7 full-bath, 3 half-bath coastal residence offers an exceptional blend of space, functionality, and prime 30A location—with no HOA and just a short walk to two public beach accesses. Thoughtfully designed for comfort and versatility, the home features two bunk areas, two separate living rooms, and multiple balconies, creating generous gathering spaces while still allowing for privacy—ideal for hosting large groups. Set on an oversized lot, the outdoor living experience is a true standout. A large heated pool, summer kitchen, and private backyard oasis shaded by mature oak trees provide the perfect setting for relaxed afternoons and evenings after the beach. The third-floor living room and kitchen serve as the heart of the home, capturing stunning Gulf views and offering a natural space for entertaining. Anchored by a 14-person dining table and ample bar seating, the chef’s kitchen is equipped with stainless steel appliances, custom cabinetry, abundant storage, and designer finishes that balance style with functionality. An elevator offers convenient access to all three levels. The first floor includes a spacious mudroom with built-in cubbies and a washer and dryer, while two additional laundry areas on the upper levels make hosting guests effortless. Ideally located on the east end of 30A, between Alys Beach and The Big Chill, you’re moments from dining, boutique shopping, and entertainment. With proven rental performance generating approximately $270,000–$315,000 annually, this property presents a compelling opportunity as a second home or investment along one of 30A’s most sought-after corridors.
…By Scenic Sotheby's International Realty


Situated on 5 acres and less than 20 minutes from the Philomath "Y" one finds themselves within a couple minutes having access to the North Fork of the Alsea River. The perfect opportunity awaits one seeking space, sunshine and tranquility. The A-frame home is flooded with natural light through the wall of windows in the Living/Dining rooms. An efficient kitchen provides an abundance of storage and counter space.
…By Town & Country Sotheby's International Realty


Perched above the rugged Sonoma Coast and just 300 feet from the sands of Wright’s Beach, this beautifully remodeled two-bedroom, two-bathroom home offers a rare opportunity to own in the highly sought-after Cliff Avenue community. With views of the Pacific Ocean to the west and iconic Tomales Point to the south, you’ll find an ever-changing coastal panorama that simply never grows old. With 1,180 square feet of living space, the two-bedroom home with office strikes the perfect balance between cozy retreat and comfortable full-time residence. The thoughtful remodel preserves the charm of coastal living while delivering the modern finishes and updated systems today's buyers expect. A bright and airy kitchen features upgraded appliances and custom cabinets with pullout shelves and soft-close drawers. A whole-house air purification system adds to the comfort of an upper-level primary bedroom that features a spacious ocean-view deck, designed to take advantage of a beautiful open-space garden located right across Cliff Avenue. Step outside the office to find a relaxing private deck and a backyard that provides the opportunity to develop your own garden. Every detail has been considered, allowing you to move right in and start enjoying the lifestyle this exceptional location affords. Enjoy the sight and soothing sound of the waves on the white sands without leaving the primary bedroom, or step outside and find yourself moments from the surf of Wrights Beach, the dramatic bluffs of Sonoma Coast State Park, and the serene estuary waters that define this stretch of the Northern California coastline. Whether you're seeking a weekend escape from the Bay Area or, like the current owners, a permanent sanctuary by the sea, this property delivers on every level. Bodega Bay itself is a storied fishing village brimming with character, fresh Dungeness crab and King Salmon straight off the docks, world-class kayaking and surfing, hiking through Sonoma Coast State Park, and the warm, unhurried pace of a community that has always known the ocean is the point. This is coastal California living at its most authentic and unique, wild, luminous, and genuinely irreplaceable. Properties with direct Wright's Beach views are extraordinarily rare — come experience the magic of Wright’s Beach for yourself.
…By Artisan Sotheby's International Realty


Welcome to Sundown Condominiums, a charming low-density waterfront community located at 16470 Perdido Key Drive. Perfectly positioned on the shores of Old River with dedicated beach access as well as a new public access directly across the street, this property offers the best of both worlds. Peaceful waterfront living and easy access to the sugar-white sands and emerald waters of the Gulf ofMexico.Residents enjoy a private fishing pier on Old River, anew swimming pool, and a relaxing atmosphere that captures the essence of Perdido Key coastal living.Whether you enjoy boating, fishing, kayaking, paddle boarding, or simply taking in the beautiful water views, Sundown provides an exceptional setting for enjoying life on the water.Conveniently located near local restaurants, shopping, marinas, state parks, and entertainment, SundownCondominiums is an excellent choice for a primary residence, vacation getaway, or investment property.Community Features:• Waterfront community on Old River• Dedicated beach access directly across Perdido Key Drive• Low-density condominium complex• New swimming pool• Private fishing pier• Beautiful water views• Convenient access to dining, shopping, boating, golf, and outdoor recreationEnjoy stunning sunsets over Old River, morning walks on the Gulf beach just steps away, and the relaxed lifestyle that makes Perdido Key one of the Gulf Coast's most sought-after destinations. Buyer to verify all information during due diligence.
…By Crescent Sotheby's International Realty

Receive by email any new listing that may match your search criteria
Your criteria :
By validating this form, you accept the general conditions of use of Le Figaro Properties.
These agencies offer a selection of luxury properties vente in United States. Feel free to contact them for personalized assistance.




