Get early access to listings that match your criteria
Never miss an opportunity again. Our personalized alerts notify you instantly.

 English$ USD · m²


The waterfront home you have been waiting for. Tucked away on a private street under mature trees, this beautiful home offers a rare combination of privacy, deep-water boating access, and refined luxury living just minutes from the beach on 30A. Completely renovated down to the concrete block and thoughtfully redesigned, the nearly 4,000-square-foot home offers the peace of mind and insurance advantages of nearly new construction. Timeless finishes include site-finished white oak hardwood floors, Bevolo lanterns, and a top-tier appliance package featuring dual 36-inch Sub-Zero columns, along with Wolf and Bosch appliances. A spacious butler's pantry and extensive custom cabinetry will delight both avid entertainers and serious home chefs. Designed to capitalize on the stunning waterfront setting, the home captures beautiful bayou and bay views from the main living areas and the primary suite. The primary retreat, which occupies its own wing, features a step-free marble shower, cast-iron soaking tub, thoughtfully designed three-level closet system, private laundry, and a secure safe room. Boating enthusiasts will appreciate the newly constructed covered dock with a 12,000-pound lift and access to some of the deepest protected waters in Santa Rosa Beach, accommodating larger vessels than many nearby waterfront properties, and a private slipway ramp makes launching paddleboards and kayaks effortless. The home's western-facing orientation and folding glass wall create seamless indoor-outdoor living, opening to an expansive pool deck where sunsets become a nightly ritual. The brand new pool and spa are just the icing on the cake. Ideally located on the desirable west end of Santa Rosa Beach, you're less than 10 minutes from 30A's beaches, Grand Boulevard, Publix, and Butler Elementary School.
…By Scenic Sotheby's International Realty


Tucked away on a private street with no HOA, this exceptional coastal estate offers a rare combination of privacy, luxury, and unmatched entertaining potential. Situated on an oversized 0.30-acre lot, the property features abundant parking with additional overflow spaces, making it uniquely suited for hosting family gatherings, special events, and large celebrations. The home has successfully hosted weddings and events of more than 150 guests, a testament to its thoughtful design and expansive indoor and outdoor living areas. A private gated entry welcomes you into a residence crafted for both comfortable everyday living and memorable entertaining. Inside, you'll find two primary suites conveniently located on the first floor, along with several additional living spaces that provide exceptional flexibility. Whether working from home, pursuing wellness goals, or accommodating guests, the dedicated office, gym area, and oversized third-floor den offer room for every lifestyle. High-end finishes and quality craftsmanship are showcased throughout, including concrete construction, Venetian plaster walls, hardwood flooring, and premium appliances. Gulf views enhance the coastal atmosphere, while the private pool creates a resort-style setting perfect for relaxing or entertaining. Adding even more versatility, the property includes a separate carriage house complete with a full kitchen and two bedrooms, providing ideal accommodations for guests, extended family, or potential rental opportunities. Located just a short walk from private deeded beach access, this extraordinary property presents a rare opportunity to own a home that seamlessly blends luxury, functionality, and investment potential. Whether you're searching for a full-time residence, a second home, or a premier coastal retreat capable of hosting unforgettable gatherings, this property truly has it all. High-end finishes and quality craftsmanship are showcased throughout, including concrete construction, Venetian plaster walls, hardwood flooring, and premium appliances. Gulf views enhance the coastal atmosphere, while the private pool creates a resort-style setting perfect for relaxing or entertaining. Adding even more versatility, the property includes a separate carriage house complete with a full kitchen and two bedrooms, providing ideal accommodations for guests, extended family, or potential rental opportunities. Located just a short walk from private deeded beach access, this extraordinary property presents a rare opportunity to own a home that seamlessly blends luxury, functionality, and investment potential. Whether you're searching for a full-time residence, a second home, or a premier coastal retreat capable of hosting unforgettable gatherings, this property truly has it all.
…By Scenic Sotheby's International Realty


Most homes along this stretch of Grayton Beach play it expected. Whitewashed shiplap, soft coastal palette, the familiar vocabulary of a beach house doing its best impression of the one next door. Sixty-one Auburn does something different. The design intention was coastal industrial, and builder Chris Burch of Grand Bay Construction and architect Chris Stoyles of Archiscapes committed to it completely. Exposed steel beams run the full height of the home, solid and horizontal on the ground floor, shifting to a triangular pattern on the second for a detail that is structural and sculptural at once. Nearly every wall surface is mitered nickel-gap paneling, and ceiling is tongue and groove. The lot is an asset before the front door opens. Auburn Drive carries some of Grayton's oldest cottages, many raised on pilings with views earned over decades. This new construction occupies one of the street's highest natural positions and makes full use of it. The Gulf is visible from the pool deck, the kitchen, the primary balcony and the watchtower. The state park fills the view to the north. The ground floor establishes the register. A marble fireplace anchors the interior while a wet bar island in leathered quartzite handles the social load, flanked by a Sub-Zero wine chiller and a Sub-Zero pebble-ice refrigerator with freezer. Seven-panel nano doors open the south wall onto a gulf-front pool with a floating fire pit and sunning shelves. The summer kitchen adds a 52-inch DCS grill. A first-floor bedroom suite with a multi-head shower, soaking tub and dual vanities functions as a fully self-contained guest level. A flex room converts easily to office, bunk room or gym. The main living floor is where the coastal industrial intention reads most clearly. Triangular steel beams run the ceiling of a kitchen built for real cooking: 48-inch Thermador dual-oven range, Bosch dishwashers, quartzite waterfall counters, under-cabinet lighting and ceilings approaching 12 feet. A steel and glass door leads to the butler's pantry with GE Cafe ovens and a full prep counter. Seven-panel nano doors open to a covered balcony with an outdoor fireplace. A north balcony faces the state park. Elevator services all three primary floors. Above the garage, a self-contained one-bedroom apartment with a full kitchen for extended family. The third floor is built around the primary suite. An angular roofline pitches toward seven nano panels opening to a private gulf balcony, with a painted brick fireplace on the opposite wall. The bath delivers a stone countertop in cream, gray and oxidized orange, cement sink basins, a rain head and multi-body-sprayer shower with shell travertine tile, a freestanding tub within the glass enclosure and a hidden linear drain. The primary closet features full built-ins and a dedicated shoe wall. Two additional gulf-view guest suites complete the floor, each with a full en suite, HVAC-conditioned closets and distinct tile finishes. The watchtower runs on its own HVAC system. A pergola-covered corridor opens east. A porch swing faces the Gulf to the west. It is the kind of space that becomes a habit. Hidden-fastener decking, water hookups at every balcony level, view rail stair system with white oak treads and cable-and-steel handrails, whole-home smart system and surround sound, Moen smart toilets. Five bedrooms, six full baths, one powder bath. Two-car garage.
…By Scenic Sotheby's International Realty


Architect-designed triple geodesic dome home, stronger than conventional stick-built construction and naturally engineered to shed water, resist wind and carry snow load. Sited on +/-6.45 wooded acres with +/-318 ft of saltwater frontage on Totten Inlet. Inside, enjoy 11-inch thick super insulation in walls and ceilings, 1.5-inch Douglas fir floors milled from trees cleared on site, and 60 ft of water-facing windows spanning the main and bedroom domes. The primary bedroom adjoins a large walk-in shower, soaking tub and laundry. A walk-in basement, large pantry and bountiful garage shelving provide exceptional storage. The two-car garage includes a shop, workout room, three quarter bath, utility sink and 220 outlet. Outside, two decks offer views of Totten Inlet and Mt. Rainier. An established fruit tree orchard, seasonal flower beds and a fenced +/- 2,000 square foot vegetable garden grace the property. Wildlife abounds with waterfowl, eagles, songbirds and deer. The copper tone aluminum roof and stucco exterior are virtually fireproof and built to last 100 years. Private driveway with security gate. A true nature paradise just minutes from Olympia and Shelton. Don't miss the chance to view this quality, unique home on an incredible piece of low bank waterfront acreage!
…By Olympic Sotheby's International Realty


Rare opportunity to own the former 100 yr old Burnt Woods Café, 3/1 Manufactured home, 24' x 36' shop, and 5.06 acres along the Tum Tum River. Zoned AC with an existing residence and commercial zoned building, this unique property offers exceptional potential for investment or live/work onsite lifestyle. Conveniently located between the coast and valley along Highway 20, this one-of-a-kind property has endless possibilities.
…By Town & Country Sotheby's International Realty


Some homes are purchased; others are passed from one generation to the next. Perfectly positioned on a coveted .28 acre corner lot just a stone's throw from the beach, 306 N Marion is one of Gearhart's cherished legacy properties-a timeless coastal retreat that rarely becomes available.Rich in craftsmanship and lovingly maintained, the home blends enduring coastal character with thoughtful modern comfort. Box beam and coffered ceilings, original hardwood floors, timeless milk glass fixtures, plantation shutters, and inviting living spaces evoke an era when homes were built to last. Every beach house box is checked: featuring an enclosed porch and light-filled sunroom for all-season Gearhart enjoyment, plus an expansive entertaining deck with a hot tub create effortless places to gather after mornings on the beach or afternoons at Gearhart Golf Links.The beautifully landscaped grounds feel like a private coastal sanctuary. Towering trees, lush lawn, intimate seating areas, and established raised garden beds offer a rare sense of tranquility just moments from the heart of town. Stroll to King Tide Bakery for coffee and their famous pastries, grab a match at the Gearhart pickleball courts, or grab your book and clam gun and mosey on to miles of Oregon's most iconic shoreline.A thoughtfully designed newer addition introduces a luxurious, casita-inspired primary retreat that mirrors the architectural charm of the original home, featuring a custom walk-in closet, spa-quality en suite with heated marble tile floors and a walk-in shower, private office, and French doors opening to the patio and peaceful backyard--creating a secluded haven within this remarkable home.Whether you're seeking a refined weekend escape from city life or a forever home where future generations will gather for decades to come, opportunities like this are exceptionally rare. This is more than a home--it's a piece of Gearhart's history, ready to become part of your family's story.
…By Cascade Hasson Sotheby's International Realty


Set on 5 private acres in Malibu, this ocean-view retreat offers a rare combination of space, privacy, and sweeping coastal vistas. Properties of this scale-•where land, seclusion, and proximity converge—are increasingly scarce along the Malibu coastline. From the moment you enter the home, breathtaking panoramic views stretch along the coastline toward Point Dume. Designed to capture Malibu’s natural beauty, the residence features soaring ceilings, expansive walls of glass, and Fleetwood pocket doors that create seamless indoor-outdoor living. Natural light fills the open living spaces while a wood-burning fireplace anchors the living room, creating a warm and inviting focal point. Ocean and surrounding natural vistas are thoughtfully framed from nearly every room. The kitchen, centered around a generous island, flows naturally into the dining area and powder room, making the layout ideal for both everyday living and entertaining.Upstairs, the primary suite enjoys its own fireplace, walk-in closet, spacious bath, and a private balcony with spectacular unobstructed ocean views extending up the coast. Two additional bedrooms open to a shared terrace overlooking the canyon and ocean beyond. The lower level includes a separate-entry guest suite with its own ocean-view balcony and large private porch, along with a flexible space ideal for extended stays, a creative studio, private office, or in-law quarters. Outdoor living is equally inviting, with a charming front courtyard, multiple lounging areas, and generous parking for guests. Walking paths wind through the property’s five acres of hillside, offering opportunities for gardens, orchard expansion, wellness amenities, or simply enjoying the peaceful natural surroundings. Mature citrus and fruit trees are already established throughout the grounds. Located just minutes from Malibu’s beaches, First Point surf, the Malibu Country Mart, and convenient routes to Santa Monica and the Valley, the property offers both privacy and accessibility. In a market where most Malibu homes with ocean views under $3 million sit on small lots, 2727 Corral Canyon delivers something fundamentally different: 5 acres of land, panoramic coastal views, and a beautiful residence already in place. Opportunities of this nature are limited—and rarely come to market.
…By Sotheby's International Realty - Malibu Brokerage

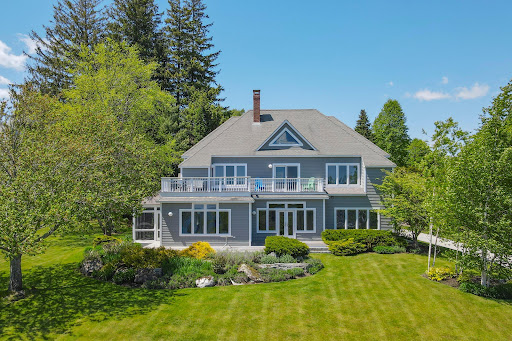


Experience coastal living at its finest in the highly sought-after Eastward on the Ocean waterfront community. Residents enjoy exceptional amenities including tennis courts, a heated outdoor swimming pool, scenic walking trails along 2,500 feet of shoreline, and shared access to the Manor House for private gatherings and events.Perfectly positioned with east-southeast exposure, this beautifully maintained home captures stunning water views from nearly every room. From the moment you enter, the expansive views create a striking first impression.The thoughtfully designed first floor offers inviting spaces for both everyday living and entertaining, including a beautifully updated kitchen with bar seating, formal dining room, spacious living room - all with a central two sided fireplace - sunroom, and screened sun porch, opening up to decks facing the water, and propane grill hook-up. Also on the main level are an office, guest bedroom or flexible use room, full bath, and laundry room.Upstairs, the primary suite provides a peaceful retreat. Two additional bedrooms share a full bath. All with access to a rooftop deck overlooking the water. Mini-split heat pumps provide air conditioning in the bedrooms for added comfort.Additional features include a two-car garage with studio space above, beautifully landscaped grounds, and a large mostly unfinished basement offering excellent storage.Updates since 2008 include Maine ash flooring and tile throughout, a remodeled kitchen, renovated bathrooms and laundry room, custom built and handcrafted details including stairwell bannister, Maine ash built-ins, and numerous thoughtful improvements.Ideally located just steps from the pool and Manor House, this property offers an exceptional blend of comfort, craftsmanship, and coastal charm. Be sure to explore the immersive 3D tour and floor plans for a complete look at this remarkable home.
…By Legacy Properties Sotheby's International Realty


Enjoy peaceful waterfront living in this spacious two-story home in the Sandcastle Subdivision on the south end of St. Simons Island, just one mile from the beach. Offering nearly 3,000 square feet, four bedrooms, three-and-a-half baths and two primary suite options, the home provides a versatile floor plan with generous living spaces. The kitchen opens to the breakfast area, family room and sunroom, all overlooking the lake. A separate formal living room features a tabby fireplace and offers plenty of room for a formal dining area with water views. Upstairs, you’ll find the original primary suite, two additional bedrooms and a full bath. The enclosed carport has been converted into a spacious main-level primary suite, providing the convenience of first-floor living. A sunroom and spacious deck extend the living area outdoors, where you can enjoy waterfront sunsets, birdwatching and more. The home is ready for updates and has been priced to allow the next owner to personalize it to their own style. Bring your vision and make this waterfront home your own.
…By Deloach Sotheby's International Realty


Available well below replacement cost, with more than $7,000,000 invested in land acquisition, construction, and improvements, The Light House represents an extraordinary opportunity to acquire a legacy waterfront estate that would be exceptionally difficult to recreate today. Set on 5 private acres with approximately 600 feet of frontage, the residence enjoys one of the Pacific Northwest's most remarkable coastal settings. Unlike the exposed Pacific shoreline, Willapa Bay offers protected waters, expansive tidal landscapes, extraordinary birdlife, and spectacular sunsets that transform with the tides. Designed to celebrate its setting, the home is wrapped in walls of glass framing panoramic bay views while filling every room with natural light. Warm woods, natural stone, soaring ceilings, and curated finishes create an atmosphere that is both sophisticated and restorative. The expansive great room, chef's kitchen, and seamless indoor-outdoor living spaces provide an exceptional setting for entertaining and everyday living. The primary suite overlooks the bay and is complemented by wellness amenities including a fitness studio, spa, and sauna. The grounds embrace one of North America's largest and healthiest estuaries, celebrated for kayaking, paddle boarding, oyster beds, abundant wildlife, and an unparalleled connection to nature. Multiple garages, workshop space, RV accommodations, and extensive infrastructure complete this extraordinary offering.
…By Realogics Sotheby's International Realty


Set along the 5th fairway of the Baytowne Golf Club in Villa Lago within Sandestin Golf and Beach Resort, this well-positioned three-bedroom, three-and-a-half-bath residence offers an easy coastal lifestyle with strong investment appeal. With a full garage including two golf carts, generous indoor-outdoor living and close proximity to the clubhouse and community pool, the home is equally suited for personal enjoyment and vacation rental performance. The main level is designed for gathering, anchored by an open living area that flows effortlessly into the kitchen and outdoor patio. Granite countertops, stainless steel appliances and a pantry provide everyday functionality, while the spacious layout allows for comfortable entertaining. A convenient half bath serves guests downstairs, and the extended patio creates an inviting setting for outdoor dining, grilling and evenings overlooking the golf course. Upstairs, each bedroom enjoys the privacy of its own ensuite bath. The primary suite features dual sinks, a separate soaking tub, a walk-in shower and a private terrace with golf course views that make morning coffee or an evening wind-down especially appealing. A guest suite includes a king bed and a bath with a shower-tub combination, while the bunk room is arranged for maximum flexibility with two sets of bunk beds, a trundle and its own ensuite bath. Additional details from the successful vacation rental setup enhance the home’s appeal, including travertine flooring, coastal interiors and two golf carts that are included in the sale. With access to the Villa Lago community pool and clubhouse along with the full collection of Sandestin amenities, this property presents a compelling opportunity as a second home, full-time residence or income-producing retreat. As a resident of Sandestin Golf & Beach Resort, you and your guests will enjoy access to world-class amenities including championship golf, tennis, a full-service marina, miles of walking and biking trails, and the pristine white-sand beaches of the Emerald Coast.
…By Scenic Sotheby's International Realty


Classic Cannon Beach Cottage beloved by many generations of the same family, and where life long memories have been made! Ideally located West of Hemlock and just steps to the Sand and Sea! Ocean view + Ocean breeze can be enjoyed from the front porch which is a perfect place to gather and watch the amazing sunsets. 2 bedroom/ 1 bath. Cozy living area with a wood burning river rock fireplace to enjoy cool evenings and/or great ambiance year round. An easy stroll into downtown to enjoy galleries, coffee shops, boutiques, the library and eateries. Best of all worlds!
…By Cascade Hasson Sotheby's International Realty


Experience the elegance of a home that is virtually new without stress of the building process. Barely lived in, extensively upgraded, immaculately maintained and offered negotiable, this quality-built Gulf Bay Homes Hibiscus floor plan was completed in 2023 and is ready to move in and enjoy. The exceptional light-filled layout offers four bedrooms plus a den, three full baths, one half bath and 3,139 square feet under air, with preferred southern exposure and tranquil lake views. A dramatic foyer with a coffered shiplap ceiling, engineered oak flooring and a glass entry door introduces the home's design. The open-concept great room features a natural gas fireplace with glass tile surround, custom built-ins, a wet bar with U-Line wine refrigerator, in-ceiling speakers and pocketing impact-glass sliders that seamlessly connect to the lanai. Designed for entertaining, the gourmet kitchen impresses with quartz counters, custom white cabinetry, under-cabinet lighting and a large graphite island. Premium appliances include a Bosch Wi-Fi-enabled built-in refrigerator, double convection ovens, drawer microwave, natural gas five-burner cooktop and vent hood. A walk-in pantry and Grohe fixtures complete the space. The primary suite offers lanai access, two custom walk-in closets and a spa-inspired bath with a freestanding soaking tub, oversized frameless-glass shower with floor-to-ceiling tile, dual quartz vanities and premium Grohe and Toto fixtures. Three guest bedrooms, including a private en suite, provide comfortable accommodations, while the den is ideal for a home office or quiet retreat. Florida living takes center stage on more than 600 square feet of covered lanai space with natural stone pavers, a soaring wood-accent ceiling, in-ceiling speakers, Bahama shutters and electric roll-down screens. The fully equipped outdoor kitchen features a natural gas grill, vent hood, U-Line refrigerator, granite countertops and sink. The sparkling saltwater pool and spa with waterfall feature overlook the peaceful lake and enjoy sun-filled southern exposure. Additional upgrades include impact-resistant windows and doors, Emtek door hardware, two HVAC systems, a natural gas tankless water heater, Pentair pool controls, variable-speed pool pump, natural gas pool heater and security cameras. A paver driveway, tropical landscaping, epoxy-finished garage floor and pre-wired 240-volt electric-vehicle outlet add convenience. Residents of Fiddler's Creek enjoy award-winning amenities, including a state-of-the-art fitness center with classes, active tennis and pickleball program with 10 pickleball courts, bocce, spa services, sauna, steam room, fine and casual dining, a resort-style pool with waterfalls and slides, and a vibrant social calendar. Miles of beautifully landscaped, tree-lined sidewalks are ideal for recreation, running and bicycling. Optional golf, beach and marina memberships complete this exceptional Southwest Florida lifestyle.
…By Premier Sotheby's International Realty


A rare offering on a storied West Falmouth lane, where classic Cape Cod homes meet the beauty of Buzzards Bay with a private sandy association beach only two homes from your door. This exceptional property captures the essence of coastal waterfront living with stunning fresh water pond and ocean views. Lovingly held by the same family for over forty years, this custom-built residence offers more than 3,800 square feet of thoughtfully designed living space, set among peaceful surroundings with sweeping water views and unforgettable sunset skies. Expansive living and gathering areas are oriented to embrace the ever-changing seascape, creating a seamless backdrop for both entertaining and quiet retreat. The home features four generous bedrooms and four full baths, along with a spacious kitchen and dining area, sunroom, formal dining room, and living room, all positioned to take advantage of the scenic vistas. A walkout lower level and attached garage provide excellent storage, game room and flexibility for beach gear, bicycles, and paddleboards. An exceptional opportunity to create your Cape Cod lifestyle in the coveted village of West Falmouth, where coastal charm and natural beauty define everyday living, create your own legacy coastal escape.
…By Sotheby's International Realty - Falmouth Brokerage


Some homes make a statement. This home tells a story. An Iconic Lagoon Front Sanctuary where Luxury meets Legendary. Welcome to the Crown Jewel of Bayshore Drive in sought-after Margate. This breathtaking lagoon front estate completely redefines coastal luxury. 8104 Bayshore Drive is nestled on an oversized lot. This architectural masterpiece spans well over 7000 square feet of exquisite craftsmanship and unparalleled design with five lavish bedrooms and five opulent bathrooms accompanied by 2 lavs. The home offers the ultimate in privacy, exclusivity, and sophistication. Sashay through its custom bronze double doors into a world where timeless elegance meets relaxed coastal charm. Its soaring ceilings and contemporary modern design make this estate as grand as it is inviting. At its heart lies a gourmet chef's kitchen outfitted with top tier appliances, oversized range, custom copper hood, double dishwashers, multiple refrigerators and freezers and a statement central island, all perfectly designed for culinary indulgence and seamless memorable entertaining. Multiple adjacent living spaces divided perfectly with a floor-to-ceiling double-sided fireplace, situated under soaring ceilings where sleeping quarters are most perfectly placed in each corner of the home, offering an exceptional flow and ability to enjoy ample privacy. This irreplaceable estate offers meticulously reimagined and effortlessly elegant detail both inside and out. Its oversized heated swimming pool, outdoor kitchen, mechanical custom pergola and access to Southern New Jersey's best boating, fishing and coastal delights is only two homes from the open bay. With an oversized dock, floating multiplewave runner accommodations, and an oversized resort-style outdoor living and dining space, this timeless renovated estate, where every detail has been thoughtfully refreshed, this is not just a homesite, it's a lifestyle.
…By Soleil Sotheby's International Realty


Experience luxury coastal living in this multi-level beach retreat in Palmilla Beach, Port Aransas— offering Gulf and golf course views from multiple decks, and perfectly positioned directly across from the Swing Park. Designed for both entertaining and investment potential, this STR-friendly home features 3 living areas, 2 wet bars, and 2 laundry rooms, making it ideal for large groups or multiple families. The second-floor main living space showcases a chef’s kitchen with GE Profile appliances, 5-burner gas cooktop, double ovens, and an entertainer’s wet bar with Thor wine fridge and ice maker. The primary suite is also on this level, complete with a private patio, soaking tub, and secondary washer/dryer, along with an additional guest suite and powder bath. The first floor offers two spacious guest suites with ensuite bathrooms, a secondary living area, and the main laundry room. The entire third floor is dedicated to a bunk room with ensuite bath and a third living space, creating the ultimate private retreat. Enjoy resort-style amenities including two heated pools, golf course, on-site dining, and beach access, all just a short golf cart ride to the sand. Whether you’re searching for a luxury vacation home, investment property, or Port Aransas beach house, this property delivers the perfect blend of comfort, functionality, and coastal charm.
…By Kuper Sotheby's International Realty


This thoughtfully maintained beach cottage offers an ideal blend of comfort, style, and location — just steps from public beach access, waterfront dining, and a variety of local water sport activities. Inside, the home features updated furnishings and tasteful coastal décor throughout, with durable luxury vinyl plank flooring and a bright, open-concept layout connecting the kitchen and living areas. Sold fully furnished, it’s ready to enjoy from day one. Outdoors, both the front and back porches are perfectly positioned to capture views of the Intracoastal Waterway and Gulf, offering peaceful spots to unwind. Beneath the elevated structure, you’ll find generous open space ideal for additional parking or transforming into a shaded entertainment area. An outdoor shower adds a practical touch after a day in the sun and sand. Whether you're looking for a relaxing second home or a strong investment opportunity, this property offers a rare chance to own in one of the most peaceful, unspoiled stretches of the Emerald Coast.
…By Scenic Sotheby's International Realty


Introducing 110 S. Osborne Avenue—an exceptional, beach-block coastal estate of rare distinction, where the language of timeless Hamptons architecture is expressed with quiet confidence and enduring elegance! Set within one of Margate’s most coveted enclaves, Osborne Avenue is more than a location—it takes on private smaller community feel, within the Parkway section of Margate. This part of Osborne Avenue has been quietly cherished by generations who understand that true luxury is rooted in tradition, connection, and a profound sense of place. Approaching the property, take in the sweeping, veranda-style front porch that offers an elegant introduction and a front-row seat to the rhythm of the shore. Morning light, salt air, and gentle ocean breezes greet you each new day. It is a setting equally suited for refined entertaining or quiet, unhurried and serene moments of retreat. Beyond, a sun-drenched backyard sanctuary unfolds. The bluestone patio, pool, and oversized jacuzzi spa are enveloped in privacy, creating an elevated outdoor living experience designed for tranquil afternoons or sophisticated summer gatherings that linger well into the evening. Inside, the home reveals a masterclass in scale and detail. Thoughtfully curated interiors honor traditional design while delivering modern comfort. The chef’s kitchen serves as the heart of the home—seamlessly connected to an inviting den and that extends to the poolside for uninterrupted indoor-outdoor living. The second level offers beautifully appointed guest accommodations, including two ensuite bedrooms, in addition to a serene primary suite featuring a private balcony with gorgeous ocean and beach views, generous closet space, and a spa-inspired bath. The third level provides two additional private ensuite bedrooms, offering both intimacy and independence for family and guests alike. Every element of this residence reflects a sense of permanence—a home not simply to be owned, but to be experienced, cherished, and passed forward. 110 S. Osborne Avenue is an exceptional offering—an opportunity to become part of one of Margate’s most enduring coastal legacies. Experience this home for yourself and schedule your private tour today!
…By Soleil Sotheby's International Realty


Floating above the Pacific and anchored in stunning design, the next wave of Padaro Beach living has arrived. A statement of architectural artistry, this groundbreaking beachfront estate commands approx. 100+/- feet of rare ocean frontage. An expansive great room shapes the residence, where the kitchen, dining and living spaces unfold naturally to a spacious, oceanfront terrace. The primary suite is private & luxurious w a large closet & spa bath. The resort living continues with 4 additional ocean view bedroom suites, a gym, theatre and wine cellar. Sunlit patios, a fire pit, spa & private guest house are surrounded by lush gardens, creating a private oasis just steps from the sand. A singular expression of California luxury, this is where quiet coastal living finds its highest form.
…By Sotheby's International Realty - Montecito - 1290 Coast Village Road Brokerage


Where the mountains meet the sea, this 6+/- acre ocean-view ranch offers a rare blend of land, design and lifestyle in the Carpinteria foothills. A private road leads to a place where the pace slows, and nature becomes part of everyday life. The single level 4BD/3BA main residence reflects coastal minimalism w open living, panoramic views and seamless indoor-outdoor flow. Tucked privately within the landscape, a sleek New Zealand-designed 1BD/1BA guest retreat provides a peaceful, flexible space for guests or rental use. Root2Rise Farm anchors the property, where 465+ avocado trees, 50+ coffee trees, and fruit orchards are supported by organic, regenerative practices, while an open-air pavilion invites endless ocean-view entertaining. Welcome to the good life, where life grows from the ground up!
…By Sotheby's International Realty - Montecito - 1290 Coast Village Road Brokerage


Tucked within the private, gated community of Seabrook Island, 4043 Marshwalk Trace offers a rare opportunity to enjoy effortless coastal living at The Inlet at Seabrook Island, an exclusive enclave of just eleven luxury townhomes. Island Architects, who specialize in high-end residential projects and are well known throughout the Lowcountry for extraordinary architecture, designed the project and will be supervising the construction. This beautifully designed three-bedroom two-and-a-half-bath residence blends modern coastal architecture with the timeless character of the Lowcountry, creating a home that feels both refined and relaxed. Life here unfolds at an unhurried pace. Mornings begin with soft coastal light filtering through expansive windows as the island slowly wakes. A short walk leads to the nearby tennis courts, while quiet island roads invite morning bike rides beneath a canopy of live oaks. By afternoon, the nearby beaches, championship golf courses, and equestrian center offer endless ways to enjoy the outdoors, all within the security and privacy of Seabrook Island. Inside, approximately 2,330 square feet of thoughtfully designed living space offers an open and light-filled layout ideal for both everyday living and entertaining. The main living level features a seamless flow between kitchen, dining, and living spaces that opens to a covered porch, creating an inviting extension of the home for gathering with friends or enjoying the quiet beauty of the island. Upstairs, the private primary suite and additional bedrooms provide comfortable accommodations for family and guests. Designed for those who value both luxury and ease, The Inlet offers a true lock-and-leave lifestyle with the benefits of new construction in one of the Lowcountry's most celebrated coastal communities. Just beyond the island gates, the historic charm, dining, and culture of Charleston are only a short drive away. 4043 Marshwalk Trace is more than a residence. It is an invitation to experience the rhythm of island living, where every day begins with sea breezes and ends with the quiet beauty of a Lowcountry sunset.
…By Daniel Ravenel Sotheby's International Realty


If you love privacy and tranquility with spectacular sunrises over the South Shore of Kauai and the convenience of location this is a perfect home. A charming Chalet with tropical privacy yet the convenience of close proximity to Poipu Beaches, fine dining and fun shopping. Twenty minutes from the airport, 10 minutes from Poipu Beach, Kukuiula gourmet restaurants, shopping and world class golf. High ceilings, spacious rooms, gourmet kitchen with 2 ovens, 4 full baths, art studio, billiard area, beautiful spaces that can serve a family, extended family or lots of guests. Features include: Engineered wooden flooring throughout 1st and 2nd floor living areas. Ground floor is tile Built with hurricane safety in mind. New roof on main home. 10' plus ceilings throughout Multiple citrus fruits, Bananas, avocados, Papayas, Breadfruit, coconuts, lychee Private gated CPR 3 car garage additional 983 sq. ft. Lower level of main residence finished for another 984 sq. ft Lower level has rough-in for additional fireplace and bathroom.
…By Aloha Sotheby's International Realty


Your classic Kailua beach house just 140 yards from Kalama Beach Park and one of the world's best beaches. Set on a 10,000-square-foot lot, this 3-bedroom, 2-bath home captures the easy indoor-outdoor lifestyle that makes this neighborhood so desirable. The spacious backyard features a pool, covered lanai, and plenty of lawn for relaxing, entertaining, or future possibilities. Kailua Town's restaurants, shops, and weekly farmers market are just minutes away, while the beach is right at the end of the street. A great opportunity to enjoy the best of Kailua beach living.
…By Carvill Sotheby's International Realty


With breathtaking views of the Queen's Necklace, Catalina and beyond, this large, single-story 4-bedroom, 3.5 bath home is located at the end of a cul-de-sac on one of the best streets in the highly sought-after Malibu Country Estates. Designed with privacy in mind, the property enjoys a peaceful setting with no neighboring homes looking into the residence. The open floor plan features spacious living, family, and dining rooms that capture natural light and ocean views, while the kitchen connects seamlessly to the entertaining areas. The generous primary suite includes a beautiful bath and direct access to a private patio, with three additional bedrooms offering comfort and flexibility. The well-maintained grounds feature patios and seating areas ideal for entertaining or relaxing around the fire pit while enjoying the privacy and spectacular ocean views. Outside, the yard includes numerous healthy, fruit-bearing citrus trees, adding the joy of fresh citrus from your own garden. Additional highlights include a large three-car garage and the potential for Pepperdine Wave Associates membership. Conveniently located near Pepperdine University, Malibu's beaches, the Country Mart, local dining, shopping, and the Sunday farmers market.
…By Sotheby's International Realty - Malibu Brokerage


Single level contemporary ranch style home perched at the top of a small hill perfectly situated to capture ocean views in the Caspar South Subdivision. This expansive home boasts an impressive 4 bedrooms and 2.5 baths plus a large attached two car garage and detached boat house/workshop. The large living room with redwood beams and a wood burning stove encourages gathering around a crackling fire. A formal dining room calls for jovial conversations into the evening and the spectacular south side sunroom beckons for many cups of tea and endless hours of gazing at the glorious white water views. This home has been well loved and cared after by the same family for many years. Recent upgrades include double paned windows, a new roof and beautiful Ipe Brazilian hardwood wraparound deck. This delightful home is tucked away at the end of a quiet cul-de-sac and sits on large lot with established landscaping, a paved driveway and generous lawn on the South side. A great opportunity for a turnkey vacation rental in this highly desirable area: Walk to the nearby Caspar Beach or Point Cabrillo Lighthouse, entertain guests or enjoy the expanse of +/-2300 sq ft to yourself. Either way you will be surrounded by stunning ocean views, bountiful wildlife and the benefits of an established community with all utilities in place.
…By Mendo Sotheby's International Realty

Receive by email any new listing that may match your search criteria
Your criteria :
By validating this form, you accept the general conditions of use of Le Figaro Properties.
These agencies offer a selection of luxury properties vente in United States. Feel free to contact them for personalized assistance.




