Get early access to listings that match your criteria
Never miss an opportunity again. Our personalized alerts notify you instantly.

 English$ USD · m²


A storybook cottage in the heart of downtown Bluffton, this enchanting property is tucked quietly at the end of Lawton Street with the rare benefit of no HOA. Thoughtfully designed and full of character, the main residence offers two bedrooms, two full bathrooms, and incredible ceiling height throughout. A separate private ground-level studio apartment complete with its own entrance and parking creates exceptional flexibility for guests, generational living, or short and long term rental potential. Custom details unfold at every turn, from the inset full-service bar accented by reclaimed doors, to the built-in antique hutch that creates a stunning backdrop for the kitchen. Spacious outdoor porches and decks, specialty hardware, and carefully curated finishes add to the home's effortless coastal charm. The home is moments away from the May River and surrounded by the vibrant parks of Old Town where beloved festivals, open-air dining, historical landmarks, and the local famers market are found. This downtown cottage blends perfectly into the fabric and charm of Bluffton. 29 Lawton Street is a rare offering and one to place at the top of the list.
…By Daniel Ravenel Sotheby's International Realty

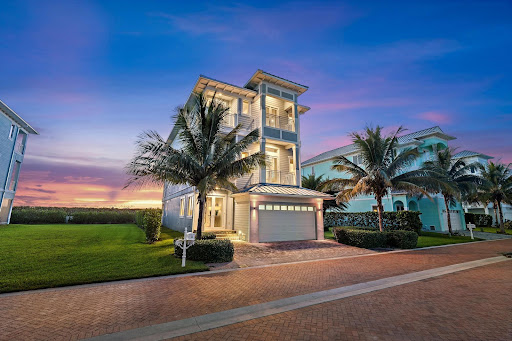


Breathtaking Oceanfront 5-bedroom home. Incredible views from this Beautiful custom-designed Key West home, located on South Hutchinson Island in the gated, Direct Ocean community of Watersong. The home has 4 en-suite bedrooms each with a full bath. The Owners Suite enjoys two large walk-in closets, a spacious bath with stunning views of the Atlantic Ocean. Multiple covered terraces and entertaining areas. Elevator to all three levels. Plank tile throughout. Club room with built-in bar. Community pool and beach cabana. Additional lot available for sale offers privacy and long term value. Package price for home and additional lot $4,650,000. Floor plan attached. Be sure to watch the video!
…By One Sotheby's International Realty


Perched above a peaceful, lush valley, this exceptional 3 Bedroom 2 Bath Kauai residence captures a rare sense of space and privacy. From its elevated position, the home enjoys sweeping views of iconic Kalalea Mountain—its dramatic valley views ridgelines shifting beautifully with the light—along with distant horizon ocean vistas and the gentle flow of cool trade winds that enhance the home’s comfortable island setting. Designed to enjoy its surroundings, the property offers openness with a feeling of seclusion. Whether enjoying a quiet morning coffee on your lanai or unwinding at day’s end, the setting invites you to slow down and take it all in. The home is in excellent condition and truly move-in ready, offering comfort and ease from the moment you arrive. Thoughtfully maintained, it provides a seamless transition into island living. Tucked within a conveniently located neighborhood, this home strikes a rare balance—peaceful and private, yet just a short drive to everyday essentials, dining, and some of Kauai’s most loved beaches. Home is being offered Fully Furnished - Move-in Ready
…By Aloha Sotheby's International Realty


An exceptional opportunity to own a renovated residence on iconic Mashta Drive, offering refined island living in one of Key Biscayne’s most prestigious neighborhoods. This elegant home features a custom Yamini kitchen with high-end appliances, 5 bedrooms plus den, and 5 luxurious baths designed for comfort and entertaining. A desirable sun orientation fills the interiors with natural light. Outdoors, enjoy a private tropical oasis with a beautiful pool, colonial red brick pool deck and back patio, and an elevated balcony ideal for outdoor living. Lush landscaping enhances the front of the property, creating striking curb appeal. Built with impact windows and doors and offering a generous parking area. Ideally located minutes from beaches, marinas, dining, parks, and top-rated schools.
…By One Sotheby's International Realty


A rare and remarkable opportunity in the exclusive Seawatch community of Boca Grande, this fully reimagined lakefront residence offers the space and feel of a custom estate with the ease of coastal living. Originally two villas, this home was masterfully combined and rebuilt from the studs in 2017, creating a seamless five-bedroom, five-and-a-half-bath retreat designed for both luxury and livability. From the moment you enter, expansive living spaces unfold with walls of glass—four sets of triple-panel sliders frame tranquil lake views and invite natural light to pour in. Wood-look tile flooring, crown molding, and plantation shutters elevate the interiors, while thoughtful details throughout reflect the quality of the renovation. The gourmet kitchen is a true showpiece, featuring Patagonia granite countertops, equipped with a Wolf range, wall oven, and microwave, a Sub-Zero cabinet-front refrigerator, wine refrigeration, a warming drawer, and an additional prep sink—perfectly suited for entertaining on any scale. A large kitchen island anchors the space, complemented by abundant cabinetry and exceptional storage throughout the home. The primary suite is a private sanctuary, featuring dual spa-inspired bathrooms, an oversized walk-in closet, and two sets of four-panel sliders that open to peaceful water views. Each additional bedroom offers comfort and privacy, making the home ideal for hosting family and guests. Modern systems—including hurricane-impact windows and doors, tankless propane water heaters, and a full gutter system—provide peace of mind, while the outdoor spaces are designed for effortless enjoyment with a propane-ready patio and seamless indoor-outdoor flow. Seawatch is a prestigious waterfront enclave of just 49 residences, thoughtfully positioned between the Gulf of Mexico and Lake Gasparilla. Residents enjoy exclusive amenities including access to the pristine Gulf shoreline, two community pools, and two tennis courts. This rare setting delivers a true barrier-island lifestyle—minutes from the charming village of Boca Grande for boutique shopping, fine dining, and world-class fishing and shelling.
…By Gulf To Bay Sotheby's International Realty


Experience Elevated Coastal Living in Big Rock Perched high above the Pacific on over 1.20 acres of usable land, this exceptional property offers the rare opportunity to own a piece of Malibu’s storied Big Rock community. Originally graded and subdivided by Pierce Sherman of Pacific Palisades, Big Rock encompasses 240 properties and 208 homes—yet few compare to this stunning retreat. Positioned with a southwest orientation, the newly built 2-bedroom, 2-bathroom residence showcases striking modern architecture and visionary design. Every detail reflects the latest in smart home technology and eco-friendly living, allowing you to seamlessly control and enhance your lifestyle. The property’s unobstructed 200° panoramic views capture the very essence of Southern California’s coastline: crashing ocean waves, sweeping sunsets, and endless horizons that transform daily life into a masterpiece. Imagine waking each morning to the soothing sounds of the ocean, with expansive grounds that offer both tranquil privacy and endless possibilities—whether you dream of expanding, entertaining, or simply embracing peace and seclusion. This is more than a home. It’s a coastal sanctuary where modern luxury meets timeless natural beauty.
…By Vista Sotheby's International Realty


A truly exceptional Miami Modern Tropical residence set on a prime 8,010 SF corner lot, offering 3,549 SF of beautifully curated living space with 4 bedrooms and 3.5 bathrooms. Designed by architect Hervin Romney, a founding member of Arquitectonica, the home reflects a distinctive architectural vision inspired by the organic principles of Frank Lloyd Wright and the expressive forms of Antoni Gaudí, where art, design, and nature seamlessly converge. This residence captivates with its abundance of natural light, soaring high ceilings, fluid open spaces, and harmonious lines that create a sense of warmth, sophistication, and effortless flow throughout the main living areas. The beautifully remodeled kitchen and bar are a true centerpiece, featuring high-end appliances, premium finishes, refined craftsmanship, and a design that balances functionality with striking aesthetics. Step outside into your own private tropical retreat, where lush landscaping, graceful curved terraces, and a stunning swimming pool create an atmosphere of tranquility and escape. This outdoor sanctuary is perfect for both relaxation and entertaining. As an added privilege, the property includes membership to the Key Biscayne Beach Club, offering exclusive access to one of Miami’s most coveted coastal lifestyles. Key Biscayne is renowned for its pristine beaches, charming restaurants, and vibrant yet relaxed atmosphere—delivering a true island lifestyle just minutes from the city.
…By One Sotheby's International Realty

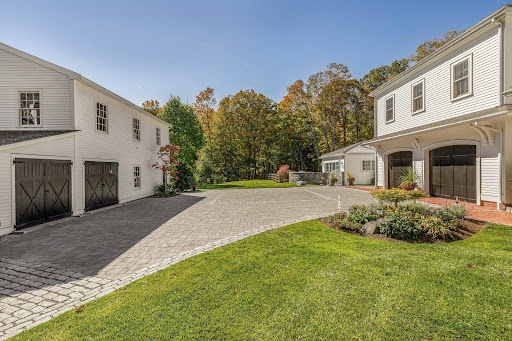


No matter the season, 51 High St shines. Set on over 2.5 acres on "The Ridge," Newburyport's most prestigious and historic neighborhood, 51 High Street is a masterfully restored and expanded Federal estate offering seven bedrooms, 10 baths, and timeless sophistication. This grand residence has been meticulously updated to preserve its architectural integrity while introducing the finest modern amenities. Surrounded by lush gardens and forest, the property features a heated saltwater pool, an elegant pool house with indoor/outdoor kitchens, multiple alfresco dining and lounge areas, a bluestone patio with a fire pit, and a screened dining porch off the formal dining room. The Primary-Suite spans over eight-hundred square feet and features a luxurious soaking tub, generous walk-in closets, and a serene space. Ambiance, proportions, exquisite details, and thoughtfully designed spaces define this singular home. A rare blend of historic grandeur and contemporary comfort in the downtown.
…By Gibson Sotheby's International Realty


Bay views with a canal front price! This beautifully coastal modern renovated property is located on the main free flowing canal in the desirable community of Indian Waterways. Designed with entertaining in mind, the open-concept floor plan features a stunning kitchen with a pass-through to the expansive deck, creating seamless indoor-outdoor living. Wake up to Florida Bay views from all of the bedrooms and living area with the primary bedroom being located on either the main level or second levels. Perfect for boating enthusiasts with deep water dockage for a large boat, this property provides direct access to Florida Bay and the Atlantic via Tavernier Creek or Snake Creek. There's plenty of room for a pool, while the versatile enclosed flex area downstairs invites endless possibilities for entertaining, storage, workshop and parking. Tucked away on a peaceful dead-end street in the sought-after Indian Waterways community, this home is the perfect sanctuary—whether for raising a family or enjoying a tranquil weekend escape in the Keys.
…By Ocean Sotheby's International Realty


New construction on a corner lot in Seaside Heights, with direct ocean and bay views, a rooftop deck, three fiberglass balconies, southern exposure, backyard patio, and low flood insurance costs. 1.5 blocks from one of the Jersey Shore's most iconic boardwalks. Built with premium finishes throughout, the open-concept main level features 9-foot ceilings, LVT flooring, crown molding in the kitchen, and seamless flow between the living, dining, and kitchen areas. The chef's kitchen includes an oversized quartz island, soft-close cabinetry, tiled backsplash, and a full stainless steel appliance suite: gas range, built-in microwave, dishwasher, and refrigerator. Anderson 200 Series windows, high-end interior doors, and ceiling fans in every room reflect the quality of construction throughout. The top floor includes a private 4th bedroom/den with a dedicated split-unit AC system, offering flexible space for a home office, guest suite, or media room with direct access to the rooftop deck and sweeping views of both the ocean and Barnegat Bay. A large laundry room and central vacuum system with hide-a-hose add everyday ease. Outside, the home is built for both entertaining and low maintenance: decorative Resysta front facade, front and rear paver patios, three off-street parking spaces, backyard gas grill hookup, hot and cold outdoor water connections, and an EV charging outlet in the oversized finished garage: ideal as a gym, game room, or bonus flex space. Central air, a 10-year home warranty purchased last year, and new construction quality throughout mean nothing to do but move in and enjoy. Seaside Heights sits at the center of the Jersey Shore experience. Be at the Casino Pier and Breakwater Beach waterpark, Lucky Leo's arcade, and miles of boardwalk lined with restaurants, live music, and summer fireworks. Full-service restaurants like Hemingway's, Drifters, and Klee's Bar & Grill line the Boulevard, while The Sawmill offers waterfront dining right on the boardwalk. Year-round events like the St. Patrick's Day parade, the Polar Bear Plunge, summer concert series, and weekly fireworks keep the town active in every season. For investors, the numbers are compelling as a short term rental. Use it yourself all summer, rent it peak season, or run it as a full short-term rental year-round. The flexibility is entirely yours. Located one hour from New York City, Philadelphia, and Atlantic City via the Garden State Parkway, 1501 Central Avenue offers something that's increasingly hard to find at the Jersey Shore: new construction, premium finishes, a rooftop deck with ocean and bay views, and genuine income potential all in one property.
…By Heritage House Sotheby's International Realty


As you pass through the gates of Staples Point, a sense of anticipation builds. The driveway winds past manicured lawns, hinting at the grandeur ahead. Then, the estate reveals itself--arguably the finest residence in Maine--where endless feet of bold ocean frontage meet the crashing waves in a dramatic, unforgettable scene. The expansive grounds unfold like a story of their own. Sculpted lawns flow toward the rugged coastline, and every turn offers a new view of the sea. The sound of surf, the scent of salt air, and the endless horizon create a rhythm that is both powerful and peaceful. A place where you can find complete relaxation. Envisioned by acclaimed architect Joe Waltman and masterfully constructed by Wright-Ryan, the home rises with quiet confidence. Seven bedrooms and many expansive living spaces are arranged to capture sweeping bold ocean views, while every detail reflects masterful craftsmanship and thoughtful design. At Staples Point, the coastline becomes more than a view--it's a way of life. Each wave, each breeze, and every sunlit moment reflects the rare beauty and timeless elegance of this extraordinary Maine estate. A once-in-a-lifetime opportunity to own a private coastal sanctuary where every detail has been crafted for a unique experience.
…By Legacy Properties Sotheby's International Realty


Set on a single level in the Riviera, this home has been beautifully remodeled with a refined, modern aesthetic and sweeping mountain, city and ocean views. Enter through steel 8-foot Pinky’s double doors into a welcoming foyer with a live ficus and engineered hardwood floors that run throughout the home. The dramatic main living area has vaulted ceilings and an effortless indoor-outdoor connection. An accordion glass door opens wide to a 1,100-square-foot composite deck, designed with multiple seating areas to take in the incredible views. Lighted stairs and smart-home exterior lighting elevate the outdoor experience, while dual-zone wired speakers extend seamlessly from the interior to the deck for easy entertaining. At the center of it all is a stunning kitchen anchored by a massive island topped in premium Taj Mahal quartzite, seating for barstools, prep sink and a beverage refrigerator. Other nice details such as soft accent lighting, Bosch appliances and a Bertazzoni range with brass burners create a kitchen that is equal parts sleek and functional. Adjacent to the kitchen, the formal dining area is positioned beside an oversized custom window that opens directly to the outdoor bar, creating a seamless pass-through for entertaining. A butler’s pantry adds convenience with its own sink and built-in wine and beverage refrigerator. Taj Mahal quartzite continues throughout the indoor-outdoor bar, butler’s pantry and primary bath, tying the spaces together with a cohesive and luxurious finish. Two secondary bedrooms share a bath with a floating vanity, tiled walls, custom maple cabinetry, skylight and a wet-room setup with soaking tub. An additional bathroom features a spacious shower with a rainfall shower head. The formal living area captures the views through oversized windows and opens directly to the back deck through sliding doors. Custom built-ins include a television niche, accessory nook and an electric fireplace with heater. The primary suite is a calming retreat with a walk-in closet and a sliding door leading to a private side yard. The spa-like bath features dual sinks, maple cabinetry, large-scale tile and a lighted mirror. Completing the home is a finished garage with epoxy floors, offering ideal flex space for a workout studio, office or playroom with direct access to the home. Additional upgrades include a 2025 gas tankless water heater, ceiling fans in all bedrooms and living area.
…By Vista Sotheby's International Realty


Rarely does a property of this stature come to market on one of North Laguna's most prized and coveted streets. This dramatic oceanfront residence offers a rare convergence of unobstructed coastal views, a primarily single-level layout, and a fresh take on coastal contemporary living that honors the home's original soul. A truly special home and one of those rare addresses that, once gone, does not come back to market. It has in fact only traded ownership twice in it's existence. A design layout that prioritizes ease and elegance, sliding walls of glass open up to allow the unobstructed northerly ocean views to become an inseparable part of the living experience, from the spacious living room to the sun-bathed courtyard at entry. Abundant natural light and open spaces create an atmosphere that is understated yet unmistakably refined. The main level offers two conforming bedrooms alongside a versatile den and media room, equally well-suited as a third (main level) bedroom for guests or family. The primary suite commands the upper floor, opening to a very rare private rooftop deck where some of the best close-up white water views you will ever see await. Enjoy the cool ocean breezes from the patio, or take in the ever-changing light over the water. What sets the home apart is what cannot be manufactured: a protected view corridor as enduring as the coastline it frames. The glistening Pacific, the picturesque curves of the coastline, the occasional passing whale, pods of dolphins, sailboats on the horizon, and pelicans riding the coastal breeze, sweeping views over Emerald Bay, all the way to Catalina Island, and on a clear day, the coastline stretching to Palos Verdes. What you see today is what the next steward of this home will see for generations to come. Beyond the views, 130 McKnight offers something equally rare for an oceanfront address of this caliber: unmatched accessibility. This location sits at the northern gateway, to world famous Laguna Beach, placing you minutes from the finest dining, galleries, and beaches the city has to offer, while remaining exceptionally convenient to all of Orange County, John Wayne Airport, and the region's major freeways. Schedule a showing for this very rare property offering today.
…By Pacific Sotheby's International Realty


This Ten Acre Ocean View Property currently offers a newer guest residence, large workshop, extensive infrastructure, and active expansion plans, representing a rare large-scale coastal estate property within Santa Barbara city limits close to all the best of Montecito and Santa Barbara. It was previously entitled for a 6,673± square foot estate compound including residence, garage, decks, and pool. A beautifully engineered gated drive curves through meadows, pepper trees and palms, arriving at sweeping mountain, coastline, and island views that unfold across the property beneath Gibraltar and a panorama of Santa Barbara’s front country, framed by majestic scenery and a remarkable sense of scale and drama. Substantial infrastructure has already been completed across the property. The property is serviced by 3-phase power, a 2-inch agricultural water meter, and 1-inch domestic water supporting a wide range of estate, agricultural, creative, and workshop uses. With substantial groundwork already completed, the property offers a compelling blend of privacy, utility, scale, and flexibility within Santa Barbara city limits. The parcel’s size, infrastructure, and existing access configuration may also present additional estate planning or development opportunities, subject to City approvals. A rare lifestyle opportunity on Mountain Drive with convenient access to Montecito, the Upper East, and downtown Santa Barbara.
…By Sotheby's International Realty - Montecito - 1290 Coast Village Road Brokerage


Located mid-island in Glynn Haven on a quiet tucked-away road, this tastefully renovated property offers a flexible layout with a separate apartment below and inviting outdoor living spaces designed for coastal living. Conveniently located near shops, dining, and Harris Teeter, the home combines updated interiors with functionality and income-producing potential. The main living level features an open floor plan with a wood-burning fireplace, remodeled kitchen with breakfast bar, coffee bar/office nook, dining area with built-in bar, and plenty of room to cook and entertain. Three bedrooms and two baths are located upstairs, including a spacious primary suite. Off the rear hallway, a large covered deck overlooks lush landscaping and captures marsh breezes, creating an ideal setting for relaxing or hosting guests. The lower level includes a garage with abundant storage, laundry room with pantry space, and a finished one-bedroom, one-bath apartment with its own exterior entrance separate from the main house, offering privacy and flexibility for guests, long-term rental income, or extended family stays. Additional outdoor spaces include a covered patio with astroturf and a side yard well-suited for a container garden or dog run. A standout opportunity to own a renovated island property with added versatility in a desirable mid-island location on St. Simons Island.
…By Deloach Sotheby's International Realty


Wake up to endless ocean views and the effortless simplicity of life on the beach. This pristine three-bedroom, two-bath oceanfront retreat offers a private, gated setting with a pool, spacious covered patio, and beautiful beach and ocean views from the upper porch, lower-level patio, living area, and two of the three bedrooms. Fully remodeled in 2021, this charming getaway was thoughtfully refreshed throughout, including impact windows and doors, a metal roof, new flooring, appliances, central air conditioning, pool equipment, and an electric entry gate. Coastal cottage-inspired furnishings and finishes create a casual, welcoming atmosphere designed for effortless island living. From mornings overlooking the ocean to afternoons by the pool, this beautifully maintained home captures the relaxed simplicity of the Florida Keys lifestyle.
…By Ocean Sotheby's International Realty


Step into Gilded Age grandeur with this iconic French-style chateau, thoughtfully reimagined for modern luxury. Designed and commissioned for the Drexel family in 1929 by renowned architects Polhemus & Coffin, and inspired by 'La Lanterne' at Versailles, 'Champ Soleil'- French for "Field of Sun" - is a masterpiece of timeless elegance. This landmark property is located at the South end of Bellevue Avenue on a privately sited estate and set on close to 5 acres behind wrought-iron gates and specimen trees. The main residence offers approximately 13,428 square feet of refined interiors, the estate features 7 bedrooms and 8.3 baths, complemented by grand entertaining rooms and a custom paneled library that was imported and re-assembled on site. All new infrastructure with state-of-the-art HVAC and systems. The outdoor spaces include manicured gardens designed by landscape architect Unberto Innocenti, a croquet lawn, a 20' × 40' pool, FAA approved heliport, large greenhouse, and expansive terraces for entertaining. A separate two-unit carriage house with additional 4 car garage and workshop on Coggeshall Avenue provide additional accommodations, while vacant land offers potential subdivision opportunity. Meticulously restored and modernized, Champ Soleil seamlessly blends historic character with today’s luxurious comforts, preserving the splendor of Newport’s legendary Gilded Age. A landmark estate representing a rare opportunity in one of America’s premier coastal enclaves.
…By Gustave White Sotheby's International Realty


Private, serene waterfront retreat overlooking Mackerel Cove. Perched above the water, this lovely home has undergone a complete renovation of the main living area. A wall of windows showcases the exceptional water views, the beach and shoreline across the cove. Soothing color palette and vaulted beamed ceiling in the living room lend an airy feel to the open floor plan. Sunroom and dining room have been tastefully updated with columns, shelving and walnut accent on the ceiling. Gourmet kitchen is nicely appointed, featuring custom cabinetry, stainless steel appliances and island with quartzite countertop and skylight above. Wake up to sunrises from the primary bedroom suite with a re-imagined spa-like bath. Design elements include a vaulted ceiling with a round window above the shower, separate vanities with marble countertops and radiant heated floor. Two guest bedrooms, one with a deck, and beautiful new tiled bath are on the second floor. French doors open onto the expansive deck, ideal for entertaining or simply enjoying the activity on the water. Relax in the hot tub under a rose-covered pergola on the bluestone patio, or sit by the gas firepit on those cooler evenings. Separate 624 sf loft-style guest suite. Nearby points of interest include Fort Getty, Fort Wetherill and Beavertail Lighthouse. Twenty-five acres of conservation land to the west. Private stairway leads to over 500 feet of shoreline. Steps from Mackerel Cove beach. This is waterfront living at its best!
…By Gustave White Sotheby's International Realty


Set on a quiet cul-de-sac within the Northern Coronado Cays, this fully reimagined waterfront residence presents a refined blend of Mediterranean form and Santa Fe influence. A private front courtyard with a fountain introduces the home with a distinct sense of arrival, leading into a striking entry tower with approximately 30-foot ceilings and exposed wood beams that draw in natural light and create an open, airy connection throughout the home. Interiors feature Saltillo tile, wood flooring, and artisan tilework throughout. Spanning approximately 3,300 square feet across three levels connected by a private elevator, the four bedroom, five bath residence unfolds with intention as living and dining areas transition seamlessly to outdoor living spaces. French doors open to outdoor areas accented by fire and water features, while a private T-head dock accommodates vessels up to 55 feet, offering direct bay access with navigable routes to the open Pacific. The second level opens to a mezzanine loft overlooking the foyer, enhancing the sense of volume and natural light. The primary suite features exposed beams, a fireplace, and French doors opening to a waterfront terrace with partial shade. The ensuite bath includes a soaking tub and separate shower. Secondary bedrooms include two with French doors to Juliet balconies, including one with an en suite bath and built-in desk nook. This level also includes a private sauna, reinforcing the home’s wellness element, along with a dedicated laundry area. A rooftop retreat offers panoramic views, a spa, and an outdoor kitchen. Offered furnished, the home reflects a Santa Fe–inspired interior while allowing for a more traditional Mediterranean aesthetic over time. Within a 24-hour guard-patrolled waterfront community, the residence offers direct water access, private docking, and proximity to the Yacht Club, parks, golf, Silver Strand Beach, and the shops and fine dining of Coronado Village. In the Northern Coronado Cays, where premier waterfront residences are held at a premium, this Santa Fe Legacy on the water offers a rare convergence of design, setting, and access.
…By Vista Sotheby's International Realty


Introducing an exquisite coastal retreat, this remarkable 7-bedroom, 5.5-bath home built in 2022 by Prestige Building Group LLC stands as a testament to high-end craftsmanship. Designed for luxurious living, this property features the builder's own personal residence with unparalleled attention to detail. The home is built with 2x6 studs for superior strength and durability, equipped with a spray foam insulation system throughout the floors, walls, and ceilings, along with a blue skin adhesive exterior wrap ensuring energy efficiency. Enjoy peace of mind with a standing seam metal roof featuring concealed fasteners and DP 50 windows that provide both aesthetic and functional benefits. Step inside to find solid wood 8' tall doors, two gas fireplaces, and an open layout with 12-foot ceilings on the main level, 10-foot ceilings on the second level, and 12-foot ceilings on the ground level. The gourmet kitchen includes quartz countertops, which can be found in all baths throughout the home, and there's a walk-in pantry for your convenience. With two laundry rooms and a hot water circulation system. Entertain effortlessly with two wine bars—one on each level—an elevated 24' x 13' heated and cooled pool, and two hot tubs. Six large Trex decks and a spacious fire pit enhance outdoor living. A 12-car garage with epoxy floors and foam insulation features four high-wind insulated garage doors, ensuring ample parking and storage. An elevator provides easy access to all levels while the property is pre-wired for generator hookup. Enjoy direct beach access from your oceanfront covered gazebo. Located in beautiful North Topsail Beach, NC, this property offers a serene coastal lifestyle surrounded by stunning beaches, captivating views, and an array of outdoor adventures. North Topsail Beach is known for its family-friendly atmosphere, fishing, boating, and tranquil surroundings, making it the perfect location for both relaxation and recreation. This is not just a home; it's a lifestyle waiting to be embraced. Don't miss your chance to own this luxurious oceanfront masterpiece!
…By Landmark Sotheby's International Realty


Stunning single-level home featuring hardwood floors and a versatile, light-filled layout. Nearly half acre property offers a private outdoor oasis with mature fruit trees, raised garden beds, and a covered deck. Inside, enjoy 2 spacious living areas, a bright breakfast nook surrounded by windows, and a cozy woodstove in the family room. The expansive primary suite boasts a luxurious walk-in shower, 3 additional bedrooms thoughtfully situated on the opposite side of the home. Large shop and RV parking!
…By Town & Country Sotheby's International Realty


This two-story townhome-condo is located in the sought-after Sunnyside Beach & Tennis Resort- offering unmatched proximity to the soft sands and shimmering waters, delivering unparalleled shoreline and sunset vistas from its patio and common areas. The coastal decor encapsulates the beach experience from the very moment you step inside. This two-bedroom unit doesn't just cater to the aesthetics, it understands the nuances of vacation living with updated appliances, granite counters, HVAC, and hardwood floors on the 2nd level, Unit 48 is rental ready. The Sunnyside Resort offers immediate access to 350' of private beach, only heightening its allure. Moreover, with a very reasonable HOA fee, this gem makes for an excellent avenue for rental income or as a cherished second residence. The Sunnyside Resort offers immediate access to 350' of private beach, only heightening its allure. Moreover, with a very reasonable HOA fee, this gem makes for an excellent avenue for rental income or as a cherished second residence. Beyond the unit, Sunnyside Resort promises a holistic experience. Acres of green envelope the communal lagoon pool and spa, ensuring moments of relaxation. For those with a zest for action, tennis and volleyball courts await. Children find their haven in the playground, and beach lovers will appreciate the secure and quick access to the private beach via an underground tunnel. Sunnyside Beach and Tennis Resort distinguishes itself from the customary high rises that span Panama City Beach. Spreading over 18 lush acres, this retreat is an oasis where guests, regardless of age, can traverse from sandy beaches to tennis courts, from a glistening pool to a delightful playground. Every unit promises unparalleled privacy with two dedicated parking spaces leading right to the doorstep. Unit 48 isn't just a residence; it's an experience in a community that's highly coveted and seldom available in the market. And as an added perk, if the new owner has a boat or RV, it can be stored in the back of the community for an additional monthly fee. This truly is coastal living at its finest.
…By Scenic Sotheby's International Realty


Located in Kahala, 1053 Koloa Street is a single-level residence set on a generous 10,650 sq ft lot. The home spans 2,350 sq ft with 4 bedrooms and 3 baths, offering a functional layout with strong indoor-outdoor flow. Vaulted ceilings and large windows bring in natural light, while the living spaces open to a private backyard with an in-ground pool—well-suited for everyday living and entertaining. The level lot is usable and framed by mature landscaping, with a solid rock wall surrounding the property to create privacy within one of Honolulu’s most established neighborhoods. Mature ulu and puakinikini trees enhance the property, bringing character and island charm. A two-car garage and additional parking add convenience, and the single-story design keeps everything accessible. Close to beaches, Kahala Mall, and top schools, this property offers the option to enjoy as-is or update into a more modern Kahala residence—an opportunity to bring your contractor and create your ideal island home. Agent Rmks:
…By Carvill Sotheby's International Realty


One or more photo(s) has been virtually staged, AI generated or rendered. Discover your perfect Florida oasis in this inviting, light-filled villa in the highly sought-after 55+ gated community of Valencia Bonita. The spacious open-concept living room shines as the large, bright family room at the heart of the home—perfect for relaxing with loved ones, entertaining guests, or enjoying quiet everyday moments—complete with tile flooring, recessed lighting, and peaceful views of the screened lanai. Situated on an oversized homesite with an extended south-side yard for extra green space and privacy, plus desirable eastern rear exposure for soft morning light, this thoughtfully designed residence offers two bedrooms plus a den, two baths, and a two-car garage, featuring a formal dining room that comfortably seats six, a stylish kitchen with white cabinetry, under-cabinet lighting, GE stainless steel appliances including a gas range and French-door refrigerator, plus a four-seat breakfast bar, impact-resistant windows and doors, and an attached two-car garage. Step outside to the expansive screened lanai, your private oasis for morning coffee or evening relaxation, and admire the lush front-yard landscaping as you arrive home. Valencia Bonita delivers an enviable resort-style lifestyle with its impressive 45,000-square-foot clubhouse featuring a member-only restaurant, fitness center, spa, culinary and arts studios, billiards, theater, and vibrant calendar of activities, plus pickleball, tennis, bocce, resort pool with cabanas, lap and resistance pools, heated spa, and dog park. Conveniently located near I-75, pristine beaches, Bonita Springs favorites, and a short drive to Naples, this move-in ready gem blends comfort, function, and year-round vacation vibes.
…By Premier Sotheby's International Realty


Being sold AS IS, unfinished 1.2M OR completed W/co for 1.4m** Welcome to 88 Moragan Ave, where unobstructed water views surround you at every turn with this one. This new construction is meticulously built from the ground up, with no detail left to chance. With the standout feature being the breathtaking view from every corner of this property. Just a few steps away, you'll find your private beach access. Come inside, to find a well-appointed layout with thoughtful design and easy flow, while maintaining the charm of each intended room. The kitchen is equipped with high-end cabinetry and appliances that lead into the living area with a wood-burning fireplace. Off the LR youll find a deck, which spans the exterior and is fitted for a grill or conversation set. Through the pocket doors, this sun-drenched room is ready for your imagination, a dining room or an office, both of which are perfectly placed with never a dull view. The first floor also includes a laundry room and a half bath. The upper level boasts four generously sized bedrooms and a full hall bath. The primary suite is truly magical, featuring vaulted ceilings, two closets, and a luxurious full en-suite bath with heated floors. This gem is fully compliant with FEMA regulations. It features an elevated foundation and breakaway walls. The exterior is finished with a one-car garage that includes a storage area for kayaks and furniture. Don't miss this rare opportunity. Schedule a private tour today!
…By William Pitt Sotheby's International Realty
'%20stroke='%23DDAA3A'%20stroke-width='1.909'%20stroke-linecap='square'%20stroke-linejoin='bevel'/%3e%3c/svg%3e)
Receive by email any new listing that may match your search criteria
Your criteria :
By validating this form, you accept the general conditions of use of Le Figaro Properties.
These agencies offer a selection of luxury properties vente in United States. Feel free to contact them for personalized assistance.




