Get early access to listings that match your criteria
Never miss an opportunity again. Our personalized alerts notify you instantly.

 English$ USD · m²


Welcome to this spectacular 5 bedroom, 5 1/2 bathroom private tropical oasis on over 65 feet of open Bay with a 45 foot dock. Live your best indoor/outdoor luxury lifestyle with French doors opening up to beautiful terraces throughout this renovated Mediterranean estate. This incredible home is perfect for entertaining with a gorgeous family room and wet bar overlooking the Bay as well as an incredible eat in chef's kitchen with 60 Wolf Duel Stove with French Top, 45 Subzero refrigerator/freezer, 36 Hoshizaki ice maker, Subzero wine refrigerator, Wolf warming drawer and stunning marble island. The Elan Smart Home is surrounded by 8 foot privacy wall, Hikvision cameras as well as mature lush foliage that creates a secluded dream home. Come see this one of a kind waterfront property. You do not want to miss it!
…By Annonceur International


This refined beachfront residence gracefully intertwines luxury with coastal living. A standout feature that many beachfront properties lack is an abundance of privacy. The property is gated and there is no immediate residence on either side. Upon walking through the entry, one is taken away by the mature oak tree inside the spacious courtyard. From the garden, one has head-on mountain views, while from the interior and on the rare 75ft beachfront deck, there are panoramic ocean views from the Queen's Necklace to Catalina. Inside the single-story residence, double-paned accordion glass doors open up and allow for the ocean breeze and natural light to fill the space. The home has been customized from the Princess Diana stone up to the double-crown molding. It comes completely turn-key with every amenity one would need. An open floor plan with vaulted ceilings and dual living areas allow for a compelling entertainment space. The grand chef's kitchen comes fully-equipped with high-end appliances and features a marble island, intimate garden-view dining nook and separate formal dining room with a backlit wine case. Wake up to the sunrise in the exquisite master suite with double-height fireplace, floor-to-ceiling mirrors, and private oceanfront balcony. The master bath features an oversized soaking tub, large marble steam shower, and walk-in closet. Located in eastern Malibu and close proximity to world class dining, shopping and entertainment.
…By Annonceur International


Las Olas with boat slip! Stunning fully remodeled townhouse with prime deep-water boat slip, kayak/paddle board storage, and quick ocean access, no fixed bridges. Desirable east exposure with expansive covered outdoor living area plus three additional covered terraces. Upgrades include tile & LVT floors, custom cabinetry, new refrigeration, convection range/oven, bathrooms and bar with under-counter wine cooler. Impact windows and large floor to ceiling sliding glass doors with motorized shades throughout. Dual primary en-suite bedrooms and walk-in closets equipped with ELF storage system. There is also flex-use loft, full-size W/D closet, and additional storage closets. 4 parking spaces. Waterfront lifestyle opportunity minutes to beach, FLL, Las Olas, restaurants and shopping.
…By Annonceur International


4025 Lower Honoapiilani is an exquisite and rare 1-acre oceanfront gated estate, located in one of the world's most desirable locations, between Kaanapali and Kapalua, on the Island of Maui. This one-of-a-kind property offers dramatic sunsets year-round and seasonal whale watching. Situated west facing, the panoramic views of the outer islands Molokai and Lanai create a backdrop like no other. A rare opportunity to own one of the few prime oceanfront sites available. The property is surrounded by blue rock walls and well-maintained mature landscaping offering privacy and tranquility. The bright and opened property features an updated and charming 2-bedroom cottage with additional flex rooms. The mid-level lawn offers a leveled homesite for a main residence. Terraced lawns, and seaside trails take you to the lower grass lawn and ocean access. It's A-1 apartment zoning may offer other potential development options.
…By Annonceur International


Setting a new standard for California coastal living, this exceptional oceanfront residence showcases elevated finishes, refined craftsmanship, and a sophisticated, design-forward aesthetic. Bold materials and a curated coastal palette define a home that is both striking and timeless. Designed by Chris Light with interiors by Jeffrey Maynard, the residence offers true oceanfront living with five bedrooms and a level of architectural integrity rarely found along the coast. The main level is designed for living and entertaining at scale. At its center, the kitchen makes a bold statement with steel and Arabescato marble surfaces, complemented by custom walnut cabinetry fabricated in Italy by The Davani Group and fully integrated Gaggenau appliances. The great room is anchored by a fireplace and a refined bar, while expansive doors open to a large front patio with a fire feature for seamless indoor-outdoor flow. A walk-in pantry with elevator access and a spacious garage accommodating up to five vehicles, plus golf cart parking, complete this level. A private elevator connects all four levels. Upstairs, the primary suite features a fireplace, sitting area, and private balcony with sweeping ocean views. The spa-inspired bath includes Calacatta marble, Nero Marquina floors, Dornbracht fixtures, and a steam shower with unobstructed ocean views. A fully built-out closet with in-suite laundry and two additional ensuite bedrooms with a flexible living space complete this level. The lower level offers a multipurpose lounge, temperature-controlled wine cellar, junior primary suite, and a wellness retreat pre-wired for a sauna, along with a powder room and secondary laundry. The rooftop terrace delivers a resort-style experience with a Casa Blui spa, fire feature, pop-up television, covered loggia, and full bath, all set against panoramic ocean views. Featuring eight bathrooms total—six full and two powder rooms—the home is designed for both everyday living and elevated entertaining. Ideally located near China Cove Beach, Pirate’s Cove, Corona del Mar Village, and just minutes from Fashion Island.
…By Annonceur International


Perched immediately above the sand, just south of the Montage Resort, this exceptional contemporary residence features direct access to Aliso Beach just beneath via a private staircase. The impeccably appointed interior spans approximately 4,300 square feet and affords commanding panoramas of the Pacific Ocean from both levels. Coastal design elements blend with striking architectural lines, creating a sophisticated yet soothing atmosphere. Enveloped in glass, the main floor is comprised of a state-of-the-art SieMatic kitchen open to the dining section and the home’s living area which flows to a spacious deck. Focus on the ocean vistas extends into the primary suite on this level, a tranquil and luxurious sanctuary. Two additional ensuite bedrooms and a powder room round out this floor. A secondary gathering space can be found downstairs where a living room, a home bar, and walk-in wine cellar create the ultimate area to unwind in. A home gym and a multipurpose den complement this well-designed property. An extension of the high-end interiors, the lower deck features several sitting areas, a built-in BBQ, a hot tub, and direct beach access. An expansive lot allows for plentiful driveway parking in addition to the three car garage. The rarity of the combination of a coveted South Laguna Beach location, level of design, and breathtaking ocean views cannot be overstated.
…By Annonceur International


Unique Waterfront Home with Panoramic Bay Views in Broadkill BeachNestled on a rare double lot in desirable and highly sought after Broadkill Beach, this one-of-a-kind 4-bedroom, 3-bathroom beach-style home offers the perfect coastal retreat. Recent updates include a new HVAC system and windows (2025), and a new roof (2023), ensuring comfort and peace of mind. The spacious layout features a top-floor primary suite with a private rooftop deck showcasing breathtaking panoramic views of the Delaware Bay, lighthouses, and surrounding beach.Enjoy outdoor living on multiple decks, ideal for dining, lounging, or soaking in the bay breeze. The unique sunroom provides a serene space to enjoy sunrises while remaining tucked away from the main living areas.Located just steps from the beach, this home is perfect for kayaking, fishing, or relaxing by the water. The double lot provides extra privacy and potential for expansion. Additional amenities include a fenced yard, shed, garage, and two driveways for ample parking.This home offers a perfect blend of comfort, privacy, and stunning views—an ideal getaway or year-round residence. Great Rental Income Potential or 2nd Home to use for generations to come.
…By Annonceur International


Experience vivid blue ocean and island views from this perfect coastal retreat located just off of Ocean Drive at Channel Islands Harbor, with Hollywood Beach at your doorstep. Whether a primary domicile or weekend getaway, this is the ideal place to relax, stretch, and rejuvenate under California skies. The Channel Islands Yacht Club is found nearby, and the marina lifestyle has never been so sweet. Inside, discover a living room with fireplace, vaulted ceilings, and exposed beams as well as towering plantation shutters that open to welcome natural light within. The updated kitchen is complete with elegant stone countertops and backsplash, stainless-steel appliances, breakfast bar ledge, and ample cabinetry. The primary bedroom is spacious and has balcony access plus a bathroom with dual-sink vanity. The rooftop deck is great for entertaining, barbecuing, and dining al-fresco with 360-degree vistas of this quaint beachfront neighborhood and the Pacific beyond. The secondary bedroom is itself a junior primary, complete with en-suite bathroom with shower and bonus television/media room that also serves as an office and has French doors to the private side patio. Live as if on permanent vacation with never-ending possibilities, amidst museums, cafes, eateries, and a lively restaurant village, just moments to area attractions, schools, local farmers market, and parks. Harbor View Park hosts free summer concerts and serves as a gathering place for community events. Drive up the coast to enjoy wine tasting in Santa Barbara, access the Valley and Los Angeles via the 101 Freeway, or drive south on PCH to Point Mugu, Malibu, Santa Monica, and the Westside.
…By Annonceur International


Stunning Coastal Contemporary Deepwater Estate recently built in 2018 is sited on 75' of water-frontage in the Riviera Isles enclave of Las Olas Isles. Conceived by Tuthill Architecture and built by U-BACK Construction, this 5 Bed, 5 full and one-half Bath residence boasts 4,901 +/- total sq ft across 2 floors of luxurious living. Pristine Thassos Snow White marble floors laid throughout. Soaring double-height ceilings and walls of glass provide an abundance of nature light and water views from every major room. Large chef's kitchen complete with Subzero & Bertazonni appliances with pocketing sliding doors that open completely, connecting the waterside summer kitchen allowing for effortless poolside entertaining & al fresco service. Leathered marble deck & dock with whole home generator.
…By Annonceur International


Welcome to a world of unparalleled waterfront, global luxury living on the serene shores of the Delaware Bay. Here, you'll discover the epitome of coastal elegance and tranquility, where the gentle caress of coastal breezes and the rhythmic symphony of the waves create an exquisite backdrop for an exceptional lifestyle. Nestled within the confines of a prestigious gated community, this stunning property offers a haven of opulence and comfort. Boasting 3 bedrooms and 3 baths, this meticulously maintained residence exudes sophistication from the moment you step into its marble-floored foyer. The grandeur of the entrance sets the tone for what lies beyond, as beautiful floors guide you through an interior designed to inspire and captivate. Unveiling expansive vistas that stretch out to meet the horizon, the living spaces of this home embrace the surrounding natural beauty. Sun-drenched rooms, adorned with an abundance of windows, invite in the golden rays of daylight, creating a seamless connection between indoors and out. The open, modern floor plan effortlessly blends living, dining, and kitchen areas, fostering an environment that encourages both relaxation and entertainment. Ascending to the third floor, the master suite commands attention with its sheer scale and uncompromising elegance. This expansive retreat is a sanctuary unto itself, featuring a private spa bathroom adorned with custom marble tiles, a testament to craftsmanship and luxury. A generous walk-in closet offers ample space for your wardrobe, while the custom-designed shower with intricate tiles showcases an attention to detail that is simply unparalleled. However, the true allure of this residence lies beyond its walls. Property also features a Generac Generator. The allure of a beach lifestyle beckons, and you'll find yourself drawn to the sandy shores just steps from your door. Each morning and evening, take leisurely strolls along the beach, allowing the soothing sounds of the ocean to wash away the worries of the day. Return home to your private oasis in this premier gated community, where every corner of this property is a reminder that you're living a life of unmatched privilege. In every sense, this property offers more than just a home; it presents a way of life. A rare opportunity to reside in a secluded enclave that seamlessly blends luxury with nature, providing a retreat that is both exclusive and inviting. Indulge in the charm of coastal living, and experience the comfort and sophistication that this private community affords. Embrace the allure of water's edge living, where the Delaware Bay becomes an extension of your own backyard nestling up to the shared private community beach, and every moment is a celebration of beach lifestyle. Call today for your Private Showing.
…By Annonceur International


Contemporary coastal living meets premier boating access in this elevated 2BD/2BA waterfront home on a 12,500 sq ft canal-front lot with 100 ft of waterfront and coveted SW exposure. Ideally positioned on one of the only flow-through, crystal-clear canals in desirable Sugarloaf Shores, offering exceptional access to both the ocean and backcountry.Light-filled interiors showcase impact windows and doors, wood-look porcelain flooring, and an open-concept chef's kitchen with porcelain countertops, custom cabinetry, stainless steel appliances, and an entertainer's bar. The spacious great room and dining area flow seamlessly to a covered, screened porch--perfect for alfresco dining, sunset views, and watching dolphins pass through to Sugarloaf Sound.A full wraparound composite deck with marine-grade stainless steel railings enhances outdoor living. The expansive, landscaped yard offers ample room for a pool and includes two RV hookups. A rare opportunity for boaters seeking clear water, prime location, and effortless Keys living.
…By Annonceur International


Set across nearly nine acres with a quarter mile of pristine waterfront, this extraordinary compound unites three contiguous estates, 54, 24, and 20 Jule Pond Drive, into one commanding sanctuary. Fordune Estates is the prestigious enclave in Southampton, originally created as the 250-acre oceanfront retreat of Henry Ford II, grandson of the Ford Motor Company founder. Today, Fordune spans approximately 42 acres and is home to an array of distinguished residences. Sweeping views stretch from Channel Pond to the Atlantic Ocean, creating a horizon line that's as open as it is dramatic, with direct beach access just to the west enhancing the experience. Expansive lawns, sculpted gardens, and natural shoreline define the setting, blending seamlessly to create an environment both powerful and serene. Together, the properties offer more than 15,000 square feet of refined living space across multiple residences, each complemented by pools and pool houses. An all-weather tennis court is located on 24 Jule Pond Drive. Flexible acquisition options include the full compound, the combined 24 and 20 offering, or 54 Jule Pond Drive individually as a singular waterfront residence. The 2.68-acre parcel at 20 Jule Pond Drive allows for a guest pavilion, wellness retreat, or private studio tailored to the next owner's vision. With close proximity to Southampton Village's Main Street-its shopping, dining, and cultural destinations-and minutes from premier golf courses, the setting delivers a coveted blend of privacy and effortless access.
…By Annonceur International


Set across nearly nine acres with a quarter mile of pristine waterfront, this extraordinary compound unites three contiguous estates, 54, 24, and 20 Jule Pond Drive, into one commanding sanctuary. Fordune Estates is the prestigious enclave in Southampton, originally created as the 250-acre oceanfront retreat of Henry Ford II, grandson of the Ford Motor Company founder. Today, Fordune spans approximately 42 acres and is home to an array of distinguished residences. Sweeping views stretch from Channel Pond to the Atlantic Ocean, creating a horizon line that's as open as it is dramatic, with direct beach access just to the west enhancing the experience. Expansive lawns, sculpted gardens, and natural shoreline define the setting, blending seamlessly to create an environment both powerful and serene. Together, the properties offer more than 15,000 square feet of refined living space across multiple residences, each complemented by pools and pool houses. An all-weather tennis court is located on 24 Jule Pond Drive. Flexible acquisition options include the full compound, the combined 24 and 20 offering, or 54 Jule Pond Drive individually as a singular waterfront residence. The 2.68-acre parcel at 20 Jule Pond Drive allows for a guest pavilion, wellness retreat, or private studio tailored to the next owner's vision. With close proximity to Southampton Village's Main Street-its shopping, dining, and cultural destinations-and minutes from premier golf courses, the setting delivers a coveted blend of privacy and effortless access.
…By Annonceur International


Experience refined coastal living where luxury meets the Gulf's serene beauty. Stunning custom built beachfront residence offers sweeping ocean views, elevated design, and seamless indoor-outdoor living in this gated community. Expansive windows flood the open-concept interior with natural light, highlighting high-end finishes, designer fixtures, and a thoughtfully crafted layout ideal for both entertaining and relaxation. The gourmet kitchen features premium appliances, custom cabinetry, and a spacious island perfect for gathering. Private balconies and generous outdoor spaces invite you to enjoy sunrise coffee or sunset cocktails with unobstructed water vistas. Spacious bedrooms provide tranquil retreats, including a luxurious primary suite with spa-inspired bath. Whether as a primary residence or exclusive getaway, this exceptional property captures the essence of sophisticated coastal living in one of Galveston's most desirable beachfront communities.
…By Annonceur International


Prepare to be captivated by this exceptional waterfront residence, custom built by JVM and located in one of Naples’ most desirable communities — notably with no flooding or storm damage from recent hurricanes. This beautifully designed one-story home showcases a seamless blend of timeless craftsmanship and modern luxury. The open-concept great room floor plan is flooded with natural light and offers stunning water views throughout. Soaring volume ceilings with elegant wood beam accents, wide-plank engineered hardwood flooring, and sophisticated finishes set the tone for effortless coastal living. The heart of the home is the chef’s kitchen, featuring a 12-foot quartz island, Viking stainless steel appliances, a gas range, farmhouse sink, pristine white cabinetry, and a spacious walk-in pantry. A walk-through butler’s pantry—with second refrigerator, laundry area, sink, and custom cabinetry—adds both convenience and charm. With three generously sized bedrooms, a private den, and four impeccably appointed full baths, the layout offers comfort, style, and flexibility. Step outside to a true waterfront oasis: a saltwater pool, oversized spa, sun shelf, and a screened-in covered boathouse create the ultimate backdrop for relaxation or entertaining. A private dock with 15,000 lb lift, water and electric, provides quick Gulf access and puts downtown Naples, Keewaydin Island, and Marco Island just minutes away by boat. Additional highlights include a spacious three-car garage, 30- and 50-amp service ideal for generators or EV charging, and a rare combination of location, protection, and premium finishes. This is coastal living at its finest—schedule your private showing today.
…By Annonceur International


Introducing an exceptional coastal offering at One Thousand Seven Hundred Fifty Fourth Street South, where timeless Bermudian architecture meets an extraordinary waterfront setting. Positioned only four blocks from the beach and the refined dining and boutique destinations of Third Street South, this residence captures the essence of elevated Naples living. With coveted western exposure and one hundred feet of direct, bridgeless Gulf access, the property invites endless hours on the water and unforgettable sunset views. Designed by Falcon Design and constructed by BBA Development, the home reflects an unwavering commitment to quality. Solid concrete block construction, poured concrete on the upper level, impact-resistant windows and doors, and a rare elevation of nearly ten feet provide a foundation of enduring strength. A brand new roof adds further peace of mind. Inside, the floor plan has been thoughtfully composed to accommodate both intimate living and effortless entertaining. The beautifully appointed kitchen and family room transition seamlessly to the expansive covered outdoor living area, where the pool, spa, and serene waterfront backdrop create a private sanctuary. The kitchen caters to culinary excellence with Wolf and Sub-Zero appliances, custom cabinetry, and a generous island ideal for gathering. Four bedrooms include a privately situated guest suite with its own den and living area, while five full and one half baths, a formal dining room, and refined millwork throughout elevate the home’s sophistication. Car enthusiasts will value two oversized two-car garages offering abundant storage and flexibility. A newly constructed dock with a boat lift enhances the property’s boating appeal, completing a residence designed for those who seek beauty, craftsmanship, and the finest expression of waterfront living in the heart of Naples.
…By Annonceur International


Privately set against the backdrop of the Pacific Ocean lies 4295 Marina Drive - a legacy estate that exudes the style, charm and understated elegance that define Santa Barbara coastal living. Unrivaled and unobstructed views are coupled with rare private beach access in this Hope Ranch offering. The Spanish-style adobe main house is the definition of quiet luxury - comprising 3 bedrooms, 3 bathrooms, an updated kitchen and bi-fold doors that provide optimal indoor/outdoor flow. The large primary suite is positioned towards the sea, offering staggering views of the Channel Islands. Above an oversized two-car garage, a dedicated home office captures the stunning vistas, providing an inspiring environment for productivity. The compound is further distinguished by a charming two-bedroom guest casita and an inviting one-bedroom pool house/game room, ensuring abundant space for entertaining guests and family alike. Indulge in a wealth of exceptional amenities, including a sparkling pool and spa, as well as a tennis/sports court, a delightful chicken coop, flourishing fruit trees, and exquisitely designed gardens that create an outdoor oasis. Surrounded by soaring hedges on each side, this ultra-private property will appeal to the most discerning of buyers.Situated in the esteemed Hope Ranch community, this residence grants you privileged access to Santa Barbara's finest offerings, including the exclusive Hope Ranch beach and a scenic network of walking and equestrian trails, all mere moments from the vibrant heart of the city. Iconic and timeless, this is a once in a lifetime opportunity to own a cherished piece of the California coastline and an estate for the generations.
…By Annonceur International


Freshly updated and effortlessly stylish, this Sag Harbor retreat includes coveted private beach access. Sunlight pours through the home, creating a bright, airy atmosphere that feels as inviting in the off-season as it does at the height of summer. The interior offers five well-proportioned bedrooms and 3.5 beautifully finished marble baths, along with a seamless open-concept layout. A modern kitchen flows into the dining and living spaces, ideal for both relaxed everyday living and entertaining. Outdoors, a heated gunite pool with spa anchors the backyard, offering a perfect setting for warm-weather enjoyment. Upstairs, the primary suite features a generous private balcony overlooking the grounds, providing a quiet escape. Just minutes from both Sag Harbor Village and East Hampton, this property strikes the perfect balance between convenience and tranquility.
…By Annonceur International


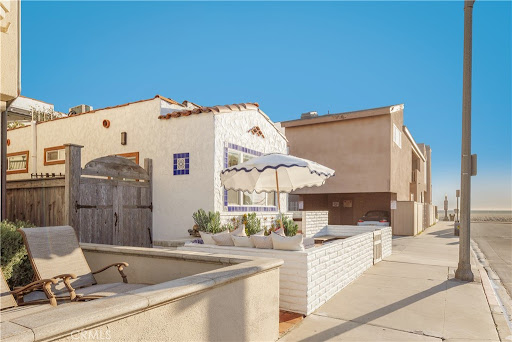


This premier duplex beachfront residence with active short term rental permits presents a rare opportunity to own a piece of coastal history, where timeless Spanish charm and original architectural elements have been thoughtfully updated for contemporary living. The front unit serves as an elegant vantage point for the Pacific, capturing sweeping ocean views from the living room and front bedroom, and featuring a scenic breakfast bar along with a private front patio with built-in seating. Equally sophisticated, the back unit offers generous proportions, a large eating area, and an expansive patio designed for effortless outdoor enjoyment. A central spiral staircase elegantly connects top-level living area with a primary suite to the two lower bedrooms and a shared bath, providing a modern flow that maintains a sense of privacy for all occupants. While just a row from the sand, this property does not lack in resort-style shared amenities, including a standalone sauna and a rejuvenating jacuzzi, alongside a finished garage that could easily function as an artist’s studio or a storage space. The property’s prime location puts it just steps from the boardwalk and the area’s grocery store. Complete with active short-term lodging permits, this residence represents a unique opportunity to experience the very best of coastal living in a home that is as functional as it is beautiful.
…By Annonceur International


The true feeling and spirit of old Laguna lives on - in the Cypress Compound. Privacy, architectural excellence, and untouched natural splendor converge on maturely landscaped coastal acreage to create a legacy estate. Perched above Thousand Steps Beach, this singular oceanfront compound has been mindfully renovated, with all three structures retaining their original historic footprints. The irreplaceable Chris Abel-designed main residence, anchored by a Monterey Cypress, rests on a bluff 70 feet above the surf, offering seclusion and uninterrupted coastline vistas. This single bedroom architectural gem consists of a spacious living salon, a kitchen overlooking the sand, and a sizable deck for all-season enjoyment. Two fully-equipped bungalows serve as a well-appointed extension of the primary quarters. The upper features a one-bedroom apartment while the lower structure offers a two-bedroom flat on the top level and a one-bedroom accommodation with a large multipurpose living room below, all with individual kitchens. The pristine grounds have been consciously landscaped with native plants and mature trees, creating an unspoiled retreat. The estate s amenities are truly remarkable. An exclusive double-gated staircase with an observation deck leads to a roped-off, 15 ft deep privately owned beach area which extends along the oceanfront property line. Thoughtful consideration was given to not overbuilding this incredible parcel yet it does not lack incredible modern improvements: a 45+ ft long infinity edge pool with first-row views of the Pacific was added in recent years. Adjacent to it, a state-of-the art outdoor kitchen and open air cabana create a perfect setting for high-level entertaining. Those seeking more active recreation will also enjoy the quarter-sized basketball court. Beyond its boundaries, this enclave offers a coveted location near some of the most prestigious resorts in Orange County: the Montage, Ritz Carlton and St.Regis are all merely miles away.
…By Annonceur International


Presenting a rare opportunity to own a beautifully appointed waterfront retreat in the highly coveted Riverside at Carolina Park. Masterfully built by Axon Homes, this exceptional Lowcountry estate blends bespoke craftsmanship with refined Southern elegance. Tucked away on a private cul-de-sac within the exclusive Sawyers Island enclave, this elevated residence sits on a premier homesite capturing expansive waterfront views and exceptional privacy. Complete with a private dock and boat lift, the property offers an unparalleled opportunity to embrace waterfront living in one of Mount Pleasant&39;s most desirable communities. Spanning nearly 6,000 square feet, this residence delivers a level of scale, setting, and lifestyle that new construction simply cannot replicate at this price point. Offering 6 bedrooms and 5.5 bathrooms across multiple levels, this well-appointed home pairs timeless design with high-end custom finishes and a layout designed for effortless everyday living. Architectural sophistication and coastal charm are beautifully intertwined, introduced by a dramatic grand staircase that sets a refined first impression. A gracious front porch invites relaxed mornings with coffee and quiet evenings soaking in the Lowcountry air. A metal roof was designed and installed for both style and durability. Inside, a welcoming foyer reveals a light-filled interior where wide-plank white oak floors, detailed custom trim, and an airy open layout create a seamless sense of flow. The main living area is framed by soaring ceilings with exposed beams, blending warmth with architectural character while connecting effortlessly to the kitchen and dining spaces. Thoughtful interior enhancements include designer wallcoverings from Judith Krohn and Anthropologie, paired with statement lighting from Serena & Lily, Ro Sham Beaux, Visual Comfort, Arteriors, Circa Lighting, Elegant Lighting, and Mitzi. A modern gas fireplace offers a cozy focal point, while expansive glass sliders open to a generous screened porch--perfect for year-round entertaining. Beyond, an outdoor wood-burning fireplace creates the ideal setting to gather, unwind, and enjoy the coastal breeze. At the center of the home, the designer kitchen makes a striking impression with its linear wood ceiling detail and custom cabinetry that extends seamlessly to the ceiling. An expansive quartz island anchors the space, complemented by an upgraded range, paneled Thermador appliances, and a built-in microwave. A beautifully designed wet bar with wine refrigerator and open shelving adds both style and functionality--perfect for entertaining or everyday living. Just off the kitchen, a light-filled sunroom offers a peaceful retreat for morning coffee or quiet reading and can easily serve as an additional dining space. The home is thoughtfully designed with a spacious walk-in pantry featuring custom shelving, a well-equipped laundry room with sink and storage, and a convenient drop zone ideal for organizing daily essentials. A dedicated office off the kitchen, complete with built-in desks, provides a functional workspace. Privately situated in its own wing, the main-level guest suite is well-appointed with a walk-in closet and en-suite bath--offering comfort and privacy for visitors or extended stays. The main-level primary suite offers a private retreat, thoughtfully positioned at the rear of the home to capture sweeping waterfront views. Vaulted ceilings with exposed beams create a warm, elevated feel, while the serene setting provides a true sense of escape. The spa-inspired en-suite bath is beautifully appointed with a soaking tub, oversized frameless glass shower, dual vanities, and a generous walk-in closet designed for both comfort and functionality. Upstairs, refined details such as board and batten molding lead to three spacious bedrooms and two full bathrooms, including a Jack-and-Jill layout shared by two of the bedrooms. A versatile landing area provides additional living or lounge space, complemented by multiple storage rooms and a private bonus room ideal for a home office, playroom, or creative space. The fully finished lower level--spanning over 1,700 square feet--functions as a private apartment, complete with a full kitchen featuring high-end appliances and finishes, open living and dining areas, a full bathroom, ample storage, and a flexible space that can easily serve as a bedroom. Enjoy exceptional privacy in the expansive backyard, offering ample room to design your own outdoor oasis--whether adding a pool or creating a custom entertaining space beneath the home. The impressive 135-foot private dock is fully equipped with a boat lift, water, and electricity, making waterfront living effortless. Additional features include an outdoor shower, abundant storage, covered two-car parking, and an extended, upgraded salt void driveway for added convenience. Beyond the home, enjoy the unmatched lifestyle of Riverside at Carolina Park, where amenities include the Lake Club with a resort-style pool, picnic pavilion, and firepit overlooking scenic Bolden Lake. Residents also have access to tennis and pickleball courts, a playground, dog park, the Great Lawn, an open-air pavilion, crabbing dock, and miles of walking and biking trails. Sawyers Island residents additionally enjoy a private dock and dedicated kayak and storage area. Just minutes away, The Bend offers a vibrant mix of restaurants, coffee shops, boutiques, a wine bar, salons, and wellness studios--easily accessible by golf cart or bike. Top-rated Mount Pleasant schools, a regional library, healthcare facilities, and everyday conveniences are all close at hand. Ideally located, this home is approximately 20 minutes to the beaches of Isle of Palms and Sullivan&39;s Island, and just 25 minutes to Downtown Charleston and Charleston International Airport.
…By Annonceur International


Welcome to 1448 Nathan Lane - arguably the most compelling oceanfront opportunity on the market today. Perfectly situated at the very edge of the Pacific in Ventura's highly sought-after Pierpont enclave, this home offers 86 feet of front-row access to the beach, unobstructed views of the Channel Islands, and a level of design and livability rarely seen on the coast. Set on a quiet, private lane with direct beach access, this fully updated architectural home is move-in ready and masterfully crafted for both elevated entertaining and everyday luxury. Soaring ceilings and floor-to-ceiling windows flood the space with natural light and frame breathtaking ocean views from nearly every room. From the moment you walk in, the coastline becomes part of the home's experience. The main level offers seamless flow between living, dining, and lounge areas - all oriented to maximize the stunning water views. A built-in wet bar, breakfast nook, and open-concept layout make this home feel effortlessly luxurious. The spa-like primary bath - complete with a soaking tub and glass-enclosed shower - is surrounded by wraparound windows so you can enjoy sunset views from your bath. And with your own private sauna and ocean-view fire pit lounge, every day here is a vacation. Step out onto one of several ocean-facing decks or head straight down to the sand - this property sits just steps from the waterline with no boardwalk or foot traffic between you and the beach. Whether you're entertaining on warm summer nights or enjoying a peaceful morning, the indoor-outdoor lifestyle here is second to none.
…By Annonceur International


Blending contemporary architecture with lofty urban chic, this dramatic yachting estate offers a voluminous open floor plan with stunning interiors, serene water views, and direct ocean access. A massive glass grid entry with oversized custom double doors reveals a towering 30-foot foyer, which is a prelude to the voluminous expanse of this open-plan design. A skylit gallery sitting area is framed by twin suspended staircases with open cable rails and recessed stair lights. The dining area offers a floor-to-ceiling expansive grid window wall view of the sun-drenched pool and waterway. Soaring shiplap walls and bleached oak designed porcelain floors provide a modern farmhouse ambience. DISCLAIMER: Information published or otherwise provided by the listing company and its representatives including but not limited to prices, measurements, square footages, lot sizes, calculations, statistics, and videos are deemed reliable but are not guaranteed and are subject to errors, omissions or changes without notice. All such information should be independently verified by any prospective purchaser or seller. Parties should perform their own due diligence to verify such information prior to a sale or listing. Listing company expressly disclaims any warranty or representation regarding such information. Prices published are either list price, sold price, and/or last asking price. The listing company participates in the Multiple Listing Service and IDX. The properties published as listed and sold are not necessarily exclusive to listing company and may be listed or have sold with other members of the Multiple Listing Service. Transactions where listing company represented both buyers and sellers are calculated as two sales. No payments made until title passes Some affiliations may not be applicable to certain geographic areas. If your property is currently listed with another broker, please disregard any solicitation for services. Information published or otherwise provided by seller, listing company or its representatives is deemed reliable but are not guaranteed and subject to errors, omissions, or changes without notice. Copyright 2026 by the listing company. All Rights Reserved.
…By Annonceur International


Join us for Brokers Open House today 4-6 pm! This stunning, fully renovated waterfront home in Key Colony Beach offers the ultimate Florida Keys lifestyle, combining high-end finishes with practical, top-tier enhancements for durability and comfort. Step into a bright, open-flow sanctuary anchored by wood-look tile flooring and crisp custom shiplap walls. The heart of the home is a culinary showpiece, featuring an expanded island with hand-selected quartzite countertops, a farmhouse sink, and an instant hot water system. The sunroom offers an elevated retreat with its tongue-and-groove ceiling, while the bathrooms have been transformed with sleek barn-door glass showers and designer finishes. Designed for the elite boater, the outdoor oasis features a 15,000 lb boat lift and a newly replaced dock (2026). The backyard is a private tropical resort, finished with limestone pavers, a composite raised deck, and a brand-new tiki hut. For the dedicated angler, the garage is thoughtfully equipped with a commercial-grade ice maker and a dedicated bait freezer, ensuring you are always ready for a day on the reef. Every inch of the property has been modernized, from the hurricane impact glass that frames every view to the all-new PVC sewer infrastructure installed in 2023. The saltwater pool is optimized for year-round perfection with a dedicated heater and chiller, while new landscaping and privacy palms create a secluded sanctuary. A circular paver driveway and an expanded outdoor storage closet provide the final touches of convenience to this masterpiece. Call today for your private tour! No sign on the property.
…By Annonceur International


Introducing a rare double-lot beachfront sanctuary with 74 ft of ocean frontage on Malibu's coveted Surfrider Beach. The owner is offering the adjacent 40-foot oceanfront parcel for sale separately, creating a rare trophy oceanfront compound with approximately 114 feet of direct frontage on the legendary Surfrider Beach overlooking the iconic Malibu Pier. Pricing for the parcel available upon request. This single-story coastal retreat blends sweeping panoramic ocean views with architectural elegance. A gated arrival opens to a motor court with ample parking and a private garage. The expansive living/dining pavilion features vaulted ceilings, hardwood floors, a fireplace, and three oversized ocean-facing windows framing the Malibu Pier vistas. Glass doors lead to a wraparound porcelain-tiled oceanfront deck perched above the sand, creating a seamless indoor - outdoor setting ideal for entertaining against the backdrop of Surfrider beach. The gourmet kitchen includes a granite island, skylights, Sub-Zero and Thermador appliances, plus captivating ocean views. The luxurious primary suite offers exceptional privacy with a marble gas fireplace, sliding doors that open to the deck, showcasing the Pier panorama, an oversized walk-in custom closet, and spa-like bath featuring steam shower, soaking tub, and heated floors. Three additional bedrooms (two ensuite) provide stylish accommodations with sunset deck access. Modern upgrades include a whole-house generator, EV charger, Sonos system, and porcelain flooring in the primary suite and deck. With a proven rental history, partial seawall protection, and a prime location in the heart of Malibu near Nobu, Soho House, Malibu Farm and the Malibu Country Mart, this refined oceanfront estate delivers rare scale, prestige, and unforgettable views of the Pier, Catalina and the Queens necklace.
…By Annonceur International
'%20stroke='%23DDAA3A'%20stroke-width='1.909'%20stroke-linecap='square'%20stroke-linejoin='bevel'/%3e%3c/svg%3e)
Receive by email any new listing that may match your search criteria
Your criteria :
By validating this form, you accept the general conditions of use of Le Figaro Properties.
These agencies offer a selection of luxury properties vente in United States. Feel free to contact them for personalized assistance.





