Get early access to listings that match your criteria
Never miss an opportunity again. Our personalized alerts notify you instantly.

 English$ USD · m²


Exceptionally well-maintained and thoughtfully renovated, this light-filled home welcomes you from the moment you enter. A soaring 20-foot ceiling and fresh interior paint throughout the main living areas create a bright, open feel, while the kitchen flows seamlessly into the great room and the expansive glassed all-weather room, accessible from both spaces and offering year-round enjoyment. The all-weather room spans the full rear of the home and overlooks a tranquil lagoon with views toward the eleventh hole of the King and Prince Golf course. Abundant birdlife and peaceful surroundings make this space a true highlight of the home. The split floor plan provides a private primary wing on the main level, complete with a generously sized study just off the primary suite. Upstairs, two guest rooms with baths are joined by an exceptionally large bonus room featuring a bar with a wine cooler and refrigerator, plus a conveniently located half bath. A second staircase offers easy access to the bonus room , and an additional upstairs office overlooks the lagoon and golf course. Additional features include a roof approximately six years old, a Generac generator, and a whole-house water purification system. See the attached I-Guide for a complete floor plan.
…By Deloach Sotheby's International Realty


Nestled on a quiet street in the sought-after Grande Pointe community, this four-story beach home in Inlet Beach is the ultimate vacation destination for large groups. Boasting five bedrooms, five bathrooms, a bonus bunk area, and over 3,000 square feet of living space, this coastal residence offers an ideal blend of luxury, comfort, and functionality. From the moment you arrive, you'll appreciate the thoughtful design, including an elevator for effortless access to all levels. The ground floor features a charming bunk room with a full bath, direct access to a covered patio, and a spacious, fenced backyard—perfect for relaxed barbecues or a friendly game of basketball on the paved court. The second floor showcases an open-concept living space adorned with soaring ceilings, hardwood floors, and designer lighting. A spacious living room, dedicated dining area, and gourmet kitchen create a welcoming environment for entertaining. The kitchen is fully equipped with an electric cooktop, double oven, custom range hood, wine refrigerator, and a granite-topped island that serves as a natural gathering spot for meals and conversation. A full bathroom and well-appointed laundry room complete this level. Retreat to the third floor where the luxurious primary suite awaits, complete with a private covered balcony, an oversized walk-in closet, and a spa-inspired bathroom featuring a deep whirlpool garden tub, separate shower, and double vanity with makeup area. An exterior spiral staircase connects the balconies across three floors, leading down to the private backyard oasis. The top floor features an additional bedroom with access to the crowning balcony—an ideal perch for savoring morning coffee or evening cocktails with sweeping views of the treetops and refreshing sea breezes. In total, the home offers four balconies, each with its own unique vantage point to enjoy the coastal surroundings. This fully furnished home includes a new dishwasher and washing machine (2024), a new hot water heater (2021), and a fully upgraded elevator electrical system (2022). A two-car garage with additional parking for four vehicles ensures ample space for guests. The entire home was recently painted inside and out, offering a fresh, move-in-ready feel. Located just a short walk or golf cart ride to Lake Powell and Camp Helen State Park, the property also enjoys access to community amenities including a pool, clubhouse, and dock. Perfectly situated near the shops, restaurants, and golf courses along 30A, this property is ideal as a full-time residence, vacation retreat, or short-term rental opportunity.
…By Scenic Sotheby's International Realty


The results of perfection...this property is a blend of excellent location, privacy, comfort and convenience! Well-designed home with spacious living areas, abundant natural light & functional floor plan, beautifully maintained home lives nearly new. Located on a quiet street, minutes to OSU & shopping with community amenities of pools, parks, fitness center & more. Awesome outdoor living area with covered patio, extended deck area, fenced & fully landscaped. Come see for yourself!
…By Town & Country Sotheby's International Realty


Tucked within the quiet coastal enclave of Gulf Shore Manor, this Seagrove Beach estate captures the rare balance of privacy, scale, and proximity that defines legacy ownership along 30A. Just moments from the sugar white sands of the gulf and minutes from the iconic town center of Seaside, Florida, the setting feels both removed and remarkably connected — a peaceful retreat with the energy of the coast close at hand. Nearby favorites, including Café Thirty-A, Old Florida Fish House, and The Perfect Pig, place some of 30A’s most beloved dining destinations just a short bike ride away. Built in 2019 and spanning more than 5,300 square feet, the residence was thoughtfully designed for multigenerational living and effortless entertaining, with gathering spaces balanced by quiet areas for retreat. The first floor establishes an inviting sense of arrival, anchored by three ensuite guest bedrooms, including a substantial bunk suite, and an intimate sitting room that offers a relaxed place for conversation or morning coffee. An elevator provides seamless access to all levels of the home. The second floor unfolds into the heart of the residence, where soaring ceilings, abundant natural light, and refined coastal finishes create an atmosphere that feels both elevated and welcoming. The great room flows naturally into the dining and kitchen spaces, designed to accommodate large gatherings with ease. A Sub-Zero and Wolf appliance package, waterfall-edge countertops, oversized island, wet bar with beverage refrigeration, dual Asko dishwashers, and generous storage reflect a level of craftsmanship and functionality rarely found in coastal homes of this scale. Just beyond the main living spaces, the home extends outward to an expansive second-floor entertaining terrace complete with a private pool, water feature, outdoor dining area, and grilling station. Framed by multiple covered porches and balconies spanning all three levels, the outdoor spaces were designed to embrace the rhythm of coastal living while offering glimpses of the gulf from several vantage points throughout the home. The third floor is dedicated to the home’s most private spaces, crowned by a serene primary suite with vaulted ceilings, gulf views, porch access, and a spacious spa-inspired bath with an oversized walk-in shower and expansive closet. An additional guest suite and bunk room complete the level, along with a flexible recreation lounge featuring a wet bar, wine refrigeration, and ice maker — ideal as a media room, game lounge, or relaxed secondary living space. Adding flexibility and long-term appeal, the carriage house above the detached two-car garage functions as a private guest retreat with its own living area, kitchenette, bedroom, and bath. Whether used for visiting family, extended stays, or supplemental rental income, the additional living quarters enhance both functionality and versatility. Beach access is exceptional on multiple fronts. The property benefits from a private gated beach walkover shared among a select group of Gulf Shore Manor owners, along with deeded beach usage rights and two additional nearby public access points at Pelayo Street and Santa Clara Street. Surrounded by native landscaping in one of Seagrove Beach’s most coveted neighborhoods, this is a home designed not simply for vacations, but for gathering generations, creating traditions, and experiencing life along the coast at an elevated level.
…By Scenic Sotheby's International Realty


A M A Z I N G - Wake up to the blue Pacific every morning from your primary suite. Updated interiors, a spacious layout and stunning sunsets welcome you home to 1125 Via Tornasol, your coastal retreat in the sought-after, gated Colony II community. This captivating home showcases the ease of seaside living with the perfect combination of contemporary elegance and relaxed beach vibe. Renovated throughout, with room for everyone between the kitchen - family room combo, living & dining rooms and sun-drenched deck. Vaulted ceilings and ample windows make for a light, bright main living area. The primary suite is a true oasis of comfort, featuring a private balcony, fireplace and spacious ensuite bath. Two additional bedrooms provide flexibility for guests or a home office. While all these amenities make it difficult to ever imagine leaving, the beach life is calling you! Walk the private HOA beach trail leading to miles of sandy shoreline, or enjoy nearby golf, dining + more. Make every day a vacation with this location that feels worthy of a five-star resort. Relax and SEA what time on the coast can do for you. It's a lifestyle you have been dreaming of, a home away from home, with the sand and surf ready for your enjoyment. When location means everything, this takes it up a notch.
…By Sotheby’s International Realty – Santa Cruz Brokerage

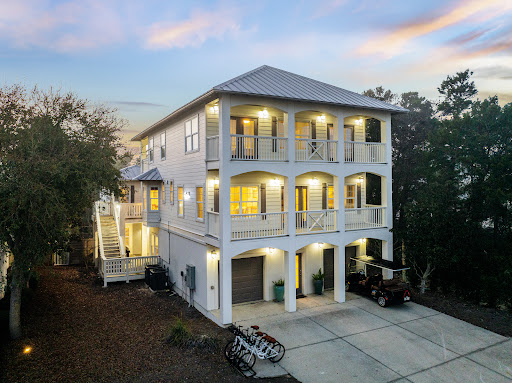


Remember when a beach house actually felt like a beach house? 24 High Tide Way captures that easygoing coastal lifestyle—a place designed for long beach days, afternoons by the private pool, and family and friends gathered together under one roof. Tucked away on a quiet private street in Inlet Beach, south of 30A and just moments from the beach and Rosemary Beach, this thoughtfully updated retreat offers more than 3,300 square feet, 5 bedrooms, 4.5 baths, a private carriage house, and a resort-style courtyard with heated pool and spa. For buyers looking for a second home or investment property, much of the work has already been done. Recent improvements include a renovated kitchen and bathrooms, updated flooring, newer HVAC systems, new water heater, fresh stucco and paint, new decking with waterproofing and railings, and extensive pool and outdoor improvements. The heart of the home is the second-floor living space, where an updated kitchen, dining area, and living room come together in an open-concept layout. The kitchen features an oversized quartz island, 6-burner gas range, new appliances, custom cabinetry, and designer lighting. A balcony overlooking the private courtyard offers additional space for outdoor dining and direct access to the carriage house. The first floor makes pool days easy, with a spacious guest suite featuring an ensuite bath and direct access to the courtyard. A two-car garage provides additional flexibility, with one bay currently set up as a game and recreation space. Upstairs, the primary suite features vaulted ceilings, a private balcony, and renovated ensuite bath with double vanity, seated makeup vanity, and towel warmer. Two additional guest bedrooms complete this level, including a bunk room with access to a covered balcony. The two-story carriage house provides even more room for family and guests, with a private bedroom, full bath, kitchenette with refrigerator, microwave and sink, and two separate living areas. Outside is where the beach-house lifestyle really comes together. After a long day at the Gulf, come home to your own private courtyard, take a dip in the resurfaced pool, unwind in the gas-heated spa, gather around the fire pit, or enjoy dinner outside. Recent improvements include expanded patio space with new pavers, updated pool equipment, and smart controls. With no HOA, easy beach access, proximity to Rosemary Beach, generous accommodations for family and guests, and many of the property’s major updates already completed, 24 High Tide Way offers the opportunity to step into the Inlet Beach lifestyle and start enjoying it from day one—whether as a primary residence, second home, or investment property.
…By Scenic Sotheby's International Realty


Meticulously maintained 3BR/3BA home with extensive updates throughout! Stunning kitchen with high-end appliances, rich hickory hardwood floors, newer windows, roof, and gutters, plus many additional improvements. Private backyard oasis features raised gardens, perennials, fruit trees, and multiple decks, including one covered deck for relaxing or entertaining. Move-in ready and full of charm!
…By Town & Country Sotheby's International Realty


Where Coastal Luxury Meets Elevated Design: This exceptional retreat in Old Seagrove seamlessly blends architectural sophistication with timeless coastal style. The 5,283 sq. ft. residence is offered fully furnished and showcases five bedrooms, including three primary suites, two guest suites, a bunk room, media room, and 6.5 baths. Step through the grand entryway into a light-filled foyer with soaring 12-foot ceilings, setting the tone for the remarkable design within. The gourmet kitchen impresses with Wolf and Sub-Zero appliances, a stone slab backsplash carried all the way to the ceiling, and a generous island perfect for entertaining. The kitchen flows seamlessly to a sitting area and open living room, continuing into a grand dining space just steps from your private wine room. Completing the first floor is one of two primary suites, adorned with custom cypress ceilings and a spa-like bath. The second floor welcomes you with a spacious landing that leads to a second primary suite with tranquil, spa-inspired finishes and separate soaking tub, an additional guest suite, a media room, bunk room, and an oversized screened porch tucked beneath the oaks the perfect retreat for coastal evenings. On the third floor, a secondary living space awaits complete with a built-in beverage center for effortless entertaining connecting to a third primary suite option, an additional bedroom, and an expansive outdoor terrace. As you ascend to the fourth floor, you're greeted by an abundance of natural light and a dramatic chandelier, leading to the rooftop deck a show-stopping perch above the treetops, offering panoramic Gulf views and sweeping coastal vistas. Designed for indoor-outdoor living, the home features over 1,000 sq. ft. of porches, a private pool and spa, elevator, and wide-plank oak flooring throughout. Every finish and fixture reflects a commitment to quality and sophistication. Perched on one of Old Seagrove's highest natural elevations rising 40 feet above sea level the property offers a rare vantage point with Gulf breezes, serene views, and convenient access to Seagrove's sugar-white sands. Residents enjoy plenty of room to unwind and take in the emerald waters of the Gulf. In collaboration with NOLA 30A, Fox Construction, Stackable + Mracek, and Design and Dwell, this home represents a masterclass in coastal design, crafted for those who appreciate artistry, architecture, and effortless living.
…By Scenic Sotheby's International Realty


If you've been waiting for a true 4-bedroom (plus den) waterfront home in Palm City, this just might be the one. Beautifully updated, the interior feels fresh, bright, and completely move-in ready—so you can spend more time on the water. Speaking of the water...bring the boat. The 50-foot dock and private boat lift make it easy to head out for a sunset cruise, a day of fishing, or dinner by boat. Inside, the spacious layout offers plenty of flexibility, whether you need room for family, guests, or the home office you promised yourself you'd actually use. Outside, you'll enjoy the laid-back waterfront lifestyle that makes Palm City such a special place to call home. Sometimes you really can have it all. Whether you're an avid boater or simply love the waterfront lifestyle, you'll appreciate the convenience of keeping your boat right in your backyard. This home offers the best of Palm City living in one inviting package.
…By One Sotheby's International Realty


For more than 150 years, The Cape Fear House has stood watch over the waters where the river meets the sea. At the confluence of the Cape Fear River, Atlantic Ocean, and Intracoastal Waterway, The Cape Fear House is a special opportunity to own a piece of history in one of North Carolina's most picturesque waterfront towns. Built in 1868 by Thomas Mann Thompson Jr.--a successful river pilot and Civil War blockade runner--this stately residence embodies Southport's maritime legacy. From its double front porches to its original heart pine floors, every detail tells a story. The home is the only residence in Southport to feature both a widow's walk and a cupola, offering unmatched vantage points over the Cape Fear River, Fort Caswell, and Bald Head Island. With five airy bedrooms and three-and-a-half baths, the layout is flexible for family living or hosting guests. *Spanning three parcels and deeded to the waterline with direct beachfront access, the property provides potential for simple living or a compound-style retreat. Lovingly cared for by the same family since 1972 and thoughtfully updated in 2015, the home retains its historic charm while embracing today's lifestyle. Its cinematic backdrop has been sought after for many film and television productions. The true opportunity at 216 W. Bay Street lies beyond its bricks and beams. Ownership here is more than acquiring a residence--it is becoming the next steward of one of Southport's most storied waterfront landmarks. The Cape Fear House is more than a home--it's a story waiting to continue. Contact us today to schedule your private showing of this Southport icon.
…By Landmark Sotheby's International Realty


On a spacious 1.14-acre lot with no HOA, this property offers the freedom and flexibility to create the lifestyle you've been looking for. Whether you envision adding a pool, workshop, garden, or simply enjoying the privacy and open space, the expansive homesite provides endless possibilities while being conveniently near all Naples has to offer. Inside, this well-maintained residence features a thoughtfully designed floor plan with three bedrooms, two baths and a two-car attached garage. Laminate and tile flooring flow throughout the home, while vaulted ceilings create an open, airy atmosphere filled with natural light. The living and dining areas are seamlessly connected, making everyday living and entertaining effortless. Glass sliding doors open to the backyard, creating an easy transition between indoor and outdoor living. The recently updated kitchen is stylish and functional, featuring stainless steel appliances including a dishwasher, microwave, range, and refrigerator with freezer and icemaker. Ample cabinetry and workspace make meal preparation a pleasure while remaining connected to the main living areas. The primary suite is a relaxing retreat with abundant natural light, a ceiling fan, and dual closets that provide generous storage. The en-suite bath is equipped with dual sinks and a walk-in shower for added comfort and convenience. Two additional guest bedrooms offer comfortable accommodations, with one featuring a ceiling fan and both providing ample closet space. Outside, the fenced and gated front yard provides added privacy and security, while the patio overlooks the fully fenced backyard with an abundance of green space for outdoor enjoyment. Whether hosting gatherings, creating a play area, accommodating pets, or designing your own private oasis, this oversized property is ready to accommodate your vision. Combining generous acreage, modern updates and rare benefit of no HOA restrictions, this property presents an exceptional opportunity to enjoy the best of Naples living.
…By Premier Sotheby's International Realty


With over 100 feet on the ocean, natural light and panoramic water views flood this contemporary coastal retreat. Designed for those who appreciate creativity and open spaces, this modern beach house features soaring ceilings, angled architecture, sleek finishes, beach-inspired baths, and an entertainer's kitchen with double islands, double dishwashers, double sinks, and double ovens. Large sliders open to expansive oceanfront balconies while a dramatic spiral staircase leads to a 2,200+ square foot rooftop deck with putting greens, lounge areas, and breathtaking sunrise and sunset views spanning the Atlantic Ocean and Indian River Lagoon. Spot sea turtles nesting from a 35-foot perch, ride the private elevator from rooftop to ground level, then relax by your private pool. Offered fully furnished and located within zoning allowing short term rentals.
…By One Sotheby's International Realty


Completely updated in 2026, this six-bedroom home with high elevation and fast water direct access to the gulf offering luxury living. This beautiful home features abundant natural light, custom cabinetry throughout and a fully equipped appliance gourmet kitchen with a large island that opens to the great room with a striking fireplace feature wall. A spacious dining area flows seamlessly into the kitchen and dining space. The main level includes four bedrooms, one with private exterior access. It has a luxurious primary suite complete with a private outdoor shower. Enjoy the convenience of upstairs and downstairs laundry rooms. The walkout lower level is designed for entertaining, featuring two additional bedroom suites, a custom movie room with TV, popcorn station, refrigerator and built-in cabinetry, plus a full summer kitchen with island and dining space, all opening to beautiful pool and waterfront views. Additional gathering space includes serving cabinetry and towel storage. Go outside to a resort-style setting with a spectacular pool, large spa, fire bowl seating area, fountains, sunning space and expansive seating areas. An outdoor dining area with built-in grill and cabinetry enhances the experience, along with additional guest parking. The oversized air-conditioned garage downstairs showcases a custom floor, LED lighting and glass doors, and opens to a unique cigar/sports lounge with bar cabinetry, refrigerators and a half bath. The property is fully landscaped with a gated rear entry for added parking and garage access. In addition, there is an upstairs air-conditioned two-car garage that can also accommodate car lifts. Ideally located for boating enthusiasts with easy access to open water. With new mechanicals, roof, pool and interior finishes throughout, this home offers a blend of luxury, comfort and lifestyle.
…By Premier Sotheby's International Realty


Location, Location, Location Overlooking Mallory Park This traditional island home has countless memory's of old St Simons! Located in the Village and backing up to the islands main recreational park. Its time for a fresh start. The possibilities are endless with this traditional ranch floorplan.
…By Deloach Sotheby's International Realty


Set on the south side of 30A in the non-HOA Blue Gulf Resort, this fully furnished, three bedroom, three bath cottage pairs an unbeatable location with true turnkey ease. A downstairs bedroom and full bath offers flexible living, while the open concept living, dining, and kitchen area on the first floor is finished with updated fixtures, and abundant natural light. The oversized primary suite includes an adjoining nook suited to a home office or exercise space, opening onto a private screened porch, perfect for a quiet morning coffee. An additional bedroom with adjoining bath and a full-sized laundry room complete the upper level. The home has been meticulously maintained and upgraded throughout, with a new oven and washing machine, all new lighting fixtures and ceiling fans, and recessed lighting with dimmers added in the living room, kitchen, and primary bedroom. Spray foam insulation beneath the home and in the attic along with new ductwork improve efficiency and comfort year round. The front of the home, all porches, and the roof soffit have been restored and repainted, and indoor stair railings have been installed. The back yard has been fully remodeled with pavers, turf, white rocks, and pine straw. The back porch is ideal for outdoor dining, and the new pergola with outdoor television is perfect for football Saturdays. The location speaks for itself: walking distance to the Blue Mountain Beach access with bathrooms and showers, Blue Mountain Beach Creamery, and neighborhood favorites for dining and coffee, with Grayton Beach and Gulf Place just a short bike ride away.
…By Scenic Sotheby's International Realty


Set on a quiet lane leading to the water and surrounded by natural beauty, this exceptional home offers a combination of understated elegance and refined modern living. Privacy, water access, a mooring and beautiful sunsets are the hallmarks of this residence.Originally constructed in 1986 and extensively renovated in 2009, this 5 BR, 7 bath, 5800sf home offers extraordinary architectural details and generously sized light-filled rooms. The stunning sunlit marble kitchen with butlers pantry opens to the living & family rooms, all with fireplaces and access to the stone patios and covered porch. Multiple sets of French doors make for seamless indoor/outdoor entertaining. An expansive first floor main suite offers 2 full baths and overlooks the spectacular English gardens. Every element of the home, from the gas lanterns to the custom millwork was selected with intention.This is a rare opportunity for a new owner to create their own tradition of exceptional living in coveted Powder Point
…By South Shore Sotheby's International Realty


Situated on over an acre in the established St. Clair community, this exceptional 5-bedroom home offers the perfect balance of privacy, comfort, and natural beauty. Surrounded by majestic mature oak trees and positioned along the creek, the property features serene water views and abundant wildlife that create a peaceful, retreat-like setting. Inside, you'll find spacious living areas, an updated kitchen designed for gathering, and thoughtfully designed spaces ideal for both everyday living and entertaining. This home has very large bedrooms and an abundance of closet and storage space. Outside, some of the main selling features of this home include: the covered brick patio, the fishing platform overlooking the creek and the large private backyard. You will appreciate the relaxing outdoor spaces, and the tranquil surroundings that make this property feel worlds away while still being conveniently close to everything.
…By Deloach Sotheby's International Realty


Set on an exceptionally rare three-quarter-acre homesite just a short stroll from the sugar-white sands of the gulf, this fully furnished six-bedroom coastal retreat offers the space, privacy and amenities that today's buyers and vacation renters are searching for. Located south of U.S. Highway 98 in the quiet beachside community of Gulf Pines, the home pairs an impressive outdoor setting with a thoughtfully designed single-level floor plan, creating an inviting destination for large families, entertaining and memorable beach getaways. Inside, the open-concept living, dining and kitchen areas are designed to keep everyone connected. The gourmet kitchen is equipped with high-end stainless steel appliances and generous workspace, while multiple gathering areas make it easy to host holidays, reunions or relaxing weekends at the beach. Six spacious bedrooms and four beautifully updated bathrooms comfortably accommodate family and guests, including four king bedrooms, a bedroom with two queen beds and a dedicated bunk room with three twin bunk beds. The outdoor living experience is truly the centerpiece of the property. Surrounded by mature tropical landscaping and approximately 87 swaying palm trees, the backyard feels like a private resort. A lagoon-style swimming pool anchors the space, complemented by a covered cabana, outdoor kitchen, pavilion bar with wraparound seating and a spacious screened porch that extends the living area outdoors. A fire pit creates the perfect setting for evenings under the stars, while ping pong, cornhole and multiple lounging areas encourage endless hours of entertainment for guests of every age. Whether serving as a luxury second home, full-time residence or high-performing vacation rental, this property offers exceptional versatility. Driveway and garage parking provide space for up to six vehicles, while the generous lot offers a level of privacy rarely found this close to the beach. Residents of Gulf Pines enjoy private deeded beach access complete with a beachfront pavilion, making it easy to spend the day on one of the Emerald Coast's most beautiful stretches of shoreline. Grand Boulevard, Silver Sands Premium Outlets, championship golf courses, waterfront dining and countless shopping and entertainment options are all just minutes away, placing the very best of Miramar Beach right at your doorstep.
…By Scenic Sotheby's International Realty


BEST DEAL AVAILABLE IN ALL OF NEWPORT BEACH!! SELLER WILL ENTERTAIN CREATIVE FINANCING: Completely rebuilt and reimagined from the studs up in 2025, this virtually brand-new luxury residence offers an exceptional opportunity in Newport Beach's Dover Shores community. Situated on a quiet interior street, the home spans approximately 5,206 square feet on an approximately 9,000-square-foot lot, blending modern coastal design with sophisticated craftsmanship and effortless livability. Vaulted ceilings, sculptural architectural details, warm European-style wood flooring, and abundant natural light create an inviting atmosphere throughout the open-concept floorplan. Thoughtfully designed for both everyday living and entertaining, the home showcases refined finishes, custom cabinetry, designer lighting, and seamless indoor-outdoor flow. At the heart of the residence, the chef's kitchen features dual quartz islands, custom cabinetry, and premium Thermador appliances, including a six-burner range, built-in refrigerator, microwave, and dual dishwashers. The kitchen opens directly to expansive dining and living areas, creating an ideal setting for gatherings. The five-bedroom layout includes two en-suite guest bedrooms on the main level, one with direct backyard access, offering flexibility for guests or multigenerational living. Upstairs, the luxurious primary suite serves as a private retreat with vaulted ceilings, walk-in closets, and a spa-inspired bath featuring a freestanding soaking tub, oversized walk-in shower, dual vanities, and designer finishes. Two additional bedrooms complete the upper level. Designed to embrace Southern California's renowned indoor-outdoor lifestyle, the resort-inspired backyard is framed by mature landscaping and privacy hedges. Outdoor amenities include a saltwater pool and spa with cascading water features, a fully equipped outdoor kitchen, fire lounge, covered entertaining areas, and multiple spaces for year-round enjoyment. Additional highlights include dual HVAC systems, recessed lighting, premium finishes throughout, and a spacious three-car garage. Ideally located near Newport Back Bay, Newport Harbor, Fashion Island, and world-class beaches, the home also enjoys convenient access to 17th Street's shops and restaurants, Castaways Park, the Newport Aquatic Center, Mariners Park, and highly regarded Mariners Elementary School. This turnkey residence offers a rare opportunity in one of Newport Beach's most desirable lifestyles.
…By Pacific Sotheby's International Realty


Introducing a brand-new Coastal Craftsman townhome thoughtfully designed for luxury, sustainability, and exceptional home performance in South Redondo. Built by a highly respected local builder known for creating high-performance residences, this newly completed home is one of only two exclusive townhomes crafted with an uncompromising commitment to quality, comfort, and energy efficiency. Bathed in natural light, the interior showcases a sophisticated palette of whites and soft off-whites that enhance the home's bright, airy atmosphere. Carefully selected eco-friendly materials and advanced building practices create a living environment that is both beautiful and exceptionally comfortable year-round. Designed to maximize natural light throughout the day and maintaining interior privacy, the home's open-concept main living level offers a seamless flow between the kitchen, dining area, and living room, all framed by stunning panoramic vistas. The primary suite is conveniently located on the main level, creating a functional floor plan that blends everyday ease with elevated living. The entry level features three additional bedrooms, including a private ensuite, two full baths, a dedicated laundry room, and direct access to the garage. Above, a versatile mezzanine retreat opens to a spectacular rooftop deck where ocean views and unforgettable sunsets provide the perfect backdrop for relaxing or entertaining. A spacious enclosed backyard offers plenty of space for relaxation and play. Additional highlights include solar panels, air conditioning, premium finishes, and abuilding envelope engineered for superior efficiency, comfort, and long-term performance. Ideally situated in one of Redondo Beach's most desirable locations, 109N. Francisca offers exceptional walkability to the beach, local restaurants, coffee shops, and neighborhood favorites, delivering the ultimate South Bay coastal lifestyle. Luxury, sustainability, and thoughtful design converge in this exceptional new construction opportunity in South Redondo.
…By Vista Sotheby's International Realty


1.6 acres, waterside pool, 3-car garage, guest house, truly special waterfront.
…By Sotheby's International Realty - Bridgehampton Brokerage


When the homeowners are a civil and an electrical engineer and hire Melillo Architecture & CMM Custom Home Builders to bring their dream home to fruition, the collaboration is exceptional. A few blocks to beach & town, the home was purposefully created to maximize living space & flexible dual-living. Features full house generator, pro chef's kitchen, primary suite sanctuary w/spa bath & office, plus 1st floor ensuite. A beach mudroom w/shower & laundry handles sandy feet. The lower level adds massive finished square footage w/custom built-ins, a Murphy bed, & full bath—the ultimate independent guest/flex suite. Hickory floors, designer baths, unrivaled millwork, high ceilings, & open layout for entertaining add the finishing touches to this coastal masterpiece.
…By Ward Wight Sotheby's International Realty


Tucked along the desirable north side of E Dock, Slip E22 offers an outstanding opportunity to own one of the few marina slips currently available at Ocean Reef Club. Measuring 70 feet in length with an impressive beam of approximately 21.5 feet, this slip comfortably accommodates the current owner's 78-foot motor yacht while providing excellent maneuverability and convenient access to the main channel. Well-equipped for larger vessels, the slip features twin 50-amp shore power connections, fresh water service, and the convenience of in-slip pump-out. The Ocean Reef Marina's experienced dock staff is always on hand to assist, creating a seamless arrival and departure experience. Its central marina location places you just moments from the fuel dock, Ship's Store, waterfront dining, and the many amenities that make Ocean Reef one of the country's premier private clubs. From your dock, you're only minutes from the Atlantic Ocean, where world-class fishing, diving, and snorkeling await, while equally convenient access to Florida Bay opens the door to spectacular sunset cruises and backcountry adventures. With only a handful of marina slips currently available for purchase, opportunities like Slip E22 are increasingly rare. Offered at $2,875,000, this is an exceptional chance to secure premier dockage in one of the most sought after marinas in the Florida Keys. Whether your passion is offshore sportfishing, cruising the Keys, or simply enjoying the effortless boating lifestyle that defines Ocean Reef Club, Slip E22 delivers the location, convenience, and service discerning boaters expect. Exceptional dockage. Effortless access. A coveted Ocean Reef address.
…By Ocean Reef Club Sotheby's International Realty


“Twin Ledges” located on historic Ocean Drive, is a charming seaside retreat, offering privacy and seclusion, nestled within beautifully landscaped grounds, expansive lawns and ocean views. The shingled-style residence, custom built in 1982, sits on nearly four acres and features four levels of finished living space, designed to maximize natural light and scenic vistas. The main level offers a spacious living and dining area with an open, airy feel highlighted by vaulted ceilings, a wood-burning fireplace, and large windows that frame the surrounding landscape. A charming kitchen provides convenience while maintaining the home's open layout. The living space flows seamlessly to captivating, enclosed porch - perfect for gathering with family and guests while enjoying the coastal setting. Two bedrooms, a full bath and powder room complete this level. The top floor's primary en-suite bedroom boasts its own wood-burning fireplace and lovely views of the ocean. The finished lower level offers comfortable living space, complimented by a steam shower, wine cellar, and cedar closet with direct access to the heated saltwater pool. A two-car garage includes an elegant one-bedroom in-law suite above, connected to the main residence by a classic porte-cochere.
…By Gustave White Sotheby's International Realty


Gracefully positioned along one of Landfall's most beautiful streets, this French Country inspired estate reflects timeless elegance and the comfort and livability of an exceptionally well-maintained residence. Set on a beautifully landscaped .73-acre lot overlooking the Jack Nicklaus Ocean Course, the property is equally defined by its exceptional outdoor living, where a saltwater pool with cascading waterfall, expansive flagstone terraces, a covered loggia with a wood-burning fireplace, and a separate entertaining pavilion create a private resort-like setting for year-round enjoyment. Inside, architectural character, exceptional craftsmanship, refined finishes, and thoughtful enhancements have preserved the home's enduring character while providing the comforts of modern living. From the moment you arrive, Old World character reveals itself through Venetian plaster walls, wide-plank heart pine floors, oversized French-patterned stone, soaring ceilings with exposed beams, transom windows, and four balconies accented by beautifully restored custom ironwork. Five fireplaces, including one anchoring the outdoor loggia, create an atmosphere of warmth and intimacy throughout the residence. Designed for both elegant entertaining and effortless everyday living, the home offers a gracious collection of gathering spaces, including formal living and dining rooms, a sunroom, library, and an impressive great room introduced as part of an extensive renovation. Soaring cathedral ceilings with exposed beams, a striking wood-burning fireplace, and French doors opening to the loggia create a seamless connection between the interior and outdoor living spaces. The chef's kitchen is as functional as it is refined, featuring chiseled granite countertops, a 48-inch Thermador six-burner gas cooktop with double ovens, a walk-in pantry, appliance garage, warming drawer, and generous preparation space. An adjoining breakfast room is enhanced by custom cabinetry, a wet bar, wine cooler, refrigerator drawers, and an ice maker, creating an inviting setting for everything from casual family mornings to sophisticated entertaining. An exceptionally versatile floor plan is anchored by a beautifully renovated main-level primary suite featuring vaulted ceilings, a fireplace, dual walk-in closets, a spa-inspired bath, private laundry, and French doors opening toward the pool and gardens. A second main-level guest suite offers exceptional comfort and privacy for family or visitors. Upstairs, an additional suite is joined by two guest bedrooms connected by a Jack-and-Jill bath, while the third level provides a charming retreat for children or grandchildren, complete with a full bath and a dedicated hobby or creative studio. Lovingly maintained and thoughtfully enhanced over the years, the residence reflects a level of stewardship rarely found, with significant improvements including a new roof, updated HVAC systems, restored custom ironwork, new water heaters, whole-home water treatment, and numerous additional upgrades that enhance both comfort and peace of mind. A rare offering in Landfall, this remarkable residence embodies timeless design, uncompromising craftsmanship, and an effortless lifestyle defined by privacy, elegance, and enduring quality.
…By Landmark Sotheby's International Realty
'%20stroke='%23DDAA3A'%20stroke-width='1.909'%20stroke-linecap='square'%20stroke-linejoin='bevel'/%3e%3c/svg%3e)
Receive by email any new listing that may match your search criteria
Your criteria :
By validating this form, you accept the general conditions of use of Le Figaro Properties.
These agencies offer a selection of luxury properties vente in United States. Feel free to contact them for personalized assistance.





