Get early access to listings that match your criteria
Never miss an opportunity again. Our personalized alerts notify you instantly.

 English$ USD · m²


Welcome to this brand-new modern rustic retreat, ideally situated just minutes from Lake Blue Ridge and downtown shopping and dining. Designed for elevated mountain living, this distinctive residence showcases an open-concept main level accented by rustic beams, refined finishes and a striking electric stone fireplace. The kitchen is truly a showpiece, featuring sophisticated blue cabinetry, stainless-steel appliances and beautifully appointed tile work. The main level includes a convenient powder room. The top-level primary suite offers a private sanctuary with its own electric fireplace, custom built-in closets and a luxurious bathroom complete with marble shower and soaking tub. On the lower level, a welcoming guest suite includes a convenient wine refrigerator and an exquisite bathroom highlighted by a metal ceiling and beautiful tile shower. Nickel-gap ceiling details add warmth and character throughout the home. Multiple spaces invite effortless outdoor enjoyment, including a screened-in, main-level deck and a lower-level screened porch with a gas-log fireplace. Just outside, a private hot tub offers the perfect place to unwind beneath the mountain skies. Whether envisioned as a full-time residence, a luxurious mountain escape or a high-performing investment property, this exceptional home delivers an enviable combination of style, comfort and prime location. Your mountain-and-lake lifestyle awaits.
…By Mountain Sotheby's International Realty


Discover a rare opportunity to own two custom cottages on a single fee simple homesite in the Kaulu neighborhood of Kukuiʻula on Kauaʻi. Designed with timeless Hawaiian Plantation inspired architecture, this exceptional property reflects the character and craftsmanship that define one of Kukuiʻula’s highly sought-after neighborhoods. Ideally located between The Club at Kukuiʻula and The Shops at Kukuiʻula, Kaulu is known for mature tropical landscaping, garden pathways, tranquil water features, and convenient access to golf, wellness, dining, and shopping. The property features two separate single-level residences, each offering two bedrooms, two bathrooms, and approximately 1,640 square feet of living space, for a total of four bedrooms, four bathrooms, and approximately 3,280 square feet. The dual cottage design offers exceptional flexibility for hosting guests, multigenerational living and vacationing, or creating a private retreat while maintaining privacy. Both homes showcase quality craftsmanship, featuring hardwood flooring, custom sapele cabinetry, spacious kitchen islands, Thermador, Wolf, and Sub-Zero appliances, vaulted and tray ceilings, and generous screened covered lanais that create a seamless connection to outdoor living. The primary suites feature soaking tubs, walk-in showers, outdoor rainforest stone showers, and thoughtfully designed dressing areas. Each cottage enjoys its own private tropical in-ground spa surrounded by native landscaping and BBQ area, creating a peaceful setting for relaxation. Additional features include a climate-controlled garage, owned solar, battery backup, a Tesla charging station, and generous driveway parking.
…By Aloha Sotheby's International Realty


A rare opportunity in the gated community of Alisanos! Offering 4,357 square feet, 4 bedrooms, 4.5 bathrooms, and a dedicated private office, this exceptional residence combines an extensively remodeled interior, a versatile finished basement, and resort-style outdoor living. Ideally situated directly across from the community park, this rarely available floor plan offers the convenience of main-level living with the added flexibility of a spacious lower level. Completely renovated from top to bottom in 2019 and thoughtfully reimagined in 2026, the home showcases extensive improvements including updated flooring, doors, lighting, HVAC, roof, kitchen, and bathrooms. Most recently, the owners completed a renovation of the primary bathroom. New cabinetry and countertops in all bathrooms, remodeled the laundry room, and refreshed the interior with new paint throughout. The beautifully appointed kitchen features stainless steel appliances, double wall ovens, a built-in microwave, gas cooktop, brick veneer and tile backsplash, a dedicated coffee station, and two pantry areas. A charming breakfast dining area opens to the inviting family room, creating a natural gathering space with convenient access to the outdoors. Plantation shutters throughout add timeless appeal. The spacious main-level primary suite offers a beautifully redesigned bathroom with dual vanities, a separate soaking tub, walk-in shower, private water closet, and generous walk-in closet with custom built-ins. An additional guest bedroom and guest bath, a private office and a powder room thoughtfully positioned away from the primary bedroom complete the main level. Downstairs, the finished basement provides two additional bedrooms, two bathrooms, and an expansive theater and recreation room with a movie projector setup, an ideal space for entertaining and relaxing. Step outside to a private backyard retreat designed for year-round Arizona living! Added in 2019, the heated pool features a swim-up bar complemented by a recessed gazebo with a built-in BBQ and mini refrigerator. A separate fireside entertainment area with a television, spacious covered patio, lounge areas, and low-maintenance artificial turf create an exceptional setting for outdoor gatherings. Alisanos is an established gated community known for its picturesque entrance with scenic lakes and cascading waterfalls, mature tree-lined streets, lush greenbelts, and beautifully maintained surroundings. Residents enjoy convenient access to the community park and nearby canal paths for walking and biking. Ideally located near the I-10, Loop 101, and Loop 202, the neighborhood offers excellent connectivity to Chandler's technology corridor, Arizona State University, Phoenix Sky Harbor International Airport, shopping, dining, and entertainment. Located within the Kyrene Elementary and Tempe Union High School districts. With its extensive renovations, exceptional outdoor amenities, rare basement floor plan, and desirable park-side setting, this move-in-ready residence presents a truly special opportunity in one of the area's most established gated neighborhoods.
…By Russ Lyon Sotheby's International Realty


A rare architectural offering within the guard-gated Country Club at DC Ranch neighborhood, this five-bedroom residence introduces the bold contemporary design increasingly sought after in today's luxury market, yet seldom found within this established community. A striking departure from the area's more traditional architectural styles, the home blends clean lines, natural stone, warm wood finishes and expansive walls of glass with sophisticated entertaining spaces and exceptional livability. Positioned along the 10th fairway with a west-facing backyard, the residence captures sweeping golf, mountain and down-valley city views, complemented by the setting of The Country Club at DC Ranch's redesigned 18-hole golf course and practice facilities. A long private approach and expansive motor court introduce the home's architecture. Inside, a generously scaled great room features a dramatic quartz fireplace surround and telescoping glass doors opening to expansive outdoor living areas. The beautifully appointed kitchen offers Sub-Zero and Wolf appliances, a generous gathering island, casual and formal dining, a glass-enclosed wine display and a fully equipped prep kitchen. An inviting bar opens to wraparound outdoor seating, creating an effortless connection between interior and exterior entertaining spaces. The private owner's retreat features a fireplace, dual custom wardrobes, a luxurious bath with steam shower, soaking tub and two private water closets, dedicated laundry and direct access to the pool, spa and covered outdoor living area. A generously proportioned guest suite, privately located near the kitchen, utility room and mudroom, offers scenic views, its own coffee bar and convenient access from the front motor court or garage. A separate secondary bedroom wing features three en-suite bedrooms, a den and a versatile exercise/flex room with two walls of expansive sliding glass doors opening directly to the pool and outdoor living areas. An upper-level media and golf simulator retreat with view balcony adds another entertainment space. Outdoor living includes expansive covered patios, fireplaces, fire features, a dramatic perimeter-overflow pool with negative edge, spa, water feature, putting green and dog run. A four-car garage, spacious utility room with two sets of stacked washers and dryers, and thoughtfully designed mudroom provide outstanding everyday functionality. Distinctive in architecture, remarkable in setting and thoughtfully designed for both entertaining and everyday living, this residence offers a rare opportunity within the Country Club at DC Ranch neighborhood. Private club membership is separate from home ownership. Designed for the long view. Created for a life well played.
…By Russ Lyon Sotheby's International Realty


Virtually Staged. Don't miss this beautiful updated home! This residence has undergone an extensive renovation of over $200,000, giving it the look and feel of a new home. Major improvements include a totally remodeled kitchen, new tile flooring throughout, new tile roof, new gutters, replaced HVAC system and new water heater. This beautifully renovated single-family home in the desirable maintenance-free Muirfield neighborhood offers the rare combination of luxury updates, privacy and a short distance to the community pool. Tucked away on a quiet cul-de-sac, the home enjoys open lake and preserve views, creating a peaceful backdrop with frequent wildlife sightings. Inside, the home showcases new porcelain tile flooring throughout, all new lighting and ceiling fans, and a freshly painted interior and exterior with enhanced landscaping. A Tesla EV charging system has also been installed for modern convenience. Enter through the glass front doors into a bright, open floor plan designed for effortless indoor-outdoor living. The great room features a striking electric fireplace framed with stone and shiplap detailing and a wall of disappearing sliding glass doors that open seamlessly to the outdoor living area. The resort-style outdoor space is designed for entertaining and relaxation, featuring a saltwater pool and spa, a covered lanai with wood ceiling, outdoor kitchen and a custom tiled feature wall with flat-screen TV, ideal for enjoying Florida's year-round lifestyle. The fully renovated gourmet kitchen is a standout, offering new soft-close shaker cabinetry, stone countertops, new appliances and designer backsplash tile. It flows naturally into the casual dining nook with bay windows, while the formal dining room sits just off the great room for easy entertaining. Guests and family are comfortably accommodated with two additional bedrooms, including one with a built-in Murphy bed, along with a beautifully updated full guest bath. The primary suite provides a private retreat with a spacious sleeping chamber, walk-in closet with custom organizers and an additional walk-in closet in the primary bath for extra storage. The completely renovated primary bath showcases double vanities with elegant stone countertops, dramatic large-format tiled walls, and an expansive walk-in shower featuring dual rain shower heads, river stone flooring and sleek frameless glass enclosure. Additional highlights plantation shutters, a renovated laundry room with new cabinetry, sink and laundry tub, making everyday tasks functional and stylish. With extensive upgrades, serene lake and preserve views, and a prime location within Lakewood Ranch Golf & Country Club, this home is move-in ready. A complete detail list is available. Optional membership opportunities are available at Lakewood Ranch Golf & Country Club, offering an exceptional lifestyle with no mandatory membership. Members enjoy access to four 18-hole championship golf courses, 18 Har-Tru lighted tennis courts, pickleball courts, a state-of-the-art fitness center, Junior Olympic-size pool and aquatic center, and luxurious clubhouses featuring dining, social events and activities. In Lakewood Ranch, the #1 top-selling planned community in the country, residents benefit from abundant amenities including parks, scenic recreational trails, top-rated schools, and an array of shopping and dining options. Great location with proximity to dining, beaches, UTC mall, SRQ airport and downtown Sarasota.
…By Premier Sotheby's International Realty


Virtually Staged. Welcome to 620 Hibiscus Drive on the exquisite Island of Venice. A remarkably renovated and beautifully updated three-bedroom, two-bath, pool home just minutes from the exceptional private beach access at Golden Beach, where membership is optional. This inviting home offers two separate living areas, providing plenty of space for entertaining, relaxing, or accommodating family and guests. Major improvements include a new tile roof, gutters, soffits and fascia, new pipes bringing water into the home, new tankless water heater, new irrigation system, resurfaced and updated pool with new pump, freshly painted exterior, driveway and walkway beautifully finished with new pavers. Fresh landscaping further enhances the home's curb appeal. Additional features include a security system and a large laundry room with new washer, dryer and sink that offers flexible space for storage, hobbies, a home office or other uses. Hurricane shutters surround the perimeter of the home for peace of mind during inclement weather. At the heart of the home is a dazzling remodeled kitchen with quartz counters, slow-close drawers, deep cabinets, new lighting and new, never-used appliances. The kitchen has a pass-through window to the lanai to make entertaining outside much easier. The entire interior of the home has been freshly painted and is covered with new ceramic tile flooring. The impressively sized primary bedroom provides a spacious private retreat, while the second bath offers convenient direct access to the outdoor living and pool area, ideal for Florida living. With extensive updates, generous living spaces, a private pool and an outstanding location to world famous beaches, dining, shopping, theater, farmers market, craft and art festivals to begin the list, this home offers the opportunity to enjoy the Venice lifestyle from moment you arrive.
…By Premier Sotheby's International Realty


OPEN HOUSE CANCELLED MULTIPLE OFFERES RECIEVED! Welcome Home! This inviting 3 bedroom, 1-bath split-entry home is privately situated on a spacious 1-acre lot, offering the perfect blend of comfort, convenience, and outdoor enjoyment. The updated kitchen features granite countertops and stainless steel appliances, creating a stylish and functional space for everyday living and entertaining. An updated bathroom, beautiful hardwood floors, and a newly paved driveway in 2025 add to the home’s move-in-ready appeal. The finished basement offers valuable additional living space, perfect for a family room, home office, gym, or recreation area. Step outside and enjoy your own private retreat with a large back deck overlooking the expansive property and an above ground pool, ideal for summer gatherings and relaxing days at home. Mini split systems provide efficient heating and cooling throughout the home. With a private 1 acre setting, spacious outdoor areas, finished lower-level space, and desirable updates, this home is a wonderful opportunity for buyers looking for privacy and an opportunity to enjoy the best of comfortable everyday living with room to spread out. Come see why this home deserves to be at the top of your list!
…By Barrett Sotheby's International Realty


With a prized setting overlooking the 17th hole at Bedens Brook Club, this Skillman home makes the most of its sweeping fairway views. A pool, expansive bluestone patios and landscaped gardens extend the living space outdoors, while the interior is equally polished. High-end paint finishes, shiplap volume ceilings, and custom plantation shutters bring texture and character throughout. At the center of the main level, the kitchen features an oversized quartz island, professional-style appliances and a wet bar with two Sub-Zero refrigerator drawers. A broad opening connects it to the great room, creating an easy flow between the two spaces. Nearby, the mudroom includes a bathroom, particularly handy with the pool just outside. French doors in the study open directly to a bluestone terrace with a beautiful view of the 17th green. The first-floor primary suite has its own French doors to a private terrace and gardens, along with dual walk-in closets and a sleek bathroom with a freestanding tub and an oversized shower. Built-in speakers extend through many of the rooms and out to one of the patios. Upstairs, there are four more bedrooms, three with direct bathroom access, along with a bonus room, sitting area, and library overlooking rooms below. The finished lower level adds a terrific TV room, beautiful laundry room with a folding area and cabinetry, plus a home gym. A backup generator provides peace of mind. Indoors and out, this home takes full advantage of its exceptional setting along one of Bedens Brook’s most picturesque fairways.
…By Callaway Henderson Sotheby's International Realty


Timeless coastal architecture, CBS home with three bedrooms, two and a half baths, three-car garage on .43-acre, 2020 metal roof and 2021 HVAC, dramatic 15-feet soaring ceiling in living and dining room with fireplace, all overlooking pool. CBS with Hardie plank, 32x12 covered lanai, air-conditioned attic over three-car garage. Located in Indian Trails guard gated community with beach house, marina, five tennis courts, heated community pool.
…By One Sotheby's International Realty


Set atop a majestic one-acre site, this exquisite corner lot is a true masterpiece of luxury living. Surrounded by striking granite boulders, the estate makes an unforgettable first impression, offering exceptional curb appeal and a sense of elegance and tranquility. The property features a spacious four-car garage, providing ample room for vehicles, storage, and more. Step outside and discover a private oasis, complete with a pristine pool designed for ultimate relaxation and seclusion. Thoughtfully designed outdoor spaces create the perfect setting for entertaining guests or enjoying peaceful moments in complete privacy. Experience the enchanting charm and sophisticated allure of this remarkable Los Lagos Palm Beach Estate where timeless elegance, privacy, and luxury come together to create an extraordinary place to call home.
…By Nick Sadek Sotheby's International Realty


A Magnificent COURTYARD in Weston Hills CC. Nestled on an oversized corner lot, this one-story home is a true masterpiece featuring 4 beds and 4.5 baths, the residence boasts one of the most efficient floor plans. The main suite offers a dual walk-in closet. A separate guest house (BEDROOM) provides the ideal space for visitors, office, or a media/playroom. From the moment you enter, you’re greeted with breathtaking views of the resort-style pool/spa. Soaring ceilings and porcelain tile floors enhance the bright, open layout. The kitchen complete with white quartz countertops. The living and dining rooms overlook a lush yard—perfect for entertaining. Steps from school bus stop, park, playground, basketball/pickleball court. A+ schools, close to North Gate and major highways.
…By One Sotheby's International Realty


An extraordinary custom-built estate set within one of Old Brookville’s most prestigious gated communities, this magnificent residence offers an exceptional setting for grand-scale living and refined entertaining. The seven-bedroom, 12-bathroom home is complemented by an impressive eight-car garage and an array of resort-style amenities, including a luxurious pool house, swimming pool, hot tub, and private tennis and multi-sport court. A rare offering that seamlessly combines scale, privacy, and sophistication in one of Long Island’s most coveted enclaves. A grand entrance hall with soaring ceilings introduces the home’s elegant interiors. The main level features a chef’s eat-in kitchen, breakfast room, formal living room, formal dining room, family room, library, and lounge, providing an ideal balance of formal and informal living spaces. The second floor is anchored by a commanding primary suite with expansive his-and-her walk-in closets and separate his-and-her bathrooms. The remaining bedrooms are generously proportioned and each includes a private full bathroom. The finished basement extends the home’s exceptional amenities with a gym, spa, entertainment room, and lounge, creating a private retreat for wellness, recreation, and relaxation.An extraordinary custom-built estate set within one of Old Brookville’s most prestigious gated communities, this magnificent residence offers an exceptional setting for grand-scale living and refined entertaining. The seven-bedroom, 12-bathroom home is complemented by an impressive eight-car garage and an array of resort-style amenities, including a luxurious pool house, swimming pool, hot tub, and private tennis and multi-sport court. A rare offering that seamlessly combines scale, privacy, and sophistication in one of Long Island’s most coveted enclaves. A grand entrance hall with soaring ceilings introduces the home’s elegant interiors. The main level features a chef’s eat-in kitchen, breakfast room, formal living room, formal dining room, family room, library, and lounge, providing an ideal balance of formal and informal living spaces. The second floor is anchored by a commanding primary suite with expansive his-and-her walk-in closets and separate his-and-her bathrooms. The remaining bedrooms are generously proportioned and each includes a private full bathroom. The finished basement extends the home’s exceptional amenities with a gym, spa, entertainment room, and lounge, creating a private retreat for wellness, recreation, and relaxation.
…By Daniel Gale Sotheby's International Realty


Located within the prestigious gated Governors Club this exceptional residence is now ready for new owners. This custom built home showcases the craftsmanship and attention to detail of builder Brandon Jenkins of Grove Park * Thoughtfully designed and beautifully appointed the home itself offers an elevated level of finish and quality detail * Noticeable custom details thoughout reflect exceptional workmanship and timeless sophistication * Its main floor living includes a luxurious primary bedroom and a Great Room and Dining room opening to a beautiful and expansive back porch which provides a wonderful setting for relaxed outdoor living and entertaining * The porch is inclusive of a built in grill; fireplace; and automated screens * The second floor includes three additional bedroom suites; a bonus room and a theatre room. Also included with entry from the main level 3 car garage is a heated and cooled workshop space perfect for any hobby interest * This remarkable residence located on a quiet cul de sac neighborhood location combines custom construction and refined finishes in one of Brentwood's most sought after gated communities *
…By Zeitlin Sotheby's International Realty


Welcome to an extraordinary gated estate set on nearly one acre with manicured grounds and commanding golf view of the second fairway – an unmatched offering in the Pinetree Country Club. This home stands apart for its privacy, craftsmanship and elevated lifestyle. Immaculate in every detail, this four-bedroom, four-bath residence spans three beautifully finished levels, blending refined craftsmanship, exquisite millwork and provides unmatched effortless indoor-outdoor living. As you enter through the gate, the sweeping wraparound front porch set a gracious, welcoming tone, leading to an impressive courtyard entrance that creates a dramatic sense of arrival and privacy. The grand two story foyer with sweeping staircase sets the home apart; 11-feet ceilings, custom moldings, wide plank pine floors and other exceptional custom details create a sense of timeless character. The large chef’s kitchen opens to a fireside den with built-in’s; perfect for relaxing. The primary owner’s suite on the main level offers convenience and luxury with a retreat like atmosphere. The finished terrace level with wet bar, media room and game room complete this home. Experience the exceptional charm and character of this estate with sun-filled spaces throughout which also frame panoramic fairway vistas and professionally landscaped grounds. The multiple outdoor terraces and tranquil dipping pool make this home ideal for both intimate gatherings and large-scale entertaining. A premier residence in the community, this estate stands apart for its architectural presence, meticulous condition and elevated lifestyle. Freshly painted and newer roof; this home is move-in ready. Numerous area conveniences, with easy access to I-75 and McCollum Field International Airport. Your new lifestyle awaits!
…By Atlanta Fine Homes Sotheby's International Realty


This exquisite residence in a premier Brookside, cul-de-sac neighborhood offers a rare opportunity for newer construction on 2.26 gated acres. Enhanced far beyond its 2020 origins, this five-bedroom estate provides a fully self-sustaining, turn-key lifestyle. The open-plan layout features a gourmet kitchen with JennAir appliances opening to the breakfast area and the two story great room with a gas fireplace and back staircase. The first floor also includes formal living and dining rooms, a private office, a conservatory/family room with a gas fireplace, and a full guest suite. The primary wing is a true sanctuary, featuring a sitting room with a two-sided fireplace, a spa-caliber bath with radiant flooring, and expansive walk-in closets. The lower level serves as a professional entertainment hub with a media room, exercise area, rec room, and full bath. Outside, the grounds are a private oasis with stunning views featuring a heated saltwater pool with a 40-foot stone patio, a regulation basketball court, and integrated irrigation. Engineered for uninterrupted comfort, the property includes a commercial-grade Generac generator supporting the entire estate. The water system was modernized in 2024/25 with a new well pump and holding tank for peak reliability. Complete with a finished heated four-car garage and a fabulous mudroom. With easy access to NYC transit and 35 minutes to Newark Airport, 5 Buddy Lane offers an unparalleled level of luxury, utility, and convenience.
…By Kienlen Lattmann Sotheby's International Realty
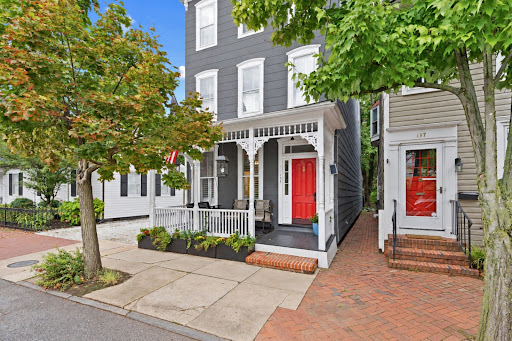


A rare opportunity to own a fully metered triplex in the heart of Downtown Annapolis where historic charm, prime location, and remarkable versatility come together. Steeped in character and offering exceptional flexibility, this distinctive property presents an array of possibilities for both lifestyle and investment. With separately metered electricity, the property can be enjoyed as a multigenerational residence, with each family member having their own private space; an owner-occupied home with additional rental income from the remaining units; or a pure investment property with multiple income producing residences. For those envisioning something truly extraordinary, the entire building could be transformed back into a stunning single-family home. With original architecture and showcasing hardwood floors throughout, this property strikes the perfect balance between historic character and modern livability. The first floor features two bedrooms, each with an en-suite bath, kitchen, and living room, ideal for an owner-occupant or long-term tenant. The second floor offers one bedroom, a full bath, kitchen, living room, and access to a private balcony. The third floor impresses with two bedrooms, a full bath, kitchen, and living room, plus its own private balcony. An unfinished basement provides excellent storage space. A fenced backyard complete with a paver patio, provides an outdoor retreat ideal for relaxing or entertaining. Add to that the coveted off-street parking, a true rarity in Downtown Annapolis, and this property is as practical as it is beautiful. Whether you're an investor seeking immediate income potential, a buyer looking to offset your mortgage, or a multigenerational family wanting separate yet connected living spaces, this home checks every box. All of this just steps from the vibrant shops, restaurants, waterfront, and history that make Downtown Annapolis truly one of a kind.
…By Ttr Sotheby's International Realty


EXPANSIVE SOUTHWESTERN VIEWS OF THE TRED AVON AND CHOPTANK RIVERS. A distinguished waterfront residence in Oxford, thoughtfully designed to embrace its extraordinary setting. Exceptional craftsmanship is evident throughout, with exquisite moldings and millwork, Brazilian Cherry hardwood floors, elevated and vaulted ceilings, abundant natural light, and an open floor plan oriented toward the water. The main level is equally suited to gracious entertaining and comfortable everyday living. A formal dining room opens to a refined gourmet kitchen with a generous center island and breakfast bar, premium stainless-steel appliances, wine storage, and a six-burner gas range. The kitchen flows seamlessly into the spacious living room with gas fireplace and continues to a screened porch and adjoining covered porch with outdoor grill, overlooking the pool and river. A well-appointed guest bedroom with ensuite bath and powder room complete the main level. Upstairs, a spacious sitting area with custom built-ins provides a quiet retreat. The waterside primary suite is exceptionally private, with a sitting area and gas fireplace, private balcony overlooking the river, and two cedar-lined walk-in closets with custom cabinetry. A discreetly integrated refreshment bar with wet sink and beverage refrigerator adds an elegant touch. The ensuite bath features a jetted tub, dual-sink vanity, and glass-enclosed walk-in shower. Three additional guest bedrooms include two sharing a Jack-and-Jill bath and a third with an ensuite bath. The waterfront grounds are designed for both relaxation and entertaining, with a pool and hot tub positioned to take full advantage of the expansive river views. A natural shoreline, small sandy beach, and private dock with boat lift and approximately 3' MLW extend the living experience to the water. A large two-car garage provides generous parking and storage. An exceptional Oxford offering with commanding river views, refined interiors, extensive outdoor living, and a private waterfront setting—an elegant retreat with all the elements for sophisticated Eastern Shore living.
…By Ttr Sotheby's International Realty


Golf Membership Available. Experience the newly reimagined, highly sought-after Sierra Madre in the serene enclave of Cochise Ridge-now transformed with fresh dimensions and sophisticated upgrades throughout. A striking glass wine wall sets the tone in the foyer, leading to a dramatic solid onyx wet bar complete with a built-in humidor. The open kitchen features new appliances and refined finishes, creating an effortless flow for everyday living and entertaining. All bedrooms now offer beautifully updated en-suite baths, enhancing comfort and privacy for owners and guests alike. Outdoors, enjoy a brand-new pool and spa surrounded by peaceful desert ambiance. With full surround sound inside and out, this home is an entertainer's delight--designed for elevated gatherings and relaxed luxury.
…By Russ Lyon Sotheby's International Realty


Four Peaks views take center stage at this custom home in FireRock, Fountain Hills' guard-gated golf course community. Large windows frame the mountain scenery, while a private pool and spa, covered patios, built-in barbecue and outdoor fireplace extend the living space outside. With approximately 4,357 square feet, three bedrooms and three-and-a-half baths, the home offers a distinct separation of spaces. The primary suite occupies its own private upstairs level. The kitchen and main living areas anchor the main floor, with secondary bedrooms on the lower level. A separate office and three-car garage add everyday function. Set on an approximately 0.83-acre corner lot alongside a wash, the home pairs a hillside desert setting with space to gather, unwind and take in the views. FireRock's recently updated golf course and comprehensive clubhouse renovation add to the community's appeal, with clubhouse reopening underway. Country club membership is separate, with golf and social options subject to current club terms and availability.
…By Russ Lyon Sotheby's International Realty


Set on more than an acre in North Scottsdale, this meticulously maintained and thoughtfully updated residence pairs generous living spaces with iconic desert views. The well-appointed kitchen features a suite of Sub-Zero and Wolf appliances, while a wet bar adds ease to entertaining. Five ensuite bedrooms includes a primary retreat with a spa-inspired bath. Timeless Versailles-pattern travertine flooring and mesquite floors bring warmth and character throughout. Wood-cased Renewal by Andersen windows and sliding doors, along with all-new HVAC systems in 2026, enhance comfort and efficiency. Private resort-style grounds feature a heated pool,spa and multiple areas for year-round enjoyment.
…By Russ Lyon Sotheby's International Realty


Come for the views, stay for the sunsets! Tucked into the hills of Sonoma Mountain, 4737 Pressley Road is the kind of Wine Country retreat that makes you want to slow down, pour a glass of wine, and stay awhile. Beautifully remodeled and inviting, this single-story 3 bedroom, 2.5 bath ranch pairs relaxed sophistication with plenty of room to play, entertain, and enjoy the good life. Inside, the beautifully updated home offers easy single-level living and a warm, welcoming feel. Outside is where the fun begins. Take a dip in the infinity pool while soaking in gorgeous westerly views, gather friends for an al fresco dinner, or settle in as the sun puts on its nightly show. Professionally landscaped grounds are framed by mature olive trees and beautiful plantings, while a horseshoe pit adds a playful touch for leisurely afternoons and lively gatherings. A gated setting adds privacy, while the detached three-car garage with workshop area offers exceptional flexibility for cars, hobbies, gear and more. There is also plenty of room for RV or boat parking. Whether you're looking for a peaceful full-time escape, a weekend gathering place, or a secondary Wine Country home, this is a property made for enjoying life. Come see the views, lounge by the pool, stay for sunset and discover why this might be exactly where you want to be.
…By Sotheby's International Realty - Wine Country – Sonoma Brokerage


This stunning Round Hill estate in Greenwich, Connecticut is set in a private, knoll-top setting that ensures tranquility and picturesque views. The exquisite property spans four glorious acres and features six spacious bedrooms and four and a half baths, providing ample room for family and guests. Enjoy beautiful east and west exposures that fill the home with natural light. The layout is perfect for entertaining, with large living areas flowing seamlessly into the outdoors. French doors open to a lovely level yard, complete with an inviting pool and historic barn, making it an ideal space for gatherings and leisure. Move in as-is or take advantage of the abundant potential for expansion. Don't miss the chance to make this exceptional estate your own!
…By Sotheby's International Realty - Greenwich Brokerage


MOVE RIGHT IN-Cherished by the same family for 30 years, this charming home is set on a private .51-acre lot at the end of a quiet cul-de-sac, with a level expansive backyard, large front porch and access to a new private association pool shared by just 11 homes. The main level features inviting living and dining spaces, a renovated eat-in kitchen with skylights, plus front porch and rear deck. Upstairs are four bedrooms, including a large primary suite with en-suite bath, walk-in closet and private balcony. The walk-out lower level offers flexible bonus space, a bath, storage and direct yard access. Two-car garage, two fireplaces, central air, large storage shed and minutes from the elementary school, grocery store, dining, parks and transportation.
…By Sotheby's International Realty - Greenwich Brokerage


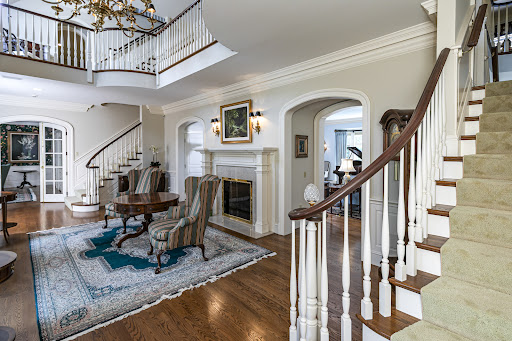
Property selling at Luxury AUCTION October 31, 2026! Current list price for REFERENCE ONLY. Refer to Luxury Auction Terms of Sale for details. Convenient, Pre-Auction Previews held by daily appt: Sept 24 – Oct 30, 2026. Call to schedule. Beyond the gates and winding drive, a remarkable nearly 26-acre estate unfolds, offering exceptional privacy and a true sense of place. Heirloom trees, sculpted gardens, stone walls, and a tranquil pond surround the elegant brick manor, with beautiful southerly views that evoke a world far removed from the city—yet the property is just 55 miles from NYC, with Philadelphia even closer and train service only 10 miles away. The slate-roofed manor and outbuildings offer an extraordinary array of spaces for living, entertaining, and recreation. Generously scaled rooms include 12 masonry fireplaces, while custom amenities range from wellness and wine storage to a mahogany library with upper gallery and a lower-level cherry bar and theater. Three spacious bedrooms open to balconies, and all bedrooms feature en suite baths. An airy pool house includes a fireplace, kitchen, full bath, and views of the infinity-edge pool. An apartment and three-bedroom carriage house provide additional accommodations for guests. Outdoor amenities include tennis and basketball courts, extensive grounds, and seven garages. A rare opportunity to own a private country estate offering resort-style living, effortless entertaining, and an idyllic weekend escape within easy reach of New York City and Philadelphia. If farmland assessment is not continued, buyer will be responsible for rollback taxes.
…By Callaway Henderson Sotheby's International Realty


Welcome to 4139 Griffith Avenue, a charming Berkley ranch offering an exceptional combination of privacy, outdoor living, and future potential on a generously sized lot. The fenced backyard creates a private retreat, complete with a spacious deck off the dining room overlooking the above-ground pool—perfect for entertaining, relaxing, and enjoying the outdoors. Inside, the home features two bedrooms, one full bath, a bright sunroom/dining room, and a partially finished basement offering additional living or recreational space. A detached one-car garage and shed provide added convenience and storage. Located near Corewell Hospital, this property presents an appealing opportunity for an executive or mid-term rental, with potential to attract traveling medical professionals seeking a convenient place to call home. The surrounding neighborhood is experiencing a transformation, with several homes being replaced by new construction. With its desirable lot size and established location, this property may also offer an exciting opportunity for a future custom build, subject to applicable zoning and municipal approvals. Recent improvements include a 2020 furnace, 2024 water heater, and a 2007 roof with 30-year shingles. Whether you envision a comfortable home, an investment opportunity, or a future new construction project, 4139 Griffith Avenue offers versatility and promise in a sought-after Berkley location.
…By Signature Sotheby's International Realty

Receive by email any new listing that may match your search criteria
Your criteria :
By validating this form, you accept the general conditions of use of Le Figaro Properties.
These agencies offer a selection of luxury properties vente in United States. Feel free to contact them for personalized assistance.




