Get early access to listings that match your criteria
Never miss an opportunity again. Our personalized alerts notify you instantly.

 English$ USD · m²


Rarely does a private pool home with this much space become available in highly sought-after Neely Farm. Offering five bedrooms, four-and-a-half baths, and multiple living areas across three finished levels, this French Provincial-style residence presents an exceptional opportunity in one of Peachtree Corners' most desirable swim and tennis communities. A dramatic two-story foyer welcomes guests and opens to formal living and dining rooms, while the vaulted family room features exposed beams, abundant natural light, and views of the backyard. The formal living room offers exceptional flexibility and is ideal as a private home office, library, or additional sitting area. The kitchen features granite countertops, stainless steel appliances, a gas cooktop, center island, walk-in pantry, and a generous breakfast area overlooking the pool and backyard. Upstairs, the primary suite features vaulted ceilings, skylights, a spacious bath with double vanities, soaking tub, separate shower, and walk-in closet. A junior suite and two additional bedrooms connected by a Jack-and-Jill bath complete the upper level. The finished terrace level provides additional flexibility with multiple finished spaces ideal for a media room, recreation room, fitness area, guest accommodations, or hobby space. Outdoor living is highlighted by a deck overlooking the fenced backyard and private in-ground pool, creating the perfect setting for entertaining, relaxing, and enjoying Georgia summers. Residents of Neely Farm enjoy outstanding amenities, including a clubhouse, tennis courts, playground, and junior Olympic pool. Conveniently located near Wesleyan School, The Forum, Peachtree Corners Town Center, parks, dining, shopping, and major commuter routes. Offering exceptional space, a private pool, and the opportunity to personalize over time, this is a compelling value in one of Peachtree Corners' most established and desirable neighborhoods.
…By Atlanta Fine Homes Sotheby's International Realty


Welcome to this stunning elevated corner home in Cutler Bay featuring soaring 10-foot ceilings, a spacious 2-car garage, and a sparkling private pool, all sitting on a desirable corner lot that offers extra privacy and a side entrance with plenty of room to store your boat. The expansive backyard is perfect for entertaining, and as a resident you'll enjoy exclusive riparian rights to a private community lake where you can swim, paddleboard, and kayak. Two parks are just a short walk away, including the newly renovated Saga Bay Park with 2 lighted tennis courts, 6 lighted pickleball courts, and a kids' playground. . Please note that due to ongoing street construction, SW 196th St is temporarily closed to through traffic, simply continue along Old Cutler Rd and turn onto 85th Ave to access the neighborhood.
…By One Sotheby's International Realty


Experience this striking five-acre architectural estate designed by renowned architect Nan Hearst. The 3,600± square foot residence showcases a distinctive half-circle design positioned to capture sweeping views over Calistoga, surrounding vineyards, and the Napa Valley beyond. Expansive walls of glass fill the home with natural light and frame the dramatic scenery. Inside are three spacious bedrooms and two baths, with soaring ceilings, wood and concrete floors, and multiple fireplaces creating warmth and character. The chef's kitchen includes a premium gas range, Sub-Zero refrigerator, and a scenic balcony overlooking the valley. Outdoor living centers around a sparkling pool with a dedicated bath, creating a private resort-style setting. The property is thoughtfully equipped with solar power, Tesla Powerwall, backup generator, a 5,000-gallon water tank, metal roof with fire sprinklers, carport, and an on-site fire hydrant. An 1,100± square foot ADU offers two bedrooms, two baths, partial kitchen, fireplace, laundry, and an attached garage ideal for guests or rental income. Just 10 minutes to Calistoga, this rare Napa Valley property combines architecture, sustainability, and breathtaking vineyard views.
…By Golden Gate Sotheby's International Realty


Exceptional care and pride of ownership define this impeccably maintained 4-bedroom, 2.5-bath Colonial, where every space has been thoughtfully maintained for comfortable everyday living. The inviting main level features a formal living room, elegant dining room, a warm and welcoming den with a wood-burning fireplace and direct access to the backyard, and a spacious eat-in kitchen overlooking the beautifully landscaped property. Upstairs, the primary suite offers a walk-in closet and private en-suite bath, while three additional generously sized bedrooms are served by a spacious full hall bath, creating a floor plan that is both functional and comfortable. Surrounded by mature landscaping, the backyard is a private oasis with an in-ground pool, offering the perfect setting for quiet mornings with coffee, relaxing afternoons, and effortless outdoor entertaining. Ideally situated in East Northport, this home offers the ideal combination of privacy and convenience with easy access to parks, shopping, dining, transportation, and everyday amenities. Beautifully cared for inside and out, this is a home where meticulous maintenance and pride of ownership are evident at every turn. Elwood SD
…By Daniel Gale Sotheby's International Realty


Set on a 9,345± square-foot lot, this SoSo residence combines privacy, thoughtful design, and a prime location near the Intracoastal bike path and Palm Beach Island. This contemporary residence offers 4,690± total square feet with 4 bedrooms, 4 full bathrooms, and a half bathroom. Recent updates, including a new pool, all-new landscaping, a gated entry, and a perimeter wall, enhance privacy and curb appeal while maintaining a streamlined modern aesthetic. The main living areas are oriented around the pool, creating a natural connection between indoor and outdoor living. The living room features soaring ceilings and expansive sliding glass doors that open east to the pool and west to a terrace and lawn surrounded by mature trees and lush greenery. The kitchen, designed for both cooking and gathering, includes a large island, modern finishes, and a dining area overlooking the pool. Adjacent to the main living spaces, a media room serves as a relaxed extension of the home, complete with a projector and drop-down screen, ideal for movie nights or informal entertaining. A modern staircase leads to the primary suite, which spans the upper level. The suite includes two private balconies, one overlooking the pool to the east, the other facing south across the lawn, along with a large walk-in closet, additional built-ins, and a desk area. The bathroom features dual sinks, a freestanding soaking tub, and a large glass-enclosed shower. Three guest bedrooms are located on the main level, including one with an en-suite bath, while the other two share a hallway bathroom. Additional features include a laundry room with storage, powder room, pool bath, outdoor dining area with summer kitchen, and a two-car garage.
…By Sotheby's International Realty - Palm Beach Brokerage


Discover this impeccable Cape Cod style cottage with amazing marsh views from sunrise to sunset, spanning over 3598 sf, offering 4 bedrooms (2 downstairs and 2 upstairs) 3.5 bathrooms, a move-in ready sanctuary where open downstairs realms invite endless relaxation. This marsh front property has a beautiful pool with a fountain, perfect for hot days and family enjoyment. A few of the features present are insulated Anderson windows and doors, a deepwater well for irrigation, outdoor shower, partially fenced backyard, large storage area above the garage and the list can go on. Easy to show and ready for a new owner !
…By Deloach Sotheby's International Realty


Lloyd Harbor Country Compound Set on over three exquisitely landscaped acres in Lloyd Harbor, this distinguished estate offers a refined blend of architectural character and modern comfort. Gracious interiors are defined by high ceilings, natural woodwork, hardwood floors, and a thoughtfully composed layout designed for both relaxed daily living and elegant entertaining. The main level features an inviting foyer and a chef’s kitchen with island and dining area opening to a dramatic great room with fireplace. An additional large formal living room with fireplace and an office complete the main level. On the second level, there are 3 bedrooms and 2 full bathrooms. The expansive primary suite, with cathedral ceilings and a fireplace, includes two walk-in closets, a new luxury bathroom, and a hallway leading to a recently built massive exercise room, creating a comfortable and functional arrangement. The professionally landscaped property unfolds as a private retreat with an impressive collection of amenities, including an inground pool, pool house, outdoor kitchen, multiple fire pits, a separate tavern building, and tennis court. Stone walls, gardens, and sitting areas further enhance the setting, all surrounded by sweeping landscaped grounds and verdant wooded views, creating a rare offering in Lloyd Harbor. Taxes with village are $52,808.42.
…By Daniel Gale Sotheby's International Realty


Experience elevated Hill Country living at 2009 Axis Circle, a beautifully appointed luxury residence set on 3 pristine acres within the gated, Ag-exempt community of Vineyard Ridge. The upgrades here are anything but ordinary, transforming this home into an exceptionally refined retreat that is as impressive to live in as it is to look at. At the heart of the home, the chef's kitchen is nothing short of extraordinary. A dramatic Cambria Inverness Everleigh quartz island, custom white oak cabinetry, and a premier appliance suite featuring a concealed Sub-Zero refrigerator, Wolf 36" induction range, Wolf Speed Oven, Bosch Home Connect dishwasher, and Delta Brizo touch faucet. The open-concept living area continues the aesthetic with custom white oak built-ins, dimmable lighting, white-washed cedar ceiling details, and designer fixtures throughout. Thoughtful investments in the home's infrastructure deliver true peace of mind. A Generac whole-home generator, new Trane HVAC, Mitsubishi mini-split garage climate control, digital water softener, propane tank, and custom Colonial Iron Doors with UV-protective glass at both entries. Step outside to a resort-inspired setting with an infinity-edge pool and spa, covered porches with tongue-and-groove ceilings, custom landscaping, and cedar raised garden beds. The oversized three-car garage offers generous space for vehicles, recreational equipment, and storage. Ideally positioned in Fredericksburg, this property places you at the center of it all. Neighboring wineries, Stonewall, Johnson City, and the very best the Texas Hill Country has to offer.
…By Kuper Sotheby's International Realty


Privately gated and set across 7.89 ag-exempt acres, 3564 Mountain Loop offers a rare combination of architectural pedigree, privacy, and Hill Country presence just minutes from Stone Oak. Designed by Roy Braswell, the residence blends limestone, metal, and expansive glass with a clean architectural sensibility that feels both distinctive and grounded in its natural surroundings. A winding drive framed by mature oaks creates a strong sense of arrival, while the stone facade, standing seam metal roof, and dramatic rooflines establish the home’s character from the outset. Inside, the home is defined by volume, light, and a strong connection to the surrounding landscape. The main living area is anchored by soaring ceilings, exposed structural elements, a striking fireplace, and an expansive wall of windows that draws the outdoors in. The overall layout balances openness with intimacy, creating spaces that work equally well for entertaining and everyday living. The kitchen is designed as both a functional workspace and natural gathering point, appointed with premium appliances, substantial stone surfaces, and custom cabinetry that delivers both visual impact and practicality. Adjacent living and dining spaces are oriented to capture the views, allowing the interior to transition seamlessly into the home’s outdoor living areas. The primary suite offers a private retreat with refined finishes, a spa-style bath, and thoughtfully integrated storage, while the secondary accommodations are positioned with comfort and privacy in mind. Outdoor living is equally compelling, with terraced patios, a resort-style pool, and multiple settings for dining, lounging, and entertaining beneath the canopy of mature oaks. Panoramic views and exceptional seclusion define the setting, while the agricultural exemption adds meaningful long-term value. Properties offering this level of architectural substance, land, and privacy with such close proximity to Stone Oak are increasingly rare.
…By Kuper Sotheby's International Realty


Outstanding opportunity to purchase a 1.63-acre lot with a gracious turn-of-the-century home. Located in one of Los Altos's most coveted neighborhoods, this classic residence offers timeless appeal with modern upgrades. Rich pine coffered ceilings, a remodeled kitchen, and abundant natural light define the main living areas. Three spacious bedrooms feature soaring 11-foot ceilings, including a primary suite with updated en-suite bath and light-filled office. An additional guest suite provides perfect quarters for an au-pair, extended family, or visitors. The versatile basement and garden levels are ideal for recreation, hobby, and storage needs. A detached 3-car garage and motor court offer generous parking. The grounds include a pool, tennis court, brick courtyard, sprawling lawn, and mature trees across a park-like setting. Significant unfinished land with possibilities for vineyards, orchards, and leisure. Opportunity to create a lot split, resulting in two parcels (a one-acre parcel and a .63-acre parcel), allowing a higher building density on the property or to sell one of the lots. Approvals are currently in process. Convenient to Hwy 280, Los Altos Country Club, shopping, and top-rated schools.
…By Golden Gate Sotheby's International Realty


This is a Coming Soon listing, cannot be shown before Saturday 7/11. Set on 53 breathtaking acres in one of Colts Neck's most exclusive cul-de-sacs, this extraordinary estate presents an exceptionally rare opportunity to own one of New Jersey's most remarkable properties. With 50 acres benefiting from farmland assessment, the property offers an unparalleled combination of privacy, open space, and long-term value, all while remaining just minutes from premier dining, shopping, and everyday conveniences. Completed in 2024, the custom-built residence was thoughtfully designed to balance timeless architecture with modern luxury.
…By Prominent Properties Sotheby's International Realty


Welcome to 60 Nottingham Drive, an exceptional custom residence set on 1.5 beautifully landscaped acres in one of Watchung's most sought-after neighborhoods. Offering 5 bedrooms, 5 full baths, and 1 half bath, this expansive home seamlessly blends timeless design with modern comfort. A gracious floor plan is designed for both everyday living and entertaining, featuring spacious formal and informal living areas, detailed millwork, hardwood flooring, coffered ceilings, and abundant natural light throughout. The gourmet kitchen serves as the heart of the home, complete with custom cabinetry, premium stainless-steel appliances, a large center island, and an adjoining breakfast area overlooking the resort-style backyard. A rare and highly desirable feature, the home offers dual primary suites, providing exceptional flexibility for multi-generational living, long-term guests, or those seeking a first-floor primary option. The main primary retreat features a spa-inspired bath, generous closet space, and serene views of the property, while the secondary suite offers privacy and comfort with its own en-suite bath. Additional bedrooms are generously sized, each thoughtfully positioned to provide comfort and privacy. Multiple gathering spaces throughout the home create the perfect setting for entertaining, working from home, or simply relaxing with family and friends. Step outside to a spectacular backyard oasis highlighted by a stunning in-ground pool, expansive patio and lounging areas, professionally designed landscaping, and sprawling lawn space surrounded by mature trees for exceptional privacy. Whether hosting summer gatherings or enjoying a quiet evening outdoors, the property offers a true resort-like experience. Ideally located just minutes from Route 78, Newark Liberty International Airport, premier shopping, dining, and commuter routes to New York City, this remarkable residence also benefits from Watchung's highly regarded school system. Combining luxury, privacy, and convenience, 60 Nottingham Drive presents an outstanding opportunity in one of Somerset County's most desirable communities.
…By Prominent Properties Sotheby's International Realty


Located just minutes from the Dallas-Fort Worth Metroplex, Walnut Creek Horse Farm represents one of North Texas’ finest equestrian properties. Designed and developed as a premier breeding and training operation, the farm offers the infrastructure, functionality, and versatility to accommodate a wide range of equestrian disciplines. Currently utilized as a full-time residence, the property is equally suited as a private weekend retreat. Thoughtfully planned and exceptionally maintained, Walnut Creek Horse Farm is designed to operate efficiently and seamlessly, with every improvement carefully positioned to support both horse and rider. Property Highlights: •4,171± SF Main Residence | 3 Bedrooms | 3 Bathrooms •Guest Residence •Staff Housing •300′ x 135′ Covered Arena •Show Barn •Breeding & Training Barn •Multiple Turnouts and Traps Suitable for Horses or Cattle •Swimming Pool •Minutes from I-35W and Highway 67 Location: The property is conveniently located in northeastern Johnson County, approximately 30 minutes from Fort Worth, 45 minutes from Dallas, and 45 minutes from Dallas/Fort Worth International Airport. Walnut Creek Horse Farm is accessed via County Road 519 and features more than 3,400 feet of road frontage, providing excellent accessibility while maintaining privacy and a rural atmosphere. Land: The property’s gently rolling terrain ranges in elevation from approximately 690± feet above sea level at its highest point to approximately 670± feet above sea level along Walnut Creek. The ranch is underlain by productive sandy loam soils that are well suited for horses, livestock, and improved pastures. A portion of the property lies within the floodplain associated with Walnut Creek, contributing to the area’s rich soils and mature vegetation. Throughout the ranch, a variety of native tree species provide shade, privacy, and natural beauty while enhancing the overall character of the property. Water: Water resources are plentiful and well distributed throughout the ranch. Two water wells service the property, including a dedicated well for the equestrian improvements. All residences are supplied by co-op water. Surface water features include a 1.25±-acre stock tank located on the western portion of the ranch, which can be supplemented by well water if desired, as well as an additional pond near the arena complex. The property also enjoys frontage on both sides of Walnut Creek, creating an attractive natural feature while providing additional water resources for livestock and wildlife. Recreation/Hunting: Beyond its equestrian appeal, Walnut Creek Horse Farm offers a variety of recreational opportunities. Enjoy riding throughout the ranch, fishing in the stock tanks and Walnut Creek, or simply relaxing on the back porch with a morning coffee while watching the ranch come to life. The combination of water features, mature trees, open pastures, and thoughtfully designed improvements creates an exceptional setting for both recreation and everyday ranch living.
…By Briggs Freeman Sotheby's International Realty


Located behind a secondary gated entrance within prestigious La Madera, 181 Loma Alta offers the perfect blend of privacy, modern luxury, and laid-back country living surrounded by breathtaking views, wildlife, and wide open Texas skies. Designed for both everyday living and entertaining, the open-concept floor plan centers around a stunning chef’s kitchen featuring premium KitchenAid appliances, built-in double refrigerator, oversized prep space, coffee bar with beverage fridge, butler’s pantry, and a window perfectly positioned above the sink overlooking the outdoor living areas. The adjoining living room features a gas fireplace, custom built-ins with designer sconces, and a dramatic stacking accordion door that seamlessly opens to the backyard retreat and expansive pasture views beyond. Privately situated on the back side of the home, the spacious primary suite offers a spa-inspired bath complete with soaking tub, oversized designer tile shower, dual vanities, custom cabinetry, and luxury finishes throughout. The lower level features a second living area opening directly to a private guest suite and walk-out access to the pool and patio. A spacious laundry room includes a center island, folding space, storage, workspace, and abundant natural light. Upstairs offers three additional bedrooms, including a hidden bookshelf entry leading into one bedroom, plus ensuite baths and beautiful wood flooring. The oversized four-car garage includes dual entry access, Tesla charging station, dog wash area, and extra height and depth designed for boats, large trucks, and recreational vehicles. Resort-style outdoor living includes a pool, outdoor kitchen, mounted TV, firepit lounge area, turf putting green, and unforgettable sunset views creating the ultimate private retreat.
…By Briggs Freeman Sotheby's International Realty
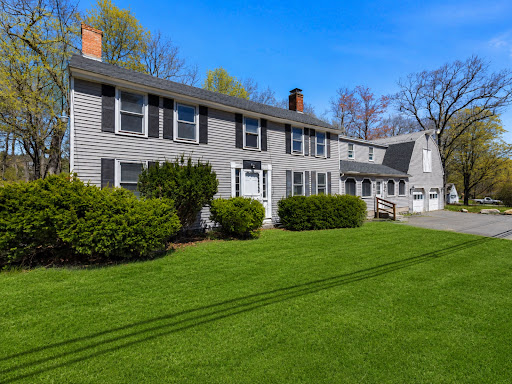


Nestled along scenic Main Street in Townsend, this beautifully updated New England home seamlessly blends timeless character with modern comfort. Rich in charm and architectural detail, the property features expansive gathering spaces, multiple fireplaces, exposed beams, and a dramatic vaulted great room filled with natural light. The renovated kitchen offers a clean, modern aesthetic complete with a large center island ideal for entertaining and everyday living. A flexible floor plan provides endless possibilities for multigenerational living, working from home, or creating dedicated recreation and lounge spaces. Adding even more potential, the unfinished bonus space above the oversized two-car garage is ready to be transformed into a studio, game room, guest suite, or additional living area tailored to your needs.
…By Mathieu Newton Sotheby's International Realty


TAKES OUR BREATH AWAY! For agents representing discerning luxury buyers, Shagbark is the most extraordinary offering to come to the North Shore. Walter Frazier's celebrated 1938 architectural masterpiece, Shagbark, comes to market following a six-year, no-detail-overlooked re-mastery of the entire estate. Shagbark blends grand architecture and bygone craftsmanship with the efficiency and reliability of all new infrastructure and interiors. This isn't another beautiful Lake Forest Grand Dame who's seen better days, this is a breathtaking example of a renovation. Hidden in plain sight on 11 acres (3.5 acres of irrigated grounds buffered by 7.5 acres of tax incentivized native prairie), Shagbark encompasses 11,000 square feet of absolute perfection. The residence offers six bedrooms, eight full baths, and three half baths, including two primary suites, one on the main level. At the heart of the home is a bespoke Clive Christian kitchen featuring a fireplace, Baccarat chandeliers, a custom La Cornue Chateau Grand Palais 180 range, and Miele appliances. Every bed, bath and inch of space has been renovated and beautifully finished. Seven fireplaces (six have been renovated to dual fuel, gas or wood). Additional highlights include a 600-gallon saltwater aquarium, gift-wrap room, whole-property RO water system, resort-style pool, half basketball court, 28 zones of indoor and outdoor audio, and 18 wireless high speed access points. The interiors, designed by Joey Leicht Designs and JTM Creative, are extraordinary. Even more compelling, the estate is offered fully furnished with the curated collection of designer furniture from Ebanista, Holly Hunt, Dorya, Gracie, Baccarat, Ralph Lauren Home, Baker Furniture and other distinguished makers. The estate's major systems have been comprehensively modernized, including plumbing, electrical, and mechanical infrastructure. The renovated Ludowici clay tile roof will require little more than routine maintenance for decades to come. A former kennel has been transformed into a Canyon Ranch-inspired fitness center with spa bath/steam. A restored greenhouse connects to a sophisticated cigar lounge. Renowned landscape architect, John Mariani, reimagined the grounds with magnificent hardscapes, garden rooms, cutting gardens, and the addition of more than 200 mature trees, creating remarkable beauty and privacy. The approach itself is unforgettable. A half-mile driveway winds through mature woodlands before revealing the estate's gates. Forest & Bluff magazine (May 2026) described the arrival as "stepping into a fairytale." A stand of magnificent Century-old oak trees greets your arrival, as if to prepare you for the many jaw dropping moments that unfold at Shagbark. Shagbark's history is as compelling as its architecture. Originally built for James Rankin Getz and Betsy Needham Getz, prominent figures in Lake Forest social and philanthropic circles, the estate remained in the Getz family for more than sixty years. Getz was instrumental in the creation of the Village of Mettawa in 1960. Adjacent to Lake Forest, the Village of Mettawa's financial structure is the most coveted municipal set-up in Illinois, and one of its best-kept secrets. By living in The Village, you're in Illinois' sole tax haven (with access to the best public schools in the state). Mettawa operates like a private holding company on behalf of its 230 residences: collecting sales tax revenue from Lake Forest Oasis, Costco and Grainger, it then pays an annual cash dividend to its residents in the form of a real estate tax rebate-- $12,000 rebated to Shagbark in 2025. Illinois' Conservation Stewardship Program is in place on the prairie area, further reducing real estate taxes. Shagbark embodies extraordinary taste, elegance, and stewardship. A magnificent refuge meticulously reimagined for the next generation.
…By Jameson Sotheby's International Realty


3200 Harriet Avenue | Key West, FL Tucked away on a desirable corner lot, this spacious 2-bedroom, 1.5-bath townhouse offers 1,332 square feet of comfortable living and one of the largest floor plans in the community. Combining privacy, generous living space, and exceptional outdoor amenities, this home is a rare find in Key West. One of the property's most appealing features is the absence of HOA fees, allowing you to enjoy all the benefits of homeownership without monthly association dues or restrictive community fees. It's a rare opportunity to own a spacious townhouse with the freedom and flexibility typically associated with a single-family home. Step outside to your own private pool, creating the perfect setting for entertaining, relaxing, or enjoying the tropical island lifestyle year-round. The corner-lot location provides added privacy and outdoor space, making this home feel even more secluded. Inside, the well-designed floor plan offers bright, inviting living spaces with plenty of room to gather, work from home, or simply unwind after a day on the water. Conveniently located in New Town, 3200 Harriet Avenue is just minutes from shopping, dining, schools, beaches, and all that Old Town Key West has to offer. Whether you're looking for a primary residence, vacation home, or investment property, this home delivers an outstanding combination of space, privacy, and the quintessential Key West lifestyle.
…By Ocean Sotheby's International Realty


Published in Architectural Digest, this grand Spanish-style home stands in a private, lushly landscaped setting. Past the verdant front garden, the home opens to a foyer and unfolds in a series of formal spaces layered in light, color, and texture that are equally striking and inviting. The living room, anchored by a wood-burning fireplace, holds space for either cozying up with a good book on the sofa in front of built-in shelves flanked by windows framing the greenery of the front garden or gathering under the dangling starburst chandelier with friends. A hand-painted abstract mural by Fromental of California's mountains sets a dramatic tone for the dining room. The kitchen is dressed in dusty lilac cabinets with a large island and stainless steel appliances, and flows into the breakfast area and the lounge-y den. The lower level features a family/screening room with a laundry room + bathroom. Upstairs holds the bedrooms, with the primary offering a walk-in closet, an ensuite bathroom, and distant views of Downtown LA. Outside, lush rear gardens feature a swimmer's pool and a guest house currently used as a studio for a luxury collection of handmade vintage Moroccan rugs. Along with a detached 3-car garage.
…By Sotheby's International Realty - Los Feliz Brokerage


Nestled in the sought-after Hope Ranch Annex, this one-of-a-kind property offers an ideal blend of privacy, versatility, and Santa Barbara lifestyle on nearly half an acre. Spanning approximately 3,407± square feet, the residence combines the warmth of rustic architecture with comfortable indoor-outdoor living. The thoughtfully designed main residence features four bedrooms, three-and-a-half bathrooms, and multiple flexible living spaces, including a dedicated home office, den, and cozy sitting area that easily adapt to today's changing needs. Natural wood finishes, vaulted ceilings, and abundant natural light create an inviting atmosphere throughout. Outside, a recently renovated pool, mature fruit trees, and generous outdoor entertaining areas provide the ideal setting for relaxing afternoons, gatherings, or weekend entertaining. Adding to the home's flexibility is an attached two-story guest space featuring a loft-style bedroom and one-and-a-half bathrooms. Offering privacy while remaining connected to the main residence, this adaptable space is ideal for extended family, guests, a private home office, or creative workspace. The oversized two-and-a-half-car garage is complemented by an expansive approximately 650± square foot attic, presenting additional possibilities for storage, hobbies, or a future studio or recreation space. Beautiful mountain views and an outstanding location complete the setting. With an 84 Bike Score, the Obern Bike Trail is just moments away, providing easy access to Hope Ranch Trails, More Mesa Beach, Vieja Valley School, San Marcos High School, and many of Santa Barbara's favorite outdoor destinations.
…By Sotheby's International Realty - Montecito - 1290 Coast Village Road Brokerage


Conceived by acclaimed architect Holder Parlette and engineered by renowned civil engineer Karim Allana, this 8,600 sq ft estate was designed with a level of technical precision & systems integration rarely seen in residential construction. Built with off grid capability and commercial grade infrastructure, the residence combines advanced engineering with clean modern design & seamless indoor outdoor living. Centered around the 60 x 20 resort style pool, spa, & outdoor kitchen are five custom automated pergolas imported from Italy with integrated heat, fans, lighting, and intelligent sun tracking louvers that optimize shade & airflow throughout the day, including a primary poolside pergola spanning approximately 23' x 21'. Supported by a 12.5kW solar array & advanced mechanical systems throughout, the estate was intentionally designed for long term performance, efficiency, and elevated Napa Valley living. Enjoy sweeping 360 degree views across 4 acres of vineyards framed by the Mayacamas & Vaca mountain ranges in the heart of Napa Valley, surrounded by many of the region's most iconic wineries & vineyard estates. The vineyards may continue to be farmed & maintained by the current ownership for a seamless turnkey experience, while also offering the flexibility for a buyer to create a custom private label or oversee their own vineyard operations. The compound includes 6 bedrooms, 7 full baths, 3 half baths, dual primary suites, & a separate 2 bedroom, 2.5 bath guest house, all finished with artisan materials & exceptional attention to detail. Rare, refined, & exceptionally engineered, this is Napa Valley at its most sophisticated.
…By Sotheby’s International Realty - St. Helena Brokerage


Welcome to Casa Sirena, a refined waterfront retreat in Marathon offering comfort, privacy, and strong investment appeal. This five bedroom, three bath home includes a convenient outdoor pool bath and is ideally positioned with water frontage on two sides. Boaters will appreciate 100 feet of durable composite dockage, a jet ski lift, and a private boat ramp shared with just one neighbor. The home enjoys close proximity to Boot Key Harbor, with easy access to waterfront dining by boat, as well as a straightforward route to the bayside via Knight Key Channel and immediate Ocean access. The surrounding Vaca Key and Boot Key provide a natural buffer, offering added protection from the elements. Outdoor living is central to the property, with lush tropical landscaping, a saltwater pool, tiki hut, and expansive wraparound patios accessible from all rooms. Inside, the open floor plan connects the living, dining, and kitchen areas, creating a comfortable and functional space. The kitchen is equipped with high end appliances suited for everyday use or hosting. Additional features include a spacious two car garage with ample storage, an extra washer and dryer, refrigerator, freezer, and workbench. The home is offered fully furnished and turnkey, ready for personal use or as a vacation rental. Privacy fencing, a security system, and gated dock and ramp access complete the offering.
…By Ocean Sotheby's International Realty


Behind the gates of this exclusive little community is a rare find - a beautiful Spanish-style home with a resort-style pool and spa. Located in the acclaimed North East Independent School District, this estate blends timeless architecture with effortless luxury. A tile roof and romantic central courtyard - complete with fireplace and twinkle lights - set an inviting, old-world tone. Inside, refined finishes elevate everyday living. The JennAir-equipped chef's kitchen opens to spacious living areas, while a private office, game room, and media room offer flexibility for work and play. Outside, the pool and spa anchor a beautifully landscaped backyard with an outdoor kitchen, turf, and natural grass-designed for both relaxation and entertaining. Enjoy trails, two amenity centers, a fitness facility, and proximity to the JW Marriott, TPC San Antonio, dining, shopping, and Highway 281. Architectural charm. Modern comfort. And one of the rarest backyards in Palacios.
…By Kuper Sotheby's International Realty


Experience the best of Old Town Scottsdale in this beautifully remodeled 3-bedroom, 2-bath home! Currently operating as a successful short-term rental, this property offers incredible flexibility--continue generating income with the option to purchase the furnishings separately, or make it your own full-time residence. The open-concept floor plan is complemented by modern finishes and a backyard designed for entertaining, featuring a heated PebbleTec pool with tanning ledge, putting green, covered patio, and pool cabana. Just minutes from Scottsdale's premier shopping, dining, golf, and entertainment, this move-in ready home is an exceptional opportunity for investors and homeowners alike.
…By Russ Lyon Sotheby's International Realty


Historic, Modern Home in the Heart of Saratoga Springs. Experience the timeless charm of this exceptional 4,800-square-foot historic residence, ideally located just moments from vibrant downtown Saratoga Springs. Enjoy the convenience of strolling to award-winning restaurants, boutique shopping, picturesque parks, and the world-renowned Saratoga Racecourse, one of America's most celebrated thoroughbred racing venues. The city's walkable downtown and historic character are among its defining attractions. This beautifully maintained home seamlessly blends historic architecture with modern comfort, offering six spacious bedrooms and four-and-a-half baths. Rich hardwood floors flow throughout the home, while generously proportioned living spaces provide the perfect setting for both entertaining and everyday living. Step outside to your own private retreat, where a beautifully landscaped backyard features an inviting swimming pool, charming pool house, and exceptional privacy--an ideal setting for summer gatherings, peaceful afternoons, or relaxing after a day at the races. Whether you're seeking a distinguished year-round residence or an extraordinary Saratoga getaway, this rare offering captures the very best of luxury, history, and location in one of Upstate New York's most sought-after neighborhoods.
…By Four Seasons Sotheby's International Realty


Set on 14.5 acres with 435 feet of private coastline, Southwinds is a rare waterfront estate where land and sea exist in remarkable harmony. A scenic approach along the water and open farmland leads to this architecturally striking custom residence, thoughtfully sited to capture natural light, sweeping sunset views, and the beauty of its coastal surroundings. 6,468 square feet of living space, purposefully designed to maximize water views from nearly every room. The home features custom millwork throughout, refined craftsmanship, and exceptional flexibility with the potential to create a private family compound. Each bedroom includes an en suite bath, while the primary suite offers a private balcony with breathtaking views to Block Island. A walkout lower level provides privacy and comfort for guests or extended family. Professionally designed landscaping delivers color in every season with low-maintenance plantings, complemented by classic stone walls that enhance the property's New England character. The saltwater pool and cabana are positioned to preserve the uninterrupted coastal vistas. Enjoy your own private beach access, while also being a short bike ride or walk to the village, offering dining, shopping, and amenities of Jamestown.
…By Mott & Chace Sotheby's International Realty
'%20stroke='%23DDAA3A'%20stroke-width='1.909'%20stroke-linecap='square'%20stroke-linejoin='bevel'/%3e%3c/svg%3e)
Receive by email any new listing that may match your search criteria
Your criteria :
By validating this form, you accept the general conditions of use of Le Figaro Properties.
These agencies offer a selection of luxury properties vente in United States. Feel free to contact them for personalized assistance.




