Get early access to listings that match your criteria
Never miss an opportunity again. Our personalized alerts notify you instantly.

 English$ USD · m²


Gorgeous custom home w/charming barn on 2 beautiful acres in the lovely, gated community of Willowcreek Stables Estates! Located minutes from the Grand Parkway, this special property offers the best of both worlds, convenient access to shopping, dining & commuting, combined w/a sense of peaceful, country living. Upon entry, beautiful cedar beams frame the two-story entry & formal dining room, while a gently curving staircase welcomes you to the light-filled family room overlooking the sparkling pool & sprawling outdoor entertaining area. The first floor also ft. a separate study, an inviting kitchen w/ pretty granite countertops, two breakfast bars, a sunny breakfast room, a large center island and huge walk-in pantry, a cozy sitting area w/wine fridge (incl.) & a private primary suite w/direct pool access. With two spacious bedrooms, a full bath & game room upstairs, and another large guest room w/full bath in the partially converted garage, it's the perfect place to call home!
…By Martha Turner Sotheby's International Realty - The Woodlands Brokerage


Escape to an unrestricted 20+ acre private estate just 3 miles from Lake Livingston. This gated luxury property offers 5 bedrooms, 5 full and 1 half baths, soaring ceilings, an open-concept floor plan, and a gourmet kitchen overlooking the spacious family room. The resort-style backyard is designed for entertaining with a grotto waterfall pool, hot tub, swim-up bar, cool decking, and BBQ area. Bring your RV, recreational vehicles, animals, and hobbies with a 40x19 RV cover, 60x20 powered shop, two chicken coops, fruit trees, and abundant room to roam. Recent improvements include spray foam insulation, epoxy garage flooring, insulated garage doors, new dishwasher, and extensive electrical upgrades. Enjoy peaceful sunsets, star-filled skies, privacy, and the freedom of unrestricted country living near Lake Livingston—perfect for a private estate, weekend retreat, or full-time Texas lifestyle.
…By Martha Turner Sotheby's International Realty - Kingwood Brokerage


This British Colonial residence offers 6,922± total square feet with five bedrooms and six and a half bathrooms. Set on a 100' x 172' lot at the corner of Tangier Avenue and North Lake Way, the property features a large pool, covered loggia, and beautifully maintained grounds. The spacious foyer opens to the formal living room and a central gallery hall that connects the main living areas. The family room, located on the south side, opens through French doors to the covered loggia and pool. On the north side, the gallery leads to the formal dining room, library, and kitchen with adjoining dining area—an ideal layout for both everyday living and entertaining. Two guest bedrooms are located on the first floor, each with en suite baths and walk-in closets—one currently serving as a library. Additional first-floor features include a powder room, laundry room, and a two-car garage with separate service drive. Upstairs, the primary suite offers exceptional space and privacy with four walk-in closets, dual bathrooms, and ample storage. Two additional guest bedrooms on this level each include en suite baths and walk-in closets. Ideally situated on Palm Beach's North End, the residence is just moments from the Lake Trail, beaches, restaurants, and world-class shopping.
…By Sotheby's International Realty - Palm Beach Brokerage


BACK ON THE MARKET and a second chance at something truly special. This 6,169 sq ft home has more than $575,000 in high end upgrades, creating a home where the work has been done, every detail considered, and you can simply move in and enjoy it. From the moment you walk in, this home feels different.The glass-windowed staircase makes an immediate statement and provides an unexepected cozy moment.This leads into the light-filled vaulted great room anchored by a massive ArcusStone fireplace and stone accent wall and acrustone framed windows, giving the room warmth and character The kitchen is one of those spaces that just works.Inset white oak cabinetry, a large island, designer lighting, built-in wine refrigeration and a separate prep kitchen make it equally good for a quiet night at home or a house full of people. ust off the kitchen is one of my favorite spaces, a chic cocktail lounge perfect for a home bar, reading room or cozy breakfast nook. The main level primary suite feels private and tucked away, with a huge walk in closet and beautiful bath with heated floors, soaking tub and oversized shower. The closet connects directly to the laundry room, one of those thoughtful details you will quickly wonder how you lived without.A home office with wood burning fireplace, two large upstairs ensuite bedrooms, study nook and huge bonus room give everyone room to spread out. Outside may be where this home really wins you over. More than an acre backs to woods, creating a private setting with a brand new gunite pool, large covered porch with motorized screens and fenced backyard. Custom Hunter Douglas blinds, whole home Generac generator, Lutron and low voltage systems, and whole home reverse osmosis and water filtration add to the long list of upgrades. The adjoining one acre lot is also available for purchase with a 4 bedroom perc site, offering the opportunity for a guest house or party barn. More space, more privacy and $575,000 in upgrades already completed.
…By Zeitlin Sotheby's International Realty


Experience luxury living in the prestigious Westwing Mountain. This stunning home immediately impresses with its stately curb appeal, featuring a gated courtyard entry accented by timeless stone masonry. The grand interior features a curved staircase with wood/iron railing, soaring ceilings, upgraded tile and wood flooring, 8-foot interior doors with custom hardware & plantation shutters throughout. Entertain in the chef's kitchen featuring double convection oven, premium granite counters, upgraded 42'' cabinetry with custom features, butler and walk-in pantry, large utility room and a designated wine cellar. Main floor also features a bedroom w/ensuite, separate office, formal living/dining rooms, family room with electric fireplace w/stone facade. Retreat upstairs to the primary suite.. with custom spa-like sanctuary w/tiled shower, soaking tub, dual vanities, and 2 custom walk in closet systems. Large loft area can accommodate pool table. In addition, there is a special circular space for your favorite chair or small couch that is perfect for curling up with a book. Escape to the private theater room, customized for the ultimate cinematic experience. There are three additional bedrooms, two additional bathrooms, large laundry room features built in cabinets and a utility tub. Head back down and outside and you will find a private resort style backyard that is an entertainer's dream! Relax by the pool, gather around the built-in BBQ, pull up a chair around the gas fireplace, or enjoy sitting under a Vine covered Gazebo. Additional details: Home is on a cul-de-sac and surrounded by mountain views. Home has custom light fixtures throughout. All bathrooms have custom tile and countertops. Fire sprinklers throughout the interior. Family room is pre-wired for speaker system. Extended covered patio has speaker system. Pool has Pebble Tec with a waterfall feature and an in-floor cleaning system. Built-in BBQ has a side burner, warmers, and a wet sink. 4-car garage. (3 car tandem. 4th bay has built-in cabinets) Soft water system. Westwing Community Center features: gazebo, outdoor seating with fireplace, interior and exterior dining areas, cornhole, tennis courts and a skate park.
…By Russ Lyon Sotheby's International Realty


A COVERED DEEDED BOAT-SLIP within walking distance and the golf and country club lifestyle of Chickasaw Point is a combination that is hard to find on Lake Hartwell. Welcome to 1104 Chickasaw Point, a rare opportunity to own a beautifully designed home inside one of the best value gated lake and golf communities in Upstate South Carolina. For the buyer seeking more than just a home, this property delivers the full Lake Hartwell lifestyle. Located inside the gates of Chickasaw Point, ownership here includes access to golf, pool, pickleball, clubhouse, gated security, and community lake amenities at an incredibly approachable annual HOA for everything the neighborhood provides. What truly sets this home apart is the covered deeded boat slip within walking distance, giving you immediate access to Lake Hartwell boating, fishing, and waterfront recreation without the premium of waterfront ownership. The property also conveys with an additional lot on a cul de sac, offering extra privacy, added breathing room, or future building potential. The home itself is full of warmth, character, and timeless appeal, with Lowcountry Colonial style architecture that feels perfectly suited to the setting. Wrap around porches, inviting interior spaces, and a layout designed for comfortable everyday living and easy entertaining make this a property buyers will remember. Outdoor living is a major part of the appeal, with a large screened porch, outdoor kitchen, fire pit area, and multiple spaces designed for gathering with family and friends after a day on the water or golf course. Whether you are searching for a Lake Hartwell second home, a full time move to a gated golf community on Lake Hartwell, or a property that offers immediate boating access and strong amenity value, 1104 Chickasaw Point stands out. Beautiful architecture, walkable deeded covered slip, and the lifestyle of Chickasaw Point all come together in a way that is increasingly hard to find. Home has been pre-inspected with many repairs completed prior to listing. 24 hours notice required for showing requests.
…By Herlong Sotheby's International Realty


Bent Tree Village-custom brick home on the 2nd fairway with exceptional curb appeal and located on a quiet street. Luxury vinyl plank flooring enhances the main living spaces, while the bedrooms feature hardwood flooring. The floor plan offers two en-suite bedrooms, along with a third bedroom featuring a private bath conveniently located in the hallway, PLUS a den that can easily serve as the fourth bedroom, office, or flex space. The updated primary bath has dual sinks, a separate toilet area, and a walk-in shower with dual showerheads. Gourmet kitchen with stainless steel appliances opens to a bright Great room with volume ceilings, crown moldings, built-in bar area, and sliding doors to outdoor living for entertaining & enjoying the view of the golf course. Desirable eastern exposure delivers fabulous sunrises, abundant natural light, and plenty of sunshine for the pool! Plantation shutters in the den/4th BR & dining area enhance the beauty of this bright, airy home. Overall total area is 3,836, which includes the spacious lanai with an oversized pool, a 2.5 side-entry garage with a separate golf cart door, and a covered foyer entry. Well-maintained and move-in ready. Close to the clubhouse, where golf course memberships are optional, this is a great place to call home. Close to The Classical Academy school, shopping, churches, restaurants, Dr's Hospital, and a short distance to world-famous Siesta Key Beach. Come Live the Lifestyle!
…By Premier Sotheby's International Realty


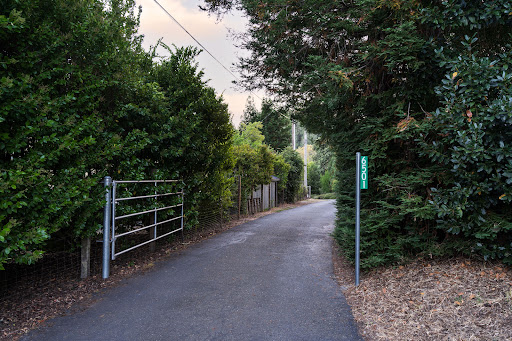
6501 Ellen Lane is not simply a home. It is a legacy and a celebration of connection, time shared with family and friends, and the moments that matter most. Exquisitely designed and handcrafted with purpose, this property reflects the belief that a home should welcome those we love, celebrate life and stand the test of time. Here, life unfolds in extraordinary ways. A secluded pool and spa, tiki pool house, outdoor kitchen, bar and fireplace invite bare feet and wet bathing suits, long lunches, impromptu cocktails and dinners by the fire. A beautifully appointed equestrian barn with two oversized stalls opens to a picturesque white fenced pasture. Slip onto your horse bareback in the soft morning light, or settle onto the pasture swing and watch your favorite companion graze as the day grows quiet. Water brings its own magic. A lake edged in soft water grasses, with a waterfall, dock, covered sitting area with swing and little rowboat, invites you to slow down. Along the property's edge, Green Valley creek adds its own quiet rhythm to the landscape. As evening falls, pour a glass of wine and watch the sunset reflected across the lake. Tucked among the redwood trees, a whimsical suspended treehouse offers a secret place to climb, dream and rediscover the magic of being a kid, no matter your age. And then there is the wine. A hand-planted boutique vineyard of Petite Sirah and Sangiovese, private crush pad and wine processing room let you experience winemaking from vine to glass. Create your own vintage, then tuck it away in the custom stone wine cellar beneath the home, with room for approximately 90 cases including bottles collected through travels and celebrations along the way. A detached 5 car garage and workshop offers room to build, restore, create and pursue whatever passion calls you in, with potential for future guest accommodations. At the heart of it all is the home itself, warm, welcoming and remarkably personal. Designed and built by its owners with their own hands alongside friends and family, its craftsmanship lives in the handmade cabinetry and foyer chandelier, solid vertical-grain Douglas fir floors and thoughtful details. For all that surrounds you here, the house still simply feels like home. What awaits at 6501 Ellen Lane is a rare opportunity to make something already extraordinary entirely your own and to become the next steward of a truly remarkable legacy estate. Some opportunities come along once. This may very well be one of them.
…By Sotheby's International Realty - Wine Country – Sonoma Brokerage


Welcome to this beautifully updated three-bedroom, three-bath, pool home on the desirable Island of Venice, just minutes from charming downtown and moments away from nearby turquoise Gulf beaches. Fully renovated throughout (effective date 2012), this meticulously cared-for residence offers the perfect blend of luxury, comfort and coastal living. Major updates include a new roof (2019), replumbing (2020), impact-resistant windows (2025), French doors, sliding doors and garage doors also impact resistant, dual air-conditioning units, updated pool and spa, new screening, irrigation system (new well pump), backup generator and lush landscaping (see attached full list of updates). The elegant oversized neutral tile flooring and stylish finishes in this home create a bright, timeless feel throughout. A circular driveway and welcoming double-door entry lead into an impressive interior boasting high ceilings and spacious living areas designed for entertaining. The stunning great room features a wet bar with an ice maker and French doors opening to your private tropical retreat, complete with a large screened-in saltwater pool and spa area with cool-touch non-slip decking, serene gardens and a dedicated grilling area, ideal for entertaining year-round. The thoughtfully designed layout includes a cozy sitting room with a wood-burning fireplace, leading to the private guest wing with two bedrooms and a lovely updated full bath for the best of family and friends. The renovated gourmet kitchen features granite countertops, stainless steel appliances, soft-close cabinetry and elegant under- and over-cabinet lighting. The breakfast/snack bar is ideal for a quick cup of coffee or a great spot to nibble on delicious appetizers for that perfect gathering of friends. The oversized primary suite offers pool views, a luxurious en-suite bath with skylights and an adjoining office/exercise bonus space. Additional highlights include a spacious laundry room with an extra refrigerator, abundant cabinetry and a door leading to the pool. The oversized Two Plus Car side-entry garage (Dimensions: Width: 28' and Length:38') with room for a golf cart and workshop completes this picture of great comfort. Island living, fabulous condition and great value; this home has it all! Come see it today.
…By Premier Sotheby's International Realty


Completely renovated from top to bottom and beautifully reimagined, this extraordinary one-level residence in The Plantation at Ponte Vedra Beach is a true showpiece. Featuring 4 bedrooms plus a large office, 4 full baths, and 2 half baths, the home showcases high-end finishes throughout, professionally designed with every detail thoughtfully imagined. Sophisticated interiors flow effortlessly to exceptional outdoor living, where breathtaking water and golf views take center stage. A new bulkhead creates additional flat yard space, while sleek tempered glass fencing preserves the uninterrupted views. The extensive renovation includes a stunning kitchen addition and scullery with a separate dishwasher, ice maker and beverage center, a sauna in the primary bath, new roof, new HVAC systems, tankless water heater, whole-home generator, four-car garage, new doors and sliders, beautifully renovated pool, indoor & outdoor fireplaces, outdoor kitchen and a convenient pool half bath. Amazing!
…By One Sotheby's International Realty


This exceptional new build by builder Rosen Custom Homes has paved the way for over 25 years in the luxury market. Offering the rare combination of walkability to the vibrant energy of downtown, while tucked quietly within an intimate neighborhood setting. The home’s striking exterior showcases French modern elegance, featuring Texas limestone, hardcoat stucco, a herringbone paver driveway and walkways, and herringbone-patterned wood garage doors for timeless curb appeal. Enter through dramatic French metal glass doors into a grand two-story foyer, flanked by a sophisticated dining room highlighted by a metal picture window, designer lighting, and a fully appointed butler’s pantry with wet bar, ice maker, beverage cooler, and LED-lit cabinetry. At the heart of the home, the great room impresses with vaulted, beamed ceilings, a floor-to-ceiling modern linear fireplace finished in custom wood and quartzite, and expansive 10-foot-high, 16-foot-wide metal sliders that seamlessly connect indoor and outdoor living. The chef’s kitchen is both stunning, featuring custom beaded inset cabinetry, a full-slab quartzite backsplash, a waterfall island with porcelain sink and polished nickel fixtures, and premium appliances including a Wolf 48” dual-fuel range and Wolf integrated hoodless vent, a paneled Sub Zero refrigerator/freezer, a paneled dishwasher, and a hidden pantry for abundant storage. A fully equipped prep kitchen offers additional cabinetry, sink, refrigerator/freezer, microwave, dishwasher, and generous workspace. Nearby, a mudroom and laundry area with a sink provides convenience between garage entries. A private main-level office overlooks the resort-style backyard through a dramatic metal picture window. The primary suite on the main level is a luxurious retreat, complete with a stone fireplace, abundant natural light, and a spa-inspired bath featuring marble finishes, custom inset cabinetry, soaking tub, oversized shower with dual shower heads and body sprayers, and an expansive custom walk-in closet with a multi-drawer island. Designed for year-round entertaining, the outdoor living space features a vaulted tongue-and-groove ceiling with skylights, motorized screens, a fully vented built-in kitchen with grill, beverage center, and sink, plus a fire table with dedicated gas line—all overlooking the saltwater pool, spa, sundeck, and tanning ledge. A dedicated exterior pool bath adds thoughtful convenience. Upstairs, hardwood floors extend throughout four ensuite bedrooms, including a vaulted secondary primary suite with soaking tub, dual vanities, oversized shower, and large walk-in closet. An additional laundry room with a sink completes the level. The fully finished terrace level is designed for entertaining, offering open-concept recreation spaces, a full wet bar with ice maker and illuminated cabinetry, a dedicated media room (or optional fitness space), powder room, and a private guest suite. Walk-out access leads directly to the level backyard. The home is prewired for whole-home audio, security cameras, and low-voltage needs. A hidden neighborhood pathway provides direct access to downtown, placing dining, shopping, weekly festivals, farmers markets, and entertainment just moments from your front door. Top-rated schools, including Alpharetta Elementary and Innovation Academy, are only a few minutes away. Some photos have been digitally enhanced.
…By Atlanta Fine Homes Sotheby's International Realty


Along the coastline of Vero Beach, this masterpiece of modern luxury has undergone a complete transformation. Seven bedrooms and eight and a half baths, inclusive of the guest wing with private entry and laundry. Gorgeous wood floors throughout, custom built-ins from Italy and a Snaidero luxury kitchen featuring crystal quartz counters and luxe appliances. Expansive oceanfront loggia and new patio with saltwater pool, sundeck, summer kitchen, full cabana bath and maintenance free Trex beach walkway. State-of-the-art Savant home automation with whole-house surround sound, Lutron lighting control, wireless networking and security.
…By One Sotheby's International Realty


Introducing an exceptional pre-construction opportunity in highly coveted Central Beach, where refined coastal design meets an unbeatable location. This thoughtfully designed 4-bedroom, 4.5-bath residence offers effortless beachside living just a short stroll to the ocean, as well as the restaurants, boutiques, and charm of Ocean Drive. Inside, the home showcases a light, charming aesthetic highlighted by a dramatic great room with inverted hip ceilings creating an airy and architecturally striking gathering space. The custom bar is designed for entertaining, featuring a beverage refrigerator and built-in shelving. The luxurious primary suite is complemented by inverted hip ceiling as well as bespoke white oak cabinetry in the spa-inspired primary bath, blending warmth with elevated craftsmanship. Outdoor living is equally impressive, with a private backyard retreat that includes a sparkling pool, summer kitchen, and a covered patio, perfect for year-round entertaining. A sweeping scored concrete driveway enhances the home’s curb appeal and modern coastal presence.
…By One Sotheby's International Realty


Alluring clean-line transitional design meets exceptional craftsmanship in this all-brick new construction estate, perfectly situated on a rare, non-HOA .71± level acre lot in Downtown Alpharetta’s highly desirable Andover neighborhood. Flooded with natural light, the home boasts expansive eight' high all-metal windows and seamless indoor-outdoor transitions. An arched entrance opens to a dramatic two-story foyer, a formal dining room, and a premium butler’s pantry (wet bar, ice maker, beverage cooler). At the heart of the home, a vaulted two-story great room features a floor-to-ceiling stucco fireplace and 10’ high sliding glass doors. The culinary kitchen is an entertainer’s dream: custom beaded inset cabinetry, a massive quartzite island, Wolf 48” dual-fuel range with a hidden designer vent, and a 48” Sub-Zero fridge. A hidden walk-in pantry leads and a full scullery (second fridge, sink, dishwasher, microwave) for effortless hosting. The breakfast room opens to a spectacular vaulted, auto-screened lanai with skylights, a fireside sitting area, and a built-in outdoor kitchen overlooking the private, level backyard—complete with a dedicated outdoor pool bath. Executive features include a main-level office, a mudroom with custom lockers, a marble feature-wall powder room, and dual primary suites (one on each level), both boasting spa-like retreats with soaking tubs, Kohler showers, and expansive walk-in closets. Upstairs offers three additional ensuite bedrooms with designer tile. A second full size laundry room offers ease of use. Experience ultimate privacy just steps from the vibrant shopping, dining, and arts of Downtown Alpharetta. (Note: Some photos digitally enhanced).
…By Atlanta Fine Homes Sotheby's International Realty


Timeless architecture, exceptional construction and extraordinary pride of ownership define 113 Richelieu Drive in Cary's highly coveted Regency Park Estates. Thoughtfully designed by Carter Skinner and set on just over an acre of land, this all-brick estate offers nearly 10,000 square feet of thoughtfully designed living space that feels substantial without feeling overwhelming. Every room has a purpose and despite its remarkable scale, the home lives with a warmth and comfort that's increasingly difficult to find in a property this size. Built with a level of structural integrity rarely found today and anchored by steel beams, the architecture is classic, substantial and designed to stand the test of time. Throughout the home, thoughtful details reveal the exceptional attention that goes into its design. From the gracefully rounded, fluted corners that adorn the walls to the refined millwork and finishes, each element gives the space a sense of permanence and craftsmanship. Add to this the exceptional pride of ownership shown by original owners to create one increasingly rare property where virtually every detail reflects meticulous care. The primary floor is designed for everyday living including a kitchen thoughtfully refreshed with a full suite of recently replaced Thermador appliances, newly refinished cherry hardwood floors with a sophisticated matte sheen and a private primary suite complete with a sitting area, large walk-in closet, and pristine primary bathroom. Each room on the back of the home benefits from a dedicated entrance to a breathtaking veranda porch running the full expanse of the exterior and overlooking resort-like saltwater pool. Upstairs, four generously sized bedrooms each enjoy an attached full bathroom and walk-in closet, creating comfortable accommodations for family and guests alike. An additional fifth bedroom offers exceptional versatility, easily adapting to a bonus room or flex space. A full theatre provides a dedicated entertainment experience, while easily accessible walk-in storage offers the kind of practical functionality that makes a home of this size easy to live in. The lower level is an amenity-rich retreat all its own, featuring a full guest suite, gym, entertaining space, bar setup, unfinished storage, and an impressive 1,000-bottle wine cellar with a newly replaced cooling unit. Designed with entertaining in mind, this level also features both interior and exterior fireplaces, along with a dedicated pool bathroom complete with a steam shower. Mature trees and established landscaping create a private, serene backdrop, while a black aluminum fence frames the property beautifully. A five-inch thick, circular driveway creates a gracious arrival and adds to the home's timeless estate presence. Set within Regency Estates, the home enjoys the privacy and mature landscaping of one of Cary's established luxury neighborhoods while remaining exceptionally connected to the rest of the Triangle. Convenient access to major highways, WakeMed Cary Hospital and other medical facilities, shopping, dining, parks, and Raleigh's broader business and cultural centers makes the location as practical as it is prestigious. Perhaps most compelling is what you don't have to do. All five HVAC systems have been replaced along with the roof and transferrable 50 year warranty, and regularly serviced and 2024 installed whole-home generator. Major systems and finishes have been continually maintained and updated, offering the appeal of a timeless custom home with much of the confidence and ease buyers associate with newer construction. 113 Richelieu Drive is for the buyer who values space without excess, timeless architecture over passing trends, and craftsmanship that speaks for itself. A remarkably solid home, meticulously maintained, and built with a level of quality that is increasingly difficult to replicate - opportunities like this rarely become available in the Triangle.
…By Hodge & Kittrell Sotheby's International Realty


Modern Luxury meets sophisticated elegance in this stunning new-construction home in the sought-after Londonberry community. Perfectly positioned on a private, gated, elevated one+/--acre corner lot, this custom home impresses with a striking stucco-and-limestone exterior and a dramatic two-story staircase window. A curved driveway off Middlebury leads to a four-car garage courtyard, with an extra parking pad creating a grand sense of arrival. Inside, a two-story foyer opens to a sleek glass-enclosed office with a fireplace and a formal dining room featuring lighted glass cabinetry and a butler's pantry. The main living space is anchored by a designer feature wall with a linear fireplace and wall-to-wall slider 10' doors that open to a covered, auto-screened lanai with outdoor kitchen and fireside seating-ideal for year-round entertaining. The chef's kitchen is outfitted with rich beaded inset cabinetry, paneled Sub-Zero refrigerator and freezer columns, dual paneled dishwashers, a 48" range with custom hood, ice maker, beverage center, walk-in pantry, and a fully equipped scullery for prep and cleanup. A vaulted keeping room with a beamed ceiling and floor-to-ceiling plaster finish fireplace offers additional space to relax and flows seamlessly to the outdoor living area overlooking a saltwater pool, spa, tanning ledge, dramatic firewall, and pool bath. One of two primary suites is located on the main level, featuring designer furniture-style wood vanities, large-format tile, and polished Kohler fixtures. The main floor also includes a half bath, laundry room, and elevator shaft. Upstairs, the second primary suite stuns with a floor-to-ceiling stone fireplace, wet bar, and spa-inspired bathroom with vaulted ceiling, skylights, dual water closets, dual shower, and a massive walk-in closet with direct access to the upstairs laundry room. Three additional ensuite bedrooms complete the upper level, each with custom tile and Kohler fixtures. The finished terrace level offers a wet bar, wine cellar, half bath, gym, media room, additional guest suite, and ample storage. The expansive, poolside private backyard provides plenty of room for play, with additional parking on a side cul-de-sac street, ideal for entertaining. Located in the heart of Sandy Springs with easy access to Chastain Park and top-rated public and private schools, this home is the pinnacle of luxury living in one of Atlanta's most desirable neighborhoods.
…By Atlanta Fine Homes Sotheby's International Realty


7112 Natelli Woods Lane, a stately new construction designed by GTM Architects. Envisioned as a seamless union of timeless elegance and modern luxury, this 13,000+ square foot estate rests on two sweeping acres of manicured landscape. A striking all-glass and steel pivot front door leads into a dramatic foyer, flanked by a formal study and grand dining room. The interiors are defined by bespoke finishes, including 9-foot Barausse Italian doors throughout, custom Italian cabinetry by Stossa Metropolis in the kitchen and bar, and meticulously tailored closets by ARAAN of Italy. The heart of the home—an exquisite chef’s kitchen with Miele appliances—flows effortlessly into a soaring family room with 22-foot ceilings, setting the stage for refined entertaining. Ambiance is perfected by a state-of-the-art Lutron lighting system, offering over 15 million combinations, paired with custom automated Lutron shades. A butler’s pantry, scullery, elevator, and stylish powder room add convenience. The main level features a lavish primary suite retreat with a spa-inspired bath, sitting room, and access to a covered porch. Additional highlights include a laundry room, pool bath, and five-car garage. A 30'x15' covered porch with arches, columns, heating, and a dual-sided fireplace invites all-season enjoyment with a view of the pool beyond. Upstairs, discover five secondary bedroom suites, an optional second primary suite, and a sunlit family lounge overlooking the grounds. The fully finished lower level is designed for indulgent recreation with a cinema, bar lounge, golf simulator, gym, billiards area, and a private guest suite.
…By Ttr Sotheby's International Realty


Privately sited on a rare ½ acre parcel in Bethesda’s Locust Ridge neighborhood, 7101 Pyle Rd presents a modern masterpiece of incredible scale and luxurious design. Completely rebuilt in May of 2019 by Scott Churilla of Churilla Homes in collaboration with GTM Architects, this 7,200 square foot residence has been expertly crafted utilizing the highest quality fixtures and finishes throughout 3 perfectly appointed levels. Perched off the street and along a crescent drive, this serene escape features panoramic wooded vistas, a walkout rear dining patio, lush and landscaped gardens, programmed 50’ swimming pool, hot tub, and eastern exposures. Inside, the 6 Bedroom, 5 Full Bathroom, 2 Half Bath modern marvel is flooded with natural light with walls of windows spanning the open concept floor plan. The Main Level features a Gourmet Kitchen, gracious entertaining spaces, expansive private suites, a home gym, and private office space. Backing to mature greenery and encompassed by privacy fencing, this Bethesda haven offers the height of suburban luxury and tranquility. Located in close proximity to Bethesda’s renowned dining and retail destinations, local parks and schools, this property is a rare gem sited in a priceless locale.
…By Ttr Sotheby's International Realty


What if your next chapter felt like a retreat? Tucked at the end of a quiet cul de sac in an established neighborhood in La Vernia, this custom home on 1.05 acres offers the kind of space and freedom that’s becoming harder to find in the city. 140 Legacy Trail Drive features mature trees, space between neighbors and no HOA. The open floor plan features tall ceilings, abundant natural light, and a large living area with stone fireplace overlooking the kitchen and dining spaces. The downstairs primary suite includes a sitting area, spacious bath with soaking tub and walk in shower, and generous closet. Upstairs, a game room with wet bar and full bath creates a private retreat ideal for guests, multigenerational living, or extended stays. Secondary bedrooms offer flexibility for office or hobby space. Outdoors is where this property stands out above others on the market. The backyard was built for gathering, with an inground pool with waterfall, expansive covered patio, outdoor kitchen and bar, fire pit, and a sand volleyball court. Whether hosting guests for the weekend or enjoying a quiet Texas sunset, this space adapts to the life you want to live. The detached workshop with loft and pool bath, additional parking, and RV hookup adds even more opportunity; travel freely, store your toys, pursue hobbies, or create the ultimate workshop. Located just minutes from La Vernia town center with convenient access to San Antonio, this property offers the rare balance of privacy, flexibility, and resort style living, without sacrificing connection. If you’ve been waiting for the right property to build your lifestyle around, 140 Legacy Trail Dr is it.
…By Kuper Sotheby's International Realty


Set on more than half an acre in the gated Village in the Hills, this custom residence pairs generous interior spaces with one of its most compelling features-a private, resort-style backyard designed for outdoor living and entertaining. Mature trees and established landscaping surround the pool and create a secluded setting rarely found in this part of Stone Oak. Inside, high ceilings, expansive windows and architectural detailing bring natural light and scale throughout the approximately 4,534 square feet home offering five bedrooms, four-and-a-half baths and a versatile floor plan with multiple living and entertaining spaces. The kitchen is centered around an oversized L-shaped island with Sub Zero refrigerator, stainless steel appliances, extensive cabinetry and a walk-in pantry, while opening comfortably to the main living area. Family Room boasts phenomenal views, soaring ceilings, and a standout fireplace. The main-level primary suite enjoys direct outdoor access, separate patio space, two walk-in closets and a spacious bath with soaking tub and separate shower. Secondary bedrooms are generously proportioned, with en-suite baths and walk-in closets, while an office, formal living area and game room with custom built-ins provide flexibility for work, entertaining and guests. Outdoors, the heated pool incorporates a grotto, sun shelf and multiple water features, complemented by an outdoor kitchen with grill, sink and preparation space, additional pergola seating and expansive areas for gathering. Mature landscaping enhances both privacy and the sense of retreat. An oversized two-car garage provides additional storage and built-in racks. Conveniently positioned near Stone Oak Park, highly regarded North East ISD schools, shopping, dining and medical facilities, with easy access to the San Antonio International Airport and the greater San Antonio area.
…By Kuper Sotheby's International Realty


Perched along the coveted shores of Lake Blue Ridge, 66 Rome Point is a waterfront estate where luxury, recreation and legacy converge into North Georgia's ultimate lakefront compound. Privately tucked away behind a paved asphalt drive that winds to the water's edge, this extraordinary custom-built retreat is designed for effortless entertaining and unforgettable family gatherings. Complete with six luxurious bedroom suites, an attached three-car garage with a fully appointed guest residence above, a heated jacuzzi pool, outdoor pavilion, double-decker dock and panoramic views stretching across Lake Blue Ridge and the surrounding mountain ridges, every detail has been curated without compromise. The heart of the home features a grand great room anchored by a soaring stone fireplace, an exceptional chef's kitchen with commercial-grade appliances, natural stone countertops, a generous walk-in pantry and a private executive office. The primary suite serves as a true sanctuary with dual custom closets and a spa-inspired bath featuring heated floors and designer finishes. Expansive outdoor living spaces frame the breathtaking scenery, highlighted by an impressive stone fireplace overlooking the lake, creating the perfect setting for sunset entertaining. The terrace level transforms into an unforgettable gathering space with a custom New Orleans pub-inspired lounge complete with exposed brick walls, handcrafted bar and two additional bedroom suites opening directly onto the expansive stone patio and heated pool. Above the finished three-car garage, guests enjoy complete privacy with a full residence featuring two bedrooms, a spacious living area and a full kitchen. Offered completely turnkey, this remarkable estate includes designer furnishings, a 2022 24' Barletta pontoon boat, side-by-side and a full RV hookup with 50-amp service, water and sewer. From boating and entertaining to creating generations of memories on one of Georgia's most exclusive lakes.
…By Mountain Sotheby's International Realty


High-end renovations completed within the past two years enhance this classic townhome in Breconwood. The updated kitchen features stainless steel appliances, Cambria countertops, and modern finishes. Additional improvements include a new full-size washer and dryer, Andersen windows, custom blinds throughout, updated light fixtures, Trex deck, paver walkway, upgraded electrical service, new roof, new furnace, and garage door, along with many other thoughtful updates. Breconwood offers convenient access to nearby restaurants, fitness centers, Lake Minnetonka, and Highway 494, located approximately two miles away. The community features generous green space between townhomes, providing an open setting with opportunities for outdoor enjoyment and gardening.
…By Lakes Sotheby's International Realty


If a beautiful home with a backyard oasis is high on your priority list, this property delivers both. Inside, hardwood floors run throughout much of the main level, including the bright and spacious living room with a shiplap accent wall that adds just the right amount of character. The kitchen offers plenty of cabinetry and counter space, along with a casual dining area for everyday meals, while the adjoining formal dining room provides additional space for entertaining and gatherings. The home features four bedrooms and two beautifully designed full baths. The lower level adds an impressive amount of additional living space, with a large family room centered around a stone fireplace, a charming built-in seating nook, a home office, and an additional room that works perfectly as a bedroom, playroom, gym, or whatever suits your lifestyle. The expansive, level yard offers plenty of room for games, gatherings, pets, or simply enjoying the outdoors. A spacious Trex deck surrounds the above-ground pool, creating a great place to spend summer afternoons and evenings with family and friends. A separate patio and fire pit area adds yet another outdoor space to relax and entertain. Conveniently located in Brookfield with easy access to schools, shopping, restaurants, and I-84.
…By William Pitt Sotheby's International Realty


Coming soon showings start 9/11 A Little Silver charmer awaits you! Enter to find an inviting living room w/wood burning fireplace & B/I bookcases. The cheerful vintage style kitchen features a wolf stove , quartz counters & stainless appliances. The spacious primary suite is complete w/vaulted ceilings, walk in closet & private bath w/ jettied tub .But WAIT until you step into the private backyard OASIS offering exceptional privacy, peace & tranquility- a perfect escape from the everyday! The mature landscaping is the perfect backdrop for your summer entreating complete w/heated inground salt water pool! Enjoy your covered porch to watch a rain storm ! There is so much more to this home than meets the eye! All of this nestled in a quiet cul de sac w/ schools & shopping around the corner. The inground pool has a automatic cover that provides peace of mind as well as safety. It also is great for temperature control! There is a generator tucked away in the side yard. The entire property is fenced . The basement has a partially finished room for gamers young and old! The furnace was installed in 2026.
…By Heritage House Sotheby's International Realty


TUSCAN-INSPIRED SINGLE-STORY LUXURY ESTATE IN THE VILLAS OF MONTE SAN SAVINO. Set behind the gates of The Villas of Monte San Savino, one of Rancho Cucamonga’s most distinguished private luxury enclaves, this exceptional single-story, Tuscan-inspired residence offers ~4,000 sqft of refined living on an expansive ~16,000 sqft lot. Four spacious bedrooms, each with their own en-suite bath, provide exceptional comfort and privacy, while richly finished architectural wood columns, premium hardwood and Italian tile flooring, custom wired sound, and two fireplaces contribute warmth, architectural character, and timeless sophistication. The beautifully appointed kitchen features custom cabinetry, premium granite surfaces, Wolf appliances, an expansive center island, a separate butler’s pantry, and a walk-in pantry, creating an exceptional setting for everyday living and entertaining. The primary suite is a private retreat, complete with an exceptionally spacious walk-in wardrobe and a luxurious bath featuring an expansive enclosed walk-in shower finished in granite and stone, along with a separate jetted soaking tub. A two-car attached garage provides ample parking and storage, while an additional attached one-car garage is currently utilized as a private workshop, offering valuable flexibility for hobbies, projects, or additional vehicle space. Beyond the interiors, brick-paver driveways, walkways, and patios complement extensive gardens and a charming orchard setting, while the private backyard unfolds as a resort-inspired retreat with a sparkling pool and spa, automatic pool cover, gas firepit, and inviting spaces for dining and relaxation. Thoughtfully designed for everyday comfort, this extraordinary residence invites its next owner to embrace a lifestyle of privacy, elegance, and effortless California living in one of Rancho Cucamonga’s most coveted gated communities.
…By Vista Sotheby's International Realty

Receive by email any new listing that may match your search criteria
Your criteria :
By validating this form, you accept the general conditions of use of Le Figaro Properties.
These agencies offer a selection of luxury properties vente in United States. Feel free to contact them for personalized assistance.



