Get early access to listings that match your criteria
Never miss an opportunity again. Our personalized alerts notify you instantly.

 English$ USD · m²


Discover this striking contemporary residence, perfectly positioned on an oversized 9,258 SF lot on Harbor Drive, one of Key Biscayne’s most elegant and prestigious streets. Built in 2020, this architectural masterpiece offers 6 bedrooms plus a private office, 7 full baths, and 2 powder rooms across 4,565 SF of beautifully designed living space. Filled with natural light, the home showcases expansive open living areas, impressive volume throughout, and a sleek custom kitchen featuring bespoke cabinetry and top-of-the-line finishes. An elevator provides seamless access to all three levels, culminating in a spectacular rooftop terrace with captivating island views and refreshing bay breezes…a unique advantage of being just moments from the water. Designed for effortless indoor-outdoor living, the exterior features a resort-style saltwater pool and spa, summer kitchen, cabana bath, and generous entertaining areas surrounded by lush tropical landscaping. Additional highlights include , EV charger, and ample driveway parking. Combining exceptional design, comfort, and functionality, this residence embodies the very best of island living in one of Key Biscayne’s most distinguished locations. Just minutes from Miami, Key Biscayne is a hidden island paradise where pristine beaches, world-class outdoor recreation, and a relaxed yet sophisticated lifestyle come together in a way that few places can match.
…By One Sotheby's International Realty


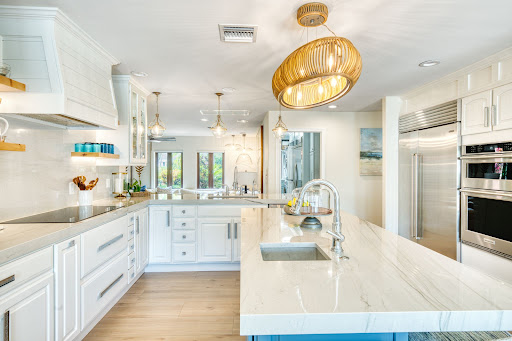


A rare 5-bedroom, 5-bath Fort Lauderdale waterfront ranch, this is luxury without compromise. Set on 120 feet of waterfront with a 30,000-lb boat lift, whole-home generator, and nearly 500 sq. ft. of covered air-conditioned outdoor living, it blends Hamptons ease with Southern Living warmth. Just across from the beach in a premier location, you're within two miles of fine dining, private school options, and the best Fort Lauderdale has to offer. A split floor plan creates connection without crowding, while a separate front den, butler's pantry, flex gym/office, generous gathering spaces, heated saltwater pool, new roof, impact windows, and two new 2026 AC systems make the home feel turnkey, elevated, and impossible to replicate.
…By One Sotheby's International Realty


Few properties stop you in your tracks. This one does. Perched on nine private acres in the heart of Napa Valley, the estate looks out over a sweeping, unobstructed down-valley panorama the kind of view that makes you understand why people fall in love with this place. A four-bedroom, three-bathroom main residence, a guest house, and a swimming pool complete the setting. What makes this property rare, beyond the view, is the land itself. Spread across three legal parcels, it offers potential pending county approval--of a lot line adjustment resulting in one or perhaps two additional building sites--making it ideal for a family compound! For the right buyer, this is more than a remarkable place to live. It is a generational hold. Land like this rarely comes on the market
…By Sotheby’s International Realty - St. Helena Brokerage


Welcome to your private South Florida oasis! This bright, open-concept home perfectly blends elegant indoor living with an ultimate backyard paradise. Walk into a sun-drenched foyer featuring soaring vaulted ceilings, crisp tile flooring, and a stunning wood staircase. The heart of the home is a chef's kitchen complete with classic white cabinetry, stainless steel appliances, a generous island, and a sunny breakfast nook. Step outside to an expansive, fully screened lanai; the ultimate setup for shaded outdoor dining and lounging. Just beyond the screen, your private pool awaits, surrounded by privacy hedges and swaying palm trees. Featuring a spacious 3-car garage and beautiful tropical curb appeal, this home captures the very best of Florida living!
…By Equestrian Sotheby's International Realty


Contemporary Luxury in Northwood Shores | New Construction Discover refined modern living in this brand-new Northwood Shores residence offering 4,169 sq. ft. of interior space, plus a two-car garage. This thoughtfully designed 4-bedroom, 5.5-bath home showcases sleek architecture, soaring ceilings, abundant natural light, and an open-concept layout ideal for both everyday living and elegant entertaining. The chef's kitchen features premium designer appliances, custom cabinetry, and a spacious island. All four bedrooms are ensuite, including a luxurious upstairs primary suite with a private covered balcony. This home will also feature a rooftop patio with views of the intracoastal and Palm Beach island. Outdoor living is elevated with a resort-style pool, covered patio, and a fully equipped summer kitchen, creating a seamless indoor-outdoor experience. Currently offering the lowest cost per square foot for new construction in the area, this home presents exceptional value. Purchase now and customize your finishes. Projected completion: mid-late 2026. Prime location just under 2 miles to Downtown West Palm Beach, 1.5 miles to Palm Beach Island, 15 minutes to PBI, and moments from restaurants, boutiques, and scenic waterfront paths. A rare opportunity to personalize luxury new construction in one of Palm Beach's most desirable neighborhoods.
…By Sotheby's International Realty - Palm Beach Brokerage


Southold – Goose Creek- Located along a quiet private lane leading to Goose Creek Beach, this beautifully crafted and completely renovated cedar shingled two story home offers the perfect blend of charm, privacy, and North Fork living. The first floor features an open, sun filled layout highlighted by a spacious living room with a wood burning stove, a bright and airy kitchen with an expansive dining area framed by walls of windows, and a dining area with doors opening to the pool and patio. A first floor sitting room with an adjacent full bath provides a flexible space that can be easily converted into a first floor primary en-suite. Upstairs, the generous primary en-suite offers creek views, accompanied by two additional guest bedrooms and a full guest bath. Privacy surrounds the heated saltwater in ground pool and patio, creating a peaceful retreat for relaxation or entertaining. This exceptional property captures the essence of the North Fork lifestyle — a short stroll to beautiful Goose Creek Bay beach, yet tucked away in a quiet, coveted location. With creek access you can launch a kayak or paddleboard and enjoy the serene waters of Goose Creek. f you are interested in a "real" North Fork experience, this house checks off all the boxes. Restaurants, shopping, farm stands, wineries, breweries, boating... you name it. It's all right there.
…By Daniel Gale Sotheby's International Realty


Welcome to this beautifully updated 4 bedroom, 2.5 bath Colonial, nestled at the end of quiet dead-end street in the desirable Town of Smithtown. From the moment you arrive, the newly paved circular driveway, manicured grounds, and exceptional curb appeal set the stage for what awaits inside. Step through the front door into a stunning open foyer where natural light and elegant design create an immediate sense of warmth and sophistication. Rich hardwood floors flow throughout the home, leading you into a custom designed kitchen featuring quartz countertops, glass tile flooring, abundant cabinetry, and thoughtful finishes that make both everyday living and entertaining a pleasure. A newly renovated powder room off the kitchen has direct access to the yard, perfect for guests enjoying the outdoor amenities. Convenience meets luxury with a spacious mudroom, pantry, and laundry room off the two car garage. A living room, family room with wood burning fireplace and formal dining room complete the layout of the first floor. Upstairs, skylights bathe the landing in natural light, creating a bright and welcoming second floor space. . Four generously sized bedrooms offer comfort and privacy, including a serene primary suite complete with an updated en-suite bath with heated floors, skylight, electric fireplace and two spacious closets. The fully finished basement provides exceptional additional living space and includes a cedar closet for storage and wet bar. Recent updates include a brand new tankless hot water heater, offering efficiency and peace of mind. Outside, prepare to be captivated by an exquisitely landscaped backyard designed for both relaxation and entertaining. Multi level grounds with charming gazebos, a built in heated pool, pool house, two storage sheds and a nine zone sprinkler system combine to create a resort like setting you will never want to leave. Whether hosting summer gatherings or enjoying a quiet evening under the stars, this outdoor oasis is truly unforgettable. A rare opportunity to own a meticulously and thoughtfully updated home in Smithtown.
…By Daniel Gale Sotheby's International Realty


This is an exclusive opportunity to own a turn-key Modern Mansion, perfectly positioned on 5 manicured acres on the Gold Coast of Long Island. Constructed in 2022, this designer residence showcases oversized windows, 12ft ceilings, multiple marble gas fireplaces, pocket doors, glass railings and more. Both captivating and secluded, this residence offers the warmth of a traditional home with a contemporary flair. The first floor has a two story foyer, spacious formal living and dining rooms, an office and a lounge with a built-in bar and billiards area. The state-of-the-art modern kitchen is outfitted with top-of-the-line Viking appliances, Neo Marble countertops, numerous pantries and a sweeping center island with bar seating. Off of the kitchen is a beautiful light-filled eating area, with doors leading out to the backyard, an inviting family room and a bespoke homework area/ work space. The main house boasts 6 vast bedrooms, all with en-suite bathrooms and large closets. The Primary Wing is on the first floor and is outfitted with a private sitting room, 2 patios, a laundry area, 'His and Her' spa-like bathroom with a stand-alone tub and two glass enclosed showers, as well as 2 custom walk-in closets, one totaling over 3,000 Sq.Ft. of storage space. Upstairs also features a playroom with a media center, a crafts room, a matted fitness area and a massive flex room over the 8 car attached garage. Additional interior details include 4 stylish powder rooms, an elevator, 2 full service laundry rooms, a whole-house Smart Camera and Alarm System, a central vacuum system, surround sound speakers and an unfinished basement, with an indoor sports court, spanning the entire length of the home. The exterior is fashioned with a gated entry, a long blue stone and pebble driveway, a solid stucco facade, steel windows and decorative metal gutters. The property is elegantly landscaped and has a 60ft x 25ft Saltwater Heated Pool and Hot Tub, a Cabana with a Kitchenette, a fenced-in Dog Run and a covered patio with an outdoor lounge area, great for entertaining. In proximity to The Village of Locust Valley, the LIRR, charming local beaches and some of Long Island's most prominent Country/Golf Clubs. Zoned for the acclaimed Locust Valley Central School District.
…By Daniel Gale Sotheby's International Realty


Welcome to this beautifully maintained 4-bedroom Colonial nestled on nearly half an acre at the end of a coveted Bayville cul-de-sac. Offering the perfect blend of comfort, functionality, and exceptional indoor/outdoor living, this special home is designed for both everyday enjoyment and effortless entertaining. A true backyard retreat awaits with an in-ground pool, pool cabana with full bath, covered patio with wet bar, outdoor shower, hot tub, and breathtaking grounds enhanced by beautiful mature plantings, colorful perennials, and specimen trees that create a private oasis and stunning seasonal beauty throughout the year. Inside, the heart of the home is a chef's kitchen featuring granite countertops, rich cherry cabinetry, a Thermador 6-burner range, Miele dishwasher, warming drawer and a vaulted, sun-drenched breakfast area. Walls of windows and multiple skylights flood the home with natural light, highlighting the beautiful floors throughout. The inviting living room with fireplace flows seamlessly from the kitchen and serves as the perfect gathering place for family and friends. A spacious formal dining room is ideal for hosting holidays and special occasions, while a cozy den provides an additional place to relax and unwind. Upstairs, the home offers four generously sized bedrooms along with two dedicated home offices-perfect for today's flexible lifestyle. Both office spaces feature custom built-ins, including one with stunning stained cherry cabinetry, providing exceptional functionality for remote work, creative pursuits, or study. Thoughtfully designed and impeccably maintained, this residence offers an ideal balance of elegant living spaces and practical amenities. Located in one of Bayville's most desirable neighborhoods, close to beaches, parks, schools, and local conveniences. This is a rare opportunity to own a home that truly has it all-privacy, space, character, and an exceptional setting for making lasting memories. Surrounded by lush landscaping and established gardens, the property offers a tranquil, park-like setting that can be enjoyed in every season. Full house generator. Seller owned solar panels creates substantial savings in energy costs. Lutron Caseta landscape lighting system controlled by smartphone and complete irrigation systems for the cabana & gardens.
…By Daniel Gale Sotheby's International Realty


An extraordinary expression of modern luxury, this newly constructed Northwood Shores estate offers approximately 4,400 square feet of impeccably curated living space, complemented by a two-car garage and an oversized, lushly landscaped lot--rare for the area. Designed for the most discerning buyer, the residence embodies sophisticated contemporary architecture, dramatic ceiling heights, walls of glass, and a fluid open-plan layout that seamlessly balances grand entertaining with refined daily living. The chef's kitchen is a true centerpiece, appointed with top-tier designer appliances, custom cabinetry, and an expansive statement island ideal for both intimate gatherings and larger soirées. Each bedroom has a private en-suite sanctuary, while the upper-level primary suite elevates luxury living with a spa-inspired bath and a private covered balcony retreat. Outdoor living rivals that of a five-star resort, featuring a stunning pool, covered loggia, and a fully outfitted summer kitchen perfectly designed for year-round entertaining in Palm Beach's idyllic climate. Offering the lowest cost per square foot for new construction in Northwood Shores, this residence represents exceptional value without compromise. Early buyers have the rare opportunity to personalize interior finishes and may elect to incorporate an additional upstairs bedroom prior to completion. Estimated delivery is mid to late 2026. Ideally positioned just minutes from the culture, dining, and nightlife of Downtown West Palm Beach, the pristine beaches of Palm Beach Island, and Palm Beach International Airport, this bespoke new-build presents a rare opportunity to secure a customizable luxury residence in one of Palm Beach's most coveted coastal communities.
…By Sotheby's International Realty - Palm Beach Brokerage


This exceptional two acre Brookville estate offers the perfect blend of luxury, privacy, and resort-style living. Surrounded by pristine, professionally landscaped grounds, the property is a true outdoor oasis designed for both relaxation and entertaining. Filled with an abundance of natural light, the residence showcases hardwood floors throughout and beautifully appointed living spaces designed for both comfortable living and elegant entertaining. The gourmet chef’s kitchen is equipped with top-of-the-line appliances, custom cabinetry, and a spacious breakfast area that opens seamlessly to an inviting den with a fireplace. The kitchen also provides direct access to the expansive wraparound porch, creating effortless indoor-outdoor living. Additional first-floor highlights include a formal dining room, a sun-filled living room with access to the porch, a first-floor bedroom, and a convenient laundry room. The second level is anchored by a luxurious primary suite retreat featuring two expansive closets, a spa-inspired bath, and private office with a balcony overlooking the pool and spectacular backyard. Three additional en-suite bedrooms offer comfort and privacy, while a versatile recreation room provides flexible space for a playroom, media room, fitness studio, or additional office. The finished lower level offers an expansive entertainment area along with abundant storage space. Outside, the property evokes the ambiance of a private country club. The breathtaking grounds feature a sparkling pool, sport court, cabana-style pavilion, sprawling lawns, and mature landscaping that create a serene and picturesque setting. Completing this extraordinary estate is a three-car garage and ample space for entertaining on a grand scale. A rare opportunity to own a private Brookville retreat offering timeless elegance, exceptional amenities, and an unparalleled North Shore lifestyle.
…By Daniel Gale Sotheby's International Realty


Tucked behind the gates at Cordillera on one of the Ranch's most commanding elevated sites, 317 Elk Woods is the kind of mountain estate that earns its setting. Towering hand-peeled log accents and an artful layering of natural materials create a striking balance between Colorado character and refined sophistication. Inside, the home is engineered for full-spectrum living. The chef's kitchen is the undisputed heart of it all, complete with a luminous morning room that makes every breakfast feel like an occasion. Entertaining flows naturally across the property, from the sizeable decks and terraces to the flat yard perfect for games, and finally a perfect finish to the evening under the stars in the hot tub. Back inside, a dedicated home theater is complimented by the billiards room and fully acclimated wine tasting room. Perfect for multi-generational use, 2 luxurious master suites and an additional 4 guest rooms, 2 offices and multiple living areas complete the property. We welcome you to discover Cordillera at its best...views of the Gore Range, golf course and beyond deliver the kind of alpine panorama that makes Colorado mountain real estate so enduring.
…By Liv Sotheby's International Realty


Your dream home awaits! Desirable 1.5 story stucco home on a large corner lot - 4101 plan - in guard-gated Royal Oaks CC. Double wrought iron gates welcome visitors into a private front courtyard - 2 charming casitas + wrought iron stairs leading to separate guest suite. Courtyard ideal for morning coffee or al fresco entertaining. Inside this fine home you'll find a freshly painted interior & open floor plan with high ceilings in living, dining, den, home office, kitchen & breakfast room + spacious island kitchen + double-sided fireplace between living & den. Large windows frame views of the private backyard - with pool, pergola & outdoor kitchen. Den & primary bedroom each have access to the backyard & pool area. Primary wing features spacious suite with fireplace, spa-like bath & large walk-in closet. 2 bedrooms with ensuite baths are on the opposite side of the home - ideal for privacy. Large corner lot provides additional guest parking along the side street!
…By Martha Turner Sotheby's International Realty - Memorial Brokerage


Welcome to waterfront living at its finest in sought-after Dolphin Cove. Perfectly positioned on the Long Island Sound, this beautifully renovated 4-bedroom, 3.5-bath residence offers a rare blend of coastal elegance, modern luxury, and resort-style amenities. Extensively updated throughout, the home features a stunning custom kitchen with Sub-Zero, Wolf, Bosch, and Thermador appliances, custom cabinetry, designer finishes, and an open-concept layout ideal for entertaining. The first floor has been completely reimagined with new flooring, custom millwork, a bespoke bar with wine refrigeration, updated lighting, a redesigned fireplace feature wall, and enhanced sight-lines capturing water views from the moment you enter. The luxurious primary suite was fully renovated and includes a s inspired bath, custom closets, tray ceiling with lighting, marble shower, designer tilework, and refined finishes throughout. Additional improvements include new HVAC, interior and exterior paint, updated bathrooms, upgraded electrical systems, new front entry, landscaping enhancements, sprinkler system upgrades, and countless thoughtful upgrades throughout the home.
…By Sotheby's International Realty - Greenwich Brokerage


Completely rebuilt from the foundation up in 2005 and meticulously upgraded since, this one-acre ranch estate delivers a rare combination of luxury finishes, equestrian infrastructure, and effortless California indoor-outdoor living all with low taxes, no HOA, and freeway-close convenience.The main residence spans 2,718 square feet, consisting of 3 bedrooms and 3 bathrooms across two thoughtfully designed levels. High ceilings in the entry and an abundance of natural light welcome you into the living spaces, where the open floor plan flows seamlessly from a generous dining area into a chef's kitchen appointed with a 60-inch, 6-burner Wolf range with double oven, Viking refrigerator, granite island, and breakfast nook. Double sliders extend the family room anchored by a wood-burning fireplace out to the entertainer's backyard. A guest bedroom with full bath, large bonus room, and a well-appointed laundry/mud room off the two-car pull-through garage complete the main level. Upstairs, custom built-ins and rich Hickory hardwood flooring lead to a private guest suite and an expansive primary retreat featuring a walk-in closet, oversized shower, dual vanities, and sweeping views over the pool and barn. Outside is where this property truly distinguishes itself. A custom rock-waterfall saltwater pool and spa can be turned on remotely via app so it's warm and ready by the time you're home from dinner. Thoughtful landscape lighting, fans, and lights under the covered patio extend the entertaining space well into the evening. Electrical and water service run all the way to the back fence, supporting full use of the property after dark. A built-in BBQ island with covered outdoor kitchen, fire pit, and mature organic fruit trees complete this private resort setting. Castle Brook Barn is equally well-equipped, with lighting, ceiling fans, and a lighted arena with the barn light switch conveniently located up by the house, so you're never walking down in the dark on a true country-dark night. The barn features two in/out stalls with pipe corral runs, a dedicated tack and storage room, a two-horse wash rack, hay building, and proximity to local bridle paths. The upgraded 576-square-foot guest home offers additional space ideal for guests, extended family, or rental income. A property this complete with no compromises rarely comes to market.
…By Sotheby's International Realty - Brentwood Brokerage


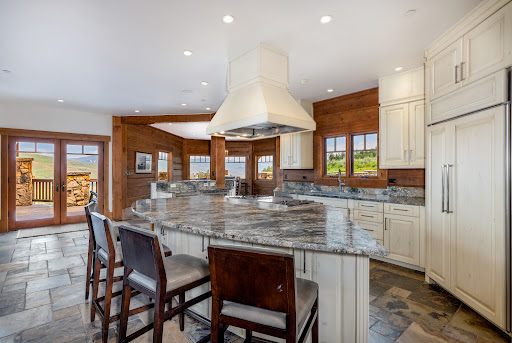

Located along the fourth hole of the Jack Nicklaus-designed Summit Course at Cordillera, 362 Pine Marten Way captures sweeping Gore Range and ''top of the world'' views. This exquisite mountain retreat blends timeless alpine charm with refined modern comfort. Step inside to an expansive great room with vaulted ceilings and floor-to-ceiling windows that frame the dramatic Rockies. The open layout seamlessly connects the gourmet kitchen to the formal dining area, where panoramic vistas continue to take center stage. The main-level primary suite is a true sanctuary, offering a spacious layout, luxurious ensuite with soaking tub and walk-in shower, and private access to the home's generous outdoor deck. A main-level office with a stone fireplace completes the ideal owner's wing. Upstairs, two serene guest suites—featuring three beautifully appointed bedrooms—provide comfort and privacy for family or visitors. The inviting lower level is designed for relaxation and entertainment, featuring a warm and welcoming family room perfect for movie nights, a well-equipped wet bar for cocktails and gatherings, and three additional guest bedrooms, each crafted to offer a restful retreat. Additional highlights include a 3-car garage and a fully self-contained lock-off residence—ideal for a caretaker, in-law suite, or extra guest accommodations. Set on 2.5 acres, the property offers multiple outdoor living spaces, including a sprawling deck perfect for al fresco dining, a beautifully landscaped yard, a lower-level patio with a gas firepit, and a relaxing hot tub—all surrounded by the natural beauty of Cordillera.Set on 2.5 acres, the property features multiple entertaining areas, including a sprawling deck ideal for al fresco dining and a landscaped yard surrounded by natural beauty. The lower-level patio has a gas firepit to circle around as well as a hot tub.
…By Liv Sotheby's International Realty


In the rugged reaches of exclusive Las Campanas this secluded estate—a sophisticated home and guesthouse—was custom-designed and -built amid blossoming trees, aspens, and stalwart evergreens. The residence is a bastion of color and volume featuring three luxuriously restful bedroom suites, formal living and dining rooms, a vast cook’s kitchen with a wet bar and a family room, an inviting guesthouse with a full kitchen and bath, and painstakingly landscaped grounds. Vibrantly colored polished plaster walls combine with soaring ceilings, wide windows, multiple fireplaces, a collection of portales, a roof deck, and a swimming pool shaded by a pergola to create an ideal setting for grand entertaining, a haven crafted for the appreciation of the outdoors, and the perfect venue for the display of art. Surrounding the home are natural greenery, carefully chosen landscaping, sculpture gardens, water features, and a water-wise artificial turf lawn.
…By Sotheby's International Realty - Santa Fe - Main Downtown Brokerage


This mini Oheka castle was a wedding gift given by Otto Kahn for his son. Built in 1936 by Famed Architect John Russell Pope, this French Styled Chateau offers old world details and exceptional millwork throughout. Polished wood plank floors, exposed beams, fine paneling and moldings are some of the original details. The 10.4+ acres is beautiful property featuring an equestrian jump course, paddock, barn with 8 stalls, inground pool, a US Open-grade tennis court, two bluestone patios, flower garden and Award-winning Landscaping. Must see to appreciate all the amenities on this estate. Total acreage can be divided as represented- 10.46 acres with house, pool tennis court and 3 lots $6.8M 2 Acre approved Lot on Muttontown $1.7M 2+ Acre lot with Barn off Midlane $1.6M 2+ Acre lot to be developed off Midlane $1.7M
…By Daniel Gale Sotheby's International Realty


Elevated five-bedroom home on a quiet island street, centrally located. Double-high ceilings in the living room, marble flooring, wood floors in bedrooms, two en suite rooms. plus master bedroom with separate shower and tub. Upstairs family room, lush landscaping, pool, and elevated structure. Carport Garage plus two covered parking spaces. Additional storage downstairs for potential use as game room, open layout, and access to outside ideal for entertaining. Includes beach club membership. Tenant responsible for water, landscaping and sewer.
…By One Sotheby's International Realty


Half Moon Bay offers one of the most exceptional lifestyle opportunities in Croton-on-Hudson, recognized by USA Today as the best place to live in New York State. Set within one of Westchester County’s most desirable Hudson River communities. This elegant 3 bedroom, 2 1/2 bath townhome offers a rare opportunity to enjoy effortless comfort, everyday convenience, and resort-style living in a truly exceptional waterfront setting. This gated waterfront community provides 24-hour security and an impressive array of resort-style amenities, including two pools, two clubhouses, two tennis courts, a playground, marina access, and a complimentary jitney to Croton-Harmon Metro-North with a 46 min express to NYC. Half Moon Bay offers a truly one-of-a-kind lifestyle in one of the most convenient locations north of New York City. Nothing compares to this extraordinary blend of waterfront living, natural beauty, and everyday ease. Taxes with STAR approximately $10,697.
…By North Country Sotheby's International Realty


Nestled on a premier half-acre hillside lot in Fountain Hills, this stunning single-level Southwestern retreat offers nearly 3,000 square feet of bright, open-concept living space. The 4-bedroom, 2.5-bathroom home features custom-arched iron double doors, soaring vaulted ceilings, architectural clerestory windows, and gorgeous bamboo flooring. Perfect for entertaining, the spacious living areas flow seamlessly past a modern floor-to-ceiling fireplace and into a chef-inspired island kitchen complete with premium double wall ovens, granite countertops, and a walk-in pantry. The private master suite offers direct patio access and a modernized, spa-like bath with sleek dual floating vanities and a deep soaking tub. A spectacular flex room showcases a vaulted turret ceiling with exposed beams and arched windows that frame desert views. Equipped with a whole-house water filtration system and a private split-bedroom layout, this home blends luxury with daily wellness. Outside, the huge backyard is an entertainer's oasis featuring a sparkling pool, a professional-grade putting green, mature saguaros, and majestic mountain views. This exceptional property, with no HOA fees, is a rare find.
…By Russ Lyon Sotheby's International Realty


Experience the best of Cocoa Beach waterfront living on a protected canal with a private dock and quick access to the Banana River and navigable waters within minutes. Perfect for boating, fishing, paddleboarding, and kayaking, this home is also just a short walk or bike ride to the beach, restaurants, coffee shops, shopping, and everyday conveniences. Designed for easy coastal living, the property features tropical landscaping, extensive pavers, and a circular driveway. Inside, abundant natural light fills the home, creating a bright and inviting atmosphere with beautiful sunset views. The spacious primary suite includes a dedicated sitting area, while the air-conditioned Florida room offers additional yr-round living space ideal for relaxing or entertaining. Recent updates include remodeled bathrooms, a refinished pool deck, electric roll-down hurricane shutters, solar panels, and a whole-home HVAC air purification system. Roof replaced in 2017. New pool motor and auto-filler install
…By One Sotheby's International Realty


Unparalleled! Designed by Oscar Flores, this lavish lock and leave property features artisan craftsmanship, exquisite finishes, and immense privacy in The 24/7 Guard Gated Dominion's desirable Cottages Estates. Cantera steps lead you to the front entryway and through a custom iron gate into the foyer. Step inside and be greeted by soaring ceilings and expansive windows, which provide captivating views from every room, afford ample opportunity to relish in the gems extraordinary appointments. The interior is detailed with exceptional materials boasting exotic stones/marbles, smooth finished walls, custom architectural/ceiling details, and designer lighting. True chefs kitchen with double islands, solid wood cabinetry, and Black Absolute Leathered countertops offers stainless steel gas appliances, dual ovens, a warming drawer, and excellent storage. A secondary service kitchen is perfect for entertaining. At the center of the home is a serene courtyard with custom Cantera stone fireplace, martini pool, outdoor kitchen, and pool bath with a relaxing steam sauna. The master retreat is a pleasant oasis boasting courtyard access, expansive walk-in closets, coffee bar, and a spa-like bath adorned with marble, imported fixtures, and steam shower. Two spacious guest bedrooms, both with en-suite baths, and a gym/bonus room are found on the second level along with two balconies with one overlooking the courtyard and the other at the rear of the home offering expansive views. A casita off the main foyer provides an ideal location for guests complete with en-suite bath. The rear entry two-car garage provides ample storage with built-in cabinetry. A full features list is available detailing the home's high-end materials, designer selections, premium finishes, and thoughtful upgrades throughout. Located minutes away from The Lakes, walking trails, and Dominion Country Club.
…By Kuper Sotheby's International Realty


of Marathon’s most vibrant & amenity rich, waterfront communities, this beautifully appointed 2 bedroom, 2 bath residence offers the ideal blend of island living, convenience, and value; without the traditional Florida Keys price tag. From the moment you arrive, the setting feels elevated, vibrant and unmistakably island inspired. Ideally situated within the community offering beautiful open water views, this residence enjoys a premier location with sweeping vistas from the top-level balcony, perfect for morning coffee or sunset cocktails. Inside, the light-filled interior features a stylish granite and stainless-steel kitchen, central air, interior laundry, and thoughtfully designed living spaces. Enjoy covered parking, under-home space, and easy access to the dock and waterfront gathering areas. Resort-style amenities include a beautiful pool, kayak launch, fire pits, outdoor kitchen, sun deck, and community lounge spaces. Walk, bike, or golf cart to waterfront restaurants, bars, live music, kayak and jet ski rentals, the iconic Seven Mile Bridge, and the scenic pedestrian bridge. $22,500 in secured rental income already in place for 2027. One of the most affordable newer construction opportunities in the Keys offering this level of lifestyle, amenities, and location. Please note: ownership is subject to monthly lot rent.
…By Ocean Sotheby's International Realty


Outstanding new construction home with every amenity on your wish list at an incredible value! Welcome to Kensington Court where privacy and luxury intersect. Built by top developer with 8 one-of-a-kind homes poised on a private gated cul-de-sac. Showcasing well designed open floor plan, abundant windows for maximum natural light, designer finishes throughout and volume ceilings. Enjoy the sleek, modern kitchen with quartzite countertops and backsplash, top of the line appliances, large center island and pristine attention to detail. Kitchen overlooks dining room and sun filled living room with fireplace, and opens to an oversized patio with built in grill. Striking first floor office with custom cabinetry perfectly tucked away from the rest of the home. Well appointed mudroom with second laundry hook-up. The second floor includes primary suite, spacious laundry room and 2 additional bedrooms suites with Jack-and-Jill bath. The 4th bedroom is up a small set of stairs and includes ensuite bath. All bedrooms have gorgeous walk in closets. The lower level is exceptional with its flexible floor plan and volume ceilings, full bath, wet bar, recreation room, family room and sauna. Desirable 2 car attached garage with heated floor. Located in the Monroe School area just a short walk to Burns Field Park and downtown Hinsdale.
…By Jameson Sotheby's International Realty
'%20stroke='%23DDAA3A'%20stroke-width='1.909'%20stroke-linecap='square'%20stroke-linejoin='bevel'/%3e%3c/svg%3e)
Receive by email any new listing that may match your search criteria
Your criteria :
By validating this form, you accept the general conditions of use of Le Figaro Properties.
These agencies offer a selection of luxury properties vente in United States. Feel free to contact them for personalized assistance.





