Get early access to listings that match your criteria
Never miss an opportunity again. Our personalized alerts notify you instantly.

 English$ USD · m²


Custom-built waterfront home in Jupiter/Tequesta in the manned security gated community of Heritage Oaks. This residence features Mediterranean architecture with a rotunda entry, arched details, and a well-designed floor plan. Interior spaces offer high ceilings, marble finishes, and large windows providing natural light and expansive water views. Main living areas open to the outdoor space, ideal for everyday living and entertaining. The backyard is designed for entertaining with a summer kitchen, heated infinity pool with swim-up bar, fire pit, and a private waterfront setting. Has 113 Ft water frontage, positioned on a no-wake zone, offering calm water and added privacy. The primary suite includes a fireplace and expansive balcony. Additional features include an elevator, Wolf & Subzero appliances with gas range, wet bar, marble driveway pavers, generator, gas lanterns, hand carved fire place and a temperature-controlled wine cellar for approximately 300 bottles. Four-car garage, a detached workroom opening to a courtyard, suitable for conversion to a in-law suite. Located on oak tree-lined streets in a quiet residential setting, with convenient access to beaches, golf, tennis, marinas, shopping, dining, and approximately 20 minutes to Palm Beach International Airport.
…By One Sotheby's International Realty


An extraordinary expression of waterfront luxury, this architecturally significant estate represents a rare convergence of world class design, craftsmanship, and lifestyle. Located within the prestigious enclave of Wimbledon Farms, surrounded by grand estates and moments from local vineyards and equestrian facilities, the residence was masterfully conceived by acclaimed architect Scarlett Breeding and flawlessly built by Pyramid Builders. A complete refit elevated the home to an uncompromising standard where timeless architecture and modern sophistication exist in perfect harmony. An enchanting winding crushed gravel driveway framed by Belgian block curbing sets the tone for the remarkable experience that awaits. Perfectly positioned with western exposure, the property captures breathtaking sunsets as golden light melts into the horizon across the river and the surrounding landscape. Professionally designed landscaping creates a lush resort like setting that enhances the home’s striking architectural presence. Inside, high lacquered woodwork, bespoke millwork, hidden passage doors, attention to detail, and coffered ceilings create an atmosphere of refined sophistication. Ultra luxe Chesneys fireplace surrounds anchor multiple living spaces with warmth and elegance, while expansive walls of glass frame sweeping water views and seamlessly connect the indoors with the surrounding waterfront setting. A richly appointed wood-clad office with custom built ins offers an executive retreat designed for both privacy and inspiration. At the heart of the residence, the extraordinary St. Charles kitchen rivals those found in internationally celebrated estates, featuring Premier custom cabinetry, a statement Le Cornue range and island, exquisite fixtures, and an artisan-crafted focal point range hood, all designed for elevated entertaining and effortless daily living. Outdoor living reaches resort caliber with an elevated spa and a spectacular four sided overflow vanishing edge pool, where the waterline sits flush with the pool edge, creating a seamless visual connection to the river beyond. Exotic Ipe hardwood decking surrounds the pool and expansive rear terrace, while pergolas and a screened porch provide beautifully designed spaces for entertaining and relaxation. A new private pier, private beach, and panoramic river and pond views complete this extraordinary waterfront lifestyle. The upper level offers four luxurious ensuite bedrooms, including a phenomenal primary suite with sweeping water views, barrel ceiling, a fireside sitting room, a boutique inspired dressing gallery, and a spa quality bath with a soaking tub overlooking the water. Integrated Control4 home automation delivers effortless comfort and convenience throughout. Tucked away on the coveted Annapolis Neck peninsula, Wimbledon Farms offers a rare blend of tranquility, exclusivity, and convenience. Just moments from Downtown Annapolis and major commuter routes, the setting feels worlds away, defined by peaceful surroundings and an unmistakable sense of retreat. Encompassing only 19 estate homesites, this intimate waterfront enclave is gracefully bordered by Harness Creek and the South River, creating a breathtaking backdrop for both sunrise and sunset vistas. Residents enjoy a warm yet private community atmosphere, highlighted by occasional neighborhood gatherings and an expansive marina on protected Harness Creek, a prized deep water haven known for its calm, sheltered waters and exceptional boating access. Welcome Home!
…By Ttr Sotheby's International Realty


This secluded, retreat-like property at the end of the cul-de-sac in one of Tewksbury's most desirable neighborhoods is perfect for entertaining and recreation inside and out. Open floor plan, plentiful windows, high ceilings, updated decor, new flooring, high-end/high-tech kitchen appliances, Alexa-controlled lighting/sound/security system upgrades, and new GAF 50-year roof and gutters (2026) set the home apart from the competition enhancing the comfortable spaces throughout the home, including a large finished basement with recreation room, full bathroom, laundry and two large office/gym rooms, first floor bedroom with en suite bathroom, multiple spaces suitable for use as home offices, and luxurious primary bedroom suite with two walk in closets, and renovated bathroom. The heated three car garage includes a half-bathroom accessible from inside/outside for convenience of pool, gardening, and car enthusiasts. Outside spaces further the enjoyment of the property with a large covered porch and rear deck overlooking the backyard and large patio around the heated pool with adjoining spa and decorative stone wall enclosed by custom aluminum fencing. Livestock-friendly acreage along a cul-de-sac borders Pascale Farm Park for miles of equestrian trails. Farm facilities include a three-stall barn with tack room, hay storage, riding arena, and five fenced paddocks. Exceptionally-convenient location near Township schools, scenic roads, with easy access to commuting highways.
…By Kienlen Lattmann Sotheby's International Realty


First time offered, this 2023 custom estate in the gated community of Troon Verde seamlessly blends French country warmth with a sophisticated industrial edge. Timeless and elevated designer finishes throughout this beautiful light-filled home. Exposed solid wood beams, French oak wide plank flooring, and a mix of classic and contemporary, with natural stone, warm woods, and a tailored mix of metal finishes define the home's unique character. The owner will provide a vehicle lift for the oversized garage bay which brings the garage count to three, creating the perfect space for car enthusiasts or additional storage. For those seeking a truly turnkey opportunity, the home is also available fully furnished. Curated designer lighting is a central component of the home's charm, with Visual Comfort and Restoration Hardware, and integrated ambient lighting throughout, exuding timeless understated luxury. The great room is anchored by a stunning limestone Isokern fireplace, which is framed by custom built-in shelves, cabinetry and a daybed. A 20-foot window wall disappears into a pocket wall, merging the great room with a generous checkered marble and limestone covered lanai. Multiple covered patios and resort-style PebbleTec pool with cool limestone decking, firepit and outdoor kitchen built for entertaining, make for numerous gathering areas and a boutique hotel feel. The main entry greets you with a dedicated foyer and striking large-scale marble in black & white checker. Or, enter through the motor court's European-style iron and glass French doors. Abundant windows and glass doors throughout the home showcase the beautiful desert and mountain views. The chef's kitchen with endless storage features BlueStar column fridge & freezer, and 6-burner gas range with griddle, pot filler, Miele built-in coffee system, Wolf microwave, dual beverage refrigerators, pantry fridge drawers, and a Hoshizaki ice machine. Custom cabinetry showcases furniture-quality craftsmanship with refined panel detailing, elevated by warm unlacquered brass hardware and integrated under-cabinet and toe-kick lighting throughout. A temperature-controlled 500-bottle wine room serves as a stunning focal point, while the adjacent prep pantry with additional sink and storage enhances both everyday living and entertaining. The main laundry and mud room have direct access from the garage into the kitchen and offer ample cabinetry and storage. The home's outdoor setting is thoughtfully appointed, with high-quality synthetic turf, bocce ball court, Belgard paver hardscape, and expansive covered patios with beam detail and integrated lighting. Lush landscaping with landscape designer's careful blending of blooms, including gorgeous Bougainvillea vines trailing over the expansive front wall, palms beside the pool and a variety of blooms native to the Sonoran desert. Privately positioned, the primary suite is accessed through grand French carved wood doors and captures breathtaking McDowell Mountain views. The spa-like primary bathroom is thoughtfully designed with floating vanities, designer fixtures, dual water closets, heated floors (second primary bathroom has heated floors as well). Don't miss the large custom closet with integrated washer and dryer and private patio off the primary bath, complete with outdoor shower and sitting space for all the wellness needs. The home offers exceptional flexibility with three en-suite guest bedrooms, each with walk-in closets and separate access to backyard patios. A spacious bonus room off the kitchen provides the perfect space for an office, media room, or game room. The attached casita is a fully independent living space complete with its own kitchen, living room, bedroom, bath, exercise room, and also private access from the garage, motor court, and backyard, making it ideal for a rental or multigenerational living. Additional highlights include pre-wired sound system throughout, central vacuum with multiple ports and i
…By Russ Lyon Sotheby's International Realty


One of Vero Beach's most extraordinary oceanfront properties in the prestigious Estate Section. 3.015-plus acres from A1A to ocean with 223-plus feet of direct frontage. The 14,900 square foot legacy estate features eight ocean-view beds, a separate two-bedroom guest house, Alabama limestone floors, walls of impact glass, elevator, and solar power system. Amenities include a 1150-bottle temperature-controlled wine room, private theater, library, game room with bar, sauna, steam room, infinity-edge saltwater pool, summer kitchen, HAR-TRU tennis/pickleball courts, AC garage for 7 cars, Tesla Powerwall, water filtration, 150KW generator.
…By One Sotheby's International Realty


Tucked between Calistoga and St. Helena along the iconic Silverado Trail, La Place Vineyard Estate is a timeless and evocative compound nestled within the heart of Napa Valley wine country. Framed by 120-year-old olive trees and surrounded by award-winning vineyards, this remarkable offering captures the essence of elegant, indoor-outdoor living on just over 2.5 acres. Inspired by a beloved village square in Provence, the property exudes a rare sense of place—refined, rooted, and designed for relaxed luxury. The main residence features two en-suite bedrooms and two-and-a-half baths, anchored by a light-filled great room with vaulted ceilings, a chef’s kitchen with high-end appliances and a generous island, a dedicated scullery, and a separate bar for entertaining. French doors open wide to multiple terraces, inviting a seamless connection to the land and lifestyle. The grounds are a celebration of Wine Country living: a resort-style pool and spa, multiple dining and lounging patios, a vine-covered terrace with a fully equipped outdoor kitchen and wood-fired pizza oven, and a quiet garden patio nestled amongst the ancient olives. Placed throughout the estate are three additional structures—a charming garden guest room, a detached studio suite with kitchenette and balcony overlooking the famed Three Palms Vineyard, and a small multipurpose building ideal for a gym or art studio. Additionally, a highly rated commercial cabernet vineyard together with a small hobby block of Rhône varietals round out the Wine Country experience. A seasonal vegetable garden, vibrant flower beds bursting with dahlias, roses, and sunflowers, along with curated spaces for outdoor gathering with mountain and vineyard views all enhance the experience. Just minutes from world-class wineries, Michelin-starred restaurants, and the charms of Calistoga and St. Helena, La Place offers both convenience and sanctuary. Whether envisioned as a private retreat or a base for entertaining and extended stays, La Place Vineyard Estate is an exquisite expression of Napa Valley at its most authentic—and most enchanting.
…By Sotheby’s International Realty - St. Helena Brokerage


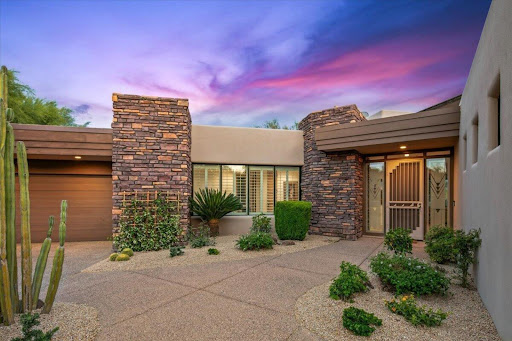

This Bing Hu designed home is the epitome of luxury and craftsmanship in the highly sought after community of Desert Mountain. The entire home has been totally reimagined and recreated using the finest materials and finishes, expertly crafted by Tarver Construction. Every detail has been thoughtfully customized to evoke a sense of warmth and style. The open floor plan kitchen and great room invite gatherings with friends and family. The Primary Suite offers privacy and tranquility while being enveloped in lavish ambiance. Three well-appointed guest suites will not disappoint. The outdoor living spaces offer spectacular golf course, mountain and sunset views complementing the expansive private patio with a heated pool & spa, gas fire pit and outdoor gas grill. A membership is not included.
…By Russ Lyon Sotheby's International Realty


Escape the hustle of city life and discover Bellavista Country Estate, a grand 12,000-square-foot Georgian brick residence set on over 25 private acres in the foothills of the Berkshires, ideally situated between the Hudson River Valley and the Berkshires. Offering 6 to 9 beautifully appointed bedrooms, including three full suites, five bathrooms, multiple fireplaces, and both a fully stocked eat-in kitchen and a formal dining room, the estate blends elegance and comfort with ease. Recreation and relaxation abound, with a spacious in-ground pool, a serene pond, and direct access to miles of hiking and snowshoeing trails, including those of the Old Chatham Hunt Club. Indoors, guests enjoy a full gym, a game and entertainment room with arcade favorites, a home theater, a library of hundreds of books, and a finished attic, while a 4,500-square-foot barn with foosball, ping pong, and bar space provides additional room for gatherings and events. Perfect for weddings, anniversaries, family celebrations, and private retreats, Bellavista also offers access to private chefs, caterers, and event planning support, with every detail—from fiber-optic internet and full-house generators to weekly pool and grounds maintenance—thoughtfully attended to. Since 2011, the estate has been a successful luxury rental for vacations and retreats, equally suited to private full- or part-time residence, a hybrid work-from-home escape, or an unforgettable destination getaway. Just minutes from Chatham, Hudson, and Kinderhook, and a short drive to Lenox, Stockbridge, and Great Barrington, the estate is surrounded by farm-to-table dining, art galleries, organic markets, and the renowned Crandell Theater, with easy access via the Taconic Parkway or I-87 from New York City, I-90 from Boston, Amtrak to Penn Station, or Albany International Airport.
…By William Pitt Sotheby's International Realty


A Classic Modern Farmhouse with Incredible Views - This home has been thoughtfully updated to provide a seamless blend of style and comfort. The property features a resplendent in-ground pool, a spacious swim pond, and a three-car garage with an inviting guest suite above.The main residence welcomes you with a charming wrap-around porch and an enchanting screened porch, both perfect for enjoying the dynamic and ever-changing views. The interior is bright and lively, with each space thoughtfully designed to capture the natural beauty of the surroundings.The gourmet kitchen, a convivial hub with a grand stone fireplace, offers direct access to the screened porch and serves as the perfect backdrop for culinary exploration and social gatherings. The first floor also includes a welcoming foyer, a serene bedroom suite, and an elegant formal living room.Upstairs, the master suite is a haven of sophistication, complete with a stone fireplace and ample space for relaxation. Two additional guest bedrooms share a Jack and Jill bathroom, providing comfort and privacy for friends.The finished lower level is dedicated to leisure and repose, crafted with the ultimate goal of relaxation in mind. Here, in this tranquil setting, you'll find the peace and privacy you desire, all within a home that exudes charm and character.
…By William Pitt Sotheby's International Realty


Amid the rolling tree-strewn hills just north of Santa Fe, this secluded enclave blends refined Old World inspiration—bringing to mind an estate in the French countryside—with the authentic aesthetics of northern New Mexico. Reclaimed-wood vigas, rugged ceiling beams, handsome antique pavers, elegant travertine tile, and classical iron fixtures create an ambience that is both picturesquely pastoral and stylishly sophisticated. Numerous patios and portales as well as a refreshing swimming pool and spa enveloped by a sun-washed terrace and vibrant established landscaping encourage outdoor enjoyment and enviable views of the Sangre de Cristo Mountains. A zaguan-like gallery entry, a wood-paneled study with a fireplace, and a regal dining room are ideal for more formal moments, while relaxed living and entertaining are easy thanks to an inviting open kitchen, family room, and casual dining area with doors to a mountain-view portal and the pool. A generous guest suite with a private entrance and a colorful courtyard is centrally located, and the owner's suite is a quiet retreat well separated from the public spaces, while a two-level four-bedroom guest wing with three baths, a living area with a wet bar, and its own outdoor living spaces occupies the northern end of the residence.
…By Sotheby's International Realty - Santa Fe - Main Downtown Brokerage


Experience resort-style living in this private 1.3-acre estate featuring 5 bedrooms, 4.5 baths, office, billiards/game room, and a one-of-a-kind custom 6-seat Art Deco theater with Sony electronics and reclining seats. Updated with a new roof and exterior paint, plus full hurricane protection and 9-camera security system. Interior showcases 24x24 marble and wood flooring. Gourmet kitchen features Wolf induction cooktop, Sub-Zero refrigerator, new GE Café oven, granite counters, and walk-in pantry. Oversized laundry includes second refrigerator and wine fridge. Two baths (Jack-and-Jill and cabana) recently remodeled. Surround sound throughout primary suite, den, billiards room, and outdoor areas. Step outside your own private resort featuring an incredible custom saltwater heated pool/spa with grotto, LED Hayward system, 18-ft inner tube slide, three waterfalls, water volleyball, and children's play area. Additional outside amenities include full basketball court, tiki hut with outdoor wet kitchen, outdoor TVs, travertine patio, and lush professional landscaped grounds with lighting system. 3-car garage in guard-gated community with A-rated schools, 15 minutes to Fort Lauderdale-Hollywood International Airport and beaches. A rare opportunity to own a true South Florida estate where every detail has been designed for elevated living, effortless entertaining, and timeless enjoyment.
…By One Sotheby's International Realty


At Harbor Springs Airpark, residents enjoy the rare ability to fly in, taxi to their private hangar, and walk directly into their home. For private aviation, Northern Michigan offers several access points and airports. Yet only one destination delivers a truly seamless experience. Together, the developers bring a shared commitment to craftsmanship, proportion, and livability. Guided by a Refined Rustic philosophy, the homes balance natural materials with clean architectural lines-creating spaces that feel both elevated and entirely comfortable. Many are designed as complete private retreats, with amenities such as indoor pools, fitness spaces, and golf or flight simulators-offering a setting that brings family and friends together with the ease of a private club, yet the warmth of home. With a 4,200-foot runway and an intimate l2-residence community, the airpark offers a level of ease and access that is simply unmatched in the region.
…By Harbor Sotheby's International Realty


At Harbor Springs Airpark, residents enjoy the rare ability to fly in, taxi to their private hangar, and walk directly into their home. For private aviation, Northern Michigan offers several access points and airports. Yet only one destination delivers a truly seamless experience. Together, the developers bring a shared commitment to craftsmanship, proportion, and livability. Guided by a Refined Rustic philosophy, the homes balance natural materials with clean architectural lines-creating spaces that feel both elevated and entirely comfortable. Many are designed as complete private retreats, with amenities such as indoor pools, fitness spaces, and golf or flight simulators-offering a setting that brings family and friends together with the ease of a private club, yet the warmth of home. With a 4,200-foot runway and an intimate l2-residence community, the airpark offers a level of ease and access that is simply unmatched in the region.
…By Harbor Sotheby's International Realty


Guard-gated Oak Ridge Falls! Spacious 5BR/4.5BA single-story pool home on a 15,000 sq ft lot with 3,563 sq ft under air and exceptional indoor-outdoor living. Extensive upgrades include full impact windows/doors, travertine pavers (front porch, patio & walkways), and a resort-style saltwater pool with spa, heater, beach ledge, Jewelscapes glass-bead Diamond Brite finish, plus vacuum line & new vacuum. Enjoy a pergola-covered outdoor kitchen with granite counters, 5-burner grill, side burner, rotisserie, refrigerator, bar ledge, fans and storage, plus an additional patio sink/storage/refrigerator. New Carrier variable high-efficiency A/C w/ UV light, 2025 water heater, custom shades/shutters, DC fans, and professional landscaping.
…By One Sotheby's International Realty


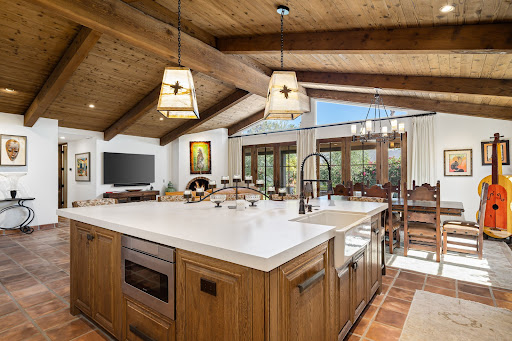
78450 Calle Felipe presents a rare opportunity to own a fully reimagined residence in the gated enclave of Montero Estates at La Quinta Country Club. Taken down to the studs and extensively rebuilt just a few years ago, this home delivers a level of craftsmanship, finish quality, and design execution rarely found at this size and price point. Offering approximately 2,100 square feet with 3 bedrooms and 2 bathrooms, every inch of this home was intentionally designed to maximize luxury living without excess space or maintenance. The result is a residence that feels custom, refined, and elevated well beyond its footprint. From the moment you enter, the quality speaks for itself. Thoughtful materials, exceptional attention to detail, and timeless design create an experience that must truly be seen in person to appreciate. Ideally located within the historic La Quinta Country Club setting, Montero Estates offers a gated environment with convenient access to Old Town La Quinta, dining, golf, hiking, and desert amenities. Community pool and tennis amenities are just steps away, creating an effortless lock-and-leave lifestyle. A home for the buyer who refuses to compromise on quality and appreciates luxury craftsmanship in a more manageable, low-maintenance package.
…By Desert Sotheby's International Realty


Ulster Landing is a storied & magnificent former Livingston estate established in the early 1800s, perched on 34 acres above the Hudson River with far-reaching views & more than half a mile of river frontage. Down a long, winding driveway lies the historic and remarkably well-preserved main house. On the 1st floor, the formal living & dining rooms have exquisite views of the river & are connected by the original arched doors. French doors line the living spaces, opening to the home's wraparound porch & overlooking the surrounding gardens & bluestone dining terrace. Inside, the deep berry-red kitchen was a painstaking collaboration between a local craftsman & the home's designer, with elaborate millwork, an AGA range, multiple restored historic pieces, & ample pantry & appliance storage. The family room, office, library- complete with built-in bookshelves & a characterful indigo Antoinette Poisson wallpaper, and full bath/powder room completes the first floor. The grand staircase twists around, meeting the second-floor landing & the best view in the house, framed by two large windows, the top of which disappears into the home's 'tower'. There are two distinct wings on the second floor - the owner's wing & the guest wing, each with its own staircase & landing. The owner's wing is home to the primary suite & a kid's suite. The primary features vaulted ceilings & large arched French doors that lead out to a balcony. An expansive dressing room with built-in closets & a fireplace and primary bath with freestanding soaking tub facing the Hudson, & an alcoved toilet & shower complete the suite. Down the hall from the primary bedroom is the colorful kid's room with striped Swedish wallpaper & a walk-in closet. The two-toned kid's bath has a claw-foot tub with a shower surround. Second-floor laundry & a large linen closet complete the owner's wing. A long balcony runs along the entire guest wing, offering access via French doors in the double guest suite & the single guest room. The double room features vaulted ceilings, an extra-large walk-in closet, & a full bath. The single room has detailed millwork & playful wallpaper, with its accompanying bathroom down the hall. The home is not short on functional yet tasteful utility spaces, with the ground-floor rooms converted into a laundry room, gardening mudroom, pantry & walk-in refrigerator, as well as significant storage space. The laundry & flower room is painted a deep ochre color, with ample built-in cabinetry, an XL utility sink, open shelving for vases, & two sets of high-capacity washers & dryers. The gardening mudroom has exposed historic brick walls & access to the surrounding herb & flower gardens, wood storage, & the exterior potting station. Ulster Landing, with its 34+ acres, possesses a particularly dynamic landscape, with several rolling wildflower meadows, centuries-old flowering trees, winding walking trails, & a pebble beach along the Hudson River. The heated gunite pool, spa, & surrounding bluestone terrace sit perched on top of a hill overlooking the river, with an outdoor shower & a concealed storage room built in below. The circa 1800s barn, with a long bay currently acting as a garage, still contains much of the property's original maintenance & horse-drawn carriage equipment. Up the driveway towards the property's entrance are the Playhouse & the Gatehouse. The Playhouse, a light-filled mid-century cabin, features a large living space, a kitchenette, a full bath, & a separate room that serves as a gym but could easily be used as a cousins' bunk room, art studio, office, or an overflow guest space. The Gatehouse is original to the property & is currently a charming one-bedroom cottage, ideal for caretakers, staff, or guests. The home is minutes from Kingston's historic district, 15 minutes from Saugerties, Rhinebeck, Red Hook, Tivoli, & the Rhinecliff Amtrak train station, a half hour from Hudson, & just over an hour & a half from New York City.
…By Four Seasons Sotheby's International Realty


Discover an extraordinary opportunity for waterfront living on the Patuxent River. This stunning brick-front residence offers 7 bedrooms, 4 full bathrooms, and a private 2-bedroom guest apartment with full kitchen and separate entry. Designed with comfort and accessibility in mind, the home features an elevator serving all three levels, expansive entertaining areas, and a sparkling pool with maintenance-free decking. An oversized 3-car garage, multiple sheds, and two laundry rooms provide outstanding functionality. The outdoor amenities are unmatched — a private paved access road leads to the shoreline with deep-water pier, dual boat lifts, and jet ski lift, ideal for boating enthusiasts. Additional highlights include an all-seasons room, wood-burning fireplace, new roof (2022), new hot water heater (2023), new septic system with nitrogen removal (2023), new well (2024), and a brand-new pool liner (2024). With panoramic river views, modern upgrades, and an incomparable setting, this property offers the perfect blend of luxury, versatility, and privacy — all just minutes from major commuter routes.
…By Ttr Sotheby's International Realty


A rare offering on the shores of Menemsha Pond, this extraordinary contemporary waterfront estate redefines luxury living in Chilmark. Thoughtfully designed with striking modern architecture, walls of glass, and seamless indoor-outdoor living, this one-of-a-kind compound captures breathtaking water views from nearly every room. Set on 4.9 acres with a private 115-foot deep-water dock, the property represents an irreplaceable opportunity, as a waterfront estate of this scale and caliber could no longer be replicated today. The main residence features six luxurious ensuite bedrooms, including a spectacular first-floor primary suite with dual spa-inspired bathrooms. Two state-of-the-art kitchens appointed with top-tier appliances provide exceptional spaces for entertaining, while the dramatic main living area showcases soaring cathedral ceilings and panoramic pond views. A screened porch and expansive waterfront deck create effortless transitions between interior and exterior living spaces. Upstairs, a striking glass-lined hallway with a dramatic glass floor overlooks the water, leading to guest suites with private baths and access to a second-floor deck. Exceptional amenities include a private theater with massage seating, wine cellar, outdoor shower, and a hilltop writer’s cottage with sweeping waterviews. Set just beyond the main house is the pool house. The pool house is a private wellness retreat featuring a heated indoor pool, spa, sauna, cold plunge, steam room, wet bar, and spacious enclosed porch surrounded by retractable glass doors. The second floor includes a full guest suite with a bedroom, living room, laundry, and dual balconies overlooking Menemsha pond. The estate also includes an impressive 1,927 sq. ft. barn-style entertainment pavilion designed to complement the property’s contemporary aesthetic while offering exceptional recreational amenities. The upper level features a professionally designed fitness center with floor-to-ceiling windows overlooking the grounds and pond, alongside a sprawling recreation lounge with space for indoor basketball, billiards, ping pong, and additional sporting activities. Below, the structure houses an expansive six-car garage, ideal for luxury vehicle storage, boating equipment, and recreational gear. Completing this incomparable estate are a private tennis court and charming boathouse by the dock for paddleboards and waterfront equipment. An unparalleled modern retreat in one of Martha’s Vineyard’s most exclusive waterfront settings.
…By Wallace & Co. Sotheby's International Realty


In the Estate Section in a top location. One house from the ocean. A perfect square lot, 100 x 100 ± feet. This area is a top sought after location in Palm Beach, and is a symbol of importance, elegance and beauty. This property is 0.6 ± miles north of Mar-a-Lago. Following South Ocean Blvd, you arrive to Via Vizcaya, one of the most beautiful streets in the Estate Section. Surrounding the property, you will find magnificent homes and stunning mansion estates. This is for the most discriminating buyer who is looking for location, importance and beauty.
…By Sotheby's International Realty - Palm Beach Brokerage


Discover a serene sanctuary amidst the natural beauty of Shelter Island. This stunning residence offers breathtaking water views of Miss Annie's Creek, providing an unparalleled escape from the ordinary. Step onto the property and be captivated by the charm of covered porches and a heated pool, inviting you to relax and soak in the picturesque vistas. Whether you're enjoying a quiet morning coffee or hosting unforgettable gatherings, this waterfront oasis provides the perfect backdrop for every occasion. Don't miss this opportunity to own a piece of paradise in Mashomack Preserve.
…By Daniel Gale Sotheby's International Realty


Privately set on nearly eight acres in Bell Acres, 141 Beechridge Drive is a masterfully designed estate offering exceptional scale, craftsmanship, and resort-caliber amenities crafted for those who value privacy, beauty, and flexibility in equal measure. A dramatic first impression begins in the two-story foyer, where a grand staircase, skylights, and a striking stone-and-brick architectural wall set the tone for the home’s thoughtful design and timeless materials. The first floor is designed for both formal entertaining and everyday comfort. A formal dining room seating fourteen anchors the front of the home, while a nearby sitting room features a corner fireplace and plush carpeting. A richly appointed home office with coffer ceiling, custom wood built-ins, and French doors opens directly to one of the covered patios with a fireplace ideal for indoor-outdoor workdays or evening gatherings. Just beyond, a secondary sitting/TV room offers its own fireplace, wet bar with mini fridge, and French doors to the same patio, creating a natural flow for entertaining. At the heart of the home, a spacious living room with soaring ceilings and hardwood floors overlooks the screened-in porch and pool beyond. This space connects seamlessly to two casual dining areas flanking a double-sided fireplace, adjacent to the kitchen. The kitchen is both beautiful and highly functional, featuring: Thick slab marble island Wolf double ovens with warming drawer Wolf six-burner gas range with griddle Built-in Wolf microwave Side-by-side Sub-Zero refrigerator and freezer Two dishwashers Wine refrigerator Upper white cabinetry paired with lower medium-tone wood cabinetry A large walk-in pantry wraps toward a secondary front entry. Nearby are additional sitting spaces with pool and pool house views, plus a flexible room currently used as an office. A powder room with marble countertops completes this wing. The estate includes three separate garage buildings. The attached garage accommodates two vehicles and features epoxy flooring, along with a secure side room ideal for storage or surveillance. A detached garage features storage for three cars with an additional storage building for all of your landscaping supplies. Ascending the grand staircase leads to a serene landing with hardwood floors, a hand-carved quote, built-in bookshelves, and a cozy reading nook. The primary suite is a true private retreat, offering: Sitting room with fireplace Spacious bedroom with automated light-filtering and blackout shades Views overlooking the pool and wooded grounds Thick crown moldings and Bose speakers Two expansive walk-in closets—one with rich wood cabinetry and black granite countertops, the other with mid-tone wood and abundant storage Private sitting area with access to a balcony featuring its own fireplace Wet bar with wine fridge The newly renovated primary bath includes porcelain tile flooring, heated floors, double vanities with quartz countertops, a large tiled shower, and separate bidet and toilet rooms. Additional features include access to hidden storage and the widow’s peak, offering elevated views across the property. Down the hallway are a second laundry area, a linen closet, and a charming reading nook. Two additional en-suite bedrooms each feature newly renovated baths with porcelain tile showers, marble and quartz countertops, heated floors, and large walk-in closets. One suite also includes a hospitality area with a wet bar and access to a private Paris-style porch. The lower level is a destination of its own. Highlights include: Indoor basketball court with dual hoops Racquetball court converted into a full home gym Beverage refrigeration station Locker room, changing room, powder room Brand-new sauna. Outdoors, enjoy multiple covered and open patios with fireplaces and wood ceilings surrounding the home, while the heated saltwater pool with waterfall and covered terrace anchors the outdoor experience.
…By Piatt Sotheby's International Realty


This is Vashon Island's most significant waterfront estate, a rare legacy property where privacy, scale, and natural beauty come together on more than 21+ acres near Point Robinson. With premier southern exposure, approximately 500 feet of private beach, and unobstructed Puget Sound and Mt. Rainier views, the setting feels both completely secluded and remarkably connected to Seattle. The main residence is beautifully sited to take in sweeping views of the Sound, mountain, meadow, lake, and sky, with generous living and entertaining spaces, 3 bedrooms, office, 5.75 baths, elevator, indoor pool and spa, finished lower level with second kitchen, high ceilings, 6 fireplaces, and an oversized 3-car garage. Beyond the home, level usable acreage, fenced pasture, equestrian infrastructure, ponds, water features, mature landscaping, and extraordinary privacy create an island estate experience unlike anything else on Vashon. A substantial barn offers stables, tack room, equipment storage, and two separate guest units, adding flexibility for guests, caretaking, studio space, or multi-generational living. Waterfront, acreage, equestrian amenities, guest quarters, Mt. Rainier views, private beach, and rare south-end orientation make this an irreplaceable Puget Sound estate.
…By Vashon Island Sotheby's International Realty


Experience relaxed desert living wrapped in timeless elegance. This refined residence in the coveted village of Gambel Quail Preserve sits at the end of a long paver drive, offering privacy and serenity amid natural desert beauty, bordered by an arroyo and gentle hillside. Mediterranean-inspired architecture sets a warm first impression, highlighted by smooth stucco, stacked-stone accents, wood-beam window headers, varied rooflines, paned windows, and a striking arched stone turret entry with a tiled roof. Inside, the great room welcomes with a dramatic floor-to-ceiling fireplace, mounted TV, and sliding doors that blend indoor and outdoor living. The crisp white chef's kitchen features a generous island with seating, quartz counters, a white tile backsplash, walk-in pantry, and adjacent dining area framed by five vertical curved windowsan inviting setting for daily living or entertaining. The east wing hosts the spacious primary suite with double-door entry, spa-inspired bath, designer wardrobe closet, and private outdoor access. Nearby, a dedicated office and open den offer flexible spaces for work or relaxation. Along the central corridor, three guest bedrooms provide comfort and privacyone with a private ensuite and two connected by a Jack-and-Jill bath, each with patio access. A well-appointed laundry room sits conveniently nearby. Outdoors, the setting captures the essence of the desert. A sparkling pool with Baja shelf, boulder water feature, and raised spa with spillway creates a tranquil ambiance. Multiple covered living and dining areas encourage year-round enjoyment, while the built-in BBQ with generous counter space, refrigerator, and bar seating for four elevates alfresco entertaining. View fencing frames mountain and arroyo vistas, with occasional visits from local wildlife. A few steps down, artificial turf and curated desert landscaping complete the resort-style backyard. Recent enhancements include wood-plank tile flooring throughout, updated quartz and stone surfaces, new lighting, appliances, and more. Perfectly positioned near the main gate for easy access to town, Gambel Quail Preserve also offers close proximity to Desert Mountain's world-class amenities: seven clubhouses, seven golf courses, dining venues, pickleball, tennis, and 24 miles of private hiking trails bordering the Tonto National Forest. An elegant, inviting retreatcrafted for comfort, designed for the serenity and enjoyment of desert living.
…By Russ Lyon Sotheby's International Realty


Set on approximately 227 private acres in the heart of Knights Valley, Ghost Donkey Ranch is a rare architectural estate where modern design and natural beauty exist in complete harmony. Designed by internationally recognized architects including Tom Kundig, Adam Gordon, and Bjarke Ingels Group, the property blends a refined modernist farmhouse aesthetic with the authenticity of a working Wagyu cattle ranch. Expansive glass walls open the home to sweeping views of Mount St. Helena, surrounding pastureland, oak groves, and rolling hillsides, creating a seamless indoor-outdoor living experience. The estate offers exceptional privacy while remaining moments from the wineries, resorts, and dining of Calistoga and Healdsburg. Amenities include multiple guest accommodations, a dramatic pool pavilion, extensive outdoor entertaining spaces, and a collector-focused motor court and garage concept designed for automotive enthusiasts. A truly one-of-a-kind Northern California ranch estate that celebrates architecture, land stewardship, and elevated country living.
…By Golden Gate Sotheby's International Realty


North of Sunset, discover this stunning, light-filled Modern Farmhouse estate nestled in the coveted Brentwood Hills. Only a short 5 minute drive from the city, this completed in 2020, sophisticated five-bedroom, six-bath smart home is privately set at the end of tree-lined cul-de-sac, offering exceptional seclusion. Spanning approximately 5,600 square feet of refined living space, plus an additional 800 square feet of covered, heated outdoor patio, the home sits on an expansive nearly 20,000 sq. ft. lot with sweeping upstairs views of the Santa Monica Mountains. Designed for seamless indoor-outdoor living, the home features expansive bi-fold doors off both the upstairs primary suite and guest bedroom balconies. Inside, you’ll find wide-plank hardwood flooring throughout, complemented by exquisite stone and quartz surfaces, and curated designer fixtures and finishes at every turn. The main level showcases an open-concept layout, highlighted by a chef’s gourmet kitchen, elegant formal dining room, grand living room, and a spacious family room with dramatic bi-fold doors that fully retract—effortlessly connecting to the covered heated patio, resort-style pool, built-in BBQ, and a sleek outdoor entertaining lounge. Additional main-level amenities include a private home theater, dedicated office, and a full bedroom suite—all thoughtfully designed with no interior steps for optimal accessibility. Upstairs, the luxurious primary retreat offers soaring vaulted ceilings, a marble-clad fireplace, and a generous private balcony with tranquil mountain vistas. The suite is further enhanced by a beautifully customized walk-in closet and a spa-inspired bathroom sanctuary. Three additional spacious bedrooms and a charming library/sitting area complete the upper level, all enjoying the same breathtaking views. The primary suite overlooks the infinity-edge pool, fire pit, outdoor kitchen, and the expansive lawn creating a true resort-like atmosphere. A fully finished three-car garage features overhead lighting and integrated security, while the home is equipped with advanced smart-home technology, keypad controls, and a solar energy system. Located within the highly sought-after Kenter Canyon School and Palisades Charter districts, and surrounded by serene natural beauty, this exceptional residence offers the perfect blend of luxury, comfort, and modern California living.
…By Vista Sotheby's International Realty
'%20stroke='%23DDAA3A'%20stroke-width='1.909'%20stroke-linecap='square'%20stroke-linejoin='bevel'/%3e%3c/svg%3e)
Receive by email any new listing that may match your search criteria
Your criteria :
By validating this form, you accept the general conditions of use of Le Figaro Properties.
These agencies offer a selection of luxury properties vente in United States. Feel free to contact them for personalized assistance.





