Get early access to listings that match your criteria
Never miss an opportunity again. Our personalized alerts notify you instantly.

 English$ USD · m²


Luxury Living in Kissing Tree — Resort-Style 55+ Living at Its Finest! Welcome to Kissing Tree…where elegance, comfort, and lifestyle come together in one exceptional home. Nestled against a serene tree-filled green space for added privacy and peaceful views, this beautifully upgraded modern residence offers the perfect blend of sophistication and relaxation. Boasting 3 spacious bedrooms and 3 full bathrooms, this move-in ready home is designed for both entertaining and everyday luxury. The open-concept layout features a gourmet chef’s kitchen complete with premium KitchenAid appliances, double ovens, a gas cooktop, and a built-in microwave — ideal for hosting family and friends in style. Retreat to the luxurious owner’s suite featuring a custom-designed closet and a spa-inspired bathroom with an oversized shower, rain shower head, and multiple body sprays for the ultimate at-home retreat experience. Step outside and discover your own private oasis. Enjoy morning coffee or evening wine from the screened-in covered patio overlooking lush landscaping and tranquil green space. The expanded concrete patio leads to a charming gazebo with a Swim Spa — perfect for year-round relaxation, exercise, or entertaining guests under the Texas sky. Every detail has been thoughtfully curated to create effortless luxury and low-maintenance living in one of the area’s most sought-after active adult communities. Highlights Include: 3 Bedrooms | 3 Full Bathrooms, Private tree-lined green space behind home, Screened-in covered patio, Gazebo with inviting covered Swim Spa, Expanded patio & upscale landscaping, Gourmet kitchen with KitchenAid appliances, Double ovens & gas cooktop, Built-in microwave, Custom owner’s closet, Spa-style shower with rain head & multiple shower heads, Designer colors and details, Upgraded tiled showers and baths, 4 sides rock and Move-in ready condition! Experience the lifestyle you deserve in Kissing Tree — where every day feels like a getaway.
…By Kuper Sotheby's International Realty


Welcome to 200 Archview—an exceptional opportunity to own near the constant-level waters of Lake LBJ while enjoying strong short-term rental potential and an amenity-rich lifestyle. Just across the from Lake LBJ, enjoy easy access to a private boat ramp and marina, plus neighborhood pool and sport courts. This location combines lake lifestyle, community amenities, and year-round rental appeal—ideal for a getaway, full-time living, or investment.
…By Kuper Sotheby's International Realty

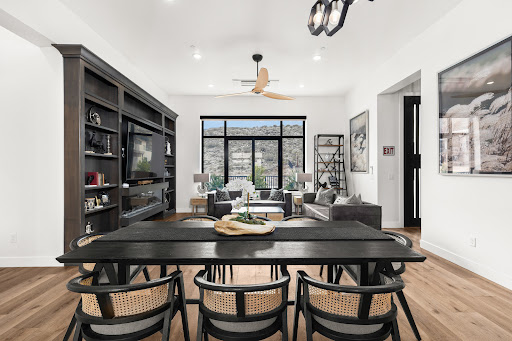


On the backdrop of the Copper Rock Championship Golf Course with stunning mountain views of the Hurricane Hills, Pine Valley, and the most stunning desert landscaping lies this modern-style short term rental home. Showcased as one of the homes in the 2022 Parade of Homes, this custom-built turnkey fully furnished stunner was designed for both aesthetic impact and practical living. Overall, the residence features 5 bedrooms, 5 bathrooms, 3 car garage (1,045 SqFt) with 14’ ceilings and 10’ bay door, over 50 solar panels with a power wall. The unique layout brings together a main residence and a guest house feel. The main house is 3 beds with 3 baths, and the detached guest house has 2 beds with 2 baths with a kitchen and living space. The main house includes a spacious great room that features 12’ ceilings, large built-in entertainment center with a fireplace, tall windows, spectacular contemporary design light fixtures, large kitchen islands with Bianco Romano Granite countertop, Bertazzoni high-end Italian Appliances, two-tone cabinets, electronic blinds throughout, dedicated room-by-room mini split heating/cooling air conditioner units, exquisite tile, LVP, and carpet throughout, and all of the most amazing upgrades. The exterior space is designed to entertain and absorb the beauty of the surrounding landscape with features like an inground pool with shamu shelf, built-in BBQ, artificial turf, pergola, upper view deck with a hot tub above the main house, additional upper deck above the guest house, and so many more details. Constructed with Insulated Concrete Forms (ICF), the home boasts an impressive R-54 insulation rating, contributing to low utility costs and increased rental profitability. Situated on the foothills of the Hurricane Cliffs, just steps from the acclaimed Copper Rock Golf Course, this home enjoys a front-row seat to one of Southern Utah’s finest championship courses. Copper Rock features 18 masterfully designed holes with sweeping desert views and has proudly hosted multiple LPGA and Epson Tour events, including the Copper Rock Championship. Adventure abounds beyond the fairways—just a short drive from the home, you'll find thousands of acres of red rock terrain, massive sand dunes, and ATV/OHV trail systems that connect to Sand Hollow Reservoir. The region is a haven for outdoor lovers with world-class mountain biking, hiking, and rock climbing. It's also home to major events, such as the Ironman World Championship, Red Bull Rampage, and more. Only a short drive away, explore the grandeur of Zion National Park, Bryce Canyon, the North Rim of the Grand Canyon, and nearby reservoirs like Quail Creek and Gunlock. Set at just over 3,000 feet above sea level where the Mojave Desert, Colorado Plateau, and Great Basin converge, this is truly one of the most striking and geologically unique regions in the country. There’s nothing else like it—schedule your private showing today and experience a home that truly captures the soul of Southern Utah. All information herein is deemed reliable but is not guaranteed. The buyer is responsible to verify all listing information, including square feet/acreage, to the buyer's own satisfaction.
…By Summit Sotheby's International Realty


Privately set on more than 6 extraordinary acres within the prestigious Khakum Wood Association, this award-winning estate offers distinction, privacy, and architectural excellence in an A+ location. Clad in limestone, fieldstone, and stucco and crowned by a graduated slate roof, the residence is defined by timeless elegance and exceptional quality. Bright interiors feature soaring ceilings, imported natural materials, and superb craftsmanship throughout, while a modern floor plan is designed for both entertaining and daily living. Stone terraces on every level overlook sweeping level lawns. Complete with a separate apartment for guests or staff, 7 garage bays, pool, and bocce court, this is unlike anything else on the market.
…By Sotheby's International Realty - Greenwich Brokerage


Are you Tired POAs... of the Crowds...The Hustle Bustle? This Rare and Beautiful 20 Acre Horse Farm; 7724 Bees Creek Road, is an exceptional 20-acre horse property designed for both relaxation and recreation. Beyond the gated front entrance, this expansive estate features a large fenced pasture and an impressive 2,880-square-foot barn complete with 7 stalls/Wash Rack/12x24 Tack Room, Large Tractor Shed, making it ideal for equestrian enthusiasts or hobby farmers alike. Inside, the beautifully designed home offers 5 bedrooms, 2 and a half bathrooms, and a highly desirable first-floor primary suite for added comfort and convenience. The inviting living spaces are highlighted by a cozy fireplace, creating the perfect atmosphere for relaxing evenings at home.Outdoors, enjoy your own private retreat with a serene stocked fish pond tucked away at the back of the property. Entertain effortlessly with the newly added pool area featuring a dedicated bathroom, covered sitting and grilling space, and a cozy fire pit perfect for gathering with family and friends year-round. Also, Full Length of Home Covered Back Porch with serene views of Old Growth Oak trees and Fire Pit area! This one-of-a-kind Gated property offers privacy, functionality, and endless opportunities to enjoy the ultimate outdoor lifestyle. Very close to Ridgeland and only 4 Miles to I-95 Corridor/Exit 28. 30 Minutes to Bluffton/ 40 Minutes to Hilton Head, Savannah/Within 3-4 Miles from 3 State Boat Landings!
…By Daniel Ravenel Sotheby's International Realty


Discover unmatched grandeur and timeless elegance in this magnificent Champions Ridge estate, meticulously crafted by Holloway Custom Homes. As you enter, you are greeted by a harmonious blend of stunning living spaces that showcase unsurpassed craftsmanship and premium materials. Experience the essence of luxury with Spanish marble floors beneath soaring ceilings adorned with custom architectural accents. Unwind in the family room, featuring vanishing corner windows for seamless indoor/outdoor integration, or entertain in the game room, complete with a full wet bar, additional wine fridge, and sink. The chef's kitchen, highlighted by a drop-down ceiling, invites culinary exploration with professional-grade stainless steel Wolf/SubZero appliances and custom solid wood Michael Edwards cabinetry. The oversized master retreat is your personal haven, featuring a sitting area, patio access, and ceiling accents with LED light strips. Indulge in the spa-like master bath, complete with double vanities, a garden tub, a seamless glass walk-in shower, and oversized walk-in closets with extensive custom-built cabinetry. Three spacious guest suites each include a walk-in closet and en-suite bathrooms. One of this estate's hallmark features is the seamless integration of indoor and outdoor living. An oversized side-entry three-car garage offers ample parking and storage, with a lift accommodating four cars in total. The large driveway can accommodate upwards of 10 cars, and the circular drive adds to the grandeur. The large covered patio, with wood-paneled ceiling accents and Idaho gold flagstone, invites you to an outdoor oasis complete with a full kitchen, gas grill, fridge, sink, and floor-to-ceiling corner fireplace. Dive into the premier Keith Zars pool, 7ft deep with an infinity edge, fully surrounded by water, or unwind in the spa, all while enjoying picturesque sunsets in complete privacy. This estate is filled with imported Mexican cantera accents, creating a truly unique and luxurious ambiance. Extensive hardscaping, decking, and lavish mature landscaping with mature oaks complete the private, park-like setting on an oversized corner lot.
…By Kuper Sotheby's International Realty


A commanding expression of scale, elegance, and privacy, this extraordinary gated estate in the highly coveted Amestoy Estates enclave represents a rare offering of true resort-caliber living on an expansive, nearly 35,000 square foot flat lot. Set at the end of a quiet and private cul-de-sac, the residence makes an immediate and lasting impression with a grand arrival defined by a gated entry and dual driveways, thoughtfully designed for both impressive guest reception and discreet service access. From the moment you enter this impressive estate, soaring ceilings and architectural volume greet you, establishing a sense of presence. Impeccable detailing, custom millwork, and refined finishes establish a tone of timeless sophistication. Spanning approximately 8,200 square feet of luxury living, the home is designed for everyday life and large-scale entertaining. The main living spaces unfold with intention, highlighted by a breathtaking great room that seamlessly connects indoors and out, anchored by a dramatic 20-foot floor-to-ceiling Italian Calacatta marble fireplace and illuminated by statement Restoration Hardware chandeliers. Walls of glass frame the lush grounds beyond, where a mature olive tree stands as a sculptural centerpiece. The chef's dream kitchen is equally striking and functional, featuring dual oversized islands, top-of-the-line Sub-Zero and Wolf appliances, and designer fixtures, ideal for both intimate gatherings and large-scale hosting. Formal living and dining rooms, paired with a sophisticated entertainer's bar, offer additional spaces designed for effortless entertaining. Several amenities enhance the lifestyle experience, including an eight-seat private theater, two dedicated home offices, and a fully integrated smart home and security system with solar efficiency. The detached guest house has been thoughtfully transformed into a professional-grade music rehearsal studio and private gym, offering flexibility for creative, wellness, or executive use, with its own private entry for guests or staff. The primary suite is a true sanctuary, featuring vaulted ceilings, a private balcony overlooking the resort-like grounds, and a spa-caliber bathroom of exceptional scale and luxury, designed to capture both tranquility and indulgence. The grounds rival a private resort. A sprawling pool and spa are complemented by an outdoor kitchen and barbecue, a fire pit lounge, and expansive entertaining areas. Additional amenities include a half basketball court, putting green, and a charming orchard garden, creating a setting equally suited for intimate family living or grand-scale events. Offering six bedrooms and seven bathrooms within a fully gated compound, this exceptional estate delivers a rare opportunity to own a property defined by size, presence, and elevated design in one of Encino's most sought-after neighborhoods.
…By Sotheby's International Realty - Pacific Palisades Brokerage


WATER, WATER EVERYWHERE! Located in prestigious Legend Yacht & Beach Club, this pristine waterfront residence offers a rare opportunity to enjoy luxury coastal living with breathtaking panoramic waterviews & magnificent sunsets from nearly every room. Designed for both elegant entertaining and relaxed everyday living, the home is filled with natural light and showcases an effortless flow of beautifully appointed living spaces. This exclusive gated community offers an unmatched lifestyle with private marina where every owner enjoys their own boat slip, a stunning two-story clubhouse, Sound Side swimming pool, indoor tennis and pickleball courts, tranquil fountains and beautifully manicured gardens throughout the community. An extroadinary offering combining privacy, luxury amenities and resort style waterfront living. A property to enjoy all year long or a fabulous Hamptons alternative only 26 miles from NYC. Golf Rights also included at the Glen Cove Golf Course
…By Daniel Gale Sotheby's International Realty


This exceptional estate offers a rare combination of refined modern farmhouse architecture, resort-caliber outdoor living and an extraordinary natural setting anchored by water, pastureland and mature landscape. Incredibly private, the home overlooks a spring-fed, nearly one-acre stocked pond, which can be enjoyed from the covered front porch. The grounds also include fenced pasture, barns, a secondary storage barn/chicken coop and a bordering creek, creating a true estate environment with both beauty and functionality. Originally constructed as a custom residence, the home blends expansive open living spaces with warm architectural details, including soaring ceilings, exposed beams, rich hardwood floors and walls of windows overlooking the property’s rolling landscape and resort-style amenities. The main level unfolds with exceptional scale and flow, beginning with a dramatic two-story foyer and continuing into formal and casual entertaining spaces designed for both everyday living and large gatherings. A banquet-sized dining room connects to a butler’s pantry, while the formal living room and vaulted keeping room are anchored by fireplaces and open seamlessly to the kitchen. Designed as the heart of the home, the kitchen features custom cabinetry, marble countertops, an oversized island with seating and professional-grade Thermador appliances, all opening directly to the fireside keeping room with a cathedral ceiling and the outdoor living spaces beyond. The main-level primary suite serves as a private retreat, featuring a spa-inspired bathroom with dual vanities, a garden tub, a seamless glass shower with dual showerheads and an attached walk-in closet with a convenient stackable washer and dryer. An additional guest suite on the main level, currently used as an office, offers flexibility for visitors or multigenerational living. Additional main-level spaces include a mudroom, a half bathroom and access to the attached three-car garage. Upstairs, three spacious en suite bedrooms accompany a large bonus room and an upper-level laundry room. The finished terrace level was thoughtfully designed for entertaining and recreation, featuring a full bar, a game room, a family room, a gym, a guest suite, a full bathroom and a media room, with direct access to an outdoor patio and fire pit terrace. The outdoor living spaces rival those of a private resort, centered around a spectacular pool with a tanning ledge, waterfalls, swim-up bar seating and an integrated spa, all overlooking expansive flat lawns and the surrounding landscape. Additionally, enjoy covered porches and multiple gathering spaces that create seamless indoor-outdoor flow throughout the property, offering an unparalleled lifestyle. Located in the Milton High School district, this home offers proximity to Downtown Milton, Crabapple, Alpharetta and Avalon.
…By Atlanta Fine Homes Sotheby's International Realty


Tucked into the Tortolita Mountains within the exclusive Canyon Pass at Dove Mountain, this elevated 1.6-acre estate offers a private, resort-style lifestyle surrounded by breathtaking desert beauty. Designed for those who value serenity and sophistication, the property provides seamless access to hiking, biking, and the outdoor lifestyle that defines Southern Arizona living. Spanning approximately 3,497 square feet, with an additional 1,178-square-foot attached casita (nearly complete), the home delivers exceptional flexibility for guests, multi-generational living, or a private retreat. A split-bedroom layout of five bedrooms and five bathrooms ensures both comfort and privacy. Inside, soaring ceilings and expansive open-concept spaces create a light, airy atmosphere ideal for both comfort and privacy. Inside, expansive open-concept spaces create a light, airy atmosphere ideal for both everyday living and upscale entertaining. The chef's kitchen is a true showpiece, anchored by a dramatic 17-foot granite island and equipped with premium Viking appliances, custom cabinetry, and a walk-in pantry, perfect for hosting gatherings or intimate dinners. The primary suite offers a spa-inspired escape, complete with a fireplace lounge, dual custom closets, and a luxurious bath featuring a multi-jet shower, soaking tub, and private patio access, creating a true sanctuary within the home. Step outside to experience resort-style living at its finest. The extended north-facing patio is designed for year-round enjoyment, featuring integrated heating, lighting, and multiple seating areas. A stunning heated pool and spa with waterfall and lagoon-style seating set the stage for relaxation, while the fully equipped outdoor kitchen, fire features, and desert landscaping create an entertainer's dream--ideal for sunset evenings, stargazing, and unforgettable gatherings. Additional features such as a spacious three-car garage, advanced insulation, whole-house water filtration, and surround sound enhance both comfort and convenience. Blending modern Southwest design with refined coastal influences, this home offers a rare opportunity to enjoy elevated desert living in one of Dove Mountain's most prestigious gated communities - where privacy, luxury, and lifestyle converge.
…By Russ Lyon Sotheby's International Realty


One-of-a-kind new construction home with highly sought after 1st floor primary suite, located in the heart of Hinsdale. Welcome to Kensington Court where privacy and luxury intersect! Built by top developer with 8 unique homes poised on a private gated cul-de-sac. Outstanding open floor plan showcases volume ceilings, designer finishes and abundant windows throughout for maximum natural light. Enjoy the well appointed chef's kitchen with quartzite countertops, top of the line appliances and extra large island. Kitchen opens to living room both with 13 ft cathedral ceilings and wood beams. Enjoy morning coffee or host friends and family in the dining room, providing easy access to the terrace with built in kitchen. Expansive primary suite on the 1st floor and 3 additional bedroom suites on the 2nd floor with private baths and walk in closets. Dual laundry on both 1st and 2nd floor. Lower level has volume ceilings, including a great space for golf simulator if desired, 5th and 6th bedrooms, full bath, family room, recreation room, and wet bar. Two car attached garage with heated floor. Located in the Monroe school area just a short walk to Burns Field Park and downtown Hinsdale.
…By Jameson Sotheby's International Realty


Located in the highly sought-after Nora’s Meadow community in Edgartown, this exceptional coastal property offers the rare combination of privacy, acreage, and close proximity to downtown Edgartown, South Beach, and the Katama bike path. Set on 1.8 beautifully landscaped acres, this custom home was built in 2014 and features over 4,000 square feet of thoughtfully designed living space across three levels. A welcoming mudroom, ideal for beach living, opens into a bright and expansive main living area featuring a spacious dining room, gourmet kitchen, and comfortable living room with oversized French doors leading to the pool patio. The first floor primary suite offers a luxurious spa-inspired bath and private French doors opening to a serene outdoor sitting area surrounded by lush landscaping. Four additional guest bedrooms are all generously sized, providing ample accommodations for family and friends. The finished lower level includes a media room, pool table area, and abundant storage space. Designed for effortless indoor-outdoor living, the backyard is a true Vineyard retreat featuring an oversized pool, outdoor kitchen, expansive stone patio, and a pool cabana complete with a full bath. A two-car garage includes unfinished space above with the unique potential to create a guest house, an exclusive feature permitted only for this property within the Nora’s Meadow association. A charming barn-style shed provides additional storage for kayaks, bikes, and boating equipment. This rare offering combines luxury, privacy, and exceptional outdoor living in one of Edgartown’s most desirable neighborhoods, creating the ultimate Martha’s Vineyard retreat for generations to enjoy.
…By Wallace & Co. Sotheby's International Realty


Located on 2.86 private acres in a prime Rogers location near shopping, healthcare, dining and XNA, this exceptional estate offers luxury, recreation and privacy with no HOA or fees. Designed for both everyday living and unforgettable entertaining, the home features 5 bedrooms, 3.5 baths, and beautifully curated living spaces throughout. A formal living room welcomes you with coffered ceilings, a fireplace and custom wine storage, while the expansive chef’s kitchen is equipped with dual islands, a gas range, double ovens and opens seamlessly to the family room overlooking the resort-style backyard. The spacious primary suite serves as a peaceful retreat, complete with a sitting area and serene views of the surrounding grounds. Step outside to an extraordinary outdoor oasis complete with a covered grilling station, heated pool with dramatic fire and waterfall features, oversized spa with bar top seating, fire pit area and full size sport court for basketball, tennis, and pickleball. A truly rare offering combining privacy, luxury and unmatched amenities in one of Northwest Arkansas’ most desirable locations.
…By Portfolio Sotheby's International Realty


Brand new and move-in ready in Anchors Bend Townes. This thoughtfully designed luxury townhome delivers low-maintenance living in one of Wilmington's most desirable communities--just minutes from Wrightsville Beach, Mayfaire, and Ogden. This 2-bedroom, 2.5-bath home features James Hardie ColorPlus siding, a screened-in porch, a fully finished garage, and the convenience of a residential elevator. Inside, enjoy nine-foot ceilings, craftsman-style trim, and designer-selected finishes, including granite countertops, stainless steel appliances, and a spacious primary suite with a tiled walk-in shower and built-in bench. Anchors Bend offers a vibrant, sidewalk-lined neighborhood with resident amenities including a pool and clubhouse. The townhome section has been enhanced by Tongue & Groove Property Services with charming details such as decorative gables, an ivy-covered wall, a cozy firepit area, and refreshed landscaping throughout. Energy-efficient construction and a builder warranty provide added assurance. Experience the perfect blend of comfort, convenience, and coastal elegance--welcome to effortless living at Anchors Bend Townes. $5000 buyer concession - ask agent for details, not available with any other promotions. Offered totally furnished and decorated for an additional $25,000. $5000 buyer concession with Builder's preferred Lender. Vision Lending - ask agent for details, not available with any other promotions. While supplies last. On 806 Anchors Bend Way. Last Tilley Plan left.
…By Landmark Sotheby's International Realty


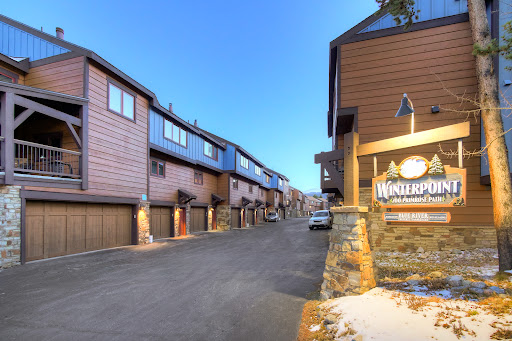


One of the most desirable townhomes in Breckenridge is now available. Two blocks from Main Street, two blocks from the snowflake lift, two blocks from the quicksilver. 110 yards from the Upper Village pool and hot tubs. Walk to everything Breck has to offer! This unit has a private hot tub and a private 2 car garage. A true townhome with no neighbors above or below you. Beautifully furnished. In excellent condition. Get it while you can - only 4 times in the past TEN YEARS has a 3 bedroom been offered in WP.
…By Liv Sotheby's International Realty


Perched in timeless elegance atop an expansive 2.91-acre gated peninsula, with best-in-class views of the Manhattan skyline and the shimmering Long Island Sound, Cedar Cliff is a Mediterranean villa of unrivaled pedigree and commanding presence. Privately situated along a secluded road within Riverside’s prestigious Indian Head Association, this storied property occupies the historic grounds of railroad magnate Henry Francis Shoemaker’s former compound—a Gilded Age legacy that later served as the backdrop for the iconic Cedar Cliff Beach Club of the 1920s. The estate bears the name Shoemaker originally gave his villa, ‘Cedar Cliff’—a designation that eventually defined the very road on which it stands today. Elevated high above the flood zone and offering 1,250 +/- feet of direct water frontage, the property unfolds with extraordinary scale and privacy. A sweeping, manicured lawn rolls gracefully toward the shoreline, creating a striking foreground to the panoramic coastal vistas and an exceptional setting for grand-scale entertaining. Each of the eight oversized bedrooms is oriented to capture breathtaking water views, while interiors blend the romance of pre-war craftsmanship with modern refinement—soaring ceilings, intricate millwork, antique wood floors, a three-level elevator and a professional recording studio. The East Wing, constructed in the early 2000s, introduces a new dimension of contemporary luxury, anchored by a sophisticated primary suite and complemented by a custom office, wine cellar, and private theater capable of accommodating up to twenty guests. The grounds rival those of a world-class private resort. A substantial stone pier and deep-water dock provide immediate access to open water, while a seaside tennis court with pergola and lighting offers championship-level play. At the water’s edge, a pool and spa are paired with a fully realized cabana featuring a fitness center, kitchenette, full bathroom and changing rooms. Sculpted into the eastern landscape, a series of stone terraces with a bluestone bar directly overlook Greenwich Cove and the vast protected expanse of Greenwich Point Park. Meticulously maintained and thoughtfully enhanced, the estate includes a newly installed Ludowici terra cotta roof, rebuilt sun decks, custom East Wing windows, and a full-property generator—ensuring seamless comfort and continuity. With access to a private beach and watercraft facilities, and located less than an hour from Manhattan and minutes from Westchester County Airport, the property offers a rare convergence of seclusion, scale, and global accessibility. Cedar Cliff is a singular offering for the most discerning buyer—an incomparable experience of refined luxury, inviting residents and their guests to revel in the natural beauty of one of the finest estates on the East Coast of the United States.
…By Sotheby's International Realty - Greenwich Brokerage


Bar V Ranch in Driftwood is an unrestricted 85 acres offered for sale for the first time since completion of the home in 2006. The focal point of the property is a custom home by architect Gary Brim & Associates, constructed by Burnette Builders, both local firms specializing in Texas Hill Country style. The single story home features 4 bedrooms and 4.5 bathrooms plus a dedicated office, 2 living rooms, and the primary suite has a Rumford fireplace, dual closets, and bonus room for fitness or nursery. Interior design and finishes directed by Julie Evans, JEI Design Inc. with premium appliances and fixtures throughout. The European-inspired pool is a heated 40 ft long infinity pool with spa, complimented by a cabana with La Cantina accordion doors, full bath, living/game room, and observatory. Approximately 850 sq ft of covered stone patios in the front and back of the house and a firepit provide many areas to gather around and dine al fresco. The stone used in the construction of the home is native to the property offering a unique sense of place and belonging. The original home now functions as a detached guest house with 2 bedrooms and 2 bathrooms and exudes rustic charm; it has been used as a short-term rental for supplemental income and has its own private pool. Experience extreme privacy and quiet surrounded by 100+ year old oak trees. The property is large enough for farm animals, gardening, and hunting, and is currently home to a herd of longhorns which is negotiable if the buyer would like to keep them in place. Some key benefits include no HOA, two gated points of access, cattle guards, perimeter fence, 2 wells, rainwater collection, buried electricity with surge protection, and a backup generator. Located within 9 miles of Wimberley town square, and 32 miles to Austin. Main house (4,981 sq ft) 4 bedrooms 5.5 bathrooms Detached guest house (1,596 sq ft) 2 bedrooms 2 bathrooms Sq ft per Hays CAD
…By Kuper Sotheby's International Realty


Experience refined living in Westons most prestigious guard gated community, Windmill Ranch Estates. From the moment you arrive, a grand fountain entrance sets the tone for the elegance that awaits you inside.A stately Porte Cochere provides both architectural distinction and convenient covered access, creating a dramatic first impression. Step through the large entrance doors to discover expansive living spaces designed for both luxurious entertaining and comfortable everyday living. Each of the 5 spacious bedrooms offer privacy and comfort, with beautiful appointed en suite bathrooms. There is also an additional library/ office with cherry wood floors and high ceilings.The primary suite serves as a private retreat, designed for relaxation and tranquility. The home features 2 fireplaces, adding warmth and ambience to formal and informal gathering areas alike.Soaring ceilings, abundant natural light, and refined finishes elevate every room. At the heart of the home is the gourmet kitchen which is a chefs dream appointed with high end appliances, custom cabinetry, generous counter space, and an ideal layout for hosting dinners and celebrations. outdoors your private oasis awaits. Enjoy year round Florida living with a resort style pool and spa, surrounded by lush landscaping and ample patio space for entertaining or unwinding in complete serenity. Once you experience your first sunset , you will be hooked.
…By One Sotheby's International Realty


One of a kind Estate in Plantation, FL! This beautiful home is the definition of luxury featuring 5 bedrooms 5 baths and a complete in law suite. As you walk into this home you can't help but notice the beautiful mother of pearl accent wall, top of the line finishings starring designer brands such as FENDi, unbelievable kitchen with high end appliances such as Wolf and SubZero, High ceilings, and an amazing movie theater. The outdoors is an amazing space perfect for having family and friends over featuring a putting and chipping green, pool , jacuzzi and basketball court. This gorgeous home is being offered with furnitures and perfect move in ready condition. You do not want to miss this amazing property. Come Schedule a tour today!
…By One Sotheby's International Realty


Situated on a beautifully wooded and professionally landscaped 1-acre lot in The Pinnacle, this exceptional 4-bedroom, 2.5-bath home blends timeless custom design with thoughtful modern updates and resort-style outdoor living. Originally the builder’s personal residence, the home showcases quality craftsmanship and impressive design details throughout. The inviting interior features a custom wood entry door, crown molding, a granite chef’s kitchen, and a comfortable, move-in-ready layout. Recent updates include a new roof (2024), exterior paint (2025), interior paint (Spring 2026), an updated water heater, and two heat pump HVAC units. First-floor tile flooring, garage and back-door railings, plus a main-level bedroom and bath add accessibility and convenience. Outdoor living shines with a custom pool and expansive deck added in 2022, a stucco-covered gazebo, mature oak trees, a deer-proof raised-bed garden, storage shed, and a versatile horseshoe/bocce/pétanque court—all within a fenced, landscaped backyard designed for entertaining and relaxed Texas living. Schedule your private showing today.
…By Kuper Sotheby's International Realty


Welcome to this well-maintained 3-bedroom, 2 bathroom ranch offering 1,582 sq ft in a highly desirable community with access to a clubhouse, pool, and tennis courts. Vaulted ceilings and oversized windows fill the open-concept living spaces with natural light, while the spacious family room is centered around a gas fireplace and flows seamlessly into the dining area and kitchen. Recently updated, the kitchen features all new stainless steel appliances including a Thermador oven and dishwasher, white cabinetry, hardwood flooring, and generous counter space designed for both everyday living and entertaining. Fresh paint throughout gives the home a clean, move-in-ready feel. The primary suite offers vaulted ceilings, a spacious walk-in closet, and private bath, while first-floor laundry adds convenience with the washer and dryer relocated to the main level. A full basement provides exceptional storage potential or future finishing opportunities. Outside, the private patio overlooks mature trees and wooded surroundings, creating a peaceful outdoor setting. Additional updates include a new furnace and AC in 2020, new water heater, and roof replacement in 2014. Ideally located in Lake Orion near Pine Knob, Great Lakes Crossing, shopping, dining, and entertainment, this home offers low-maintenance living with sought-after community amenities in a prime location.
…By Signature Sotheby's International Realty


When it comes to first impressions this one of a kind style home has been masterfully newly built and extended in 2013, Harmoniously blends functionality and Chic style with today's modern amenities, middle of the block location, Meticulously maintained, the home presents itself with an inviting fee,l the first floor features a grand space with high ceilings, Dining with seating for 12+, crown and base moldings throughout, fireplace with wood mantel, large Pella windows and lots of natural lighting, Eat in Gourmet chefs kitchen was carefully crafted with a Chic upscale design, Viking Appliances, Calacatta Marble counter tops, large scale Calacatta Marble center island with seating for 4 or more and lots of storage all around, Custom cabinetry with soft close, French doors that go out to an amazing covered patio, an oasis for alfresco dining and entertaining, Living room with fireplace and French doors that go out to the patio and Inground heated pool, Second floor with a luxurious Primary ensuite bedroom with vaulted ceiling, balcony overlooking pool and patio area, large California walk in closets plus two more additional closets and a custom full bath with walk in shower and seat, custom cabinetry with dual vanities, 3 additional bedroom's with custom closets and full bath and tub. This incredible back yard with custom covered wainscoting ceiling and chandelier, porcelain tile floors plus outdoor BBQ, sink, mini refrigerator, outdoor fireplace with porcelain tile floors. Hampton style heated 16 x 36 Inground pool, great for entertaining completed with custom design landscaping complete with fencing around the private property, privacy trees all around the property assuring full privacy. This home reflects pride of ownership, Close proximity to beaches and golf.
…By Daniel Gale Sotheby's International Realty


Welcome to 6300 Allison Island - A private waterfront 4035 square feet estate offering refined living inside and out. This 5-bedroom 4.5 bath home is filled with natural light showcasing open interiors designed for comfort and elegance. Set on an expansive lot of 16,243 square feet with 75 ft of water frontage, and a private dock space that overlooks the open bay water views. A spacious, serene primary suite with a private balcony, open living and dining areas, and a gourmet kitchen sets this residence apart. A separate guest house offers a fully equipped kitchen, an expansive living room, and a private gym or home office—an ideal retreat for family and guests. The outdoor space is designed for true waterfront living and effortless entertaining, creating a boater’s paradise with unparalleled access and views. Live in one of Miami Beach’s most prestigious neighborhoods, celebrated for its exclusivity and prime waterfront location.
…By One Sotheby's International Realty


On a private drive shared by just three homes, this estate property makes an unforgettable first impression that continues well beyond the front door. This is a home designed for gathering, for celebration, for everyday life to unfold in exquisitely considered spaces. Set on nearly ten acres, it offers a rare combination of openness, privacy and quietude. An expansive pavilion with a full outdoor kitchen and the adjacent pool and hot tub anchor the outdoor experience in the backyard. Substantial in scale and thoughtfully designed, it provides an ideal setting for both large gatherings and relaxed summer afternoons. Inside, three finished levels are thoughtfully connected. The lower level opens directly to the backyard, allowing life to move seamlessly between indoors and out. A full bath, kitchenette, gym, games area, media room and even a ping-pong room create a self-contained space that keeps wet feet off the main living areas above. Upstairs, the kitchen stands as both a centerpiece and a gathering place, with two generous islands, one that seats twelve. Every detail supports both daily living and entertaining to the highest degree, from the dual dishwashers and sinks to the suite of professional-grade appliances, refrigeration drawers, and warming features, ensuring every moment runs smoothly. An adjacent sitting room with a fireplace offers a quiet place to begin the day, while the family room extends the sense of comfort with its own hearth and connection to a bright sunroom that invites creativity and calm. The dining room adds a sense of occasion with coffered ceilings and inlaid floors. Nearby, a home office shares a dual-sided fireplace with the living room, creating a refined space for work. A first-floor bedroom and full bath provides flexibility for guests. The second floor unfolds with a sense of privacy and refinement. The primary suite occupies its own wing and provides the ultimate indulgent retreat with two bathrooms featuring a shared Japanese soaking tub, two expansive dressing rooms, a fireplace, and a private balcony. Three additional bedrooms are thoughtfully arranged around a central lounge with built-in desks. Each bedroom connects directly to a bathroom, and a second-floor laundry room adds ease to daily routines. Along the central hallway, custom shelving invites books and collections to become part of the home’s story. Located just minutes from downtown Princeton, bordering Pennington Borough, and close to major highways and transportation, this is a rare opportunity to enjoy estate living in one of the area’s most desirable settings.
…By Callaway Henderson Sotheby's International Realty


Experience 225 years of preserved grandeur on Nodin Farm. Nestled on 130 sprawling acres of rolling countryside, this Greek Revival has been lovingly stewarded by only four owners across more than two centuries, ensuring its soul remains as original as its architecture. The Manor House: The interior seamlessly blends the romance of the 19th century with the sophisticated comforts of the 21st. Rich wide-plank wood flooring, bespoke built-ins, hand-carved woodwork, seven fireplaces, these are just some of the original details. The gourmet kitchen has premium, professional-grade appliances, the home's bathrooms are renovated, and the estate is equipped with state-of-the-art climate control systems. The Grounds and Out Buildings: The "Farm" moniker only hints at the magnitude of this estate's amenities. You'll find a brick patio and a shimmering inground pool, perfect for summer afternoons. The Main Barns- A majestic gambrel-roof brick barn and a classic wooden barn, both fully restored. The Bull Barn- A charming, standalone brick structure with existing architectural plans for a luxury guest house. Auto Gallery- A massive, 7-bay brick garage complete with a professional-grade gym and a private executive office. This entire barn complex was meticulously repaired and outfitted with premium roofing in 2024. Nodin Farm is a rare convergence of history, scale, and meticulous preservation. It is an invitation to own a piece of the American story. Schedule your private tour of this 130-acre legacy estate today.
…By William Pitt Sotheby's International Realty
'%20stroke='%23DDAA3A'%20stroke-width='1.909'%20stroke-linecap='square'%20stroke-linejoin='bevel'/%3e%3c/svg%3e)
Receive by email any new listing that may match your search criteria
Your criteria :
By validating this form, you accept the general conditions of use of Le Figaro Properties.
These agencies offer a selection of luxury properties vente in United States. Feel free to contact them for personalized assistance.





