Get early access to listings that match your criteria
Never miss an opportunity again. Our personalized alerts notify you instantly.

 English$ USD · m²


A sophisticated blend of soft contemporary and traditional architecture defines this exceptional 4-bedroom, 4.5-bath custom residence in the gated community of Talus. Situated on a premier 1.22-acre homesite, the 5,327-square-foot home enjoys sweeping views overlooking the 6th green of the Pinnacle Course at Troon North. Thoughtfully designed for both relaxed everyday living and elevated entertaining, the open floor plan flows seamlessly throughout. The chef's kitchen has been beautifully renovated and is outfitted with high-end appliances, while additional highlights include a dedicated media room and temperature-controlled wine storage with a new wine chiller. The expansive great room offers distinct yet connected spaces for formal dining, a wet bar, and an inviting living area anchored by a fireplace, all enhanced by a disappearing glass wall that opens effortlessly to the outdoors. Recent upgrades elevate both comfort and efficiency, including a new AC unit, Control4 home automation system, new landscaping with landscape lighting, and a newly added putting green. A generous covered patio frames the resort-style pool and spa, now enhanced with a new pool heater and filter pump, creating a stunning focal point for indoor-outdoor living. Blending timeless design with modern updates and a serene desert golf course setting, this home offers an exceptional lifestyle opportunity.
…By Russ Lyon Sotheby's International Realty


This extraordinary French Provincial Estate has undergone meticulous renovations & expansions, elevating the main house, carriage house, & cottage to the pinnacle of luxurious living. Nestled on over 14 meticulously landscaped acres the property offers breathtaking views both inside & out. Step inside to discover an array of unmatched architectural details. The home boasts a billiards room, bar, media room, office, library, & 5 ensuite bedrooms. With a total of 8 fireplaces, 6 indoor & 2 outdoor, as well as 2 fire pits, the ambiance is warm & inviting. Multiple sets of French doors lead to terraces, including an expansive bluestone terrace equipped w/kitchen, dining areas, & water feature perfect for entertaining guests. A 40-foot heated pool, allows for a leisurely swim. A fabulous carriage house complete w/kitchen & full bath provides dynamic living space, while a three-bedroom cottage offers extra accommodation options. For car enthusiasts, there are 6 heated & humidity-controlled garages. Rest easy knowing that the property is equipped with high-end security, utility, & mechanical systems. The stucco exterior is crafted with the finest masonry. Sprinkler and snow melt systems are in place for added convenience. From its stunning architecture to its meticulously designed interiors, every aspect of this property exudes timeless elegance & sophistication. Don't miss the chance to make this unparalleled estate your own.
…By Prominent Properties Sotheby's International Realty


3-bedroom, 3 bath, courtyard style pool home featuring a separate guest suite cabana. Solid construction with concrete block stucco, residence offers an open kitchen and high ceilings, creating a bright and inviting living space. Conveniently located just a short walk from private, deeded ocean and beach access, this home embodies relaxed island living. Gated community includes a clubhouse with pool and fitness center, access to both the beach and the scenic Jungle Trail. Also enjoy a private day dock on the river with a veranda deck. Perfect for walking, bicycling, kayaking, and taking in the natural beauty.
…By One Sotheby's International Realty


Beautifully renovated and set across one and a half spectacular lots, this three-bedroom, three-bathroom home is nestled in one of Ocean Reef's most sought-after neighborhoods. Designed with both comfort and style in mind, it's the perfect setting for hosting family gatherings or entertaining friends. The expansive living spaces flow seamlessly into a spacious pool area and inviting lanai, creating an ideal backdrop for relaxed indoor-outdoor living.
…By Ocean Reef Club Sotheby's International Realty


Fabulous remodel showcasing ''sophisticated swank'' off 7th green of Apache course at Desert Mountain-- a striking single-level residence (ZERO Steps) that has been completely reimagined from the bare bones up. The home features a fully opened, flowing split floor plan with three interior ensuite bedrooms plus a detached courtyard casita, offering exceptional flexibility, privacy, and style. Thoughtfully rebuilt with today's neutral yet edgy design palette, the finishes appeal to refined tastes while creating an effortless lifestyle centered on comfort and joy. Designed to embrace the beauty of the outdoors, walls of windows at every turn flood the interiors with natural light and frame breathtaking vistas. Privately sited on the golf course, the home captures spectacular mountain backdrops, dazzling sunsets, shimmering city lights, and pristine dark skies perfect for evening star gazing. This is Arizona indoor-outdoor living at its finest, enhanced by the ideal solar orientation with sun on the pool all day long. Architectural drama meets relaxed elegance with soaring and vaulted wood-plank ceilings accented by geometric clerestory windows, creating an atmosphere of airy sophistication and calm. The aesthetic is bold yet timeless clean lines, black fixtures, natural wood doors and cabinetry, oversized tile flooring, and Quartz countertops and vanities, deliver a polished, cohesive look throughout. Open and inviting living spaces include a generous great room, chef's kitchen, conversation or secondary dining area, and a stylish wet bar perfectly sized for lively gatherings while remaining intimate enough for everyday enjoyment. Four ensuite bedrooms, including the casita, provide luxury, comfort, and privacy for owners and guests alike. Begin your mornings with coffee in the serene courtyard patio and unwind in the evenings with a glass of wine on the back patio, taking in glowing city lights and ever-changing desert skies. Whether seeking an easy lock-and-leave retreat or a delightful full-time residence, this home delivers on every level. Ideally located mid-mountain in highly sought-after Desert Mountain, just minutes from the back gate for convenient access to town, while also enjoying the world-class amenities of the community: seven championship golf courses, seven clubhouses including a world class fitness and spa, private hiking trails, and an unparalleled desert lifestyle. An exceptional opportunity to own a truly turn-key, architecturally captivating home where refined design, breathtaking views, and the unparalleled Desert Mountain lifestyle come together in perfect harmony.
…By Russ Lyon Sotheby's International Realty


This beautifully designed three-level townhouse offers the perfect blend of space, comfort, and modern living. Featuring 4 spacious bedrooms, 4 full bathrooms, and an additional half bath, this home is ideal for families seeking both functionality and style. Impact windows throughout provide peace of mind, energy efficiency, and abundant natural light. The thoughtfully designed layout allows for privacy and flexibility across all three levels, making it perfect for multi-generational living or accommodating guests. Generous living areas, well-appointed bedrooms, and ample storage enhance everyday living. Enjoy resort-style living with access to 32 acres of lush grounds, two on-site restaurants, tennis courts, a full-service gym/spa, marina, and endless amenities. A rare opportunity in one of Miami’s most secure and amenity-rich communities.
…By One Sotheby's International Realty


Beautifully updated Historic Bayside pool home that lives larger than expected with a smart open layout and clean modern finishes throughout. This 2BR 2BA residence features walnut cabinetry, stone countertops, an induction cooktop, and light wood floors that bring warmth and continuity to the space. Set on a 7,500 square foot lot with room to expand, the property offers a rare oversized yard with a pool, expansive terrace, and multiple outdoor entertaining areas framed by a mature oak canopy. The indoor outdoor flow is seamless and is one of the strongest features of the home. Move in ready with thoughtful upgrades throughout.
…By One Sotheby's International Realty


Create the residence you’ve always imagined. Situated on a 1-acre pie-shaped lot surrounded by multi-million dollar estate homes, this property offers endless potential to build a your visionary new-build forever home. Currently, the main home features 3 bedrooms and 4 bathrooms, complemented by two detached structures: a private 1-bedroom/1-bath guest cottage with living area and a separate pool house with 1 bedroom and 1 bath. Perfect to rent, while in the planning stages. The expansive grounds provide the scale, privacy, and flexibility sought in today’s luxury market, making this a truly unique offering in one of Pinecrest’s most prestigious settings. A prime opportunity in the heart of Pinecrest.
…By One Sotheby's International Realty


Set within the prestigious gated Blackhorse community of La Jolla, 9784 Claiborne Square presents a rare blend of refined luxury and effortless coastal living. From the moment you step inside, you’re greeted by soaring ceilings, rich hand-scraped walnut floors, and natural light that fills every corner, creating a warm yet sophisticated ambiance. Designed with both comfort and entertaining in mind, the main level offers a seamless flow between the elegant living and dining space—anchored by a cozy gas fireplace—and the chef’s kitchen just beyond. Outfitted with granite countertops, an expansive island, and top-tier appliances including a Wolf cooktop, SubZero refrigeration, and a built-in wine fridge, this kitchen is as functional as it is striking. A nearby den provides a more relaxed setting, perfect for unwinding or gathering with guests. Upstairs, the primary suite is a true retreat, complete with its own private sitting area, dual walk-in closets, and a spa-inspired bath featuring heated travertine floors, a heated towel rack, dual shower fixtures, and a Toto Washlet. Two additional bedrooms—one currently styled as a home office with a Murphy bed—along with a full bath and dedicated laundry room, offer flexibility and convenience. What truly sets this home apart is its outdoor sanctuary. One of the few residences in Blackhorse to feature a private pool and spa, the backyard is an entertainer’s dream with slate patio decking, a BBQ island, a fountain, and a tranquil atmosphere perfect for year-round enjoyment. Additional highlights include a private elevator, Sonos sound system, security system, and remote-controlled blinds. Ideally located near UCSD, top medical centers, La Jolla Shores, and Torrey Pines Golf Course, with easy freeway access, this home also enjoys exclusive privileges and discounts at the neighboring Estancia Hotel & Spa. Providing the ultimate lock-and-leave lifestyle, this impeccably maintained home offers a rare opportunity to experience elevated living in one of La Jolla’s most desirable gated communities. Schedule your private showing today!
…By Pacific Sotheby's International Realty


Rarely does a home of this caliber come to market in the coveted Royal Hill or surrounding neighborhoods. This fully updated, meticulously maintained single-story 4-bedroom, 2-bath home on an expansive 16,989 sq ft lot reflects over 20 years of thoughtful design, remodeling, and refinement at tremendous expense, resulting in an exceptional blend of luxury, comfort, and functionality. The open-concept floor plan allows the kitchen to flow seamlessly into the great room—ideal for modern living and entertaining. Raised 8' ceilings, coffered details, and a dramatic barrel-vaulted entry beyond a custom stained-glass door create architectural interest, complemented by engineered wood floors, plantation shutters, dual-pane windows, built-ins, and recessed lighting. The remodeled kitchen features brick paver flooring, custom cabinetry with pull-out shelving, a center island, granite countertops, and stainless-steel appliances. A versatile and roomy office with separate front and rear access including a brick paver hallway to the living area adds flexibility. The primary suite offers a vaulted beamed ceiling, chandelier, built-ins, and a spa-like bath with quartzite counters, and an oversized shower with designer finishes. Three additional bedrooms capture views of the private, resort-style backyard with mature shade trees and saltwater PebbleTec pool. This gem comes with a newer roof, solar attic fan that keeps the house cool during the warm summer months and a whole house filtration system providing pure clean water. Recent upgrades outside include pool enhancements, new hardscape, and drainage system. Outdoor living is exceptional with a natural gas built-in BBQ station with hot/cold water and a massive and dramatic beamed patio with seating and dining area, extending out from the great room—an inviting space for year-round entertaining and relaxation. Resort-style backyard with citrus and mature shade trees, gardening beds, open layout and extensive upgrades—this is the one you have been waiting for!
…By Vista Sotheby's International Realty


Welcome to 25 Montrose Court, nestled on 1.95 acres on a quiet cul-de-sac in Roslyn Harbor. This stately center-hall-colonial has been impeccably maintained with many upscale renovations and tasteful decor. Refined millwork and hardwood floors frame the spaces with traditional charm and warmth. The spacious first floor has grand principal rooms, providing many entertainment spaces. An oversized living room complete with a full wet bar accommodates large gatherings and opens into a cozy den with fireplace perfect for entertaining. The chef’s kitchen, complete with top-of-the-line stainless appliances, offers plentiful counterspace and a seated island, with generous custom cabinetry for storage and display. The striking dining room offers a beautiful view of the manicured, verdant grounds. A second den, bedroom, full bath, laundry room, pantry, and mud room complete the sprawling first floor. The second floor hosts a large primary suite with wonderful natural light and space for a sitting area. Attached is an updated four-piece bathroom leading to an enviable walk-in closet/dressing room, a private gym and office. Three additional bedrooms and two full baths appointed with neutral colors complete the outsized second floor. A fully finished basement offers another large entertaining space with additional storage and a half bath. Full home generator. The private, serene backyard is outlined by mature trees and landscaping, and offers outdoor leisure spaces including a saltwater pool, hot tub, TV lounge & built in barbecue. The property is zoned for a tennis court. Located in the desirable Roslyn School District, this home is easily accessible to New York City and awaits a buyer with vision and appreciation of fine architectural detail.
…By Daniel Gale Sotheby's International Realty


Set within a gated enclave of Island Moorings, The Marina House at La Joya is a 6-bedroom, 7.5-bath waterfront estate with additional private guest quarters under one roof, defined by architectural presence, expansive outdoor living, and a rare property overlooking the Island Moorings Marina. Inspired by the relaxed sophistication of a Cabo-style resort, the residence unfolds through arched breezeways, soaring ceilings, and thoughtfully scaled interiors designed for both retreat and entertaining. Natural light fills each space, while warm wood tones, refined stone finishes, and curated materials create understated coastal elegance. At the heart of the home, the kitchen serves as both showpiece and gathering space, featuring dual islands clad in rare Blue Louis granite, a commercial-grade 6-burner gas range, double ovens, and seamless flow into a caterer’s kitchen and outdoor BBQ patio. A walk-in wet bar showcases African fossil-inlaid limestone, adding a distinctive design element. The floor plan offers privacy and flexibility, with four guest bedrooms on the main level, each with an en-suite bath, and a private upper-level retreat that includes the primary suite, an additional bedroom, and a study. All bedrooms feature walk-in closets. Brazilian wood flooring upstairs and stone finishes throughout the baths further elevate the interior palette, and the elevator provides access to all levels. Outdoors, a covered loggia with wood-paneled ceilings and multiple lounge areas connects to the resort-style pool, creating a setting for both relaxed afternoons and entertaining. Positioned on a double lot with generous frontage, the home offers direct access to two private boat slips along the marina while maintaining rare privacy. Additional features include a three-car garage, an air-conditioned tackle room, and separate guest quarters. A property of this scale and positioning is rarely available, offering a true waterfront estate experience in Island Moorings.
…By Kuper Sotheby's International Realty


Set on approximately 4.5 acres in the heart of Edna Valley, this exceptional Italian-inspired estate represents a rare offering of scale, craftsmanship, and setting. Designed by architect Stan Canby and built by Cantrell Construction, the residence reflects a timeless approach to California living, with thoughtful design and high-quality materials throughout. The main residence spans approximately 9,300 square feet and offers a functional two-story floor plan with expansive living areas, a chef’s kitchen, private office, fitness room, hobby room, and a temperature-controlled wine room with approximately 2,500-bottle capacity. All upstairs bedrooms are en-suite with walk-in closets. The home is positioned to capture sweeping views of the surrounding valley and hills. Complementing the main residence is a well-appointed guest house, a pool house with additional guest accommodations, and a barn/shop, all finished to a high standard. Outdoor living is equally compelling, featuring a resort-style pool and spa, an outdoor kitchen complete with pizza oven, gas barbecue, Santa Maria-style barbecue and sink, multiple entertaining areas, approximately 2,700 square feet of covered patio space, and a mature olive orchard with over 160 producing trees. Offering privacy, space, and a highly desirable Edna Valley location just minutes from San Luis Obispo, this is a rare opportunity to acquire one of the region’s most significant properties.
…By Central Coast Sotheby's International Realty


Nestled in the desirable Shumont Estates of Rumbling Bald on Lake Lure, this beautifully updated home combines mountain charm with modern comfort. With its vaulted wood ceilings, open-concept design, and expansive decks, it offers both a welcoming retreat and an entertainer’s dream. The main level features a spacious primary bedroom en suite, generous living and dining areas, and seamless access to outdoor living spaces where you can enjoy seasonal mountain views. Thoughtful updates ensure peace of mind: luxury vinyl flooring and carpet, and a septic system upgraded in 2022 to a three-bedroom system. The finished lower level adds versatile living space, including a bedroom, full bath, family room, walk-in closet, and wet bar—perfect for guests, a media area, or private quarters. Multiple decks and gathering areas provide an ideal setting for quiet mornings, lively barbecues, or evenings under the stars. $10,000 impact, initiation fee due at closing to Rumbling Bald Resort. As part of Rumbling Bald, homeowners enjoy resort-style amenities including private lake access, marina, indoor and outdoor pools, a wellness center, spa, tennis and pickleball courts, restaurants, and two championship golf courses. The community is a highly desired vacation destination, making this property an excellent option for a permanent residence, second home, or potential rental investment. Beyond the gates, explore the best of Western North Carolina. Just a short drive away are Chimney Rock Village, Asheville, and the Tryon International Equestrian Center, along with endless opportunities for hiking, boating, dining, and cultural experiences. Blending updates, location, and lifestyle, this home in Shumont Estates offers timeless appeal and a true connection to the beauty of Lake Lure.
…By Pinnacle Sotheby's International Realty


A striking expression of modern luxury, this newly built 2024 custom estate is prominently sited on a rare, 1.14-acre walkout lot in one of McLean’s most desirable settings. Encompassing approximately 12,800 square feet across three finished levels, the residence seamlessly blends bold architectural design with refined, livable elegance. The main level is anchored by 11-foot ceilings, a two-story foyer, and a dramatic two-story geometric feature wall in the family room - an unforgettable focal point that sets this home apart. Designed for both grand entertaining and everyday living, the expansive layout includes a show-stopping chef’s kitchen with Miele appliances, dual islands, a walk-in pantry, and a fully equipped catering kitchen. Walls of glass frame serene views of the zen garden and tranquil waterfall feature, creating a seamless indoor-outdoor connection. A luxurious main-level primary suite offers ultimate convenience and privacy. Upstairs, four generously proportioned bedroom suites provide exceptional comfort, complemented by a second laundry room. An elevator services all levels for effortless accessibility. The walkout lower level is a destination unto itself, curated for recreation and wellness. Highlights include a large recreation room with cocktail bar and integrated LED screen with in-ceiling speakers; a state-of-the-art spa retreat featuring wet and dry saunas, jetted hot tub, and full bath; a private theater, wine cellar, fitness room, additional bedroom suite, and direct access to the rear grounds. Outdoor living is equally impressive, with a resort-style swimming pool, outdoor kitchen, and expansive terraces overlooking the perfectly level lawn - ideal for entertaining or play. A gated motor court and side-loading four-car garage complete the offering. Featuring 6 bedrooms, 7 full baths, and 2 half baths, this extraordinary residence delivers a rare combination of scale, design, and amenities - crafted for those seeking a truly elevated lifestyle in McLean.
…By Ttr Sotheby's International Realty


You have to see this beautiful home! Located in Ladera, which is zoned for nightly rentals, this property comes fully furnished and turnkey - everything you need to operate a successful nightly rental, from dishes and silverware to linens and furniture. The home is located across from the neighborhood community pool and is conveniently located in St. George area with all it has to offer. Just minutes from I-15, with easy access to Zion National Park, Snow Canyon, parks, trails, golf, and more.
…By Summit Sotheby's International Realty


This impressive 6,000+-square-foot brick-and-limestone home is set on 1.29 acres in Sunset Hills and includes a separate 2,000+-square-foot, two-story guest house. The thoughtfully designed layout is ideal for both everyday living and entertaining. Hardwood floors flow through the living and dining areas into the kitchen. The kitchen offers generous cabinetry, extensive workspace, a large walk-in pantry, and a breakfast room open to the family room. The dramatic two-story living room features a two-sided fireplace shared with the family room, while a circular library creates a fun spot for reading or working. The main-level primary suite includes dual vanities, a soaking tub, a separate shower, and walk-in closets. Upstairs, a loft overlooks the foyer and leads to three bedrooms - one with an ensuite bath and two joined by a Jack-and-Jill bath. The walk-out lower level expands the living space with a family room featuring a fireplace, a bar area, a bedroom, and a full bath. The guest house offers exceptional flexibility, with a private apartment above featuring a full kitchen and bath, and a freshly painted wine cellar below with a barrel-vaulted ceiling. Outdoor amenities include a pool and spa, plus a lower, level yard with a swing set.
…By Dielmann Sotheby's International Realty


The legendary Cecil B. DeMille estate is now discretely being offered, marking a once-in-a-generation opportunity to own a piece of Hollywood history - an iconic compound from which Hollywood's future was shaped, and where Mr. DeMille helped define the industry as the entertainment capital of the world. Originally conceived in 1913 by architect B. Cooper Corbett, the high-walled estate stands as a cornerstone of Hollywood's architectural and cultural legacy. Acquired by Cecil B. DeMille in 1916, it quickly evolved into a sanctuary of cinematic innovation and social grandeur. In 1920, DeMille expanded his domain with the neighboring Dodd residence - once home to Charlie Chaplin - and is believed to have collaborated with Julia Morgan to unite the two homes by way of a graceful glass corridor. This union of artistry and vision transformed the property into a singular masterpiece, embodying the glamour and creative force of Hollywood's Golden Age. Set across 2.1 lush acres, the estate offers a rare glimpse into Hollywood's founding era - preserved in full glory and serving today's lifestyle without apology. Towering century-old trees, rolling lawns, and complete privacy frame a distinguished collection of structures, including a stately Beaux-Arts style mansion, guest house studio with living room fireplace and private gated entry, pool house and fitness studio, tea house, and a separate garage with security station. Perched at the highest point within the prestigious Laughlin Park enclave, the grounds command sweeping views of the Hollywood Hills and Griffith Observatory - adding further romance to this timeless legacy Estate. Lovingly maintained by the DeMille family into the late 1980s, the estate has changed hands just once per generation. Opportunities of this significance are exceedingly rare. What was once unattainable is now available to a qualified purchaser. Own and live the legend.
…By Sotheby's International Realty - Beverly Hills Brokerage


A refined contemporary residence by StudioMET, 1726 Viking Dr offers a sophisticated expression of modern living in Oak Forest. Clean architectural lines, concrete floors, walls of glass, & warm millwork create a serene, design-forward atmosphere throughout. The open-concept living spaces are both striking & inviting, with seamless flow between the kitchen, dining, living, & outdoor areas. The custom kitchen is appointed with Caesarstone counters, sleek cabinetry, & generous storage, designed as beautifully for entertaining as it is for daily life. The home offers 4 bedrooms, 4 full baths, a dedicated study, & thoughtfully planned spaces that maximize both form & function. The primary suite is a calming retreat with hardwoods, a spa-like bath, & a custom closet. Outdoors, the covered patio, outdoor kitchen, pool, hot tub, turfed yard, & putting green create a private resort-style setting. Close to parks, breweries, & restaurants in one of Houston's most exciting growing neighborhoods.
…By Martha Turner Sotheby's International Realty - Central Houston Brokerage

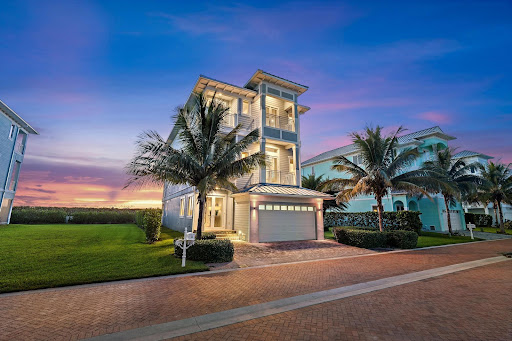


Breathtaking Oceanfront 5-bedroom home. Incredible views from this Beautiful custom-designed Key West home, located on South Hutchinson Island in the gated, Direct Ocean community of Watersong. The home has 4 en-suite bedrooms each with a full bath. The Owners Suite enjoys two large walk-in closets, a spacious bath with stunning views of the Atlantic Ocean. Multiple covered terraces and entertaining areas. Elevator to all three levels. Plank tile throughout. Club room with built-in bar. Community pool and beach cabana. Additional lot available for sale offers privacy and long term value. Package price for home and additional lot $4,650,000. Floor plan attached. Be sure to watch the video!
…By One Sotheby's International Realty


An exceptional opportunity to own a renovated residence on iconic Mashta Drive, offering refined island living in one of Key Biscayne’s most prestigious neighborhoods. This elegant home features a custom Yamini kitchen with high-end appliances, 5 bedrooms plus den, and 5 luxurious baths designed for comfort and entertaining. A desirable sun orientation fills the interiors with natural light. Outdoors, enjoy a private tropical oasis with a beautiful pool, colonial red brick pool deck and back patio, and an elevated balcony ideal for outdoor living. Lush landscaping enhances the front of the property, creating striking curb appeal. Built with impact windows and doors and offering a generous parking area. Ideally located minutes from beaches, marinas, dining, parks, and top-rated schools.
…By One Sotheby's International Realty


Welcome to this extraordinary estate in the heart of Colts Neck, offering over 8,000 sq ft of elegant living space. Perfectly tucked away on a private cul-de-sac and set on more than 2 acres, this remarkable residence is defined by soaring ceilings, rich hardwood floors, and multiple fireplaces that create a warm yet grand ambiance throughout. A beautifully appointed, open-concept kitchen with an oversized center island serves as the true centerpiece of the home, effortlessly flowing into the main living areas--perfect for both everyday living and refined entertaining. The thoughtfully designed layout includes a private home office, formal dining room, living room, a stunning great room, and a first-floor guest suite. Two separate staircases--one in the grand foyer and another off the kitchen--add both elegance and ease of flow. Upstairs, a luxurious primary suite/wing offers a serene, private retreat, while each additional bedroom is complemented by its own en-suite bath. The expansive basement provides exceptional versatility with abundant storage, flexible living space, and a current home gym, along with walk-out access to the beautifully manicured grounds. Outdoors, enjoy a true resort-style setting with a beautiful pool and sweeping, private grounds. A rare offering that seamlessly blends scale, privacy, and timeless sophistication.
…By Heritage House Sotheby's International Realty


A truly exceptional Miami Modern Tropical residence set on a prime 8,010 SF corner lot, offering 3,549 SF of beautifully curated living space with 4 bedrooms and 3.5 bathrooms. Designed by architect Hervin Romney, a founding member of Arquitectonica, the home reflects a distinctive architectural vision inspired by the organic principles of Frank Lloyd Wright and the expressive forms of Antoni Gaudí, where art, design, and nature seamlessly converge. This residence captivates with its abundance of natural light, soaring high ceilings, fluid open spaces, and harmonious lines that create a sense of warmth, sophistication, and effortless flow throughout the main living areas. The beautifully remodeled kitchen and bar are a true centerpiece, featuring high-end appliances, premium finishes, refined craftsmanship, and a design that balances functionality with striking aesthetics. Step outside into your own private tropical retreat, where lush landscaping, graceful curved terraces, and a stunning swimming pool create an atmosphere of tranquility and escape. This outdoor sanctuary is perfect for both relaxation and entertaining. As an added privilege, the property includes membership to the Key Biscayne Beach Club, offering exclusive access to one of Miami’s most coveted coastal lifestyles. Key Biscayne is renowned for its pristine beaches, charming restaurants, and vibrant yet relaxed atmosphere—delivering a true island lifestyle just minutes from the city.
…By One Sotheby's International Realty

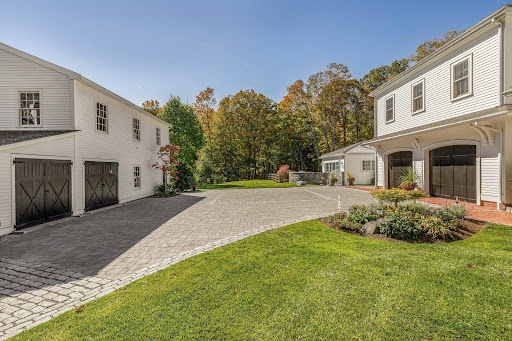


No matter the season, 51 High St shines. Set on over 2.5 acres on "The Ridge," Newburyport's most prestigious and historic neighborhood, 51 High Street is a masterfully restored and expanded Federal estate offering seven bedrooms, 10 baths, and timeless sophistication. This grand residence has been meticulously updated to preserve its architectural integrity while introducing the finest modern amenities. Surrounded by lush gardens and forest, the property features a heated saltwater pool, an elegant pool house with indoor/outdoor kitchens, multiple alfresco dining and lounge areas, a bluestone patio with a fire pit, and a screened dining porch off the formal dining room. The Primary-Suite spans over eight-hundred square feet and features a luxurious soaking tub, generous walk-in closets, and a serene space. Ambiance, proportions, exquisite details, and thoughtfully designed spaces define this singular home. A rare blend of historic grandeur and contemporary comfort in the downtown.
…By Gibson Sotheby's International Realty


Welcome to this beautiful light-filled home in the prestigious Walnut Acres neighborhood of Woodland Hills, offering 3 bedrooms, 3 full bathrooms, and nearly 1,800 square feet of thoughtfully updated living space. The living room serves as the heart of the home, featuring dramatic dark beamed ceilings and a striking fireplace. A spacious step-down bonus room offers endless versatility as a home office, creative studio, den, or playroom. The upgraded kitchen flows seamlessly into the main living areas and showcases shaker-style white cabinetry, black quartz countertops, stainless steel appliances, and an adjacent laundry area with a brand-new washer and dryer. The private primary suite offers a spa-like retreat with dual vanities and a Carrara marble shower with brass fixtures and Bluetooth surround sound. Two additional bedrooms are thoughtfully positioned, including one with its own designer en-suite bathroom. Step outside to enjoy true California living with a sparkling pool featuring new plumbing, jets, motor, and updated lighting, plus a separate grassy area, a mature orange tree in the backyard, and a welcoming front yard with a lemon tree. Additional upgrades include dual-pane black-framed windows, recessed lighting, wood-style flooring throughout, a partial new roof, and a brand-new upgraded electrical panel with capacity for future solar or electric vehicle charging. Complete with direct access to a two-car garage and ideally located just minutes from Westfield Topanga & The Village and Commons at Calabasas, this home offers style, comfort, and convenience in one of Woodland Hills' most sought-after neighborhoods.
…By Sotheby's International Realty - Beverly Hills Brokerage
'%20stroke='%23DDAA3A'%20stroke-width='1.909'%20stroke-linecap='square'%20stroke-linejoin='bevel'/%3e%3c/svg%3e)
Receive by email any new listing that may match your search criteria
Your criteria :
By validating this form, you accept the general conditions of use of Le Figaro Properties.
These agencies offer a selection of luxury properties vente in United States. Feel free to contact them for personalized assistance.





