Get early access to listings that match your criteria
Never miss an opportunity again. Our personalized alerts notify you instantly.

 English$ USD · m²


Introducing 15275 Birmingham— masterfully designed in collaboration with renowned designer Stevie Interiors. Ideally situated in an exclusive three-home luxury enclave in the highly sought-after Milton High School district, this nearly 10,700+/- square-foot residence is set on over three private acres, complete with a serene creek backdrop and professionally designed grounds. Two additional custom residences are being built within this private enclave, creating a rare and prestigious luxury setting. With the opportunity to acquire multiple homesites, this offering also presents the unique potential for a family compound or multigenerational retreat. Scheduled for completion in June, this home represents the pinnacle of luxury living in Milton, Georgia. Timeless Craftsman-inspired architecture is elevated with cedar shake and limestone, a premium Camelot designer shingle roof, gas lanterns, and striking custom steel doors that open seamlessly to expansive outdoor living spaces. A covered front porch welcomes you, while the rear of the home is designed for exceptional entertaining with a covered patio, outdoor fireplace, and a resort-style, on-grade pebble tech pool framed by a limestone deck. The private pool house is a true extension of the home—featuring a vaulted shiplap ceiling, fireplace, full bar, outdoor kitchen with grill and flattop, half bath, and its own dedicated systems—creating an unparalleled setting for year-round entertaining. A firepit by the pool further enhances the outdoor experience. Inside, the main level showcases 10-foot ceilings, soaring 12-foot ceilings in the living room, white oak hardwoods, and exquisite millwork throughout. The family room is anchored by a cast stone fireplace, custom built-ins, and accent beams, flowing effortlessly into a designer kitchen that is as functional as it is stunning. Marble countertops, custom cabinetry, a premium Wolf appliance package, pot filler, wine refrigeration, and an oversized island define the space, while a fully equipped scullery—with a second dishwasher, oven, sink, and extensive prep space—delivers the elevated functionality today’s buyers demand. The main-level owner’s suite is a private retreat with direct access to the patio and spa-inspired bath featuring marble finishes, a freestanding soaking tub, oversized arched glass shower with dual heads and rain feature, and custom detailing throughout. The expansive walk-in closet offers a buyer customization allowance and connects directly to a beautifully appointed laundry room with marble floors, custom cabinetry, and a sink. Additional main-level highlights include a secondary en-suite bedroom, two powder rooms, a formal dining room with custom paneling, and a future-ready elevator shaft. Upstairs, four bedrooms each feature private en-suite baths, including one with a freestanding tub, along with a loft living area, bonus/media room, additional flex space, and a second laundry room. The finished terrace level impresses with 10.5-foot ceilings, engineered hardwoods, a fireplace, expansive game room, bar/kitchenette, exercise room with glass doors and rubber flooring, an additional bedroom and full bath, half bath, and climate-controlled storage. Modern convenience meets thoughtful design with Sonos whole-home audio, pre-wiring for speakers throughout, and a comprehensive security system. A four-car garage with side-mount doors completes the offering. Perfectly positioned within Milton’s top-ranked school district and just minutes from everyday conveniences like Publix, local favorites such as Scottsdale Farms and Seven Acre Bar and Grill, and only a short drive to shopping and dining destinations of Downtown Alpharetta, Avalon, and Crabapple—with easy access to GA-400—this exceptional estate delivers the best of both worlds: a nationally recognized lifestyle of space, privacy, and prestige without sacrificing convenience. Welcome home!
…By Atlanta Fine Homes Sotheby's International Realty


LOCATION, LOCATION, LOCATION Waterfront in Historic El Cid. Breathtaking Intracoastal views on amazing oversized corner lot (12,000). 185 Almeria is a one story 1951 CBS home. Seller has approved plans to expand the house / maximizing all the water views. Renovate or expand to create your dream house.
…By Sotheby's International Realty - Palm Beach Brokerage


Tucked away on one of the most sought-after streets in Rolling Hills Estates, Strawberry Lane, this classic ranch-style home presents an exceptional opportunity to create something truly special. Offering 4 bedrooms plus a dedicated office—easily convertible to a fifth bedroom—the layout is both functional and flexible, designed to adapt to a variety of lifestyles. Set on a generous lot, the home boasts a beautiful, well-proportioned floor plan with incredible bones—ready for your vision and personal touch. The seamless indoor-outdoor flow opens to expansive entertaining spaces, complete with a pool that invites gatherings year-round. Equestrian enthusiasts and those craving a bit of countryside charm will appreciate the on-site barn, while the grounds offer a rare blend of privacy and usability. A mature, fruit-bearing pomegranate tree and vibrant lemon tree add both character and a touch of everyday luxury to the property. This is a rare chance to reimagine a home in a premier location—where space, potential, and lifestyle come together effortlessly.
…By Vista Sotheby's International Realty


Set on more than two picturesque acres with panoramic views of Stony Brook, this beautifully expanded and flawlessly renovated brick home pairs classic details with smart updates. Just around the bend from The Hun School and a quick mile and a half from downtown, the setting feels well connected, yet peacefully estate-like, replete with a glorious oval swimming pool. The stunning entrance hall, finished in harlequin marble, introduces interiors designed for both elegant entertaining and comfortable living. In the grand living room, 11-foot ceilings, a fireplace and walls of glass create a light-filled gathering space that showcases the stunning outdoor backdrop. The kitchen, newly updated in 2024, centers around a generous quartz island and Thermador appliances. The openly adjoining sitting room with built-in computer station naturally draws everyone together. Hand-painted metallic wallpaper adds gleaming artistry to the dining room, while a wet bar serves the cozy library with its own fireplace. Within the bookshelves of this sophisticated retreat, a secret passage to the family room awaits discovery! A multi-room guest wing provides first-floor accommodations suitable for extended visits. A bonus room addition, currently used as a gym, is nicely separated and extra versatile with a generous sundeck and pristine full bath. The primary suite enjoys a central upper level position, along with every requisite amenity: custom walk-in closet, study, radiant heated modern bathroom with oversized shower and, of course, exquisite views from three exposures. Two more roomy suites have the perk of their own laundry closet, a supplement to the big, storage-rich mudroom. A circular driveway with extra parking court provides space for plenty of friends, who will be pleased to pop over for a swim or just to relish the view from one of the many stone terraces.
…By Callaway Henderson Sotheby's International Realty


Horses welcome at this stunning 5.5-acre estate — a rare blend of sophistication and country living. This beautifully maintained property features cross-fencing, a renovated three-stall barn, and a spacious 1,728 sq. ft. pull-through workshop complete with a tack room — perfect for equestrian enthusiasts or hobbyists alike. The Southwestern-style residence offers 5 bedrooms, 3.5 baths, and a dedicated office, all designed with comfort and flexibility in mind. The fifth bedroom ensuite, recently remodeled, offers endless possibilities as a guest retreat, in-law suite, or private second living area. Inside, the fully renovated kitchen impresses with soft-close hickory cabinets, upgraded appliances, granite counters, an island centerpiece, and a generous walk-in pantry. The primary suite is a private escape, featuring an updated spa-like bath with dual vanities and a large walk-in closet. Even the utility room has been thoughtfully remodeled for modern convenience. Step outside to your own backyard oasis — a newly renovated pool with a tranquil waterfall, shaded by a new pergola, and complemented by an outdoor kitchen with a built-in grill, perfect for entertaining under Texas skies. With a Generac generator providing up to five days of power, this property is as practical as it is picturesque. 5040 Wind Hill Court is more than a home — it’s a lifestyle. A must-see for those who dream of wide-open spaces, elegant comfort, and room to roam
…By Briggs Freeman Sotheby's International Realty


Designed as a place for generations to gather, Barron Road Retreat presents a rare opportunity to own an extraordinary lakefront legacy estate. Situated on 25± meticulously maintained acres with approximately 700 feet of coveted open-water frontage on Cedar Creek Lake, this property blends resort-style living with exceptional privacy. Barron Road Retreat is a host’s dream, comfortably sleeping up to 30 guests between the approximately 9,774-square-foot main residence and three guest casitas. Multiple patios and living areas overlooking the lake provide abundant space to gather while still allowing guests to enjoy privacy and separation. Located on the desirable deeper end of Cedar Creek Lake, the opportunities for boating and lake recreation are unmatched. Every acre of the property has been thoughtfully designed to feel like a private lakefront resort without sacrificing warmth or intimacy. This is a true legacy retreat, equally suited for summer weekends, holiday gatherings, and multi-generational memories for years to come. Improvements Main Residence: Built in 2021 and positioned to capture panoramic lake views, this extraordinary primary residence sets a new standard for refined lake living. Thoughtfully designed at approximately 9,774 square feet, the home delivers a rare blend of generous scale, flexibility, and effortless flow that is ideal for both relaxed family life and elevated entertaining. Nine well-appointed bedrooms comfortably accommodate up to eighteen guests. Approaching the residence, elegant architectural lines and large windows frame the lake beyond, welcoming guests into an interior where space feels purposeful without being overdone. Fluid circulation between rooms creates an intuitive layout suited for large gatherings, intimate evenings, and everything in between. The heart of the home is an expansive great room anchored by walls of glass overlooking the lake, filling the space with natural light and creating a seamless connection to the outdoors. Multiple living areas, from the family lounge to formal sitting rooms, offer distinct spaces for conversation, quiet, and collective enjoyment. A chef’s kitchen features premium finishes is perfect for everyday living or cooking for larger events. Outdoor living is exceptional, with floor-to-ceiling windows and covered terraces framing beautiful water views. Two three-car garages provide substantial storage for vehicles, golf carts, and lake gear. Guest Homes: Thoughtfully spaced across the property are three approximately 1,200-square-foot guest houses. Each features two bedrooms with ensuite baths, high ceilings, full kitchens, fireplaces, and its own unique view. Fitness Facility: A 1,000 square foot workout and yoga studio sits near the main house, featuring large windows and ample space for full-size equipment. Equipment Shop and Storage: Two large shop buildings with roll-up doors sit adjacent to one another and are ideal for equipment, watercraft, or vehicle storage. Additional Improvements: The property is fenced and cross-fenced with two automatic gates for privacy and security. More than 2,800 feet of paved asphalt roads wind through the property. Two sport courts, a swimming pool, outdoor cooking area, two docks with multiple boat and wave runner slips, and a custom stone fireplace further elevate the lifestyle offering. Land The land gently rolls from the eastern pasture before sloping toward the lake frontage, offering a beautiful mix of open space and scattered tree cover that captures the beauty of East Texas. Recreation Barron Road Retreat is perfectly suited for recreation for all ages. The property features two
…By Briggs Freeman Sotheby's International Realty


One of South Florida's most extraordinary waterfront estates, set on an exclusive private island within the 24/7 gated enclave of Island Estates, Aventura. Surrounded by the Intracoastal Waterway, this magnificent 3-story residence offers breathtaking panoramic water views from virtually every room — the kind of views that truly take your breath away. Soaring double-height curved glass walls flood the interiors with natural light and frame the shimmering water beyond. The gourmet chef's kitchen anchors a grand open living space with a Calacatta marble island, custom cabinetry and professional appliances. A dedicated bar room with floor-to-ceiling illuminated glass wine cellar sets the stage for unforgettable entertaining. The spa master suite features a custom Italian walnut walk-in closet, a luxurious bathroom and private balcony with sweeping water views. Outside, a heated infinity pool and spa overlook the Intracoastal, complemented by a fully equipped summer kitchen with live-edge bar, designer outdoor lounge and private waterfront deck framed by mature palms and the spectacular Aventura skyline. A true boater's paradise: included in the sale is a private 100-foot slip at Island Estates Marina with direct ocean access via Haulover Inlet. 6 bedrooms, 7 bathrooms, guest house, staff quarters, 6,932 sq ft. Sold completely turn-key — fine art, custom sculptures, Italian designer furniture and all furnishings included. Arrive and begin living.
…By One Sotheby's International Realty


Spacious 3-bedroom, 2 bath plus den home with open floor plan and great flow! Features include a large great room, dining area, eat-in kitchen, and generous covered patio. Primary suite with sitting area and walk-in closets. 2-car garage. Enjoy community tennis, pool, clubhouse, fitness center, deeded beach access and day dock on the Indian River, resort-style living at its best!
…By One Sotheby's International Realty


A once-in-a-generation opportunity to own one of the most extraordinary oceanfront estates on Sea Island. LoweTide is a masterwork of global artisanship, architectural pedigree, and bespoke execution. Custom-built in 2021, the home reflects a deeply personal vision realized with uncompromising attention to quality, craftsmanship, and enduring design. Spanning over 11,000 square feet, the residence unfolds as a series of refined living environments where scale, proportion, and materiality are meticulously considered. Interiors evoke a distinguished European private estate, featuring hand-carved moldings by J.P. Weaver, museum-quality St. Louis crystal lighting, custom hardware by P.E. Guerin, and bespoke cabinetry by Clive Christian. The primary kitchen is anchored by a La Cornue range and complemented by a professional-grade chef’s kitchen by Officine Gullo, custom-built on site with walk-in refrigeration, dedicated prep areas, and an adjacent chef’s office. Formal and informal spaces transition seamlessly—from a Parisian-inspired dining room beneath a skylight to a richly paneled library and bar. The primary suite serves as a private sanctuary with dual studies, bespoke dressing rooms, and marble-clad baths. Guest accommodations offer ensuite privacy throughout, including a third-floor suite with elevator access. A rooftop terrace captures sweeping Atlantic views, while loggias, a solarium, and ocean-facing living spaces maximize natural light and horizon lines. Outdoor living is equally exceptional, featuring a signature quatrefoil pool, pergola, and climate-controlled covered loggia with retractable screens and heated flooring. Multiple garden and fountain settings create a resort-like sense of privacy and serenity, while seamless indoor-outdoor flow accommodates entertaining on any scale. Additional features include a four-car garage with lift capability, staff quarters, fully integrated back-of-house operations, and state-of-the-art infrastructure throughout. Crafted with hand-selected Italian marble, custom parquet flooring by Foglie d’Oro, limestone elements, and the work of heritage artisans, LoweTide stands as a rare expression of refined coastal living in one of the East Coast’s most exclusive enclaves.
…By Deloach Sotheby's International Realty


Best value in Eagle with buyer incentives available toward financing rate buy-down options on this fully upgraded Kingfisher Cove townhome. Ideally located just moments from downtown Eagle, enjoy the ability to walk or bike to local shopping, dining, and entertainment while being part of a thoughtfully planned community featuring a pool, cabana, and dog park. Inside, the home showcases a modern, refined aesthetic with Bosch appliances including refrigerator, quartz countertops, and a full tile walk-in shower and tile tub surrounds. A cozy fireplace adds warmth to the main living space and beautiful hardwoods makes this home feel expensive. Designed for easy, low-maintenance living, this property is an excellent option for those looking to downsize without compromise or for buyers seeking strong rental and investment potential. With limited opportunities at this price point in Eagle, Kingfisher Cove continues to stand out for its combination of value, quality, and location.
…By Group One Sotheby's International Realty


Welcome To 18 Quaker Ridge Drive...A Stately Colonial Set On Over Two Private Acres Within The Jericho School District. Along One Of Brookville's Most Picturesque Roads And Nestled In A Cul-De-Sac, This 5 Bedroom, 3.5 Bath Residence Presents The Best Of Both Worlds: Classic Architecture Inside And A Beautiful, Bucolic Setting Outside. Backing A Private Equestrian Property, The Home Offers Solitude And Tranquility With Sweeping Pastoral Views. Flat And Expansively Landscaped, The Grounds Are Designed For Both Relaxation And Entertaining. Featuring A 20'x 40' In-Ground Pool, Cabana, Specimen Plantings And Generous Covered Brick Patio - Creating A True Outdoor Sanctuary. There Is Plenty Of Room To Add Even More Amenities That Suit Your Lifestyle, Such As A Tennis Court Or Even Your Own Horse And Stable. Now Step Inside 18 Quaker Ridge -- A Timeless Colonial With Generous Principal Rooms And The Convenience Of A First Floor Bedroom, Full Bathroom And Laundry Room. The Upper Level Boasts A Primary En-Suite With 2 Walk In Closets And Three Additional Spacious Bedrooms. A Full Basement Allows For Ample Storage And Future Potential. Other Conveniences: An Electric Hook-Up For A Generator, 2.5 Car Garage And Low Taxes. Only 45 Minutes From Manhattan And Near All Major Roadways And International Airports. An Idyllic Retreat In The Incorporated Village Of Brookville That Feels Far Away From It All, Yet So Close To Everything. PROFESSIONAL PHOTOS COMING SOON
…By Daniel Gale Sotheby's International Realty


A rare side-by-side dual acquisition opportunity of two brand-new modern homes: with a combined 21,000-square-foot lot, 120 feet of waterfront ,stunning downtown and sunsets views. Each home offers 6 bedrooms, 7 bathrooms, and 1 half-bath, with Italian-crafted finishes, Yodezeen interiors, and Domo Design architecture. Highlights include a chef’s kitchen, smart-home technology, Gaggenau appliances, and a resort-style infinity pool and very large understories. Completion is expected summer 2026.
…By One Sotheby's International Realty


Elevated luxury in a private desert sanctuary. This home features 5,000 sq. ft. on the main living level, and a walk-out basement of 2,315 sq. ft. Total square footage under roof is 7,315 sq. ft. Nestled on an expansive 1.1-acre lot that borders a protected natural wash and pristine desert preserve. This 7,315-square-foot estate offers a rare master class in elegance and privacy. This home features 5 bedrooms, each with its own ensuite bathroom, and 2 separate half bathrooms. The heart of the home is a gourmet chef's kitchen, where functionality meets timeless craftsmanship. Fantastic home for entertaining with plenty of space for guests. The lower level could easily accommodate out-of-town visitors or even serve as a multi-generational living area. Rich alder cabinetry and expansive granite countertops are complemented by professional-grade stainless steel appliances, creating an environment that is as practical as it is beautiful. Adjacent to the culinary space, a private wine cellar awaits the connoisseur's collection. With five generous bedrooms and six-and-a-half bathrooms, the floor plan is meticulously scaled to provide every resident with a sense of sanctuary and sophistication. Transitioning to the lower level reveals a walk-out basement designed as a comprehensive entertainment destination. This light-filled space features a state-of-the-art media room, a dedicated exercise suite, and a stylish lounge area perfect for hosting guests. The glass doors disappear to reveal a resort-caliber backyard oasis, where a shimmering pool and heated spa overlook the desert floor. Whether you are enjoying a quiet morning watching the local wildlife in the preserve or hosting a sunset soirée against the city skyline, this property represents the pinnacle of luxury living.
…By Russ Lyon Sotheby's International Realty


This distinguished residence, built by Partners in Building, exemplifies exceptional craftsmanship and refined design. Every element has been thoughtfully curated, from the rich wood and tile flooring throughout (with no carpet) to the custom automatic window treatments and premium designer fixtures. Smooth-finished walls and a cohesive palette enhance the home's timeless aesthetic. Abundant natural light accentuates the thoughtful layout, which includes a private study with extensive built-ins, a sophisticated primary suite with a spa-like bath and custom-finished walk-in closet, a separate guest suite, and a large game room with a dry bar and seamless access to the outdoor living space, all on the main level. The kitchen is expertly appointed with stainless steel appliances, a gas cooktop, double ovens, extensive soft-close cabinetry, and a large central island. Thoughtful upgrades such as pull-out shelves and custom cabinet insets significantly enhance both functionality and storage, creating a space that is as efficient as it is elegant. An adjacent walk-in pantry features a built-in bar with a wine fridge, along with ample counter space and custom built-ins, offering additional room for entertaining or preparation. In the family room, soaring ceilings and a floor-to-ceiling gas fireplace create an impressive focal point while framing serene outdoor views. Upstairs, two spacious guest bedrooms each offer en-suite baths. Outside, the grounds are designed for both relaxation and entertaining. A covered patio with wood-paneled ceiling accents, a summer kitchen with a built-in grill and sink, and a resort-style pool and spa are complemented by generous yard space that wraps around the home. The oversized three-car side-entry garage provides ample parking and storage. A private media room is located above the two-car bay, ideal for secluded entertainment. Situated at the end of a quiet cul-de-sac within the exclusive Palacios at Cibolo Canyons, this home also enjoys access to two amenity centers featuring pools, fitness facilities, a lazy river, children's play areas, and scenic trails, all located within the acclaimed NEISD school district.
…By Kuper Sotheby's International Realty


Coconut Cove townhome on Hutchinson Island with a deep water dock for up to a 40 foot boat just steps out your front door sitting in protected Faber Cove on the Intra-coastal water way. Quick run to Fort Pierce Inlet with no fixed bridges. 2008 concrete block construction with complete impact windows offers 3 Ensuite bedrooms, 3 full bathrooms plus an oversized two car garage. Tray ceilings with crown moldings. Granite counter tops in kitchen and baths. Stainless steel appliances. Views of the marina from the balcony. Gated happy community of only 18 townhomes has a clubhouse with pool and exercise room. HOA fee includes the dock plus exterior insurance and exterior maintenance. Dock has a 12,000 pound lift. Great location, very close to multiple restaurants and Atlantic beach access is right down the street or take a short ride to historic downtown Fort Pierce. Enjoy the Hutchinson Island laid back life style, take a cruise on your boat, or head out the Inlet for world class fishing.
…By One Sotheby's International Realty


The Villas at the Islands of Islamorada is a meticulously designed, private gated community now offering fee-simple waterfront single family residences. Every comfort considered and exuding coastal living with stunning ocean views. Four bedrooms, four and one-half bathrooms three-floor villa offers 2,574 sq ft of interior plus 1,169 sq ft patios. Contemporary island architecture with an open, airy, and light-filled design. Residences are being offered fully furnished and amenities include open-concept kitchen, dining, and living spaces, powder room, ample closets, two oceanfront balconies, laundry room, 8 ft interior doors, and a 2-car garage with electric charging and added storage. The Beach Club delivers a luxurious experience with its pristine 600ft beach, private boat basin with ample dockage, two oceanfront pools, an oceanfront bar, fitness center, playgrounds for the kids, pickleball courts, unique driving range that extends into the ocean, plus a plethora of water activities allowing guests to fully immerse themselves in the Keys lifestyle. The privacy and exclusivity of this community set itself apart as a gated secluded beach destination environment surrounded by lush, mature landscaping that allows for either full time residency or effortless multigenerational vacations complete with and attentive staff. Open model unit available to show anytime. Some interior photos are from comparable villas within the property and not exact villa listed.
…By Ocean Sotheby's International Realty


The Villas at the Islands of Islamorada is a meticulously designed, private gated community now offering fee-simple waterfront single family residences. Every comfort considered and exuding coastal living with stunning ocean views. Four bedrooms, four and one-half bathrooms three-floor villa offers 2,574 sq ft of interior plus 1,169 sq ft patios. Contemporary island architecture with an open, airy, and light-filled design. Residences are being offered fully furnished and amenities include open-concept kitchen, dining, and living spaces, powder room, ample closets, two oceanfront balconies, laundry room, 8 ft interior doors, and a 2-car garage with electric charging and added storage. The Beach Club delivers a luxurious experience with its pristine 600ft beach, private boat basin with ample dockage, two oceanfront pools, an oceanfront bar, fitness center, playgrounds for the kids, pickleball courts, unique driving range that extends into the ocean, plus a plethora of water activities allowing guests to fully immerse themselves in the Keys lifestyle. The privacy and exclusivity of this community set itself apart as a gated secluded beach destination environment surrounded by lush, mature landscaping that allows for either full time residency or effortless multigenerational vacations complete with and attentive staff. Open model unit available to show anytime. Some interior photos are from comparable villas within the property and not exact villa listed.
…By Ocean Sotheby's International Realty


Don’t miss the opportunity to own this unique and versatile property offering 6.77 acres with private drive and park like setting in town. Stunning primary residence with resort-style Gunite, saltwater pool and a 3,600-sf heated and cooled shop/warehouse building with office space. Primary residence with 4 bedrooms and spacious floor plan flanked with rich wood beams and stone accents throughout. Chef’s kitchen boasts double ovens and sinks, oversized island and walk-in pantry. Owner’s suite with fireplace and spa-like bath featuring walk around closet. Designed for outdoor entertaining with expansive patio and deck areas, kitchen, pool with tanning shelf and waterfall features and pool bath surrounded by natural beauty. Shop/warehouse is complete with 3 offices, full kitchen, powder room, plus shop area with 3 overhead doors. The opportunities are endless.
…By Portfolio Sotheby's International Realty


This spectacular home in Spanish Wells Plantation was custom-built as a practical family home and completed in 2021 with the utmost care and meticulous attention to detail. Combining English tradition and Lowcountry life style, the residence boasts a fabulous resort like pool and backyard as well as a river porch with a tidal dock that allows for direct access to Broad Creek. The home features elevated design features and finishings that showcase the owner's passion for the practical. The fabulous kitchen with beautiful cabinetry, up and downstairs laundry rooms, junior principal suite on first floor, fabulous media room, a stylish guest apartment over one garage and a huge family room over the other, ample parking with four garage bays, an English style courtyard entrance and more, truly exemplify that "Home is Resort and Resort is Home".
…By Daniel Ravenel Sotheby's International Realty


Tucked away on a quiet cul-de-sac in the back of Vero Lago, this exceptional 4-bedroom, 3.5 bath residence rests on an oversized 13,939 square foot lot, among the largest in the community. Completed in 2017 with a tile roof and full impact glass, the home showcases a 2020 custom pool designed for effortless indoor-outdoor living. Thoughtful upgrades include whole-house water purification with RO system, impact front door and epoxy-finished garage floors and walls. Residents enjoy resort-style amenities including a clubhouse, community pool, tennis courts, and playground.
…By One Sotheby's International Realty


This meticulously developed estate offers a rare blend of infrastructure, recreation, and versatile living crafted for a resort-style lifestyle and is comprised of 2 separate parcels being offered together, totaling 31.55 acres. Minutes from Highway 50, yet offering a true sense of seclusion, the property feels like a world unto itself. Offered fully furnished and perfectly sited to showcase sweeping Sierra views, this turnkey estate has been thoughtfully designed down to the finest detail. The main parcel (26.54 acres) is anchored by a 3,007 sq ft residence, featuring 3 bedrooms & 2.5 baths with an open-concept design that seamlessly frames the surrounding landscape. A chef-inspired kitchen is designed for both everyday living and entertaining, complemented by flexible spaces ideal for a home office or theater and a three-car attached garage. The dining room enjoys tranquil poolside views and opens directly to the outdoor living spaces, creating a seamless indoor-outdoor flow. The primary suite serves as a private retreat, offering serene pool views, direct outdoor access, a spacious walk-in closet, and a striking stone shower. In addition, two well-appointed guest bedrooms provide comfort and privacy. Outdoor living is elevated to a resort-caliber experience. The heated pool showcases three water features, including a dramatic rock waterfall, and the stone poolside shower enhances the spa-like atmosphere. The adjacent grotto entertainment area—complete with refrigerator, ice maker, sink, bar caddy & seating—creates an effortless setting for poolside gatherings, while a fire pit with custom seating invites evenings under the open sky. The pool house further enhances the experience with a glycol system for keg and wine refrigeration, along with dispensing to the grotto bar. A separate spa & gazebo offer an additional private retreat, while the beautiful grass stage has hosted private concerts, adding a unique & memorable element. A detached man cave stands as a destination of its own, featuring a top-of-the-line golf simulator, show-stopping bar, multiple TVs, pool table, shuffleboard, fireplace, gym, 1.5 baths, extensive cabinetry & space for collector vehicles. Adjacent to this, a newly constructed 20x40 shop offers insulated, heated interiors with modern lighting—perfectly suited as a fully equipped workshop. Recreation extends across the property with a professionally designed tee featuring artificial turf, sand traps, a ball washer, and photocell-activated lights for evening play. Distances range from 89 to 110 yards. Additional accommodations include eight RV stations with water and electrical service, along with two well-appointed cabins - each with mini-split, kitchenette, and bathroom. Agricultural elements are thoughtfully integrated throughout: a fully fenced garden with raised beds, separate enclosures with water service support goats and mini horses, and a newly constructed hay barn. There is ample space to expand horse facilities further, all within a surrounding equestrian community offering nearby riding opportunities. For pets, a fully fenced dog area with mini-split ensures year-round comfort, along with a custom dog space conveniently located just off the primary. Infrastructure across the estate has been designed with efficiency & reliability in mind. Solar includes an original 40-panel system alongside a newer 100-panel installation that powers the property and the 52-horsepower Mitsubishi generator provides full backup capability. The second parcel, comprising 5 acres of the 31.55, offers a 5th wheel with an attached deck, 16x16 shed, and a gazebo set on stamped concrete—ideal for caretakers and guests. Privacy is further enhanced by 34.43 acres of adjoining government land along the eastern boundary. With its sweeping Sierra views, resort-style amenities, and exceptional level of improvement, this fully furnished estate offers a lifestyle that is both rare and near impossible to replicate.
…By Vista Sotheby's International Realty


Perched on a corner lot of a serene knoll in the heart of Beverly Hills' coveted Coldwater Canyon, this exquisitely just remodeled single-story Contemporary estate is a newly completed design masterpiece by renowned designer Nina Takesh. Spanning over 2,900 square feet, this four-bedroom, five-bathroom residence redefines bespoke luxury, blending refined sophistication with effortless California living. From the moment you enter through Pinky's custom iron doors, it's clear no expense was spared. The home features engineered herringbone wood floors, Roman Clay walls by Portola, and custom finishes at every turn. The entire property is outfitted in real marble, lending timeless elegance and material integrity throughout. The formal entry, accented by a coved ceiling and sculptural plaster chandelier by Visual Comfort, opens into an oversized, step-down family room that connects seamlessly to a designer bar and dining area. The bar features a rare, hand-hammered polished steel sink by Mick De Giulio for Kallistaone of many exceptional selections, as every plumbing fixture in the home is exclusively from the luxury brand Kallista. The formal living room is centered around a one-of-a-kind fireplace clad in dramatic Rosso Levanto marble and opens to the expansive backyard through three sets of glass doors. The chef's kitchen is a study in both beauty and functionality, with a central island, breakfast bar, top-tier Jenn Air appliances, Calacatta marble backsplash, and flawless flow. All four bedrooms are en suite, including the luxurious primary suite with a walk-in closet and private access to the backyard. Every bathroom features custom glass shower doors inset with a mix of polished nickel and brass, adding a tailored, jewel-box quality to the spaces. Outside, the newly redone resort-style pool, built-in BBQ station with refrigerator, al fresco dining area, and lush landscaping creates a true entertainer's paradise. There's even a dedicated dog run for your four-legged guests. Lighting has been curated down to the last detail: all decorative fixtures are by Visual Comfort, and the recessed lighting is powered by Elemis, Visual Comfort's most advanced home lighting solution. A state-of-the-art home automation system ensures effortless control of lighting, climate, and entertainment. Additional highlights include elegant wainscoting throughout and premium architectural hardware from the luxury Australian brand Bankston. Just minutes from the legendary Beverly Hills Hotel and the world's most coveted shopping and dining on Rodeo Drive, this top-of-the-line residence offers an extraordinary level of design, customization, and comfort designed for the most discerning buyer.
…By Sotheby's International Realty - Beverly Hills Brokerage


One of Only a Handful of True Lakefront Estates in Metro New Orleans — Direct Lake Pontchartrain Frontage, Three Levels of Curated Living, Resort-Style Pool & Spa There are very few addresses in the entire Metro New Orleans market where you can wake each morning to unobstructed, panoramic views of Lake Pontchartrain — and this is one of them. Positioned directly on the water in Metairie's most coveted lakefront corridor, this extraordinary three-level contemporary estate delivers a living experience that simply cannot be replicated or relocated: refined interior space wrapped in floor-to-ceiling glass, where every principal room frames a different chapter of the lake's ever-changing light. Designed for the buyer who expects more than a home — who expects a daily environment that reflects their success — this property operates at resort scale in a private residential setting. A saltwater pool and heated spa anchor the outdoor living level, while a primary suite balcony and terraces extend the entertaining footprint from the water's edge skyward across three stories of dramatic architecture. An in-residence heated sauna adds a layer of wellness amenity rarely found outside of true luxury compounds. Inside, the interiors are appointed with designer-grade counters, stainless appliances, a wine cooler, gas fireplace, and the kind of generous natural light that only direct southern water exposure can deliver. Energy-efficient windows, water heater, and multi-zone climate control speak to the thoughtfulness of the home's systems — ready for a discerning owner who demands both beauty and performance. Seller is offering Bond for Deed owner financing for qualified buyers — with negotiable down payment, competitive rate structure, and customized payment terms. Furniture included (exception list available). This rare financing flexibility, combined with the property's irreplaceable lakefront position, creates an unmatched acquisition opportunity in the Metro New Orleans luxury market. Location context matters at this price point: this home sits just minutes from Lakeside Mall, New Orleans' premier dining corridors, Louis Armstrong International Airport, and I-10 access — placing downtown New Orleans, the Northshore, Ochsner and Tulane medical centers, and the French Quarter all within a short drive. This is lakefront living without compromise of convenience. For the buyer relocating from Houston, Atlanta, or Dallas — or the local executive ready to step into the home their lifestyle demands — this property represents one of the most compelling luxury value propositions available in Louisiana today. Comparable lakefront estates in premium Gulf Coast markets trade at significantly higher price points without the cultural richness, cuisine, music, and irreplaceable character of New Orleans at your door.
…By Crescent Sotheby's International Realty


Welcome to this fabulous waterfront estate historically known as The POD. Set behind the gates of an extraordinary 7+ acre waterfront compound, The POD offers a rare blend of privacy, scale, and resort-caliber living along Forked Creek and the Severn River. Beautifully constructed and thoughtfully curated, the property unfolds as a true lifestyle destination, where every detail has been designed to elevate both everyday living and grand entertaining. A long, illuminated drive framed by mature crape myrtles leads to expansive, meticulously landscaped grounds. Outdoor living takes center stage with sweeping wraparound decks, multiple gathering spaces, and a heated saltwater pool surrounded by travertine stone, gazebo, and fire features. An outdoor kitchen, complete with EVO grill, gas burners, refrigeration, and bar seating, creates the perfect setting for waterfront entertaining, while the year-round spa and low-maintenance turf with putting green enhance the ease of ownership. The private pier is a standout, offering multiple slips, lifts, floating dock access, and approximately 10 feet of water depth. An exceptional experience that is ideal for boating enthusiasts seeking effortless access to the Severn River and beyond. Inside, the main residence spans approximately 8,000 square feet, where refined finishes and architectural details are complemented by a light-filled, flowing layout. A grand foyer introduces the home, leading to elegant living and dining spaces, a chef’s kitchen equipped with premium appliances, and a welcoming sunroom overlooking the pool and waterfront. The main level Primary suite with private balcony, fireplace and spa-like bath is the perfect retreat after a day in the pool or on the water. A conveniently located elevator provides seamless access to all 3 levels. Designed for both relaxation and recreation, the lower level transforms into a true entertainment hub, featuring a nightclub-inspired lounge with full bar, a state-of-the-art theater, and dedicated fitness and recreation spaces. Head upstairs where an additional 3 bedrooms, 2 baths and an awe-inspiring office with wrap around deck offer comfort and flexibility for family and guests. A separate guest house offers additional accommodations with its own kitchen, living spaces, 3 bedrooms 2 baths and private comforts, an ideal retreat for extended stays or hosting with ease. Advanced infrastructure and smart home technology, including whole-house automation, security, generator, and climate systems, ensure modern convenience is fully integrated into this exceptional offering. The POD is more than a home, it is a private waterfront retreat designed for those who value space, privacy, and a seamless connection to the water. A truly resort-inspired setting, this property offers an unparalleled opportunity to experience the waterfront lifestyle in its most complete and effortless form. Welcome Home!
…By Ttr Sotheby's International Realty


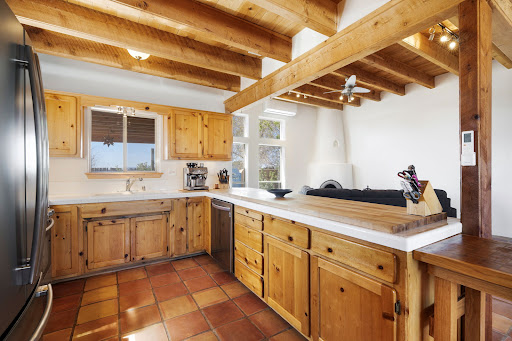
Charming single-level Eldorado retreat with stunning mountain views, offering 4 bedrooms, 3 full baths, and a separate 10' x 12' studio/office built in 2025. The open floor plan seamlessly connects the kitchen, dining, and living areas, creating an inviting space for everyday living and entertaining. The home features two potential primary bedroom suites, each with direct access to the beautifully landscaped backyard. A traditional kiva fireplace anchors the living room, while Saltillo tile floors and beamed ceilings add warmth and character throughout much of the home. Step outside to enjoy the lush gardens with fruit trees, thoughtfully designed with multiple spaces for relaxation and gatherings. The property includes a 1,500-gallon water tank that supports the irrigation system, and a shared well—resulting in no water bill (sellers currently pay just $50 per quarter for electricity). New TPO roof with a 15-year warranty and new skylights. Mini-splits provide efficient heating and cooling, including in the studio. Finished, direct entry two-car garage and a luxury heated and insulated chicken coop. Shared well located on the property (meter on neighboring lot). Select items can convey, including the desk and chairs in the studio and extra freezers in the garage. This unique property blends Southwestern charm with modern comfort—ideal for those seeking space, flexibility, and serene surroundings. Extensive list of seller upgrades in supplements.
…By Sotheby's International Realty - Santa Fe - 326 Grant Avenue Brokerage
'%20stroke='%23DDAA3A'%20stroke-width='1.909'%20stroke-linecap='square'%20stroke-linejoin='bevel'/%3e%3c/svg%3e)
Receive by email any new listing that may match your search criteria
Your criteria :
By validating this form, you accept the general conditions of use of Le Figaro Properties.
These agencies offer a selection of luxury properties vente in United States. Feel free to contact them for personalized assistance.





