Get early access to listings that match your criteria
Never miss an opportunity again. Our personalized alerts notify you instantly.

 English$ USD · m²


Gorgeous new build, wide-waterfront home on one of South Sewall's Point's most historic parcels. Built in 2020 on 3/4 acre, this classic modern property offers 4085 square feet under air, pool, large backyard, sweeping wide water views and a white sand beach. 4 bedroom./4.5 bathroom with an office, bonus game room, and three car garage. Features include wide plank wood flooring, Sub Zero and Wolf appliances, elevator, generator, impact windows and doors, spacious kitchen, large island, and state-of-the-art security/surveillance system. Outdoor living includes a covered lanai, saltwater heated pool/spa, putting green, plans for outside addition and cabana, and beautiful eastern views of lagoon & Hutchinson Island. Private new dock, 16000 pound lift and completed sewer connection. Must see rare opportunity. Set on one of Sewall's Point's most notable and beautiful wide waterfront sites, this property blends a meaningful past with coastal luxury, perfect for entertaining, relaxing, or watching the sunrise. Once home to the original 1800s Harmer residence with rumored ties to Al Capone, the property now features a custom, no-expense-spared 2020-built home offering refined finishes, clean architectural lines, and exceptional indoor-outdoor living. Bright, open spaces with high ceilings, wide-plank wood flooring, and expansive windows capture sweeping eastern views toward Hutchinson Island, the House of Refuge, the Hutchinson Island Bridge, Bird Island, and the Intracoastal Waterway. The home offers 4,085 square feet under air with four bedrooms, four-and-a-half bathrooms, a library, a bonus game room, and a three-car garage with generous storage and workout configuration. The chef's kitchen includes a Sub Zero refrigerator and Wolf gas appliances, a large center island with storage, custom cabinetry, and seamless flow into the living and dining areas. The living room includes a cozy Chicago brick gas fireplace surrounded by custom built-in bookshelves and mantle. Multiple sliders open to a spacious covered lanai for outdoor lounging or hosting. The home features an oversized 40x20 saltwater pool with dual gas and electric heating capabilities and electronically app-controlled lighting and heating systems. The outdoor dining and lounging areas include a putting green, manicured yet lush landscaping, uplighting, mature palm trees, and an herb garden. The vast and substantial backyard is perfect for outdoor sports or is buildable with included plans for future cabana expansion. The front yard includes an 11-foot mature privacy hedge, a mango tree, a Poinciana tree, and a Magnolia tree. A private dock with a 16,000-pound lift and a dredged navigable slip provides direct access to the Intracoastal, Boy Scout Island, the Sandbar, Sailfish Point, Downtown Stuart, and Jupiter. The dock is constructed with WearDeck composite decking, upgraded lighting, and 10-inch pilings for added stability, with composite materials that offer exceptional resistance to heat and long-term durability. The wide, white sand beach is met by the idyllic waters of the Indian River Lagoon, providing opportunities for dolphin, manatee, and various wildlife sightings. Additional features include an elevator, full house generator, impact windows and doors, and a fully completed sewer connection with new Sewall's Point Road enhancements for a high and dry elevation. This residence combines custom craftsmanship, historic significance, and a premier waterfront lifestyle in one of the most desirable communities on the Treasure Coast. Wonderful for children or retirees, this rare opportunity will not last.
…By One Sotheby's International Realty


Seeking privacy, a large lot, and no HOA? This .65-acre pool home offers a rare opportunity to create your ideal retreat in a convenient location. Set well off the road, it features solid construction, generous room sizes, and a flexible layout ready for updates. 30-foot great room with stone fireplace, 20-foot den, eat-in kitchen, spacious bedrooms, and 11-foot walk-in pantry/storage. Expansive lot allows room for a detached garage or workshop. Roof 2022, HVAC 2018, water heater 2020. Bring your vision and unlock the potential.
…By One Sotheby's International Realty


Beyond a private gate, the world quiets. A long drive carries you across rolling ground, revealing the estate not all at once, but deliberately, an arrival designed to signal that what lies ahead is rare, considered, and enduring. The main residence spans nearly 13,000 square feet, composed with a balance of architectural authority and everyday livability. Grand gathering rooms flow naturally into intimate retreats, creating a home that accommodates celebration as gracefully as solitude. Four fireplaces bring warmth and rhythm to the interiors. A private theater, multiple offices, and recreation spaces reflect a modern understanding of luxury, one where productivity, restoration, and entertainment coexist without compromise. Expansive windows draw the landscape inward, making light and horizon constant companions. Living extends outward to a screened porch and resort-style grounds, where a pool rests beneath open sky and uninterrupted views. A four-car garage supports both daily life and stewardship of the estate, reinforcing that every detail here serves both beauty and function. Beyond the main residence, the property unfolds into a fully realized compound. An equestrian arena anchors the landscape, accompanied by a viewing room with kitchenette, transforming utility into experience. Multiple barns, including those with sleeping quarters, a cattle barn, and a guest house with garage, offer versatility for equestrian pursuits, multigenerational living, or private events. Approximately 78 acres of gently contoured land with the opportunity to expand by an additional 110 - are shaped by two ponds, open pasture, and long sightlines that preserve privacy without isolation. Though quietly removed, the estate remains within reach of the Kansas City metro, a rare equilibrium of seclusion and accessibility. This is not simply a residence. It is a landscape composed for living- expansively, privately, and with permanence.
…By Sage Sotheby's International Realty


Experience elevated riverfront living in this custom-built Georgian estate situated on nearly an acre backing to the Clinton River. Enjoy the resort-style grounds with a refinished, heated in-ground swimming pool surrounded by nature providing ultimate privacy. Inviting grand foyer with sweeping staircase flows into the seamless layout; sunlit executive office, formal living/dining rooms and extraordinary great room with natural fireplace. The gourmet kitchen offers a large granite island, premium appliances and beautiful views of the property. Four bedrooms upstairs, including a luxurious primary suite with rooftop terrace and a newly renovated spa bath. Finished basement with kitchenette, great for entertaining. Conveniently located near plenty of shopping/dining options, parks and highway access. Recent updates include: kitchen remodel, interior/exterior paint, refinished gunite pool with new pavers, 2 new furnaces and AC units, whole-house generator, additional landscaping including mature trees, appliances and plantation shutters ($275k+).
…By Signature Sotheby's International Realty
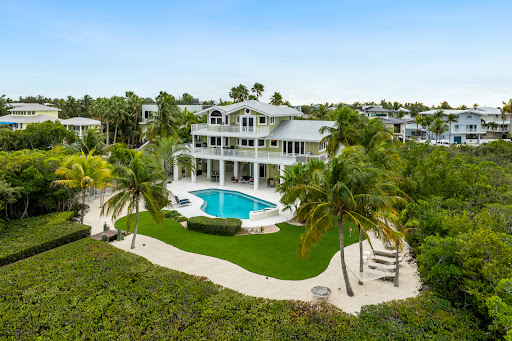


Nestled along the pristine shores of Buccaneer Point, this exquisite bayfront estate offers an unparalleled fusion of opulence, tranquility, and sweeping water views, redefining luxury living in the Florida Keys. Perfectly positioned at the tip of the peninsula, this exceptional property offers breathtaking panoramic views of the bay from every major living area. Experience unrivaled privacy and serenity with conservation land bordering the property to the West, ensuring unobstructed vistas and a tranquil setting. This meticulously updated five bedroom, four bathroom estate combines modern elegance with resort-style amenities. The open-concept gourmet kitchen is a chef's delight, featuring high-end appliances, custom cabinetry, and seamless flow into the expansive living and dining spaces—all with stunning water views. A sleek glass elevator provides effortless access to all levels, making every part of this home easily accessible. Step outside to your personal paradise: a lush backyard with low-maintenance turf, a custom putting green, and an in ground pool equipped with heaters for year-round comfort. Boating enthusiasts will appreciate the 15,000-pound boat lift, offering direct access to the bay for endless adventures on the water. Additional highlights include a spacious two-car garage, ample storage, and a quiet cul-de-sac location that ensures privacy. Whether you're relaxing poolside, savoring sunsets from the expansive balcony, or entertaining guests in style, this home truly embodies the ultimate in luxury coastal living. Don't miss the rare opportunity to own this spectacular bayfront retreat in coveted Buccaneer Point Estates—schedule your private showing today!
…By Ocean Sotheby's International Realty


An architectural statement within the prestigious guard-gated enclave of Snapper Creek Lakes, this extraordinary residence blends modern design with refined European influence. Interior Designed by Monaco-based interior designer Milena Sinolovich, the home spans expansive living spaces with marble floors, custom millwork, and curated finishes throughout.The thoughtfully designed layout features 9 bedrooms; 3 downstairs and 6 upstairs, with each of the upstairs bedrooms featuring an en-suite bath. A large private primary suite with dual spa-inspired bathrooms, Jacuzzi tub, and bespoke details. Entertain with ease in the formal living and dining rooms, a custom wine cellar and bar, theater room, and a chef’s kitchen equipped with Miele, Wolf, and Sub-Zero appliances. Outdoors, a heated swimming pool, summer kitchen, and lush landscaping with 28 palm trees create a private resort setting. Complete with elevator, smart home technology, impact glass, generator, 3-car garage and an expansive motor-court to accommodate several cars, this is a rare offering of scale, design, and sophistication.
…By One Sotheby's International Realty


Set along 100 feet of pristine waterfront in Royal Palm Yacht & Country Club, this extraordinary residence is perfectly positioned across from the preserved natural sanctuary of Capone Island, an undeveloped mangrove island that provides enduring privacy, lush green vistas, and a rare sense of calm. The setting is remarkably serene, offering a waterfront perspective defined by nature rather than neighboring homes. Constructed by Albanese Builders and exquisitely designed and furnished by BE Designs, the home reflects a level of craftsmanship and intention seldom achieved. Spanning 8,993.70 square feet under air and 11,633.04 total square feet, the residence is introduced by soaring ceilings and a grand, wide staircase that immediately establishes architectural presence. The fully concrete second level underscores the home's structural integrity and enduring quality. Seven bedrooms and nine-and-a-half baths are arranged with equal attention to scale and intimacy. A refined club room with custom bar and pool table transitions seamlessly into a glass-enclosed office, creating a dramatic yet functional environment. At the heart of the home, a double-island chef's kitchen is appointed with top-of-the-line Miele appliances and complemented by a discreet butler's pantry, designed for both elevated entertaining and everyday living. Two laundry rooms provide thoughtful convenience. Materiality defines the interiors. Italian porcelain accent walls, a striking marble fireplace, and decorative fireplaces throughout elevate the architectural language, while sculptural water featuresboth at the entry and cascading beside the resort-style poolcreate a sense of movement and tranquility. An outdoor firepit anchors the exterior living spaces, while electric shades throughout the home ensure effortless comfort and privacy. The residence is further distinguished by bespoke furnishings from Covet House, curated to harmonize with the home's architecture and elevate each space. A four-car garage with a separate golf cart entry completes the offering. Rare in its setting, exceptional in its execution, and uncompromising in its finishes, this is a truly one-of-a-kind waterfront estatedefined by serenity, sophistication, and architectural distinction.
…By One Sotheby's International Realty


Best value in Eagle with buyer incentives available toward financing rate buy-down options on this fully upgraded Kingfisher Cove townhome. Ideally located just moments from downtown Eagle, enjoy the ability to walk or bike to local shopping, dining, and entertainment while being part of a thoughtfully planned community featuring a pool, cabana, and dog park. Inside, the home showcases a modern, refined aesthetic with Bosch appliances including refrigerator, quartz countertops, and a full tile walk-in shower and tile tub surrounds. A cozy fireplace adds warmth to the main living space and beautiful hardwoods makes this home feel expensive. Designed for easy, low-maintenance living, this property is an excellent option for those looking to downsize without compromise or for buyers seeking strong rental and investment potential. With limited opportunities at this price point in Eagle, Kingfisher Cove continues to stand out for its combination of value, quality, and location.
…By Group One Sotheby's International Realty


This rare home in the gated community of Banyan Bay offers 5 bedrooms, 2.5 bathrooms, and a 3-car garage on a large pie-shaped lot at the end of a quiet cul-de-sac with serene lake views. Built in 2018, it features impact windows and doors, two air-conditioning systems, and a unique floor plan not found elsewhere in the community. With 3,271 square feet under air, the home includes an extended front porch and a fenced backyard with a spa-like pool, hot tub, and electric roll-down screens. Enjoy luxury, privacy, and modern Florida living close to shopping, dining, beaches, and top-rated schools. This rare offering in one of Stuart's most desirable gated communities features a 5 bedroom, 2.5 bathroom home with a three car garage, situated on a large pie-shaped lot at the end of a quiet cul-de-sac with beautiful lake views. Built in 2018, this home offers quality craftsmanship with impact windows and doors, two air-conditioning systems, and a one-of-a-kind floor plan not found elsewhere in the community. With over 3,271 square feet of living space, the layout is designed for both comfort and functionality. The extended front porch provides a welcoming space to relax outdoors, while the fenced backyard is a private retreat featuring a spa-like pool and hot tub. Electric roll-down screens add convenience and comfort, allowing you to enjoy the outdoor space year-round. Banyan Bay offers a peaceful setting close to shopping, dining, beaches, and top-rated schools. This exceptional property combines luxury, privacy, and modern Florida living.
…By One Sotheby's International Realty


Set within the gates of Malibu Valley Estates, amidst the serenity and natural beauty of the Santa Monica Mountains, this newer-construction Italian-inspired estate offers breathtaking panoramic mountain and canyon views, exceptional privacy, and a level of craftsmanship rarely seen. Built by one of Southern California's most meticulous builders and tucked behind a second set of gates, the residence marries high-quality finishes, state-of-the-art technology, and modern innovation with timeless architecture and style. Spanning over 7,000 square feet on more than 2 acres, the estate features six beautifully appointed en-suite bedrooms and a grand, open floor plan designed for both everyday living and elevated entertaining. Soaring 12 to 20-foot ceilings, imported finishes, and walls of glass create a light-filled interior that seamlessly frames the surrounding natural landscape. A dramatic foyer with handcrafted wrought iron detailing introduces expansive entertaining spaces that flow effortlessly from one to the next. The chef's kitchen is outfitted with professional-grade La Cornue and Gaggenau appliances, marble countertops, and an oversized island with breakfast bardesigned for both casual dining and refined gatherings. A 20-foot retractable wall of glass opens to the loggia, revealing a resort-style outdoor setting complete with a pool and spa, manicured gardens and lawns, tranquil fountains, and mature landscaping, evoking the timeless elegance of a Mediterranean villa. "The Italianate" is a true expression of luxury living, offering a four-car garage and expansive motor court ideal for collectors, along with the latest in smart-home technology from Crestron and enough solar storage capability to power the home off-grid. Ideally positioned just minutes from both the Pacific Coast Highway and the US-101, the property offers a rare balance of tranquility, accessibility, and elevated living. Residents enjoy close proximity to high-end grocers including Erewhon and Bristol Farms, as well as some of the best dining, shopping, hiking, biking, horseback-riding trails, and lifestyle destinations Calabasas and Malibu have to offer.
…By Sotheby's International Realty - Beverly Hills Brokerage


Tucked into the tree-lined streets of Travis Heights, this Santa Barbara-inspired bungalow brings a rare sense of escape to the heart of Austin. Sun-bleached stucco, hand-laid tilework, and custom wrought iron details set the tone from the moment you arrive — a home that feels like it was discovered, not built. The architecture is deliberate and unhurried, drawing from the warm coastal traditions of Southern California and filtering them through the particular charm of one of Austin's most storied neighborhoods. Travis Heights has long been the city's best-kept secret: a walkable, tree-canopied enclave full of character, independent restaurants, and creative energy, all just minutes from the buzz of South Congress and the sparkling shores of Lady Bird Lake. Step through the front door and the light immediately does something special. Thoughtfully placed windows draw it deep into every room, where it plays off warm plaster walls, rich natural textures, and a curated collection of iconic lighting fixtures by Charlotte Perriand, Michael Anastassiades, Serge Mouille, and Poul Henningsen — each one a design object as much as a light source, chosen with the same care as every other finish in the home. The gourmet kitchen anchors the main floor with professional-grade appliances, custom cabinetry, and an authentic Mediterranean palette, opening naturally into a refined dining area sized for real gatherings and a sophisticated bar equally suited to a quiet nightcap or a full evening of entertaining. A dedicated office provides a calm, private space for focused work, while the living room stretches out as the true heart of the home — generous, sun-drenched, and anchored by French doors that blur the line between inside and out. The primary suite occupies its own quiet corner of the main level, complete with a luxurious en suite bathroom and a serene private balcony overlooking the grounds. Upstairs, two additional bedrooms each come with their own en suite bathrooms, thoughtfully appointed and full of natural light — every bedroom in the home paired with its own private bath, making it as well-suited for a busy family as it is for guests who deserve their own space. The lower level is where the home reveals its full range. A professionally designed media room anchors the floor, purpose-built for movie nights and weekend gatherings, with a Murphy bed and full bathroom seamlessly integrated so it can transform effortlessly into a fully self-contained guest suite whenever the occasion calls for it. A fully equipped workout room means you never have to leave home for a serious training session, and a dedicated laundry room keeps the everyday essentials organized and entirely out of sight — the lower level managing the rare trick of feeling both purposeful and relaxed, a floor that genuinely earns every square foot. Outside, the Mediterranean fantasy completes itself in the most satisfying way. A brand new plunge pool catches the Texas sun, shimmering at the center of a private outdoor world framed by mature olive trees and a meticulously manicured lawn. The patio is made for al fresco dining, for morning coffee, for evenings that drift long past sunset — secluded without feeling closed off, lush without feeling fussy. In a city where outdoor living is practically a religion, this backyard delivers. Homes like this one are genuinely rare: the combination of architectural integrity, design-forward interiors, flexible living spaces, and a neighborhood with true soul makes this Travis Heights bungalow something altogether different — not just a beautiful place to live, but a home with a point of view that only gets better the longer you stay.
…By Kuper Sotheby's International Realty


Golf Membership available from seller. One of a kind Contemporary estate located in the world class community of Desert Mountain in North Scottsdale, Arizona. Designed and built by one of the top design build firms-JK Properties-Justin Kilbane. Situated on 4.7 acres at the top of the Desert Mountain community and overlooking the valley of the sun, this setting is arguably one of the best in all of North Scottsdale. With 3,000 acres of open space that parallels the home as well as the Tonto National Forest just to the north, this extremely private setting is unmatched. As you enter the private gated driveway, you will be awed by the striking design of this home. Once inside the one level open great room floor plan leads to an expansive outdoor living area complete with spectacular views in every direction. Enjoy the dual sided fire feature as you take in the panoramic desert and mountain views. The seamless connection between the indoor and outdoor spaces allows for the perfect environment to entertain guests or unwind in solitude. The design incorporates floor-to-ceiling glass walls that flood the space with natural light, while also offering unparalleled privacy. The home boasts high-end finishes and state-of-the-art appliances throughout. The gourmet kitchen is equipped with top-of-the-line appliances, a large center island, and custom cabinetry that perfectly complements the sleek design of the home. The primary suite is a private retreat, complete with a spa-like bathroom featuring a soaking tub, sauna, a spacious walk-in shower, outdoor shower with views of the mountains and dual vanities. In addition, the home also features four guest suites and beautiful study with dramatic mountain views. Two of the guest suites are located in the "in house" casita complete with sitting area, kitchenette and fireplace. Outside, the property continues to impress with its resort-style amenities, including a negative-edge pool, spa, outdoor kitchen, and ample lounging areas. The combination of luxury, modern design, and the unparalleled natural beauty of Desert Mountain make this estate an extraordinary living experience. With access to the world-renowned Desert Mountain Golf Club, fine dining, and a variety of outdoor activities, this estate offers the perfect balance of tranquility, beautiful design and high-end living. Whether you're seeking a private retreat or a space to host guests, this home offers the best of both worlds. This home sits on two lots that were combined into one homesite. There is ample space left to add an additional structure if one would choose to do so. Justin Kilbane is available to discuss design options for additional garage and structure space. Lot 357A-9607 E Cintarosa Pass, Scottsdale , AZ 85262, the lot next door is available from the seller for $2,750,000 with a Lifestyle Membership available from seller. Home is being offered furnished with several exceptions. Also, the only art that would convey would be two pieces - the large piece in the dining room as well as the large piece in the "in house" casita.
…By Russ Lyon Sotheby's International Realty


Oceanfront Central Beach home built 2015 to latest hurricane code, one owner. Exquisite ocean views throughout. Fusion of Mediterranean and Caribbean architecture. Enter through a long-covered colonnade spanning garden, pool, summer kitchen and exquisite ocean view. Double arched front doors with fanlight, elegant and light filled foyer. Natural Shell pavers on all patios, walkways and stairs. Large rooms throughout this 5 bedroom, 6 full baths and 2 half baths home. Living area boosts marble and wood floors and mahogany built-in bookcases. Large primary bedroom with covered oceanfront balcony. A must-see Sizes approximate.
…By One Sotheby's International Realty


Welcome to an exceptional direct Intracoastal estate on exclusive Hypoluxo Island, masterfully built by renowned Hamptons builder Joseph Farrell. Showcasing timeless craftsmanship and effortless coastal sophistication, this five-bedroom, five-and-one-half-bath residence offers the perfect balance of luxury, comfort, and South Florida lifestyle. Perfectly positioned on 100 feet of west-facing Intracoastal frontage, the property captures breathtaking sunset views and provides private dockage for a large vessel with convenient access to the ocean. The home's elegant interior is introduced by a dramatic two-story foyer and features expansive living spaces, oversized impact glass windows, elevated designer finishes, a state-of-the-art gourmet kitchen, and a desirable first-floor primary suite designed for both privacy and convenience. Outdoor living is equally spectacular, with an expansive entertaining terrace, summer kitchen, heated resort-style pool, and multiple spaces designed to maximize the extraordinary waterfront setting. Located just minutes from Eau Palm Beach Resort & Spa, Palm Beach, and the finest dining, shopping, and coastal amenities, this residence offers a rare opportunity to experience luxury waterfront living in one of Palm Beach County's most exclusive island communities.
…By One Sotheby's International Realty


Elite opportunity to purchase this new estate in the prestigous Southfields community in Wellington. Unite with the builder now, currently in mid phase construction to enable your personal flair on this unique homes finishes. This contemporary masterpiece boasts a total of 8,005 sqft of indoor living, in addition to the 2,206 covered patio that overlooks a detailed outdoor oasis. Inside the home, a grand entrance featuring a 6 x 10 pivot front door welcomes you and directs attention the 12- 16.5 ceilings throughout the entire house. 48 x 48" Tile floors grace the estate and you will admire the extra wide hallways and doors as you tour the open concept living area featuring a custom walk-in wine cooler, a gourmet chefs kitchen with top class Miele/ Sub Zero appliances, butlers pantry, a double island with bold 2.5" thick countertops, and ground to ceiling cabinetry. The split concept primary suite is its own spa-inspired wing that features two roomy walk in closets, morning bar, a 464 sqft primary bath with glass enclosed steam shower, soaking tub, two water closets with Toto seating, and two separate vanities. Included in the private suite wing is a recovery room with cold plunge tub and large sauna. On the north wings you will encounter four additional en suite bedrooms, mudroom with dog wash station, fitness room, and sports room with custom bar for entertaining guests. In addition, a formal dining room, dedicated office, and two half baths are also showcased. The outdoor oasis is a luxurious resort style space that is sure to impress the most particular homeowner. In its center is a 20 x 36 ft. heated, saltwater pool that is flanked by firebowl features and jetted spa, outdoor kitchen, accent lighting, and lush tropical landscaping to complete the private, fully enclosed green space. This amazing estate also delivers an oversized 4 car garage, ample storage and cabinetry, large dual laundry room, smart home technology, security cameras, upgraded insulation, a 6 zone A/C system with linear grills, and a 1000 gal. propane tank. Entire lot is fully fenced, security system, and a double gated driveway in addition to the newly approved 24 hr. manned guard gate at the forefront of the community.
…By Equestrian Sotheby's International Realty


Rare opportunity to own 3-bed, 2.5-bath townhome located in desirable Northridge Village. This move-in ready home features dual pane windows & sliding doors, newer HVAC, New electrical panel-Solar panels with storage battery, plus upgraded flooring throughout. The bright, open layout offers comfortable living and easy entertaining, with a modern kitchen that flows seamlessly into the main living area. Upstairs, the spacious primary suite provides a private retreat, while two additional bedrooms offer flexibility for guests or a home office. Enjoy low-maintenance living in a well-maintained community with convenient access to shopping, dining, multiple parks, and major freeways.HOA fee covers water-pool & service-Landscaping-tree trimming & insurance.A fantastic opportunity in North Phoenix
…By Russ Lyon Sotheby's International Realty


A rare legacy offering in the heart of Edgartown Village, this extraordinary in-town compound is among the largest of its kind on Martha’s Vineyard. Originally built in 1835 and masterfully renovated by renowned architect Patrick Ahearn, the estate seamlessly blends historic character with refined modern luxury. Just moments from Edgartown Harbor and the island’s premier dining and shopping, the property spans two lots and offers an extraordinary compound featuring 10 bedrooms and 14 baths. Designed for both elegant entertaining and comfortable everyday living, the main residence showcases refined architectural details and modern technology. Beautiful oak floors run throughout the home, complemented by sophisticated hardware, premium appliances, and walls tastefully finished with nickel board. A gracious living room with fireplace opens to a patio with retractable screens, creating effortless indoor-outdoor flow. The chef’s kitchen is impeccably appointed with dual dishwashers, a plumbed miele coffee bar, refrigerator drawers, and a wine refrigerator. A custom brass and glass bar is equipped with an ice maker and refrigerated drawers and can easily be converted into a secondary kitchen. Two private bedrooms with en-suite tile baths anchor opposite wings of the main level, providing both privacy and balance. The main floor also includes an inviting secondary living room with a gas fireplace, an elegant dining room wrapped in seagrass wallpaper, a generous walk-in pantry, and a spacious mudroom thoughtfully designed for effortless island living. Upstairs a spectacular primary suite serves as a retreat, complete with private balcony and a bonus two full spa-inspired baths. Three additional en-suite guest rooms and a spacious laundry room complete the second floor. The third level features a charming nautical-themed bunk room with four built-in beds and full bath. The finished lower level includes two bedrooms with en-suite baths, a media room, wine cellar, and additional laundry. Beyond the main house is a beautifully finished two-car garage with brick floors and wood-paneled walls. The carriage house above the garage offers a private guest suite with a balcony overlooking the pool. The outdoor setting is unparalleled for in-town living. Lush hydrangeas surround a resort-style pool and spa, complemented by a built-in grill, firepit, and an exceptional cabana with kitchenette, half bath, laundry, heating and air conditioning. This Edgartown estate offers privacy, scale, and sophistication rarely found within steps of Main Street. An iconic Martha’s Vineyard property reimagined for modern coastal living.
…By Wallace & Co. Sotheby's International Realty


Property Description: The prestigious Mayer Ranch Equestrian is one of the most remarkable equestrian properties in North Texas. Encompassing 52 beautifully maintained acres, the ranch features an immaculate regulation polo field, a covered polo arena, multiple barns with sixty total stalls, and a private helicopter pad and hangar—all positioned within view of the stunning custom-built owner’s residence and a separate office/studio building. Property highlights include: • 52± acres fully improved for equestrian use with convenient access to US-380, the Dallas North Tollway, and Interstate 35 • Regulation outdoor polo field with elevated viewing area • Indoor polo arena (250’ x 130’) with seating and scoreboard • 54 covered stalls, 3 birthing stalls, 4 tack rooms, 5 wash racks • Hay barn, equipment barn, and covered trailer parking • Multiple fenced paddocks and turnout areas suitable for horses or livestock • 6,000± SF luxury main residence • 1,600± SF office/studio building • Staff housing • Private helicopter hangar and helipad • Gated residential entrance at 1600 Historic Lane • Separate gated equestrian entrance at 3800 Historic Lane • Former training facility for the SMU Mustangs Polo Team • Minutes from Lewisville Lake recreation Location: Mayer Ranch Polo is located in the town of Cross Roads in eastern Denton County. The ranch offers exceptional accessibility throughout North Texas, situated between Interstate 35 and the Dallas North Tollway and less than one mile south of U.S. Route 380. Downtown Dallas and Fort Worth are both approximately 40–45 minutes away. Nearby amenities include The Shops at Legacy, located in Frisco, home to numerous restaurants, shopping, and entertainment options as well as the headquarters of FC Dallas. Land: At the heart of the 52± acre ranch lies the pristine polo field surrounded by paddocks, turnout areas, and coastal Bermuda pastures. The terrain is gently rolling with wide open fields ideal for equestrian activities. The southwestern perimeter of the property features dense mature trees that provide privacy and natural habitat for wildlife. Fencing throughout the ranch consists primarily of pipe-and-cable fencing along the main drive and perimeter, complemented by five- and six-strand horse wire fencing in select areas. Water resources include: • Two stock ponds • Two water wells used for irrigation and maintaining the ponds • Municipal water supplied by the Mustang Special Utility District A seasonal creek runs along the eastern boundary near Naylor Road. Much of the property currently benefits from agricultural or wildlife tax exemptions, with the exception of the homesite, barns, and polo field. Recreation/Hunting: In addition to its world-class equestrian amenities, the ranch offers numerous recreational opportunities including: • Stock tank fishing • Dove hunting • Horseback riding across open pastures The ranch is also located just minutes from Lewisville Lake, one of North Texas’ premier destinations for boating, fishing, and water recreation. Development Potential: The property has frontage and entrances on several roads, and a new four-lane, east-west commercial collector road is planned along the northern boundary. The town’s future land use plan includes low-density estate homes with 1-acre lots. Development costs will be lower, and property taxes will remain low due to the town’s lack of property taxes.
…By Briggs Freeman Sotheby's International Realty


A legacy property of rare distinction A rare waterfront estate where privacy, history, and refined luxury converge. Reached by a private road and winding stone drive, this exceptional 3.37-acre property unfolds along the Great South Bay, offering a serene and secluded setting within the coveted enclave of Bellport Village. The 5-bedroom, 5-bath residence blends timeless architecture with modern comfort. A vaulted living room with original beams, mahogany archways, and fireplace anchors the home, framed by sweeping water views. A sunlit south-facing sunroom opens to manicured gardens, expansive lawn, and waterside pool and spa, creating a seamless indoor-outdoor experience. The primary suite is a tranquil retreat with bay views, a walk-in closet, and a spa-like bath with radiant heated stone floors, soaking tub, and glass-enclosed shower. Additional en-suite bedrooms, a media room, gym, and dedicated office provide both comfort and flexibility. The eat-in kitchen, dining room with window seating, and breakfast nook all capture the surrounding landscape and light. Outdoors, the estate is equally compelling—Har-Tru tennis, a gunite pool, sandy beach frontage, deep-water dock, and multiple outbuildings. Lush grounds, curated sculpture, and a boulder-lined seawall enhance both beauty and privacy. A 7-car garage completes the offering. Moments from Bellport Village amenities—including private beach access, country club, and a vibrant arts scene—and just 53 miles from NYC.
…By Daniel Gale Sotheby's International Realty


Full GOLF MEMBERSHIP available, providing immediate access to one of North Scottsdale's most coveted private golf experiences. Spectacularly positioned on a quiet cul-de-sac within the prestigious Desert Mountain community, this exceptional residence offers the perfect blend of refined elegance and effortless livability. Thoughtfully designed for both grand entertaining and serene everyday living, the home showcases exquisite craftsmanship throughout. Rich, custom cabinetry and finely curated finishes create a sense of sophistication while offering exceptional functionality and organization. The gourmet kitchen is a true showpiece - designed for the culinary enthusiast -with premium appliances, expansive prep spaces, and a striking wine cellar that adds both drama and distinction. The .. intelligent floor plan features a handsome en suite guest retreat, a dedicated office, and a versatile flex space just off the primary suite--ideal as a private fitness room, yoga studio, or peaceful extension of the owner's retreat. Spa-inspired bathrooms elevate the experience with luxurious materials and calming design. Outdoors, the home transforms into a private desert sanctuary. Backing to open space for enhanced privacy and tranquility, the expansive backyard is designed for year-round enjoyment. A stunning heated pool and spa anchor the setting, while generous patios provide multiple areas for lounging and entertaining--complete with a built-in BBQ, and media space perfect for hosting under the Arizona sky. As part of Desert Mountain, residents enjoy access to world-class amenities, including the renowned Sonoran Clubhouse with exceptional dining, a state-of-the-art fitness center, full-service spa, and an unmatched lifestyle surrounded by breathtaking Sonoran Desert beauty.
…By Russ Lyon Sotheby's International Realty


A luxury home nestled high in the Tesuque Hills with 360 majestic views! This extraordinary property offers a rare opportunity to experience the very best of Santa Fe living, where dramatic landscapes, artistic heritage, and profound tranquility converge. An elegant retreat, this exceptional Spanish-Pueblo Revival style 4-Bedroom 6-bathroom home boasts unparalleled panoramic views of the Jemez and Sangre de Christo mountains and offers an exceptional blend of timeless Southwestern architecture and breathtaking natural beauty visible from every window in the home. Across the 5-acre property, become enchanted by the beautiful and thoughtfully manicured landscaping. Feel the serenity of beautifully landscaped grounds as you walk along paths discovering hidden seating areas and privacy amongst the roses and lavender. An infinity edge pool beckons as long lazy Santa Fe summer days explode at dusk into an artist's palette of oranges, purples, and yellows as the sun slowly sets behind the rugged mountain landscape. At the heart of the home is a grand gourmet kitchen, designed for both everyday living and elegant entertaining. A chef's dream, the kitchen features dual Wolf ovens, an 8-burner gas cooktop, two dishwashers, and a Subzero refrigerator. The adjacent butler's pantry, complete with an additional refrigerator, wine refrigerator, and generous storage, provides exceptional convenience when hosting gatherings. Enjoy indoor/outdoor living at its pinnacle. Beautiful sets of French Doors in every room lead to the property's numerous covered portales and patios. Those on the west side of the property showcase a stunning sunken fountain with surrounding bancos, a perfect spot to relax with friends, soak up the fresh Santa Fe air, or gaze at the night sky free from the lights of the city. This grand home offers a curated slice of elegant Santa Fe living, with exceptional access to Tesuque Village and easy access to downtown Santa Fe..This one of a kind property captures the essence of Santa Fe and truly has everything for the discerning homebuyer.
…By Sotheby's International Realty - Santa Fe - 326 Grant Avenue Brokerage


For some, a property is simply land and structures. For the discerning buyer, a property is a feeling—a sense of home, history, and belonging. Stonewall Farm is one of those storied places that has been artfully touched. A classic vision of Tennessee homestead where extraordinary craftsmanship, natural beauty, and a passion for the land comes to life. The experience begins the moment you pass through the gates and follow the scenic, winding drive that transports you to a private, serene haven. The path is a beautifully crafted 1.3-mile hard-surface road, finished with a decorative pea gravel layer, blending a polished aesthetic with the property's natural serenity. The land unfolds with a captivating combination of rolling pastures and mature woodlands, providing both open space and private seclusion. Not one rock mars the landscape. The heart of the estate is a magnificent nine-acre, stocked lake, offering a peaceful centerpiece for a tranquil existence. In addition, there are three smaller ponds each with its own unique setting. Crisscrossed with scenic trails and wildlife, this a sportsman's dream and nature lover's paradise. Whether you're casting a line in the pond, setting out for a hike, or hunting, this is more than just land—it's a lifestyle of relaxation and natural beauty. The main residence is a testament to quality and timeless design showcasing 150 year old heart pine floors, reclaimed from Baton Rouge, that set the stage. Solid cypress timbers provide the home's interior and exterior with distinctive architectural woodworking. Masterfully positioned to capture the serene water views from every corner, the covered stone porch is an idyllic setting for sunset reflections. Soaring 22-foot great room ceilings showcased by a custom Rumford fireplace with gas starter and 10-foot ceilings throughout provide an expansive, elegant feel. A gourmet chef's kitchen, keeping room, and 1,000-bottle wine cellar await the designing connoisseur and create an exceptional space for entertaining and everyday living. Four well-appointed bedrooms, all with private ensuite bathrooms, and a multi-purpose media room offer a spacious and thoughtful layout. The poolside bedroom and media room each offer a private balcony. Safety and preparedness are top priorities, with features including a dedicated storm shelter room, an impressive steel safe, and whole-house generators. Retreat to the expansive stone porch, a serene outdoor living space defined by a rustic knee-wall and the comforting glow of another Rumford fireplace. Complete with a built-in grill and sink station, this space is designed for comfort and unforgettable moments. Custom screen doors throughout the home allow lakeside breezes to flow through, seamlessly blending indoor comfort with the tranquility of the outdoors. The private, resort-style backyard features a pristine saltwater pool with an enchanting grotto, sun-shelf for lounging, and a convenient outdoor lake and pool bath, all surrounded by exquisite stone paving. Discover the timeless stone barn, distinguished by its four-sided stone exterior and classic cedar shake roof in keeping with the estate. Separate living quarters on the upper level feature two private balconies with sweeping views of the lake and woods. An enchanting lakeside pavilion thoughtfully designed with sophisticated stone craftsmanship, comes fully equipped for memorable gatherings and effortless entertaining. The 3BR/2BA private guest home with 1,800 sq ft features a blend of modern convenience and rustic charm. Ideal for guest accommodations or on-site farm manager quarters. The property is completed by an iconic red barn, adding a touch of classic Tennessee charm. Prime location that blends the benefits of a welcoming, historic small-town atmosphere without sacrificing convenience and easy access to upscale amenities and modern conveniences. Easy access to air travel with Fayette County Airport (FYE) only ten miles away for regional flights and
…By Alliance Sotheby's International Realty


Welcome to 749 Bamboo Drive, a contemporary waterfront masterpiece located in the prestigious Sun and Surf enclave of East Boca Raton. Built in 2023 and offered fully furnished, this exceptional residence encompasses 7,502 square feet of sophisticated interior living space with 6 bedrooms and 8 bathrooms, blending modern elegance with seamless functionality. Perfectly positioned on 132 feet of waterfront with direct ocean access, this home is ideal for the boating enthusiast and offers the ultimate South Florida lifestyle. Designed for both grand entertaining and everyday luxury, the residence features open, light-filled interiors, soaring architectural lines, and a seamless indoor-outdoor flow. The chef's kitchen is a true showpiece, appointed with a 72-inch Sub-Zero refrigerator, 6-burner Wolf gas range, dual Wolf wall ovens, and a 57-inch Ruvati two-tier workstation sink, creating an exceptional culinary environment. Outdoor living is equally impressive, with expansive waterfront vistas, exceptional dockage potential, and rare walkability to the beach. Located just moments from The Boca Raton and its Beach Club, this residence offers unmatched proximity to Boca Raton's finest dining, golf, and resort amenities. A rare opportunity to own a turnkey new construction waterfront estate in one of East Boca Raton's most exclusive neighborhoods.
…By One Sotheby's International Realty


A Masterpiece of Contemporary Pueblo Southwestern Design. This modern stylized Pueblo has been expertly fully remodeled keeping the authenticity and sophistication of the style as well as furnishing the home with the high end finishes and features of today's casual indoor outdoor lifestyle. This impressive home, with separate guest home with sport court, is nestled at the base of the McDowell Mountains in the exclusive gated community of Canyon Heights in North Scottsdale. The elevated 1.57 acred homesite magnifies the inspiring Southwestern views including down Valley views of Camelback Mountain, colorful sunsets and twinkling city lights. A striking fusion of curves and angles defines the home's architectural beauty--arched doorways and corridors, curved walls, stylized kiva fireplaces, and expansive glass elements harmonize to bring the outdoors in. Freshly painted inside and out, the smooth walls exude warmth, while bold black accentsseen in Vigas, doors, and fixturesadd contemporary contrast. The double gated circular driveway leads to this sublime property set back amongst lush Sonoran Desert vegetation. Upon entry the flowing floor plan includes the ideal living room with numerous windows capturing the incredible views and the dining room connects through an arched corridor with additional windows and stunning kiva fireplace. A barn-doored office offers privacy and also serves as the gateway to the separate guest house. The new gourmet kitchen is a chefs dream, showcasing the finest cabinetry, a spacious island, sleek stone countertops, and top-tier appliances. A welcoming den with circular casual dining space, pool table space and a built-in bar invites hours of relaxation and seamlessly extends to an outdoor dining patio with yet another kiva fireplacean idyllic setting to savor city lights beneath a starry desert sky. Designed for both relaxation and grand entertaining, the resort-style backyard is a true desert oasis. An inviting lagoon pool and spa are accented by natural boulder water features, while two lush lawn areas add vibrancy and contrast to the desert landscape. Expansive outdoor living and dining spaces provide the perfect setting for enjoying the captivating views in ultimate privacy. Whether hosting an intimate gathering or a lively soire, the seamless indoor-outdoor flow ensures a lifestyle of effortless elegance. The expansive primary suite is a private sanctuary, complete with a media room entrance, a floor-to-ceiling fireplace, and direct access to a serene balcony patio offering another perspective of the inspiring vistas. The spa-inspired bathroom presents double vanities, a custom-designed wet room with a freestanding tub, and an open-concept shower. A show-stopping walk-in closet completes this luxurious retreat. For unparalleled guest comfort, separate quarters offer a private den with outdoor access leading to the lower lawned yard, as well as access to the pool patio. The two well-appointed ensuite bedrooms, each with new lavish ensuite baths and walk-in closets guarantee comfort. An additional ensuite bedroom, on the main level, ensures ample space for overflow guests. The detached guest home is a remarkable extension of this estate, offering self-sufficient living with a full kitchen, spacious den, a bath with a steam shower, and a private outdoor patio. The show-stopping 1200 sqft sport court provides endless entertainment, from basketball and ping pong to hockey, fitness and beyond. Tucked away in a tranquil, private setting yet mere minutes from upscale shopping, dining, and the vibrant energy of the Valley, this estate embodies the pinnacle of Sonoran Desert living. Offering privacy, breathtaking views, and seamless indoor-outdoor living for both intimate gatherings and large-scale entertaining, this modern Pueblo masterpiece is truly one of a kind. Your dream desert retreat awaits.
…By Russ Lyon Sotheby's International Realty


Enjoy four-season living at your fingertips with Residences at Owls Nest Resort. Nestled in the heart of the White Mountains, Owls Nest is located minutes off I-93, less than two hours from Boston, and minutes from Waterville Valley and Loon Mountain. Youll fall in love with the incredible lake and mountain views right from your front door in this 3 Bed / 2.5 Bath home with, two-car garage and full basement. Featuring designer finishes, the floor plan was carefully designed to maximize space and make for the perfect place to entertain during all four seasons with the open concept floor plan. The Horizon features a first floor primary suite with two bedrooms on the second floor along with a bright office with a gorgeous balcony and views. The association handles the heavy lifting of landscaping and snow removal, providing you more time to enjoy. Owls Nest Resort is 600 acres with a mile of frontage on the Pemigewasset River and known for its highly regarded amenities, such as the Nicklaus Golf Course, rated #6 worldwide by Golf Channel, having the largest resort racquet complex in New England, ranked #2 in the world by Tennis Resorts Online, and was recently voted the White Mountains #1 Restaurant by the NH Lodging and Hospitality Association. Other amenities at Owls Nest include access to the driving range, golf simulators, heated in-ground pool and hot tub, Lake Harold, a fitness center with state-of-the-art equipment, several restaurants, and so much more. Make luxury resort living your reality today! This home is currently under construction with an expected 4-6month completion time. There is time for you to make all of your custom finish selections.
…By Four Seasons Sotheby's International Realty
'%20stroke='%23DDAA3A'%20stroke-width='1.909'%20stroke-linecap='square'%20stroke-linejoin='bevel'/%3e%3c/svg%3e)
Receive by email any new listing that may match your search criteria
Your criteria :
By validating this form, you accept the general conditions of use of Le Figaro Properties.
These agencies offer a selection of luxury properties vente in United States. Feel free to contact them for personalized assistance.




