Get early access to listings that match your criteria
Never miss an opportunity again. Our personalized alerts notify you instantly.

 English$ USD · m²


Welcome to Juniper Landing at Canyons Village at Park City Mountain Resort, a beautifully appointed 3 bedroom, 3.5 bath townhome offering effortless mountain living. The open concept main level features a spacious great room, dining area, and well-equipped kitchen with viking stove, ideal for gathering after a day on the slopes or trails. Each bedroom includes its own en-suite bath, highlighted by a main level primary suite. Enjoy three private decks and a welcoming porch for outdoor relaxation, plus a rare two-car garage with ample storage for gear. Residents of Juniper Landing enjoy exceptional amenities, including a heated outdoor saltwater pool, year-round hot tub, fire pit, fitness center, dry sauna, and steam shower and community shuttle. Just a short walk to the Frostwood Gondola with easy access to skiing, hiking, and biking, this property is a true four-season retreat.
…By Summit Sotheby's International Realty


25 Stratford Road sits on one of Lower Westchester's most coveted blocks. Sterling Ridge offers privacy and permanence. Large estates rarely come to market. Understated casual elegance with expansive indoor and outdoor entertaining spaces define this home. Rich in architectural detail and timeless sophistication, originally built in 1925, the home was expanded in 2009 to meet today's sensibilities. New cedar roof added in 2019. With 7 bedrooms, 8 full baths and over 9400 sq.ft. of living space, this meticulously maintained Colonial home boasts a floor plan reinforcing functionality to meet everyone's changing needs. 1.54 acres offers privacy whether you enjoy lounging by the pool, playing tennis and pickle ball or just enjoying the peaceful landscaped backyard . A gracious foyer welcomes you into the home and opens to an oversized formal living room with a wood burning fireplace that flows seamlessly to a charming den with beautiful wide plank flooring. Adjacent is the media room with walls of striking arched windows, a coffered ceiling complete with a pull down movie screen and glass shelved bar area. Take a break from the movie and access, through the French doors, the patio overlooking the pool and tennis court. A sun drenched executive office and oversized dining room with stunning parquet floors both open to the backyard oasis as well. One of the many highlights is the 2009 new addition which includes a spacious chef's kitchen complete with two islands, marble countertops, top of the line appliances and stunning cabinetry with an open floor plan to the large family room with access to the patio with built-in bbq for easy entertaining. Upstairs, the primary suite includes a large bedroom, sitting room with gas fireplace, his and hers bathrooms and closets galore. Additionally there are 4 bedrooms with en suite baths, two additional bedrooms and bath and a gym area offering lots of optionality. Whether you need an in-law suite, guest room, additional office or an upstairs playroom, there is a very large bedroom conveniently set apart from the other bedrooms. This property is a rare blend of timeless design, modern amenities and an extraordinary setting, conveniently located to both Rye and Harrison town centers, easy access to all highways and airports and only a 37 train ride to NYC !
…By Julia B. Fee Sotheby's International Realty


This exceptional custom home at Victory Ranch offers the ultimate year-round mountain retreat, just steps from the brand-new golf clubhouse with dining, golf, events, and more. Designed by renowned architect Greg Steffensen and masterfully built by Quilter Construction, the home showcases gorgeous architecture, thoughtful design, and quality craftsmanship throughout. With six spacious bedrooms, there’s plenty of room to welcome family and friends in comfort and style. Outdoor living shines with a private, cozy hot tub, an outdoor kitchen, and inviting dining spaces—perfect for relaxing or entertaining after a day on the course or exploring the Ranch. A rare opportunity to own a luxury home that blends proximity, privacy, and timeless design in one of Victory Ranch’s most desirable locations. Victory Ranch is a private, four-season community amidst 6,250 pristine acres along four miles of the Upper Provo River. Amenities include an 18-hole Rees Jones golf course, world-class fly-fishing, miles of mountain biking and hiking trails, 5-stand shooting facility, 4x4 adventures, snowmobiles, ice skating rink, backcountry yurts, fishing ponds, multiple restaurants, a ski-in/ski-out lodge in Park City and more than 3,500 acres of untouched backcountry. The Post Clubhouse includes our concierge, heated pool, hot tubs, fire pit and seasonal grill. Our newest amenity, The Barn, features a Pizza and Ice Cream Parlor, Art Studio, Game Room and Indoor Basketball and Sport Court as well as a Fitness Center, and Spa. The new swimming pool, waterslide, tranquil stream and pond, tennis, pickle and paddle courts, and event lawn will be sure to provide hours of family fun. Victory Ranch is approximately 15-minutes from Deer Valley and 25 minutes to Park City.
…By Summit Sotheby's International Realty


1324 Euel Moore Dr, Kingsland, TX This beautiful lake house was built in 2018 by premier builder Keith Wing Custom Builders, this fantastic 3,453 sq ft modern farmhouse is a stunning masterpiece on the 53' open waterfront of Lake LBJ in Kingsland, TX. Everything about this 4-bedroom, 4.5-bath property is outstanding, offering the perfect blend of luxury, location. Step inside to discover a bright, open-concept design with stylish high-end details, from sleek accents to beautiful hardwood flooring. The gourmet kitchen, an entertainer’s dream, boasts premium appliances, quartz countertops, and a large island, flowing seamlessly into the living area with panoramic lake views. The primary suite is a serene retreat with a spa-like en-suite, while three additional bedrooms, each with private baths, provide ample space for family or guests. A vibrant game room with built in bunks adds fun for all ages. Outside, the Lake LBJ lifestyle shines with a custom pool, outdoor kitchen, and expansive living space perfect for weekend retreats or short-term vacation rentals, offering a proven income model. The close proximity to Boat Town with their restaurant and fun activities adds to the vacation experience and ease of enjoyment. The boathouse, complete with an upper deck entertaining area, invites boating, fishing, or jet skiing on the lake’s open waters. Stunning east-facing views capture vibrant sunrises.
…By Kuper Sotheby's International Realty


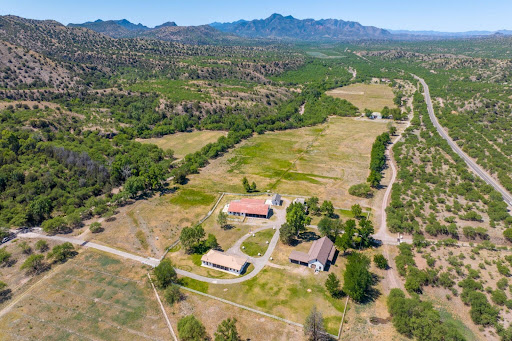


Over 1,730 acres in Southern Arizona makes this special property something out of the storybooks of yesteryear. Whichever way you turn, the views and vistas go on for miles and the sunsets are absolutely jaw dropping. Opportunity is abundant for someone looking to create their own private retreat. The main home features artisan details not found in today's homes from the saguaro rib lined patio covers, to the iron details found throughout the home to the spectacular built-ins that many of us dream about today. The main home features six bedrooms, six bathrooms and three half-baths. Expansive windows naturally light up the dining room which seats at least 20. The exceptional sitting room is quite perfect for the most festive gatherings you can imagine! Over 1,730 acres in Southern Arizona makes this special property something out o Over 1,730 acres in Southern Arizona makes this special property something out of the storybooks of yesteryear. Whichever way you turn, the views and vistas go on for miles and the sunsets are absolutely jaw dropping. Opportunity is abundant for someone looking to create their own private retreat. The main home features artisan details not found in today's homes from the saguaro rib lined patio covers, to the iron details found throughout the home to the spectacular built-ins that many of us dream about today. The main home features six bedrooms, six bathrooms and three half-baths. Expansive windows naturally light up the dining room which seats at least 20. The exceptional sitting room is quite perfect for the most festive gatherings you can imagine! This room features an amazing hidden built in bar, concrete fireplace and access to one of the many balconies with views, views, views. Additionally there is a fantastic cantina downstairs that simply must be enjoyed. The kitchen is open and sunny which certainly doesn't make preparing meals feel like a chore. Of course there is a Butlers Pantry and pass through for ease of entertaining. Additionally there is a detached casita featuring a library, living room, two bedrooms and two bathrooms. The main home and casita sit on top of the property where the significant crystal clear diving pool is located as well. Sipping ice cold lemonade on one of the many patios, pool decks in the higher elevation, makes Arizona summers more than bearable as Patagonia is typically 10-15 degrees cooler than the hustle and bustle of Tucson. Additionally on the main compound are two additional homes, three apartments, a steel building, barn/workshop and of course a large office suite to easily manage the ranch or daily activities of the property. Rail X Ranch has the added benefit of having an artesian well on the property with Water bubbling up and feeding a transportation ditch to deliver this precious resource throughout the ranch. Combined with 8 wells situated throughout the property the Ranch has a unique and valuable asset in its water resources. To complete the picture, The property is also one of the few ranches in the area which has maintained ownership of the mineral rights for the property. This asset provides "land security" now and into the future. Additionally, the acreage adjacent to the main compound has been permitted to be sub-divided should the new owner wish to sell off parcels. After decades without hunting, wildlife abounds at Rail X Ranch, including deer, dove, quail, and even javelina. The birding is exceptional, with more than 260 species documented in the nearby Patagonia Sonoita Creek Preserve. Just South of town, there are myriad opportunities for fishing and boating at Patagonia Lake State Park; and the area is filled with wonderful opportunities for horseback riding and hiking. Bordering on the Coronado National Forest to the east, this iconic and unique ranch is apart of Arizona's History and Heritage providing privacy and view security in a rustic setting yet with all of the upscale amenities to enjoy and cherish your living environment
…By Russ Lyon Sotheby's International Realty


Positioned in the heart of Ocean Reef Club, 13 Angelfish Cay Drive offers the rare combination of ocean views, protected dockage, and exceptional newer construction. Built in 2018 by renowned builder TriTech, this beautifully crafted residence sits on a generous 17,200 square foot lot with over 100 feet of protected canal dockage, providing effortless access to the blue waters of the Atlantic for world-class fishing, diving, and snorkeling. Designed to capture natural light and cooling ocean breezes throughout the day, the home enjoys a wonderful sense of openness and flow. A dramatic two-story foyer welcomes you inside, where a sweeping staircase and soft coastal palette set the tone for the refined yet relaxed interiors that follow. The living room is warm and inviting, highlighted by elegant coffered ceilings, custom built-in cabinetry framing the fireplace, and expansive impact glass doors that open to the pool terrace, seamlessly blending indoor and outdoor living. The well-appointed kitchen enjoys some of the home’s most captivating views, anchored by a striking light blue island and complemented by stone countertops in ocean-inspired hues, a spacious walk-in pantry, and a custom-built bar designed for entertaining. The first-floor primary suite offers a private retreat with its own office, a spa-inspired bath with oversized shower and dual vanities, and direct access to the outdoor living spaces. Upstairs, three guest suites with ensuite baths and 9-foot ceilings open onto a generous balcony overlooking the water. Laundry rooms on both levels and a private elevator provide everyday convenience. Outside, covered terraces frame a beautiful swimming pool and spa, accompanied by a fully equipped outdoor kitchen, cabana bath, and outdoor shower surrounded by lush tropical landscaping. Additional highlights include a large garage with abundant storage for fishing gear and golf equipment, a circular driveway, and one of Ocean Reef’s most desirable central locations.
…By Ocean Reef Club Sotheby's International Realty


Astonishing FULL FLOOR home with breathtaking 360 degree views, outdoor space, direct elevator access and bespoke finishes! Delivery in August. Welcome to One Chicago - 77 visionary homes in the sky, starting on the 44th floor, with spectacular city and lake views. Merging the exclusive neighborhoods of the Gold Coast and River North, One Chicago offers a whole new perspective on city living, just blocks from the lakefront on Superior Street between Dearborn and State. The covered motor court with dedicated valet marks the beginning of an elegant arrival sequence. An exclusive door team is there to welcome residents and guests to the hands-free elevators, which lead to residences with secure Latch Hardware entry systems. A sense of light and space in the open plan living area reveals awe-inspiring views and finishes, such as wide plank European oak wood floors, custom stepped ceiling details and full height windows. A custom-designed O'Brien Harris kitchen lies at the heart of each residence. Clean lines and luxurious finishes are the hallmark of every bathroom. Primary baths are sleek and flawless, offering floor-to-ceiling slab porcelain, custom-built vanities with lit mirrors and Kallista fixtures. Oversized showers are complemented with cantilevered benches, recessed storage niches, fog-free shave mirrors and effortlessly controlled with Kohler's DTV electronic, programmable system. Generous setbacks allow for uniquely large terraces, including the private ownership amenity deck. Residents will enjoy an exclusive membership to Life Time Athletic Resort and Spa's diamond level private club. Everyday fine dining, and a flagship Whole Foods are at the ground level. One Chicago offers a refined, beautifully appointed way of living in Chicago's most desirable neighborhood. With a wealth of amenities and an elegant approach to design, these residences offer the quiet tranquility of a private retreat with all the excitement of a city address.
…By Jameson Sotheby's International Realty


Privately gated within the prestigious Palacios enclave of Cibolo Canyons, this refined estate spans 1.31 acres and offers a rare balance of architectural detail, expansive grounds, and a substantial detached garage facility seldom found within a residential community. The 4,083 square foot main residence blends elegance with livability, featuring decorative wall finishes, herringbone Italian porcelain tile, custom ceiling treatments, and curated lighting. Open sightlines and generous ceiling heights support both everyday comfort and large scale entertaining. The kitchen anchors the home with a Professional series Thermador chef's package, stainless steel appliances, gas cooking, an oversized waterfall island, and a bespoke hand carved backsplash tile sourced internationally, complemented by an adjacent butler's pantry and bar area for seamless hosting. The space opens to the main living area with volume ceilings and abundant natural light. The primary suite is a private retreat with patio access overlooking the water feature and surrounding grounds. The spa inspired bath includes floating vanities, custom built ins, a soaking garden tub, seamless glass walk in shower, detailed ceiling work, and an oversized closet design with two separate closets. Two secondary bedrooms are privately situated on the opposite wing, each with en suite baths. A dedicated theater room with full wet bar includes a sink, ice maker, and beverage refrigerator, with an adjacent flex space ideal for a lounge, executive office, or secondary living area. The wet bar area is designed to convert into a full bath if desired. A detached guest casita is positioned off the courtyard with a central fountain and covered seating area featuring a masonry direct vent gas log fireplace, plus built ins, sink, beverage refrigeration, and a full bath, offering exceptional privacy for guests or extended stays. Outdoor living is equally intentional with mature landscaping, full irrigation, a professionally designed koi pond and water feature, covered patios with Big Ass fans, and an outdoor kitchen with built in grill, sink, and refrigerator. Multiple seating zones overlook the resort style pool and park like grounds. A custom stone seating wall with a linear fire feature anchors the poolside environment, while a cabana with full masonry fireplace and firepit extends the experience. Built in mosquito system supports year round comfort. Custom concrete planters do not convey. Beyond the private gate, an approximately 2,448 square foot climate controlled detached garage facility offers integrated vehicle lifts, a dock lift for upper level access, and a finished fitness and entertainment environment highlighted by a 9 display Planar Video Wall with full surround sound. The space includes a wet bar, beverage and wine refrigeration, kegerator, additional televisions, and a full bath with walk in shower, allowing flexible use as automotive storage, private gym, studio space, or additional quarters. Cibolo Canyons residents enjoy two amenity centers, resort style pools, fitness facilities, trails, and NEISD schools. This property delivers a rare blend of acreage, privacy, and lifestyle driven design within one of San Antonio's most sought after gated communities.
…By Kuper Sotheby's International Realty


Experience unmatched elegance and modern innovation in this spectacular seven-bedroom, seven-and-three-half-bathroom estate, privately nestled on seven acres in Milton. Behind a gated entry and circular motor court, this four-sided brick home stuns with show-stopping curb appeal, a newly installed DaVinci slate-style composite roof and new ProVia energy-efficient windows and doors throughout. Thoughtfully updated from top to bottom, this estate effortlessly combines luxury with everyday functionality. Inside, rich hardwood floors and intricate trim work set the tone for the refined interiors. The chef's kitchen is a true showpiece, featuring a massive waterfall island, top-of-the-line Wolf appliances, a hidden walk-in pantry, a full commercial prep kitchen and a beverage bar. A fireside keeping room with a cathedral ceiling and a sunlit breakfast room provide warm gathering spaces. French doors open to a covered veranda with electronic shades, an outdoor stone fireplace and views of the heated pool and spa, which are now enhanced with blue tile and a Hayward Pro Series sand filter. The main-level primary suite features a fireplace, a morning bar, dual walk-in closets with custom systems and a luxurious en suite bathroom with dual vanities and water closets. Upstairs offers four spacious en suite bedrooms and a craft room, all with soaring ceilings and fresh paint. The terrace level is an entertainer's paradise and includes a media room, a barrel-vaulted wine cellar with a custom cooling system, a billiard room with a hidden entry to a sports/game room featuring eight TVs, a golf simulator with a projector, a KaraFun karaoke system and a full gym. Additional upgrades include a Control4 smart home system with integrated Lorex security (including 12 additional cameras), a Honeywell alarm system, a whole-home Kohler 50-kilowatt backup generator and a two-PSI Honeywell gas meter. A private guest suite with a separate entrance completes the terrace level. A carriage house above the garage expands guest options and includes a full-size kitchen, ample living space, a bedroom and a bathroom. Unique features include a complete custom armory with bulletproof walls, a Browning ProSteel vault door, a Browning ProSteel safe and black walnut cabinetry; a privacy smart glass door in the wellness room; a new custom laundry room with built-ins and storage; custom wine room cooling system; fresh paint throughout upstairs, main and basement levels; and custom closet systems throughout. Outside, enjoy a professionally designed landscape with extensive plantings, trails, steel edging, flagstone path and mulch. A large, fenced vegetable garden with raised beds and a tool shed await garden enthusiasts. For recreation, discover a nine-hole disc golf course on the property. The entire seven-acre perimeter is secured with an invisible fence, offering peace of mind and privacy. Located in top-ranked Birmingham Falls Elementary School, Northwestern Middle School, and Milton High School district and minutes from Scottsdale Farms, equestrian facilities, restaurants and more, this home offers the perfect blend of seclusion and convenience, with a beautifully updated interior, spacious living areas and room to roam both inside and out..
…By Atlanta Fine Homes Sotheby's International Realty


Situated in the desirable Channel Cay neighborhood, this 33,964-square-foot property offers a rare opportunity to enjoy the very best of Ocean Reef living. Centrally located and exceptionally private, the home boasts long canal views, western exposure for spectacular sunsets, and protected dockage with immediate boating access to both the Atlantic Ocean and Florida Bay—ideal for offshore fishing, diving, and snorkeling. Designed with space and comfort in mind, the residence features five bedrooms and six and a half bathrooms, including a generously sized primary suite complete with dual bathrooms, oversized walk-in closets, and a private office. This home is well-suited for multigenerational living, offering room for everyone to relax and unwind. A dedicated movie theater, game room, and wine room provide spaces for entertainment and leisure, while an oversized garage accommodates multiple vehicles and golf carts with ease. The heart of the home is an open-concept living area with vaulted ceilings, a fireplace, and impact glass sliders that frame the water views and open to the pool terrace. The gourmet kitchen is equipped for serious cooking and connects effortlessly to the formal dining area and living room. Multiple covered outdoor areas, a summer kitchen, and a large pool create an ideal setting for both entertaining and everyday enjoyment. This home is positioned just minutes from the best of Ocean Reef's renowned amenities, including a 175-slip marina, two championship golf courses, tennis and pickleball courts, a private airstrip, dining options, and a cultural center. Offering a perfect blend of privacy, functionality, and location, this is a rare offering in one of the most unique communities in the country.
…By Ocean Reef Club Sotheby's International Realty


A Fort Worth home with a feature rarely found in the market. The defining feature of this 5,558-square-foot residence is its expansive lower level, featuring nearly 3,000 square feet dedicated to a heated indoor pool and entertainment space. Designed for year-round enjoyment, this impressive area offers a unique setting for gatherings, relaxation, and making lasting memories. Set on over an acre of wooded land just minutes from I-30, the property offers privacy, mature trees, and a natural low-lying area that creates a peaceful backdrop while helping direct water away from the home's elevated setting. The main level centers around an open kitchen with a gas cooktop island, granite countertops, and a butler's pantry. The living room features a gas fireplace, while the covered balcony provides additional outdoor living with a second gas fireplace overlooking the acreage. The pool level expands the home's entertaining options with a wet bar, cedar room, additional gathering space, and sound system wiring. Built with Insulated Concrete Form (ICF) construction, the home offers the durability, energy efficiency, and sound insulation associated with poured concrete walls, helping create a quieter indoor environment while providing additional protection from the elements. Conveniently located near Oakridge School and other Fort Worth amenities, this property offers a combination of space, privacy, and an indoor pool experience rarely available in the area. 3 Beds | 3 Baths | 5,558 Sq Ft | 1.09 Acres | Heated Indoor Pool | Entertainment Level | Cedar Room | Wet Bar | Sound System Wiring | Dual HVAC | Wired Security System | Semicircular Driveway | 2-Car Garage
…By Briggs Freeman Sotheby's International Realty


Perched majestically on a sprawling 10-acre hillside estate, this 2020 contemporary marvel offers an unparalleled lifestyle defined by architectural brilliance and the raw beauty of the Sonoran Desert. With sweeping views of shimmering city lights, rugged mountain peaks, and Arizona's legendary sunsets, this is more than a home it's a private sanctuary. Architectural Artistry & Design Every inch of this residence reflects meticulous craftsmanship and immaculate care. The interior is a symphony of glass and wood, featuring: Soaring Tongue-and-Groove Ceilings: Adding warmth and volume to the sleek contemporary lines. Walls of Glass: Disappearing boundaries that invite the desert landscape into every room. Gourmet Epicurean Kitchen: A chefs dream featuring a social island with a live-edge wood and granite stone finish, top-tier appliances, and an expansive back pantry. Entertainers Dream: A full-service wet bar and a dedicated view nook make hosting as effortless as it is elegant. Versatile Luxury & Rare Opportunity This estate offers rare flexibility for the discerning investor or homeowner: Development Potential: The pristine 10+ acre lot can be split into two 5-acre parcels, providing a unique opportunity for future expansion or investment. The Casita Suite: One of the four bedrooms is a fully equipped casita, boasting a kitchenette, wine cooler, and a private, expansive sunset patio perfect for multi-generational living or elite guest hosting. Expansion Ready: The oversized 3-car garage is already pre-plumbed and wired for an additional casita or studio. An Outdoor Oasis Designed for the ultimate al fresco lifestyle, the grand patio and exterior grounds rival the world's finest resorts: Infinity-Edge Pool & Waterfall Spa: Seamlessly blending into the horizon. Fire Features: Strategically placed to enhance the ambiance of the starlit desert sky. Multiple View Patios: Whether dining al fresco or lounging by the fire, every vantage point offers a new perspective on Carefree's natural splendor. Property Highlight: This estate represents a rare fusion of 2020 (Certificate of Occupancy) modern construction and "Old Arizona" acreage, offering privacy that is increasingly difficult to find in the luxury market.
…By Russ Lyon Sotheby's International Realty


Strawberry Highlands is a one-of-one luxury estate nestled in the highly sought-after Strawberry Park, just under 2 miles from downtown Steamboat. Spanning 18.54 private acres with Butcherknife Creek running through it, this 9,024 sq ft estate is an outdoor enthusiast’s dream and the perfect year-round escape. Extensively renovated by Gerber Berend, the residence features 6+ bedrooms and 5.5 bathrooms with a thoughtful floor plan, including a main-level primary suite complete with a fireplace and private deck. At the heart of the home is a stunning Ullr Designs gourmet kitchen with professional-grade appliances, flowing seamlessly into a spacious great room that opens to a beautiful backyard with rock features. Enjoy sweeping views of Howelsen Hill, Emerald Mountain, and Strawberry Park from the patio, which features a brand-new hot tub and firepit. The lower level boasts a large recreation room with a billiards table, wet bar, cork-floored gym, office, and two additional bedrooms. A deep 3-car garage accommodates large vehicles with ease. The newly finished barn offers exceptional guest or entertainment space with a full bathroom, mudroom, washer/dryer, and elevated deck access. Below, oversized garage doors, workshop, and abundant storage space connect to a versatile sports court—used for pickleball in the summer and ice skating in the winter. Outdoor amenities abound, including a professionally built 2.5+ mile private trail system for hiking, biking, or horseback riding, climbing 300 feet to a panoramic rock outcropping with some of Steamboat's best views. Wildlife is a regular part of the experience here—watch moose, elk and foxes roam the property. Whether you're enjoying backcountry skiing, sledding and pow surfing in the winter or paddleboarding on the private pond, pickleball, frisbee golf and cookouts in the summer, Strawberry Highlands delivers unmatched lifestyle and recreation on one of the most coveted properties in the Yampa Valley.
…By Steamboat Sotheby's International Realty


Imagine waking up to a wall of glass overlooking Lake Travis, sunlight shining on hand-laid stone floors, and the quiet stillness of 1.31 private acres. 12600 Lyndon Dr is a European-villa retreat sculpted into the hillside — masterfully secluded with some of Austin's most coveted Lake Travis views, yet effortlessly connected to the city's most exceptional schools, exclusive country clubs, and renowned golf courses. Inside, a dramatic rotunda with hand-painted ceilings and mosaic tile sets a stunning first impression, while vaulted ceilings, heavy beams, and rich stonework create elegant interiors. Two living rooms offer floor-to-ceiling windows framing panoramic lake and hill views. One centers around a cozy fireplace; the other opens to the updated chef’s kitchen with top-tier appliances. The formal dining room is ideal for entertaining, and the dedicated office — with wet bar and gas fireplace — offers a polished setting for work or winding down. The primary suite is a true sanctuary with endless lake views, a sitting area with fireplace, and a spa-style bath with soaking tub, dual vanities, walk-in shower, and dual closets. Upstairs, each bedroom has an ensuite bath, including one with its own kitchen and entrance — perfect for an au pair, guests or multigenerational living. Another bedroom includes a private balcony overlooking the lake. Outdoor living is unforgettable with terraced decks, a waterfall spilling into a resort-style saltwater pool with grotto and swim-up bar, plus a full outdoor kitchen and cabana with bath and shower. Additional features include a 3-car garage, solar-tinted windows and a 100-year tile roof, and updates such as a new retention wall, improved drainage, and fencing. Located in the ETJ with no city permitting required, the property offers room to customize — from a wine cellar to an elevator or guest-house conversion. 12600 Lyndon Dr is a rare retreat designed for extraordinary views and exceptional living.
…By Kuper Sotheby's International Realty


Discover the ultimate blend of historic charm and modern sophistication at this beautifully remodeled home at 211 Devine St. Located near the best restaurants and parks in the city, this property is a true urban oasis. Completely remodeled in 2017, this home has been meticulously updated to provide a contemporary and comfortable lifestyle. The renovations touched every corner, with an open floor plan connecting the living, dining, and kitchen areas for seamless flow and effortless entertaining. Soaring high ceilings create an open, airy atmosphere, while new double-pane solid wood windows throughout ensure energy efficiency and bright interiors. The gourmet kitchen is a chef's dream, featuring exquisite Carrera marble countertops, high-end appliances, and ample storage. This central hub is perfectly integrated into the main living space, making it ideal for both daily meals and large gatherings. A versatile second-story loft can serve as an additional living area, home office, gym or creative space. A custom Citizen Build metal stair railing adds a touch of modern artistry to the intelligent floor plan. The serene, expansive primary suite is a private retreat, featuring vaulted ceilings that enhance the feeling of spaciousness. Storage is abundant with multiple closets, including a custom-designed and built closet system by renowned local artisan Leo Barrios, showcasing exceptional craftsmanship. A luxurious private on-suite bath completes this personal sanctuary, offering a stunning Ipe wood soaking tub and walk-in shower. Step outside to your private paradise, the tranquil outdoor living space is enhanced by a copper mesh screened-in porch, perfect for enjoying a morning coffee or an evening cocktail. The Keith Zars pool offers a refreshing escape from the Texas heat and is surrounded by an Ipe wood sunning deck and trumpet vine pergola, perfect for afternoon gatherings. This home is ideally situated for those who love city life but cherish their privacy. Enjoy proximity to iconic landmarks like the San Antonio River Walk and Hemisfair, as well as a rich dining and entertainment scene. With its modern upgrades, exceptional design, and prime location, this property offers an unparalleled opportunity to own a piece of San Antonio's unique charm.
…By Kuper Sotheby's International Realty


Built in 1997 and thoughtfully designed across nearly 6,000 square feet, this 6-bedroom, 5 full and 2 half-bath residence showcases quality craftsmanship at every turn - from generous moldings and soaring ceilings to a gracious layout that enhances the scale and flow of each principal room. The main level features a living room with a wood-burning fireplace, a gracious dining room, and a chef’s eat-in kitchen that opens to the great room, distinguished by arched windows, a look-through to the kitchen, and an etched glass window above. Additional rooms on this level include a library with light wood built-ins, and a sun-filled sunroom, offering flexible space for work, relaxation, or casual gatherings. Each room is bright, well-proportioned, and thoughtfully positioned for easy flow throughout the home. Set on two lush, professionally landscaped acres, the grounds offer exceptional outdoor living. A flat upper level features an in-ground gunite pool and spa, along with a fully equipped pool house with kitchenette, full bath, and outdoor shower - perfectly designed for summer entertaining. Additional highlights include a 3-car garage and deeded beach rights. A classic brick Colonial set on beautifully landscaped grounds, this custom-built residence offers exceptional scale, craftsmanship, and privacy - delivering a refined lifestyle with expansive interiors, resort-style outdoor amenities, and seamless indoor-outdoor living.
…By Daniel Gale Sotheby's International Realty


Rio Oro Ranch is a fabulous live water property conveniently located just 10 minutes north of main street Boerne with a custom limestone ranch house that blends in seamlessly with the surrounding topography and overlooks a canvas of live oaks and native grassland sweeping down to the Cypress-lined Guadalupe River valley below. IMPROVEMENTS: The 6,500 sf headquarters, designed by renowned architect Craig McMahon and built by Billy Johnson, both Lake Flato alumni, has a total of 6 bedrooms and 6 bathrooms and is comprised of 5buildings - main lodge, master suite, guest house, carport and barn - that are connected by breezeways and a central courtyard. The owners chose local materials including limestone and red oak, and wanted the footprint of the buildings to be one with the landscape. The builder and architect designed the house to be extremely efficient, installing a geothermal heating and cooling system coupled with natural breezeways off every room that cool the house 10 degrees with natural ventilation. The floor-to-ceilings windows in each room make you feel as if you’re living seamlessly within the surrounding nature. The focal point of the interior of the house is the gorgeous great-room with Douglas Fir walls and ceilings and a double-sided fireplace with a study/TV room on the backside. The outdoor area is set for entertaining with the swimming pool, alfresco dining patio, grilling area, and pizza oven. Other improvements include a nice pole barn with attached shop, livestock barn, and large covered hay barn. TERRAIN / Vegetation: The terrain is mostly gently rolling / usable with elevations ranging from 1160-1320 ft.ASL. The owners have done a wonderful job clearing the cedar allowing for native grasses to flourish and highlighting the Live Oaks scattered across the ranch. On the south side of the ranch there are 50 acres of productive coastal fields along the river. WATER:The highlight of Rio Oro Ranch is the 1.15 mi of crystal clear Guadalupe River frontage which forms the SE boundary of the ranch. There are 3 water wells on the ranch (1 windmill and 2 electric) which service the improvements and provide ample water for livestock and wildlife. WILDLIFE: Native whitetail, turkey, hogs, free-ranging Axis, and more. TAXES: Ag Exempt MINERALS: All owned will convey Coordinates 29.8889, -98.6432 LOCATION: The ranch has 4,200 ft of paved road frontage along FM 474 and is located a mere 8mi north of Boerne.
…By Kuper Sotheby's International Realty


Introducing an exceptional new offering in the heart of Palm Beach Gardens. Situated within the prestigious gated community of Paloma at the Gardens, this beautifully upgraded 5-bedroom, 4-bathrooms pool home delivers sophisticated style, effortless comfort, and undeniable value. A grand living room with soaring ceilings sets the tone upon entry, guiding you into an inviting family room and open kitchen designed for both connection and comfort. Sliding glass doors frame the serene private pool, creating a seamless indoor-outdoor living experience. The family room is highlighted by a custom-designed wall unit with a multi-color feature fireplace, while the renovated open kitchen showcases modern cabinetry, sleek finishes, and newer appliances. Each bathroom has been thoughtfully up updated with newly renovated showers, offering a fresh and cohesive feel throughout the home. This sought-after floor plan provides an exceptional perfect for entertaining, relaxing, and enjoying the Florida lifestyle. Step outside to a fully fenced, covered patio overlooking the sparkling pool. Every evening, warm landscape lighting illuminates the yard and enhances the tranquil south-facing lake view, creating a truly magical ambiance. Efficiency and comfort are elevated by the home's newer AC units and fully impact windows and doors! Residents of Paloma enjoy a resort-quality lifestyle with a pristine clubhouse, fitness center, heated pool, spa, and shaded playground. The all-inclusive HOA provides remarkable value, including: " High-speed fiber internet (300 mb/s) " DirecTV Stream with premium channels (HBO, Showtime, Cinemax) " ADT security monitoring " Lawn and shrub care " Full access to all community amenities With its blend of modern upgrades, elegant details, and unmatched convenience, this home stands as one of the strongest and most desirable 5-bedroom opportunities in Palm Beach Gardens truly exceptional property ready for its next owner.
…By One Sotheby's International Realty


Tucked behind gates on 1.47 acres in La Jolla’s coveted Olde Muirlands, this panoramic ocean-view estate presents a rare opportunity for those seeking privacy, property and architectural substance in a premier coastal location. The single level home encompasses 7,590 square feet of volume ceilings and uninterrupted sightlines toward the Pacific Ocean and La Jolla Country Club golf course from all the primary rooms. Not offered for purchase in 35 years – an estate for the buyer who values timeless assets and the quiet confidence of a legacy property.
…By Pacific Sotheby's International Realty


Experience refined comfort in this exceptional 2025 ground-up new construction residence on a 30,840 SF lot, ideally located near Baptist Hospital and major highways. Offering 6,063 SF under air and 7,643 total SF, this thoughtfully designed home features 5 bedrooms, 6 bathrooms, and a versatile home office or gym on the ground level. A grand foyer opens to double-height ceilings, expansive living spaces, and floor-to-ceiling impact windows that flood the interiors with natural light. The chef's kitchen is appointed with Wolf and Sub-Zero appliances, a gas range, and a breakfast nook. Dual-level primary suites, designer bathrooms with curbless showers, spacious walk-in closets, and a luxurious primary bath with a soaking tub and oversized shower elevate everyday living. Additional highlights include dual-level laundry rooms, custom built-ins, a Sonos sound system, full-home natural gas generator, and a 2-car garage. Outdoors, enjoy a private retreat with a saline pool, spa, summer kitchen, cabana bath, and generous grounds with room for a future guest house or sports court.
…By One Sotheby's International Realty


Ponti Road in Rutherford is one of Wine Country's most coveted and discreet addresses. This private estate unfolds across 4 acres 2.5 acres newly planted to Cabernet, anchored by a 4BD/4BA main residence and a beautifully appointed 2BD/1BA guest house. The grounds are nothing short of resort-caliber with two pools, curated gardens, a sports court, and a putting green creating a rare, fully immersive Napa Valley lifestyle. Inside, the home strikes that perfect balance of refined and relaxed. A dramatic great room with exposed beam ceilings centers around a stone fireplace, seamlessly connecting to informal dining and a chef's kitchen designed for effortless entertaining. Venetian plaster walls, bespoke lighting, and French limestone finishes layer in warmth, texture, and understated luxury. Private, polished, and quietly spectacular this is the kind of property that rarely trades hands. Equally compelling as a legacy second home or a full-time Wine Country retreat, with room for everyone and everything.
…By Sotheby’s International Realty - St. Helena Brokerage


Pool home! Enjoy your private fenced pool area, entertain on the screened in patio. Huge lot with no homeowner's association. Plenty of room for your boat storage on this oversized lot. Enjoy a bright split floor plan with a screened lanai just off the dining area, perfect for relaxing or entertaining. Step outside to a private, fenced pool area for year-round enjoyment.
…By One Sotheby's International Realty


Soaring ceilings and walls of glass that open up to panoramic views of the mountains, sunsets and surrounding Sonoran Desert landscape. The spacious great room features a striking stone fireplace and leads into a chef-inspired kitchen equipped with top-of-the-line appliances, custom cabinetry, and a large center island—ideal for both cooking and entertaining. The luxurious primary suites offer the perfect sanctuary with its private terrace, spa-like baths one with soaking tub and dual vanities, and patios. Each additional bedroom is en-suite, offering comfort and privacy for family and guests. The spacious office with closet and adjacent bath make the option for a fifth bedroom. Outside to a resort-style backyard where relaxation meets recreation. The sparkling pool and spa, the built-in barbecue and multiple seating areas make it an entertainer's paradise, the space is perfect for both tranquil moments and lively gatherings. Located within Desert Mountain, a private enclave known for world-class golf, fine dining, and unparalleled amenities, this property offers not just a home, but a lifestyle. Membership wait list apply.
…By Russ Lyon Sotheby's International Realty


Perched atop Ridge Run on a private ¾-acre lot, this Michael Manchester-designed ski-in/ski-out home offers true slopeside living on the West Fork Ski Trail at Snowmass Ski Area. Spanning 5,930 sq. ft., this custom-built residence captures panoramic east- and south-facing views of the Continental Divide, Snowmass Mountain, and Brush Creek Valley from every room. The main level features an open-concept great room with a wood-burning fireplace, reclaimed hardwood floors, and an agate-accented bar. The primary suite on this level includes a gas fireplace and sweeping valley views, while an executive office—or optional sixth bedroom—with an adjacent ¾ bath sits just off the main living area. The lower level offers four additional en-suite bedrooms, including a guest suite that opens to a covered patio, an AEU with a kitchenette, and a private gym. Designed for comfort and function, the home features a fully automated Control4 system, elevator access from a heated three-car garage, central air conditioning with supplemental units, radiant heat, and snow-melted patios and an auto court. Recent upgrades include new Viessmann boilers, a hot water tank, a furnace, and a full water COP system with a private internal 750-gallon water reservoir, providing maximum water pressure independent of the town’s water supply for the best shower in Snowmass Village. All window treatments are fully electric and automated, integrated into the Control4 system. All music, TV, security, and climate controls are also connected. The home is fully automated and easily controlled from anywhere in the world. Additionally, an all-new mechanical room makes this home truly move-in ready; just bring your toothbrush. Outdoor spaces are just as impressive with a covered kitchen and dining area overlooking a cascading water feature and pond, plus a hot tub spa beside the ski slope. Direct ski access is effortless from the oversized, radiant-heated ski room with custom lockers and benches. Built in 2007 and remodeled in 2022 with timeless redwood and cedar post-and-beam accents, this never-rented property blends mountain architecture with modern efficiency—offering a rare slopeside retreat in Snowmass Village.
…By Aspen Snowmass Sotheby's International Realty


Brand-new Château St. Marie is a timeless French-inspired estate designed by acclaimed architect Ramon Pacheco, ideally located on a distinguished street in the heart of North Pinecrest, moments from elite schools. Set on a 37,897-square-foot lot with 9,644 square feet of refined living space, the residence features soaring ceilings, marble floors, bespoke European millwork, dramatic chandeliers, a stately fireplace, and a residential elevator. The chef’s kitchen is equipped with designer appliances. Resort-style grounds include an azure pool with water features, two decorative bowls, Jacuzzi, fountains, covered terraces, and a summer kitchen. Offering 7 bedrooms, 8 full baths, and 2 half baths, the home includes dual primary suites on both levels, a guest bedroom, a walk-in wine cellar, home theater, 150 kW full-home generator, gated entry, and a three-car garage with lift capacity.
…By One Sotheby's International Realty
'%20stroke='%23DDAA3A'%20stroke-width='1.909'%20stroke-linecap='square'%20stroke-linejoin='bevel'/%3e%3c/svg%3e)
Receive by email any new listing that may match your search criteria
Your criteria :
By validating this form, you accept the general conditions of use of Le Figaro Properties.
These agencies offer a selection of luxury properties vente in United States. Feel free to contact them for personalized assistance.




