Get early access to listings that match your criteria
Never miss an opportunity again. Our personalized alerts notify you instantly.

 English$ USD · m²


Tucked away on a premium greenbelt lot within a peaceful double cul-de-sac, this exceptional Rocky Creek estate masterfully balances understated luxury with striking natural beauty. The grand main level introduces an open-concept layout bathed in natural light, featuring a dedicated executive office, formal dining, and a beautifully updated kitchen complete with a bright breakfast space. Designed for ultimate versatility, the main floor hosts the primary retreat—showcasing an expansive spa-like bathroom and walk-in shower—alongside a secondary main-level guest suite. Upstairs, three additional spacious bedrooms flank a generous secondary living space and a state-of-the-art, fully equipped cinema room for elite entertaining. Outside, privacy reigns with no rear neighbors. The resort-style backyard serves as a private oasis, blending a pristine pool and covered patio with panoramic Hill Country views and daily sunsets. Anchored by a three-car garage and acclaimed Lake Travis schools, this residence is the absolute definition of refined living.
…By Kuper Sotheby's International Realty


There is no other setting like Penridge in Portland.Sited on 1.36 level acres in the West Hills, 7307 NW Penridge delivers a level of finish more familiar to the Hollywood Hills than the Pacific Northwest: absolute privacy, mature gardens cultivated over seventy years, and grand lawn that opens to the vast skyline. The privacy & scale of the grounds this close to the city, is rare.Effectively rebuilt in 2021, the estate lives like new. All new systems, completely reimagined. Daily life happens on the main floor, with the lower level holding an expansive gym, glass-enclosed wine cellar, sauna, private office, and guest suite: spaces you use when you want them, not rooms you maintain. The kitchen and family room are anchored by bookmatched Nero Marquina marble, a floating hood, and a fireplace running the full length of the room, paired with seamless walnut slab cabinetry and Kelly Wearstler leather accents. Original wide plank oak floors with wood plug nails, refinished in 2025. Custom Venetian plaster fireplace surrounds. Hand-stitched leather stair rail. Iron and glass throughout.The primary suite is exceptional: walk-in closet, slab marble head wall, custom lined wood walls, and a bath finished floor to ceiling in Eros Gray marble slab with a solid stone soaking tub and radiant heated floors.The outdoors flows across two levels. Off the main floor, a newly added covered living room with outdoor kitchen and gas grill, lounge seating, and fire pit opens onto the grand lawn, with the hot tub just off the primary and seventy years of gardens enveloping it all. Below, a saltwater pool with auto cover, private bar, turf lawn for games, and a sunbathing terrace.The privacy reads as remote. The location is anything but. NW 23rd Avenue is minutes down the hill, with OHSU, Nike, and Intel all within an easy commute. For those arriving in Portland for the first time, or returning to be near family- Welcome Home to Penridge!
…By Cascade Hasson Sotheby's International Realty


Two homes perched atop Bernards Mountain. Sunset Ridge presents two beautiful residences on one remarkable property with panoramicvistas extending more than 20 miles. Thoughtfully reimagined to meet today's standards, both homes feature separate utilities and automatic generators,creating endless possibilities for guests, staff, or income producing opportunities. The main residence offers four bedrooms, five fullbaths, and two powder rooms. At its heart is the family room featuring a 12-foot coffered ceiling and a grand fireplace, anchoring the home's open-conceptdesign. French doors open to an outdoor living area complete with a gas fireplace and breathtaking sunsets. The carefully crafted chef's kitchen accommodatesa 4 inch dual fuel range, double ovens, separate pizza oven and abundant workspace. The sunroom is equipped with a glass-front refrigerator, ref drawers, icemaker, and coffee station. Resort-style amenities, including a heated gunite pool and a private spa cabin featuring a sauna, cold plunge, and full bath. Three main level bedrooms featuring en-suite baths, provide comfort and privacy. A versatile flex space, highlighted by a stone fireplace and separated by a custom glasswall can serve your specific needs. The lower level offers a private guest suite with a full bath, wet bar, lounge area, laundry room, and a wine cellar. This property offers one of the most distinctive estate offerings available on The Bernards Mountain. Being offered furnished.
…By Kienlen Lattmann Sotheby's International Realty


PRICE IMPROVEMENT! This charming Cape Cod with a NEW ROOF in Kinsale Glen offers a perfect blend of comfort and community on one of the largest private lots in the community. With 4 spacious bedrooms and 3.5 baths plus a full unfinished basement, the interior features a cozy family room off the kitchen, a formal dining area, and a delightful breakfast nook. Enjoy the warmth of a fireplace and the elegance of solid hardwood floors throughout. The unfinished basement provides endless possibilities for customization. Step outside from a screened porch with 3-season vinyl windows to a beautifully landscaped yard, perfect for relaxing evenings overlooking the serene pond. The community boasts fantastic amenities, including indoor and outdoor pools, a fitness center, pickleball and tennis courts, and community irrigation. Centrally located in a neighborhood where residents benefit from nearby shops, grocery stores, gyms, and restaurants. With easy access to nature and recreational activities, this home is a true retreat. Experience the joy of living in a vibrant community where every day feels like a getaway!
…By Monument Sotheby's International Realty
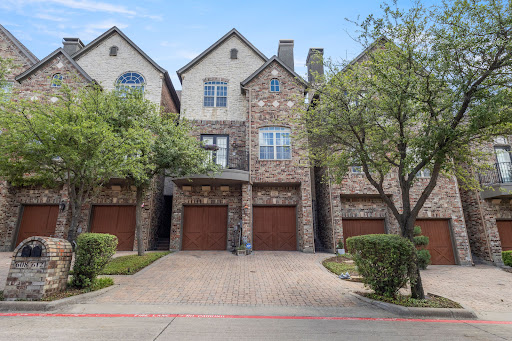


Located in the highly desirable Manors at Valley Ranch, this stunning three-story home offers the perfect blend of luxury, comfort, and convenience. Just a short walk from the community clubhouse, fitness center, pool, and spa, you'll enjoy resort-style living right outside your door. Inside, you'll find 3 spacious bedrooms, 2.5 bathrooms, and a versatile office space that can easily serve as a fourth bedroom. The entire third floor is dedicated to a private primary retreat, creating the perfect escape at the end of the day. From the beautiful dark brick and stone exterior and cobblestone driveway to the bright, open interior filled with natural light, this home is full of character and thoughtful design. The remodeled kitchen opens seamlessly to the living and dining spaces, making it ideal for both everyday living and entertaining. You'll also love the cozy fireplace, elegant architectural details, and charming second-floor balcony. The oversized primary suite features a spa-like bathroom complete with a soaking tub, separate vanities, custom closet organization, and stunning designer touches throughout. As an added bonus, the washer and dryer and TVs all stay with the home, making this truly move-in ready. If you've been looking for a home that offers style, functionality, and an unbeatable Irving location, this one is a must-see.
…By Briggs Freeman Sotheby's International Realty


A rare opportunity to own a meticulously designed enclave set on nearly three private acres overlooking the Connecticut River. The main house has over 4600 square feet of beautifully scaled living space with elegant architectural finishes throughout. The first floor features a welcoming entryway which leads to a well-equipped kitchen, breakfast room, formal dining room, and both a living room and family room with fireplaces. Each room has plenty of windows that bring in natural light and showcase incredible views of the CT River. An elegant curved stairwell leads to the second floor, which is designed with privacy in mind. It features a separate wing for the primary bedroom suite, and another for two guest bedrooms and baths. An elevator services the entire structure, so every room is accessible to all and offers a possible working option for multigenerational living. The compound also features a separate spacious guest house with a full kitchen, sitting room, bedroom, and one- and one-half bathrooms situated next to the inground Gunite pool, offering another private retreat for guests, visitors, or family members to enjoy
…By William Pitt Sotheby's International Realty


Nearly a century ago, this extraordinary French Château was sited in one of Salt Lake City’s most serene and beautiful settings. Located in the Gilmer Park Historic District (National Register of Historic Places), the estate enjoys a rare park-like setting along Red Butte Creek, just three miles from downtown. Tucked into a wooded ravine between Harvard and Yale Avenues, it offers exceptional privacy and natural beauty. Built in 1926 as a true trophy home, the residence was designed as an architectural masterpiece seamlessly integrated into its surroundings. The private grounds feature mature trees, manicured lawns, ponds, stone bridges, and abundant wildlife—evoking the timeless charm of Monet’s gardens. A meticulous restoration in 2006 returned the home to its original grandeur while thoughtfully updating it for modern living. European details include hand-painted ceilings, leaded and stained glass, custom wrought iron, and exquisite woodwork throughout. Highlights include a two-story library with quarter-sawn oak built-ins, an updated primary suite with private balcony, spa-style baths, and custom closets. The walk-out lower level opens to the grounds and swimming pool, perfectly positioned near an entertainer’s kitchen. Stone stairways lead through lush gardens down to the creek below. The Château at 1220 Yale Avenue is one of Salt Lake City’s most iconic legacy estates—offering historic significance, architectural excellence, and unparalleled natural beauty. A private showing is invited.
…By Summit Sotheby's International Realty


Located within the gated community of Carefree Ironwood Estates, this re-envisioned residence offers a rare balance of privacy, scale, and thoughtful design--crafted to function as a sophisticated retreat and an exceptional setting for entertaining. The main house is arranged around a split floor plan, creating natural separation across 4 ensuite bedrooms, along with a den, game room, and expansive living areas that connect seamlessly. A newly constructed 2 bedroom, 1 bath detached casita offers flexibility for guests, extended stays, or multigenerational living. Comprehensively redesigned between 2022 and 2023 introducing a design-driven aesthetic that blends modern desert architecture with a refined high-end material palette. At the center, is a striking kitchen, featuring custom Scavolini cabinetry, a waterfall island, Caesarstone slab surfaces, and a full Thermador appliance suite with dual dishwashers. Additional living spaces include a custom bar and dedicated game room, complemented by a curated selection of designer furnishings, lighting, and art that carry throughout the home.. The detached casita functions as a fully self-contained residence, complete with private entrance, two bedrooms, full kitchen, living space, and its own laundry--designed to offer independence without compromise. Outdoors, the property unfolds into a series of well-considered spaces, including a pool and spa, integrated water and fire features, built-in BBQ, putting green, and multiple areas for outdoor living and dining, all set against desert landscaping and mountain views. Extensive infrastructure improvements--including HVAC systems, tankless water heaters, plumbing, electrical, lighting, and roof underlayment--have already been completed, allowing for immediate enjoyment without the need for further investment. A residence defined by intention, balance, and livability--offering a level of finish and completeness rarely found in the market.
…By Russ Lyon Sotheby's International Realty


Experience refined desert living in this stunning 4,581-square-foot Oro Valley residence, ideally situated against a protected wash for exceptional privacy. Designed for effortless entertaining, the home features soaring foyer ceilings, a grand living room, and a newly updated chef's kitchen with quartz countertops and premium stainless steel appliances. The open Great Room showcases a gas fireplace and wet bar, while upstairs offers a spacious bonus/media room and expansive balcony with breathtaking mountain views. The luxurious owner's suite includes dual walk-in closets, split vanities, and a soaking tub. Outside, enjoy a resort-style backyard with a heated PebbleTec pool, waterfall, and abundant afternoon shade. Schedule your private showing today & see it for yourself!
…By Russ Lyon Sotheby's International Realty


Time is the one luxury that cannot be replaced. Created for those who understand its value, this extraordinary Rancho Santa Fe estate delivers an exceptional living experience where world-class design, privacy, and resort-caliber amenities redefine everyday life. Prepare to be Inspired . Maison de Campagne eliminates the years required to design, build, furnish, and perfect a home of this caliber. This newly constructed estate has been exquisitely curated to the last detail. Crowning approximately 3.66 Covenant acres, Maison de Campagne is an unparalleled offering. Every architectural element, natural material, furnishing, artwork and accessory was personally selected for this home by designer, Barbara Lee Grigsby, and her chosen team of master artisans. Being offered completely furnished, rare objects, centuries-old antiques, gallery-acquired art, handcrafted furniture, and distinctive collections were sourced from around the world not simply to decorate the elegant residence, but to become an integral part of its story. Antique roof tiles and reclaimed oak beams from France, exceptionally wide French oak floors, hand-selected limestone and marble, Christopher Peacock cabinetry, custom ironwork, artisan lighting, and bespoke textiles reflect uncompromising craftsmanship at every turn. Many materials are centuries old and cannot be sourced again today. This gracious home is flooded with natural light. The interiors are sophisticated yet serene, blending the warmth of a French country manor with the ease of modern California living. The main residence, guest house, zero-edge pool and spa, expansive terraces, gardens, and mountain views create a private sanctuary designed for effortless living and entertaining. This is a romantic, legacy home representing years of vision, global exploration, artistry, and meticulous execution. For the discerning buyer, whose most valuable asset is time, Maison de Campagne offers something exceptionally rare: a complete and irreplaceable world, ready to be enjoyed from the moment of ownership. Un coin de paradis. (a corner of paradise)
…By Sotheby's International Realty - Beverly Hills Brokerage


Don't miss this fantastic opportunity to own a spacious 3-bedroom, 2.5-bath townhouse in the desirable Windham Court North community of Wyckoff. Offering a flexible floor plan and generous living space throughout, this home features a formal living room with soaring cathedral ceilings and a huge second-floor loft offering endless possibilities. The spacious primary suite features an oversized walk-in closet and private bath with a Jacuzzi tub and shower. Additional highlights include a large bonus room, abundant storage, and a huge unfinished basement ready to be customized to fit your needs. Bring your vision and make this home your own in one of Wyckoff's most sought-after communities, conveniently located near shopping, dining, and parks.
…By Prominent Properties Sotheby's International Realty


Two hours from New York City. Two hours from Boston. A world away from both. Privacy is the ultimate luxury. This masterfully re-imagined 5,234 sq. ft. compound located in historic Ivoryton, a village within the town of Essex, sits behind newly established hedges on nearly two flat, manicured acres - completely turn-key, completely private. The grounds are designed for outdoor living. A 20 X 40 gunite pool flows into a hydrangea-framed landscape. Three bluestone patios for entertaining, dining, and quiet retreat. A newly built two-car garage, wired with new electrical and EV charger-ready. Inside, the transformation is total. A chef's kitchen built around a custom black cherry island with Sub-Zero refrigerator, new double wall oven, and cooktop. A butler's pantry adds a second refrigerator and dedicated wine fridge. Four bedrooms with private en suite bathrooms, including a reimagined primary suite with spa-level finishes. Two home offices. An inviting Family Room. A spectacular Living Room. And a Sunroom - a fully restored 1920s porch with original terra cotta floors and sweeping estate views. Every room is professionally curated with bespoke wallcoverings and custom light fixtures. Steps from the Ivoryton Playhouse, The Copper Beech, and Prive Swiss. Minutes to Connecticut River marinas. Long Island Sound 15 minutes beyond. A truly unique property located in what Yankee Magazine ranks as the #1 small town in New England.
…By William Pitt Sotheby's International Realty


Welcome to an exceptional expression of luxury living in Amarra, one of Barton Creek’s most prestigious communities. Set against the breathtaking backdrop of the Texas Hill Country and the 15th fairway of the renowned Fazio Canyons Golf Course, this beautifully appointed 4-bedroom, 4.5-bathroom estate offers 4,809 square feet of thoughtfully designed living space. From the moment you enter, soaring ceilings, expansive windows, and abundant natural light create an inviting sense of scale and elegance. The open-concept design flows effortlessly from one space to the next, while the carefully considered floor plan provides both privacy and comfortable gathering spaces. The main level features a luxurious primary suite, a private office, and a guest bedroom positioned on the opposite side of the home. The primary suite is a peaceful retreat, complete with a spa-inspired bathroom featuring a soaking tub, dual vanities, and a generous walk-in closet. At the center of the home is a sophisticated chef’s kitchen outfitted with premium appliances, custom cabinetry, and an oversized island designed for both everyday living and entertaining. The kitchen opens seamlessly to the main living area, creating an ideal setting for relaxed gatherings. A discreet butler’s pantry and beautifully appointed bar are conveniently located just behind the kitchen, with direct access to the pool and outdoor living areas. The formal dining room offers an elegant setting for entertaining and features custom, temperature-controlled wine storage—an exceptional detail for the discerning collector and host. Upstairs, two spacious bedrooms, each with a private ensuite bathroom, provide comfort and privacy for family and guests. A versatile second living area offers additional space for a media room, playroom, or casual gathering area. Outside, the home truly comes into its own. A private pool and spa overlook the lush fairway complete with two entertaining areas and a spacious dining area for a private outdoor cooking and dining experience. Surrounded by spectacular Hill Country views, the outdoor setting is equally suited to quiet mornings, sunset cocktails, and effortless entertaining. Beautifully designed, impeccably appointed, and ideally positioned, this exceptional Amarra estate offers a rare combination of privacy, refined interiors, resort-style amenities, and extraordinary Hill Country views. This is Barton Creek living at its finest.
…By Kuper Sotheby's International Realty


Imagine coming home and never needing to leave. Set on a private, nearly 1 acre lot, this 3-bedroom, 4.5-bath Peoria retreat pairs a well-designed floor plan with a $300K resort-style backyard transformation completed in 2025. Spend the afternoon in the heated pool and spa, play on the sport court, cook in the gazebo-covered outdoor kitchen, or gather around the fire as the sun goes down. With a drive-through RV garage, owned solar, and generous living spaces, there's room for everything and everyone. Additionally, a private backyard gate connecting to 7551 W Saguaro Park Lane creates a unique opportunity for multigenerational living, extended family, or keeping loved ones close while maintaining the privacy of separate homes.
…By Russ Lyon Sotheby's International Realty


Prime Pompano Beach waterfront home with ocean access, fully furnished and move-in ready. Features a heated saltwater pool, smart pool pump and 1,500-lb jet ski lift. Protected with impact windows, doors, skylights and a barrel-tile roof with silicone coating. Enjoy natural gas cooking, tankless water heater, new A/C vents, smart-home system, smart sprinkler and PVC plumbing with sleeved line. Split layout with tile, laminate bedrooms, custom closets, and Garage Trac flooring. Outdoor living includes a summer kitchen, gas grill, speakers, TV, wood ceilings and a 70’ dock with 2022 seawall footer. Call today to schedule an appointment.
…By One Sotheby's International Realty


The unobstructed views and serenity discovered here are simply extraordinary. Just 5+/- minutes from the historic towns of Glen Ellen and Kenwood, you may feel as though you've arrived in the South of France as you enjoy the pastoral drive over a picturesque bridge before arriving at this gated, 5.4+/- acre end-of-lane retreat. Surrounded by peaceful natural beauty and breathtaking panoramas, this remarkable home offers an exceptional balance of privacy, convenience, and relaxed Wine Country lifestyle. Designed to immerse you in its spectacular setting, walls of glass create the feeling of living within the landscape itself. Sweeping views fill the home, while expansive entertaining decks blur the lines between indoor and outdoor living. The main level features the well-appointed kitchen, dining room, living room with fireplace, media room, office, guest bedroom, powder room, and a spacious suite with jetted tub and direct outdoor access. Upstairs, a custom second suite offers a fireplace, private balcony, full luxe bath and breathtaking views. The lower level provides an additional living room with napping area, built-ins, a full bath, and a laundry room, creating a comfortable guest retreat or flexible entertaining space. Grounds showcase a custom-designed Gary McDonald natural-style swimming pool with beach entry and children's wading pool connected by a cascading waterfall. Take a path through gardens to the gazebo or greenhouse. Additional amenities include a detached two-car garage, shared mutual water system with the security of a private backup well, independent backup energy source, and two Tesla Power Wall batteries. A rare Wine Country offering where exceptional views, remarkable privacy, and an unmatched lifestyle come together just minutes from town.
…By Sotheby's International Realty - Wine Country – Sonoma Brokerage


Stunning open concept contemporary in the heart of River Oaks Shopping Area with gorgeous designer finishes. Elevator capable with home office and white oak floors throughout. Chef's kitchen offers a quartz waterfall island, gas range & pot filler, double oven, Thermadore appliances and large walk-in pantry off mud room. Dining room with bar area adjacent is perfect for entertaining. Primary suite with generous private terrace overlooking the pool, luxurious primary marble bath and enormous customized closet with convenient built-ins. All secondary bedrooms with ensuite baths. Sliding glass doors open onto a large covered summer kitchen with electronic screen overlooking the back yard and heated saltwater pool. Attached garage with epoxy floors. Walking distance to River Oaks shopping center, restaurants, shops and theater and minutes to downtown and Medical Center.
…By Martha Turner Sotheby's International Realty - Central Houston Brokerage


This is a one of a kind fully reimagined, architectural masterpiece on Shelter Island, NY, boasting a flawless 2022 full-gut contemporary renovation by a serial tastemaker with an elite portfolio spanning NYC, California, and Hawaii. Located in the coveted Shorewood area, this premier estate offers a lifestyle of pure perfection and absolute privacy. Passing through the gated driveway, you instantly realize you are about to have an elevated experience. Indoor-outdoor living reveals breathtaking views at every turn, where the vast southwestern sky offers beautiful sunsets and truly magical light. Multiple designated spots allow you to dine alfresco while taking in the landscape. The interior spaces flow onto enchanted gardens, lawns, a private sandy beach, and a spectacular waterside pool, crowned by a roof deck with jaw-dropping panoramic views-leaving one to ask, why would you ever leave? Yet, when you do, a dinner excursion to Sag Harbor is entirely effortless, whether you choose to take a quick drive to the South Ferry or launch a boat trip straight off your own private dock.
…By Sotheby's International Realty - East Hampton Brokerage


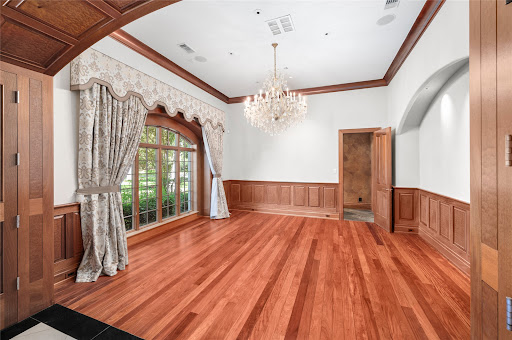


Set behind private gates on 1.4 acres at the end of a Greatwood cul-de-sac, this 11,000-square-foot English Manor estate draws on the great houses of Europe — executed in imported hardwoods, book-matched stone, marble, granite, and slate, beneath a true slate roof. A porte-cochère and gated circular drive open to formal rooms scaled for serious entertaining, a gourmet island kitchen with a butler's pantry of uncommon size, front and rear staircases, and attached guest quarters, while the entire third floor is a single grand game room. The primary wing occupies its own realm: dual baths, a fireplace study with custom built-ins, and a private balcony over the grounds. Outside, a commercial-scale pool and fountain, spa, professional landscape lighting, and Control4 automation throughout; a four-car garage completes the estate. On the largest lot of its kind in the area, this is a residence without peer — stately in bearing, warm in daily life, and unrepeatable in its craftsmanship.
…By Martha Turner Sotheby's International Realty - Central Houston Brokerage


Location, Location ....is what you will be thinking when you see this fabulous home backing to the Blackstone Country Club and Golf Course! This is a walk-out Ranch with finished Lower level and includes a multitude of upgrades and is in like new condition. This is a 5 bedroom, 4 bathroom home. You will be greeted in the warm great room with fireplace, wood flooring and plantation shutters. Accent painting, architecturally paneled walls and a beautiful kitchen with stone finishes and stainless appliances. The finished walk-out level offers a wet bar with cabinets and an exercise room with barn doors. There is a large bedroom with an exciting custom 3/4 bath. The recreation room is perfect for a pool table, foosball, and a movie theater. Outside, a 3-car attached garage and a professionally landscaped yard. The covered deck overlooks the country club golf course and for the cool nights there is a large patterned concrete patio with a natural gas firepit. If you are looking for a home with a premium location, fantastic condition and solitude this is the home for you. Blackstone Country Club membership is available and offers a social lifestyle of golf, pool, tennis, restaurant and other activities. Good access to shopping, schools and C-470.
…By Liv Sotheby's International Realty


Light-filled and perfectly located, this three-bedroom home faces south, with floor-to-ceiling windows affording mountain views and admitting brilliant sunshine. The inviting entryway opens to a central atrium that sits between the living room and the formal dining room. The kitchen is suffused with Santa Fe charm and includes a very large pantry and a casual dining nook with built-in bancos. Accessed via the living room and the cozy den, the wonderful wraparound deck has a new built-in Viking grill. All three bedrooms are located on the upper level, as is the convenient laundry area. The spacious main bedroom features a kiva fireplace and balcony ideal for enjoying the starry night skies and the twinkle of city lights. The renovated en suite bath offers a soaking tub, a separate shower, and dual sinks. The two additional bedrooms, secluded on the other side of the house, share another beautifully updated bath. Other highlights include a main-level powder room, garden beds maintained by drip irrigation, a new garage door, and new window coverings. Neighborhood residents enjoy access to a clubhouse, a seasonal outdoor pool, and tennis and racquetball courts as well as proximity to hiking trails, the ski basin, and the Plaza.
…By Sotheby's International Realty - Santa Fe - Main Downtown Brokerage


A dynamic offering, combining incredible location, pristine land, historic improvements & panoramic lake views. Positioned between Upper Lake & Nice, this property benefits from significant HWY 20 frontage. Nearly 40 acres in total, the property consists of 3 legal parcels, aiding in the future prospect of development. With established access off HWY 20, secondary access is also deeded from other nearby roadways. The property rests at elevation above lake level with exposure to the south, affording panoramic views of Clear Lake & Mt. Konocti in the distance. Improvements consist of a historic farmhouse, dating back to 1919, & totaling 5,000 +/- sqft. The farmhouse has potential for renovation with the prospect of grant monies. Other improvements include a workshop area & secondary living unit. A productive well provides ample water for existing improvements and or ag use. Deeded riparian rights to Rodman Slough benefit the land. Through convenient access & historic entitlements, an interesting opportunity for development is presented. Alternatively, the site & farmhouse offer the potential to preserve a slice of local history & utilize the property as a private residence with pristine lake views. A versatile and intriguing opportunity with upside potential.
…By Sotheby's International Realty - Wine Country – Sonoma Brokerage


The home is located on one Cardiff's premier private streets in the Composer District; overlooking a private canyon to the front and the ocean to the back. The location offers unparalleled privacy and walkability to the beach, shopping and dining. The soft contemporary home was professionally remodeled seven years ago with meticulous attention paid to every detail. The home is offered furnished with high end Restoration Hardware furnishings; top of the line appliances, custom lighting and art (Some of the art and furnishings are not included). This is a one of a kind beautifully crafted custom home and offers a rare ownership opportunity. Spanning nearly 4,000 square feet, the 4-bedroom, 4-bath residence includes a rare oversized 4-car garage and a resort-style outdoor oasis featuring a Pebble Sheen blue granite pool and spa, fire pit, built-in BBQ, and custom LED lighting. Four expansive terraces with sleek glass railings and a generously sized yard create seamless indoor-outdoor living, ideal for both everyday comfort and elevated entertaining. Every detail has been thoughtfully curated, defining true coastal luxury. The chef’s kitchen is a true showpiece, equipped with Sub-Zero refrigeration, a Wolf 36” gas range with griddle, Vent-A-Hood stainless steel hood, Bosch dishwasher, Miele integrated refrigeration and combi-steam oven, and Blanco fixtures. Designed to impress, the home also offers a game room, wine cellar, wet bar, and Sonos surround sound system. Just minutes from Cardiff’s top restaurants, grocery stores, boutiques, parks, and the beach, this extraordinary residence captures the very best of coastal California living.
…By Pacific Sotheby's International Realty


Commanding an elevated position overlooking famed Moss Point, just a short walk from the sands of Victoria Beach, 2615 Victoria Drive is a contemporary coastal retreat offering 3 bedrooms, 4 bathrooms, and approximately 3,085 square feet of living space, set against sweeping 270-degree ocean views of Laguna Beach's shoreline. Built in 2008, the residence presents a modern aesthetic with an emphasis on natural light and indoor-outdoor flow. Walls of folding glass open the living area to views of the Pacific, flooding the primary living spaces with light and creating a seamless connection between indoors and out. The open-concept upper level is anchored by a chef's kitchen outfitted with a Wolf range and Sub-Zero refrigeration, dark quartz countertops, custom cabinetry, and a center island. The space flows into the dining and living areas, extending to an ocean-view terrace suited for sunset entertaining or quiet mornings overlooking the coastline. Occupying its own private level, the primary suite sits above the coastline with ocean views as a backdrop. The spa-inspired bath features stonework, wood accents, a wet room with soaking tub and shower, and a walk-in wardrobe. On the lower level, a private pool and in-ground spa — a rare amenity for a home this close to the beach — open through pocketing glass doors to an entertaining lounge with a wet bar, built for indoor-outdoor hosting. Two additional guest bedrooms and baths complete the residence. Throughout, marble surfaces, wide-plank wood flooring, and designer finishes reflect the quality of construction. A two-car garage and ample storage add everyday convenience. Lot size: 2,400 sq ft. Victoria Beach, top dining, boutique shopping, and Laguna Beach's arts scene are all just moments away.
…By Pacific Sotheby's International Realty


Nestled on a rare, ultra-private 0.9-acre lot in New Seabury, this magnificent estate seamlessly merges grand entertaining spaces with cutting-edge eco-efficiency. As one of the area's most energy-efficient luxury homes, it boasts over $250,000 in recent premium upgrades, including a spectacular finished lower level, natural gas whole-house generator and a 49-panel owned solar system that keeps electric costs near zero. Inside, beautiful hardwood floors guide you through a striking two-story living room, past a private first-floor office, and into a spectacular formal dining room with soaring vaulted ceilings. The heart of the home is a premium chef's kitchen equipped with a Sub-Zero refrigerator/freezer, a professional Wolf gas stove, a walk-in pantry, and a dedicated butler's pantry. The kitchen flows effortlessly into a large family room, making it the perfect hub for daily living. Four fireplaces are placed throughout the residence, adding incredible warmth and ambiance. Designed for ultimate privacy and flexibility, the home features two distinct bedroom wings. The west wing is anchored by a luxurious second-floor primary suite, a private sanctuary featuring a spacious spa-inspired ensuite bath, alongside a generously sized second guest suite with its own private bath. The east wing offers exceptional accommodations for family and guests, including a first-floor guest suite with a private ensuite bath and two additional second-floor bedrooms sharing a beautifully appointed full bathroom. This layout provides an ideal balance of comfort for daily living and multi-generational flexibility. The finished lower level serves as the ultimate entertainment hub, contributing an additional 1,200 square feet of living space. It comes complete with a spacious TV room, a fully equipped bar with appliances, a full bath, and two versatile bonus rooms ideal for a gym, office, or guest overflow. Comfort is guaranteed year-round with natural gas heat and central AC throughout. Outside, a backyard paradise awaits with a pristine gunite swimming pool enveloped by lush, mature landscaping. Designed for seamless indoor-outdoor living, the home offers a gracious wraparound deck along the front and side elevations, complemented by an expansive rear deck spanning the full width of the residence for sweeping views of the pool. Ample parking is provided by a gracious circular front driveway for guests, alongside an expansive rear driveway leading to the attached two-car garage. Experience unparalleled resort living in Mashpee's most coveted community.
…By New Seabury Sotheby's International Realty

Receive by email any new listing that may match your search criteria
Your criteria :
By validating this form, you accept the general conditions of use of Le Figaro Properties.
These agencies offer a selection of luxury properties vente in United States. Feel free to contact them for personalized assistance.



