Get early access to listings that match your criteria
Never miss an opportunity again. Our personalized alerts notify you instantly.

 English$ USD · m²


Tucked away on the quiet cul-de-sac of Fairbanks Court, this property presents a rare opening for a savvy buyer to capture a significant piece of Water Mill real estate and tailor it to their exact vision. In a market where 'turn-key' often comes with a massive premium, 27 Fairbanks Court offers the chance to build immediate equity through thoughtful updates. Light-filled with marvelous western sunset farm views, this move-in ready residence offers three bedrooms, two baths sited on .65 acres. The bright, open floor plan features a spacious living room with fireplace, dining room, powder room, updated kitchen with breakfast area, family room, mud/laundry, sunroom, and den/office on the first floor. Upstairs, the primary suite includes a generous walk-closet and refreshed bathroom, plus its own updated decking. Two more well-appointed guest bedrooms share a full bath. Finished living spaces cover 2590 square feet, and the lower level offers an additional 1124 square feet. Attached two-car garage. Extremely convenient to transportation and beloved Hank's farm stand.
…By Sotheby's International Realty - Southampton Brokerage


Welcome to this inviting townhouse in River Pines offering the perfect blend of comfort, convenience for an active coastal lifestyle. Featuring a spacious primary suite with a walk-in closet, guest bedroom, and 2.5 bathrooms, this home is designed for easy everyday living and effortless entertaining. Enjoy your own fully fenced private courtyard — ideal for morning coffee, outdoor dining, or relaxing weekends at home. With 1,288 square feet of air-conditional living space, the functional floor plan lives larger than expected. The updated kitchen features crisp white cabinetry, while designer vinyl flooring enhances the main level and staircase. Additional updates include a newer HVAC system and a 2023 mansard roof replacement. Life at River Pines is all about the amenities and location. Life at River Pines is all about the amenities and location. Nestled along the Intracoastal Waterway, the community is just 10 minutes from downtown Stuart and I-95, with dining and waterfront entertainment in Port Salerno just a short bike ride away. Residents enjoy beautifully wooded and landscaped grounds, two heated pools, tennis courts, six pickleball courts, racquetball courts, walking trails, a private boardwalk fishing pier, and direct access to kayak and paddleboard storage. This pet-friendly, all-ages community also offers optional golf membership opportunities nearby at Miles Grant Country Club. Minutes from beaches, shopping, dining, and US-1, this is Stuart
…By One Sotheby's International Realty


Every once in a while, a structure rises above its purpose and becomes something more than a place to inhabit. 700 Stucco Lane is one such property, showcasing the highest caliber of finishes available, thoughtful design and cutting-edge technology. Designed by Julie O'Connor of American Vernacular and built in 2024 by Trellis Residential, this extraordinary enclave redefines what luxury living in Mount Pleasant can be. Three fully separate residences totaling 6,116 heated square feet, combining six bedrooms and six and a half baths, are enclosed within a private, walled luxury compound tucked behind custom mahogany entry gates. The property sits on a corner lot bordered by protected green space and a historic marker, offering a rare degree of privacy. This is not a spec home built with an eye toward resale; it was built as the builder's own personal residence, with every material, finish, and detail selected without compromise. The result is a home that doesn't just compete with the market, it redefines it. There is nothing else like it. It starts at the front door: a custom 8' wide by 9' tall mahogany entrance that gives way to a staircase unlike any other, rising three full stories in open-tread white oak and glass beneath soaring ceilings. Every element reflects an uncompromising level of craft: polished khaki concrete floors, custom millwork, and eight uniquely designed vaulted ceilings throughout that culminate in a dramatic hallway of three groin vaults leading to the main-level guest suite. The open-concept kitchen, living, and dining spaces flow together beneath walls of oversized Sierra Pacific windows that allow natural light to stream in. The kitchen is nothing short of a showpiece, crowned by a soaring 23' vaulted ceiling with custom white oak and textured linen paneled cabinetry, 1.2cm Caesarstone porcelain waterfall countertops, a Wi-Fi-enabled 48" Thermador gas range, built-in espresso machine, wine column, paneled JennAir refrigerator, and a scullery finished with a custom marsh scene mural under soft architectural lighting. The U-shaped breakfast nook seats seven; the open kitchen and dining area, eighteen. An 85" Samsung Frame TV and Totem in-wall surround sound complete a space made for gathering. The main level guest suite offers a private sanctuary of its own, set apart from the rest of the home by that same dramatic sequence of three groin vaults. Inside, a soaring shiplap ceiling and oversized windows and doors overlook the pool, giving guests a sense of true separation without ever leaving the main house. For those who work from home, a private home office offers its own dedicated entrance through a custom Sapele mahogany door, along with custom floating Tigerwood desks, bespoke Japandi bookcases, and a full ensuite bath, offering a true work-from-home retreat. Upstairs, the primary suite is a retreat unto itself: a private sitting porch, tigerwood accent paneling, a dramatic vaulted ceiling, and an oversized walk-in closet. The bath rivals any five-star spa, anchored by a Brizo Frank Lloyd Wright Collection MYSTIX steam shower with four body sprays and the signature Fallingwater rain showerhead, alongside a 72" freestanding soaking tub. A second-floor morning kitchen with its own beverage center and Thassos marble backsplash adds quiet convenience, while a large guest suite features a soaring 16' vaulted ceiling, exquisite private bath and its own entertainment setup. Throughout the property, Control4 home automation with panelized lighting controls governs lighting and audio for the majority of the Main House. The property's other systems, including HVAC, water heating and recirculation, video, pool controls, garage doors, and select appliances, are automated separately, paired with a super-efficient HVAC design that keeps all equipment within conditioned space, a quiet, high-performance backbone that runs the estate for an average of just $300 a month in electricity.
…By Daniel Ravenel Sotheby's International Realty


Experience the best of Central Oregon living at this exceptional Little Deschutes Riverfront equestrian estate with breathtaking Mt. Bachelor views. Nestled on 12.1 private acres, this custom Sun Forest Northwest-style home offers 3,288 sq ft with vaulted wood-beam ceilings, an open floor plan, and quality craftsmanship throughout. Gourmet kitchen showcases granite countertops, alder cabinetry, stainless steel appliances, and pantry. The spacious primary suite includes a fireplace, jetted tub, private deck access, and hot tub. Equestrian amenities feature a 7-stall insulated barn with tack room, wash rack, feed room, equipment storage, guest studio, 100' x 200' outdoor arena, round pen, and three fenced pastures. Complete with 3.75 acres of well irrigation water rights, a heart-shaped pond, gated entry, river frontage, and direct access to nearby public lands, this rare property offers privacy, recreation, and the ultimate Central Oregon lifestyle.
…By Cascade Hasson Sotheby's International Realty


See listing MDTA2012146 which includes an adjacent 37+-acre waterfront parcel which has a sandy beach and offers additional opportunity, with approvals in place for a seven-bedroom main residence and a three-bedroom guest house. "Bolton Farm", available for the first time in over two decades, is an exceptional offering of rare privacy, including a renovated manor house, historic guest house, new four stall horse barn, pool and tennis. Originally known as Quaker Kemp Farm, dating back to 1790, this remarkable 76+-acre waterfront estate has breathtaking western views across the Chesapeake Bay. A gated entrance and mature tree-lined drive create a gracious approach to the main residence while highlighting the property’s stunning water views, natural beauty with mature landscaping and specimen trees. The generous porch-front manor house blends classic architecture with relaxed coastal style with newly updated kitchen and baths. The expansive waterside living room features brick flooring and floor-to-ceiling windows and French doors that flood the space with natural light and showcase stunning water views. A formal living room and dining room sit adjacent, seamlessly connecting the rooms. The well-appointed kitchen and family rooms include a large center island, breakfast area, wet bar, high-end stainless appliances, built-ins and fireplace. A waterside screened porch extends the living space outdoors, perfect for dining and relaxation. The main floor also offers a guest or owners suite with an en-suite marble bath. The paneled mudroom and powder room complete this floor. Upstairs, the hall landing provides access to the generous primary suite which includes built-ins and a beautifully appointed en-suite marble bath. Two additional bedrooms are connected by a renovated bath. The oversized fourth bedroom suite includes a sitting room, en-suite bath and stunning views. This floor is completed with a laundry room. The third floor provides two additional guest bedrooms and a shared full bath. The lower-level basement offers excellent storage. The charming brick guest house, circa, 1790 has two-bedrooms featuring a new cedar shake roof, center hall, high ceilings, wood floors, moldings, full kitchen and renovated bath. The Equestrian and agricultural amenities include a new four-stall barn with loft game room, fenced pastures, a wooded forest, two equipment barns, and a greenhouse/garden shed. Meandering paths connect the main house, guest house, and barns. The property includes a parcel across from the main entrance to ensure additional privacy. The outdoor features give the farm the opportunity for large family occasions with numerous areas to gather and enjoy the stunning sunsets. Features include a waterside pool, covered pavilion, private tennis court, two ponds, a pier and hiking trails throughout the expansive grounds. With nearly 4,000 feet of riprapped shoreline, “Bolton Farm” represents a rare offering on Maryland’s Eastern Shore.
…By Ttr Sotheby's International Realty


"Bolton Farm", available for the first time in over two decades, is an exceptional offering of rare privacy, including a renovated manor house, historic guest house, new four stall horse barn, pool and tennis. Originally known as Quaker Kemp Farm, dating back to 1790, this remarkable 114+-acre waterfront estate with two deeded lots has breathtaking western views across the Chesapeake Bay. A gated entrance and mature tree-lined drive create a gracious approach to the main residence while highlighting the property’s stunning water views, natural beauty with mature landscaping and specimen trees. The generous porch-front manor house blends classic architecture with relaxed coastal style with newly updated kitchen and baths. The expansive waterside living room features brick flooring and floor-to-ceiling windows and French doors that flood the space with natural light and showcase stunning water views. A formal living room and dining room sit adjacent, seamlessly connecting the rooms. The well-appointed kitchen and family rooms include a large center island, breakfast area, wet bar, high-end stainless appliances, built-ins and fireplace. A waterside screened porch extends the living space outdoors, perfect for dining and relaxation. The main floor also offers a guest or owners suite with an en-suite marble bath. The paneled mudroom and powder room complete this floor. Upstairs, the hall landing provides access to the generous primary suite which includes built-ins and a beautifully appointed en-suite marble bath. Two additional bedrooms are connected by a renovated bath. The oversized fourth bedroom suite includes a sitting room, en-suite bath and stunning views. This floor is completed with a laundry room. The third floor provides two additional guest bedrooms and a shared full bath. The lower-level basement offers excellent storage. The charming brick guest house, circa, 1790 has two-bedrooms featuring a new cedar shake roof, center hall, high ceilings, wood floors, moldings, full kitchen and renovated bath. The Equestrian and agricultural amenities include a new four-stall barn with loft game room, fenced pastures, a wooded forest, two equipment barns, and a greenhouse/garden shed. Meandering paths connect the main house, guest house, and barns. The property includes a parcel across from the main entrance to ensure additional privacy. The outdoor features give the farm the opportunity for large family occasions with numerous areas to gather and enjoy the stunning sunsets. Features include a waterside pool, covered pavilion, private tennis court, two ponds, a pier and hiking trails throughout the expansive grounds. An adjacent 37+-acre waterfront parcel (included in the total acreage) has a sandy beach and offers additional opportunity, with approvals in place for a seven-bedroom main residence and a three-bedroom guest house. With nearly 4,000 feet of riprapped shoreline, “Bolton Farm” represents a rare offering on Maryland’s Eastern Shore.
…By Ttr Sotheby's International Realty


Behind the gates of Ivy League Estates, this exceptional desert retreat sits on nearly half an acre with southwestern mountain views, a solar energy system, and a three-car garage. Designed for effortless indoor-outdoor living, the 3,387 sq. ft. home features three ensuite bedrooms, three and a half baths, plus a spacious den that can serve as a fourth bedroom or office. A grand foyer with soaring ceilings, polished stone floors, architectural niches, and an elegant chandelier welcomes you inside. Expansive windows and French doors fill the home with natural light, while the great room with fireplace opens seamlessly to the outdoor living spaces. The kitchen offers a center island with gas cooktop, wall ovens, abundant cabinetry, and a sunny breakfast nook. The primary suite provides a peaceful retreat, and each guest suite includes a private bath and backyard access. Outside, enjoy a sparkling pool, raised spa, lush landscaping, expansive lawn, and a covered patio with a ceiling fan and retractable awning. Ideally located near Eisenhower Health, The River, El Paseo, and the best of Rancho Mirage.
…By Desert Sotheby's International Realty


NEWLY ENHANCED AND WORTH A SECOND LOOK! A beautifully enclosed second bedroom transforms this residence into a true 2-bedroom, 2.5 bath home, offering added privacy, versatility, and an even more appealing living experience. Enjoy resort-style waterfront living with harbor and Chesapeake Bay views in the gated community of Chesapeake Harbour. This beautifully updated two-level residence offers the ideal blend of comfort, natural light, and low-maintenance coastal living. Freshly painted throughout with new carpet, the home features a thoughtfully designed floor plan with over 1,900 square feet of living space, an attached 2 car garage with interior access and additional parking out front, a rare and coveted amenity in the neighborhood. The entry level features an eat-in kitchen with white cabinets and counters, powder room and laundry room with a few steps up to the living room. The thoughtfully designed split-level layout creates a natural separation between the home’s functional spaces and its main entertaining areas, allowing gatherings to flow effortlessly while keeping day-to-day tasks discreetly tucked away. The dramatic living area where soaring ceilings, gas fireplace with custom built-ins, and walls of windows fill the space with natural light while framing the harbor views. Step outside to the expansive full-width waterside deck, the perfect setting for morning coffee, evening cocktails, or simply enjoying the marina activity and views stretching toward the Chesapeake Bay. Upstairs, the spacious primary suite offers a balcony, an ensuite bath with new cabinet and drawer fronts, and a peaceful retreat for relaxing after a long day. A loft-style flex space overlooks the living room below and can easily function as a second bedroom, home office, or additional lounge area, complemented by a full hall bath. Life in Chesapeake Harbour feels like a year-round vacation with an unmatched collection of resort-style amenities, including two waterfront pools, a private sandy beach, exclusive fitness center for a small enclave of residents, tennis and pickleball courts, fishing piers, walking and jogging paths, picnic areas with grills, scenic Chase Pond, and the security of a 24-hour attended gatehouse. The newly opened waterfront marina restaurant adds to the vibrant atmosphere with outdoor dining and live music on weekends. Ideally located just minutes from Downtown Annapolis, Eastport, the United States Naval Academy, waterfront dining, shopping, and historic attractions, this exceptional residence also offers easy access to Washington, DC, Baltimore, and Baltimore/Washington International Thurgood Marshall Airport. Whether you are searching for a full-time residence or a lock-and-leave waterfront retreat, this home offers the very best of the Annapolis waterfront lifestyle. Welcome Home!
…By Ttr Sotheby's International Realty


Set behind tall privets, this gorgeous 11,000 square foot, 9 bedroom mansion-style home sits in an exclusive neighborhood of estate homes. On a quiet street, in perhaps Sagaponack North's prettiest neighborhood, this estate is the largest home and spans the largest fully-cleared property. Its manicured grounds are spectacular for 4-season entertaining, with abundant blue stone terraces, an oversized 20x42 heated pool, hot tub, enough lawn for a soccer field, and room for North-South Tennis (permits obtained but expired). The setting is manicured yet bucolic, with a 7-acre horse riding facility just one property away. Other neighbors include Wolffer Vineyard, Sagaponack Farm Distillery, 2 golf courses, garden nurseries and some of the best farm stands. Traverse idyllic country roads 2 miles West to Bridgehampton Village or East to Wainscott Village, 3 Miles South to the ocean or North to Sag Harbor Village. The house itself is classic, built with symmetry and long-term architectural beauty in mind. The first floor offers a two-story foyer flooded with light. 11' ceilings soar throughout the rest of the first floor, which includes a grand living room and family room (each with fireplace), overlooking a full-sun back yard. The first floor also features a formal dining room and Bakes and Kropp kitchen, with butler's pantry and breakfast room, also overlooking the yard. The first floor is versatile, with a spacious second master bedroom, en-suite guest room (or office/maid's room), front-to-back mud room, laundry, and pool bath with sauna. Upstairs, the home features one of the most special master suites. It includes a bedroom with terrace, sitting room (or office), wet bar, walk-in closets, and a spectacular white marble bath. Rounding out the upstairs are four additional en-suite bedrooms with marble baths, a second mahogany deck and second laundry. The finished lower includes theater, 1400-bottle hand-crafted mahogany wine cellar with tasting room, gym with full bath, two bedrooms with full bath plus a bonus room. Combining timeless design, exceptional amenities, expansive grounds, and an unparalleled Sagaponack location within the Sag Harbor School District, this remarkable estate presents a rare opportunity to own one of the area's premier luxury properties.
…By Sotheby's International Realty - Bridgehampton Brokerage


Ideally positioned on an oversized homesite with an exceptionally long lake view, this meticulously maintained residence offers the space, natural light and indoor-outdoor lifestyle that define Florida living. Desirable southern exposure fills the home with sunrises and all-day sunshine while creating a comfortable setting for afternoon relaxation on the large screened lanai. Offering nearly 3,300 square feet of living space, three bedrooms plus a den, four full baths, including a pool bath and two-car garage, the home is surrounded by lush tropical landscaping and enjoys wonderful privacy. A welcoming entry introduces soaring ceilings, French doors, crown molding, wainscoting and porcelain tile flooring throughout the main living areas. The spacious living room features an exquisite tray ceiling and expansive sliding glass doors framing the sparkling pool and panoramic lake beyond. The inviting family room is ideal for everyday living and effortless entertaining. Designed for beauty and functionality, the kitchen features white cabinetry, granite counters, glass tile backsplash and under-cabinet lighting. A generous center island provides ample preparation and gathering space, while the walk-in pantry offers storage. Premium stainless appliances include a French-door refrigerator, convection wall oven, microwave, five-burner natural gas cooktop and exhaust hood. The spacious primary suite is a serene retreat with a tray ceiling, crown molding, plantation shutters, private lanai access and two walk-in closets. The spa-inspired bath features dual vanities, a soaking tub, a curb-less walk-in shower, a linen closet and a water closet. Two guest bedrooms provide private accommodations for family and visitors, complemented by adjacent baths. The versatile den is ideal as an office, media room or guest space and features plantation shutters, crown molding, recessed lighting and sliding glass doors to the lanai. Outdoors, the expansive paver lanai and panoramic screen enclosure showcase the extraordinary lakefront setting. A summer kitchen with a built-in grill makes alfresco entertaining effortless, while the saltwater pool and spa invite year-round relaxation. Impact-resistant windows throughout and Storm Smart lanai shutters provide peace of mind. Two HVAC systems and a tankless natural gas water heater enhance comfort and convenience. The garage features built-in shelving. Within award-winning Fiddler's Creek, residents enjoy miles of beautifully landscaped, tree-lined sidewalks ideal for enjoying the area's natural beauty. Manicured landscaping, shimmering lakes and peaceful preserves create a gorgeous setting throughout the community. The gated lifestyle centers around a spectacular clubhouse with resort-style pools, dining, a fitness center, spa services, tennis, bocce and 10 pickleball courts. Optional memberships are available for championship golf, a private beach club and marina.
…By Premier Sotheby's International Realty

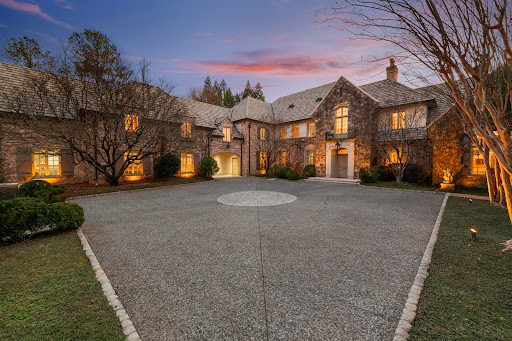


This home is truly magnificent! With its soaring ceilings and beautiful architectural details, it really stands out among other homes available. After entering through the gate, the stately home stands in front of you centered on its 2.2 +/- acre lot. As you enter the front door, there is a gorgeous living room (elegantly decorated by Carole Weaks) with a stone fireplace and four sets of French doors opening out to the pool and a stunning pool house designed by Stan Dixon, one of Atlanta's finest architects. At one end of the living room is a dining area that can seat 12. To the left of the living room is a huge, vaulted ceiling Family room, again with a wood burning fireplace, breakfast area, and French doors opening to a patio table area with fountain. The kitchen, pantry, laundry, and family office open to the back of this room which leads to the porte cochere and attached three car garage. Also, on the main level as you turn right from the front door is the elegant double primary suite which has double bathrooms and closets, as well as two full sized bedrooms. As you ascend the elegant staircase, upstairs you will find two large bedroom suites, a laundry/cedar closet, and an attached one-bedroom apartment with private entrance. The spacious apartment has a living room, full kitchen, bedroom and bathroom. The terrace level is expansive with a large daylight family room, charming bunk room, full bath, kitchen, gym, and beautiful office with iron doors, as well as tons of storage. Elevator to all three levels and other special features makes it fully handicap accessible which is important to know. Gorgeous heated, saltwater pool and pool house grace the back of the property with its private wooded backyard. Also additional features include a Well, whole house water filtration, leak alarm system and a generator. A very special home!
…By Atlanta Fine Homes Sotheby's International Realty


Nestled within the absolute privacy of the 1,700-acre Doolittle Lake Company woods, this beautifully maintained 100-acre estate across two parcels features a magnificent 5,670-square-foot 1780 Center Hall Colonial blending colonial and Art Deco charm. Painstakingly relocated in the 1930s by architect Robert Carrere, the home boasts grand reception rooms with wide red pine floors, two wet bars, and nine wood-burning fireplaces. Authentic 1930s nostalgia is preserved through functioning rotary dial phones and butler bells, while the gourmet kitchen is updated with a fireplace, custom cabinetry with antique glass, and a unique trout-cleaning fish sink on the back porch. The main floor opens to stone-walled perennial gardens and a custom, heated oval gunite pool, complete with a dramatic arched pool house featuring kitchenette, half bath, dressing rooms, and an outdoor shower. Upstairs, the primary suite offers a private sitting area, fireplace, and steam shower alongside three large ensuite bedrooms with fireplaces, and a playroom. A private ensuite studio bedroom sits above the heated three-car garage, offering perfect accommodations for staff or guests. The property features its own private spring and grants lake community access to the spring-fed, pristine lake and pond for world-class private hunting, fishing, boating, and hiking, with caretaking maintenance available. Equipped with a full-house generator for absolute peace of mind and spanning a 46.38-acre residential parcel and a 54.61-acre protected forest parcel, this agent-owned sanctuary offers ultimate year-round luxury just 2.5 hours from both New York City and Boston. (2) Parcels. #594 46.38 acres, with House. #592 54.61 acres, designated 6-2 Forest.
…By William Pitt Sotheby's International Realty


Set on 2.25 acres south of the highway within the exclusive gated community of Fordune, this beautifully renovated Southampton estate offers over 8,000 square feet of thoughtfully designed living space with private access to one of the Hamptons' most coveted ocean beaches. Originally designed by architect Michael Goldman and reimagined in 2023 by renowned designer Mathew Boland, the residence balances timeless architecture with warm, understated interiors. Guided by Boland's philosophy that "nothing is too perfect, and everything is approachable and welcoming," each room has been carefully curated with its own distinct character while contributing to a cohesive sense of home. A gracious foyer opens to beautifully proportioned living and entertaining spaces, including a chef's kitchen with custom cabinetry and premium appliances, formal living and dining rooms, a sunlit family room, a library, and a serene first-floor primary suite with dual dressing rooms and a marble bath. A 72-foot screened porch extends across the rear of the home, overlooking the heated 20' x 50' gunite pool, expansive stone terraces, and park-like grounds that flow seamlessly into the protected reserve beyond, creating an extraordinary sense of depth, privacy, and open space. The second level offers three en-suite guest bedrooms, while an unfinished wing presents an opportunity for additional bedrooms, a studio, or wellness space. The lower level includes a media room, guest and staff accommodations, a massage room, laundry, cedar closet, and generous storage. Inspired by the landscapes of the South of France, the gardens unfold as a series of intimate outdoor rooms with a walled garden, gazebo, and potting shed. With room for tennis and the rare privilege of private ocean access reserved exclusively for Fordune residents, this is a distinguished offering in one of Southampton's most sought-after enclaves.
…By Sotheby's International Realty - Southampton Brokerage


235 Ocean Terrace presents a rare opportunity on Palm Beach's coveted North End, ideally situated on one of the island's premier cabana streets with dedicated beach access and just moments from the Lake Trail. Set on a 10,226± square foot lot, the residence offers 3,336± total square feet with four bedrooms and four full bathrooms. A foyer leads to the living and dining rooms, while the kitchen overlooks the pool and patio. The primary suite features direct access to the pool, and each bedroom includes an en suite bath. A covered loggia overlooks the pool and patio, providing an inviting setting for outdoor living and entertaining. Additional highlights include a one-car garage and laundry room. An exceptional opportunity to enjoy, renovate, or reimagine a residence in one of Palm Beach's most desirable North End locations.
…By Sotheby's International Realty - Palm Beach Brokerage


BEVERLY HILLS' MOST COMPELLING DEVELOPMENT OPPORTUNITY Positioned on approximately 1.1 acres in one of Beverly Hills' most prestigious neighborhoods, 1140 Calle Vista Drive offers an exceptional opportunity to complete a spectacular contemporary estate while avoiding years of planning, engineering, permitting, and site preparation. Perched just below the iconic Trousdale Estates, the property enjoys sweeping panoramic views spanning the Beverly Hills skyline, Century City, Downtown Los Angeles, and the Pacific Ocean beyond. Unlike a traditional land offering, much of the most difficult and time-consuming work has already been completed. YEARS AHEAD BEFORE CONSTRUCTION EVEN BEGINS Over two years of extensive site development have transformed the property into a true construction-ready opportunity. Completed improvements include: • Extensive grading and hillside recompaction • Engineered retaining walls • Hillside landscape planting and irrigation • Basement excavation with concrete structure • Basement foundation and perimeter walls An exceptional advantage rarely available for residential development is existing 3-Phase Power, providing the electrical infrastructure necessary for today's most sophisticated luxury residences, including advanced home automation, wellness amenities, commercial-grade mechanical systems, and future technology requirements. APPROVED PERMITS are already in place for an approximately 13,600-square-foot architectural residence, allowing construction to begin. Updated design enhancements are currently under City review, while the existing approved plans remain buildable. DESIGNED FOR ELEVATED LIVING The approved residence has been thoughtfully designed to deliver an extraordinary lifestyle with expansive entertaining spaces and resort-inspired amenities, including: • Five-bedroom contemporary estate • Approximately 1,700-square-foot primary suite with commanding views • Spacious open-concept living, dining, and family rooms • Indoor-outdoor living throughout • Private wellness level featuring spa, steam room, sauna, and indoor pool • State-of-the-art theater • Fitness center • Multiple entertainment lounges Every element has been envisioned to create a residence that balances architectural sophistication with effortless everyday living. ONE OF BEVERLY HILLS' MOST COVETED STREETS Calle Vista Drive is quietly becoming one of Beverly Hills' premier luxury addresses, with neighboring estates undergoing extraordinary redevelopment and the construction of remarkable new residences. As the street continues to evolve, the long-term appeal and value of this location continue to strengthen. A LEGACY PROPERTY WITH AN EXTRAORDINARY HEAD START Development opportunities offering this combination of location, scale, views, completed infrastructure, approved permits, and immediate construction capability have become exceptionally scarce. Whether completing the existing architectural vision or incorporating your own design refinements, the next owner acquires something far more valuable than land alone: years of saved time, substantial development costs already invested, and a remarkable head start toward creating one of Beverly Hills' next landmark estates. 1140 Calle Vista Drive represents a rare opportunity to complete an exceptional residence in one of the world's most sought-after locations.
…By Sotheby's International Realty - Beverly Hills Brokerage


Welcome to easy Florida living in Town Villas, a pet-friendly community offering this charming 2-bedroom, 2-bath villa with a 1-car garage! This home features a comfortable and functional layout with an updated open kitchen, a newly installed A/C unit, new pavers, and both a screened front entrance and screened rear patio. Move right in and enjoy the home as it is, or add your own personal touches to make it your own. The low monthly association fee offers exceptional value and includes cable, internet, common area maintenance, roof maintenance, and access to an impressive selection of community amenities. Residents enjoy a heated pool and spa, pickleball and tennis courts, fitness center, bocce ball, billiards, clubhouse, and on-site management, creating an active and welcoming environment. Ideally located near shopping, dining, hospitals, downtown attractions, major highways, two international airports, and South Florida's beautiful beaches, this villa offers the perfect combination of comfort, convenience, and the Florida lifestyle.
…By One Sotheby's International Realty


Welcome to Watermark Pointe, a luxurious gated community that is comprised of 9 buildings with 72 units on 15 acres of beautifully landscaped property, complete with a private beach, a waterfront clubhouse with fireplace, bar and lounge, a state of the art fitness center and a heated outdoor pool. Additionally, there are lush walking paths with waterfront views and a gazebo for relaxation, meditation or conversation. The interior of the unit is just as pleasing as the exterior. Upon entering the spacious foyer the eye is drawn through the living room to two sets of sliding glass doors leading to a very large glass paneled terrace allowing for unobstructed water views of the Long Island Sound. This covered terrace has a gas fitting for a BBQ along with a substantial storage closet for outdoor furniture and supplies. Back inside, the living room has a modern electric fireplace creating a cozy atmosphere while entertaining friends and family. Seamlessly, the kitchen, with state of the art appliances, ample storage cabinets and a huge island with quartz countertops, along with the dining area, complete the living space. The large and bright hallway leads to the primary bedroom suite with ensuite bath and two walk-in closets. There are two other bedrooms connected by a Jack and Jill bathroom. Also along this corridor there is an in-unit laundry room and a powder room for guests. This home is light, bright and airy and gives the feeling that you are on vacation throughout the year. With its proximity to New York City (only a 35 minute train ride) and to several area airports this community allows for easy access to work or travel while still maintaining a serene and peaceful home life. This unit is a must see to truly appreciate everything it has to offer including an assigned two car tandem indoor garage space along with another storage area. There is also ample outdoor parking for guests at each one of the nine buildings.
…By Julia B. Fee Sotheby's International Realty


Just 2 miles from Woodstock Village, this gracious brick Cape on 6 open acres offers the perfect blend of privacy, comfort, and classic Vermont charm. Thoughtfully expanded and beautifully maintained, the home features a chef’s kitchen that opens seamlessly to a spacious gathering room designed for entertaining and everyday living. Multiple fireplaces—including a wood-burning and gas-ready—add warmth and character throughout the home. The flexible floor plan includes 3–4bedrooms, highlighted by an upstairs bedroom with its own fireplace, plus a private guest suite or office above the garage—ideal for visitors, remote work, or creative space. Outdoor living is equally exceptional. Enjoy a covered porch, sunny patio, dedicated garden space, apiary, and an in-ground pool with heat hookup for extended seasonal enjoyment. More than 5 acres of invisible fencing allow pets to roam freely across the open landscape. Perfectly positioned for year-round recreation, the property sits adjacent to the site of America’s first ski tow and offers easy access to Saskadena Six, Killington, and outstanding winter activities throughout the region. A standout feature is the heated and plumbed two-story barn/workshop with its own vehicle bay—offering endless possibilities as a media or game room, studio, workshop, fitness space, or future guest quarters. With easy access to I-89 and the Upper Valley, this rare offering combines acreage, versatility, and close proximity to one of New England’s most iconic villages.
…By Williamson Group Sotheby's International Realty


Built in 2023, backing up to a preserve for complete privacy, $150,000 lot upgrade, this home in The Strand blends modern design with effortless Florida living. A bright, open floorplan showcases wood-look tile floors, coffered ceilings, and impact windows that fill the home with natural light. The kitchen offers a waterfall island, premium finishes and appliances and natural gas cooking. Four bedrooms and four full baths. Private screened saltwater pool and spa, ideal for year-round enjoyment. Whole house generator, three-car AC and heated garage. Private deeded beach access and direct access to the historic Jungle Trail.
…By One Sotheby's International Realty


Welcome to The Arches at Pusch Ridge--an architecturally distinctive hillside residence where panoramic views, flexible living, and exceptional privacy come together in one of Oro Valley's most dramatic settings. Perched high against the backdrop of Pusch Ridge, this home captures extraordinary unobstructed views stretching from downtown Tucson to Picacho Peak. The 92-foot balcony--one of the home's most defining features--offers front-row seating for spectacular sunsets across the Tucson and Tortolita Mountains. To the rear, resort-style outdoor living unfolds with a pool, spa, outdoor fireplace, and multiple gathering spaces framed by breathtaking Catalina Mountain views. Whether enjoying sunrise over the Catalinas or sunset to the west, every outdoor space was designed to maximize the surrounding beauty. Inside, walls of windows fill the formal living and dining areas with natural light and ever-changing desert scenery. The kitchen features GE Monogram appliances and opens seamlessly to the main living spaces, creating ideal flow for both everyday living and entertaining. The privately positioned primary suite offers direct balcony access, dual vanities, two walk-in closets, and stunning surrounding views. Two additional bedrooms, baths, and the laundry room are also located on the main level. The lower level offers exceptional flexibility for multigenerational living, guests, or a private retreat with its own living area, kitchenette, bedroom, bath, laundry, separate patio, private entrance, and single-bay garage with additional storage. Pre-inspected and meticulously maintained, this home reflects true pride of ownership throughout. Its elevated positioning is what creates the commanding views that make this property unforgettable--a rare opportunity where architecture, scale, and setting align beautifully.
…By Russ Lyon Sotheby's International Realty


Set on 2.11 acres, this stunning residence makes a memorable first impression with timeless Santa Barbara-style stucco, arched windows, manicured landscaping, and a grand sense of arrival. For the car enthusiast, the attached 4-car garage is enhanced by a 9,000 lb. 4-post car lift, adding both function and distinction. Inside, a dramatic two-story living room sets the tone with soaring ceilings, abundant natural light, and a graceful staircase that creates an atmosphere equally suited for elegant entertaining or quiet everyday retreat. The main residence features 5 bedrooms and 5.5 baths, thoughtfully designed to balance scale, comfort, and sophistication. A designated area within the home may offer the opportunity to add an elevator, allowing the residence to live in a manner similar to a single-level home and enhancing long-term flexibility for a wide range of lifestyles. At the heart of the home, the chef’s kitchen is both beautiful and highly functional, appointed with a Sub-Zero refrigerator, dual ovens, dual dishwashers, and a generous center island. From the kitchen sink, tranquil views of the rolling Fallbrook hills provide a daily reminder of the property’s exceptional setting. The kitchen flows naturally to the dining room, breakfast nook, and outdoor entertaining areas, creating an effortless connection between interior living and the surrounding landscape. Outdoors, the estate unfolds into a series of inviting terraces, each oriented to capture the sun’s movement across the hills. Enjoy morning coffee as the day begins, gather at sunset as the sky glows over the valley, or entertain around the resort-style pool and spa, cedar-wrapped sauna, and built-in barbecue island. The setting feels private, relaxed, and deeply connected to the land. Beyond the developed outdoor living spaces, the rear acreage offers exceptional potential for a future owner to create a personalized private retreat. Possibilities may include a custom sport court, wellness or lounge area, boutique orchard, small vineyard, or curated garden environment designed around recreation, agriculture, and elevated outdoor living. The detached one-bedroom guest house adds meaningful flexibility for extended stays, offering comfort and privacy for visiting family or friends. Balancing estate scale, architectural character, privacy, and future lifestyle potential, this Malabar Ranch residence embodies the best of Southern California living: a place where luxury feels relaxed, nature is ever-present, and home becomes a destination.
…By Pacific Sotheby's International Realty


Privacy is redefined at this rare beachfront estate, tucked within a 600+ acre wildlife preserve and surrounded by native vegetation, tropical palms, and endless Atlantic views. With the ocean in your backyard and protected land beside you, the setting is truly like no other. Located along the largest sea turtle nesting beach in the Western Hemisphere, this property offers a front-row seat to one of nature's most remarkable coastal experiences. Recent updates include hurricane impact glass throughout, adding comfort, protection, and peace of mind. Walls of glass fill the home with natural light while capturing sweeping ocean and preserve views from nearly every room. The contemporary coastal design offers dramatic architectural details, multiple gathering spaces, and room for family and guests to spread out. The owner's suite occupies the entire third floor, creating a private retreat with breathtaking views. Private showings only.
…By One Sotheby's International Realty


See listing MDTA2012146 which includes an adjacent 37+-acre waterfront parcel which has a sandy beach and offers additional opportunity, with approvals in place for a seven-bedroom main residence and a three-bedroom guest house. "Bolton Farm", available for the first time in over two decades, is an exceptional offering of rare privacy, including a renovated manor house, historic guest house, new four stall horse barn, pool and tennis. Originally known as Quaker Kemp Farm, dating back to 1790, this remarkable 76+-acre waterfront estate has breathtaking western views across the Chesapeake Bay. A gated entrance and mature tree-lined drive create a gracious approach to the main residence while highlighting the property’s stunning water views, natural beauty with mature landscaping and specimen trees. The generous porch-front manor house blends classic architecture with relaxed coastal style with newly updated kitchen and baths. The expansive waterside living room features brick flooring and floor-to-ceiling windows and French doors that flood the space with natural light and showcase stunning water views. A formal living room and dining room sit adjacent, seamlessly connecting the rooms. The well-appointed kitchen and family rooms include a large center island, breakfast area, wet bar, high-end stainless appliances, built-ins and fireplace. A waterside screened porch extends the living space outdoors, perfect for dining and relaxation. The main floor also offers a guest or owners suite with an en-suite marble bath. The paneled mudroom and powder room complete this floor. Upstairs, the hall landing provides access to the generous primary suite which includes built-ins and a beautifully appointed en-suite marble bath. Two additional bedrooms are connected by a renovated bath. The oversized fourth bedroom suite includes a sitting room, en-suite bath and stunning views. This floor is completed with a laundry room. The third floor provides two additional guest bedrooms and a shared full bath. The lower-level basement offers excellent storage. The charming brick guest house, circa, 1790 has two-bedrooms featuring a new cedar shake roof, center hall, high ceilings, wood floors, moldings, full kitchen and renovated bath. The Equestrian and agricultural amenities include a new four-stall barn with loft game room, fenced pastures, a wooded forest, two equipment barns, and a greenhouse/garden shed. Meandering paths connect the main house, guest house, and barns. The property includes a parcel across from the main entrance to ensure additional privacy. The outdoor features give the farm the opportunity for large family occasions with numerous areas to gather and enjoy the stunning sunsets. Features include a waterside pool, covered pavilion, private tennis court, two ponds, a pier and hiking trails throughout the expansive grounds. With nearly 4,000 feet of riprapped shoreline, “Bolton Farm” represents a rare offering on Maryland’s Eastern Shore.
…By Ttr Sotheby's International Realty


Desirably located in the sought-after Foxhall neighborhood, nestled among nearly 200 acres of bordering parkland, is the exclusive Phillips Park community. The neighborhood is exceptionally private while maintaining close proximity to Georgetown, downtown DC, and Ronald Reagan International Airport. The residence is a masterful collaboration between renowned CIMA Design & Build and GTM Architects, offering approximately 7,300 finished square feet, plus additional storage and mechanical square footage of impeccably constructed living space. The home is distinguished by high ceilings, generous natural light, and quality finishes such as White Oak hardwood flooring and refined millwork throughout. On the main level, 10-foot ceilings set the stage for a gourmet kitchen equipped with marble countertops, Thermador appliances, and a large center island, opening directly into a light-filled breakfast area and family room with coffered ceilings and a gas fireplace. The primary suite includes a private vestibule entrance, sitting area, balcony access, two walk-in dressing rooms with custom cabinetry, and a pair of marble, spa-style bathrooms with heated flooring. Three additional en-suite bedrooms, a family lounge, and two laundry rooms round out the living space. The lower level offers a recreation room with a gas fireplace, a game room, a ballet or fitness studio, a wine cellar, and a fifth bedroom suite. Outside, the property features Italianate architectural detailing, multi-level slate and flagstone terraces, an outdoor kitchen, professionally landscaped grounds with room for a future pool, and modern systems including geothermal heating and cooling and a Sonos sound system. Set within a secure, HOA-maintained community, this approximately 9,000-total-square-foot home offers a well-suited balance of luxury and everyday livability, ideal for both entertaining and family life.
…By Ttr Sotheby's International Realty


A true estate-style property sited on 2.5 acres, surrounded by an assemblage of accommodations to complement both the structural elements and the sublime natural setting. A Robert Tong concept and design, the compound affords a 15,500-square-foot main residence, refined by a curated selection of exceptional materials and amenities, along with a 2,500 square-foot guest house; a gallery garage with capacity for 20 vehicles; and a spacious cabana – all finished to reflect an elevated living experience. The estate was meticulously designed and arranged in accordance with the principles of Feng Shui, with these guidelines serving as the foundational framework for the overarching theme. The surrounding grounds present captivating moments for outdoor enjoyment, thoughtfully arranged around an expansive central gathering space and enhanced by a collection of mature trees, verdant foliage and lawns, and a 100ft-pool with ensconcing fountains. Additional notable appointments include a theater, games room, sauna, hibachi room, tennis courts, and meandering paths. Offering extremely rare lifestyle opportunities, the property is set within the established Bradbury Estates – revered for its privacy, location, and proximity to several of the finest schools in California. A property of this caliber, in this idyllic community has not been available in decades.
…By Pacific Sotheby's International Realty

Receive by email any new listing that may match your search criteria
Your criteria :
By validating this form, you accept the general conditions of use of Le Figaro Properties.
These agencies offer a selection of luxury properties vente in United States. Feel free to contact them for personalized assistance.


