Get early access to listings that match your criteria
Never miss an opportunity again. Our personalized alerts notify you instantly.

 English$ USD · m²


Welcome to 832 Desert Mountain - a line new, contemporary 6 bed, 5.5 bath home complete with REUNION MEMBERSHIP on a PRIVATE CONSERVATION VIEW LOT! The Reunion membership gives full access to the 3 championship golf courses, an amazing waterpark, tennis courts, gym, restaurants, mini golf and more located just 6 miles from Disney! The open floor plan gives beautiful views out to the extended pool deck which has an oversized heated pool with sun shelf and spa, along with a private summer kitchen with shaded lanai for comfortable dining. The additional landscaping has custom up-lighting so you can enjoy relaxed outdoor living around the fire-pit in the evenings. The light, bright kitchen has upgraded counters and tile, & cafe series appliances. The living dining area is spacious and provides multiple areas to sit, relax and eat. This property has been completely furnished by an interior designer with plantation shutters throughout & tasteful decor and design in every area. There are spectacular bespoke themed bunk rooms for the children, with a slide and gaming system, and if that's not enough, the fun just keeps rolling with the custom ARCADE ROOM. There are two primary bedrooms, one on the first floor and the second. They both have double vanities, & large showers. The primary upstairs also has a tub, and a private rear balcony overlooking the beautiful pool deck, providing a quiet area to sit and relax with your morning coffee or a glass of wine in the evening. The loft area has a bespoke gym with a Pelaton bike. This property has great rentals in place which can convey to the new owner - schedule your showing today!
…By Annonceur International


Welcome to your own private waterfront retreat on nearly 3⁄4 of an acre in Westhampton Beach. Thoughtfully reimagined and extensively improved, this exceptional property offers the perfect blend of luxury, privacy, and effortless coastal living. Featuring 5 bedrooms (or 4 bedrooms plus a nursery/home office), the home includes a newly constructed private guest wing, creating an ideal space for extended family, visitors, or multigenerational living.Nearly every major component of the property has been enhanced, including a comprehensive renovation, a heated saltwater pool, a new sanitary system, professionally engineered shoreline revetment, and the newly added guest wing allowing the next owner to simply move in and enjoy. Inside, light-filled living spaces frame beautiful water views, while outside you’ll discover your own private oasis with expansive entertaining areas, lush landscaping, a heated saltwater pool, and a private dock offering direct access to Moriches Bay. Ideally located just moments from ocean beaches, Westhampton Beach Village, boutique shopping, dining, and world-class golf. With the significant improvements already completed, this is a rare opportunity to own a truly turnkey waterfront property where the next owner can simply unpack and begin enjoying the Hamptons lifestyle from day one. Whether you’re searching for a full-time residence, a weekend retreat, or a legacy waterfront home, this exceptional offering is ready to be enjoyed for years to come.
…By Annonceur International


YOUR OWN RRIVATE REDzORT IN ANTHEM COUNTRY CtleUB! Set on an oversized .41-acre lot, this beautifully upgraded residence offers exceptional privacy, expansive indoor-outdoor living and one of the most unique backyard settings in the community. Enjoy a heated pool and spa, mature landscaping, outdoor fireplace and a rare private pickleball/sports court--perfect for entertaining, recreation and everyday resort-style living. Inside, the thoughtfully designed floor plan offers 5 bedrooms, a den, loft and spacious living areas ideal for both casual living and hosting guests. The remodeled kitchen features updated finishes, generous prep and storage space and opens seamlessly to the main living areas. The luxurious primary suite is a private retreat with a beautifully remodeled bath, spacious accommodations and a balcony showcasing Strip and city views. Additional highlights include a 3-car air-conditioned garage, abundant storage and multiple flexible spaces for a home office, fitness room or guest accommodations. The oversized lot provides a level of privacy and outdoor versatility that is difficult to duplicate in Anthem Country Club. Located within one of Henderson's premier guard-gated golf communities, residents enjoy an exceptional setting with access to nearby dining, shopping, recreation and entertainment. A rare opportunity to own a distinctive luxury home that combines privacy, recreation, entertaining and resort-style living.
…By Annonceur International


Perfectly positioned in the highly desirable Hollywood Lakes neighborhood, this fully renovated home is just minutes from the beach and steps from North Lake and the newly renovated Hollywood Beach Golf Club. Nestled on a quiet, low-traffic street, it offers a rare combination of tranquility, privacy, and walkable access to some of the area's most sought-after outdoor amenities. Thoughtfully designed, the split-bedroom layout provides privacy for family and guests, while expansive living spaces create an open, airy feel throughout. Large impact-rated sliding glass doors connect nearly every room to the pool and outdoor living areas, flooding the home with natural light and creating a seamless connection to the surrounding greenery. The outdoor experience is equally special, featuring a resort-style pool, spacious front and back yards, mature landscaping, and exceptional privacy. Solid concrete perimeter walls and gated access create a secluded retreat ideal for relaxing or entertaining. Inside, the home is remarkably quiet, with no traffic noise, just the sounds of birds and the breeze. Completely remodeled in 2022, the home features updated plumbing, electrical, flooring, bathrooms, and finishes throughout. A rare two-car garage provides added convenience, storage, and storm protection.
…By Annonceur International


Welcome to your own private retreat in the award-winning community of River Forest, where timeless craftsmanship meets the beauty of Old Florida. This custom-built 4-bedroom, 3.5-bath residence offers the perfect blend of luxury, comfort, and adventure. Designed for both everyday living and entertaining, the home features a dedicated office, spacious loft/game room, and an open, thoughtfully designed floor plan filled with natural light. Step outside to your backyard oasis complete with a custom built pool, relaxing hot tub, and gas outdoor kitchen-ideal for hosting family and friends year-round. Beyond the lanai, launch your kayak or paddleboard from your own backyard and explore the peaceful creek leading directly to the Braden River, where fishing, wildlife, and unforgettable sunsets become part of your daily routine. Inside, you'll appreciate the quality construction and thoughtful upgrades including impact-rated windows and doors throughout, a gas range, gas tankless water heater, gas pool heater, and a hookup for a dual-fuel generator, all running off of a buried propane tank. Car enthusiasts and hobbyists will love the oversized 4-car tandem garage offering exceptional storage and workspace. Residents of River Forest enjoy access to a community boat dock and take pride in living in one of the area's most distinctive neighborhoods. Renowned for its commitment to preserving Florida's natural beauty, River Forest has received numerous awards for its environmental stewardship, landscape design, and community planning. This is more than a home-it's a lifestyle where nature, recreation, and exceptional living come together in one extraordinary setting.
…By Annonceur International


Set on 40 private acres above Bennett Valley, 295 Sonoma Ridge Road is a 6,107 sq ft vineyard estate blending timeless craftsmanship with refined Wine Country living. Built in 2002, the 3-bed, 4.5-bath home features vaulted ceilings, handcrafted woodwork, and French doors opening to terraces, gardens, and a pool with panoramic mountain views. The property includes 9.5 acres of organically farmed vineyards producing high-quality grapes for long-standing boutique vineyard clients. Additional highlights include a 2,500-bottle wine cellar, remodeled primary suite with heated floors, media and game rooms, multiple fireplaces, and recent upgrades such as new irrigation, water systems, a 5,000-gallon tank, and Generac backup. A rare vineyard-zoned estate offering privacy, production, and resort-style amenities just minutes from Glen Ellen and Santa Rosa.
…By Annonceur International


Located minutes from Gillette Stadium and Patriot's Place. A circular driveway and a dramatic portico entrance welcome you to this custom estate designed for luxurious living and entertaining. It features a chef's kitchen with custom cabinetry, separate Sub-Zero refrigerator and freezer, a Wolf six-burner range with double ovens, two pantries, and an enormous marble island. The kitchen opens to a stately dining room and a stunning family room with a fieldstone fireplace, coffered ceiling, and custom built-ins. Plus, there's a first-floor guest suite. The luxurious primary suite offers a private balcony, a spa-like marble bath w/an oversized shower and two walk-in closets. Elegant millwork, wainscoting, crown molding, tray, and coffered ceilings enhance every space. All BRs feature en-suite BAs. There are 2 attached garage spaces and a carriage house w/ a heated garage w/ a heated and air-conditioned office. Finally, there's a gas heated saltwater pool w/ a waterfall and a basketball court. Control 4 smart home and much more!
…By Annonceur International


A truly rare opportunity in the established and highly desirable Pompano Shores Section: an exceptional waterfront property distinguished by a one-of-a-kind lot, expansive water views and an extraordinary 230 feet of direct waterfront access. This two-story single-family residence offers an impressive 6,842 square feet of finished living space, providing generous proportions and a versatile layout designed to accommodate a variety of lifestyles and living requirements. Thoughtfully arranged across two levels, the residence makes exceptional use of its substantial footprint, offering an ideal foundation for comfortable everyday living while providing the scale and flexibility sought by discerning buyers. A two-car garage adds everyday convenience, while the property’s extraordinary waterfront exposure is undoubtedly its defining asset. With 230 feet of waterfront, the residence offers a remarkably rare connection to the water and the opportunity to embrace the quintessential South Florida coastal lifestyle from an exceptional private setting. Located within the established Pompano Shores community, this property presents an outstanding opportunity for buyers seeking a substantial waterfront residence, a distinctive investment opportunity or a highly desirable parcel with characteristics that are increasingly difficult to replicate. Exceptional scale, a coveted waterfront setting and an extraordinary breadth of water frontage converge in one remarkable Pompano Shores offering. For those who understand the true value of waterfront real estate, this is a rare opportunity to acquire a property where space, location and direct connection to the water define the luxury.
…By Annonceur International


Intentional design.Enduring beauty.Everyday ease. Exceptional custom built home offers a seamless connection to its natural surroundings & is filled with sunlight, enhanced by expansive windows, glass doors & a desirable southern rear exposure. Light maple floors, custom cherry cabinetry w/ maple inlay & built-in cherry casework create a cohesive, timeless aesthetic, complemented by Thos. Moser furnishings and a warm white palette throughout.Storage is abundant, featuring window seats, generous closets & an unfinished basement with flexible future potential (approx 2200sf). Outdoor living is equally inviting with a private heated gunite pool & spa designed with naturalistic plantings, along with established gardens, level recreation land& basketball area. Updates include roof (2021-2024), Azek decking (2020), pool equipment (2023-2025), hot water heater, well tank&new dishwasher(2026). Central Air. Solar ready. Quietly set yet conveniently located near town, schools &commuting routes!
…By Annonceur International


Welcome to 3062 Lees Ave a meticulously restored 1954 Cliff May Rancho in the heart of Long Beach's coveted Rancho Estates. Originally designed by the father of California indoor-outdoor living, this 3-bedroom, 2-bathroom home has been thoughtfully reimagined with a Warm Modern aesthetic rooted in zen living, natural materials, and an earthy sensibility that feels both grounding and effortlessly elevated. The renovation is comprehensive and uncompromising: brand new 50-year warrantied roof, Sunrun solar lease at just $298/month covering full power consumption with Tesla Powerwall backup, updated 200-amp electrical panel, brand new HVAC, and brand new tankless water heater. Inside, natural elements take center stage, polished concrete floors, walnut-style cabinetry, quartz countertops, and unlacquered brass hardware throughout create a cohesive, clean, and organically warm environment from room to room. The brand new kitchen is anchored by a pro-series Italian Bertazzoni appliance suite, quartz counters, and new lighting throughout. The detached rear 2-car garage has been converted into a dedicated wellness sanctuary featuring a brand new red light therapy sauna, a workshop area, and a separate storage room, a rare and versatile bonus for Rancho living that's nearly impossible to replicate. Outside, brand new block walls, custom gates, smart irrigation, professional landscaping with natural plantings, and curated exterior mood lighting create a private, resort-like setting. The highly coveted deep kidney-shaped saltwater pool anchors the outdoor living space in true Cliff May fashion. Private, resort-like, and built for the Southern California lifestyle. Every finish, every material, every detail was chosen with intention-to create a home that lives as beautifully as it looks.
…By Annonceur International


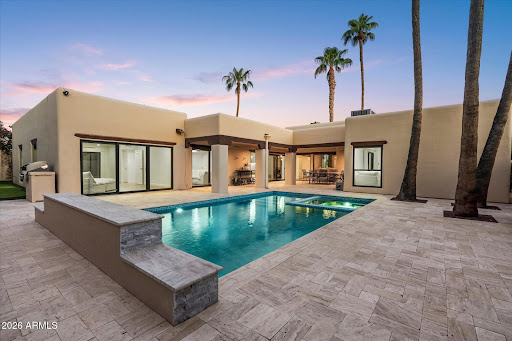


Live like you're always on vacation, moments away from the iconic Arizona Biltmore Resort. Located within the prestigious, 24/7 guard-gated community of Biltmore Greens, this single-level, NO STEPS home is the definition of modern luxury living. Turnkey, lock-and-leave, and designed with effortless living in mind, the home features NO INTERIOR STEPS and a desirable split-bedroom floor plan. Hardwood flooring, skylights, and a dramatic wall of Pella dual-pane windows and doors fill the open living, dining, and family spaces with natural light, all centered around a cozy wood burning fireplace. The kitchen is a true showpiece, featuring custom cabinetry, granite countertops, a generous center island, and premium Sub-Zero and Wolf appliances. Privately positioned away from the guest accommodations, the primary suite offers a spacious walk-in closet, dual vanity, and a peaceful sense of separation. The renovation went far beyond cosmetic updates, with major systems comprehensively addressed, including electrical, HVAC, roof, and owned solar for significant energy savings. The heated pool and spa were also rebuilt from the ground up, creating a private backyard retreat. Outside, covered patios overlook lush grass and a peaceful private-street setting on a desirable north/south-facing lot. Enjoy the security and exclusivity of 24/7 guard-gated living while being moments from world-class dining, golf, shopping, and spa experiences at the Arizona Biltmore. Turnkey, private, and exceptionally located this is Biltmore living, reimagined.
…By Annonceur International


Perched prominently on a knoll within arguably Bedford’s most coveted cul-de-sacs, 2 Goldman Circle is a rare masterclass in sophisticated design and effortless livability. The experience begins the moment you step into the soaring foyer, an impressive entryway that sets the stage for the sprawling, light-filled floor plan that follows. The heart of the home is a seamless blend of style and function. The gourmet kitchen, recently elevated with chic new countertops and a designer backsplash, flows directly into a stunning vaulted living area. Anchored by a handsome stone fireplace, this space feels both grand and intimate, with glass doors that open to the large refreshed deck for easy indoor-outdoor transitions. A dedicated first-floor office provides a quiet retreat for productivity or potential for a playroom, while the three-car garage offers ample space for vehicles and storage alike. Upstairs, the primary suite serves as a true sanctuary, featuring a spa-inspired bathroom designed for total relaxation. The additional bedrooms are equally impressive, including a second en-suite with a beautifully refreshed bath with whirlpool bath, two more generous bedrooms, and a versatile lounge space perfect for unwinding. The lower level has been transformed into a stylish entertainment destination that will wow your guests. Whether you’re hosting at the incredible custom bar, hitting goals in the home gym, or settling in for a movie night in the media room, this level offers a high-end experience for every mood. With a full bath and bedroom, this could be the perfect spot for your in-laws or nanny as well! Outside, the property transitions into a private oasis. The walk-out lower level leads directly to an expansive heated gunite pool surrounded by lush, established landscaping offering added privacy. It’s a spectacular setting that feels worlds away, yet Cambridge and Boston are within close reach!
…By Annonceur International


One of the most coveted neighborhoods in all of Winter Park, this exceptional custom-built residence offers a rare combination of timeless design, modern sophistication, and an unbeatable location. Completed in 2017 and first sold in 2018, this 5-bedroom, 5.5-bath home has been meticulously maintained by its original owner and enhanced with high-end designer finishes. Much of the interior was thoughtfully reimagined by renowned designer Ted Maines, resulting in a sophisticated yet timeless aesthetic throughout. Perfectly positioned on a prime oversized corner lot, this remarkable residence blends transitional architecture with modern elegance. Expansive sliding glass doors fill the open-concept living spaces with natural light while creating a seamless connection between the indoors and outdoors. The main living area flows effortlessly from the formal living room and spacious dining area into the gourmet kitchen, complete with custom cabinetry, Carrara marble surfaces, and premium Sub-Zero and Wolf appliances. A refined yet inviting family room with a fireplace provides the perfect setting for everyday living and entertaining. The private first-floor primary suite offers direct access to the lanai and heated saltwater pool and is complemented by a spa-inspired bath with a steam shower and custom his-and-her walk-in closets. A secondary ground-floor bedroom provides exceptional flexibility for guests, multigenerational living, or a private home office. Upstairs, a spacious loft with a custom dry bar leads to a versatile media room. Three additional en-suite bedrooms complete the second level. Recent enhancements include a whole-house generator supported by a 250-gallon buried propane tank, new pool solar equipment, a newly added semi-circular driveway that enhances both curb appeal and functionality, two newer A/C units, and a new 2026 A/C system featuring re-engineered, high-efficiency ductwork designed to provide optimal climate control throughout the home. The outdoor living space is equally impressive, featuring a heated saltwater pool and spa with a cascading waterfall, elegant stone decking, an outdoor shower, ambient lighting, and a covered summer kitchen-perfect for year-round entertaining. A rare three-car garage completes this exceptional property. All of this is just moments from the shops, dining, parks, and unmistakable charm of downtown Winter Park
…By Annonceur International


Set on five picturesque acres in desirable Wayzata, Medina-Orono Schools, this beautifully constructed 1.5 -story, 5 bedroom, 5 bath home offers the perfect blend of one-level living and luxurious comfort. Every space is situated to provide resort style living overlooking the pool, spacious yard, spectacular natural woodland and water setting. The quality build of this home, from the vaulted ceilings to the numerous windows is spectacular. You will be impressed by the finishes and attention to detail in every space. The open and airy main level is designed to make the most of the home's stunning surroundings. The great room, kitchen and living room flow beautifully together with views of the picturesque back yard. The main floor primary suite features its own deck. A lovely four-season porch overlooks the expansive deck, patio, and in-ground pool-creating and ideal space for relaxing or entertaining. The den/office, two powder rooms, laundry and mudroom complete the main level. Upstairs, you'll find two spacious bedrooms that look out over the pond, featuring walk-in closets and a full bath. You'll also find a loft that's perfect for a private reading or work area. The walkout lower level is built for gathering. Family and guests will enjoy a beverage bar, fireplace, an expansive entertainment room, 3/4 bath, and two additional bedrooms (one that is spacious enough to include a media/game center). If you are looking for privacy and a luxurious private oasis in Orono Schools, this is a must see.
…By Annonceur International


Tucked behind the gates of one of Jenks most sought-after communities, this 4-bedroom, 5 bath oasis sets a new standard for luxury living. Positioned on a premier corner lot with pond and fountain views, a formal curved drive announces the elevated character found throughout. The heart of the home is a magnificent open-concept space, where a wall of windows floods with natural light and a fireplace flanked by custom built-ins creates a warm, inviting anchor. The chef's kitchen is a culinary dream: Thermador appliances, double ovens, butler's pantry and an oversized granite slab island spacious enough for all. A breakfast nook connects seamlessly for quieter moments. Or, step outside for a peaceful morning moment with pond and fountain views. The first-floor primary suite delivers retreat with a dedicated sitting area, fireplace, spa-inspired ensuite, and a walk-in seasonal closet that flows directly into a generous laundry. The paneled office offers quiet focus, while the formal dining, anchored by a dramatic stone wall and beamed ceilings, sets the stage for unforgettable entertaining. Thoughtful details include wrought iron, custom ceiling and floor woodwork, exquisite cabinetry and trim. The first-floor guest suite with ensuite bath offers ideal hosting flexibility. The second story competes for attention with spacious game room, theatre room, additional flex room, and two large bedrooms each with Pullman/ensuite baths.A Finnleo hybrid Infrared and Steam Sauna and an in-ground Gunite saltwater pool complete the wellness picture. Entertain effortlessly under the deluxe cedar pergola or covered patio. Additional luxury amenities include safe room, an epoxy-finished 4-car garage, foam insulation for superior energy efficiency and full access to the gated community's trails, club and pool. Every detail curated for those who expect the very best. This MOVE-IN READY masterpiece is ready for its next chapter - and it won't wait long.
…By Annonceur International


Newly completed and crafted by Prestige Homes, one of South Florida’s most exclusive builders, this exceptional residence represents a new benchmark in ultra-luxury waterfront living, standing apart from anything else currently available on the market. Conceived as a true private resort on the water, the estate is positioned within an exclusive gated residential community with police patrol, providing an exceptional level of privacy, security, and control. Further secured by private gates, the property occupies a substantial waterfront lot and commands breathtaking panoramic ocean views, together with approximately 44 meters of pristine waterfront, complemented by a newly constructed seawall and private dock. The residence’s original, forward-thinking architecture has been designed to create a seamless relationship between the interior spaces and the surrounding waterfront landscape, combining iconic contemporary design, extraordinary scale, and next-generation technology. More than simply a home, this is an elevated lifestyle experience. The property features a professional-grade garage, dedicated wellness spaces, sophisticated entertaining areas, and an extraordinary outdoor environment conceived to rival the finest private resorts. At its center is a spectacular approximately 26-meter mosaic swimming pool, enhanced by dramatic cascading waterfalls, while an expansive rooftop-style panoramic terrace creates an exceptional setting for entertaining, relaxation, and enjoying the property’s extraordinary connection to the water. Offered fully furnished and without compromise, every aspect of the residence has been curated to deliver a refined contemporary aesthetic, exceptional comfort, and the level of finish expected from one of South Florida’s most distinctive private estates. Technology is equally central to the experience. Designed as a true smart luxury residence, the property integrates its critical systems through an enterprise-grade network infrastructure. From private gates and surveillance cameras to lighting, climate control, and security, every component operates within a sophisticated, fully integrated ecosystem designed for effortless control, performance, and peace of mind. A truly rare offering for the discerning buyer seeking waterfront exclusivity, uncompromising privacy, architectural innovation, advanced technology, and the lifestyle of a private resort—all within one extraordinary estate. Full video available on Dov Stark’s YouTube channel, featuring this newly completed project as well as previous creations by the builder.
…By Annonceur International


Located in the prime Hollywood Hills this incredible property has panoramic views of the city. Some of the amenities include a rooftop cabana, private nightclub, grotto cave with waterfalls, screening room, and fully equipped exercise room. Designed for both entertaining and relaxation, the home also offers two Jacuzzis, two steam showers, and a sauna. Each level provides flexible space for living, entertaining, or working from home. The property has also had its share of Hollywood history, serving as a filming location for numerous music videos, television shows, and photo shoots, including productions featuring Snoop Dogg and The Weeknd. A truly one of a kind Hollywood Hills residence offering exceptional space, panoramic views, and unforgettable character. This home offers the rare combination of private spaces for working at home, entertaining large groups and very comfortable living. Shown by private appointment.
…By Annonceur International


Beautifully renovated corner home in Silver Bluff, one of Miami’s most sought-after neighborhoods. Originally designed as a 4-bedroom, 3-bath residence, this turn-key property has been updated inside and out with a brand-new modern kitchen, new floors, doors, bathrooms, custom closets, appliances, recessed lighting, fixtures, and more. Recent upgrades also include impact windows and doors, a metal roof, HVAC system, and a saltwater pool. Each bedroom offers comfortable space and built-out closets, making the home both stylish and functional. Located just minutes from Brickell, Coconut Grove, and The Roads, this home delivers the perfect mix of location, upgrades, and everyday convenience. Move-in ready and easy to show.
…By Annonceur International


Sitting on 1.16 acres along the 17th tee, this distinctive Tuscan-inspired smart home combines luxury, privacy and exceptional golf course views. Inspired by renowned Texas decorator Victoria Sheffield, the home features app-controlled lighting, music, climate and security. Resort-style outdoor living includes a pool and hot tub with rock waterfall, lush landscaping, landscape lighting, covered porch with fireplace and outdoor kitchen with smoker, grill, griddle, refrigerator and sink. A covered balcony and upstairs lanai overlook the course and grounds. The kitchen offers a large center island & stainless appliances, while the family room features an exposed-beam ceiling and massive stone fireplace. Custom entertaining bar with wine refrigeration and bottle storage. The primary suite offers a sitting area w/ fireplace and a Boutique-style walk-in closet. His-and-hers offices & a guest suite/full bath down. Upstairs features three ensuite bedrooms and a game/media room with kitchenette
…By Annonceur International


MAJOR PRICE REDUCTION !!- Set against an extraordinary 280 degree coastal panorama, 2001 Via Aguila is a distinguished ocean view estate occupying a rare, flat half acre cul-de -sac lot in the prestigious Summit at Highland Light. Sweeping views encompass the Pacific Ocean, dramatic canyons, and sparkling city lights, creating a remarkable backdrop for refined coastal living and resort style entertaining. A grand, sun-filled entry welcomes you with soaring vaulted ceilings and a sculptural curved staircase, setting the tone for a residence crafted for elevated living and unforgettable entertaining. Warmth, sophistication, and privacy blend seamlessly with effortless indoor-outdoor flow, creating a true resort-style environment. All four bedrooms are en-suite, including a desirable main-level suite. Upstairs, the expanded primary suite becomes a private sanctuary with arched picture windows, dual walk-in closets, a cozy fireplace sitting area, and a spacious balcony capturing sunrise and sunset over the ocean and canyons. The spa-inspired bath, complete with soaking tub, walk-in shower, and dual vanities turns daily routines into moments of retreat. The thoughtfully designed Jack and Jill bedrooms each feature unique bonus play areas, with one offering a charming loft and the other a separate dedicated play space, adding character and versatility rarely found in today's homes. An additional upstairs loft adds a flexible light filled space ideal for a lounge, office or creative retreat, which is perfectly positioned to take in the home's dramatic ocean views. Designed for gathering, the home features a newly remodeled chef's kitchen, multiple dining spaces, and a generous game room built for a regulation 9-foot pool table. Outside, the grounds unfold like a private resort: a spectacular pool and spa with cascading waterfalls and custom streams, a built-in BBQ island, sunken fire pit, exterior-access pool bath, hot-water outdoor shower, automatic awning-covered patio, expansive terraces, and a full regulation-size pickleball/sports court, all positioned to embrace the dramatic coastal scenery. Minutes from San Clemente's vibrant downtown, world class beaches, and the best of Southern California coastal living, the estate offers unmatched convenience while maintaining exceptional privacy and serenity.
…By Annonceur International


Welcome home to one of Southlake's most desirable communities, Town Square. Lock & leave, low maintenance living. Walk to shops, restaurants, parks, movies. Wonderful location directly across the street from the park with mature trees. Enter thru iron glass doors to nice sized entry, dining rm or sitting area with bricked accent wall, faux painted walls, handscraped wood floors, shutters throughout. Elevator for easy access to upper floors. Kitchen has beautiful quartz countertops with dramatic under mount lighting, stainless appliances, braided stone backsplash, custom lighting, walk in pantry with custom Elfa shelving. Kitchen opens to main living and breakfast area, brick accent wall, fireplace with stunning tiled surround, mantle. Half bath. Door and windows look out to oversized courtyard, 15 feet longer than most other lots, large pool with spa, arbor with elevated seating area, BBQ with granite counter, covered walk to garage. Guest room with ensuite bath above the garage would be a great home office or another living area. Wood riser stairs with wrought iron balusters lead to each floor with more faux painting. Laundry room is located on the 2nd floor near oversized owner's suite with sitting area which overlooks the beautiful park. Owner's suite offers large walk in closet, tub, shower, separate vanities. Bedrm 2 on 2nd floor has ensuite bath with walk in shower, overlooks courtyard. 3rd floor offers large game room with wet bar, windows overlook courtyard, half bath, 2 more bedrooms look over the park, full bath. 1 owner, meticulously lived in. Don't miss out on this opportunity to live in this great community. Entertain in style! Buyer to verify schools, square footage, info deemed reliable, not guaranteed. 12 min to DFW airport, quick access to most main highways. PLEASE SEE MAKING THE OFFER DOC AND HOME INFO IN DOCUMENTS, QUICK MOVE IN AVAILABLE!
…By Annonceur International


Modern masterpiece with fabulous lake and Minneapolis skyline views. Spectacular mid-century residence, completely remodeled and reimagined by renowned modern architect Jim Jennings. This home's design mastered proportion, symmetry, serenity of light and space, and material. Exceptional house for entertaining, yet very comfortable scale for everyday living. Great condo alternative. Expansive Duratherm windows throughout the home perfectly frame the stunning, understated interior and showcases the extraordinary lake views and landscaping. Custom transom windows in the living and dining space emphasize the home's symmetry and modernist proportions. Contemporary, minimalist kitchen has Italian Valcucine cabinets, Dornbracht fixtures, commercial-grade 48 inch gas range. Lower level continues the home's minimalist, understated design narrative with Italian tile flooring, open living area and office space with breathtaking views of reflective pool, birch trees and Bde Maka Ska. There is plenty of private spaces for guests with both a separate bedroom, full bathroom and a thoughtfully designed Murphy bed transforms the office into an exceptional guest suite. The landscape, designed by Coen Partners, is nothing short of world-class. At its heart lies a dramatic 40-by-20-foot reflecting pool, setting the tone for a property defined by tranquility and precision. A birch grove ensures privacy while preserving sweeping water views from the southernmost point of Lake Bde Maka Ska, with sightlines extending toward downtown Minneapolis. Practical luxury is evident throughout, extending to the heated motor court accommodating up to seven vehicles and the oversized, fully finished garage, complete with custom cabinetry and a snowmelt system. Perfectly positioned, the home is walkable to Linden Hills, the Lake Harriet Bandshell, shopping, coffee shops and more-yet feels worlds away, offering a rare sense of calm, cohesion, and connection to nature. It truly needs to be seen to be appreciated.
…By Annonceur International


This designer home is located in the prime Bird Streets masterfully and fully remodeled in 2019 by noted designer Michael Palumbo. Designed to the very last detail, an exquisite blend of luxury, privacy, and cutting-edge technology. From the gated secure entry through the private landscaped grounds, this property offers a lavish indoor outdoor entertainment flow, vaulted cedar ceilings, oak floors, dramatic marble fireplaces, and much more. The lush private grounds include a pool and spa, surrounded by mature hedges and trees for seclusion. An enchanting stone waterfall, multiple fire pit seating areas, built in bbq area, and a covered al fresco dining space create an entertainer’s paradise. The sleek chef’s kitchen is equipped with Miele appliances, Italian cabinets and a skylight that bathes the space in natural light. Two ensuite bedrooms are located downstairs—one featuring a fireplace, and the other offering picturesque views with the direct access to the pool. The private primary suite upstairs is a sanctuary of luxury, boasting a vaulted cedar ceiling, a marble fireplace, a spa-like bathroom and a custom closet with an open design. Large glass doors open to a private rooftop deck with a fire pit and panoramic city light views. The state of the art finishes and unparalleled indoor-outdoor flow make this residence feel like a luxurious chalet sanctuary—just minutes from the best of Sunset Boulevard and Beverly Hills. A special gem that truly defines modern luxury living.
…By Annonceur International


Welcome to the beautiful village of Osterville on Cape Cod located in the heart of town, close to many stores & restaurants & only 1 mile to Dowses Beach. This newly built home was custom designed by Barnstable Harbor Builders including many high end features such as: quartz counters, Thermador appliances, red oak HW floors & custom trim detail, beadboard ceilings, & crown molding. The home is positioned seamlessly on a large .52 acre lot with a spacious back yard, a brand new vinyl saltwater pool, outdoor shower, a screened in porch, large patio area, & an outdoor pool cabana w/ a bathroom. This home is perfect for those special summer nights on Cape Cod sitting by the pool and relaxing. Each bedroom includes it's own full bathroom including the 1st floor primary suite bedroom. A few other features added by the builder: a whole house generator, gas fireplace, irrigation system, & a 1-year builder warranty as well. Come see your dream home today before it's too late!
…By Annonceur International


Refined luxury and exceptional privacy define Casa de la Roca, a beautifully updated residence in gated Pinnacle Canyon at Troon North, where dramatic natural boulder outcroppings, lush specimen landscaping and panoramic mountain views of Four Peaks and Tom's Thumb create an extraordinary desert setting with north south exposure. Thoughtfully designed for seamless indoor-outdoor living, the home offers 4 ensuite bedrooms, 4.5 bathrooms, private office, theater room and upper level second primary suite with den, kitchenette and balcony with stone fireplace to enjoy spectacular mountain and Arizona sunset views. An intimate open-air atrium entrance with stone fireplace provides an unexpected architectural focal point, opening to a dramatic foyer with 18-foot beamed ceiling and introducing light-filled interiors enhanced by extensive stonework, architectural windows, travertine and hickory flooring, 4 distinctive stone fireplaces and custom lighting throughout. At the heart of the home, the chef's kitchen showcases stone counters, a generous island, custom Knotty Alder vent hood, dramatic accent wall finished in champagne glass mosaic tile and premium Wolf, SubZero and Asko appliances including dual ovens and Steamer convection oven. A spacious Butler's Pantry adds a wet bar, wine room for 350+ bottles, ice maker and additional dishwasher. Privately positioned, the main primary retreat features a fireplace, custom walk-in closet with private laundry and spa-inspired bath with freestanding soaking tub, steam shower, custom tile finishes, dual water closets, separate dual vanities with custom mirrors, beverage refrigerator and hidden television. An ensuite private office with fireplace creates a sophisticated work-from-home retreat. The resort-style grounds are equally impressive, wrapped by the property's massive natural boulders and capturing sweeping views of Four Peaks and Tom's Thumb. A heated pool and spa, multiple firepits, covered ramada, putting and chipping green with ball washer, built-in barbeque with Cantera counter and lush landscaping create multiple destinations for entertaining and relaxation, including an expansive covered patio featuring built-in radiant heaters and automatic shades. A covered porte-cochere and oversized 3-car garage with epoxy flooring and abundant storage complete this exceptionally appointed Troon North residence. Nearby trails for hiking or biking, recreation and the surrounding Sonoran Desert further enhance an extraordinary North Scottsdale lifestyle. Buyer to verify all material facts. All material information must be verified during the inspection period.
…By Annonceur International
'%20stroke='%23DDAA3A'%20stroke-width='1.909'%20stroke-linecap='square'%20stroke-linejoin='bevel'/%3e%3c/svg%3e)
Receive by email any new listing that may match your search criteria
Your criteria :
By validating this form, you accept the general conditions of use of Le Figaro Properties.
These agencies offer a selection of luxury properties vente in United States. Feel free to contact them for personalized assistance.




