Get early access to listings that match your criteria
Never miss an opportunity again. Our personalized alerts notify you instantly.

 English$ USD · m²


NEW PRICE!! Welcome to 33571 Windswept Drive #9302, a beautifully appointed third-floor condominium in The Peninsula, offering 3 bedrooms, 3 full bathrooms, and spectacular views of the 6th hole fairway, tranquil ponds, and the Indian River Bay beyond. This spacious residence combines comfort, convenience, and coastal elegance within one of Delaware's premier gated resort communities. Step inside to discover a bright, open-concept floor plan filled with natural light. The inviting main living area features custom built-ins, recessed lighting, and a cozy fireplace, creating a warm and welcoming space for everyday living and entertaining. The well-appointed kitchen showcases updated quartz countertops, an elegant glass tile backsplash, stainless steel appliances, abundant cabinetry, breakfast bar seating, and seamless flow into the dining and living areas. The spacious primary suite serves as a private retreat, complete with a luxurious ensuite bath featuring a soaking tub, separate shower, dual vanity, and generous storage, including two customized closets. Two additional bedrooms and full bathrooms provide comfortable accommodations for family and guests or flexibility for a home office. One of the home's standout features is the screened porch, where a private setting and panoramic views stretch across the manicured 6th fairway, sparkling pond, mature trees, and the Indian River Bay in the distance. Whether enjoying your morning coffee, watching golfers pass by, or taking in a colorful sunset over the water, this outdoor living space offers a truly memorable backdrop. This unit has a garage storage area that has been enhanced with modular organizational systems and specialty flooring, providing ample space for bicycles, beach gear, golf clubs, and seasonal items. Residents of The Peninsula enjoy an unparalleled resort lifestyle with amenities including a championship golf course, indoor and outdoor pools, wave pool, fitness center, spa, pickleball courts, walking trails, private bay beach, fishing pier, and kayak launch. The impressive 32,000-square-foot clubhouse features waterfront dining, gathering spaces, and year-round social activities. HOA services include Verizon Fios internet, HD television, and exterior maintenance, allowing for a truly low-maintenance coastal lifestyle. Whether you're seeking a primary residence, vacation home, or weekend retreat, this golf and water-view condominium presents a rare opportunity to enjoy resort-style living surrounded by natural beauty, championship golf, and the scenic waters of the Indian River Bay.
…By Monument Sotheby's International Realty


Only home available in Beau Chene Farms in the middle of town. This 6,076 sq ft estate sits on a beautifully landscaped 1.83-acre lot within the desirable gated community of Beau Chene Farms. Thoughtful architectural details are featured throughout, highlighted by an exceptional primary suite with a fireplace, spacious bedroom, 11x10 office or hobby room, and an attached exercise room. Designed for both entertaining and everyday family living, the award-winning backyard includes a heated saltwater pool and spa, outdoor kitchen, and expansive outdoor living area. The main level offers a guest suite, large family room, formal living and dining rooms, study, gourmet kitchen, and the primary suite. Upstairs features three additional bedrooms, each with private baths and oversized walk-in closets. Completing the property is a 2,027 sq ft heated and cooled detached garage with a bathroom and storm shelter/safe room, offering exceptional flexibility for storage, hobbies, or additional work space.
…By Portfolio Sotheby's International Realty


7216 Davis Court | An Extraordinary Expression of Modern Architecture in McLean A striking departure from conventional luxury, 7216 Davis Court is an exceptional custom modern residence where architectural vision, uncompromising craftsmanship, and sophisticated design come together in perfect harmony. Designed and built for a private owner, this remarkable 7,203-square-foot residence offers six generously proportioned bedrooms, each with a private en-suite bath, six full bathrooms, and one powder room, thoughtfully arranged across three levels of beautifully curated living spaces. From its distinctive architectural façade, featuring porcelain tile and charcoal aluminum cladding, to its dramatic custom steel pivot entry door, every element reflects a commitment to exceptional materials and timeless contemporary design. Inside, soaring 12-foot ceilings, expansive Fleetwood windows, and walls of glass create a remarkable sense of openness while maintaining privacy. Two impressive 10-foot sliding glass walls seamlessly connect the main living areas to the outdoor terrace, creating an effortless transition between indoor and outdoor living. The stunning heated saltwater swimming pool serves as the home's visual centerpiece, beautifully framed by the surrounding living spaces and complemented by an outdoor kitchen, expansive stone patio, and thoughtfully designed entertaining areas. At the heart of the residence, the spectacular European kitchen features sleek, handleless LEICHT cabinetry, sophisticated Dekton surfaces, and a comprehensive suite of premium Miele appliances. The kitchen's clean architectural lines and refined finishes embody the home's distinctive design philosophy. An extraordinary level of craftsmanship continues throughout, with oversized Italian porcelain flooring, white oak hardwoods, solid wood interior doors, a custom architectural staircase, and beautifully appointed bathrooms featuring Kohler fixtures and refined contemporary finishes. The upper level offers impressive 10-foot ceilings, while the lower level maintains generous 9-foot ceilings, reinforcing the home's exceptional sense of scale and openness. Designed equally for sophisticated entertaining and comfortable everyday living, the residence offers a dedicated home theater with a 120-inch screen and Dolby Atmos surround sound, private fitness room, sauna, and multiple inviting spaces for relaxation and gathering. Modern technology is seamlessly integrated through a Control4 smart home automation system, providing convenient control of lighting, motorized shades, entertainment, surveillance, and select home systems. Additional features include a comprehensive security system, distributed audio, and a distinctive two-car garage with a custom hydraulic door and Tesla charging station. Outdoors, the private setting transforms into an exceptional retreat, featuring a 16-by-30-foot heated saltwater pool, beautifully designed stone terrace, fully equipped outdoor kitchen with a Napoleon built-in grill, and inviting spaces for dining, entertaining, or simply enjoying the surroundings. Rarely does a residence offer such a compelling combination of architectural individuality, sophisticated materials, advanced technology, and exceptional indoor-outdoor living. 7216 Davis Court is more than a modern luxury home. It is a distinctive architectural statement, thoughtfully conceived, meticulously executed, and designed for those who appreciate extraordinary living.
…By Ttr Sotheby's International Realty


An extraordinary opportunity to own a premier residence on 30A, where tranquil Allen Lake lakefront living blends seamlessly with the ease of coastal convenience. Just a one-minute over to public beach access and steps from the celebrated 30A bike trail, this exceptional home sits on 74 feet of rare Allen Lake coastal dune lakefront--offering privacy, breathtaking water views, and a front-row seat to the natural beauty of the Emerald Coast. Enjoy peekaboo views of the golf course, adding yet another scenic element to this exceptional coastal retreat. Spanning more than 5,866 square feet, the residence features six generously sized bedrooms, seven full bathrooms, and two spacious bunk rooms, comfortably sleeping up to 20 guests, making it ideal for large family gatherings or exceptional vacation rental potential. Sun-drenched interiors are thoughtfully designed to balance refined elegance with relaxed coastal living, showcasing expansive gathering spaces, a gourmet kitchen crowned by a striking marble island, a fireside living room, and premium finishes throughout. A luxurious primary retreat features a spa-inspired ensuite bath with a freestanding soaking tub and glass-enclosed shower. Step outside to a private pool where sunsets over the serene lake become a daily ritual, and morning coffee or evening gatherings unfold in the peace of your own backyard. Direct lake access invites kayaking and paddleboarding at leisure, while multiple covered balconies capture shimmering glimpses of the Gulf beyond. Nearby, iconic 30A communities, scenic trails, and beloved local dining offer endless ways to savor the coastal lifestyle. Whether envisioned as a private family retreat or a forever home, 58 Woodward Drive delivers an unmatched union of luxury, location, and lifestyle--a rare offering on the Emerald Coast that promises a lifetime of memories.
…By Scenic Sotheby's International Realty


Classic elegance meets modern updates in this beloved Dunthorpe storybook estate that offers a new roof, new HVAC system, expertly restored wood frame windows, rich millwork and finishes, a sparkling pool with automated cover, smart home features, and all perfectly situated on 1.31 lush acres with picturesque Mt Hood views. Enjoy ready access to Oregon's top-ranked Riverdale Grade School, which is only a stone's throw away, and romantic interiors that feature soaring ceilings and grand room sizes, gorgeous formal and family spaces, chic period hardware and statement light fixtures, handsome hearths and true hardwood floors, and two sunrooms opening to dreamy covered and open air terraces. Planned with privacy in mind, this refuge features a primary suite wing with extensive built-in storage, family and guest quarters with adjoining media room, and many options for flex/studio/executive remote work spaces. Delight in the charm and character of a beautifully built legacy home with all the conveniences of contemporary living including a 3-car garage, zoned HVAC systems, generator transfer switch, and a newly lined 8' deep lap pool surrounded by sunny decks. Gardener's will revel in the lovely entertainer's grounds with zip line, gazebo, magical outdoor moments at every turn, and all surrounded by majestic mature trees and plantings. From its grand staircase hall to its mountain views and thoughtful updates, this beauty is primed for another era of wonderful memories and fine living.
…By Cascade Hasson Sotheby's International Realty


In Princeton's Western Section, set among some of the area’s most elegant addresses, this custom-built home makes a striking impression from the moment its gated drive comes into view. Set on nearly an acre of meticulously landscaped grounds, this home oozes with modern luxury. Grand in scale yet remarkably inviting, it offers six bedrooms, six full baths, and a powder room, including a versatile main-level suite that can easily function as guest quarters or a private home office suite. A three-car garage and beautifully finished lower level further enhance the home's exceptional functionality. Inside, soaring 10-foot ceilings on the main level and 9-foot ceilings above create an immediate sense of openness. Every detail reflects a commitment to craftsmanship and quality, from the rich architectural millwork and coffered ceilings to the carefully curated finishes and RH lighting found throughout the home. The chef's kitchen is both stunning and highly functional, featuring premium appliances, including an Ilve range and matching hood, along with an oversized center island and casual dining space. Nearby, the formal dining room is distinguished by a dramatic glass-enclosed wine display that serves as both art and centerpiece. The two-story great room is a showstopper, flooded with natural light and anchored by a floor-to-ceiling stacked limestone fireplace. Front and rear staircases provide graceful access to the second level, where four spacious bedrooms include an extraordinary primary suite. Designed to be a private sanctuary, it features a tray ceiling and a separate sitting room with a dual-sided fireplace that adds ambiance to both spaces. The luxurious bath rivals a five-star spa, complete with a vessel soaking tub, multi-jet shower, and customized walk-in closet storage. The lower level expands the home's lifestyle offerings with a fitness room, media lounge, hobby and recreation spaces, and a private au pair suite with a full bath. Laundry spaces on both the first and second floors adds to this home’s overall modern functionality. Outdoor living is equally impressive. A spacious deck overlooks the resort-inspired backyard, where a sparkling swimming pool with an automatic cover creates a private setting for summer. Surrounded by expansive lawn, the grounds offer both beauty and privacy rarely found so close to downtown. Combining custom construction, refined design, and one of Princeton's most sought-after locations, this exceptional home presents a rare opportunity to enjoy luxury living less than a five-minute drive to Nassau Street.
…By Callaway Henderson Sotheby's International Realty


Beautiful two-story vacation home featuring five bedrooms and 4.5 baths, ideally located just minutes from Walt Disney World Resort. Fully furnished and tastefully decorated, this home offers a bright open-concept layout with a spacious living area, dining room and a modern kitchen with granite countertops, stainless steel appliances and a large breakfast bar. The thoughtfully designed floor plan comfortably accommodates larger families and groups, making it an excellent choice as a primary residence, vacation home or income-producing short-term rental. Go outside to your private backyard featuring a refreshing pool and patio, perfect for relaxing after a day at the parks. Located in a resort-style community with outstanding amenities, including a clubhouse and community pool and just minutes from shopping, dining, entertainment and major attractions. Don't miss this incredible opportunity to own a beautiful vacation home in the heart of Central Florida.
…By Premier Sotheby's International Realty


Welcome to your Tuscan style oasis! This extraordinary custom 10,108-square-foot estate is privately nestled on 2.5 acres in one of Granite Bay's most coveted enclaves, Oak Creek Estates. Thoughtfully designed to blend timeless elegance with modern innovation, the residence offers 6 bedrooms, 6.5 bathrooms, soaring 14- to 24-foot ceilings, and an unparalleled living experience. Every detail has been curated for refined comfort and effortless entertaining. The main level is warmed by radiant heated floors powered by two tankless water heaters, while expansive living spaces flow seamlessly beneath dramatic ceilings and walls of glass that frame the estate's serene surroundings. Designed for those who appreciate exceptional amenities, the home features a private cinema with an impressive 220-inch projection screen, creating a true theater experience. An integrated 80-speaker audio system with five-zone surround sound capability extends throughout the residence, offering immersive entertainment both indoors and out (control system not included). For wine lovers, there is a temperature controlled wine cellar that will keep your favorite wines fresh forever. Behind the scenes, the estate is as intelligent as it is beautiful, featuring an owned 34 kW solar system complemented by four Tesla Powerwalls, delivering exceptional energy efficiency, sustainability, and backup power. The resort-inspired grounds offer complete privacy and showcase a spectacular pool and spa surrounded by mature landscaping, creating an atmosphere reminiscent of a private luxury retreat. Whether hosting grand-scale gatherings or enjoying quiet evenings under the stars, the outdoor setting is both elegant and tranquil. A spacious six-car garage provides abundant room for prized automobiles, storage, or recreational vehicles. Perfectly positioned near Granite Bay's renowned golf courses, award-winning schools, upscale dining, boutique shopping, and Folsom Lake recreation, this remarkable estate represents a rare opportunity to own one of the region's most distinguished luxury residences. A home of this caliber is more than a residence -it is a legacy property designed to be experienced for generations.
…By Nick Sadek Sotheby's International Realty


Set behind the private gates of the renowned Stock Farm Club, this extraordinary 40-acre estate represents one of the most distinctive residential offerings. Encompassing nearly 9,000 square feet across multiple thoughtfully designed structures, the property seamlessly blends exceptional architecture, globally inspired design, and Montana's breathtaking natural beauty into a residence of remarkable character and enduring appeal. The main residence is a masterclass in mountain architecture, where soaring timber trusses, dramatic eyebrow dormers, cathedral ceilings, and expansive walls of glass frame panoramic views of the Bitterroot Mountains while filling the home with natural light. Designed for both intimate everyday living and grand-scale entertaining, the residence offers an expansive great room, gourmet kitchen, elegant dining area, private office, luxurious primary suite, and a separate guest wing that provides exceptional comfort and privacy. The interiors are unlike anything else in the region. Every room has been thoughtfully curated with artisan-crafted architectural details, rich textures, bold color, and carefully collected materials gathered from around the world. The result is a residence where architecture, design, and storytelling exist in perfect balance. Created by an internationally recognized designer, published author, and creative visionary whose celebrated design projects have received national media recognition, including features on NBC's Today Show, the estate reflects a lifetime devoted to art, travel, architecture, and exceptional design. Complementing the main residence is an entertainment pavilion designed for unforgettable gatherings. Featuring an entertainment kitchen, expansive lounge and game spaces, and seamless access to the outdoor living areas. A heated 20-yard lap pool, multiple covered terraces, outdoor fire pit, and beautifully landscaped grounds create a true private experience surrounded by Montana's spectacular scenery. Located within one of the nation's premier private club communities, residents enjoy convenient access to championship golf, equestrian facilities, blue-ribbon fly fishing, hiking and biking trails, fine dining, and an exceptional collection of club amenities, all while enjoying the privacy and serenity of one of the Bitterroot Valley's most remarkable estates. Rarely does a property combine architectural significance, exceptional craftsmanship, artistic vision, and an incomparable setting so effortlessly. This is far more than a luxury home—it is a legacy estate that celebrates creativity, craftsmanship, and the extraordinary Montana lifestyle. Rarely does a property combine architectural significance, exceptional craftsmanship, artistic vision, and an incomparable setting so effortlessly. This is far more than a luxury home—it is a legacy estate that celebrates creativity, craftsmanship, and the extraordinary Montana lifestyle.
…By Glacier Sotheby's International Realty


Perfectly positioned on more than two private, beautifully landscaped acres within the prestigious gated community of Stonegate, this exceptional custom estate offers an extraordinary combination of modern luxury and unmatched versatility. Every inch of this home has been thoughtfully updated, creating a residence that is as functional as it is beautiful. Designed for both everyday living and grand-scale entertaining, this impressive home offers six spacious bedrooms, five full baths, and an elevator providing effortless access to all three levels. At the heart of the home is a stunning, fully renovated kitchen featuring custom cabinetry, beautiful new flooring, premium appliances, designer lighting, updated fixtures, quality finishes, and generous gathering space. The open design flows seamlessly into the keeping room, family room, and entertaining areas, creating the perfect setting for everything from everyday living to memorable celebrations. A formal yet cozy living room flows into the expansive dining room, perfect for a crowd! The primary suite entry is separated by a couple of steps off the main level, boasting a newly remodeled bath and fabulous views of the private backyard. Three oversized additional bedrooms with walk-in closets would please any family member or guest. One of the home's most remarkable features is the fully equipped attached private guest suite, complete with its own kitchen, living area, bedroom, full bath, and private entrance. Whether used as an in-law suite, multigenerational living space, accommodations for extended guests, an au pair suite, home office, or creative studio, the possibilities are endless. An additional in-law suite/studio is found on the other side of the home with a bedroom and bath, along with access to the backyard and pool patio. Stepping outside, you’ll discover your own private backyard retreat. The newly refurbished Saltwater PebbleTec pool serves as the centerpiece of an exceptional outdoor living experience, surrounded by expansive patios, multiple entertaining areas, a dedicated grilling station, and beautifully landscaped grounds that offer exceptional privacy year-round. An oversized four-car garage, and an enormous walk-in attic offers incredible storage and future expansion potential. The elevator serving all three floors makes this home as practical as it is elegant and the theater, game room, and home office are just some of the perks this home has to offer. The extensive list of improvements reflects the care and investment made throughout the home. Enjoy a whole-home Sonos sound system with speakers throughout the main living areas, covered porch, and pool area, beautifully renovated bathrooms, updated lighting, upgraded security with dedicated wireless service, six HVAC systems providing exceptional comfort and efficiency, a dumbwaiter for added convenience, and even a built-in doggy door for your four-legged family members. Beyond the beauty, this home offers something increasingly difficult to find—space, privacy, flexibility, and quality construction in one of Roswell's most sought-after gated communities. From the gracious entertaining spaces to the resort-style backyard and thoughtfully designed private guest suite, every detail has been carefully considered to create a home that lives as beautifully as it looks. Homes offering this level of privacy, extensive renovations, resort-style amenities, and exceptional flexibility rarely become available. This is truly a property that must be experienced to be fully appreciated.
…By Atlanta Fine Homes Sotheby's International Realty


Labors of love are the best kind. They’re ones that carry projects further than any fuel can. At just 60 miles northwest of NYC, this bucolic equine estate served as a private polo field, equestrian center and most importantly a place to live within a landscape that could just as easily be the fields of France or Orange County. When purchased in 2011 the current owners enlisted Jeff Wilkinson, R.A to complete an extensive historic renovation and restoration project that both reimagined and preserved the architectural integrity of this 1910 farmhouse. Most notably, hand-hewn beams were uncovered and the living room ceiling opened up to create a dramatic space that spans from front to back of the house and flows seamlessly to the outdoors through the French doors that lead to the bluestone patio, pool and rolling fields. The kitchen was also updated complete with a La Cornue stove that now takes center stage. Designed as the hub of the house for preparing meals and entertaining, the kitchen flows to the dining room and leads to the screened in sunroom for panoramic meals made for lingering amongst the landscape. The stone basement was also finished as part of the renovation and serves as a family room with both an office nook and extra space for guests. On the second floor, dormers were added to bring more natural light into the upstairs bedrooms. The owners also purchased surrounding parcels to add to the existing acreage. The total is now 80.4 acres which provides an array of opportunities for further development. Outbuildings include a 10-stall barn with tack room, work room, bathroom, washer and dryer and apartment for staff or a clubhouse, as well as a large garage/barn for parking or equipment storage. The property also features a 550-ft by 220-ft crusher dust arena and track, a 300-yard by 130-yard polo field, a 6-horse walker with roof and variable speed and 2 run-in sheds. Wooded and open trails meander throughout the property offering the space to slow the pace, recalibrate, and connect with the landscape for a return to a natural circadian rhythm. Revel in the raw textures of the trees and fields as far as the eye can see and soak in the sun as it lights up the land and shimmers on the pool. 11 minutes to Middletown grocery stores like Adams Fairacre Farms, restaurants and shopping. 15 minutes to City Winery and it’s new affiliated hospitality project Milk Factory. For the car enthusiast Monticello Motor Club, is just 32 minutes away.
…By Ellis Sotheby's International Realty
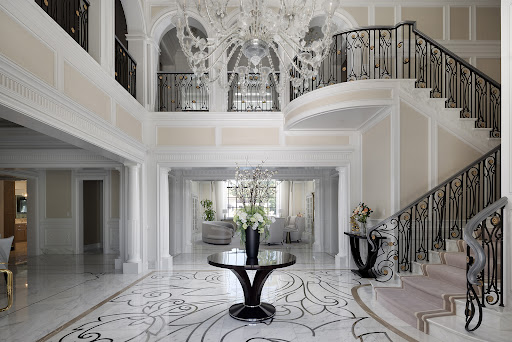


In the prestigious, guard-gated enclave of Bradbury Estates, this extraordinary estate is a timeless architectural statement defined by Italian artisan craftsmanship and uncompromising luxury. Nestled on over 2 acres, the Tuscan-inspired masterpiece spans more than 14,000 square feet, seamlessly blending timeless design with modern self-sufficiency. A palm-lined drive reveals a grand entrance anchored by a two-story foyer, a showstopping Murano glass chandelier, laser-cut marble inlays, and Lalique crystal accents layered against silk wall coverings an immediate statement of the caliber that awaits inside. Throughout the residence, hand-selected materials from Italy define the interiors: laser cut marble-inlaid floors, custom embroidery carpets, coffered and domed ceilings, sculpted wall treatments, and a curated collection of Murano chandeliers. Every bedroom suite is its own private retreat, complete with custom lighting and spa-caliber marble baths. Beyond its beauty, the estate is built for true independence fully integrated home automation, extensive solar power, battery backup, underground fuel reserves, and a full-site generator ensure comfort and security never waver, on or off the grid. Entertaining is elevated across indoor and outdoor spaces, including an indoor lap pool, a resort-style mosaic-tiled outdoor pool framed by living room views, a private guest house with two en-suite bedrooms and kitchenette, an executive office with conference lounge, a state-of-the-art fitness center, and a statement car barn built for a serious collection. This is an exceptional opportunity to call one of Southern California's most private and prestigious enclaves home.
…By Sotheby's International Realty - Beverly Hills Brokerage


Discover a new standard of contemporary luxury in the heart of East Boca Raton. This exceptional custom-built residence offers 4 ensuite bedrooms, 5 full baths, a private elevator, and an effortless blend of sophisticated design and everyday comfort. Flooded with natural light, the open-concept floor plan features soaring ceilings, wide-plank hardwood floors, expansive walls of glass, and seamless indoor-outdoor living. The chef’s kitchen is beautifully appointed with premium Wolf appliances, custom cabinetry, and an oversized waterfall island. The private primary suite is a luxurious retreat featuring dual custom walk-in closets, a built-in beverage center with wine refrigeration, private balcony, and a spa-inspired bath. Additional highlights include a private office, spacious loft, and thoughtfully designed custom built-ins. Outdoors, enjoy a heated saltwater pool with sun shelf, covered lanai, artificial turf, and a fully equipped summer kitchen designed for year-round entertaining. Ideally located less than one mile from Boca Raton’s pristine beaches and minutes from Mizner Park, The Boca Raton, Royal Palm Place, Brightline, world-class dining, shopping, and entertainment. An extraordinary opportunity to experience the very best of East Boca living.
…By One Sotheby's International Realty


Experience the timeless beauty of Sonoma County at this idyllic ranch-style farmhouse, gracefully set on approximately 1.47 acres just beyond the Healdsburg city limits. Surrounded by neighboring vineyards and a picturesque pond, this beautifully maintained property offers the perfect blend of country living, privacy, and close proximity to Downtown Healdsburg. The single-level residence features three bedrooms, two bathrooms, and 1,742+/- square feet of thoughtfully designed living space. The spacious living room is anchored by a fireplace and uniquely flows into the glass greenhouse that brings the outdoors in throughout every season. The generous kitchen and dining room are filled with natural light and overlook the lush grounds, creating an inviting space for everyday living and entertaining. The primary suite enjoys an en suite bathroom and access to the backyard and pool. Several outbuildings provide additional spaces that can be used in a variety of ways. Outside, every corner of the property has been thoughtfully cultivated. Towering redwoods provide a dramatic backdrop to the sparkling pool and expansive patio, while beautifully landscaped gardens, raised planting beds, and winding pathways invite exploration. Enjoy evenings beneath the pergola with the outdoor barbecue and dining area, or enjoy a cup of coffee under the redwoods. The fenced pasture, charming chicken enclosure, and mature gardens create an authentic Sonoma County lifestyle rarely found this close to town. Located just minutes from the renowned Healdsburg Plaza, world-class wineries, acclaimed restaurants, and boutique shopping, this exceptional property offers the tranquility of country living with the convenience of one of Wine Country's most sought-after destinations.
…By Golden Gate Sotheby's International Realty


On one of the most coveted lots in Five Trees, this extraordinary mountain contemporary estate spans a full acre with commanding panoramas across the Aspen valley. Perfectly positioned on the sunny side of Shadow Mountain, the residence enjoys extended sunsets and sweeping southwest vistas stretching from Aspen Highlands and Willow Basin to Buttermilk, Basalt Mountain, and Red Mountain. Designed by Studio B Architects, the 7,378-square-foot main residence is a masterclass in contemporary mountain living. A dramatic floor-to-ceiling glass great room seamlessly connects the gourmet kitchen with a soaring vaulted living space, all framed by breathtaking alpine scenery. The thoughtfully designed main living level is anchored by a private primary suite, where floor-to-ceiling sliding glass walls open to spectacular mountain vistas. An executive office and library also enjoy direct access to the surrounding landscape, while four additional guest suites are thoughtfully arranged to maximize privacy and connection to the outdoors. Accessible by both elevator and a gracious staircase, the home's intuitive floor plan is equally suited to everyday living and effortless entertaining. Outdoor spaces are equally impressive. A 750-square-foot heated terrace, 75-foot lap pool, hot tub, and beautifully appointed 628-square-foot guest house are all oriented west to capture Aspen's unforgettable sunsets. The lower level is dedicated to recreation and wellness, featuring a state-of-the-art theater, custom bar, a 1,300-bottle wine cellar with a dedicated tasting room, and a fully equipped fitness center. With ski-in/ski-out access to the private Five Trees Highlands lift, exceptional architecture, and every luxury amenity thoughtfully integrated throughout, this is one of Aspen's finest mountain estates--a rare offering where timeless design, complete privacy, and year-round adventure converge
…By Aspen Snowmass Sotheby's International Realty


This elegant and functional wine country estate comprises approximately 93± acres in Paso Robles’ prized Estrella Sub-Appellation. The property includes approximately 51± planted acres of producing vineyard currently planted to Cabernet Sauvignon, Petite Sirah, and Sauvignon Blanc, along with an additional 21± acres prepared and ready for future vineyard planting, offering expanded agricultural potential and flexibility. The main residence spans approximately 3,004± sq. ft. and provides sophisticated amenities for both daily living and entertaining, including seamless indoor-outdoor flow with a lap pool, outdoor kitchen, climate-controlled wine cellar, and sweeping vineyard views. Inside, the 2-bedroom, 2.5-bath layout showcases vaulted ceilings, exposed beam architecture, and high-end finishes throughout. The gourmet kitchen features stainless steel appliances, a central island with prep sink and bar seating, plus a breakfast nook overlooking the vines. The primary suite offers a spa-inspired bathroom with dual vanities, soaking tub, walk-in shower, and direct access to a private patio. A detached 576± sq. ft. casita with a full kitchen and bathroom provides additional flexibility—ideal for guest accommodations, an office retreat, or hobby studio. Outdoor living is equally inviting with a covered patio, built-in BBQ, pizza oven, refrigerator, bocce court, and a beautifully landscaped garden with upgraded irrigation. Equestrian enthusiasts will appreciate the custom five-stall Barnmaster barn, completed in 2022, featuring a tack room, wash rack, covered porch, water tank, and tankless water heater. The property also includes a 2,273± sq. ft. guest house with three bedrooms, two bathrooms, multiple living spaces, and a fenced yard accessible via a private driveway. Additional highlights include an arena, equipment storage, detached two-car garage, and paved driveways. Just minutes from downtown Paso Robles, this exceptional estate blends refined living, productive vineyard acreage, future planting potential, and tranquil countryside surroundings into one remarkable offering.
…By Home & Ranch Sotheby's International Realty


An exceptional Covenant estate on the desirable West Side of Rancho Santa Fe, offering 5.22 private, all-flat usable acres and premier equestrian amenities. Beyond the gated entry and long private driveway, this renovated single-story 4,473 sq ft residence features 5 bedrooms, 3.5 baths, a formal living room with fireplace, formal dining room, office/bonus room, and a spacious primary suite with fireplace, dual dressing rooms, spa bath, and gym. The chef’s kitchen with top-tier appliances opens to a large great room with full bar, fireplace, and a wall of glass leading to an outdoor loggia, saltwater pool with cover, spa, lounging areas, and beautiful mountain views. Equestrian facilities include a 6-stall breezeway barn with caretaker’s apartment (bedroom, bath, full kitchen, separate laundry room, half bath), a Grand Prix jumping arena, on-site trail, grazing areas, turnouts, pastures, and access to the Covenant trail system. A separate 1,774 sq ft guest house above the barn offers 2 bedrooms, 2 full baths, a full chef’s kitchen, living room, and abundant storage. Additional highlights: white oak flooring and custom wood details, marble and stone finishes, brick accents, private well for irrigation, high-speed fiber, and a covered front porch. A rare and special Covenant legacy property offering outstanding lifestyle, privacy, and usability in one of Rancho Santa Fe’s most sought-after locations. OFFERED AT $9,950,000
…By Pacific Sotheby's International Realty


Exclusive Sanctuary located in the prestigious Starwood community, just three miles from downtown Aspen, this 12,172-square-foot residence is nestled within Aspen's premier gated subdivision, with panoramic Elk Mountain views, 24/7 gate security, private tennis courts, groomed Nordic trails, horse pastures, and 70+ acres of protected meadows and hiking paths. Fully remodeled in 2016 by one of Aspen's trusted contractors, the lodge-inspired home evokes a sort of timeless grandeur with dramatic handcrafted timber trusses and beams, stone fireplaces, wide-plank wood floors, and beautiful stonework throughout. The main level unfolds across four principal areas. The living room centers on a grand fireplace befitting a mountain estate, accompanied by a bar and wine cellar. From there, step down to the alluring indoor pool, which extends beneath the grand staircase toward the primary suite and a spa-like steam room. At the far end from the entrance, a sumptuous sitting area leads to the breakfast table and well-appointed kitchen, wrapping around to the formal dining room. Step out to the covered outdoor living area with a double-sided fireplace, open-air bar and kitchen, and additional seating beyond - perfect for large parties, yet cozy enough for everyday enjoyment. Past the fireplace, the patio opens onto cascading ponds, a lounge area, and a hot tub. Just off of the upper water feature sits the primary bedroom with fireplace, vaulted ceilings, a writing desk with inspiring views, and a private terrace. Not to be overlooked is the glamorous primary bathroom with multiple vanities, a spacious steam shower, an opulent soaking tub, and a walk-in closet. Five guest rooms are dispersed throughout the residence, each with a generous en-suite bath: one on the upper level near the office loft with stunning mountain views, one on the main level connecting to the wraparound patio, and three on the lower level, one with its own kitchenette. Three powder rooms serve the home -- two on the main level, one near the garage entrance. The lower level holds a third living area with another cozy fireplace and full bar, plus an elegant theatre for nights in. A glass elevator serves all three levels, and an attached heated three-car garage completes the home. A rare offering of privacy, scale, and mountain setting just minutes from Aspen's core.
…By Aspen Snowmass Sotheby's International Realty


Tucked along the Roaring Fork River just 10 minutes from Aspen, Snowmass, and Basalt, this light-filled retreat features vaulted ceilings, walls of glass, and a wood-burning fireplace--perfect for cozy winters and seamless summer flow to the outdoors. A rare end-of-road gem with sunshine, views, and river frontage. Ideal for entertaining or a peaceful escape with year-round fishing and a park-like setting.
…By Aspen Snowmass Sotheby's International Realty


Move-in ready 3-level townhome in the desirable N. Phx area offering 1,615 sq ft of functional living space & a 2-car garage. This well-designed floor plan provides separation & flexibility, ideal for modern living. The second level features the main living area with a bright, open-concept layout, including a spacious kitchen with stainless steel appliances, ample cabinetry, and seamless flow into the dining and living spaces. Two secondary bedrooms are also located on this level, perfect for guests, office space, or family living. The entire third floor is dedicated to the private primary suite, creating a true retreat with newly installed carpet and added privacy away from the main living areas. Hardwood flooring throughout the main living spaces adds warmth and and durability. while the overall condition makes this home truly move-in ready. Conveniently located with quick access to I-17 , this property is close to shopping, dining, and major employment hubs including Honeywell, American Express, TSMC,PetSmart HQ, Discover Financial, and HonorHealth. Ideal for both owner-occupants and investors looking for a low-maintenance property in a high-demand area.
…By Russ Lyon Sotheby's International Realty


Beautifully modernized 5 bed, 4 bath home in Paradise Valley Village offers an exceptional floorplan and extensive upgrades designed for low-maintenance living. Major improvements include a newer 2022 roof with transferable warranty, 2021 HVAC, tankless gas water heater, and dual-pane windows (2013). Great room features a fireplace, wet bar, and a spacious kitchen with white cabinetry, granite countertops, gas cooktop, and views of the backyard. Main level highlights include hand-scraped hardwood floors, plantation shutters, a permitted mother-in-law suite, additional bedroom or office, full bath, and an oversized 8' x 9' mudroom. Upstairs primary suite offers a fireplace, large walk-in bath, and soaking tub, plus two additional bedrooms with shared bath. North-facing backyard features a resort-style pool remodeled in 2018, 1,700 SF paver patio, and outdoor BBQ area. Convenient to PV Community College, Paradise Valley Mall, shopping, fantastic dining, trails, and freeway access.
…By Russ Lyon Sotheby's International Realty


Welcome to this expertly crafted single-story residence within the esteemed Blackhawk community. The expansive, open floor plan is defined by high ceilings and wide hallways, creating an immediate sense of flow. This sophisticated layout includes three bedrooms, a dedicated office, a 2nd living room / den and two and a half bathrooms. The secondary bedrooms are cleverly connected by a Jack and Jill bathroom, while guests enjoy the convenience of a private powder room. The interior showcases premium upgrades at every turn, including the luxury vinyl plank flooring throughout the entire home. The spacious kitchen features striking quartz countertops and a massive 120 inch island that is perfect for both entertaining and daily living. This chef inspired space is further distinguished by upgraded appliances and stylish pendant lighting. For additional versatility, a generous flex space functions as a formal living room, playroom, or a cozy den. Practical luxury is evident in the details, from the large laundry room with a full size washer and dryer, to the installed soft water system, and a garage extension offering six feet of extra depth with ceiling mounted storage racks. The outdoor living experience is equally elevated with a professionally landscaped exterior featuring river rock accents and thoughtful tree placement for privacy. The upgraded patio now features both retractable and fixed screens, transforming it into a year round screened porch. Located in the Blackhawk community, this home provides a true sense of community. Blackhawk offers a balanced lifestyle with excellent schools, vibrant recreation, and unbelievable onsite amenities, all while ensuring easy access to premier dining, shopping, and major employment centers. The home itself is situated on a quiet, low traffic cul de sac, offering unparalleled access to the neighborhood. Walking trails and a playground are directly accessible, with a new gym and resort-style pool located just down the street. The location is perfectly positioned minutes from Tollway 130 and Tollway 45, offering effortless commutes and connections for everyday convenience. Major employers such as Dell and Tesla are easily accessible, and the proximity to the Austin airport makes travel simple. This exceptional property represents a premier opportunity, perfectly blending luxurious living with unparalleled recreation and a sense of community.
…By Kuper Sotheby's International Realty


Experience the luxury of gracious proportions, impeccable details, and stunning design in this exquisite classical villa that would be as at home in Italy as it is in the Berkshire landscape. Protected views of mountains, rolling hills, and meadows surround the 6.9-acre estate. The atmosphere of sophisticated luxury begins with the approach through an allee of willow trees and in the front courtyard, edged with stately Bradford pear trees and arbor vitae and anchored by the 2716sf, single-level residence and a matched pair of outbuildings--a two-car garage and a garden house. The front entry of architect-designed residence leads to a luminous interior with tall ceilings, reflective white walls, generous windows and 19 screened French doors that welcome sunlight and breezes and provide for ideal interior-exterior living. To the left of the entry are a living room with a wood-burning Rumford fireplace and hallway to the primary suite with an airy, comfortable bedroom, refined, restorative bath, and walk-in closet/dressing room. To the right, a spacious dining room, well-appointed kitchen, screened porch, and hallway to two bedrooms and full bath. The U-shaped floor plan embraces a secluded formal garden, reflecting pool with fountain, patio with pergola, and 40' lap pool. Completed in 1998, every element of the residence attests to architectural intelligence, superior craftsmanship, and love for the bucolic landscape. The high level of quality is evident in the visually commanding millwork, true stucco exterior, lath-and plaster walls in the principal rooms, east and south pergolas, west-facing screened porch, and sensitive choreography of space. With roots in the classical architecture of ancient Rome, this is a thoroughly modern dwelling replete with whole-house fan, air conditioning, generator, security system, 630-foot drilled well, and chef-ready appliances. The result is a home that feels both sculptural and deeply connected to its setting. With protected views, total privacy, and proximity to South County amenities (7 minutes to Guido's), this is a rare Berkshire offering -- serene, architecturally stunning, and eminently livable.
…By William Pitt Sotheby's International Realty


There are rare moments in real estate when location, architecture and lifestyle converge in harmony, and this is one of them. Tucked away at end of prestigious Bay Drive, a hidden harbor reveals itself: a serene boat basin with pristine, direct Gulf access. At its heart lies a private peninsula of sea walled land, graced by an awe-inspiring residence that feels as if it floats above the water. From nearly every room, panoramic views unfold, like vistas typically reserved for the bridge of a luxury yacht. Completely reimagined and masterfully remodeled, this home exudes refined coastal sophistication, designed to complement rather than compete with its extraordinary natural setting. Inside, walls of impact-rated glass and expansive impact sliders invite the outside in, filling each space with golden light dancing off the water. The interiors are elegant and effortless, stunning 24-inch tile flooring, wood-inlaid ceilings and a seamless flow between living, dining and kitchen areas designed for intimate gatherings and grand entertaining. The chef's kitchen is a study in modern craftsmanship, featuring rich walnut cabinetry and exquisite Cristallo quartzite countertops, paired with top-tier appliances. Every detail whispers luxury, every glance reveals another breathtaking view. Go outside to an expansive lanai where an outdoor kitchen, sparkling pool and elevated spa overlook the tranquil basin. For boating enthusiasts, the private dock is nothing short of exceptional, complete with dual lifts (26,000 pounds and 16,000 pounds) to accommodate your vessels and your adventures. Ascend to the primary suite, where a cozy gas fireplace, serene seating area and private reading loft await. From here, the views of the bay and basin are nothing less than mesmerizing; a daily reminder of the unparalleled lifestyle this home affords. This is more than a residence, it's a statement of timeless luxury and rare opportunity. A place where every sunrise and sunset reflects the best of coastal living; private, peaceful and profoundly beautiful.
…By Premier Sotheby's International Realty


Set on a corner lot along South Flagler Drive, this West Palm Beach residence offers 70 feet of Intracoastal frontage on a 12,197+/- square foot lot with a private dock and pool. A thoughtfully integrated addition and a newly constructed guest house with a two-car garage and apartment above further enhance the property's scale, flexibility, and waterfront lifestyle. The residence encompasses approximately 5,712+/- total square feet with five bedrooms, four full bathrooms, and two half bathrooms. From the moment of entry, the home is defined by natural light and sweeping water views. The living room captures the Intracoastal setting, with windows framing the water, and serves as a central gathering space for everyday living. Just beyond, a sunroom with a built-in bar overlooks the pool and loggia and is outfitted with two under-counter refrigerators and an ice maker, well suited for relaxed gatherings and evening occasions. The dining room, featuring herringbone wood floors and a bay window, is surrounded by water views and opens directly to the kitchen, allowing for a natural flow between spaces. The eat-in kitchen is both refined and highly functional, appointed with custom Poggenpohl cabinetry, an internationally recognized German brand known for its precision engineering, clean lines, and exceptional craftsmanship. Dacor appliances include an induction cooktop, large refrigerator and freezer, and two dishwashers, complemented by extensive integrated storage and a dedicated coffee bar. A substantial island, with additional storage, anchors the space and opens to the family room, creating a comfortable layout for daily living. The family room overlooks the pool and terrace, with sliding glass doors enhancing the connection to the outdoors. Also on this level are a full laundry room and a well-appointed guest suite, which features a walk-in closet and an en suite bath with dual sinks, a separate tub and shower, and a private water closet. The upper level is dedicated to the primary suite and additional guest accommodations. The primary bedroom enjoys commanding water views and includes a spacious walk-in closet and a serene bathroom with a separate tub and shower. Two additional guest bedrooms are also located upstairs, each with its own closet and sharing a thoughtfully designed bathroom with dual sinks and a walk-in shower. The guest house, located above the air-conditioned two-car garage, offers exceptional flexibility for extended stays. The apartment includes a living room with a full kitchen featuring an induction cooktop, oven, refrigerator and freezer, and a Bosch dishwasher. The guest bedroom includes closets, an en suite bath, and a washer and dryer. Outdoor living is a defining element of the property. The pool area is anchored by a covered loggia and coquina terrace, connected by a long covered breezeway. A generous gathering area on the western side of the pool includes a built-in grill, cabana bath, and outdoor shower, creating a private setting suited for both relaxation and hosting. The private dock is equipped with a 24,000 lb boat lift, electric, and water, providing convenient access to the Intracoastal and complementing the home's waterfront lifestyle. A rare opportunity to own a thoughtfully designed Intracoastal residence with dockage, guest accommodations, and refined interiors, ideally positioned along one of West Palm Beach's most desirable waterfront corridors.
…By Sotheby's International Realty - Palm Beach Brokerage

Receive by email any new listing that may match your search criteria
Your criteria :
By validating this form, you accept the general conditions of use of Le Figaro Properties.
These agencies offer a selection of luxury properties vente in United States. Feel free to contact them for personalized assistance.




