Get early access to listings that match your criteria
Never miss an opportunity again. Our personalized alerts notify you instantly.

 English$ USD · m²


Large custom home with all the ICG special touches. Huge basement lot with 1674 SF finished. Open concept gourmet kitchen featuring Thermador appliances. First floor primary with lots of room upstairs! The last lot available in Westfall's prestigious Overlook section. Short commute to Chapel Hill convenient to shopping, yet away from major roads is a huge + The neighborhood features 30 mile views to the east! Over one acre home site heavily wooded backyard backing to neighborhood buffer.
…By Annonceur International
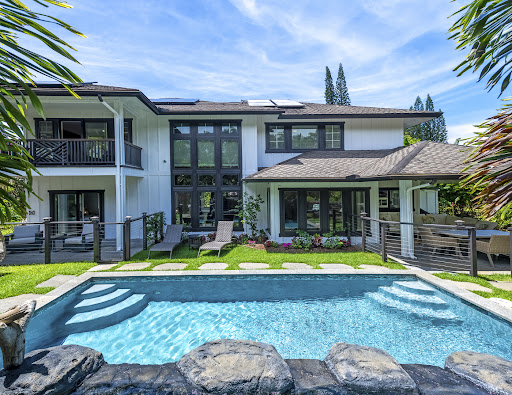


Welcome to 3938 Namakeha Loop, a luxury residence in the heart of Princeville offering the perfect balance of island elegance, comfort, and resort-style living. This beautifully designed five-bedroom plus extra room for a flex space home features spacious living areas, quality finishes, and indoor-outdoor living ideal for entertaining or relaxing with family and friends. A dedicated theater room provides the perfect space for movie nights, while the open-concept great room flows effortlessly to the backyard retreat. The extensively upgraded pool and spa create a spectacular focal point, featuring a waterfall cascading from the elevated spa into the pool below. Surrounded by tropical landscaping and generous outdoor living spaces, this private oasis captures the essence of Kauai living. The thoughtfully designed floor plan offers spacious bedrooms, inviting gathering spaces, and the flexibility to accommodate family and guests with ease. Ideally located just minutes from Princeville's golf courses, beaches, dining, shopping, and the breathtaking North Shore coastline, this home provides convenient access to the very best of Kauai. Multiple vacation rental income pro forma indicate the potential for more than $500,000 in annual gross rental revenue. Buyers should independently verify all vacation rental regulations, and projected income potential. An extensive list of upgrades and work has been done to this beautiful property! This is an extraordinary home in one of Kauai's most desirable resort communities. Bedroom count may differ from public record. The information herein may contain inaccuracies and is provided without warranty or guaranty of any kind. Agents and Buyers must independently verify any info they deem material or important to their purchase or any offered price thereunder. Square footage, room, bathroom count should be confirmed by an appraiser. Video available above in the media toolbar. Mahalo
…By Annonceur International


Introducing ''LAKEVUE ESTATE'' - 461 Lake Sherwood Drive--a ground-breaking New Construction contemporary masterpiece, set to redefine lakefront luxury. Spanning 8,446 sq. ft. and nestled on a 1.18-acre lot, this stunning home boasts panoramic views of Lake Sherwood and the surrounding mountains, offering an unparalleled lifestyle experience with exclusive lake use rights.Designed for both living and entertaining, the fabulous floor plan seamlessly blends indoor and outdoor spaces. The home features expansive covered and open deck areas, perfect for taking in the breathtaking views. A custom 16 ft. x 46 ft. pool and spa enhance the outdoor living experience, while the private driveway ensures a secluded retreat.Inside, you'll find every amenity imaginable. The home features a luxurious primary suite with a large private balcony and direct stair access to the pool. The primary bedroom showcases a stunning cornerless glass wall with pocketing glass doors that seamlessly disappear into the walls, creating an uninterrupted connection to the outdoors. Three additional secondary bedroom suites and a fully equipped ADU--complete with its own bedroom, kitchenette, and full bath--offer comfort and flexibility. With 7 full baths, 1 powder room, a gourmet kitchen and butler's kitchen, and a gym with stunning views, every detail is designed for elevated living. Sliding pocket doors throughout create seamless transitions between spaces, allowing for the ultimate open-concept flow.With fireplaces in the family room, living room, and primary suite, as well as an elevator for convenience, this home is built for those who appreciate modern luxury. With exclusive lake use rights to Lake Sherwood, you'll enjoy activities such as boating, paddle-boarding, and more--offering a life of unparalleled luxury in one of Southern California's most coveted locations.
…By Annonceur International


A+ North Bexley Location On Prestigious N Parkview Avenue - Custom Built Frank Lloyd Wright Type Architecture 1987 - Great Flow For Entertaining w/ Indoor/Outdoor Living - Panoramic Views - 7712 Sq Ft Plus Fin. Lower Level - 1st Flr And 2nd Flr Primary Bedrms - 5 Bedrms 5 Full And 2 Half Baths - Open Contemporary Flr Plan - Chef's Kitchen 2020 - 2 Story Foyer/Gallery - Large Family Rm - Sun Rm - 1st Flr Laundry - Heated Inground Pool Plus Add'l Pool Bath - New Roof 2019 - New HVAC 2016 - New Hardwood Flrs 2020 - Partial New Windows 2015-2020 -Basement Waterproofing 2020 - 1.17 Acre Lot - Total Privacy - New Fencing w/ Electric Gate 2022 - Extensive Landscaping w/ Whole Yard Sprinkler - 4 Car Gar - New Driveway 2007 - Excellent Condition - Close Proximity to Bexley's 30 Acre Jeffrey Park
…By Annonceur International


Completely reimagined from top to bottom, this spectacular residence combines sophisticated contemporary design with a warm, inviting feel. The desirable open-concept floor plan showcases beautiful wood flooring throughout and a stunning chef's kitchen overlooking the expansive living area. Offering four bedrooms plus a large media/bonus room, the home provides exceptional space and flexibility. Every detail has been thoughtfully updated, including new hurricane-impact windows, a new metal roof, landscaping and a gorgeous new pool patio & pool bath. Ideally positioned in one of the community's most desirable and peaceful locations, the property enjoys breathtaking views overlooking the serene 11th hole and tranquil lake. A truly exceptional property located in the desirable Bocaire CC. Bocaire is a prestigious and boutique mandatory membership Club with just 239 homes, offers a high end lifestyle. Boasting a new club house, championship golf course, tennis, pickle ball, 24 hr fitness, spectacular dining & social events, Bocaire is active and inclusive! Parents, children and grandchildren have access to the facilities!! Bocaire is one of the eastern most clubs, near beaches, shopping, entertainment, and halfway between Boca's downtown Mizner and Delray's Atlantic Ave. A rated Public schools - (Calusa, Omni and Spanish River) plus many private schools nearby to choose from.
…By Annonceur International


Nestled on what may be the finest parcel in all of West Maui, this expansive five-acre-plus sanctuary claims the premier position within Puunoa Estates. Thoughtfully designed landscaping combines with the property's naturally secluded setting to deliver complete seclusion. Within the exclusive, gated enclave of Puunoa only 24 estate properties exist, each spanning a minimum of five acres. The discerning owners who call Puunoa home have the means to reside anywhere globally, yet they've deliberately chosen this remarkable community. What draws them? An enviable lifestyle where perpetual summer weather meets effortless beach access, all framed by breathtaking vistas of the Pacific, neighboring islands, the West Maui Mountains, spectacular sunsets, and seasonal whale migrations. 67 Wili Okai Way stands apart with distinctive features rarely found among West Maui's current luxury offerings. The private entry drive makes a stunning first impression-majestic royal palms line the approach, framing spectacular mountain and ocean panoramas. An elegant water feature accented by tiki torches creates a welcoming threshold to this sophisticated single-story residence. The entire five-acre grounds showcase meticulous care, with indigenous flora, tropical plantings, and pristine emerald lawns throughout. The property's infrastructure allows for future expansion, including an ideal site for an Ohana cottage and a detached barn structure-both positioned to preserve the main residence's sweeping, uninterrupted views.
…By Annonceur International


Nestled within the prestigious gated Cavalleri Estates enclave, 6081 Cavalleri Road presents an exceptional opportunity to experience privacy, scale, lifestyle, and some of the most breathtaking ocean and canyon views in Malibu. Perched on an approximately 3-acre lot behind private gates, this 4-bedroom, 4-bath estate spans approximately 4,144 square feet and is designed to embrace the surrounding landscape from nearly every angle. Soaring ceilings, expansive windows, generous living spaces, and seamless indoor-outdoor flow create a bright, open environment with direct connection to the home’s large patios, balconies, and view terraces. The property offers remarkable volume and endless potential, making it a compelling opportunity to customize, modernize, or reimagine a private Malibu retreat in one of the area’s most desirable gated settings. The oversized primary suite includes private sauna access and opens to outdoor spaces overlooking the coastline, complementing the home’s open living areas and effortless indoor-outdoor flow. Outdoor spaces include a pool and spa, multiple entertaining terraces, broad patios, view balconies, and manicured grounds designed for privacy, relaxation, and effortless entertaining. The nearly 3-acre lot provides a rare sense of separation and tranquility, with convenient trail access and a central Malibu location just minutes from premier beaches, markets, schools, restaurants, and everyday amenities.
…By Annonceur International


Gorgeous single-level Spanish on quiet Hayvenhurst Drive. Just before the guard-gated Royal Oaks Colony. Perfect location - around the corner from Lanai Elementary, yet removed from the drop off/pick up traffic. Easy access to head south to the Sepulveda Pass, 405 or Westgate, or bypass school traffic and head west to Calabasas. Lovely, large flat backyard with sparkling pool that has a waterslide. Such an incredible setting for kids and family. Expansive covered patio overlooks the yard, with huge outdoor BBQ and eating area. The lush, mature landscaping offers plenty of privacy. There are high ceilings in the public rooms, with an open floor plan. Elegant formal dining and living rooms anchored by fireplace offers maximum flexibility to host sophisticated entertaining, and the every day casual family lifestyle. Great open kitchen with center island flows into the great family room and eat-in breakfast nook. The primary suite has soaring high ceilings and ample windows for natural light. The classic wrought iron railing takes you up to a private office or gym, or the luxurious primary bathroom suite.
…By Annonceur International


Beautifully renovated throughout in 2024, this bright and airy 3BR/3BA residence is located on a desirable corner lot in gated Village Shores in the quaint Town of Indian River Shores, east of A1A. Vaulted ceilings create a light-filled interior with tasteful finishes, open kitchen and breakfast area, spacious living room, and private study. New roof, resurfaced pool, and lush landscaping thoughtfully designed for beauty and privacy. A refined coastal retreat offering comfort, style, and an exceptional location. Impact glass/generator. Deeded beach access. Walking distance to Village Shops.
…By Annonceur International


BEST VALUE IN TOWN, EXTRAORDINARY ESTATE!!! Serenity patiently awaits at Villa Serenique, a truly one-of-one estate designed with deep reverence for organic materials, refined amenities, and understated sophistication. Located at 401 N Tigertail Road, just minutes from Brentwood Village, the home offers seamless access to L.A.'s premier dining, shopping, and hiking trails. Crafted over four years and thoughtfully designed with Tiffany Harris Design, Villa Serenique spans approximately 20,000 square feet on over one acre, featuring nine bedrooms. The residence is wrapped inside and out in hand-chiseled Portuguese limestone, complemented by Roman plaster walls, travertine, and board-formed concrete creating a calm, timeless atmosphere rooted in nature. Beyond a gated entry, limestone steps lead to a grand double-height door opening into light-filled living and dining spaces divided by a limestone fireplace. Floor-to-ceiling glass frames hillside views and opens to expansive outdoor entertaining areas. The hosting level includes an open-air kitchen with gas and Argentinian-style grills, a pool and hot tub with sunken firepit seating, manicured lawns with citrus and olive trees, a private walnut-wrapped office, chef's kitchen with brass hood, industrial prep kitchen, two guest suites, laundry room, garage, and secured delivery cabinet. Upstairs, canyon and city views accompany three ensuite bedrooms, a lounge, and the primary retreat featuring a private balcony, silver travertine accents, dual spa-like bathrooms with heated floors, and custom walk-in closets.The lower level offers a world-class wellness and entertainment wing: an indoor-outdoor gym, Pilates studio, lap pool, cold plunge, infrared sauna, steam spa, car gallery with drive-in movie capability, and parking for 10 plus cars, soundproof theater, bar, wine cellar, and additional ensuite bedrooms. Below the home lies a private outdoor retreat with soccer field, a pickleball court, gardens, and an Italian-style dining terrace. Quiet yet central, Villa Serenique is a sanctuary that grounds, restores, and inspires an everyday retreat for mind, body, and spirit.
…By Annonceur International


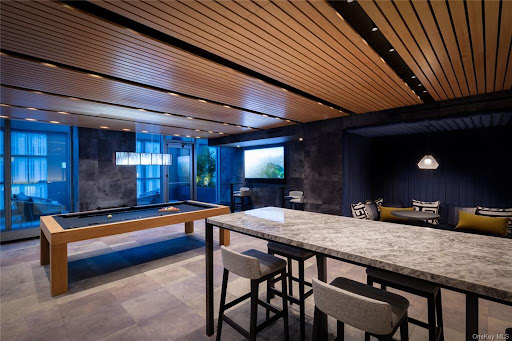

An Innovative Classic, Impeccably Crafted.Welcome to this extraordinary 3-bedroom, 3.5-bathroom residence spanning the entire width of 200 Amsterdam, a neighborhood-defining residential icon crafted for the most discerning lifestyles at the nexus of Lincoln Center and Central Park. Experience world-class amenities and sensational panoramic views of the Manhattan skyline, the Hudson River, and Central Park.A graceful foyer with White Ice marble floors ushers residents into a striking open-plan living room, dining room, and kitchen. Natural light pours through floor-to-ceiling high performance windows with Low-E coating, accentuating French white oak floors and soaring ceilings.The kitchen boasts an eat-in waterfall island, Calacatta marble slab countertops and backsplash, a pull-down Kallista faucet, a hand-sourced Carrara marble vented oven hood, and integrated premium appliances from Wolf, Sub-Zero, and Miele.The king-size primary suite receives vibrant northern and western light and features an oversized walk-in closet and a decadent windowed en-suite bathroom with Iceberg marble mosaic radiant heated floors, Bianco Batida and Calacatta Cielo marble walls, a custom lacquer double vanity, dual integrated medicine cabinets, a water closet, a walk-in rainfall shower, and a separate soaking tub. The remaining bedrooms have ample closet space and pristine en-suite bathrooms. Additional features include zoned central heating and cooling, smart home pre-wiring, and a laundry area with a utility sink and Maytag washer and dryer.200 Amsterdam has unrivaled amenities designed to accommodate the lifestyle needs of residents of every age. The Spa features a 75-foot heated saltwater pool, a state-of-the-art fitness center from The Wright Fit, a yoga and Pilates studio, a golf simulator, a meditation room, men's and women's steam rooms, an infrared sauna, and experiential showers. The Club has a private lounge and dining room, a landscaped terrace, a library, a study, and music spaces for children and musicians. Comprehensive concierge services simplify everything from event planning and art shipping to travel bookings and pet services.Situated in one of the most desirable locales in the world, 200 Amsterdam is moments from Lincoln Center, the American Museum of Natural History, Riverside Park, and Central Park. Fine dining options abound with names like Bar Boulud, Tavern On the Green, Per Se, Momofuku, and Nougatine at Jean-Georges. Cafes, bars, and shops line Broadway and Amsterdam and Columbus Avenues, and Columbus Circle is just a few blocks away.THE COMPLETE OFFERING TERMS ARE IN AN OFFERING PLAN AVAILABLE FROM SPONSOR. FILE NO. CD 17-0043
…By Annonceur International


Discover a rare gem on the iconic Minetta Street - a contemporary townhome complete with a private garage, a rooftop retreat featuring an outdoor kitchen and a custom hot tub, and a serene garden level adorned with bamboo and a soothing waterfall.Welcome to 9 Minetta Street, the only new-construction, single-family townhome set in the heart of the Greenwich Village Historic District.Spanning 7,198 interior square feet, plus 1,300 exterior square feet, across seven meticulously designed levels, this 4-bedroom, 3-full-bath, 3-half-bath home skillfully blends modern luxury into its historic surroundings. Experience the epitome of luxury living with features like ERCO gallery lighting, a commercial-grade elevator, floating stairs, and a state-of-the-art home automation system that controls built-in speakers, lighting, temperature control, security, and automated shades throughout the home. Additionally, the residence boasts multiple fireplaces, radiant heated Brazilian walnut floors and oversized windows.The home begins at the GALLERY LEVEL, complete with an elevator landing that overlooks the garden level, indoor access to your private car garage and an entrance wardrobe. Stepping down to the GARDEN LEVEL you are welcomed by a double-height entertainment room with a sleek gas fireplace and floor to ceiling windows that seamlessly unite an indoor and outdoor living experience. Your serene garden is nestled within lush bamboo plantings and a water wall feature.The family room, kitchen, and dining area are located on the SECOND FLOOR. These spaces are complemented by a wood-burning marble fireplace and a massive 20-foot kitchen island paired with high end appliances including a Sub-Zero wine refrigerator and Miele coffee station. The kitchen has two sinks and three ovens for food preparation and two dishwashers accompanied by a seamlessly designed refrigerator and freezer.The versatile and spacious THIRD FLOOR offers the ultimate canvas for personal expression. Currently configured as a living room, music room, and office, this space can effortlessly adapt to cater to your unique lifestyle, including by converting a piece of the space into an additional room. Like every living space in this exceptional home, this one is also complemented with its own powder room.Retreat to the FOURTH FLOOR which hosts three bedrooms and a dedicated laundry room. One bedroom offers a windowed en suite with a walk-in shower, while the others share a generous bathroom outfitted with a double vanity and a Duravit soaking tub.The 55-foot-long primary suite occupies the entire FIFTH FLOOR, complete with a king-size sleeping chamber, a windowed dressing room with bespoke built-in closets, and a sumptuous windowed bathroom adorned with Dorn-Bracht fixtures, a Wetstyle freestanding tub, a floating double vanity, and a walk-through multi-head shower. The townhouse is crowned with the ROOFTOP GARDEN elevated by a soaking pool, an outdoor kitchen outfitted with Viking appliances, built-in Cedar benches and an automated audio and lighting system.Nestled amidst the vibrant culture of the village, 9 Minetta Street is just steps from Washington Square Park and offers an extensive array of dining, nightlife, and shopping venues. With convenient proximity to SoHo, NoHo, Hudson River Park, and multiple subway lines, this home puts the best of New York City at your fingertips.
…By Annonceur International


An Innovative Classic, Impeccably Crafted.Welcome to this extraordinary 4-bedroom, 4.5-bathroom terrace residence spanning the entire 43rd Floor of 200 Amsterdam, a neighborhood-defining residential icon crafted for the most discerning lifestyles at the nexus of Lincoln Center and Central Park. Experience world-class amenities and sensational panoramic views of the Manhattan skyline, the Hudson River, and Central Park. In addition to the grand 4,672 square feet of indoor space there are 2 balconies totaling 266 square feet. A grand foyer with White Ice marble floors flows directly onto a huge park-facing terrace perfect for entertaining and enjoying spectacular sunrises and sunsets. Beyond the foyer is a striking open-plan living room, dining room, and kitchen. Natural light pours through floor-to-ceiling high performance windows with Low-E coating, accentuating French white oak floors, soaring ceilings, and a regal fireplace.The eat-in kitchen boasts a windowed breakfast nook, a separate wet bar, a massive waterfall island, Calacatta marble slab countertops and backsplash, a pull-down Kallista faucet, a hand-sourced Carrara marble vented oven hood, and integrated premium appliances from Wolf, Sub-Zero, and Miele.The king-size primary suite receives vibrant northern and eastern light and features oversized couples' walk-in closets, a private wet bar, terrace access, and a decadent en-suite bathroom with Iceberg marble mosaic radiant heated floors, Bianco Batida and Calacatta Cielo marble walls, dual lacquer vanities with integrated medicine cabinets, a water closet, a walk-in rainfall steam shower, and a freestanding soaking tub. The remaining bedrooms have ample closet space and pristine en-suite bathrooms. A bonus room with a sliding wall can be used as a home office, media room, or study. Additional features include zoned central heating and cooling, smart home pre-wiring, and a laundry area with a utility sink and Maytag washer and dryer.200 Amsterdam has unrivaled amenities designed to accommodate the lifestyle needs of residents of every age. The Spa features a 75-foot heated saltwater pool, a state-of-the-art fitness center from The Wright Fit, a yoga and Pilates studio, a golf simulator, a meditation room, men's and women's steam rooms, an infrared sauna, and experiential showers. The Club has a private lounge and dining room, a landscaped terrace, a library, a study, and music spaces for children and musicians. Comprehensive concierge services simplify everything from event planning and art shipping to travel bookings and pet services.Situated in one of the most desirable locales in the world, 200 Amsterdam is moments from Lincoln Center, the American Museum of Natural History, Riverside Park, and Central Park. Fine dining options abound with names like Bar Boulud, Tavern On the Green, Per Se, Momofuku, and Nougatine at Jean-Georges. Cafes, bars, and shops line Broadway and Amsterdam and Columbus Avenues, and Columbus Circle is just a few blocks away.THE COMPLETE OFFERING TERMS ARE IN AN OFFERING PLAN AVAILABLE FROM SPONSOR. FILE NO. CD 17-0043
…By Annonceur International


New construction waterfront living in the heart of Coco Plum. This beautifully designed 4-bedroom, 3-bath residence combines modern coastal style, exceptional outdoor living, and direct boating access in one of Marathon's most desirable waterfront neighborhoods. Thoughtfully positioned to take advantage of the setting, the home offers expansive open-water views from nearly every room and a bright, open-concept layout designed for both everyday living and entertaining. The main living level features a spacious living and dining area surrounded by natural light and water views, along with two guest bedrooms and a full bath. Upstairs, two generously sized primary suites each feature private en-suite baths and elevated panoramic views, creating peaceful private retreats above the water. Outdoor living is a true highlight, with three covered terraces spanning both levels, a large resort-style pool, and a convenient poolside prep station with sink and storage. Whether hosting guests, relaxing by the pool, or enjoying a quiet morning overlooking the water, the home is designed to embrace the Florida Keys lifestyle. Boaters will appreciate approximately 50 feet of deep-water dockage with quick ocean access, along with a fish-cleaning station, bait freezer, and covered parking for added convenience. Ideally located near Coco Plum Beach and just minutes from Marathon's dining, shopping, and attractions, this newly constructed waterfront residence offers an exceptional combination of modern comfort, boating access, privacy, and island living, perfect as a full-time residence, vacation retreat, or investment property.
…By Annonceur International


Spanning 12.07 acres, this property offers unparalleled potential, whether envisioned as a breathtaking private estate or a redevelopment opportunity near downtown Naples. Nestled in a lush, tropical setting, the estate features a home built in 1980 by A. Vernon Allen, one of Naples most revered custom home builders, showcasing timeless charm and craftsmanship. This property offers an array of exceptional features, starting with a stunning two-story main house showcasing striking architectural details, including an octagonal living room with soaring ceilings that frame breathtaking views of Coconut Creek. A true showstopper is the rare and extraordinary wooden pool cage, a design masterpiece that harmonizes effortlessly with the lush natural surroundings. The estate also includes a charming gatehouse, a dedicated tennis house, and a tennis court, all connected by a picturesque footbridge that gracefully spans a serene pond, creating a private oasis of luxury and tranquility. For those considering redevelopment, the property is zoned E, allowing for up to 3 dwelling units per acre, confirmed by zoning verification letter and environmental assessment. The property offers flexibility for various development visions, options range from 30+ single-family homes to higher-density projects such as up to 90 townhomes. Situated near the private airport, downtown Naples, and the areas finest amenities, this property combines historic charm, privacy, and prime location. Whether preserved as a one-of-a-kind estate or transformed into an inspired new community, this is a rare opportunity to shape Naples' future while honoring its past.
…By Annonceur International


Perched above rare, privately owned frontage on Lake Petenwell, this iconic waterfront estate is your own private lake resort. Protected by an extensively reinforced granite shoreline with a premium PortaDock system, every detail was designed for generations to enjoy. Walls of glass frame breathtaking panoramic views, while two full kitchens, ensuites with every bedroom, an elevator, a theater, and an incredible indoor saltwater pool with a hot tub and steam room create year-round luxury. Designed to comfortably accommodate 19+ guests. The recreation barn features a game room, massive bunk room, half-bath, and RV storage, completing one of Lake Petenwell's most extraordinary family compounds. A truly once-in-a-generation opportunity. See the features sheet for all updates/upgrades.
…By Annonceur International


Set on 9.52 private acres, this extraordinary estate offers luxury living, resort-style amenities, and unmatched recreational space. The property features a beautifully renovated home with 4 bedrooms and 6.5 baths, designed for both elegant entertaining and everyday comfort. The main home showcases a stunning eat in chef's kitchen with Fehrenbacher cabinetry, quartz countertops, Sub-Zero refrigerator, Wolf 6-burner gas range, double ovens, built-in microwave, Asko dishwasher, and a spacious walk-in pantry. Opening to the living room, you can relax in front of the fireplace while overlooking the grounds.The office has a stone fireplace, built in bookshelves, and painted wainscoting. The main level screened in porch has a brick fireplace and a built in Blackstone. The luxurious primary suite features a spa-inspired bathroom with custom heated tile walk-in shower, corner tub, double vanity, makeup vanity, and private commode area. three additional bedrooms, one with a private bath complete the upper level. The lower level features a rec room, two fulls baths, and a bedroom. Outdoor living is equally impressive. The backyard oasis includes a saltwater pool, expansive pool decking, and a fully equipped outdoor kitchen with pizza oven, Big Green Egg, custom stone fireplace, and a handcrafted mahogany pergola. Professional landscaping surrounds the property, along with a picturesque private lake and custom cedar treehouse featuring climate control, spiral staircase, loft sleeping area, and fire pit gathering space. Additional structures elevate this property into a true lifestyle estate: Pole Barn Recreation Center with a regulation high school half basketball court, pine flooring, dance studio, RV-sized garage door, LED lighting, and sound system. Game Room Barn with epoxy flooring, custom wood ceilings, three built-in bars, dog kennel, custom sliding barn doors, and a private upstairs apartment with bedroom, full bath, kitchen, and laundry. 3.5-car attached garage and additional equipment building.
…By Annonceur International


An unparalleled development opportunity in the heart of the Florida Keys. Spanning approximately 10 acres, this expansive bayfront property represents one of the largest and most versatile land offerings currently available in the Middle Keys. There are two newer construction homes (4 bedrooms/4.5 bathrooms each), 8 additional building rights (7 waterfront lots, 1 dry lot), 16 deep water boat slips in a protected basin (6 with boat lifts) and a total of 10 acres of land conveyed with the sale. The property offers exceptional flexibility for a luxury compound, secluded waterfront community or private family retreat. The 2 current homes sit on 5,200 SF lot each featuring 4 bedrooms/4.5 bathrooms with a total interior square footage of 3,300. Each has their own private pool & spa, unobstructed bay views, garage, Thermador appliances & marble kitchen countertops, impact doors & windows & designed to embrace the island lifestyle. The estate balances seclusion with convenience just minutes from Marathon Executive Airport for effortless fly-in, fly-out access. As well as seamless access to both the bay & ocean side waters via Long Key Bridge or Channel 5. The setting is defined by endless sunsets, abundant wildlife, and world-class boating & fishing just steps from your door. Whether envisioned as a multigenerational retreat, a private waterfront sanctuary or a visionary redevelopment, this legacy property offers the space, flexibility & natural beauty to bring a dream to life.
…By Annonceur International


Romance, Elegance and Timeless beauty over 38 acres on bucolic Oregon Road, you couldn't ask for anything more! 36 acres of DRS land which includes 30 planted acres of grape vines, deer fencing and bird netting, irrigation in place for an additional 2-3 acres of planting and a potential wine tasting area. The updated vintage farmhouse rests on 2 acres of DRI land and features 3 bedrooms, 2 bathrooms, sun drenched open floor plan, eat-in-kitchen, dining area, sitting area with reading nook, living room with a fireplace. Step outside and enjoy lush landscape surrounding the pool, outdoor shower and vineyard views! Surrounded by award winning North Fork wineries, restaurants, farm stands, boating & great shopping.
…By Annonceur International


Stunning ranch set on .75 of an acre in desirable Wyckoff! This picture-perfect home has been fully renovated and offers exceptional curb appeal plus an amazing backyard oasis with a heated saltwater gunite pool. A long, wide driveway accommodates multiple vehicles, while the charming front porch overlooks scenic Zabriskie Pond with picturesque willow trees. Inside, the open-concept layout is ideal for everyday living and entertaining. Spacious living and dining area features a woodburning FP and flows seamlessly into the stunning gourmet kitchen featuring a massive center island with a prep sink, quartz countertops, a professional range with hood, & abundant cabinetry. The kitchen leads to a beautiful patio overlooking the backyard. The bedroom wing offers 3 spacious bedrooms & 2 beautifully renovated full bathrooms. The primary suite features a large WIC and en-suite bathroom, while the 2 additional bedrooms share another renovated full bath w. double vanity. Fully finished walkout basement provides outstanding bonus space, perfect for a rec room, along with a laundry room, neat utility room, and access to the 2-car garage. Step outside to the covered patio and enjoy the incredible backyard featuring a heated saltwater gunite pool, firepit, & a large, flat grassy area. Minutes from Wyckoff's charming downtown with excellent restaurants, and shops. Wyckoff is known for top-rated schools and wonderful community. Freshly painted, whole house water-filtration, and MORE.
…By Annonceur International
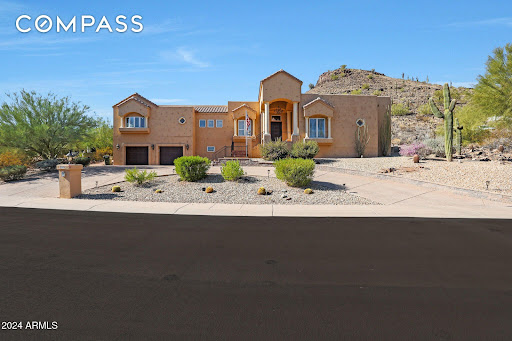


Perched against a scenic hillside in North Phoenix, this private luxury retreat offers resort-style living with exceptional versatility. Thoughtfully designed with multiple levels that create privacy and spacious living areas, the home is ideal for entertaining, multi-generational living, or hosting guests. Enjoy a sparkling pool, sauna, private theater, game room, home gym, and three view patios overlooking the beautiful desert landscape. Currently operating as a successful short-term rental, this property is equally suited for investors, second-home buyers, or anyone seeking a one-of-a-kind Arizona retreat with luxury amenities, privacy, and income potential. The lower level is a true haven for relaxation and fun with a full walk-in 6-person sauna, private theater/ media room, gym/wellness room, and game room complete with a built-in bar and mounted TVs. Outside, soak up Arizona's beauty with a resort-style pool, mesmerizing fire and water features, and expansive lounging areas. Conveniently located minutes from Moon Valley Country Club, vibrant dining and shopping destinations, hiking trails, and parks, this home blends sophistication with an active lifestyle. This exceptional property is designed for those who live to entertain and unwind in style, welcome home! No HOA is a plus!
…By Annonceur International


A TRUE STORYBOOK ESTATE SET ON OVER 16 BREATHTAKING ACRES!Welcome to a property that feels as though it was pulled straight from the pages of a classic countryside novel. Rich in character, charm, and timeless beauty, this extraordinary vintage home is a rare treasure surrounded by rolling acreage, stunning views, and picturesque landscapes.Inside, you'll find original hardwood floors, beautiful dormers, and a massive stone fireplace that serves as the heart of the home. Every room is filled with warmth and character, while modern conveniences such as high-efficiency natural gas heat and central air conditioning provide year-round comfort. The spacious dining room offers incredible panoramic views of the property, creating the perfect setting for family gatherings and entertaining. A convenient mudroom and laundry area, along with an attached two-car garage, add practicality to this remarkable residence.Step outside and discover a property unlike any other. The lush landscaping, beautiful in-ground pool, and endless scenic vistas create a truly magical setting. Zoned agricultural, the 16+ acre parcel is ideal for horse enthusiasts, hobby farmers, or anyone seeking privacy and room to roam. Two large barns and additional outbuildings provide exceptional space for livestock, equipment, storage, or future possibilities.Whether you're dreaming of an equestrian estate, hobby farm, or simply a peaceful retreat surrounded by nature, this one-of-a-kind property offers endless opportunities. A rare combination of history, charm, acreage, and breathtaking beauty--this is country living at its absolute finest.
…By Annonceur International


Luxury Modern Transitional home with coastal-inspired finishes, tucked behind the gates of Devonshire at Graystone. Sitting on a half acre and surrounded by mature trees and exceptional curb appeal, this stunning estate welcomes you with a circular drive and 4-car garage. Enjoy outside with your own private resort-style backyard—an entertainer’s dream featuring a saltwater infinity pool, sports court, covered patio with outdoor kitchen, and multiple green spaces for pets and play.Inside, white oak floors, elevated ceilings, and expansive windows flood the home with natural light. Inviting formal spaces lead to a beautiful living room overlooking the backyard, highlighted by a double-sided fireplace flowing seamlessly into the chef’s kitchen. Designed for both everyday living and entertaining, the kitchen features stainless appliances, side-by-side refrigerator/freezer, 5-burner gas range with griddle, walk-in pantry, wine fridge, coffee bar, abundant storage, and gorgeous granite countertops. The main level also offers an entertainment room with wet bar, full powder bath, home office, and a spacious laundry room with sink, storage, and hanging space. Retreat to the private luxurious master suite complete with fireplace and separate private living area. The spa-inspired bath is truly exceptional—double vanity, makeup vanity, oversized walk-in shower, jetted tub, two private water closets, and expansive his-and-hers closets. Upstairs also includes four additional bedrooms, two full baths, and a second laundry room. The lower level is ideal for a media room or fitness space with half bath, plus a large secure shelter for safety and prep. Lower level has walkout potential. Additional highlights include hidden dog quarters, new roof (2025), high-efficiency HVAC systems, custom window treatments, irrigation with cloud control, professional landscaping, exterior lighting and so much more. An exceptional opportunity in one of the area’s most sought-after gated communities.
…By Annonceur International


Wonderful opportunity on a well cared for original home in the highly desirable McCormick Ranch neighborhood. Situated on a quiet street, the opportunity to remodel or rebuild provides plenty of possibilities. The charming residence features: 4 bedrooms, 2.5 baths, large grassy backyard and diving pool. All on a generous sized 11,910 sq ft lot. The home offers plenty of potential with it's private location and so much happening throughout the area, is within the three C's school district - and just a short walk to Cochise Elementary. Close to Marguerite Lake, green belt, walking/bike paths, McCormick Ranch and Gainey Ranch golf clubs, Gainey Village and some incredible dining/restaurants.
…By Annonceur International


Beautiful landscaping sets the tone for this magnificent waterfront estate in Boca Harbour Island, imparting a luxuriant sense of place, while the rear gardens offer resort-style outdoor living. The loggia with a summer kitchen flows out to the ice-white marble patio and the sparkling 40-foot pool with a spa and waterfall feature, where afternoons slip into languid leisure. A boating-enthusiast's dream, this luxury residence fronts 85 feet on a wide stretch of the Intracoastal Waterway, and a 40-foot pier dock extends from the private 60-foot concrete dock, complete with a 15,000-pound hydraulic boat lift and a 5,000-pound Jet Ski lift. DISCLAIMER: Information published or otherwise provided by the listing company and its representatives including but not limited to prices, measurements, square footages, lot sizes, calculations, statistics, and videos are deemed reliable but are not guaranteed and are subject to errors, omissions or changes without notice. All such information should be independently verified by any prospective purchaser or seller. Parties should perform their own due diligence to verify such information prior to a sale or listing. Listing company expressly disclaims any warranty or representation regarding such information. Prices published are either list price, sold price, and/or last asking price. The listing company participates in the Multiple Listing Service and IDX. The properties published as listed and sold are not necessarily exclusive to listing company and may be listed or have sold with other members of the Multiple Listing Service. Transactions where listing company represented both buyers and sellers are calculated as two sales. No payments made until title passes Some affiliations may not be applicable to certain geographic areas. If your property is currently listed with another broker, please disregard any solicitation for services. Information published or otherwise provided by seller, listing company or its representatives is deemed reliable but are not guaranteed and subject to errors, omissions, or changes without notice. Copyright 2025 by the listing company. All Rights Reserved.
…By Annonceur International
'%20stroke='%23DDAA3A'%20stroke-width='1.909'%20stroke-linecap='square'%20stroke-linejoin='bevel'/%3e%3c/svg%3e)
Receive by email any new listing that may match your search criteria
Your criteria :
By validating this form, you accept the general conditions of use of Le Figaro Properties.
These agencies offer a selection of luxury properties vente in United States. Feel free to contact them for personalized assistance.




