Get early access to listings that match your criteria
Never miss an opportunity again. Our personalized alerts notify you instantly.

 English$ USD · m²


Perched high above the fairways in one of North Raleigh's most coveted settings, 1817 Hunting Ridge Road is a striking custom residence where architecture, design, and setting come together in effortless harmony. Overlooking the 8th hole of the Oaks Course at North Ridge Country Club, this home captures sweeping views of rolling greens, a tranquil pond with a fountain, and unforgettable sunset skies—each one more impressive than the last. Thoughtfully designed by Frazier Home Design and built by KJ Construction in 2020, the home offers almost 5,700 square feet of curated living space with 5 bedrooms and 6 full baths. Interiors by Roux MacNeil Studio and Katherine Connell Interior Design bring a refined yet inviting aesthetic, where every finish and fixture has been carefully considered. From the moment you step into the soaring two-story foyer, filled with natural light from expansive windows, the home makes a lasting impression. The main living spaces are designed to celebrate the views, with a dramatic picture window in the living room and a folding glass door that seamlessly connects the indoors to the covered outdoor terrace with phantom screens—perfect for year-round enjoyment. The kitchen is both stunning and functional, featuring Alpine White marble countertops, a Wolf range, Sub-Zero refrigeration, Bosch wall ovens, a scullery-style pantry, and a butler's pantry complete with wine refrigeration and custom glass display cabinetry. Just beyond, a cozy den with a Pennsylvania Bluestone hearth and wood/gas fireplace offers a warm and inviting retreat. The resort-style backyard is nothing short of exceptional. Designed by Sears Design Group under the vision of renowned landscape architect Dan Sears, the lush grounds surround a heated saltwater pool and spa by Aquatic Artists. Travertine marble decking, ambient landscape lighting, and a gazebo overlooking the golf course create an atmosphere reminiscent of a private retreat. Upstairs, the primary suite is a sanctuary unto itself, complete with a sitting area framed by corner windows capturing panoramic golf course views. The spa-like bath features imported Italian marble floors, Donatello marble counters, a freestanding soaking tub, a large walk-in shower, heated towel rack, and a Kohler smart bidet toilet—bringing a true sense of luxury to everyday living. Additional highlights include a private office with built-ins, generous secondary bedrooms, a bonus room, and a walk-in attic for storage. The lower level offers remarkable flexibility with a large recreation or flex space, full bath, and wine cellar—ideal for a guest suite, gym, studio, or in-law quarters. A main-level guest bedroom with full bath further enhances the home's versatility. Modern conveniences abound, including whole-home audio and visual wiring with Sonos integration, a programmable lighting system, security with cameras, a 3-car garage with epoxy flooring, encapsulated crawlspace, and a multi-zone irrigation system. Set on a beautifully landscaped 0.57-acre lot in a prime North Raleigh location, this home offers easy access to I-440 and I-540, placing shopping, dining, and Raleigh NC's best amenities just minutes away. This is more than a home—it's a lifestyle defined by elegance, comfort, and extraordinary views.
…By Hodge & Kittrell Sotheby's International Realty


Experience elevated South Florida living in this beautifully reimagined waterfront residence in the sought-after Golden Isles. Boasting 6 bedrooms and 7 bathrooms across nearly 6,000 square feet, this home blends modern design with effortless comfort. Sunlit open living spaces flow into a sleek chef’s kitchen with premium finishes, while expansive bedrooms and spa-like baths offer refined relaxation. Set on a 15,000 sq ft lot with 100 feet of seawall and direct ocean access, it’s ideal for boating enthusiasts. Enjoy a spacious backyard with room for a pool, a 6-car garage, and a circular driveway. Minutes from the beach, dining, and parks—perfect for end-users or investors seeking luxury and location.
…By One Sotheby's International Realty


Welcome to this beautifully maintained 4-bedroom, 4-bathroom home located in a highly desirable gated community. Built and designed by Gregg and Rains with both comfort and functionality in mind, this spacious residence offers an open, inviting floor plan with generous living areas, abundant natural light, and well-appointed finishes throughout. The thoughtfully designed layout features four spacious bedrooms, each offering privacy and comfort, along with four full bathrooms to accommodate family and guests with ease. The well-equipped kitchen flows seamlessly into the main living and dining areas, making it ideal for both everyday living and entertaining. Step outside to enjoy a private outdoor space perfect for relaxing or hosting gatherings. Situated in a sought-after gated neighborhood, Kings Chapel residents enjoy added privacy, security, a clubhouse with a chef offering weekly dining options, scenic walking paths, a heated saltwater pool with a cabana, a fitness center and stocked fishing ponds all while being conveniently located near Interstate 840 and top-rated schools. This exceptional home combines space, style, and an unbeatable location—making it the perfect place to call home.
…By Zeitlin Sotheby's International Realty


Welcome to Residence A at Selva House, an architect-designed, three-story residence in Fort Lauderdale’s Riverside Park. Designed and developed by OUTTELIER, this five-bedroom, five-bathroom home offers 3,250 square feet under air and 6,368 square feet of total living space, including 3,118 square feet of private outdoor areas. Rooted in tropical brutalism, the residence combines exposed cast-in-place concrete, deep overhangs, expansive glazing and skylights with seamless indoor-outdoor living. Highlights include a private pool, lush outdoor spaces and a third-level wraparound terrace with a summer kitchen—creating an exceptional setting for everyday living and entertaining. Each bedroom features an en-suite bathroom, while flexible spaces may accommodate a home office, wellness room, gym or listening room. The hotel-inspired primary suite includes a spa-like bathroom and generous walk-in closet, complemented by a thoughtfully designed kitchen with a Miele appliance suite. Preconstruction buyers may personalize select interior finishes through a curated design process. Ideally located minutes from Downtown Fort Lauderdale, Las Olas Boulevard, the airport and Fort Lauderdale Beach.
…By One Sotheby's International Realty


Offering resort-inspired living in the heart of Pinnacle Country Club, this show-stopping 8,634 sq ft residence was thoughtfully reimagined for a lifestyle centered on gathering, relaxing and entertaining. Beautifully curated interiors unfold over 3 levels, with open living and dining spaces, an expansive designer kitchen and 6 en suite bedrooms — including the primary and a guest suite on the main level. A dedicated media room, game room, second living area, fitness room and private office offer space for every rhythm of daily life. Outdoors, the fully fenced .53-acre setting features a gunite pool with integrated spa, generous lounging areas, firepit, and lighted sport court. An additional 640 sq ft detached pool house offers an open recreation area and full bath, creating the perfect complement to poolside entertaining. Mature landscaping, a circular drive and 3-car garage complete this exceptional offering, ideally located in central Rogers near area trails, shopping, dining and everyday conveniences. Showings: Fri, Sat, & Sun only.
…By Portfolio Sotheby's International Realty


This beautifully maintained 4-bedroom, 2-bath home boasts expansive living and dining areas with soaring ceilings that open onto a private backyard patio and a large in-ground swimming pool. Bedrooms are connected by spacious, extra-wide hallways; the primary suite features dual closets and a private bath with dual vanities and a fully tiled walk-in shower. New appliances include an electric cooktop and built-in microwave that complement granite countertops. Exterior upgrades include a new roof, gutters, paint, driveway, walkways, swimming-pool equipment, pool cover, privacy fencing, and more! Neighborhood amenities include nearby walking trails, community pool, tennis and basketball courts, and playgrounds, zoned to Clear Creek ISD. With thoughtful updates inside and out, this lovely home is ready to welcome its next owners!
…By Martha Turner Sotheby's International Realty - The Woodlands Brokerage


Set behind the gates of Highland Hills, this inviting home is part of Stirling Heights by Richmond American, a collection known for its versatile single-story floor plans and generous lot sizes. Comfortable living, thoughtful upgrades and mountain views come together in a setting designed to help you slow down and enjoy the moment. Spacious living areas feel both functional and welcoming, while a dedicated flex space adds versatility as a home office, study or creative escape. The kitchen is enhanced by an upgraded extended countertop, creating additional space for casual dining and gathering with family or friends, while upgraded stacking doors open the home to the outdoors and create a seamless connection between indoor and outdoor living. The primary bath features a rain shower, adding a spa-like touch to the everyday routine. Outside, the backyard becomes your own private escape, complete with a built-in-style spa with custom stone surround and beautiful mountain views that set the backdrop for quiet mornings, sunset conversations or relaxing evenings under the Las Vegas sky. Additional features include a tankless water heater and water softener, adding comfort and efficiency throughout the home. With its gated setting, adaptable layout, generous homesite and thoughtful upgrades, this home offers a refined balance of privacy, comfort and everyday livability.
…By Las Vegas Sotheby's International Realty


A refined single-story sanctuary where modern farmhouse design meets effortless functionality and quality. Thoughtfully remodeled with a seamless blend of glass, natural textures, and contemporary finishes, this home is designed to bring the outdoors in. Three spacious bedrooms plus a Den, spa-inspired two full Bathrooms and a Powder room, a dedicated Mud room with extra storage space connected to the Primary Suite. Kitchen features Quartzite Waterfall Countertop, Extended Cabinetry and Pantry, Pot Filler, Custom Hood, Premium Appliances with 36" Stove. Wine cellar, Electric Fireplaces, Expansive windows and dramatic three-panel sliding doors fill the interiors with natural light while creating an effortless connection to the resort-style backyard, complete with a sparkling pool and spa. The epoxy-finished two car garage provides a polished, durable finish and adds to the home's attention to detail. Designed with both everyday living and elevated entertaining in mind, the home balances style with practicality at every turn. Located in the highly sought-after Summerlin West, this exceptional residence offers the rare combination of refined design, thoughtful functionality, and resort-style living- truly move-in ready and designed to be enjoyed.
…By Las Vegas Sotheby's International Realty


Experience refined modern living in this brand-new 6-bedroom, 7.5-bath residence, ideally situated on a quiet street and thoughtfully designed for sophisticated living and effortless entertaining. Backed by a 1-year builder’s warranty, the home features volume ceilings and custom built-ins throughout, with every bedroom ensuite for added privacy and comfort. The chef’s kitchen offers designer appliances, a walk-in pantry and wine cooler, complemented by a stylish wet bar. The serene primary suite enjoys backyard views, a generous walk-in closet, and spa-inspired bath with soaking tub, oversized shower, and switchable privacy glass. A separate guest or in-law suite and private home office or flex room provide exceptional versatility. Outdoors, a covered terrace with summer kitchen and cabana bath overlooks the large swimming pool and spa, while the expansive lot offers ample room to add a pickleball court. Smart-home automation and a three-car garage with space to accommodate a car lift complete this exceptional new construction residence.
…By One Sotheby's International Realty

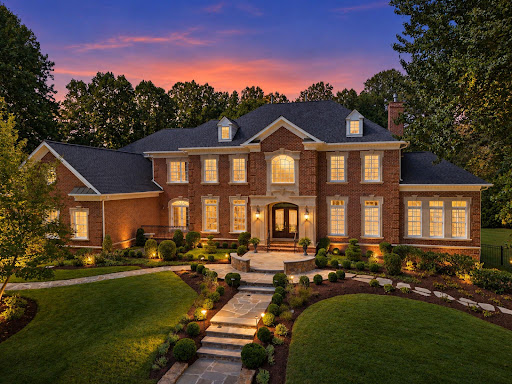


Exceptional craftsmanship, thoughtful design, and impressive scale define 3002 Apple Brook Lane. Custom built by Good Star Homes as the builder’s own family residence, this four-sided brick home offers more than 10,000 square feet across three beautifully finished levels. The main level features two well-appointed offices, elegant formal spaces, and a huge gourmet kitchen with two islands, custom Wood-Mode cabinetry, professional-grade appliances, and seamless flow into the dramatic two-story family room and outdoor entertaining areas.Upstairs are four spacious ensuite bedrooms, including an expansive primary suite with sitting area, two large walk-in closets, and a luxurious bath. The walk-out lower level offers exceptional additional living space with a huge custom bar, family room with stone fireplace, fifth bedroom with ensuite bath, and a flexible exercise room that may serve as a potential sixth bedroom. Outside, enjoy a saltwater pool and spa, covered pavilion, multiple decks and terraces, professional landscaping, and a grand brick staircase leading to the backyard—all designed for effortless indoor-outdoor entertaining. Ideally located in Oakton with convenient access to schools, shopping, dining, and I-66, this is a truly distinctive home offering privacy, space, and exceptional amenities.
…By Ttr Sotheby's International Realty


Alluring clean-line transitional design meets exceptional craftsmanship in this all-brick new construction estate, perfectly situated on a rare, non-HOA .71± level acre lot in Downtown Alpharetta’s highly desirable Andover neighborhood. Flooded with natural light, the home boasts expansive eight' high all-metal windows and seamless indoor-outdoor transitions. An arched entrance opens to a dramatic two-story foyer, a formal dining room, and a premium butler’s pantry (wet bar, ice maker, beverage cooler). At the heart of the home, a vaulted two-story great room features a floor-to-ceiling stucco fireplace and 10’ high sliding glass doors. The culinary kitchen is an entertainer’s dream: custom beaded inset cabinetry, a massive quartzite island, Wolf 48” dual-fuel range with a hidden designer vent, and a 48” Sub-Zero fridge. A hidden walk-in pantry leads and a full scullery (second fridge, sink, dishwasher, microwave) for effortless hosting. The breakfast room opens to a spectacular vaulted, auto-screened lanai with skylights, a fireside sitting area, and a built-in outdoor kitchen overlooking the private, level backyard—complete with a dedicated outdoor pool bath. Executive features include a main-level office, a mudroom with custom lockers, a marble feature-wall powder room, and dual primary suites (one on each level), both boasting spa-like retreats with soaking tubs, Kohler showers, and expansive walk-in closets. Upstairs offers three additional ensuite bedrooms with designer tile. A second full size laundry room offers ease of use. Experience ultimate privacy just steps from the vibrant shopping, dining, and arts of Downtown Alpharetta. (Note: Some photos digitally enhanced).
…By Atlanta Fine Homes Sotheby's International Realty


Tucked away on a quiet, wooded street in coveted Chevy Chase DC, 2717 Tennyson Street NW is a newly constructed contemporary residence distinguished by an exceptional connection to its natural surroundings. Immediately bordering the verdant sanctuary of Rock Creek Park, the home captures rare, uninterrupted views of lush greenery, an experience seldom found within the city. Crisp angles, a blend of contrasting materials, and expansive glass area by Kolbe & Kolbe creates a dramatic curb appeal. A custom 11-foot aluminum and wood entry door introduces the grand interior, opening into a gallery-like foyer with through sightlines to the rear terrace and framed by a sweeping staircase. Spanning nearly 10,000 square feet, formal and informal rooms are thoughtfully arranged for both grand-scale entertaining and comfortable daily living. European white oak flooring, installed using a special glue-down method, recessed baseboards, solid-core doors with 1½-inch jambs, and bespoke maple wall paneling create a refined, gallery-like interior and serve as a testament to the attention to detail found in every square inch of the property. Throughout, floor-to-ceiling windows and oversized glass doors frame the verdant canopy of Rock Creek Park, flooding the interiors with natural light and creating a constant dialogue with the outdoors. In the principal living spaces, broad panes of glass transform the surrounding trees into a living backdrop, changing with the seasons. Four Napoleon fireplaces infuse warmth into these spaces. The centerpiece of the residence’s more casual spaces is the striking chef’s kitchen. Equipped with a comprehensive suite of Thermador Professional Series appliances, neatly integrated into fully custom cabinetry and natural stone surfaces imported from Brazil, the space is a poster child for streamlined luxury. Adjacent living and dining spaces flow seamlessly outward to terraces and outdoor entertaining areas, extending the home’s connection to its serene setting. Upstairs, the primary suite serves as a private retreat, complete with a private terrace offering sweeping wooded views, a generous dressing room, and a lavish primary bath clad in Porcelanosa marble, featuring a steam shower room and radiant heated floors. Seven additional bedrooms and ten bathrooms throughout are each outfitted with exotic stonework and Delta fixtures, offering ample accommodation. The home is a hub for thoughtfully integrated wellness and recreation amenities. A dedicated fitness center with professional rubber flooring is supported by a sauna and promotes a wellness-oriented lifestyle, while a climate-controlled wine cellar with 200-bottle capacity adds a refined entertaining element. Mechanical systems supporting the property promote energy efficiency, including four-zone Carrier high performance HVAC controlled by Nest smart thermostats, a garden roof, EV charging station, and permeable driveway and patios. The outdoor space is another showstopper. The highlight of which is an expansive 40-by-20-foot lap pool with integrated spa anchoring the rear grounds to create a private resort-like setting. Above, a rooftop terrace prepared for an outdoor kitchen and grilling station offers elevated entertaining space and unbroken vistas. With its striking architecture, painstaking attention to detail and unparalleled location, 2717 Tennyson Street NW is a refreshingly sophisticated modern residence representing a forward-looking ideology into the notion of luxury urban living.
…By Ttr Sotheby's International Realty


Proudly introducing an extraordinary new construction pre-sale opportunity in the highly anticipated Heatherton neighborhood, ideally located in the heart of Milton! Personalize your dream home. Thoughtfully designed for elevated living, this stunning residence features a coveted four-car garage and a professionally landscaped backyard with a private pool and covered porch—perfect for alfresco dining and warm summer days. Moments from fine dining, boutique shopping, seasonal farmer’s markets, GA-400, and top-rated schools, the home effortlessly blends luxury and convenience. From the grand entry foyer flooded with natural light to the soaring great room with dramatic ceiling height and impressive slider doors, every detail exudes refined elegance. The chef’s kitchen is equipped with top-of-the-line SubZero and Thermador appliances, exquisite Taj Mahal quartzite countertops, and a highly functional scullery for added prep and storage. The main-level primary suite is a true retreat—featuring vaulted and beamed ceilings, custom closet systems, an optional second washer/dryer hookup, and a spa-inspired bath with white oak vanities, quartz counters, custom mirrors, and designer fixtures. A dedicated home office completes the main level. Upstairs, each secondary bedroom is en suite with spacious walk-in closets. Tucked above the garage, the carriage house offers a versatile guest suite, gym, or second office. This is a wonderful opportunity to customize a truly exceptional home in one of Milton’s most exciting new communities.
…By Atlanta Fine Homes Sotheby's International Realty


A truly exceptional University Park estate, expanded and reimagined in 2012 by renowned builder Martin Raymond and architect Will Snyder, set on a rare 140 x 150 double lot in the heart of the Fairway and zoned to coveted Hyer Elementary in HPISD. Graciously designed for elevated everyday living and effortless entertaining, the residence offers an impressive collection of refined living spaces, including multiple gathering areas, a private theater, game room, office, and five bedrooms. The chef’s kitchen is designed to impress, featuring two ovens, a six-burner range, warming drawer, two dishwashers, and two refrigerators. Four fireplaces, wired for Control4 home automation, and Sonos add warmth, sophistication, and convenience throughout. Expansive outdoor living is equally impressive, with a covered patio, outdoor kitchen, oversized pool, and basketball hoop. An extraordinary combination of scale, architecture, amenities, and one of University Park’s most coveted locations, this property offers a rare opportunity to experience timeless luxury in an exceptional setting.
…By Briggs Freeman Sotheby's International Realty


Experience effortless luxury in this beautifully designed Modern Southwest home, perfectly positioned on a premium golf course lot overlooking the 8th green of The Boulders Golf Course with views of Black Mountain and boulder outcroppings. Tucked within a private enclave of homes, this 3-bedroom, 3-bath residence offers 2,588 square feet, an office, and thoughtfully designed indoor-outdoor living. The inviting great room is anchored by a stacked stone fireplace and opens to the backyard through two sets of accordion-style glass doors, creating a seamless transition for indoor-outdoor entertaining. Clerestory windows and a desirable north/south exposure flood the home with filtered natural light, while tile flooring extends throughout the main living spaces. The chef's kitchen is designed for gathering and everyday living with a large center island with seating, granite countertops, abundant cabinetry, a spacious pantry, and premium stainless steel appliances including a 36" Wolf six-burner gas cooktop with Infrared Charbroiler, Wolf double wall ovens with convection microwave, Bosch dishwasher, and a Sub-Zero Pro 48 Refrigerator/Freezer. A reverse osmosis system serves both the kitchen sink and ice maker. The spacious primary suite overlooks the backyard and features dual vanities, a soaking tub, separate walk-in shower, private water closet, and an expansive walk-in closet. Two additional guest bedrooms each have walk-in closets; one includes a private ensuite bath. An office just off the entry foyer provides the perfect work-from-home or flex space. Step outside to your private desert retreat where travertine hardscape surrounds the heated pool and spa. A waterfall spills from the elevated spa into the pool, while wrought iron view fencing frames golf course vistas. The automated saltwater pool features remote IntelliCenter controls and automated pH and chlorine management. Low-maintenance desert landscaping, RainBird irrigation, and an exterior sun shade on the western patio create the perfect outdoor oasis. Designed for both comfort and efficiency, the home includes owned 15.16kW SunPower solar (42 panels) producing an average of approximately 28,244 kWh annually, 2x6 exterior wall construction, insulated garage and garage door, Honeywell TrueZONE three-zone programmable HVAC with remote access, whole-house fresh air exchange system, Low-E dual-pane windows, whole-house surge protection, central vacuum, whole-home water softener, security and fire alarm system, Cat5e and coax wiring, MyQ smart garage door opener, and wired surround sound and stereo speakers throughout the home and patio. Extensively maintained and updated, the exterior was repainted in 2025 and the interior and the fencing in 2023. The water heater was replaced in 2025 with a hot water recirculating pump, and the commercial-grade built-up rubber roof received a new elastomeric coating in February 2025. Ideally located near world-class golf, hiking trails, luxury resorts, shopping, and fine dining, this exceptional residence offers luxury, efficiency, and lock-and-leave convenience in one of North Scottsdale's most desirable golf communities.
…By Russ Lyon Sotheby's International Realty


TUSCAN-INSPIRED SINGLE-STORY LUXURY ESTATE IN THE VILLAS OF MONTE SAN SAVINO. Set behind the gates of The Villas of Monte San Savino, one of Rancho Cucamonga’s most distinguished private luxury enclaves, this exceptional single-story, Tuscan-inspired residence offers ~4,000 sqft of refined living on an expansive ~16,000 sqft lot. Four spacious bedrooms, each with their own en-suite bath, provide exceptional comfort and privacy, while richly finished architectural wood columns, premium hardwood and Italian tile flooring, custom wired sound, and two fireplaces contribute warmth, architectural character, and timeless sophistication. The beautifully appointed kitchen features custom cabinetry, premium granite surfaces, Wolf appliances, an expansive center island, a separate butler’s pantry, and a walk-in pantry, creating an exceptional setting for everyday living and entertaining. The primary suite is a private retreat, complete with an exceptionally spacious walk-in wardrobe and a luxurious bath featuring an expansive enclosed walk-in shower finished in granite and stone, along with a separate jetted soaking tub. A two-car attached garage provides ample parking and storage, while an additional attached one-car garage is currently utilized as a private workshop, offering valuable flexibility for hobbies, projects, or additional vehicle space. Beyond the interiors, brick-paver driveways, walkways, and patios complement extensive gardens and a charming orchard setting, while the private backyard unfolds as a resort-inspired retreat with a sparkling pool and spa, automatic pool cover, gas firepit, and inviting spaces for dining and relaxation. Thoughtfully designed for everyday comfort, this extraordinary residence invites its next owner to embrace a lifestyle of privacy, elegance, and effortless California living in one of Rancho Cucamonga’s most coveted gated communities.
…By Vista Sotheby's International Realty


Imagine a place where mornings begin with coffee on the deck overlooking gardens & a peaceful wooded backdrop, afternoons might be spent at the neighborhood pool, on the tennis courts or exploring nearby trails, and evenings bring everyone together at home. Welcome to North Harbor, one of Colchesters most desirable neighborhoods, where spacious homesites, exceptional amenities & a genuine sense of community create an enviable Vermont lifestyle. Meticulously maintained & thoughtfully updated, this home offers spaces that feel equally suited to quiet everyday moments & memorable gatherings. At its heart, the designer kitchen features granite countertops, stainless steel appliances, stylish backsplash & Brazilian cherry hardwood floors; a natural gathering place that flows into generous living, dining & family rooms. Upstairs, retreat to the primary suite & a newly renovated spa-inspired bath with soaking tub, creating a relaxing escape at the end of the day. The expansive finished lower level offers room to make your own movie nights, games, fitness, a home office or space for guests with convenient walk-up access. Step outside to an oversized deck & backyard framed by established gardens, landscaping & woods beyond. There is room to entertain, garden, play or simply enjoy the changing Vermont seasons. At North Harbor, the lifestyle extends beyond your property with approximately 31 acres of common land, an inground pool, tennis courts, clubhouse, trails & 2-hole golf course; while neighborhood events create opportunities to connect with friends/neighbors. Nearby Lake Champlain invites days of boating, beaches & waterfront recreation, with Vermont skiing, hiking & mountain adventures within easy reach. Downtown Burlington & Airport are also a convenient commute. Enjoy the privacy and breathing room of a beautiful Colchester setting without giving up connection, recreation or convenience; a wonderful place to experience the best of Vermont living!
…By Four Seasons Sotheby's International Realty


Modern Luxury meets sophisticated elegance in this stunning new-construction home in the sought-after Londonberry community. Perfectly positioned on a private, gated, elevated one+/--acre corner lot, this custom home impresses with a striking stucco-and-limestone exterior and a dramatic two-story staircase window. A curved driveway off Middlebury leads to a four-car garage courtyard, with an extra parking pad creating a grand sense of arrival. Inside, a two-story foyer opens to a sleek glass-enclosed office with a fireplace and a formal dining room featuring lighted glass cabinetry and a butler's pantry. The main living space is anchored by a designer feature wall with a linear fireplace and wall-to-wall slider 10' doors that open to a covered, auto-screened lanai with outdoor kitchen and fireside seating-ideal for year-round entertaining. The chef's kitchen is outfitted with rich beaded inset cabinetry, paneled Sub-Zero refrigerator and freezer columns, dual paneled dishwashers, a 48" range with custom hood, ice maker, beverage center, walk-in pantry, and a fully equipped scullery for prep and cleanup. A vaulted keeping room with a beamed ceiling and floor-to-ceiling plaster finish fireplace offers additional space to relax and flows seamlessly to the outdoor living area overlooking a saltwater pool, spa, tanning ledge, dramatic firewall, and pool bath. One of two primary suites is located on the main level, featuring designer furniture-style wood vanities, large-format tile, and polished Kohler fixtures. The main floor also includes a half bath, laundry room, and elevator shaft. Upstairs, the second primary suite stuns with a floor-to-ceiling stone fireplace, wet bar, and spa-inspired bathroom with vaulted ceiling, skylights, dual water closets, dual shower, and a massive walk-in closet with direct access to the upstairs laundry room. Three additional ensuite bedrooms complete the upper level, each with custom tile and Kohler fixtures. The finished terrace level offers a wet bar, wine cellar, half bath, gym, media room, additional guest suite, and ample storage. The expansive, poolside private backyard provides plenty of room for play, with additional parking on a side cul-de-sac street, ideal for entertaining. Located in the heart of Sandy Springs with easy access to Chastain Park and top-rated public and private schools, this home is the pinnacle of luxury living in one of Atlanta's most desirable neighborhoods.
…By Atlanta Fine Homes Sotheby's International Realty


Welcome to 12 Via Estancia, a rare Northern New Mexico crafted retreat, which celebrates the ultimate Santa Fe lifestyle. Nestled within the prestigious Estancias enclave within the famed community of Las Campanas, this extraordinary high desert compound masterfully blends the rugged spirit of the Old West with sophisticated contemporary luxury. Sited to beautifully capture majestic mountain sunrises, legendary sunsets, and pristine starry skies, while overlooking 68,000 acres of expansive BLM land, this enchanting estate features a meticulously crafted three-bedroom plus loft main home and a spacious, fully independent two-bedroom guesthouse, all connected by a lush, park-like courtyard oasis. Beneath a soaring trussed rafter ceiling, the dramatic great room anchors the main residence, integrating an expansive living area with a natural stone fireplace, an entertainer's wet bar, an open-concept dining space, and a chef's kitchen featuring a breakfast bar, premium stainless-steel appliances and vintage-inspired cabinetry. A light-filled causal living room, ideal executive office or media room offers an inspiring sanctuary with surround mountain views. The luxurious primary suite impresses, boasting a cozy stone fireplace, elevated pitched ceilings, an indulgent bath with a classic claw-foot soaking tub, a large walk-in closet with attic storage and a private wraparound portal. The well-appointed ensuite guest bedroom delights with front courtyard access, a walk-in closet and a spa-like bath. Additional features include a versatile loft overlooking the great room, a well-lit two-car garage, front and rear deep portals and a vast outdoor dining and entertainment areas, centered by a stone fire pit, ideal for gatherings or enjoying pure serenity. This rare luxury offering delivers an unparalleled Santa Fe lifestyle.
…By Sotheby's International Realty - Santa Fe - 326 Grant Avenue Brokerage


BACK ON THE MARKET and a second chance at something truly special. This 6,169 sq ft home has more than $575,000 in high end upgrades, creating a home where the work has been done, every detail considered, and you can simply move in and enjoy it. From the moment you walk in, this home feels different.The glass-windowed staircase makes an immediate statement and provides an unexepected cozy moment.This leads into the light-filled vaulted great room anchored by a massive ArcusStone fireplace and stone accent wall and acrustone framed windows, giving the room warmth and character The kitchen is one of those spaces that just works.Inset white oak cabinetry, a large island, designer lighting, built-in wine refrigeration and a separate prep kitchen make it equally good for a quiet night at home or a house full of people. ust off the kitchen is one of my favorite spaces, a chic cocktail lounge perfect for a home bar, reading room or cozy breakfast nook. The main level primary suite feels private and tucked away, with a huge walk in closet and beautiful bath with heated floors, soaking tub and oversized shower. The closet connects directly to the laundry room, one of those thoughtful details you will quickly wonder how you lived without.A home office with wood burning fireplace, two large upstairs ensuite bedrooms, study nook and huge bonus room give everyone room to spread out. Outside may be where this home really wins you over. More than an acre backs to woods, creating a private setting with a brand new gunite pool, large covered porch with motorized screens and fenced backyard. Custom Hunter Douglas blinds, whole home Generac generator, Lutron and low voltage systems, and whole home reverse osmosis and water filtration add to the long list of upgrades. The adjoining one acre lot is also available for purchase with a 4 bedroom perc site, offering the opportunity for a guest house or party barn. More space, more privacy and $575,000 in upgrades already completed.
…By Zeitlin Sotheby's International Realty


Welcome to this beautifully upgraded 2022 fee simple townhome in the desirable Gardenia Park community. Offering nearly 1,900 SF with 3 bedrooms and 2.5 bathrooms, the owner has thoughtfully updated the home throughout, creating a truly turnkey opportunity. Features include an open-concept floor plan, 10-foot ceilings, wood-look tile flooring, impact windows and doors, quartz countertops, white shaker cabinetry, stainless steel appliances, a spacious 1-car garage, paver driveway, and private fenced patio ideal for relaxing or entertaining. Residents enjoy a community pool with cabana and low HOA fees. Ideally located just minutes from Downtown Fort Lauderdale, Las Olas Boulevard, shopping, dining, major highways, Fort Lauderdale-Hollywood International Airport, and the beach, this home offers the perfect blend of modern style, convenience, and South Florida living.
…By One Sotheby's International Realty


!!NEW PRICE!! This 4 Bed 2 Bath home offers the perfect setup for hobby farms. Bring your horses, grow your garden. Covered Pool. Enjoy the ideal balance of country living & convenience. You're just a short drive to shopping, dining, and everyday essentials. 750 Gallon Rainwater Catch System. RV Side Deck. Discover the peaceful lifestyle you've been dreaming of in this beautiful New River property. Nestled among the stunning backdrop of Circle Mountain and neighboring peaks, this home offers breathtaking mountain views in every direction. New interior and exterior paint. New wood laminate flooring in living room, bedrooms. No HOA. Minimal light pollution, star-filled skies, quiet only rural living can provide. RV Hook Ups and RV Gate. Plenty of parking, long, circular driveway. Just 25 minutes to TSMC. 16 Minutes to Anthem and Just 10 minutes to I-17 to head north. Trailheads nearby for hiking and mountain biking. So much to explore and experience. Wonderful for Hobby Farm Enthusiasts!
…By Russ Lyon Sotheby's International Realty


Located in the desirable Mountain’s Edge community, this turn key, upgraded home offers well-designed interiors with a functional and spacious layout situated on a corner lot. Features include abundant interior storage, an en-suite room on the 3rd floor, a tankless water heater, and a whole-home water softener. The backyard has been recently enhanced with a brand-new pool and spa, creating a private outdoor space ideal for everyday living and entertaining. A great opportunity to own a move-in ready home in a sought-after southwest Las Vegas location.
…By Las Vegas Sotheby's International Realty


Seeking the perfect Florida coastal lifestyle on the Space Coast? Welcome to this inviting 4 bedroom, 3 bath waterfront pool home, overlooking a championship 18-hole golf course! Step through your front door into a light-filled living space where soaring ceilings and a thoughtfully designed split floor plan create an immediate sense of openness and ease-all beautifully framed by endless water views! Step outside and relax on your large screened patio, complete with heated pool and spa - your private oasis. The spacious primary suite offers a serene retreat, with a sitting area, and spa-inspired bath, featuring a jetted tub, dual vanities, separate shower and walk-in-closets. At the heart of the home, the kitchen, a chef's dream! An Electrolux Gas Range and Samsung Refrigerator boast dual ice makers-perfect for entertaining! There's a dedicated laundry center and oversized 2-car garage. Years of enjoyment await in this premier Baytree community with nearby dining, shopping, and the beach!
…By One Sotheby's International Realty


Escape to an unrestricted 20+ acre private estate just 3 miles from Lake Livingston. This gated luxury property offers 5 bedrooms, 5 full and 1 half baths, soaring ceilings, an open-concept floor plan, and a gourmet kitchen overlooking the spacious family room. The resort-style backyard is designed for entertaining with a grotto waterfall pool, hot tub, swim-up bar, cool decking, and BBQ area. Bring your RV, recreational vehicles, animals, and hobbies with a 40x19 RV cover, 60x20 powered shop, two chicken coops, fruit trees, and abundant room to roam. Recent improvements include spray foam insulation, epoxy garage flooring, insulated garage doors, new dishwasher, and extensive electrical upgrades. Enjoy peaceful sunsets, star-filled skies, privacy, and the freedom of unrestricted country living near Lake Livingston—perfect for a private estate, weekend retreat, or full-time Texas lifestyle.
…By Martha Turner Sotheby's International Realty - Kingwood Brokerage
'%20stroke='%23DDAA3A'%20stroke-width='1.909'%20stroke-linecap='square'%20stroke-linejoin='bevel'/%3e%3c/svg%3e)
Receive by email any new listing that may match your search criteria
Your criteria :
By validating this form, you accept the general conditions of use of Le Figaro Properties.
These agencies offer a selection of luxury properties vente in United States. Feel free to contact them for personalized assistance.




