Get early access to listings that match your criteria
Never miss an opportunity again. Our personalized alerts notify you instantly.

 English$ USD · m²


Nestled within the prestigious guard-gated Green Valley Ranch Estates, this exceptional custom single-story home blends timeless elegance with modern luxury. The spacious open-concept design features high ceilings, engineered hardwood floors, and a gourmet kitchen that is a chef's dream featuring a stunning 48 Monogram range complete with 6 burners, griddle, and double ovens. Designed for both comfort and privacy, the home offers four generously sized bedrooms, each with its own en suite bathroom. The thoughtfully designed layout includes a separate guest wing with a secondary mini primary suite. The inviting family room features a cozy fireplace and opens seamlessly to the spectacular remodeled backyard retreat. Enjoy resort-style outdoor living with a sparkling pool and spa, waterfall feature, outdoor fireplace, built-in BBQ, covered patio, and beautifully landscaped grounds-perfect for entertaining or relaxing year-round.
…By Annonceur International


Designed by Santo Giorgio and built in 2017, this stunning home is a masterpiece of Hawaii’s contemporary plantation-style architecture. Situated on nearly 3 acres and bordering 500 acres of ranch land, the property offers panoramic views of the iconic Waipake mountain range. Relax in your brand-new custom salt water pool with complete privacy and gorgeous views! Spanning 2,192 sqft of interior space with over 1,200 additional sqft of covered outdoor lanais, the 4-bedroom, 4-bathroom home is a harmonious blend of modern design and Hawaiian living. Triangular glass gable windows flood every room with natural light during the day and offer breathtaking stargazing at night. Each room opens to teak-covered lanais, effortlessly blending indoor and outdoor spaces around a lushly landscaped central courtyard and pool. Designed with comfort and views in mind, the great room, outdoor spaces, and ensuite primary bedrooms capture sweeping vistas and stunning sunrises. The ensuite bathrooms, featuring outdoor showers and a soaking tub, are designed for privacy and relaxation, embracing the island lifestyle. Each room is climate controlled with a newly installed split system AC. Sold mostly furnished with high end finishes and decor. The thoughtfully landscaped grounds include vibrant tropical plants, a manicured lawn, and a fruit orchard with citrus, bananas, and avocado trees that provide year-round enjoyment. Additional property features include a carport with storage and a potting area, an agricultural shed, and a beautifully hand-carved Balinese teak bale. Property is completely fenced, including a sprawling horse pasture, making this the perfect equestrian sanctuary. Conveniently located off a quiet country road, the home is within walking distance to Larsen's beach and a short drive to several stunning beaches, farmers’ markets, shopping, and dining. With everything this home offers, you’ll find it hard to leave this idyllic Hawaiian sanctuary.
…By Annonceur International


Wow! This extraordinary estate truly has it all. Situated on over an acre in a private, quiet setting with stunning mountain views, this exceptional property offers space, versatility, and resort-style living. Highlights include a 37-ft RV garage, a detached 1,150 sq ft guest house with its own driveway and garage, a 3,443 sq ft main residence with a 1,085 sq ft garage and additional storage room, and a beautiful resort-style pool surrounded by lush landscaping creating your own private desert oasis. Even better--the solar lease is paid in full. Perfect for multigenerational living, guests, or a potential home office or hobby space, this rare property offers flexibility and privacy while still providing convenient access to nearby amenities. nearby amenities. The main driveway leads to charming front courtyard and spacious garage with convenient access to the RV garage, a private office, and the main residence. Inside, guests are welcomed by a grand foyer that opens to a formal dining room with fireplace, and an inviting gathering space featuring a pool table with custom dining tabletop and seating for ten and the private office with its own bathroom. The spacious kitchen and family room are designed for entertaining with seamless access to the patio. Step outside to the expansive covered patio overlooking the resort-style pool and guest house. Enjoy a built-in BBQ bar, impressive outdoor fireplace, and sweeping mountain views--perfect for entertaining, outdoor living, or relaxing in your own private retreat. The grounds are equally impressive, featuring a fully fenced, high-producing citrus orchard with lemons, five varieties of oranges, tangerine, blood orange, grapefruit, key lime, Mexican lime, apricot, plums, and pomegranate, all protected from deer. A separate fenced dog run attached to the main home provides a safe outdoor space for pets. The spacious primary suite offers a luxurious bath, large walk-in closet, and a full wall of additional closets. Two additional bedrooms each include private bathrooms, with one offering its own private patio. Additional features include an exercise room and an oversized laundry room with abundant cabinetry, granite counters, freezer, and direct backyard and pool access. Built in 2005, the detached guest house enjoys beautiful mountain views and multiple patios, along with a full kitchen, breakfast nook, family room, bedroom, stacked laundry, and an easily accessible bathroom--ideal for guests, extended family, rental potential, or poolside convenience. All this on over an acre with low HOA and property taxes. Properties with acreage, RV garages, guest houses, and resort-style outdoor living are rare--making this a truly special opportunity that must be seen to be fully appreciated.
…By Annonceur International


Nestled within the exclusive enclave of Amestoy Estates, this gated approximately 7,200-square-foot residence offers a rare blend of refined design, enduring character, and resort-style living across six bedrooms and seven baths. Reflecting the distinctive vision of celebrated Los Angeles designer Kishani Perera, the interiors feature reclaimed wood doors, statement wallpapers, bespoke cabinetry, vintage Parisian chandeliers, and richly layered finishes, complemented by a hidden movie theater behind a bookshelf. Expansive grounds create an exceptional setting for entertaining, with a pool and spa, sport court, built-in barbeque, guest house, and parking for up to thirteen cars - a private, highly curated home of genuine presence and unmistakable point of view.
…By Annonceur International


Luxury, space & stunning views come together in this beautifully updated Apple Hill home overlooking Purdy Nature Preserve. Set on nearly 2 acres, this impressive property features 5 bedrooms w/ private ensuites, a walk-out lower level, indoor sport court/gym, inground pool, & oversized 4-car garage. Designed with a warm modern style, the home has been extensively renovated from top to bottom with exceptional attention to detail. Updates include NEW ROOF, flooring, countertops, lighting, paint, window treatments, fireplace stone, composite deck, and fully remodeled bathrooms including a custom marble shower. Every space has been refreshed with high-end finishes, creating a truly move-in ready home that is as functional as it is beautiful.
…By Annonceur International


Welcome to a waterfront sanctuary nestled among the trees in the heart of The Landing at Reynolds Lake Oconee. Situated on over 1.5 acres and surrounded by specimen trees & extensive landscaping, the privacy is truly remarkable yet the proximity to all the World-Class Amenities of Reynolds and the conveniences of Lake Oconee are just minutes away. This charming 4 Bedroom, 3.5 Bath Home offers a comfortable 3400+ square feet spread out over 2 levels, and a thoughtfully designed living space easily accommodates either full or part time living. As you arrive down the long private driveway, you will immediately notice the cypress wood construction along with real dry stacked stone accents that might make you think you are looking at a Frank Lloyd Wright Design. Inside a cozy floor plan with an incredible stone fireplace, vaulted & floating ceilings and an abundance of windows and doors create wonderful space for everyday living and grand entertaining. Be sure not to miss the incredible decks on the main & terrace levels which offer great space to recount the day’s activities with family and friends. This home is what waterfront living at Reynolds Lake Oconee is all about. Seller is making a Club Membership available.
…By Annonceur International


Located in one of Encino's most desirable pockets, this private gated retreat has been cherished by the same family for over 50 years. Set on a quiet cul-de-sac in the coveted Lanai Road Elementary School district, this residence offers privacy with mature trees that wrap the property in seclusion, yet is close to everything Encino has to offer. Step inside to sun-filled interiors built for real everyday living. The layout moves effortlessly between spaces, whether you're starting the day with coffee in the backyard, taking calls from the home office, or gathering friends for a dinner party. At the heart of it all is a chef's kitchen outfitted with Viking appliances, a double oven, and a center island that naturally pulls everyone in. The primary suite is a true escape, with an oversized pass-through closet and a spa caliber bathroom featuring heated floors, a jacuzzi tub, and a steam shower. The secondary bedrooms are generously sized, all en suite, and adapt easily to family, guests, or a growing household's needs. Throughout the home, oversized windows blur the line between indoors and out. The backyard delivers resort style living with a sparkling pool and spa, a sprawling brick patio with room for multiple lounge and dining areas, and a waterfall that sets a serene tone all its own. The detached bonus structure in the backyard was previously used as a home gym and has its own bathroom, shower, and dry sauna. The footprint offers real flexibility, whether you envision a studio, guest suite, gym or future ADU. Additional features include whole home surround sound system, dual-zone HVAC, direct elevator access from the carport, dedicated laundry room with utility sink, and gated parking for four cars. A rare offering in one of Encino's most desirable pockets that is timeless, versatile, and ready for its next chapter.
…By Annonceur International


Welcome to an extraordinary oceanfront residence in exclusive Casa Caselles, where two townhomes have been beautifully combined into one remarkable 4,224 sq. ft. luxury retreat. Completely reimagined, this one-of-a-kind home features a private interior elevator with automatic doors accessing all floors and effortless oceanfront and poolside living. Offering 4 en-suite bedrooms, 4.5 baths, 2 expansive living rooms divided by a wall insulated with commercial soundproofing, an exercise room, and a hidden office integrated into the custom kitchen. The chef's kitchen features an oversized island, European-style cabinetry, quartz countertops, BlueStar gas range, paneled Sub-Zero refrigerator, Cove dishwasher, U-Line ice maker, wine refrigerator, and Perlick refrigerator/freezer drawers. The family room includes an electric fireplace and custom wet bar. Twelve balconies and hurricane-rated sliding glass doors provide beautiful light in every room, with every bedroom offering private balcony access. Additional features include remote-controlled window coverings, a guest suite with zero-entry shower, multiple laundry areas, covered parking for four vehicles, an outdoor shower, and a whole-house generator that provides peace of mind. Residents also enjoy an oceanfront pool overlooking the Atlantic.
…By Annonceur International


Welcome to a truly special property in the heart of Deephaven, located within the highly sought-after Minnetonka School District and directly across from Deephaven Elementary School. Set on an expansive 1.76-acre lot, this charming yet stunning estate offers a rare blend of timeless character and modern luxury. Originally built in the 1950s, the home showcases rich history and craftsmanship, thoughtfully enhanced by a substantial addition that brings the total finished living space to over 6,800 square feet. The open-concept kitchen is both elegant and functional, featuring classic soapstone countertops, a center island, and walls of windows that flood the space with natural light while framing serene views of the surrounding landscape. The adjoining den invites you to relax by a striking two-sided stone fireplace or step outside onto the spacious, maintenance-free deck overlooking your private, nature-filled retreat. The owner's suite is a true sanctuary, complete with a luxurious spa-inspired bathroom, soaking tub, oversized walk-in shower, and a modern double-sided fireplace that adds warmth and ambiance. Throughout the home, you'll find vaulted ceilings, beautiful hardwood floors, and new carpet that enhance both comfort and style. The lower level is equally impressive, offering a cozy family room, two additional bedrooms, a full bathroom, and a newly constructed soundproof media room with projector screen and cork flooring-perfect for movie nights or entertaining. A unique corridor lined with built-in bookshelves adds even more charm and character, while the walkout lower level opens to an expansive patio and heated pool-creating the ultimate indoor-outdoor entertaining experience. Car enthusiasts will appreciate the heated, three-stall side-entry garage featuring epoxy floors, an EV charger, and ample storage. Below, an additional 890 square feet of heated flexible space provides the perfect opportunity for a workshop, studio, or hobby area. With added insulation for efficiency, generous guest parking, and a quiet yet convenient location near top-rated schools, parks, and Lake Minnetonka, this exceptional property offers the best of both privacy and accessibility. This is more than a home-it's a lifestyle.
…By Annonceur International


Welcome to 30 Angell Court, a rare waterfront retreat offering panoramic views across Narragansett Bay. Meticulously transformed with sophisticated design and exceptional craftsmanship, this remarkable residence blends timeless elegance with modern luxury. Thoughtfully designed for both entertaining and everyday living, the home features expansive, light-filled spaces and seamless flow throughout. At the heart of the home is a spectacular gourmet kitchen appointed with custom finishes, premium appliances, artisanal details, and a substantial center island. The upper level offers a private sanctuary highlighted by a luxurious primary suite with a fireplace and captivating water views. Generously sized guest bedrooms, along with an impressive study and library, provide inviting spaces for work, reading, and relaxation. The walkout lower level extends the living space with ample room for recreation, entertaining, and overnight guests. Outdoors, beautifully landscaped grounds create a resort-like setting. A heated swimming pool is complemented by an elegant pool house featuring a kitchenette, full bath, and lounge area. Multiple stone patios and terraces provide ideal spaces for outdoor dining and enjoying spectacular sunsets over the bay. This extraordinary waterfront property offers convenient access to golf, tennis, and other recreational amenities. A rare opportunity to own one of the area's most distinguished homes.
…By Annonceur International


Private resort-style gated estate situated on approximately 1.15 acres. This impressive single-story residence offers 4 bedrooms, 6 full bathrooms and 3,709 square feet of living space. The home features impact windows and doors, an open-concept interior, central vacuum, a two-car garage, EV charging and generous parking for guests, boats or an RV. The extraordinary backyard is designed for recreation and entertaining, featuring a professional pickleball court, a 60-foot infinity-edge saltwater pool with massage and deck jets, and an expansive gazebo with an outdoor kitchen, cabana bathroom, steam room, outdoor shower, television, pool table, sound system and multiple lounging areas. No HOA. Conveniently located near the Florida Keys, Black Point Marina, Zoo Miami, the Everglades and Homestead-Miami Speedway. The property may be offered fully or partially furnished, subject to an agreed-upon inventory.
…By Annonceur International


Discover an extraordinary opportunity to own The Townie Cottages Collection--an exclusive lake town retreat thoughtfully envisioned by Kate Marker Interiors, whose work has been featured in Architectural Digest and Luxe Interiors + Design. Ideally located just steps to Townline Public Beach and Gordon Association Beach. This one-of-a-kind offering captures the essence of Harbor Country living and is just a short walk to downtown Union Pier, as well as the bike and walking path connecting neighboring communities. The prime location allows owners and guests to stroll to local cafs, markets, and boutiques while enjoying the vibrant charm of this sought-after lakeside community. Collectively, the four cottages provide 7 bedrooms, 5.5 baths, and accommodations for up to 22 guests--offering exceptional flexibility for multigenerational living, shared ownership among friends, or premium short-term rental income when not reserved for personal use. Outdoors, experience the relaxed luxury that defines The Townie Cottages Collection, with thoughtfully designed gathering spaces, serene natural surroundings, and immediate access to two of Union Pier's most cherished beaches. Enjoy a resort style pool, inviting outdoor dining areas, chaise loungers, and a sprawling lawn ideal for games, gatherings, and leisurely afternoons in the sun. Each impeccably designed cottage seamlessly blends exceptional livability with understated sophistication. Thoughtful craftsmanship, warm and inviting interiors, and a cohesive coastal aesthetic create a refined yet comfortable retreat. Private features include designer white oak kitchens with state-of-the-art appliances, cozy fireplaces / potbelly stove, dedicated dining spaces, hot tubs, and outdoor showers--ideal for unwinding after a day at the beach. Additionally, the property presents the opportunity to construct a pool house, dining pavilion, or lounge space, subject to New Buffalo Township guidelines. A truly distinctive Lake Michigan compound, The Townie Cottages Collection offers a rare combination of lifestyle appeal and investment potential--an exceptional offering in the heart of Harbor Country. Townie 1 - The Ivy sleeps 4. It has 1 king bedroom and a sleeper sofa. The bathroom has both a tub and a separate shower. Townie 2 - The Sage sleeps 6. The primary bedroom has a king bed, and the secondary bedroom has full-over-full bunk beds. Both bedrooms have ensuite bathrooms, with the primary featuring a shower/tub combo. Townie 3 - The Moss sleeps 6. There is one queen bedroom, and the other bedroom has a twin bunk bed with 2 additional twin beds. The bathroom has a large shower, dual sinks, and is shared by both bedrooms. Townie 4 - The Fern is a 2-story unit that sleeps 6. There is a sleeper sofa and powder room on the main floor. Upstairs, there are 2 bedrooms that share a large bathroom with a shower. One bedroom has a queen bed, and the other has a twin-over-full bunk bed.
…By Annonceur International


There are luxury homes, and then there is Diamond Bluff Cove. This is a legacy compound, perched above the panoramic waters of Keystone Lake, roughly 20 minutes from Tulsa, and built without a single compromise. Pass through the private gated entry and the scale of this estate reveals itself slowly, the way it should. A modern architectural masterpiece anchors the property, framed by resort-style pool living, phantom shades, and a private pool casita designed for effortless entertaining. Step outside to an outdoor kitchen and sweeping balcony views that make Keystone Lake feel like it belongs to you alone. Beyond the main residence, this compound delivers what almost no other property in Oklahoma can. A barn with stalls and full living quarters for the equestrian at heart. A nearly 3,000 square foot guest home for family, friends, or full-time staff. A large, modern workshop built for serious hobbies and serious toys. And a private drive leading directly to your own beach and boat dock, where the lake becomes an extension of the home itself. Over $3,000,000 has been invested in landscaping alone, transforming the grounds into something closer to a private resort than a residential lot. No expense was spared, and it shows in every detail, from the hardscaping to the horizon. There is also turf grass surrounding the entire main property.This is the ultimate lake retreat for the outdoor enthusiast and the horse lover alike, a rare offering where privacy, land, water, and design come together at a scale that simply cannot be replicated. Diamond Bluff Cove isn't just a home. It's a compound built for a legacy. See website for additional photos and info.
…By Annonceur International


11555 Willow Springs Drive is among the most distinguished properties in the Indianapolis area, set on five private acres in Zionsville's Willow Ridge neighborhood. Originally designed by renowned Atlanta architect William Baker and recently renovated by Rick Hamilton of Hamilton Homes, the estate blends timeless architecture, exceptional craftsmanship, and remarkable privacy. Private gates and a circular drive create an impressive arrival, while the wooded setting makes the property feel worlds away. Inside, custom millwork, coffered ceilings, and wood beams carry throughout. The great room soars beneath a vaulted ceiling and is anchored by a stacked-stone fireplace, opening naturally to a beautifully appointed kitchen with marble countertops and a generous butler's pantry. A formal dining room and private office each have a personality of their own. The main-level primary suite offers separate closets and a striking marble bath finished in walnut and glass. Upstairs, three additional bedrooms feature private en suite baths, accompanied by a second laundry room, loft, and finished attic storage. An elevator connects every level, including the walkout lower level with expansive gathering spaces, a glass enclosed wine cellar, custom gym, sauna, and private suite. Outside, a gunite pool and built in spa anchor connected entertaining spaces, including a screened porch, grilling station, covered dining area and outside bath. Stone walkways lead to a European inspired courtyard, private putting green, and a hidden grassy expanse beyond the fence line. With five bedrooms, five full baths, three half baths, and five extraordinary acres, this is a rare opportunity to own an estate defined by privacy, architecture, and thoughtful design. Properties like this do not come around often and once experienced, this one is impossible to forget.
…By Annonceur International


Experience refined desert living in this exceptional Phase 5 Plan 8 SERENITY residence, beautifully appointed with a sophisticated prairie facade and ideally positioned on a premium OVERSIZED CORNER LOT within the highly sought-after 55+ community of Del Webb Rancho Mirage. Showcasing stunning MOUNTAIN VIEWS, a resort-style SALTWATER POOL, OWNED SOLAR, and the desirable THREE-BEDROOM configuration with additional flex space, this home effortlessly blends luxury, comfort, and modern design. Inside, a bright and airy neutral palette creates an elegant backdrop, complemented by upgraded luxury vinyl PLANK FLOORING, plush designer carpet, and custom window treatments throughout. The expansive open-concept design is elevated by soaring 12 foot ceilings and an abundance of natural light, creating a warm yet grand atmosphere ideal for both everyday living and entertaining. The gourmet kitchen is thoughtfully designed with upgraded QUARTZ countertops, SOFT-CLOSE cabinetry with DOVETAIL joinery, 42-inch upper cabinets with jewel-top display cabinetry and crown molding, and a dramatic counter-to-ceiling glass tile backsplash. A large executive island anchors the space, offering generous storage, additional seating, and seamless connection to the dining and living areas.The impressive great room is designed for elevated indoor-outdoor living, featuring built-in 5.1 SURROUND SOUND and the highly coveted QUAD-PANEL sliding glass door system that opens effortlessly to the covered patio and pool beyond. Retreat to the luxurious primary suite, where expansive windows frame beautiful mountain views while filling the room with natural light. Built-in audio speakers enhance the serene ambiance, while the spa-inspired ensuite bath offers dual vanities, elegant tile flooring, a large walk-in shower with bench seating and frameless glass enclosure, dedicated linen storage, and an expansive custom-designed walk-in closet system. Step outside to your private desert oasis. The oversized corner lot provides exceptional outdoor space, highlighted by a covered patio perfect for entertaining, a stunning PebbleTec saltwater pool, and breathtaking mountain vistas that create the ultimate resort-style setting. The optional three-bedroom layout thoughtfully positions the guest suites and secondary bath on the opposite side of the home, providing privacy and comfort for visiting family and friends. The additional flex space with built-in cabinetry and shelving offers endless versatility as a sophisticated home office, library, media lounge, or creative retreat. Additional highlights include a spacious laundry room with full-size washer and dryer, extensive cabinetry, utility sink, and abundant workspace. The oversized 2.5-car garage easily accommodates larger vehicles and has been upgraded with floating storage cabinetry and its own HVAC system for year-round comfort and functionality. Del Webb Rancho Mirage offers an unparalleled lifestyle with a stunning clubhouse, state-of-the-art fitness center, resort pool and spa, tennis and pickleball courts, social clubs, and endless activities designed for vibrant active living. HOA dues now also include an enhanced cable and internet package, adding even greater value and convenience to this extraordinary home.
…By Annonceur International


Newly constructed and impeccably designed, this mountain modern luxury estate is privately set in a peaceful woodland landscape. Thoughtfully curated with high end finishes and exceptional craftsmanship, the property offers a rare blend of elegance, comfort, and resort style living. The outdoor spaces are equally impressive, designed for both entertaining and quiet retreat. Enjoy a heated in-ground pool with automatic cover, covered pavilion, hot tub, and stone fire pit, all set within beautifully landscaped grounds that create a true private sanctuary surrounded by nature. Inside, soaring 30-foot ceilings and expansive walls of glass fill the home with natural light while perfectly framing the mountain views and surrounding landscape. The main living area is centered around a dramatic floor-to-ceiling stone hearth with a gas two-sided fireplace, creating a warm yet striking focal point. The gourmet kitchen is designed for gathering and everyday living alike, featuring a large center island, Aga range, butler’s pantry, and open dining area. The main level includes a luxurious primary suite with a spa inspired bath and custom walk-in closet. Just off the attached two car garage, a spacious and beautifully finished custom mudroom adds function and style, while a private one bedroom apartment offers ideal flexibility for guests, extended family, or rental income potential. Upstairs, an open landing leads to a home gym, two generously sized guest bedrooms with a shared bath, and a spacious family room. The finished lower level provides additional room for recreation and entertaining with a large game room. An oversized detached barn offers exceptional flexibility,perfect for a wood shop, antique car collection, RV storage, or recreational equipment. This is a rare opportunity to own a thoughtfully designed luxury retreat just minutes from the best of Stowe.
…By Annonceur International


Located on nearly half an acre within the prestigious guard-gated community of Normandy Estates, this custom Greg Alford home offers one of the most sought-after floor plans in today's luxury market. Designed for both everyday living and entertaining, the 1.5-story layout features three ensuite bedrooms on the main level, a private study, formal dining room, versatile bonus room, upstairs guest suite with dedicated media room, and a built-in storm shelter for added peace of mind. Just minutes from Legacy West, The Star, and both DFW International and Love Field airports, the location offers the perfect balance of privacy and convenience. Designed to embrace indoor and outdoor living, the backyard is a private retreat featuring a heated pool and spa, fully equipped outdoor kitchen, expansive covered patio, motorized screens, mature landscaping, and exceptional privacy, creating an ideal space for entertaining or relaxing year-round. Inside, timeless craftsmanship is evident throughout with hand-scraped white oak flooring, soaring wood-beamed ceilings, designer lighting, a cast limestone fireplace, and oversized windows that fill the home with natural light. The chef's kitchen is thoughtfully designed with an oversized quartz island, custom illuminated cabinetry, a 7-burner gas range, double ovens, dual dishwashers, wine refrigerator, and abundant prep space. Rarely does a home combine a highly desirable floor plan, resort-style outdoor living, exceptional craftsmanship, and a premier guard-gated location in one of West Plano's most sought-after communities.
…By Annonceur International


Discover an extraordinary opportunity to own The Townie Cottages Collection--an exclusive lake town retreat thoughtfully envisioned by Kate Marker Interiors, whose work has been featured in Architectural Digest and Luxe Interiors + Design. Ideally located just steps to Townline Public Beach and Gordon Association Beach. This one-of-a-kind offering captures the essence of Harbor Country living and is just a short walk to downtown Union Pier, as well as the bike and walking path connecting neighboring communities. The prime location allows owners and guests to stroll to local cafs, markets, and boutiques while enjoying the vibrant charm of this sought-after lakeside community. Collectively, the four cottages provide 7 bedrooms, 5.5 baths, and accommodations for up to 22 guests--offering exceptional flexibility for multigenerational living, shared ownership among friends, or premium short-term rental income when not reserved for personal use. Outdoors, experience the relaxed luxury that defines The Townie Cottages Collection, with thoughtfully designed gathering spaces, serene natural surroundings, and immediate access to two of Union Pier's most cherished beaches. Enjoy a resort style pool, inviting outdoor dining areas, chaise loungers, and a sprawling lawn ideal for games, gatherings, and leisurely afternoons in the sun. Each impeccably designed cottage seamlessly blends exceptional livability with understated sophistication. Thoughtful craftsmanship, warm and inviting interiors, and a cohesive coastal aesthetic create a refined yet comfortable retreat. Private features include designer white oak kitchens with state-of-the-art appliances, cozy fireplaces / potbelly stove, dedicated dining spaces, hot tubs, and outdoor showers--ideal for unwinding after a day at the beach. Additionally, the property presents the opportunity to construct a pool house, dining pavilion, or lounge space, subject to New Buffalo Township guidelines. A truly distinctive Lake Michigan compound, The Townie Cottages Collection offers a rare combination of lifestyle appeal and investment potential--an exceptional offering in the heart of Harbor Country. Townie 1 - The Ivy sleeps 4. It has 1 king bedroom and a sleeper sofa. The bathroom has both a tub and a separate shower. Townie 2 - The Sage sleeps 6. The primary bedroom has a king bed, and the secondary bedroom has full-over-full bunk beds. Both bedrooms have ensuite bathrooms, with the primary featuring a shower/tub combo. Townie 3 - The Moss sleeps 6. There is one queen bedroom, and the other bedroom has a twin bunk bed with 2 additional twin beds. The bathroom has a large shower, dual sinks, and is shared by both bedrooms. Townie 4 - The Fern is a 2-story unit that sleeps 6. There is a sleeper sofa and powder room on the main floor. Upstairs, there are 2 bedrooms that share a large bathroom with a shower. One bedroom has a queen bed, and the other has a twin-over-full bunk bed.
…By Annonceur International


Ultimate Lakefront Acreage with Resort-Style Living Experience the perfect blend of privacy, luxury, and lakefront freedom on this stunning 5.78-acre estate along the shores of Peltier Lake in. This beautifully designed 5-bedroom, 4-bathroom rambler offers the ease of true main-floor living paired with a spectacular backyard oasis built for entertaining. The flowing rambler floor plan features 5 bedrooms and 4 bathrooms, offering ample space for family and guests while keeping daily life accessible on the main level. Expansive windows frame sweeping views of your massive acreage and the serene waters of Peltier Lake. Dive into summer with your private, pristine in-ground swimming pool. Unwind year-round in the relaxing hot tub under the Minnesota stars. With nearly 6 acres of land, you have unmatched privacy and room to roam right on the lake. Keep your vehicles warm all winter long in the fully attached, heated garage. Ready for the future with a dedicated electric vehicle charger already installed. A separate detached outbuilding provides massive storage for boats, trailers, or a home gym!
…By Annonceur International


An exceptional contemporary residence in the prestigious Buena Vista neighborhood, one of Miami's most sought-after residential enclaves. This refined five-bedroom home captures the essence of modern luxury through sophisticated architecture, elegant proportions and a seamless relationship between indoor and outdoor living. The interiors are centered around a beautifully designed open-concept floor plan, enhanced by soaring ceilings, refined contemporary finishes and expansive glass doors that flood the residence with natural light while creating an effortless transition between the interior living spaces and the private outdoor environment. Outside, a private resort-style oasis provides an intimate setting for relaxation and entertaining. The secluded courtyard, centered around a stunning private pool, creates the perfect backdrop for leisurely Miami afternoons, al fresco dining and sophisticated evenings under the stars. The location is equally compelling. Positioned near the cultural and creative heart of Miami, the residence offers convenient access to the Miami Design District, Midtown Miami and Wynwood, placing world-class design, art, fashion, dining and entertainment moments from home. A sophisticated residence for those seeking the ideal combination of contemporary luxury, privacy and an exceptional Miami lifestyle. Buena Vista — Contemporary design. Private luxury. The Miami lifestyle, refined.
…By Annonceur International


Nestled in the Luxury gulf course of Eagle Ridge 11th Fairway, this Birkdale model 4 bedroom, 3 bathroom, 3230 SF home sits on a 7000SF lot with its own backyard lap pool and Jacuzzi. The kitchen features counter from one corner to the other, great for the dinners in the large kitchen and the one bedroom downstairs for the guests. a must see.
…By Annonceur International


There are luxury homes. And then there are estates that exist in an entirely different category. Privately gated within Landmark Ranch Estates, the only luxury gated community in Southwest Ranches, this extraordinary newly built estate is one of just 44 residences privileged to call this exceptional enclave home. Set across 2.39 beautifully landscaped acres, with approximately 34,000 square feet of total covered space and an extraordinary 23,977 square feet of living space, 16745 Stratford Court is far more than a residence. It is a private resort. A world-class entertainment destination. A multigenerational family compound. And an uncompromising statement of ultra-luxury living. A Grand Arrival The experience begins long before crossing the threshold. Beyond the private gates, a sweeping driveway winds through lush tropical landscaping, gradually revealing the estate's extraordinary scale, architecture and water features. The anticipation culminates at a dramatic 15-foot custom pivot entrance door — a striking architectural introduction to the remarkable world beyond. Inside, the grandeur is immediate. Soaring ceilings, floor-to-ceiling glass, exquisite custom millwork, imported Italian furnishings, a sculptural floating staircase and impeccable architectural detailing create interiors that feel simultaneously monumental and remarkably inviting. Formal and informal spaces flow effortlessly together, while expansive walls of glass dissolve the distinction between indoor and outdoor living, extending the residence toward nearly 6,900 square feet of covered terraces, verandas and passageways. Designed for Living, Entertaining and Generations The main residence has been conceived around a lifestyle where family, privacy and extraordinary entertaining coexist effortlessly. A dramatic grand foyer leads to elegant formal living and dining areas, an expansive family room, an intimate fireplace lounge, a fully appointed bar and a spectacular wine cellar with capacity for more than 500 bottles. An elevator, panic room and private ground-floor suite further enhance the exceptional functionality of the estate. A Culinary Experience Worthy of the World's Finest Estates At the heart of the residence lies an extraordinary culinary environment designed equally for intimate family gatherings and large-scale entertaining. The showpiece open kitchen features custom Italian cabinetry and a complete suite of premium Gaggenau appliances. Discreetly positioned behind it, a fully equipped catering and prep kitchen with Wolf and Sub-Zero appliances provides exceptional operational capability while preserving the pristine aesthetic of the main entertaining spaces. Whether hosting an intimate dinner or entertaining hundreds of guests, the estate delivers professional-level performance without ever sacrificing sophistication. The Primary Suite: A Private Sanctuary Upstairs, the residence unfolds into a collection of private retreats. The primary wing is a sanctuary unto itself, featuring an expansive bedroom, a separate private TV lounge, a generous terrace overlooking the resort-style grounds, separate his-and-hers dressing rooms, and a spa-inspired primary bathroom. The spectacular custom dressing room is a destination in its own right. With the scale, detailing and presentation of a private luxury boutique, it transforms the everyday ritual of dressing into an experience worthy of a world-class estate. A Private Family Wing A separate children's wing provides four en-suite bedrooms, four full bathrooms, a powder room, private study, TV room, laundry room, panic room, elevator access and a private balcony. The result is an environment that allows family members to enjoy an exceptional degree of independence and privacy while remaining seamlessly connected to the heart of the home. The Ultimate Private Lifestyle Complex Beyond the principal living quarters, 16745 Stratford Court begins to redefine what a luxury residential estate can be. The Ultimate Man Cave A spectacular private wing has been created as an automotive, wellness and lifestyle destination unlike anything found in a conventional residence. Approximately 2,350 square feet of prestigious garage space, with soaring 16.5-foot ceilings, has been engineered to accommodate multiple vehicle lifts and an exceptional collection of exotic or collectible automobiles — with the potential to house approximately 25 vehicles when utilizing the lifts. Above, an extraordinary private lifestyle complex unfolds, featuring: A sophisticated gentleman's office with smoking balcony Fully equipped private gym Steam room Sauna Massage room Private salon Dedicated barber area Studio Full bathroom Expansive perimeter balcony Part private members' club, part wellness retreat and part automotive gallery, this extraordinary space is designed around an entirely different standard of private luxury. A Private World of Entertainment On the opposite side of the estate, another dedicated wing offers its own collection of lifestyle amenities, including a private cinema with kitchenette, studio, game room, office and private women's garage. Every component has been carefully considered to provide distinct environments for relaxation, entertainment and personal pursuits. Exceptional Guest & Staff Accommodations True luxury is also defined by privacy and effortless functionality. A completely separate two-bedroom, two-bath guest residence provides visitors with an exceptional level of independence and comfort. Dedicated staff quarters feature two bedrooms, a generous living area, kitchenette and dining space, allowing the estate to operate seamlessly while maintaining a sophisticated separation between family, guests and staff. A Five-Star Private Resort Outside, the estate transforms into something extraordinary. The grounds have been conceived as a five-star private resort, offering an exceptional environment for entertaining, relaxation and year-round outdoor living. At its center lies a spectacular 27-by-9-meter heated saltwater pool, framed by dramatic fire and water features, floating platforms, sun shelves, swimming areas and water jets. A generously proportioned spa with cascading waterfall creates another dramatic focal point, while a sunken fire pit with integrated seating provides an intimate gathering place after sunset. Nearly 6,925 square feet of covered outdoor living space seamlessly extends the residence into the surrounding landscape, with expansive areas for dining, lounging and entertaining. A fully equipped summer kitchen with pizza oven is designed to accommodate everything from relaxed family evenings to large-scale private celebrations. A 620-square-foot pool cabana completes the resort experience, while a lighted pickleball/basketball court introduces yet another dimension of recreation. This is outdoor living elevated to an entirely different level. Intelligent Infrastructure. Effortless Performance. Behind the estate's extraordinary aesthetics lies an equally sophisticated infrastructure. The property incorporates Control4 smart-home automation and Josh AI, extensive garage facilities, EV charging capabilities, multiple laundry areas, elevator access, private balconies and a whole-home generator supported by three 1,000-gallon propane tanks. Technology, security, convenience and performance have been seamlessly integrated into the architecture, ensuring that every aspect of the estate operates effortlessly behind the scenes. More Than a Residence. A Private World. Yet the true luxury of 16745 Stratford Court cannot be measured solely in square footage, amenities or specifications. It is the privilege of waking each morning in a private resort created entirely around your lifestyle. It is having the space to bring multiple generations of family together without compromising privacy. It is hosting an unforgettable celebration for hundreds of guests — and enjoying complete solitude beside the pool the very next morning. It is having a private cinema, wellness center, automotive gallery, guest residence, staff accommodations, entertainment complex and resort-style grounds — all without ever leaving your estate. And above all, it is the privilege of owning something that cannot easily be replicated. 16745 Stratford Court is more than an exceptional newly constructed residence. It is a private world unto itself — meticulously created for those who have experienced the finest things in life and refuse to compromise on what comes next.
…By Annonceur International
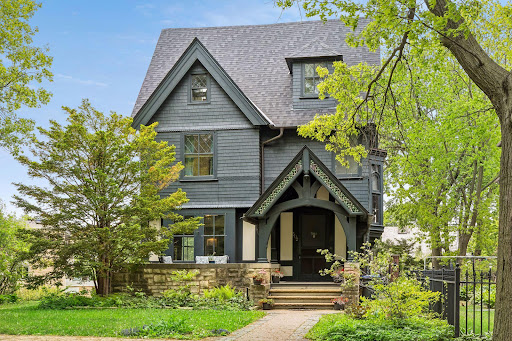


A Clarence Johnston-designed residence in St. Paul's Grand Hill, where original leaded glass, rich millwork, and built-ins share the main floor with a fully renovated kitchen that opens to a stone-walled garden and salt-water pool. The library - anchored by a fireplace and overlooking the garden - is the kind of room that defines a house. An ornate staircase leads to a second floor given over largely to the primary suite, with three additional bedrooms on the same level. The third floor adds a fifth bedroom and a vaulted family room that works as a media space, studio, or retreat. The lower level holds laundry, a wet bar, billiards room, and a den. An attached, heated four-car garage suits a hobbyist or anyone who needs the storage. Recent updates include the roof and skylights (2024), a renovated primary bath, several mini-split A/C units, and the kitchen. Steps from Summit Avenue, Cathedral Hill, and Grand Avenue's restaurants and shops.
…By Annonceur International


Set along prestigious North Bay Road, this exceptional newly built residence, completed in 2022, offers a sophisticated interpretation of contemporary Miami Beach luxury. Designed as a truly turnkey estate, the home combines warm organic materials, bespoke detailing and an effortless connection between indoor and outdoor living, creating an atmosphere that is simultaneously refined, inviting and exceptionally private. Set on an expansive approximately 9,371-square-foot lot, the residence offers six bedrooms and seven and a half bathrooms, complemented by an extraordinary collection of custom finishes and lifestyle amenities designed for the most discerning international buyer. Warm Modern Design & Exceptional Craftsmanship Throughout the residence, custom wood paneling introduces warmth and architectural depth, while wide-plank white oak flooring creates a sophisticated sense of continuity from one space to the next. At the heart of the home is a spectacular dual-island kitchen, complemented by an expansive walk-in pantry, premium Sub-Zero and Wolf appliances, and a gas cooktop with griddle. The result is a culinary environment that combines exceptional functionality with understated elegance. A dedicated media room/private lounge provides a more intimate setting for entertainment and relaxation, while private staff accommodations further enhance the home's flexibility and functionality. Seamless Indoor-Outdoor Living Floor-to-ceiling glass walls open the residence directly onto lush tropical landscaping, allowing natural light and greenery to become an integral part of the interior experience. An expansive covered outdoor terrace with barbecue and hot tub provides the perfect setting for al fresco dining, intimate gatherings and sophisticated entertaining. Two private pools frame the residence, transforming the grounds into a dramatic resort-style oasis and creating the feeling of an exclusive private retreat in the heart of Miami Beach. A Boutique-Hotel Primary Suite The luxurious primary suite is conceived as a private sanctuary within the residence. A private balcony, sophisticated spa-inspired bathroom and custom-designed walk-in closet create an elevated retreat with the comfort and refinement of a world-class boutique hotel. Sophisticated Technology & Security The residence is equipped with a comprehensive suite of smart-home and security features, including: Motorized window treatments Lutron lighting control Sonos whole-home audio Security camera system Gated electric entry Climate-controlled multi-car garage Additional parking for six vehicles in the driveway Every element has been thoughtfully integrated to deliver effortless comfort, security and convenience without compromising the home's sophisticated aesthetic. Your Own Private Miami Beach Paradise This exceptional residence represents a rare convergence of privacy, contemporary design, resort-style living and one of Miami Beach's most prestigious addresses. A private tropical sanctuary surrounded by lush landscaping and resort-style amenities, yet only minutes from the very best that Miami Beach has to offer. For the discerning buyer, this is more than a home. It is a lifestyle defined by privacy, sophistication, effortless luxury and an unmistakable sense of place. North Bay Road. Miami Beach. Your private tropical sanctuary.
…By Annonceur International


Custom Built 2025 Pool Home with Direct Gulf Access located in the highly sought after Punta Gorda Isles. A Boater's Dream, with a concrete dock and boat lift. This home features 3 Bedrooms, 2 Baths Plus a Den, with many custom features, Heated Saltwater pool, Hurricane Windows and Door, Tall Ceilings, Custom Built-in cabinetry in the Office/Den, Dining room, Laundry room and Living Room a chief inspired kitchen with floor to ceiling cabinetry & waterfall island, a fenced yard, Outdoor Kitchen w/Grill and a long lasting metal rood. This home is located near shopping, entertainment, the Fisherman's Village, and a short car or boat ride to many sandy beaches like the famous Boca Grande known for being the Tarpon fishing capital of the world
…By Annonceur International
'%20stroke='%23DDAA3A'%20stroke-width='1.909'%20stroke-linecap='square'%20stroke-linejoin='bevel'/%3e%3c/svg%3e)
Receive by email any new listing that may match your search criteria
Your criteria :
By validating this form, you accept the general conditions of use of Le Figaro Properties.
These agencies offer a selection of luxury properties vente in United States. Feel free to contact them for personalized assistance.




